
Description
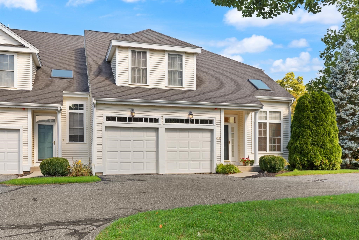
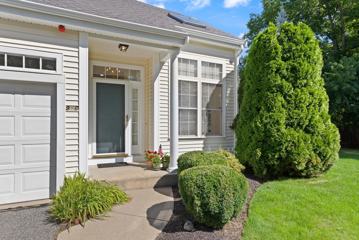
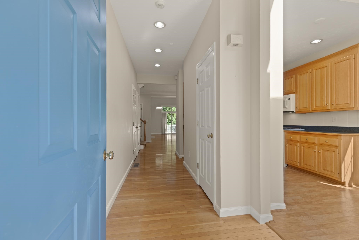
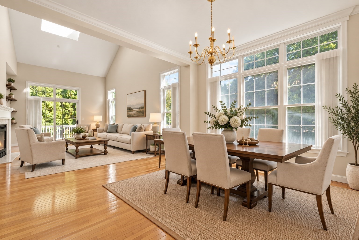
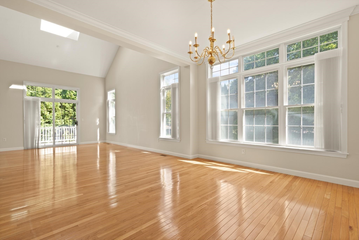
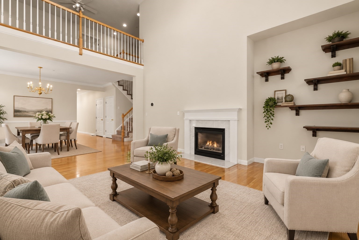
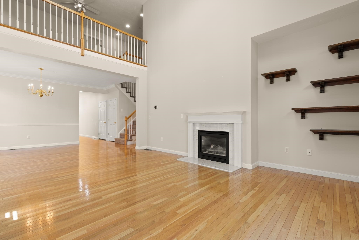
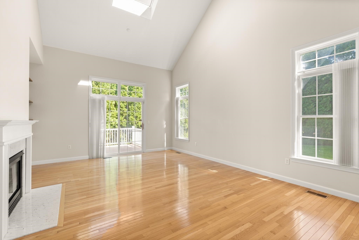
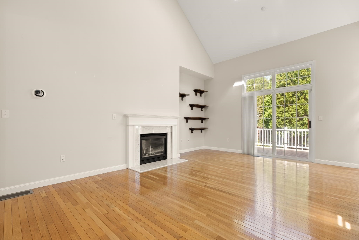
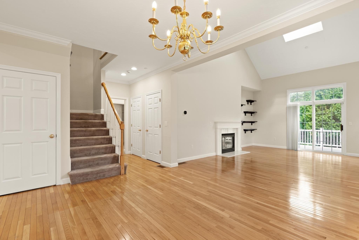
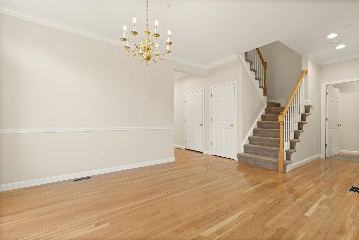
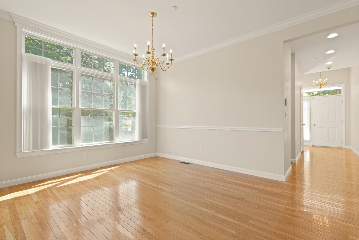
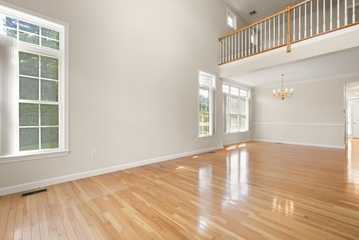
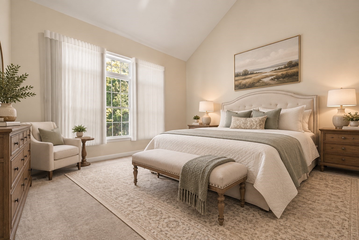
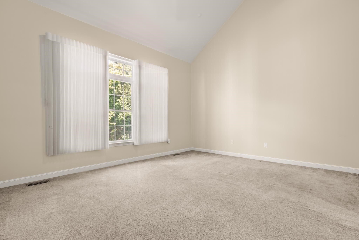
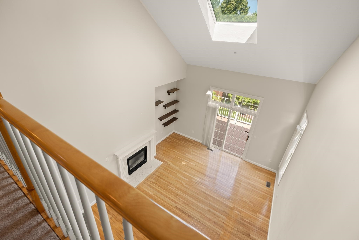
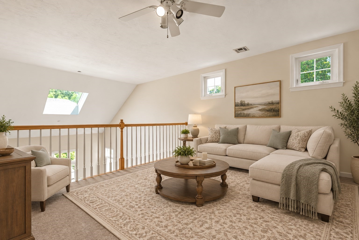
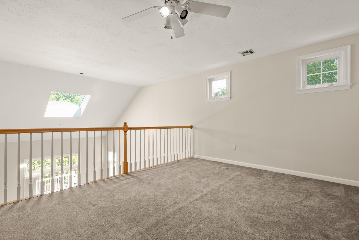
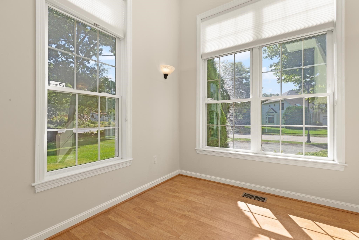
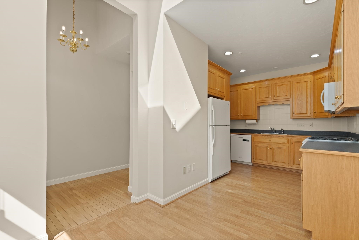
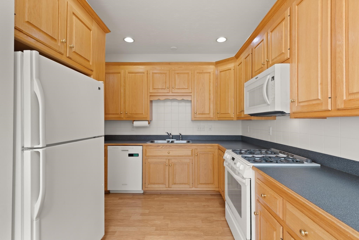
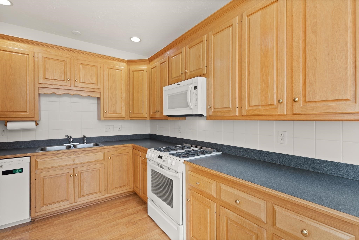
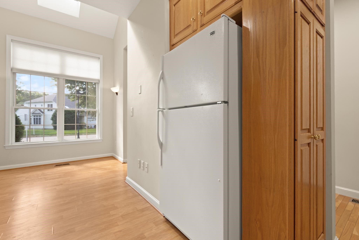
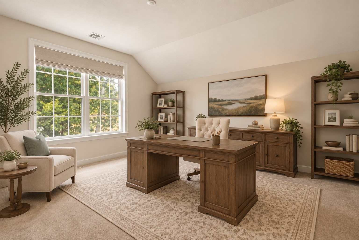
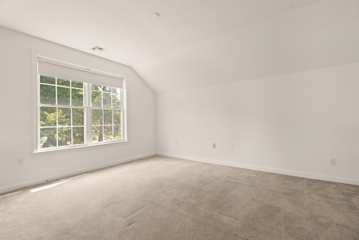
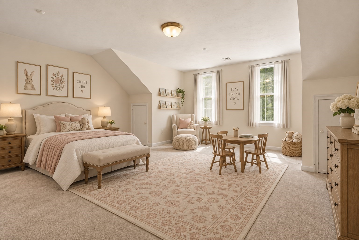
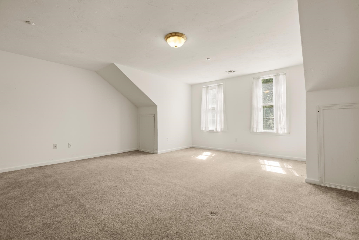
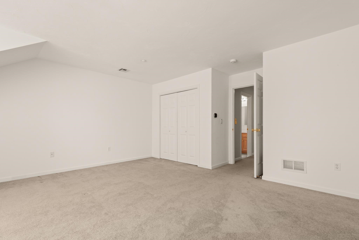
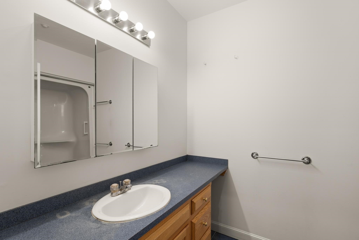
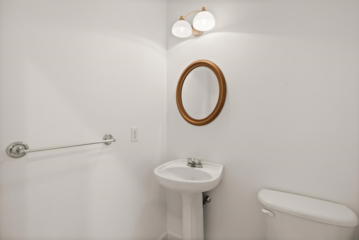
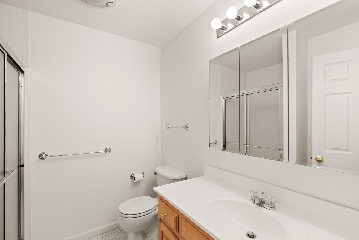
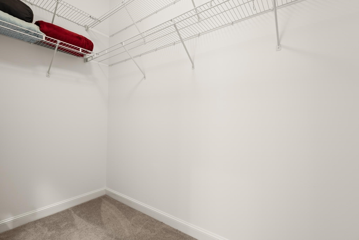
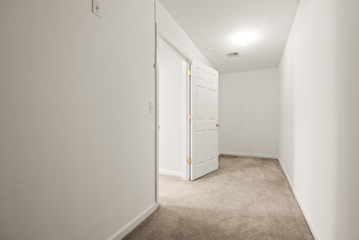
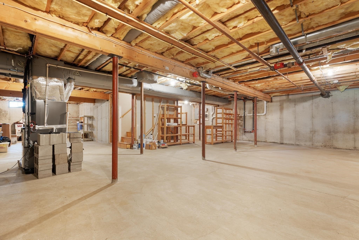
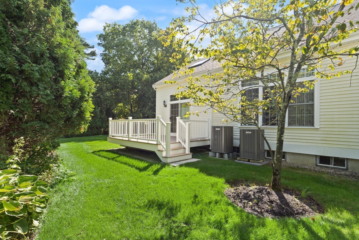
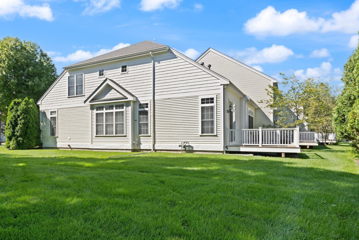
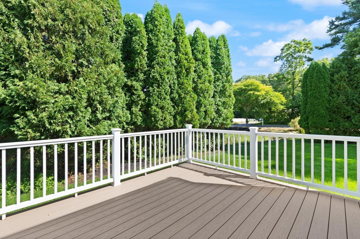
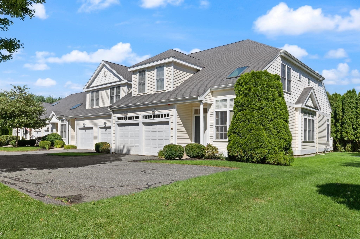
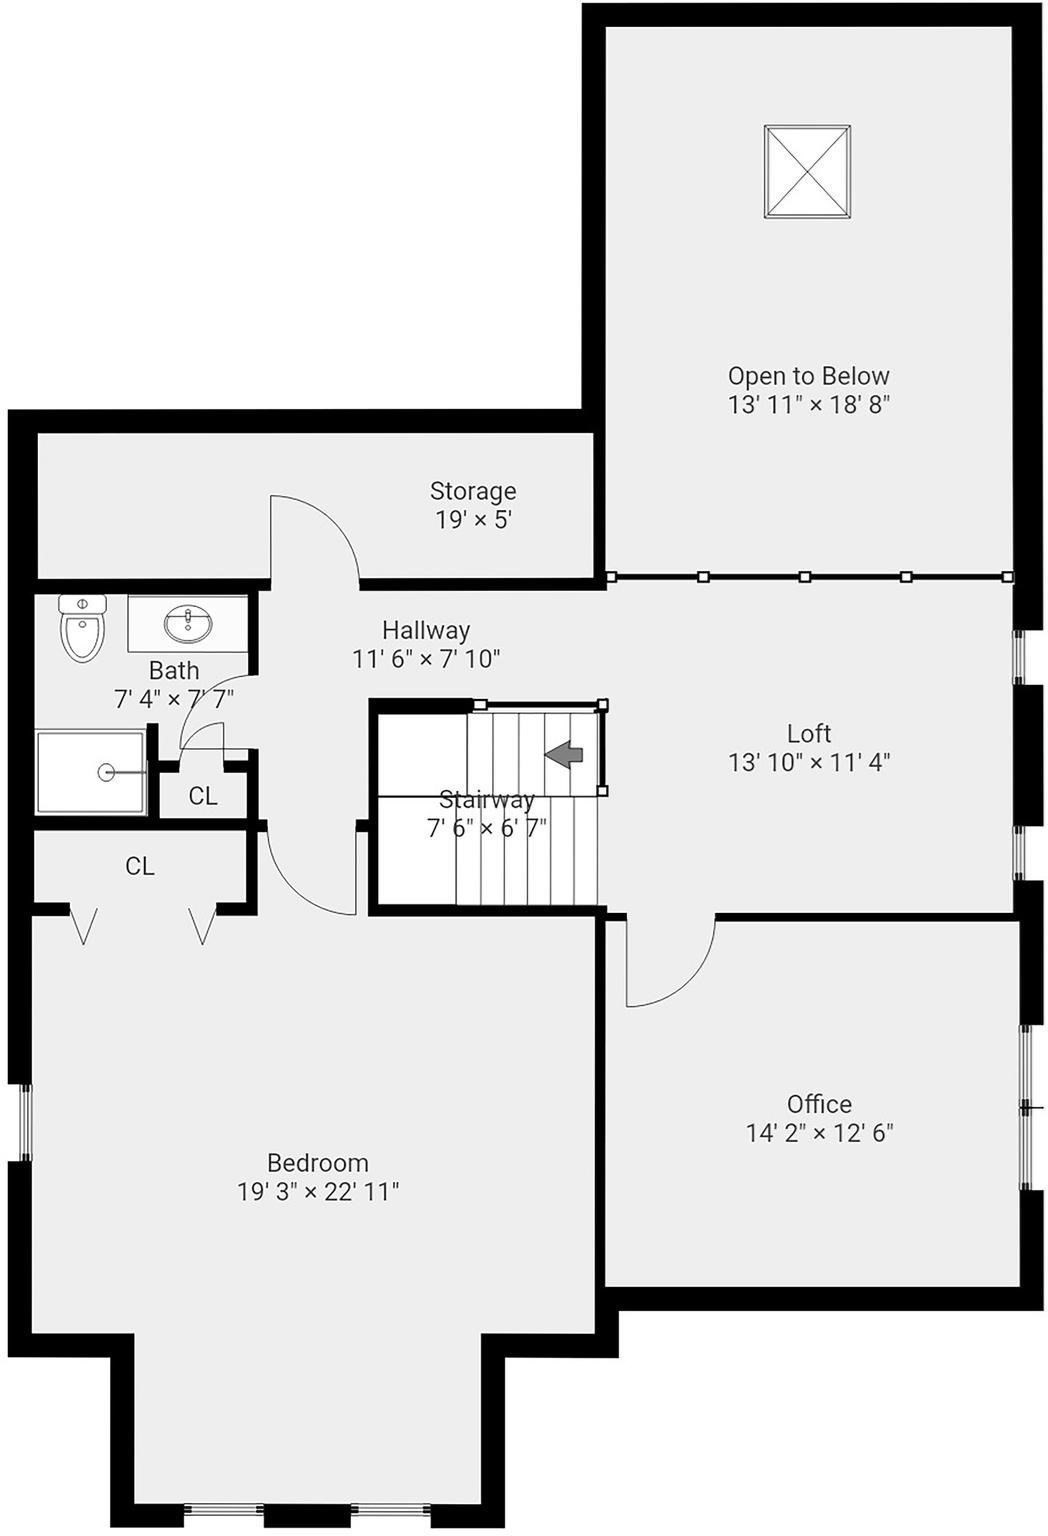
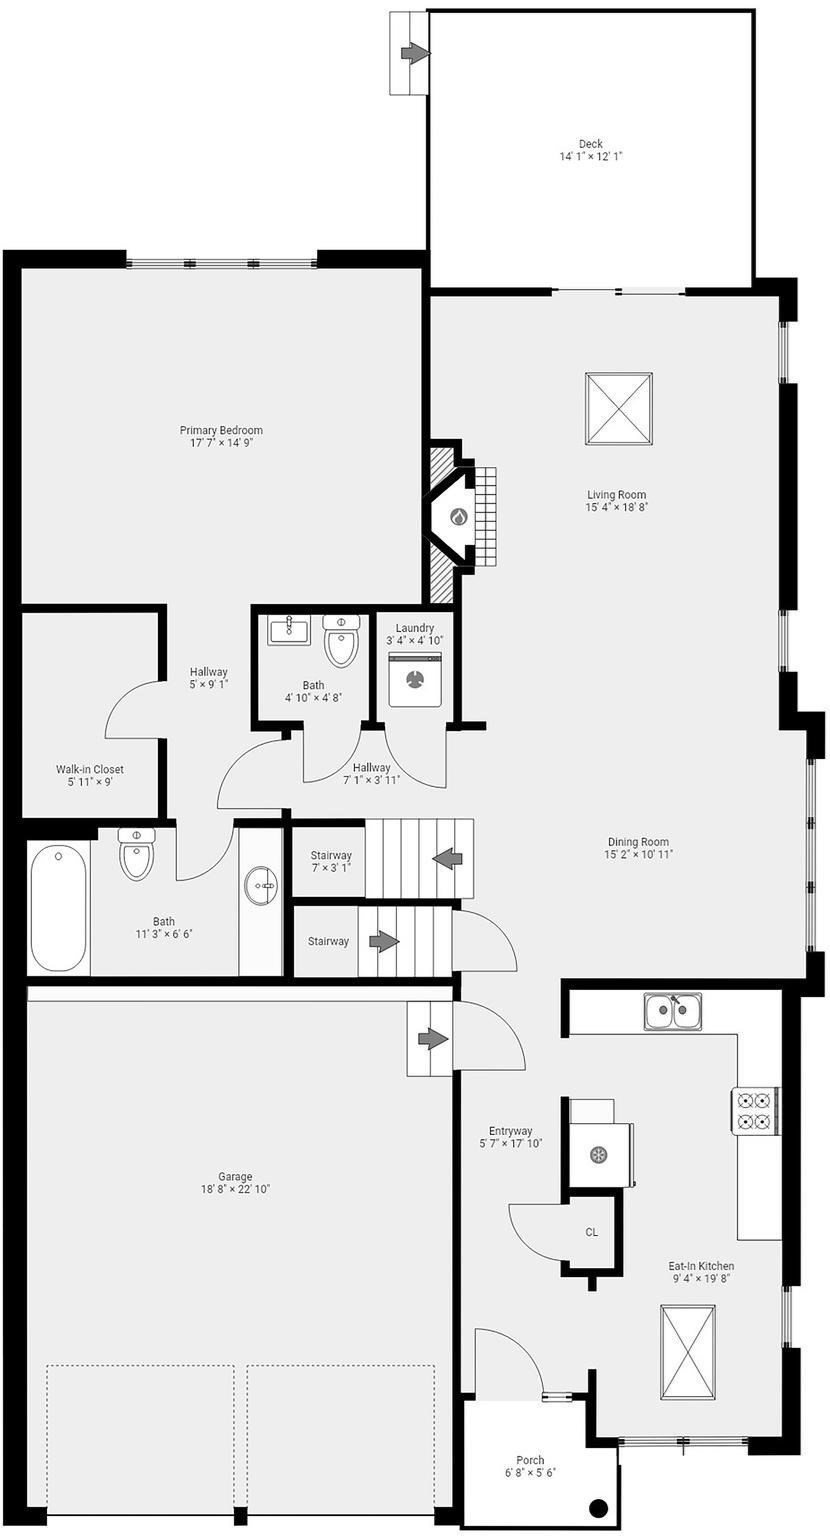
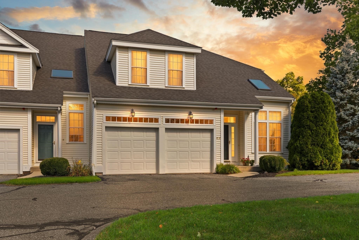
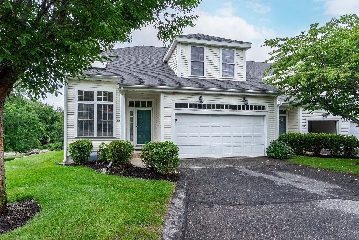
Newly offered in Medway! This beautiful end-unit condo offers over 2,200 square feet of sun-filled living space with a spacious, open layout designed for comfortable everyday living and entertaining. The main level features a desirable primary suite, eat-in kitchen and an inviting living and dining room combination highlighted by vaulted ceilings and direct access to a private deck. Upstairs, you'll find a generously sized second bedroom, full bath, large office, open loft and an impressive storage area, providing plenty of flexibility for work, guests and additional living space. A full unfinished basement offers excellent potential for future expansion, while the attached two-car garage adds everyday convenience. Enjoy the privacy and natural light of an end unit along with a versatile floor plan and room to grow. Perfectly situated between Boston and Providence in the beautiful town of Medway, this is a wonderful opportunity to enjoy spacious condo living in a convenient location.
Details
| MLS # | 73577746 |
|---|---|
| Listing Type | For Sale |
| Style | Condominium |
| Building Name | Woodside Condominiums |
| HOA Dues | $583 |
| Sub-Type | Resale |
| Status | Active Under Contract |
| Year | 2001 |
| Days On Site | 13 |
| Listing Provided By | Amaral & Associates RE | Jamie Fortes |
Features
| Bed(s) | 2 |
|---|---|
| Bath(s) | 3 Total |
| SQ Feet | 2,218 |
| Garage | 2 |
| Basement | Y |
| Story(s) | 2 |
| Units | 52 |
| Zoning | AR-1 |
Interior
| Rooms Total | 8 |
|---|---|
| Cooling Yes / No | Yes |
| Cooling | Central Air |
| Heating Yes / No | Yes |
| Heating | Central, Natural Gas |
| Interior Features | Home Office, Loft |
| Window Features | Insulated Windows, Screens |
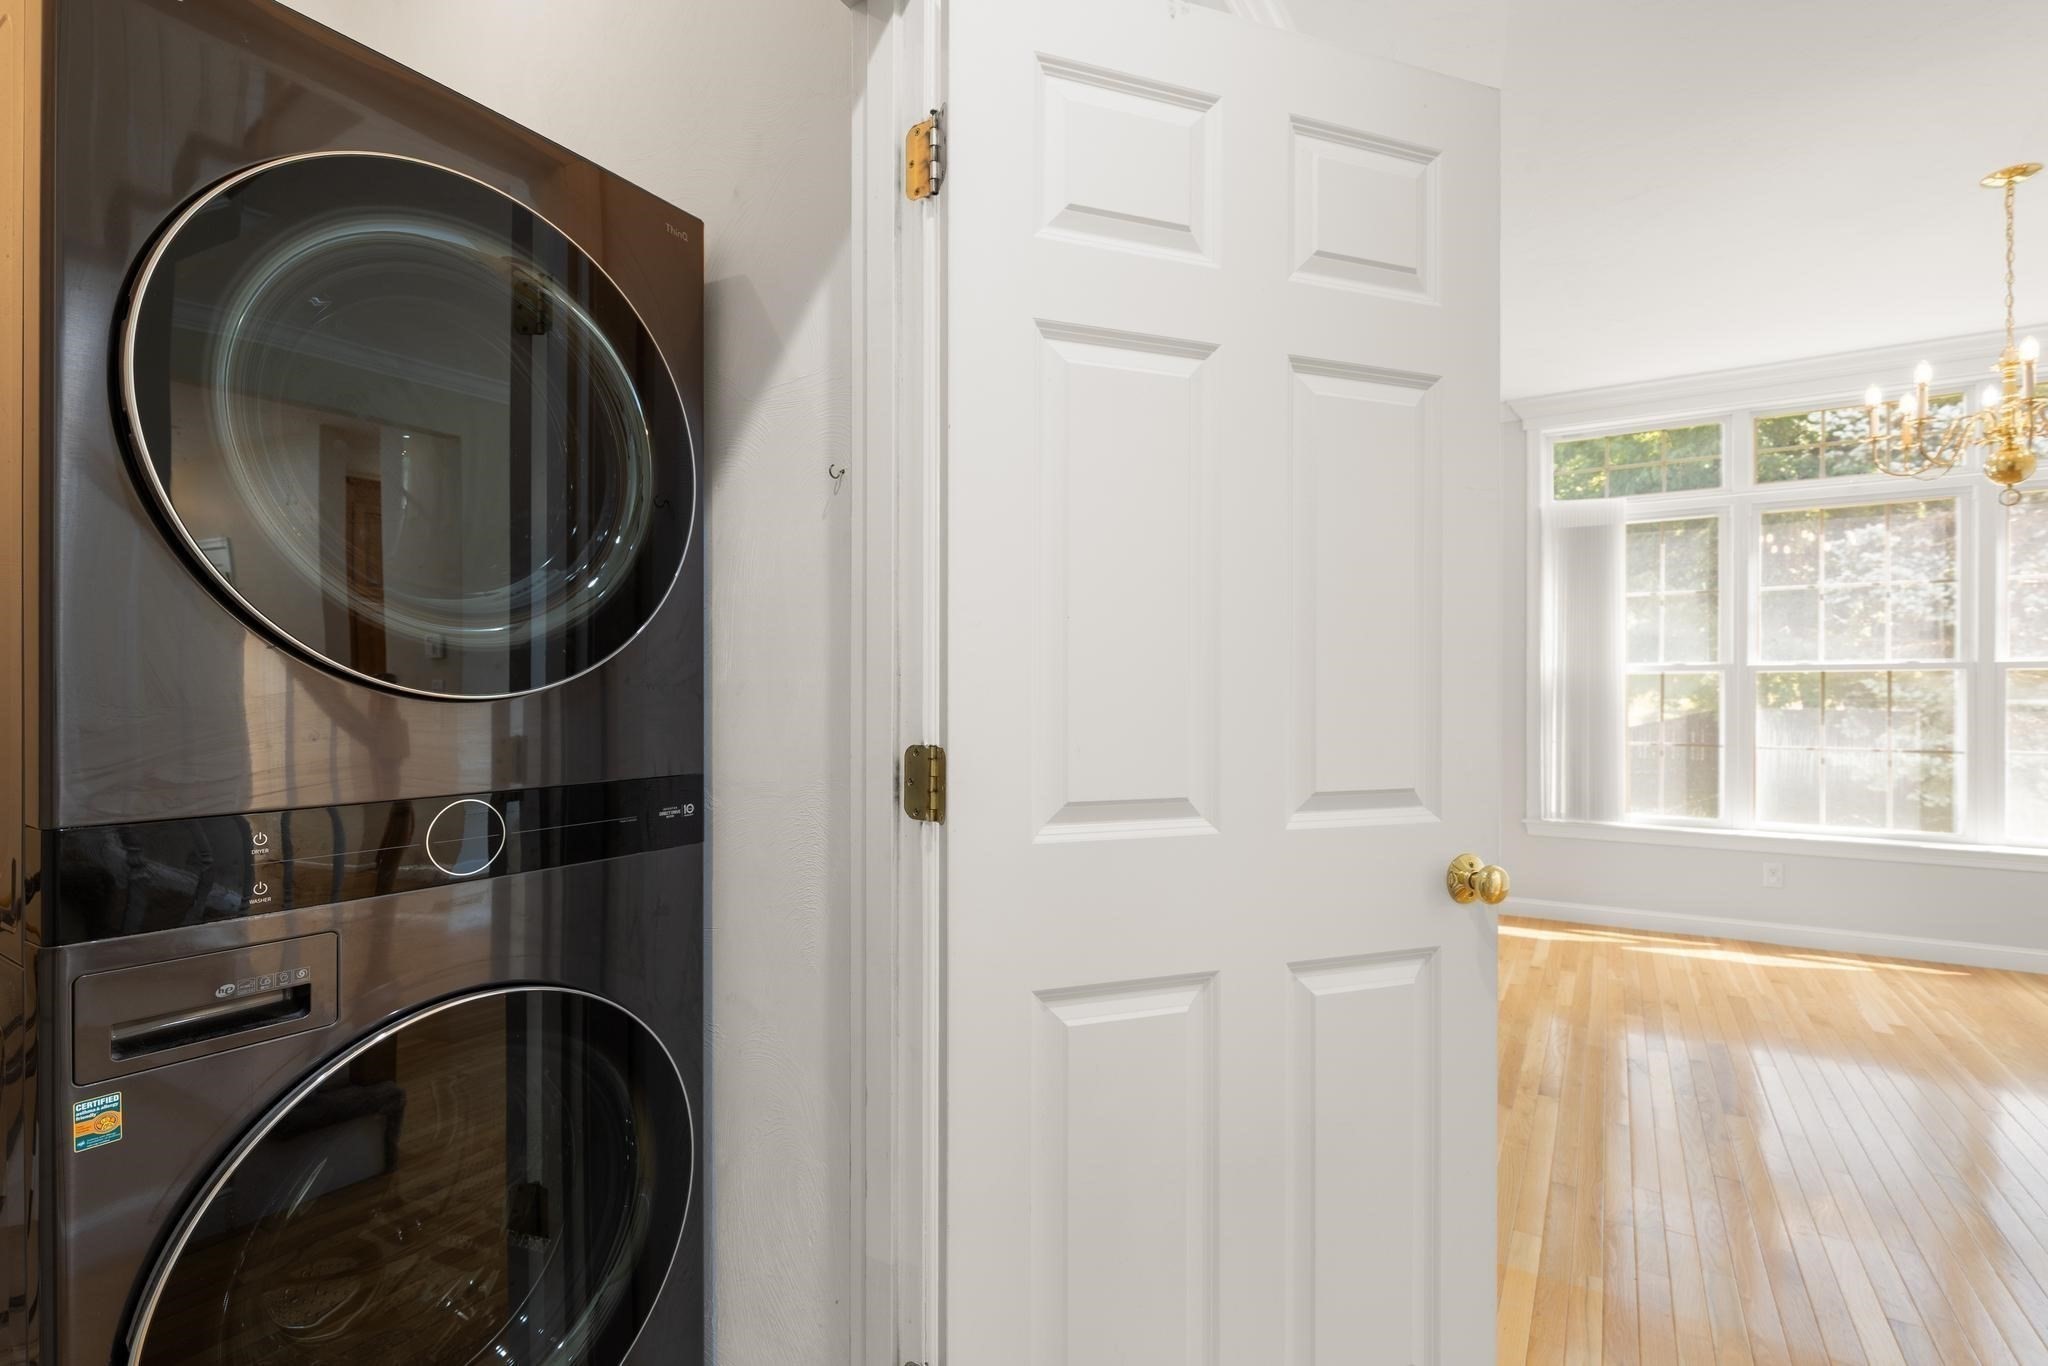
| Appliances | Range, Dishwasher, Microwave, Freezer, Water Treatment, ENERGY STAR Qualified Dryer, ENERGY STAR Qualified Washer, Water Softener |
| Fireplaces Total | 1 |
| Fireplace Yes / No | Yes |
| Flooring | Tile, Carpet, Hardwood, Flooring - Wall to Wall Carpet |
Exterior
| Exterior Features | Porch, Deck - Composite, Screens, Rain Gutters, Professional Landscaping, Sprinkler System |
|---|---|
| Roof | Shingle |
| Security Features | Security System |
| Construction Materials | Frame |
Parking
| Garage Yes / No | Yes |
|---|---|
| Attached Garage Yes / No | Yes |
| Parking Features | Attached, Garage Door Opener, Off Street, Paved |
| Open Parking Yes / No | Yes |
Utilities
| Utilities | for Gas Range, for Electric Dryer, Washer Hookup |
|---|---|
| Sewer | Public Sewer |
| Electric | 200+ Amp Service |
Taxes
| Tax Annual Amount | 6742 |
|---|---|
| Tax Assessed Value | 473100 |
| Tax Year | 2025 |
Location
| Community Features | Public Transportation, Shopping, Tennis Court(s), Park, Walk/Jog Trails, Stable(s), Medical Facility, Highway Access, House of Worship, Public School |
|---|---|
| Senior Community Yes / No | No |
Area Information
| State | MA |
|---|---|
| County | Norfolk |
| City | Medway |
| Zip Code | 02053 |
| Area | Norfolk |
| School District | Mdwy Hs & Tri-Cty Vt, Nc Agri |
| Elementary School | Burke, Mcgovern, Community |
| High School | Mdwy Hs & Tri-Cty Vt, Nc Agri |
| Listing VS Median (in 02053) | |
Price: $599,800 low | high Med: $600,000 sqft: 2,218 low | high Med: 3,200 $ / sqft: $270 low | high Med: $188 On site: 13 low | high Med: 196 | |
Market Activity 02053
Request a showing
Request a showing
Contact
Learn More About This Property

| State | MA |
|---|---|
| County | Norfolk |
| City | Medway |
| Zip Code | 02053 |
| Area | Norfolk |
| School District | Mdwy Hs & Tri-Cty Vt, Nc Agri |
| Elementary School | Burke, Mcgovern, Community |
| High School | Mdwy Hs & Tri-Cty Vt, Nc Agri |
| Listing VS Median (in 02053) | |
Price: $599,800 low | high Med: $600,000 sqft: 2,218 low | high Med: 3,200 $ / sqft: $270 low | high Med: $188 On site: 13 low | high Med: 196 | |
 | $599,9004 Kingson Ln # 1Medway, MA 02053 |