
Description
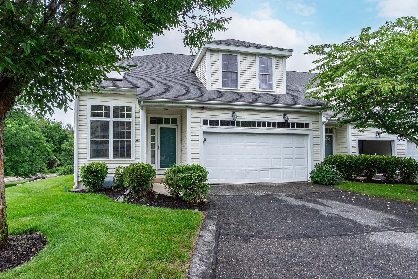
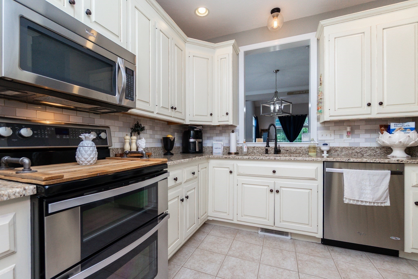
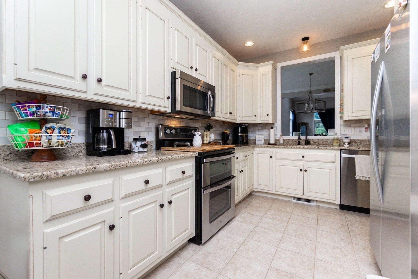
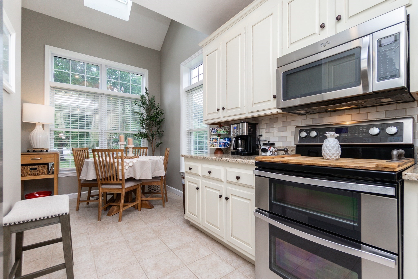
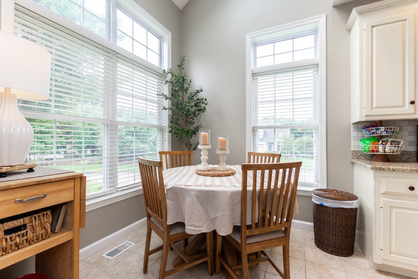
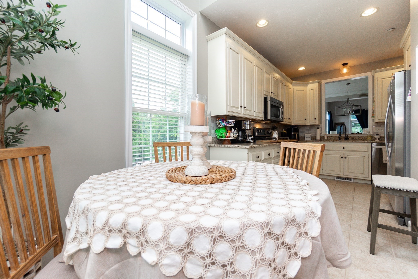
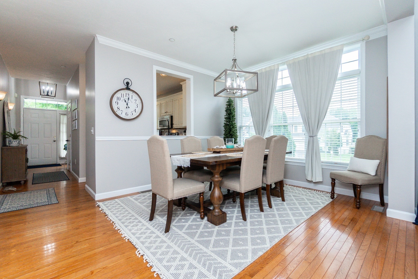
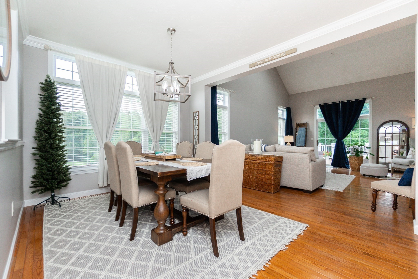
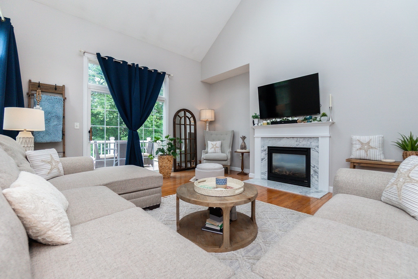
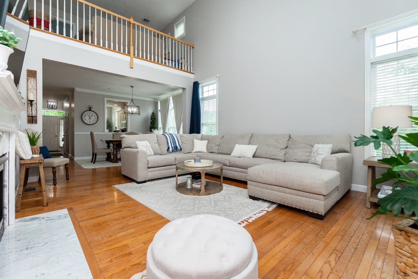
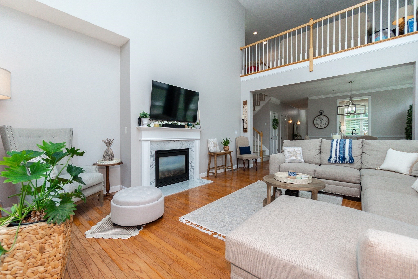
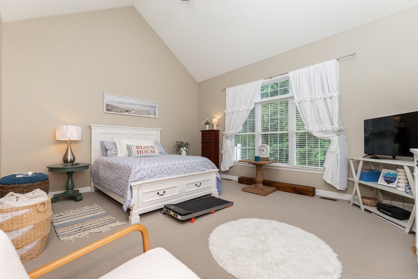
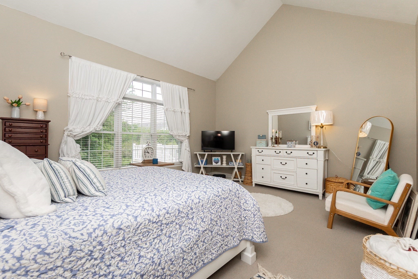
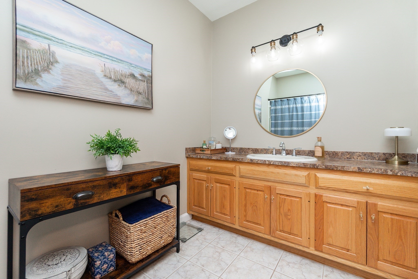
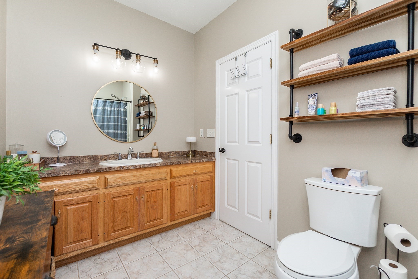
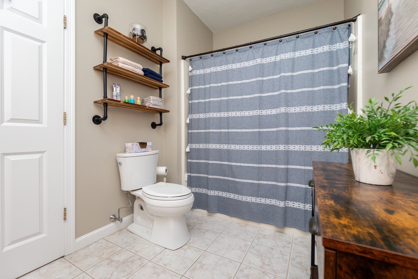
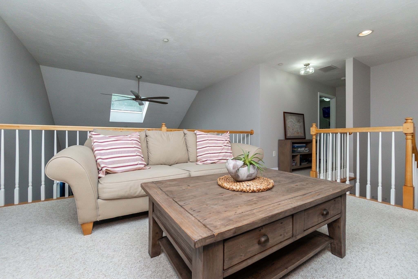
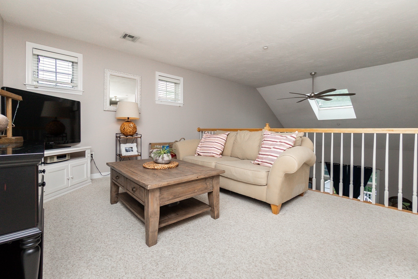
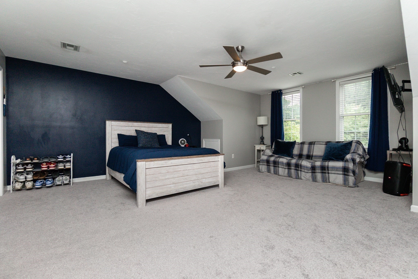
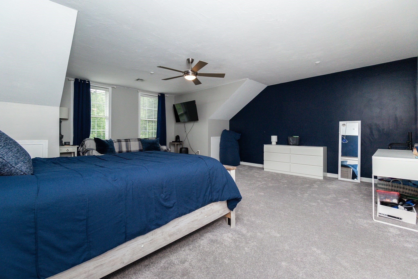
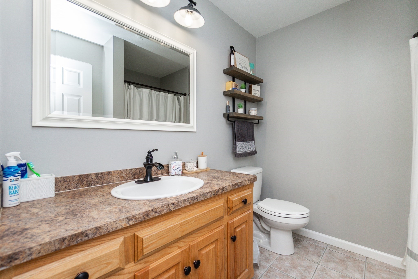
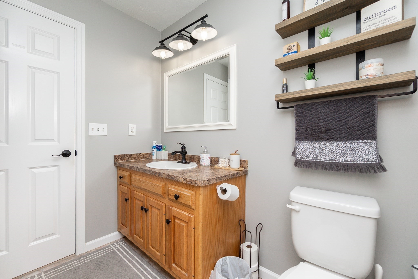
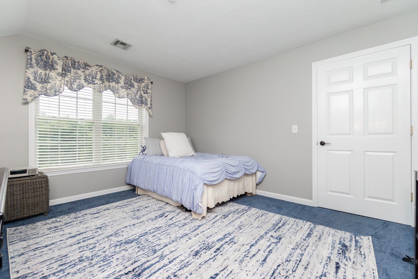
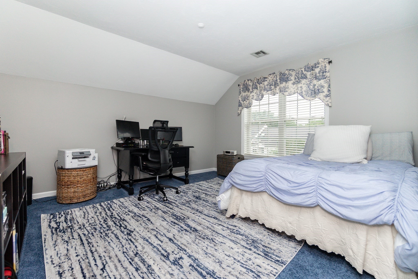
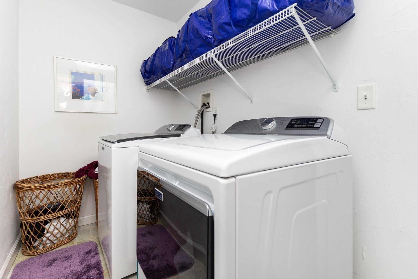
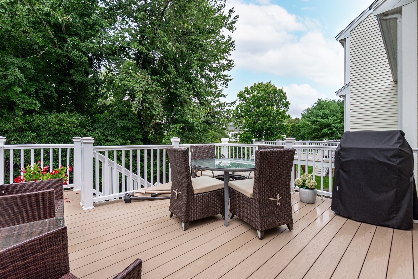
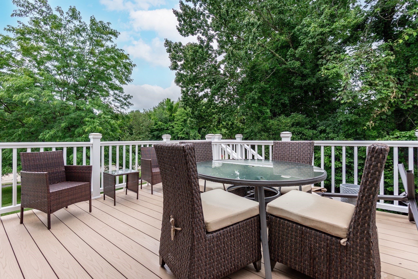
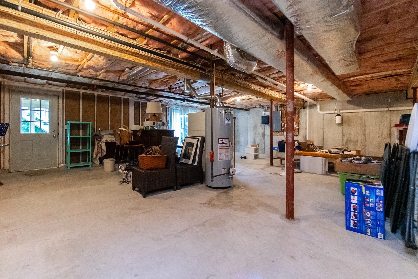
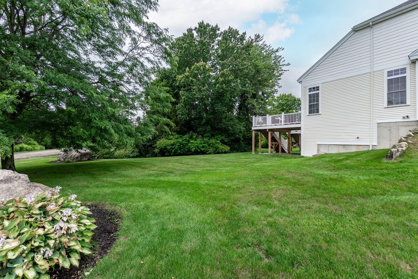
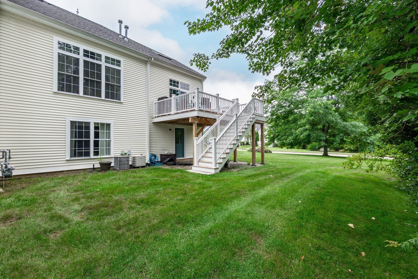
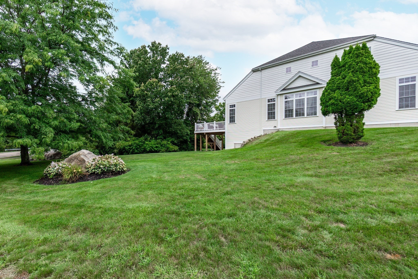
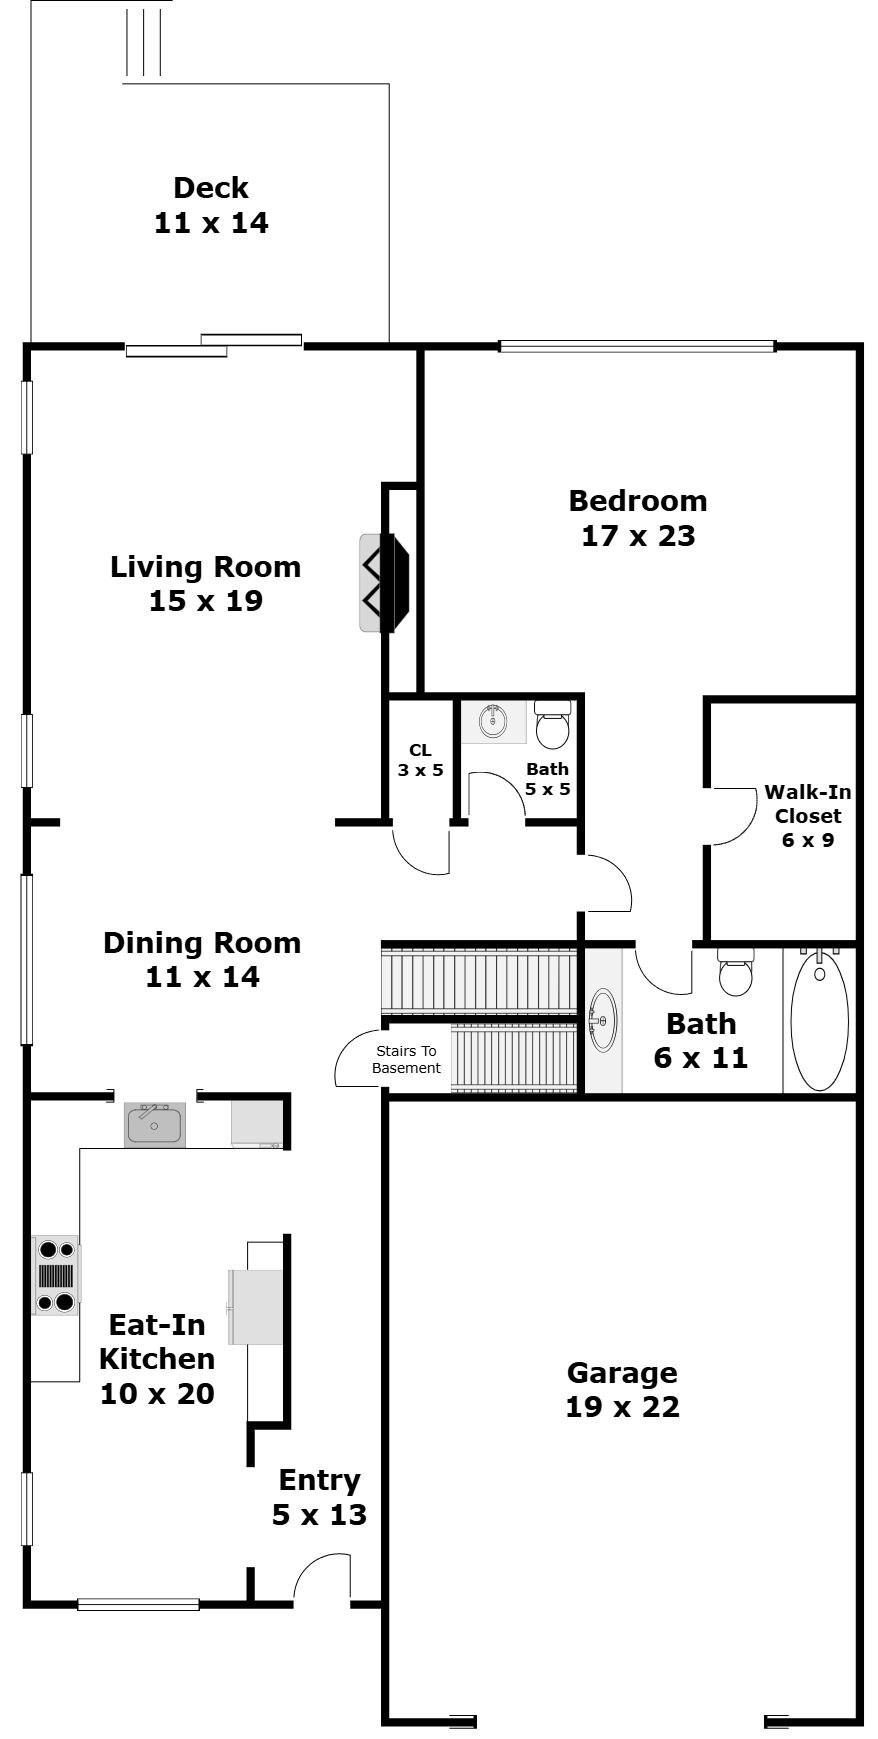
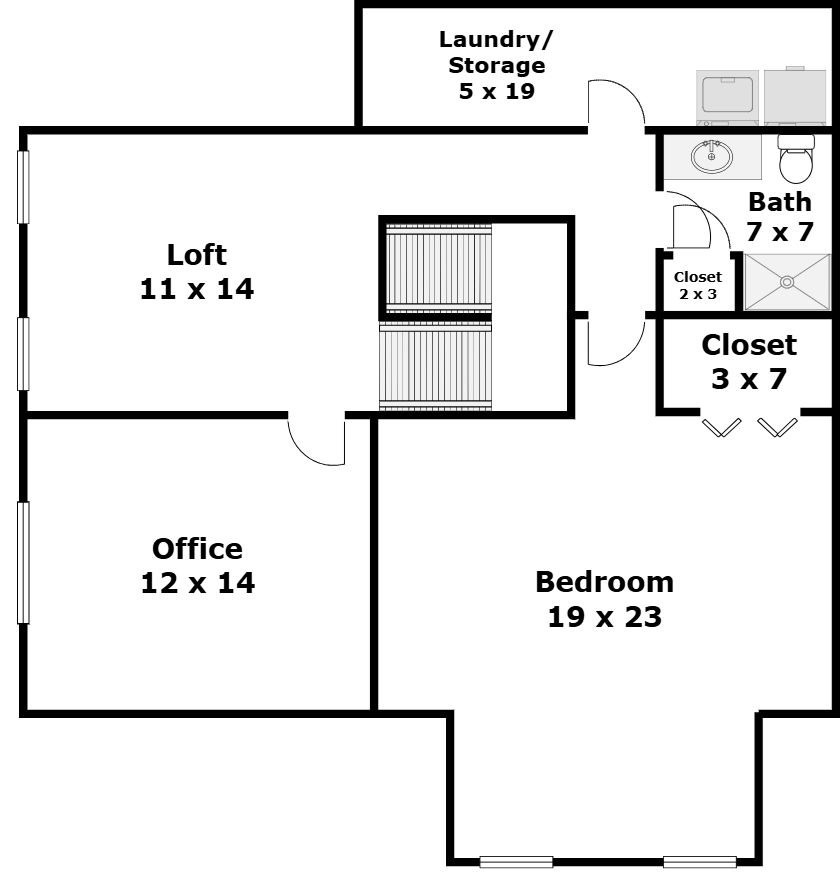
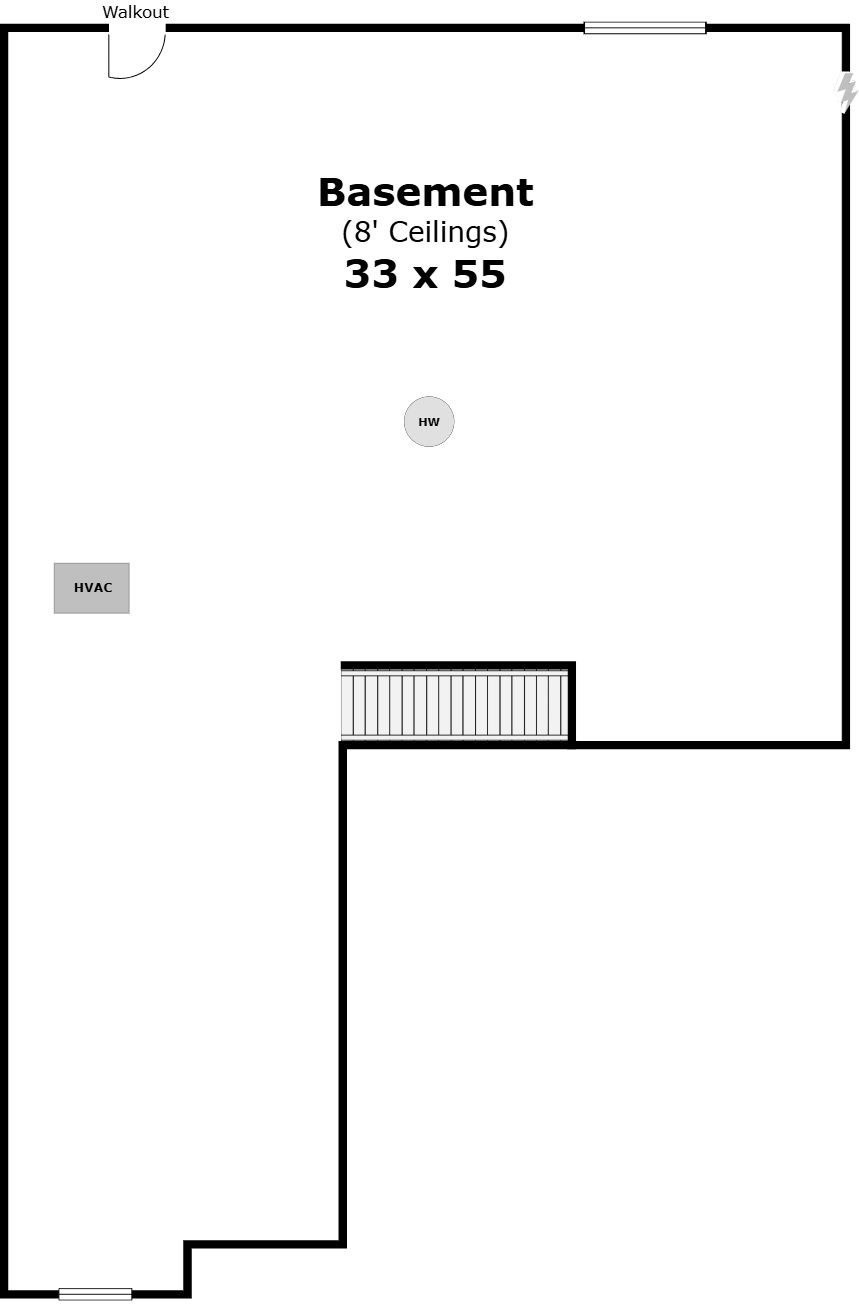
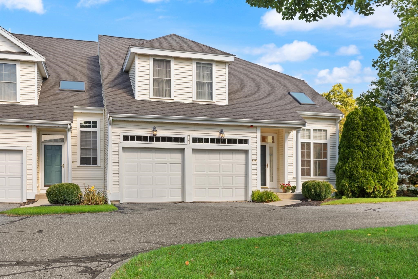
A rare opportunity to find a spacious end unit with 2 car garage in beautifully maintained Woodside Condominiums. The minute you enter you feel a relaxed comfort w/ a refined style. The functional floor plan is enhanced with dramatic ceilings and natural light streaming through the many oversize windows. A bright cabinet packed kitchen offers granite countertops and inviting breakfast nook. There is a 1st floor primary w/ walk in closet and bath. 2nd floor offers a potential 2nd primary opportunity with full bath; and an office/guest space and a loft overlooking the fireside dining/living spaces. 2 floor hosts laundry room w/ additional storage. The basement is full walkout w/windows and door to lush landscaped yard. 2 zone central air; recent heating system. Large, new composite deck. The community is inviting; offering casual get togethers and a community garden if one wishes to participate. Conveniently located just a short distance to shopping, highways and Boston commuter rail.
Details
| MLS # | 73566999 |
|---|---|
| Listing Type | For Sale |
| Style | Condominium |
| HOA Dues | $583 |
| Sub-Type | Resale |
| Status | Pending |
| Year | 2001 |
| Days On Site | 41 |
| Listing Provided By | RE/MAX Executive Realty | Palmieri - Mussi Team |
Features
| Bed(s) | 2 |
|---|---|
| Bath(s) | 3 Total |
| SQ Feet | 2,218 |
| Garage | 2 |
| Basement | Y |
| Story(s) | 3 |
| Units | 52 |
| Zoning | AR-I |
Interior
| Rooms Total | 7 |
|---|---|
| Cooling Yes / No | Yes |
| Cooling | Central Air |
| Heating Yes / No | Yes |
| Heating | Forced Air, Natural Gas |
| Interior Features | Office, Loft, Internet Available - Unknown |
| Window Features | Insulated Windows, Screens |
| Appliances | Range, Dishwasher, Disposal, Microwave, Refrigerator, Plumbed For Ice Maker |
| Fireplaces Total | 1 |
| Fireplace Yes / No | Yes |
| Flooring | Wood, Tile, Carpet |
Exterior
| Exterior Features | Deck - Composite, Screens, Rain Gutters, Professional Landscaping, Sprinkler System |
|---|---|
| Roof | Shingle |
| Construction Materials | Frame |
Parking
| Garage Yes / No | Yes |
|---|---|
| Attached Garage Yes / No | Yes |
| Parking Features | Attached, Garage Door Opener, Deeded, Off Street, Guest, Paved |
| Open Parking Yes / No | Yes |
Utilities
| Utilities | for Gas Range, for Electric Range, for Electric Dryer, Washer Hookup, Icemaker Connection |
|---|---|
| Sewer | Public Sewer |
| Electric | Circuit Breakers |
Taxes
| Tax Annual Amount | 8964 |
|---|---|
| Tax Assessed Value | 640300 |
| Tax Year | 2026 |
Location
| Community Features | Shopping, Park, Walk/Jog Trails, Medical Facility, Bike Path, Highway Access, Public School |
|---|---|
| Senior Community Yes / No | No |
Area Information
| State | MA |
|---|---|
| County | Norfolk |
| City | Medway |
| Zip Code | 02053 |
| Area | Norfolk |
| Listing VS Median (in 02053) | |
Price: $599,900 low | high Med: $629,900 sqft: 2,218 low | high Med: 2,033 $ / sqft: $270 low | high Med: $310 On site: 41 low | high Med: 59 | |
Market Activity 02053
Request a showing
Request a showing
Contact
Learn More About This Property

| State | MA |
|---|---|
| County | Norfolk |
| City | Medway |
| Zip Code | 02053 |
| Area | Norfolk |
| Listing VS Median (in 02053) | |
Price: $599,900 low | high Med: $629,900 sqft: 2,218 low | high Med: 2,033 $ / sqft: $270 low | high Med: $310 On site: 41 low | high Med: 59 | |
 | $599,8009 Kingson Ln # 6Medway, MA 02053 |