8 Colby Farm Ln # C,Newburyport, MA 01950
Newburyport, MA 01950

Description
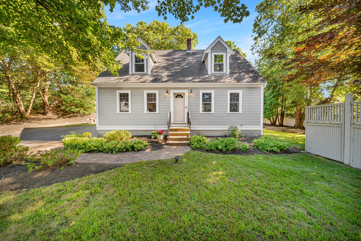
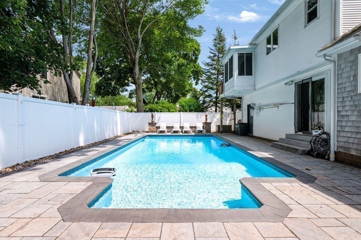
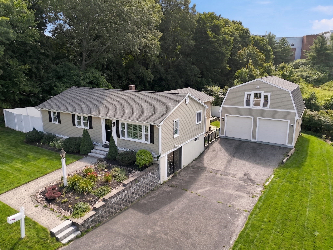
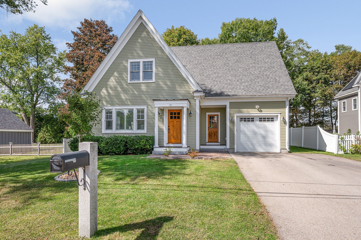
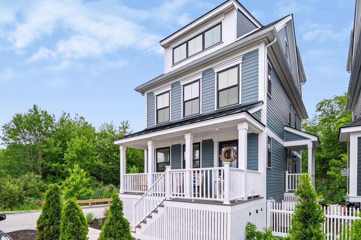
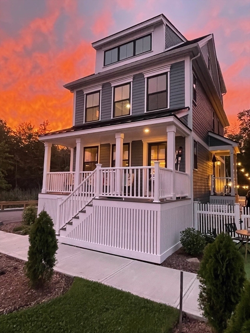
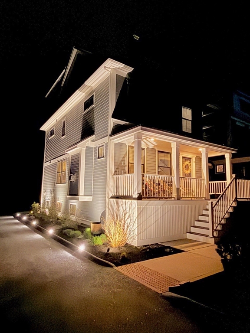
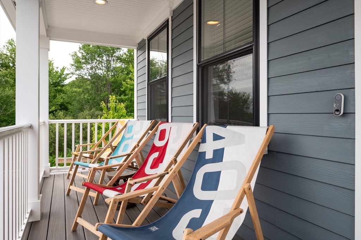
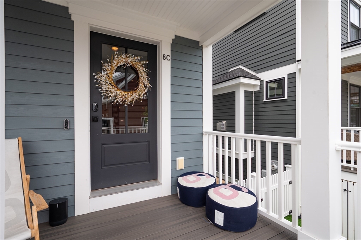
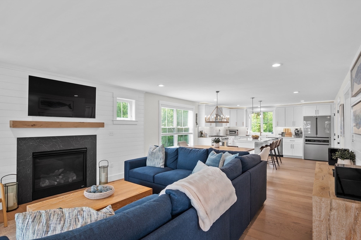
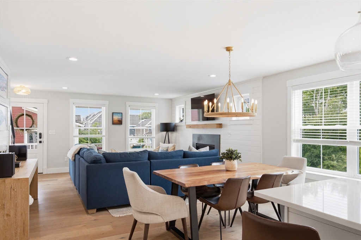
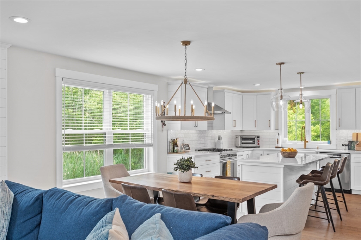
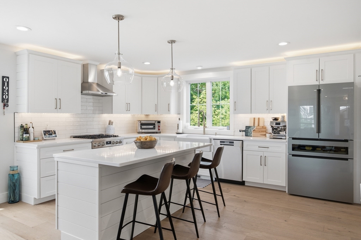
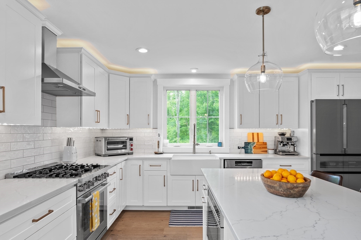
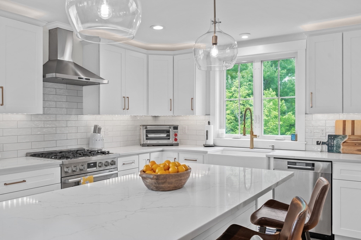
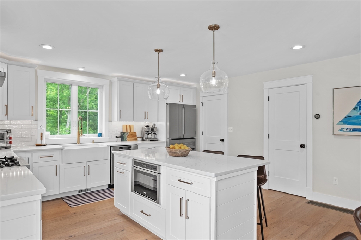
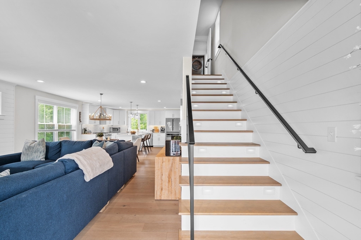
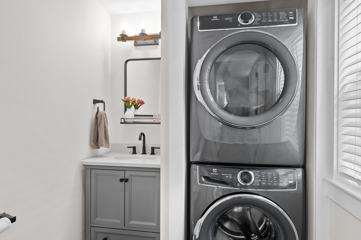
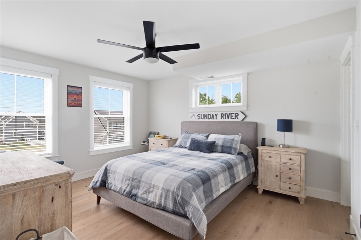
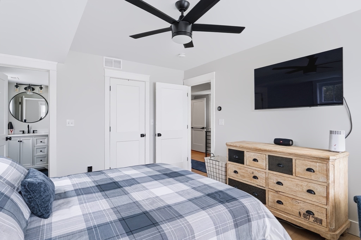
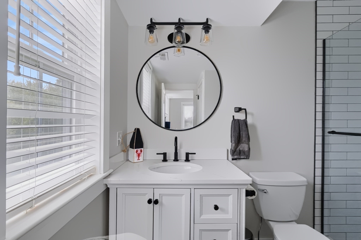
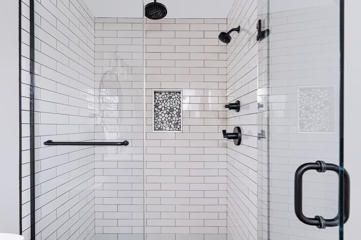
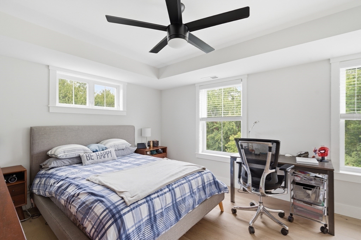
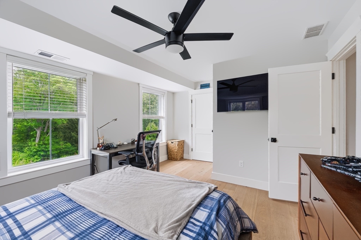
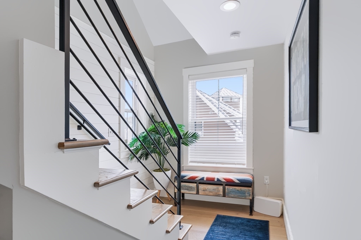
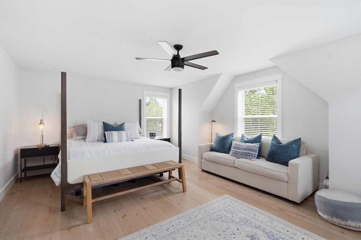
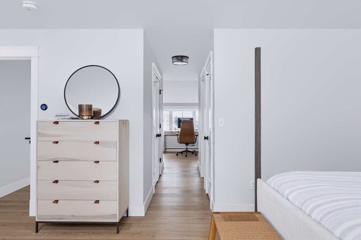
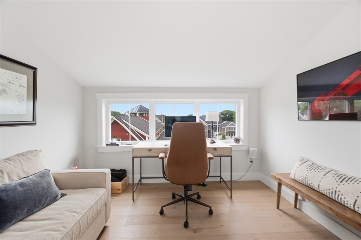
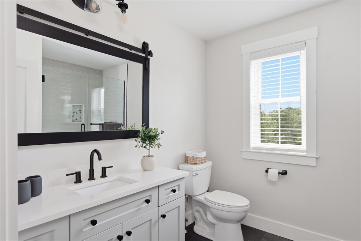
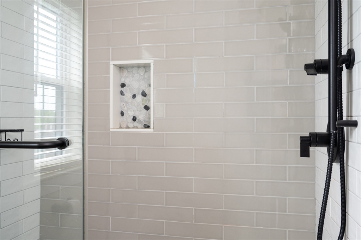
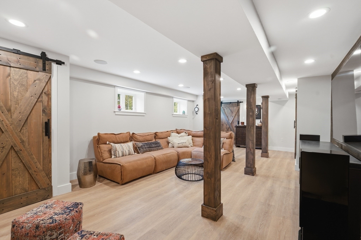
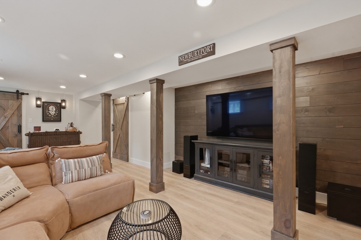
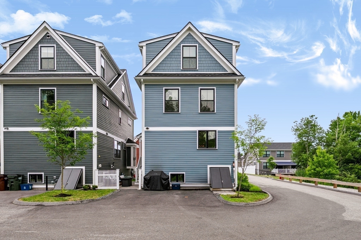
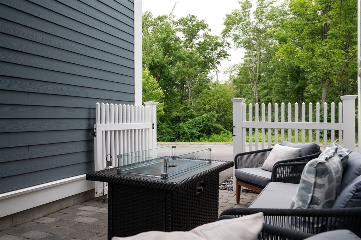
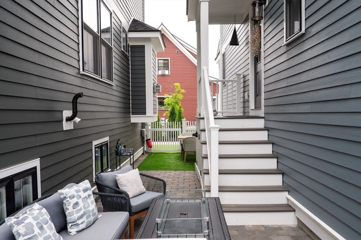
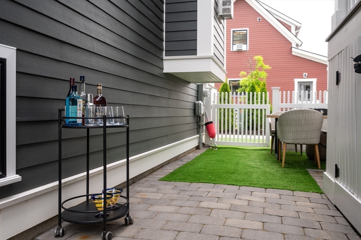
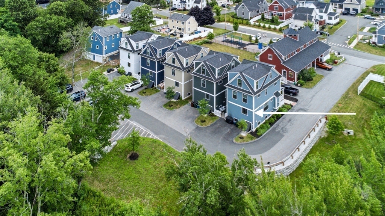
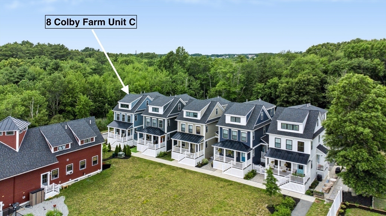
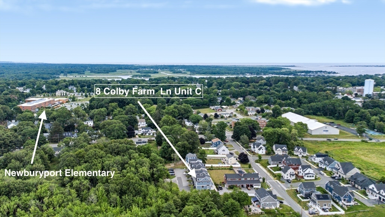
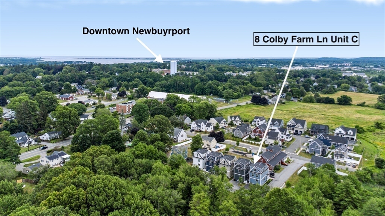
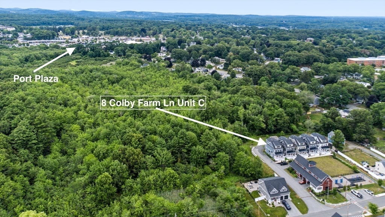
Enjoy easy coastal living in this sun-filled detached end-unit townhome condominium, constructed in 2021, overlooking conservation land and offering the privacy and feel of a single-family home with the convenience of condominium living. This upgraded residence features 2,500+ sq. ft., 3 spacious bedrooms, 2 full and 2 half baths, and four finished levels, including a flexible lower level ideal for a media room, home office, fitness area, or recreation space. Highlights include oversized windows on all four sides, wide-plank hardwood floors, custom shiplap, designer black railings, a reclaimed farmhouse mantel with granite surround, quartz countertops, slate-tile baths, custom lighting, and a chef-inspired kitchen with premium Bosch appliances. Relax on the fenced patio or covered farmer's porch, then enjoy nearby downtown Newburyport, Plum Island, beaches, trails, shopping, dining, and commuter routes.
Details
| MLS # | 73545490 |
|---|---|
| Listing Type | For Sale |
| Style | Condominium |
| Building Name | The Stables At Bashaw Farm |
| HOA Dues | $454 |
| Sub-Type | Resale |
| Status | Pending |
| Year | 2021 |
| Days On Site | 81 |
| Listing Provided By | RE/MAX Bentley's | Craig Grogan |
Features
| Bed(s) | 3 |
|---|---|
| Bath(s) | 4 Total |
| SQ Feet | 2,554 |
| Basement | Y |
| Story(s) | 3 |
| Units | 7 |
| Zoning | R1 |
| Water Front | Yes |
Interior
| Rooms Total | 6 |
|---|---|
| Cooling Yes / No | Yes |
| Cooling | Central Air |
| Heating Yes / No | Yes |
| Heating | Forced Air, Natural Gas |
| Interior Features | High Speed Internet Hookup, Recessed Lighting, Walk-In Closet(s), Closet, Cable Hookup, Open Floorplan, Storage, Bathroom - Full, Bathroom - Tiled With Shower Stall, Countertops - Stone/Granite/Solid, Lighting - Sconce, Office, Media Room, Bathroom, Finish - Sheetrock, Wired for Sound, Internet Available - Broadband |
| Window Features | Window(s) - Bay/Bow/Box, Insulated Windows |
| Appliances | Range, Dishwasher, Disposal, Microwave, Refrigerator, Range Hood |
| Fireplace Features | Living Room |
| Fireplaces Total | 1 |
| Fireplace Yes / No | Yes |
| Flooring | Wood, Tile, Hardwood, Flooring - Hardwood, Laminate |
Exterior
| Exterior Features | Porch, Deck, Deck - Composite, Patio, Fenced Yard, Rain Gutters, Professional Landscaping |
|---|---|
| Roof | Shingle, Metal |
| Construction Materials | Frame |
| Fencing | Fenced |
Parking
| Garage Yes / No | No |
|---|---|
| Parking Features | Off Street, Deeded, Guest, Paved |
| Open Parking Yes / No | Yes |
Utilities
| Utilities | for Gas Range, for Gas Oven, for Electric Dryer |
|---|---|
| Sewer | Public Sewer |
| Electric | Circuit Breakers |
Taxes
| Tax Annual Amount | 9069 |
|---|---|
| Tax Assessed Value | 979400 |
| Tax Year | 2026 |
Location
| Community Features | Public Transportation, Shopping, Park, Walk/Jog Trails, Medical Facility, Bike Path, Conservation Area, Highway Access, House of Worship, Public School |
|---|---|
| Senior Community Yes / No | No |
Area Information
| State | MA |
|---|---|
| County | Essex |
| City | Newburyport |
| Zip Code | 01950 |
| Area | Essex |
| School District | Newburyport Hs |
| Elementary School | Bresnahan |
| High School | Newburyport Hs |
| Listing VS Median (in 01950) | |
Price: $1,174,900 low | high Med: $931,500 sqft: 2,554 low | high Med: 1,419 $ / sqft: $460 low | high Med: $669 On site: 81 low | high Med: 17 | |
Market Activity 01950
Request a showing
Request a showing
Contact
Learn More About This Property

| State | MA |
|---|---|
| County | Essex |
| City | Newburyport |
| Zip Code | 01950 |
| Area | Essex |
| School District | Newburyport Hs |
| Elementary School | Bresnahan |
| High School | Newburyport Hs |
| Listing VS Median (in 01950) | |
Price: $1,174,900 low | high Med: $931,500 sqft: 2,554 low | high Med: 1,419 $ / sqft: $460 low | high Med: $669 On site: 81 low | high Med: 17 | |