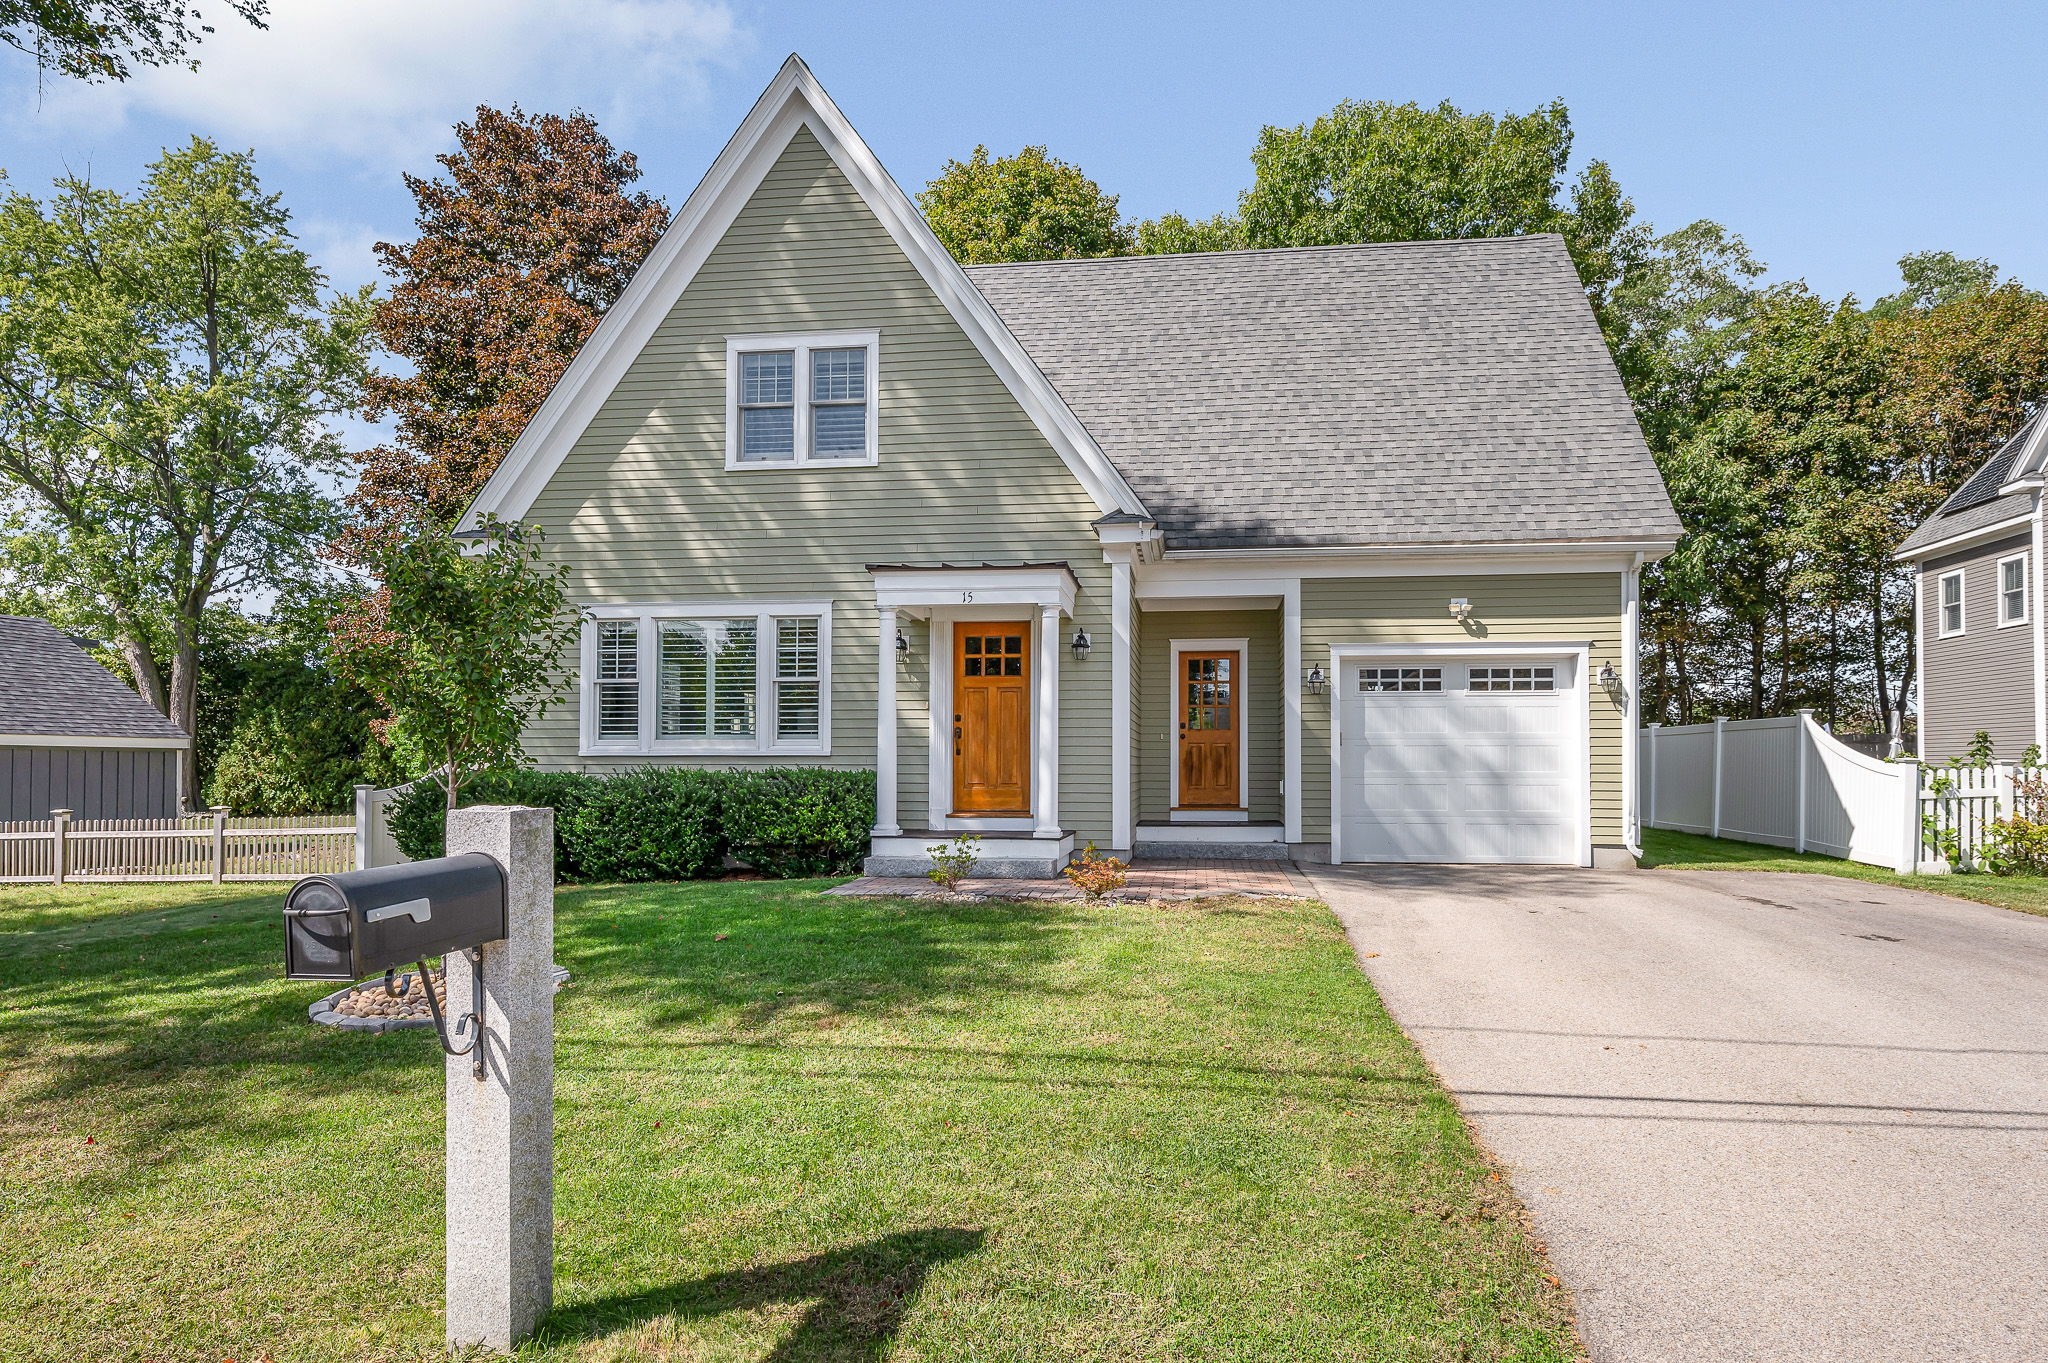
36 Myrtle Avenue,Newburyport, MA 01950
Newburyport, MA 01950

Description
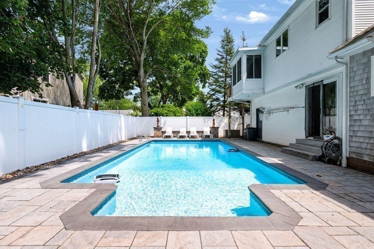
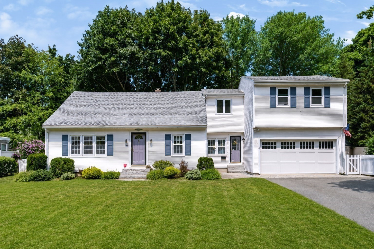
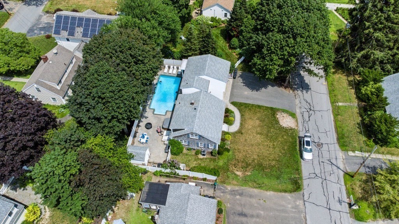
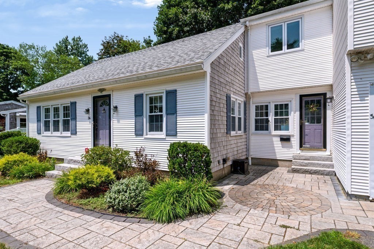
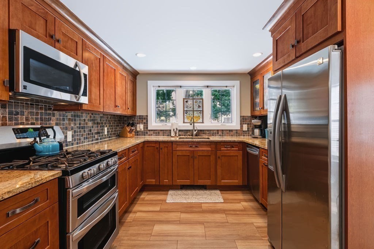
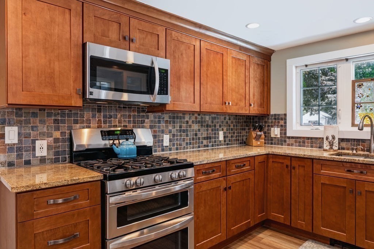
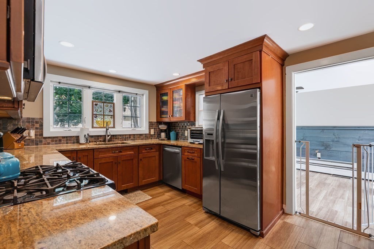
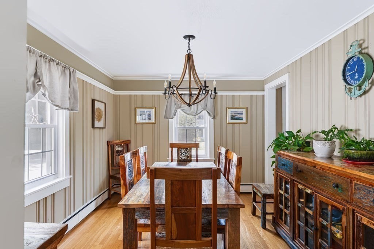
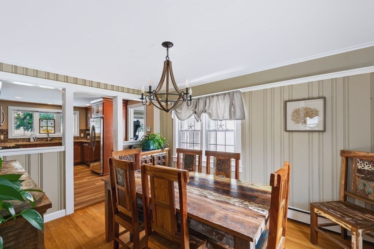
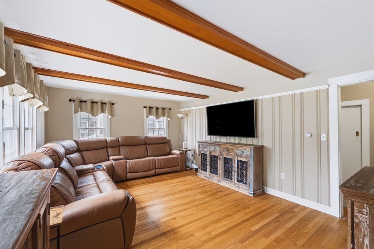
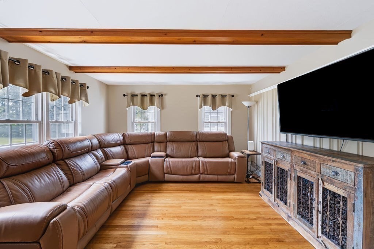
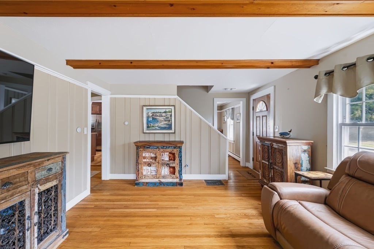
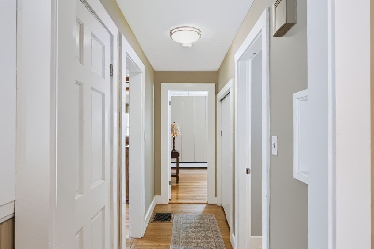
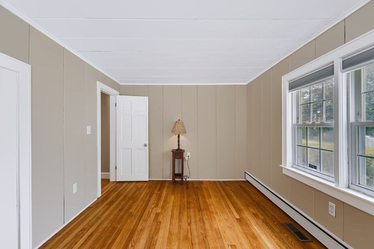
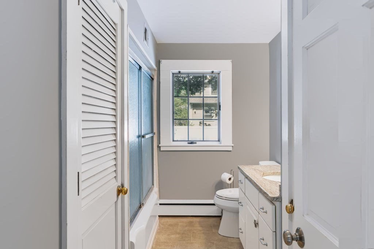
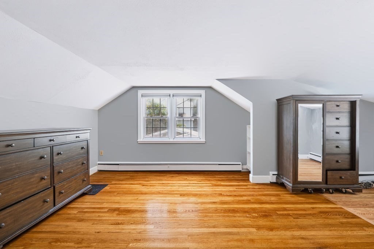
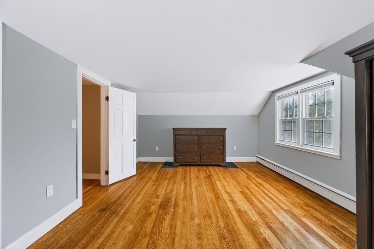
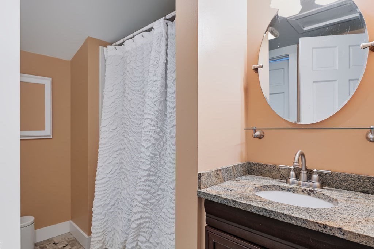
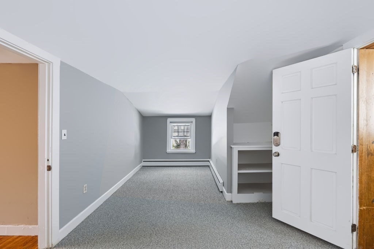
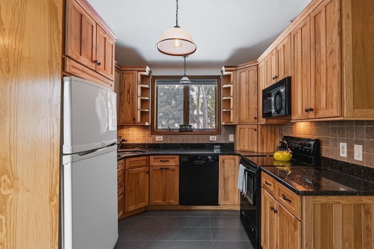
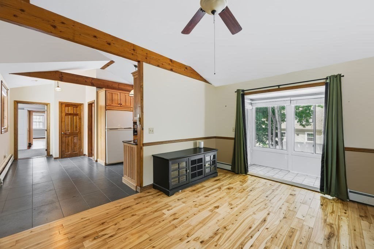
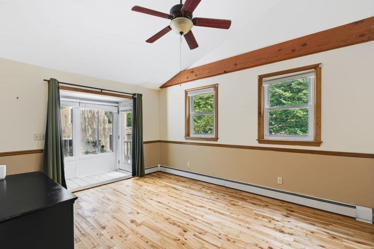
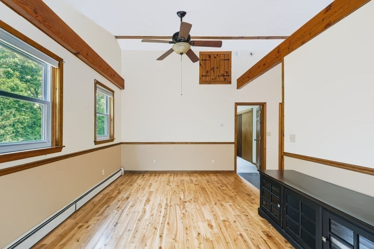
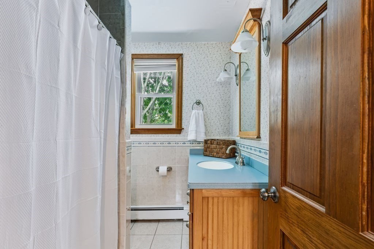
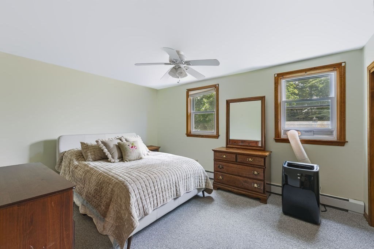
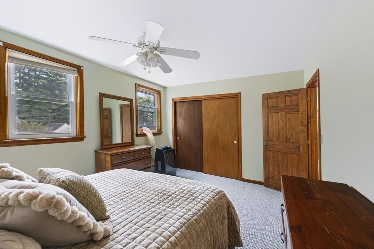
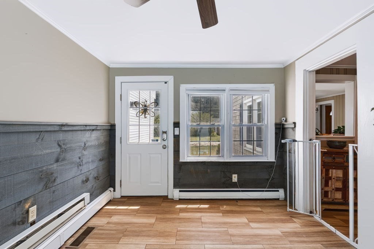
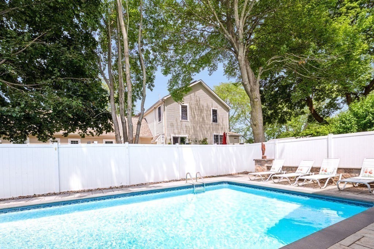
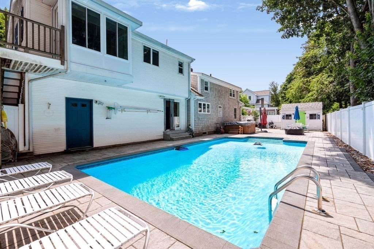
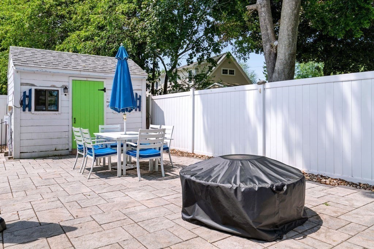
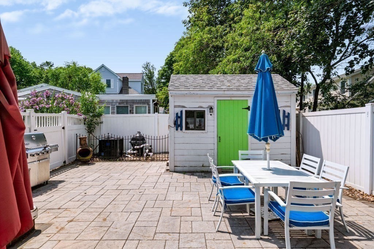
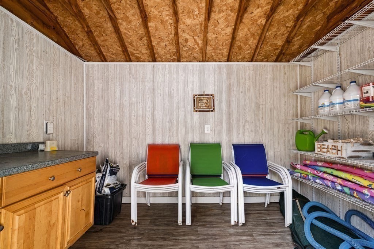
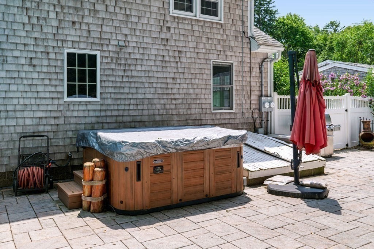
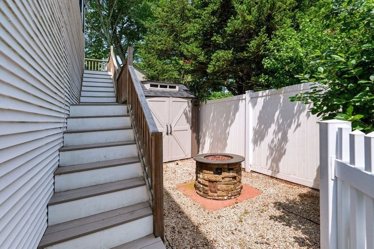
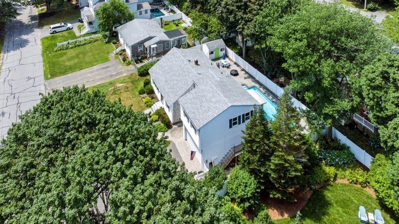
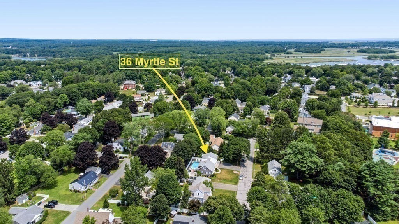
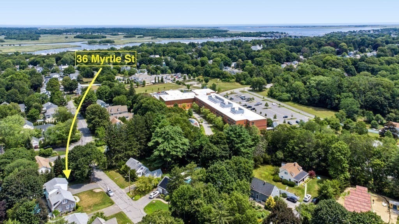
Welcome to this versatile 4-bedroom, 3-bath home offering a beautifully designed in-law suite, an in-ground pool, and an unbeatable Newburyport location. The main living area is filled with natural light and features hardwood floors, exposed ceiling beams, and natural flow between the living and dining spaces. The upgraded kitchen includes granite countertops, a mosaic tile backsplash, and under-cabinet lighting. Spacious bedrooms, including one first floor bedroom, offer hardwood flooring and closet space throughout. The open-concept in-law suite showcases vaulted ceilings with exposed beams, abundant natural light, granite countertops, a full bath with a tiled shower and tub, and a spacious bedroom with access to a private enclosed patio. Outside, enjoy a fenced backyard with an in-ground pool and small pool house, as well as a 2-car garage with direct yard access. Conveniently located just steps from shopping, cafés, and a short 5 minute drive to downtown Newburyport, this home offers flexibility, comfort, and an exceptional lifestyle.
Details
| MLS # | 73553418 |
|---|---|
| Listing Type | For Sale |
| Style | House |
| Sub-Type | Resale |
| Status | Active |
| Year | 1954 |
| Days On Site | 69 |
| Listing Provided By | Real Broker MA, LLC | Coastal Life Realty Team |
Features
| Bed(s) | 4 |
|---|---|
| Bath(s) | 3 Total |
| SQ Feet | 2,361 |
| Garage | 2 |
| Car Port | Yes |
| Basement | Y |
| Pool | Yes |
| Zoning | R2 |
| Acreage | 0.21 |
Interior
| Rooms Total | 14 |
|---|---|
| Cooling Yes / No | Yes |
| Cooling | Central Air |
| Heating Yes / No | Yes |
| Heating | Baseboard |
| Interior Features | Bathroom - Full, Bathroom - Tiled With Tub & Shower, Vaulted Ceiling(s), Dining Area, Countertops - Stone/Granite/Solid, Open Floorplan, In-Law Floorplan, Sitting Room |
| Appliances | Water Heater, Range, Dishwasher, Microwave, Refrigerator, Washer, Dryer |
| Fireplaces Total | 0 |
| Fireplace Yes / No | No |
| Flooring | Tile, Vinyl, Carpet, Hardwood, Flooring - Hardwood, Flooring - Wall to Wall Carpet, Flooring - Vinyl |
Exterior
| Exterior Features | Balcony / Deck, Deck, Patio, Pool - Inground Heated, Rain Gutters, Storage, Fenced Yard |
|---|---|
| Roof | Shingle |
| Construction Materials | Frame |
| Foundation Details | Block |
| Lot Features | Level |
| Fencing | Fenced |
Parking
| Garage Yes / No | Yes |
|---|---|
| Attached Garage Yes / No | Yes |
| Parking Features | Attached, Carport, Garage Faces Side, Paved Drive, Off Street |
| Open Parking Yes / No | Yes |
Utilities
| Utilities | for Gas Range |
|---|---|
| Sewer | Public Sewer |
| Electric | Circuit Breakers |
Taxes
| Tax Annual Amount | 9290 |
|---|---|
| Tax Assessed Value | 985500 |
| Tax Year | 2026 |
Location
| Community Features | Public Transportation, Shopping, Park, Walk/Jog Trails, Medical Facility, Laundromat, Bike Path, Highway Access, House of Worship, Marina, Public School, T-Station |
|---|---|
| Senior Community Yes / No | No |
Area Information
| State | MA |
|---|---|
| County | Essex |
| City | Newburyport |
| Zip Code | 01950 |
| Area | Essex |
| School District | Newburyport High School |
| Elementary School | Bresnahan Elementary School |
| High School | Newburyport High School |
| Listing VS Median (in 01950) | |
Price: $925,000 low | high Med: $899,900 sqft: 2,361 low | high Med: 2,285 $ / sqft: $392 low | high Med: $394 On site: 69 low | high Med: 76 | |
Market Activity 01950
Request a showing
Request a showing
Contact
Learn More About This Property

| State | MA |
|---|---|
| County | Essex |
| City | Newburyport |
| Zip Code | 01950 |
| Area | Essex |
| School District | Newburyport High School |
| Elementary School | Bresnahan Elementary School |
| High School | Newburyport High School |
| Listing VS Median (in 01950) | |
Price: $925,000 low | high Med: $899,900 sqft: 2,361 low | high Med: 2,285 $ / sqft: $392 low | high Med: $394 On site: 69 low | high Med: 76 | |