
Description
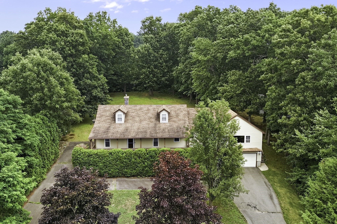
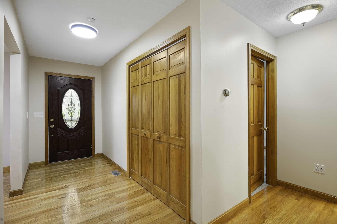
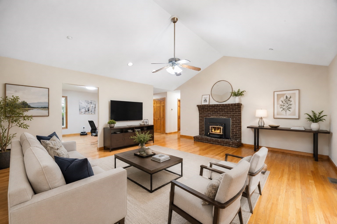
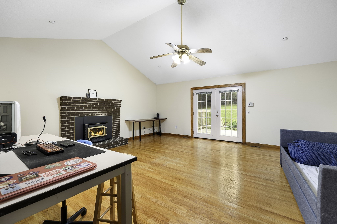
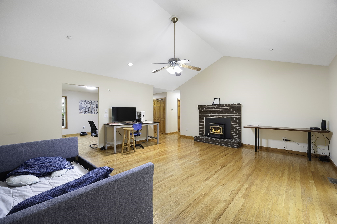
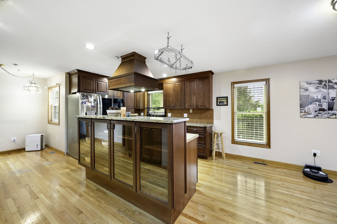
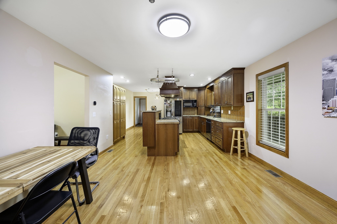
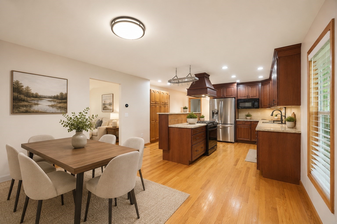
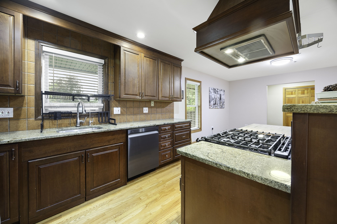
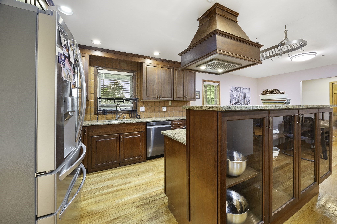
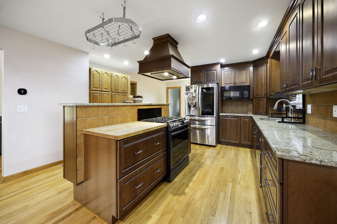
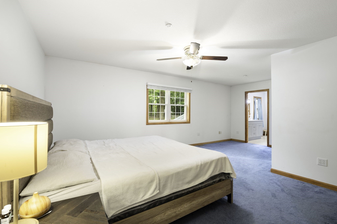
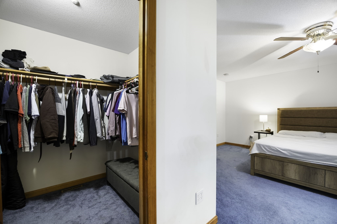
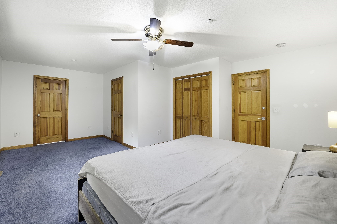
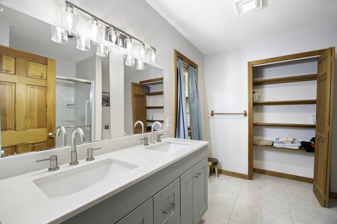
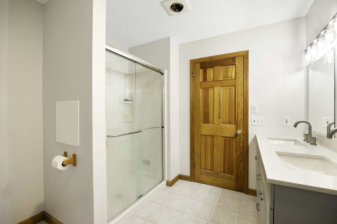
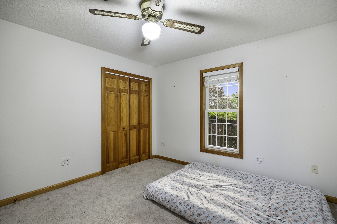
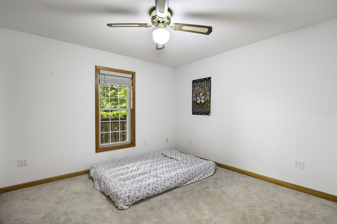
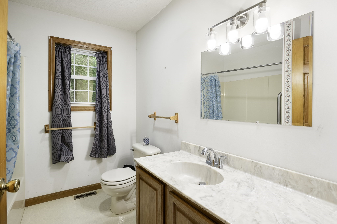
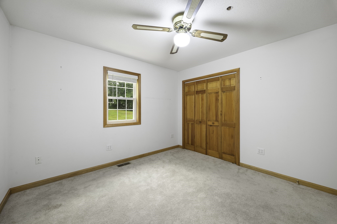
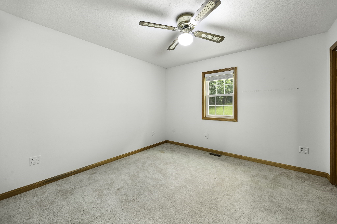
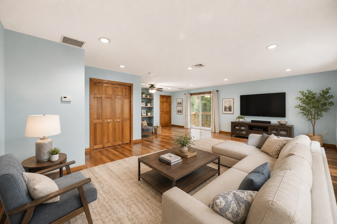
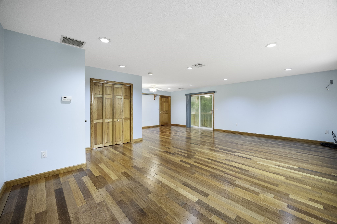
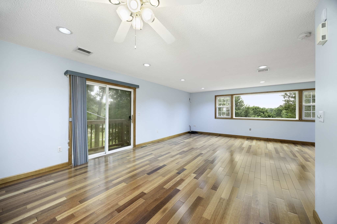
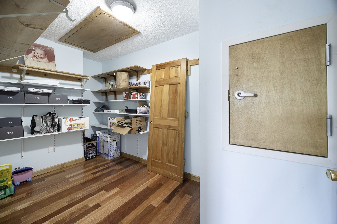
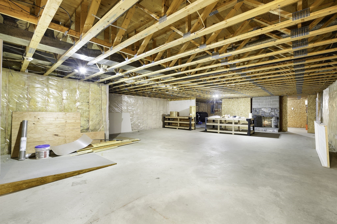
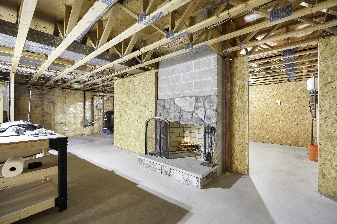
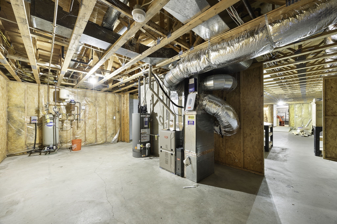
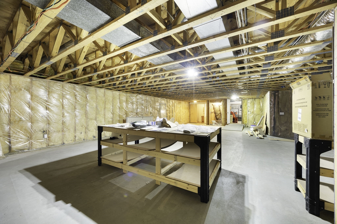
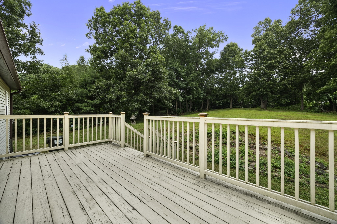
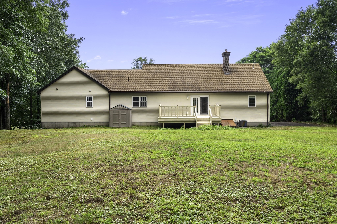
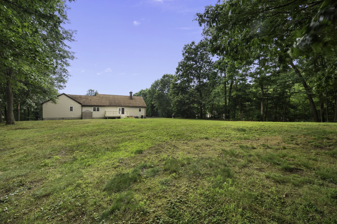
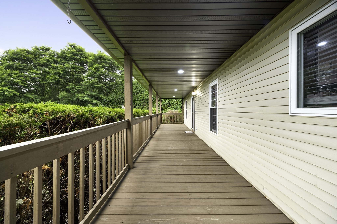
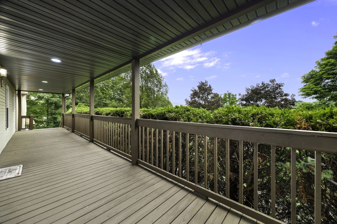
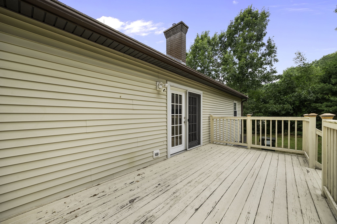
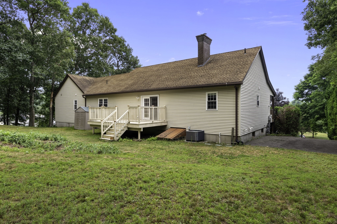
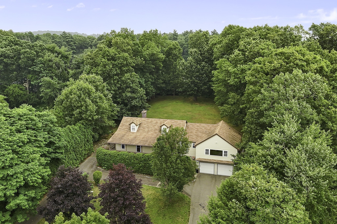
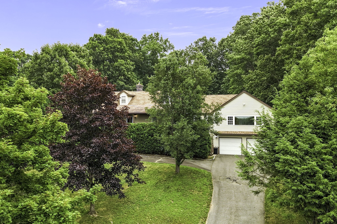
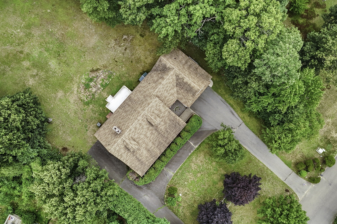
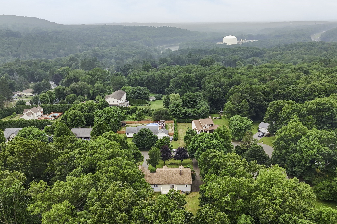
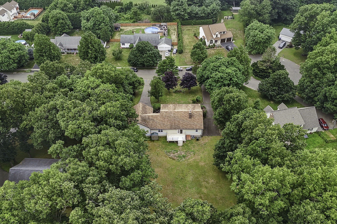
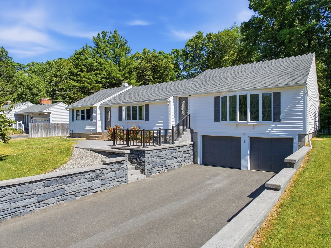
Welcome home to this spacious and versatile ranch offering 3 bedrooms and 2.5 bathrooms, designed for comfortable everyday living and effortless entertaining. The flexible floor plan includes a large family room, home office, or recreation space to fit your lifestyle.The inviting main bedroom suite features a private bath and an impressive three closets, providing exceptional storage and convenience. Two fireplaces add warmth and character, creating cozy gathering spaces throughout the home.Enjoy outdoor living from the expansive front porch or relax on the deck overlooking the private backyard-perfect for entertaining, gardening, or simply unwinding.Additional highlights include a two-car attached garage and a full unfinished basement with a fireplace, offering endless possibilities for future living space.With generous living areas, flexible spaces, and room to grow, this well-maintained ranch is ready for you to make it your own.
Details
| MLS # | 73551096 |
|---|---|
| Listing Type | For Sale |
| Style | House |
| Sub-Type | Resale |
| Status | Active |
| Year | 1994 |
| Days On Site | 68 |
| Listing Provided By | ERA M Connie Laplante | Melissa Whitelock |
Features
| Bed(s) | 3 |
|---|---|
| Bath(s) | 3 Total |
| SQ Feet | 2,507 |
| Garage | 2 |
| Basement | Y |
| Zoning | R26 |
| Acreage | 0.90 |
Interior
| Rooms Total | 7 |
|---|---|
| Cooling Yes / No | Yes |
| Cooling | Central Air |
| Heating Yes / No | Yes |
| Heating | Forced Air, Natural Gas |
| Window Features | Insulated Windows |
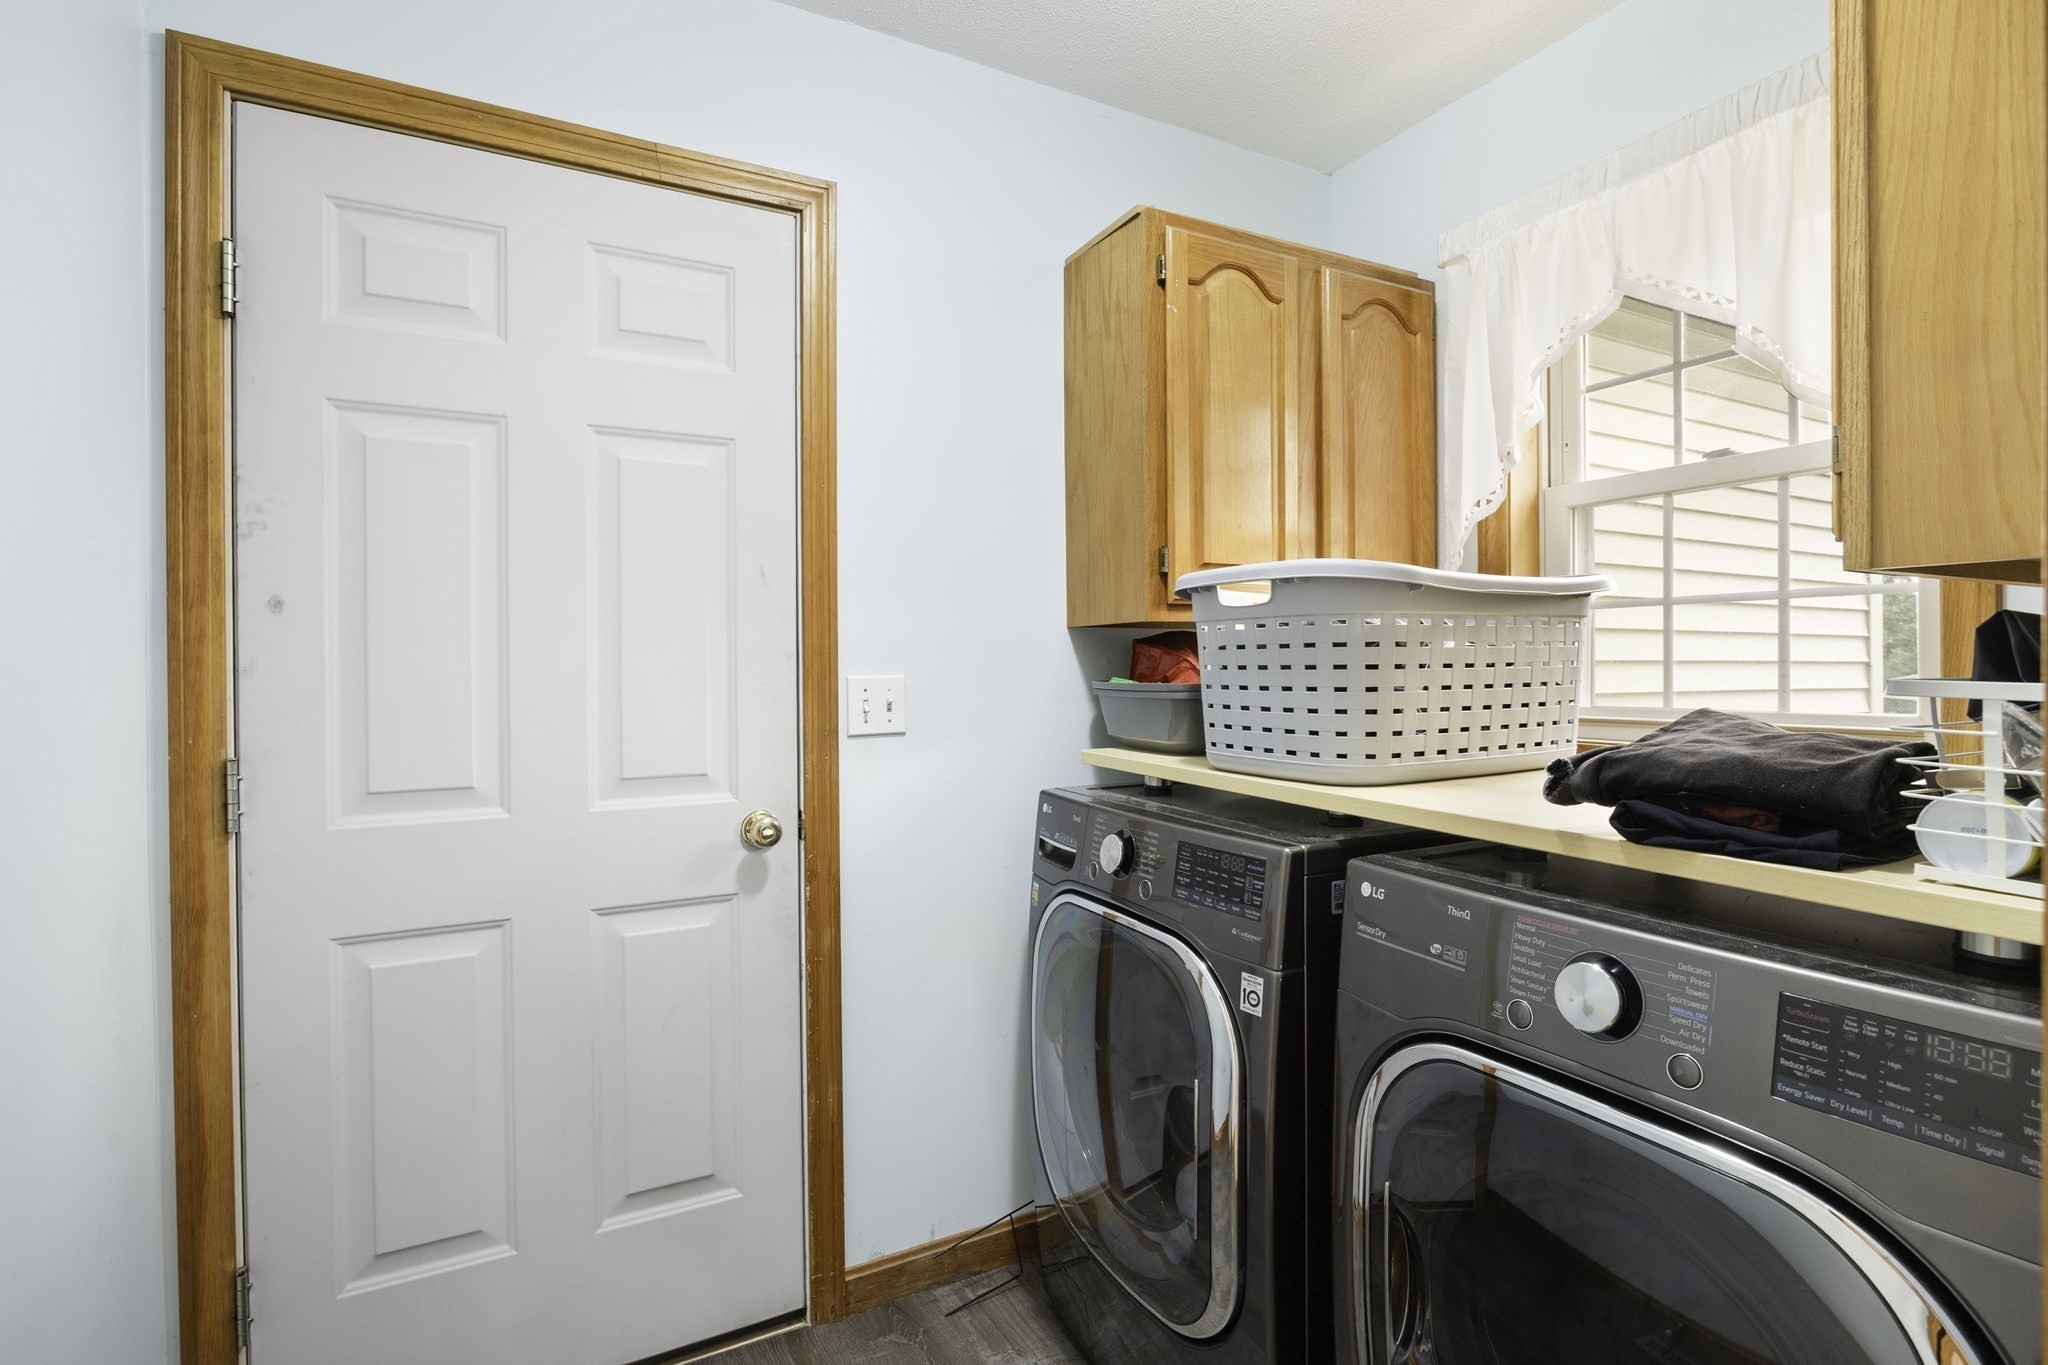
| Appliances | Range, Dishwasher, Refrigerator, Washer, Dryer, Plumbed For Ice Maker |
| Fireplaces Total | 2 |
| Fireplace Yes / No | Yes |
| Flooring | Wood, Tile, Carpet |
Exterior
| Exterior Features | Porch, Deck |
|---|---|
| Roof | Shingle |
| Construction Materials | Frame |
| Foundation Details | Concrete Perimeter |
Parking
| Garage Yes / No | Yes |
|---|---|
| Attached Garage Yes / No | Yes |
| Parking Features | Attached, Under, Paved Drive, Off Street |
| Open Parking Yes / No | Yes |
Utilities
| Utilities | for Gas Range, for Electric Dryer, Washer Hookup, Icemaker Connection |
|---|---|
| Sewer | Private Sewer |
Taxes
| Tax Annual Amount | 9988 |
|---|---|
| Tax Assessed Value | 572400 |
| Tax Year | 2026 |
Location
| Senior Community Yes / No | No |
|---|
Area Information
| State | MA |
|---|---|
| County | Hampden |
| City | Wilbraham |
| Zip Code | 01095 |
| Area | Hampden |
| Listing VS Median (in 01095) | |
Price: $584,900 low | high Med: $507,400 sqft: 2,507 low | high Med: 2,025 $ / sqft: $233 low | high Med: $252 On site: 68 low | high Med: 28 | |
Market Activity 01095
Request a showing
Request a showing
Contact
Learn More About This Property

| State | MA |
|---|---|
| County | Hampden |
| City | Wilbraham |
| Zip Code | 01095 |
| Area | Hampden |
| Listing VS Median (in 01095) | |
Price: $584,900 low | high Med: $507,400 sqft: 2,507 low | high Med: 2,025 $ / sqft: $233 low | high Med: $252 On site: 68 low | high Med: 28 | |
 | $479,9009 Pine DrWilbraham, MA 01095 |