
Description
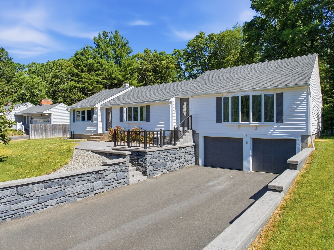
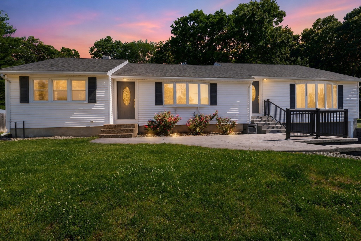
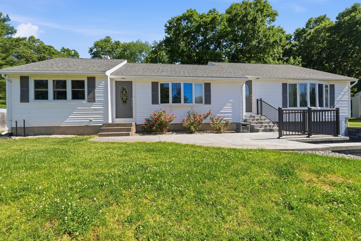
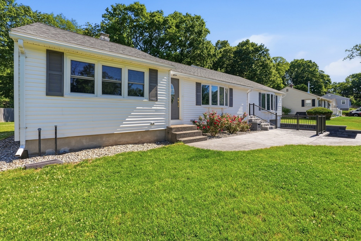
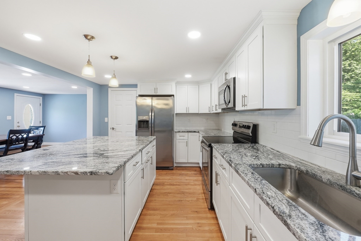
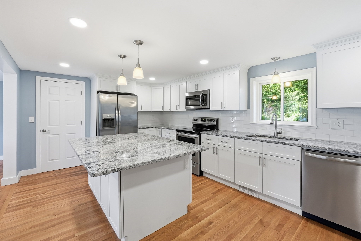
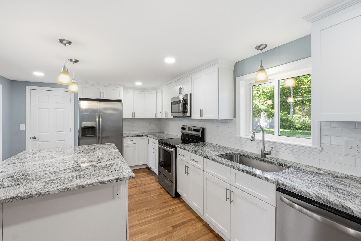
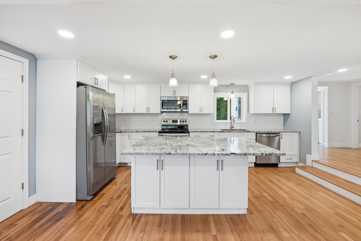
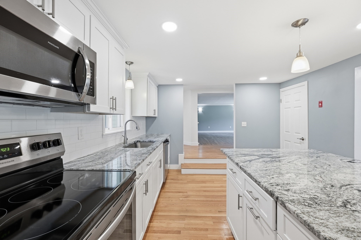
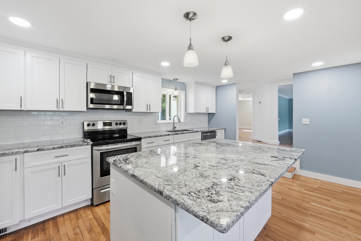
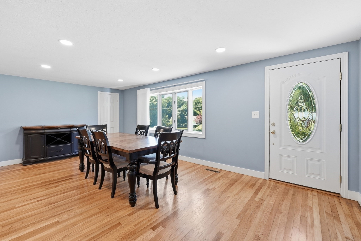
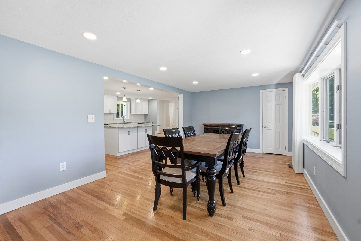
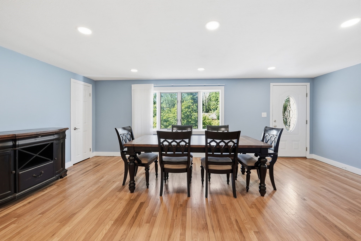
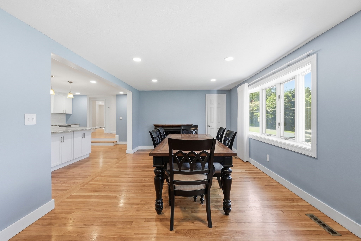
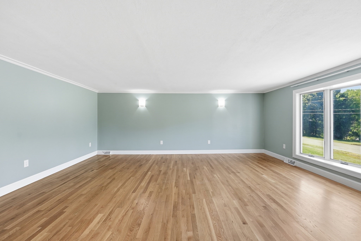
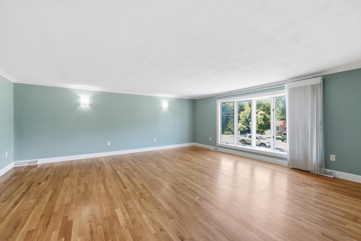
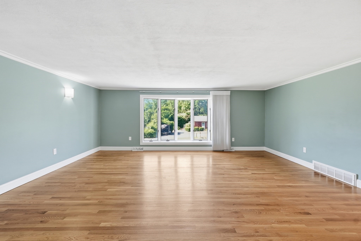
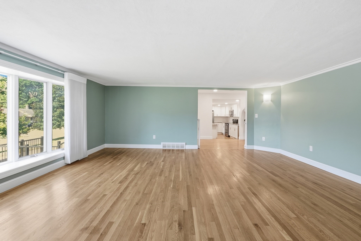
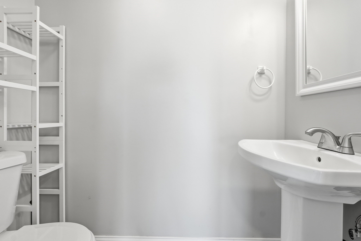
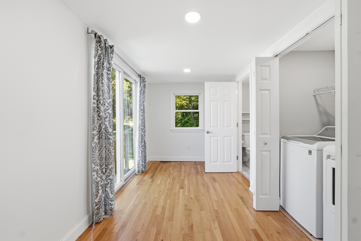
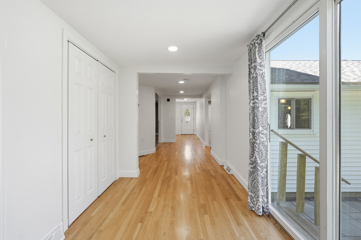
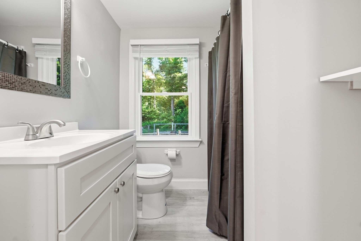
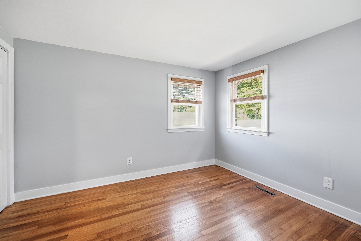
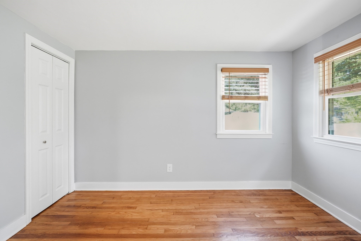
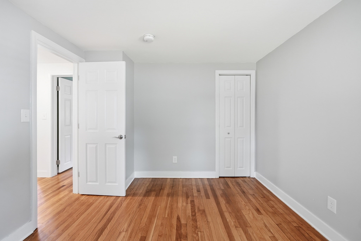
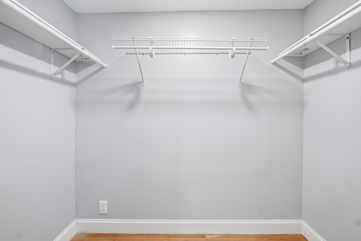
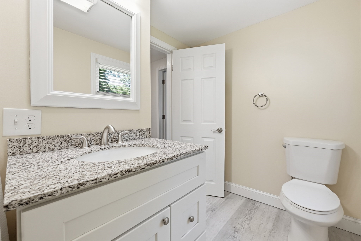
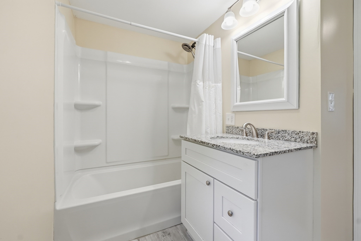
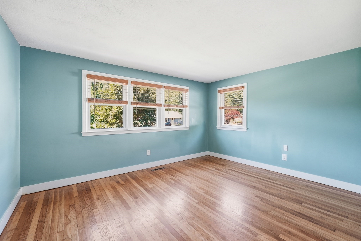
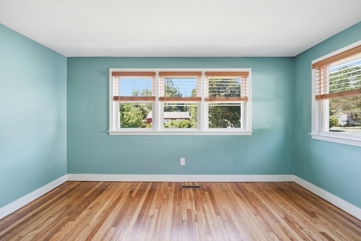
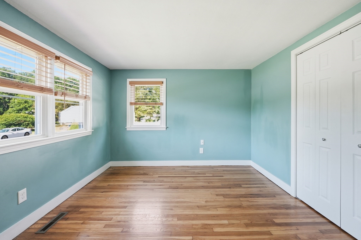
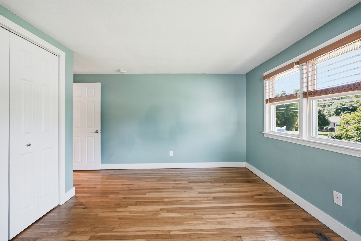
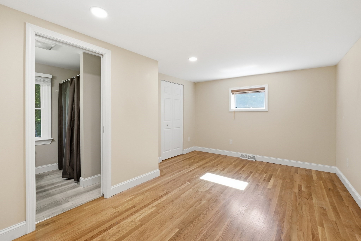
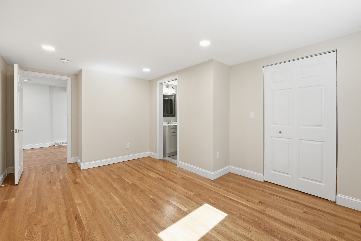
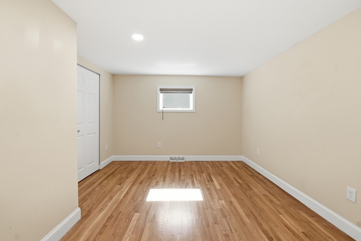
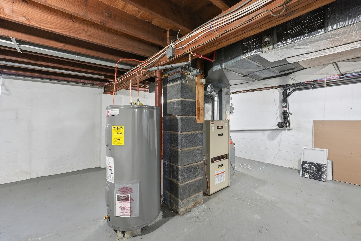
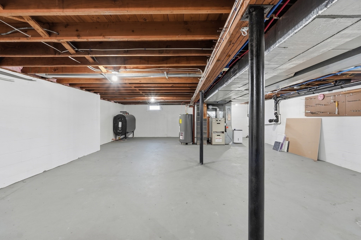
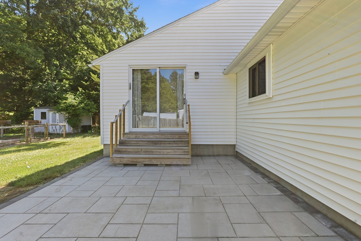
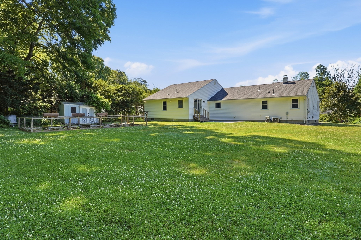
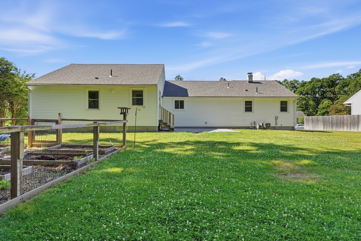
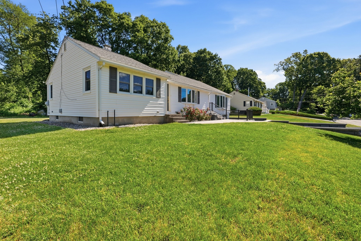
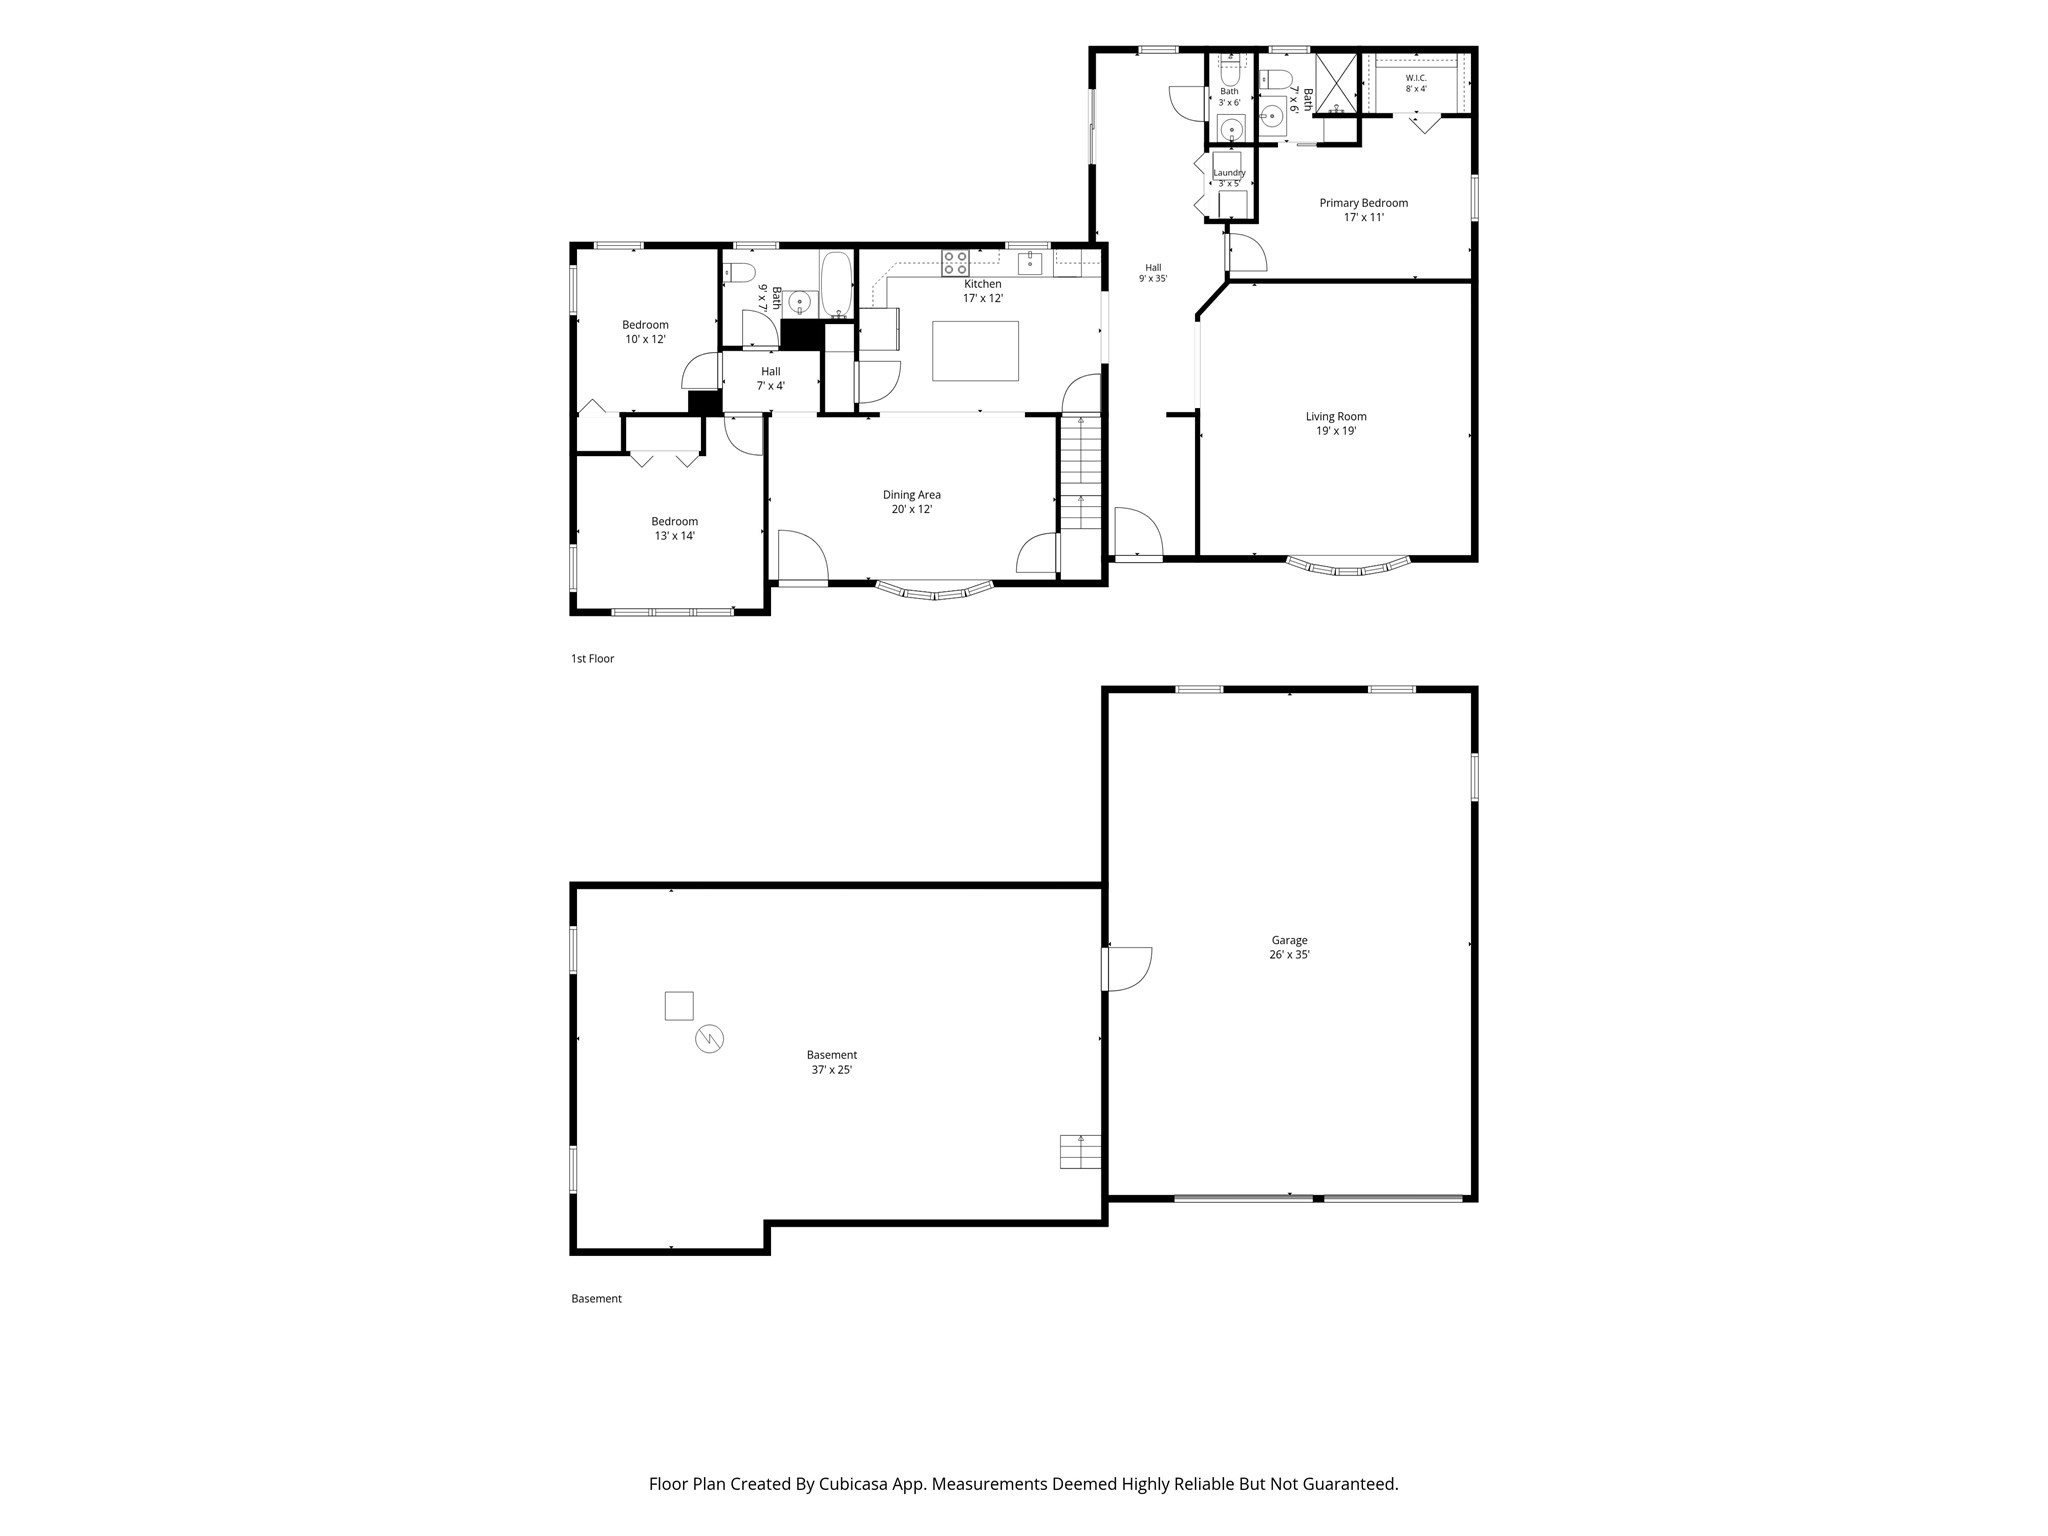
Situated on a quiet dead-end street in a desirable neighborhood, this updated 3-bed, 2.5-bath ranch offers comfortable one-level living with an oversized two-car garage. The spacious kitchen features granite countertops, stainless steel appliances, tile backsplash, recessed lighting, & a large pantry, and opens seamlessly to the generously sized dining room. The home boasts a large living room, a primary suite complete with a walk-in closet & private full bath, 2 additional bedrooms, another full bath, a half bath, & convenient 1stt-floor laundry. Beautiful hardwood floors run throughout much of the home. The unfinished basement offers excellent potential for additional living space, while the oversized garage provides plenty of room for a workshop, storage, or hobby space. Outside, enjoy the beautifully landscaped backyard featuring a stone patio & raised flower beds, creating the perfect setting for relaxing or entertaining. Don't miss out on this move-in ready home!!
Details
| MLS # | 73537629 |
|---|---|
| Listing Type | For Sale |
| Style | House |
| Sub-Type | Resale |
| Status | Pending |
| Year | 1955 |
| Days On Site | 98 |
| Listing Provided By | Keller Williams Realty North Central | Joseph Paoletti |
Features
| Bed(s) | 3 |
|---|---|
| Bath(s) | 3 Total |
| SQ Feet | 1,854 |
| Garage | 3 |
| Basement | Y |
| Zoning | R26 |
| Acreage | 0.63 |
| Golf Course | Yes |
Interior
| Rooms Total | 8 |
|---|---|
| Cooling Yes / No | Yes |
| Cooling | Central Air |
| Heating Yes / No | Yes |
| Heating | Forced Air, Oil |
| Interior Features | Slider, Entry Hall |
| Window Features | Insulated Windows |
| Appliances | Electric Water Heater, Water Heater, Range, Dishwasher, Microwave, Refrigerator, Washer, Dryer |
| Fireplaces Total | 0 |
| Fireplace Yes / No | No |
| Flooring | Hardwood, Flooring - Hardwood |
Exterior
| Exterior Features | Patio, Rain Gutters, Storage, Sprinkler System |
|---|---|
| Roof | Shingle |
| Construction Materials | Frame |
| Foundation Details | Brick/Mortar |
| Lot Features | Gentle Sloping |
Parking
| Garage Yes / No | Yes |
|---|---|
| Attached Garage Yes / No | Yes |
| Parking Features | Attached, Garage Door Opener, Heated Garage, Workshop in Garage, Off Street, Paved |
| Open Parking Yes / No | Yes |
Utilities
| Utilities | for Electric Range, for Electric Dryer, Washer Hookup |
|---|---|
| Sewer | Private Sewer |
| Electric | Circuit Breakers, 100 Amp Service |
Taxes
| Tax Annual Amount | 7456 |
|---|---|
| Tax Assessed Value | 427300 |
| Tax Year | 2026 |
Location
| Community Features | Public Transportation, Shopping, Pool, Tennis Court(s), Park, Walk/Jog Trails, Stable(s), Golf, Medical Facility, Laundromat, Bike Path, Conservation Area, Highway Access, House of Worship, Private School, Public School |
|---|---|
| Senior Community Yes / No | No |
Area Information
| State | MA |
|---|---|
| County | Hampden |
| City | Wilbraham |
| Zip Code | 01095 |
| Area | Hampden |
| School District | Minnechaug Regional Hs |
| Elementary School | Hampden-Wilbraham Regional |
| High School | Minnechaug Regional Hs |
| Listing VS Median (in 01095) | |
Price: $479,900 low | high Med: $507,400 sqft: 1,854 low | high Med: 2,025 $ / sqft: $259 low | high Med: $252 On site: 98 low | high Med: 29 | |
Market Activity 01095
Request a showing
Request a showing
Contact
Learn More About This Property

| State | MA |
|---|---|
| County | Hampden |
| City | Wilbraham |
| Zip Code | 01095 |
| Area | Hampden |
| School District | Minnechaug Regional Hs |
| Elementary School | Hampden-Wilbraham Regional |
| High School | Minnechaug Regional Hs |
| Listing VS Median (in 01095) | |
Price: $479,900 low | high Med: $507,400 sqft: 1,854 low | high Med: 2,025 $ / sqft: $259 low | high Med: $252 On site: 98 low | high Med: 29 | |