7 Harmony Drive,Londonderry, NH 03053
Londonderry, NH 03053

Description
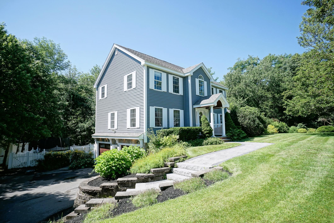
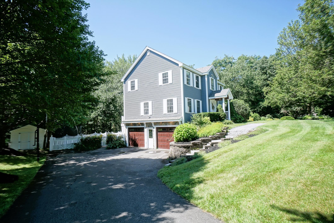
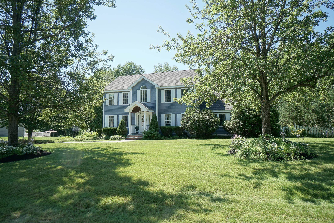
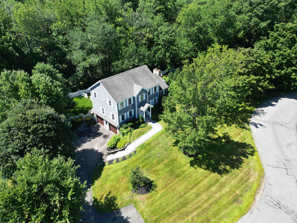
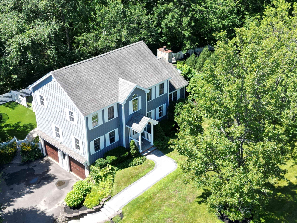
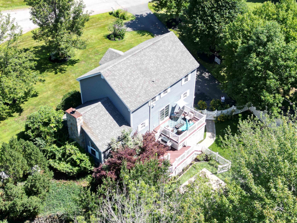
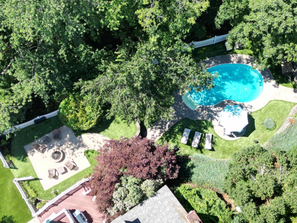
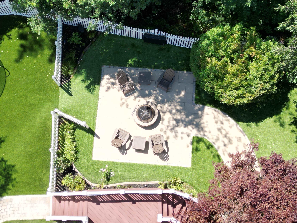
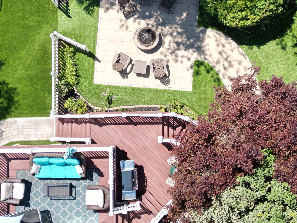
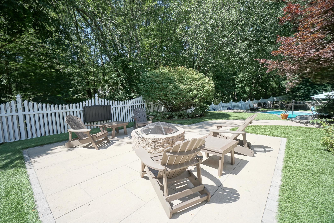
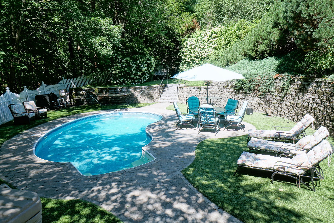
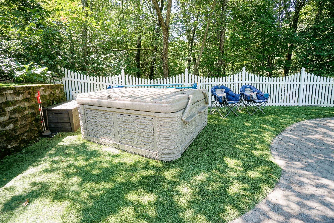
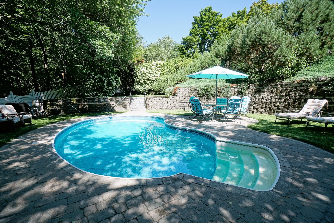
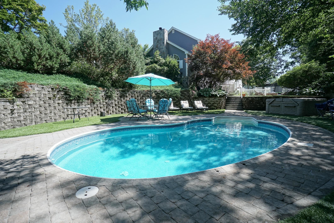
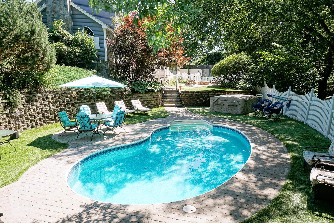
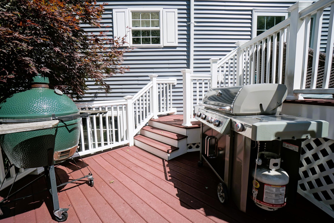
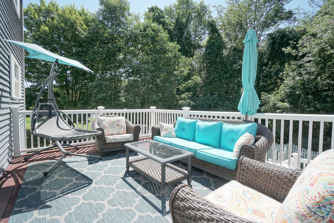
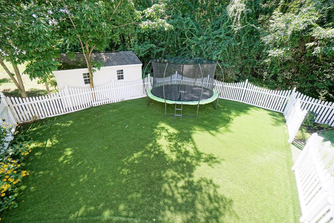
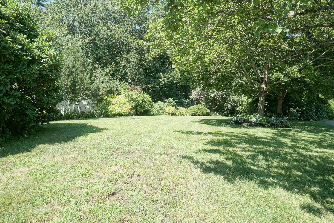
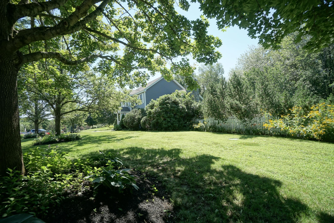
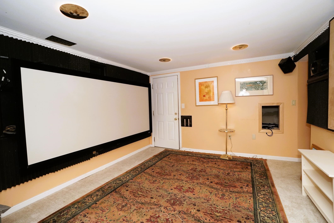
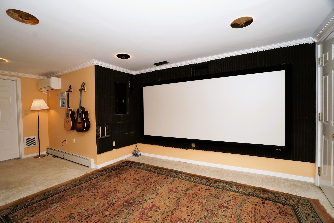
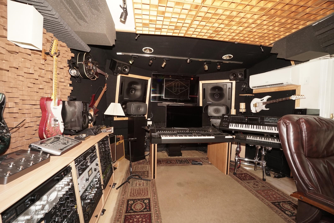
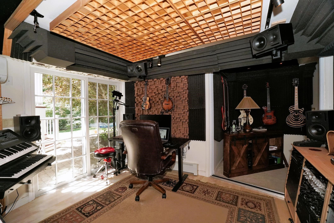
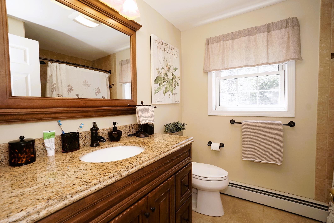
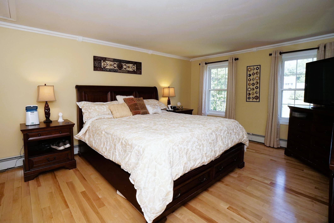
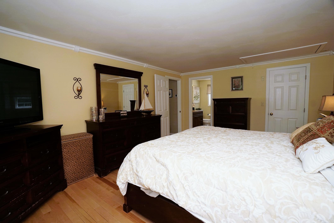
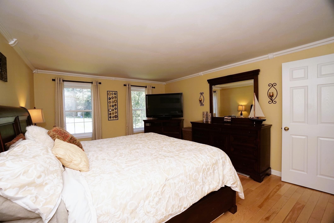
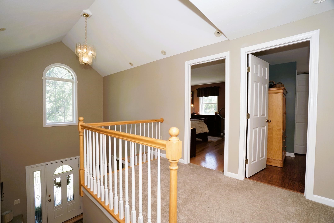
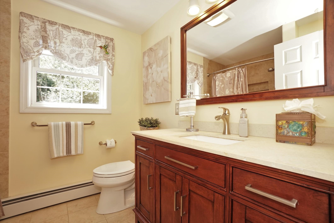
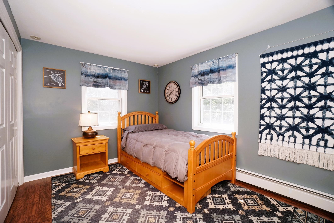
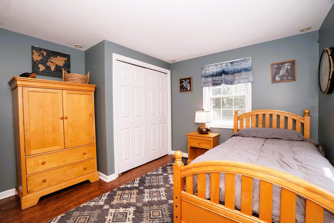
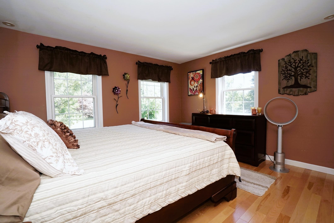
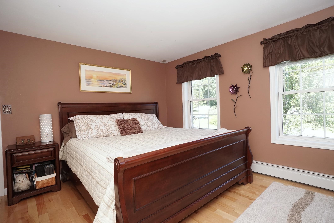
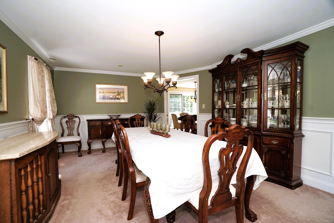
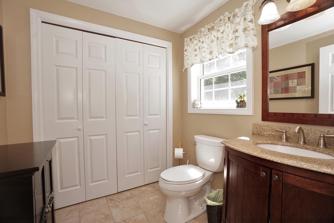
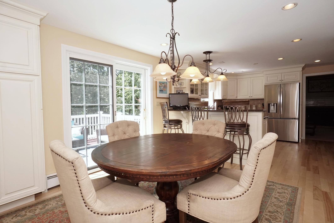
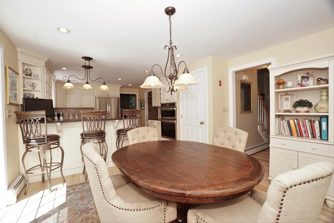
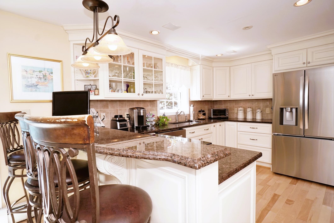
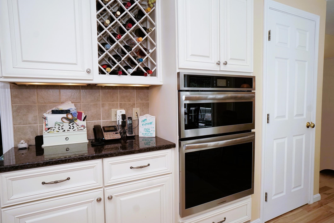
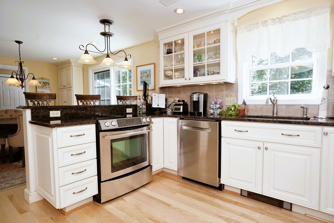
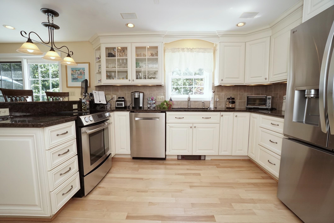
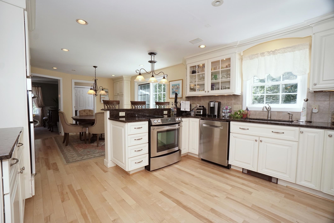
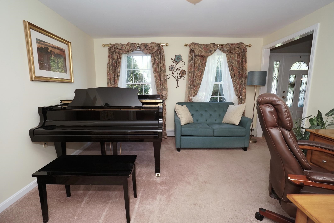
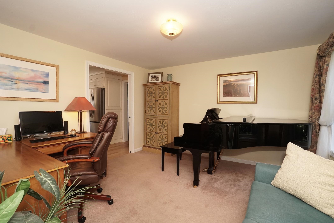
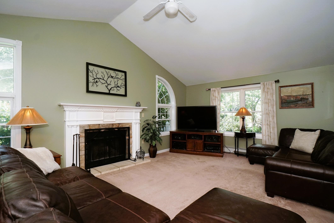
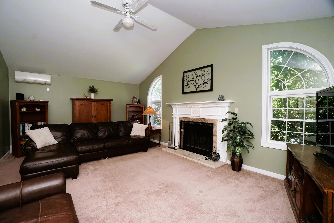
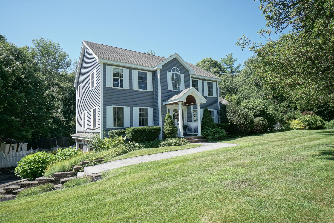
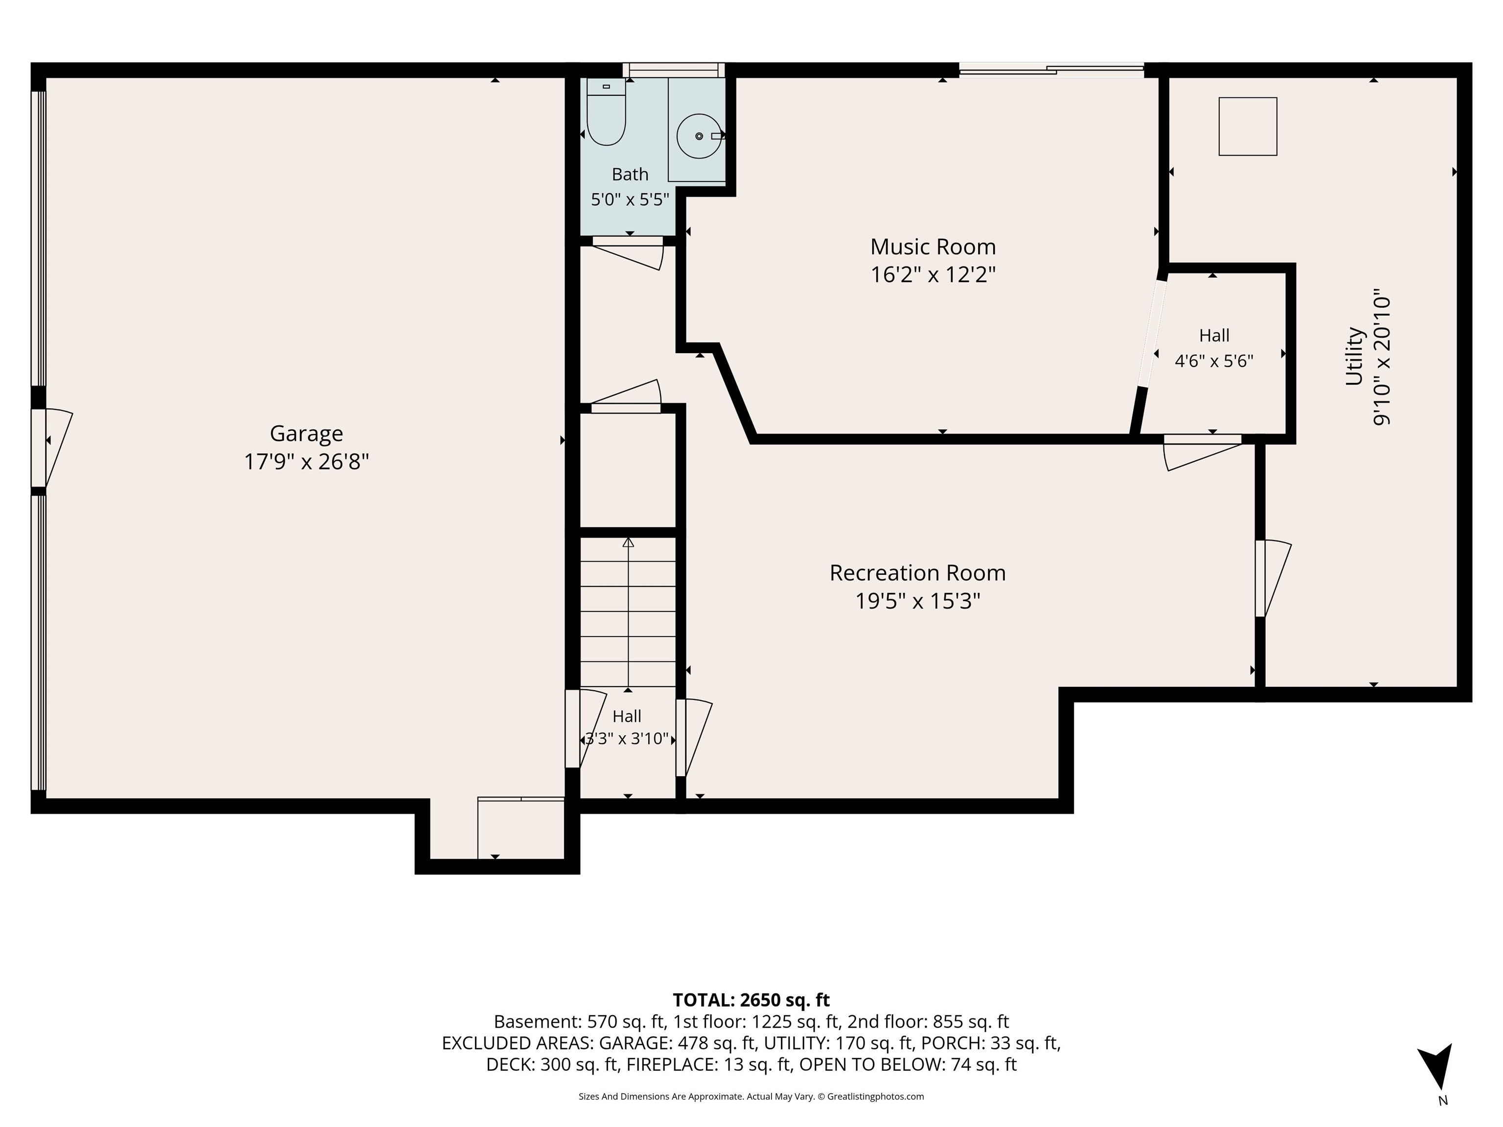
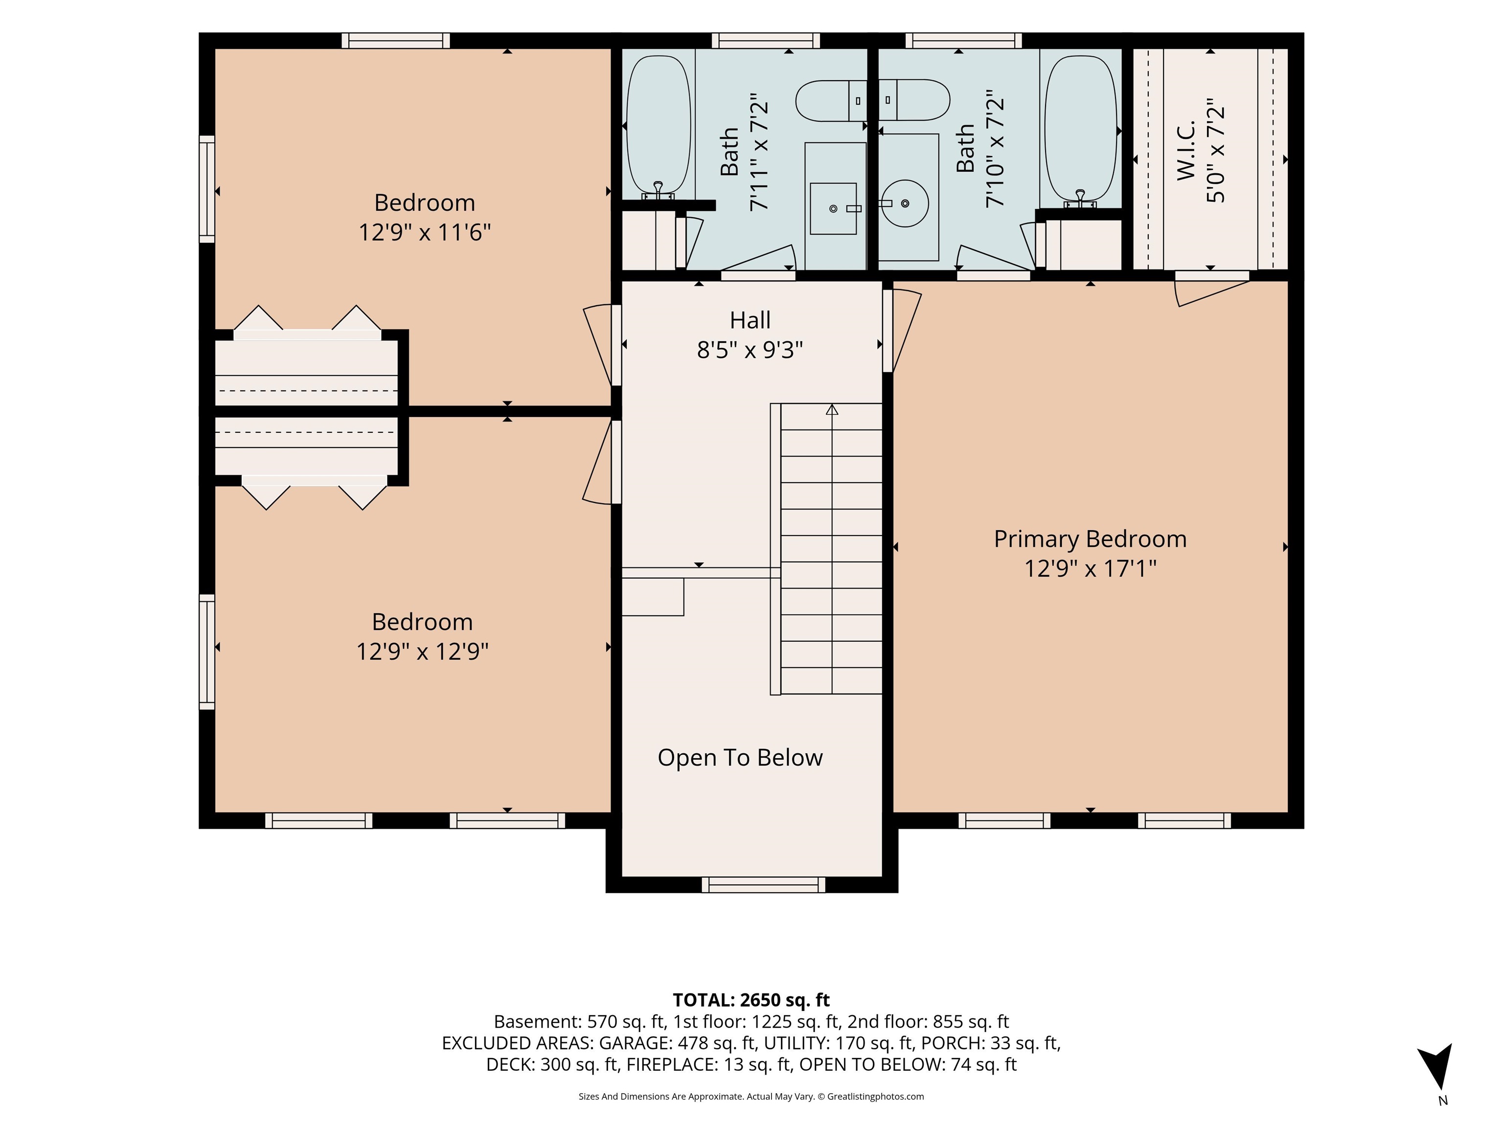
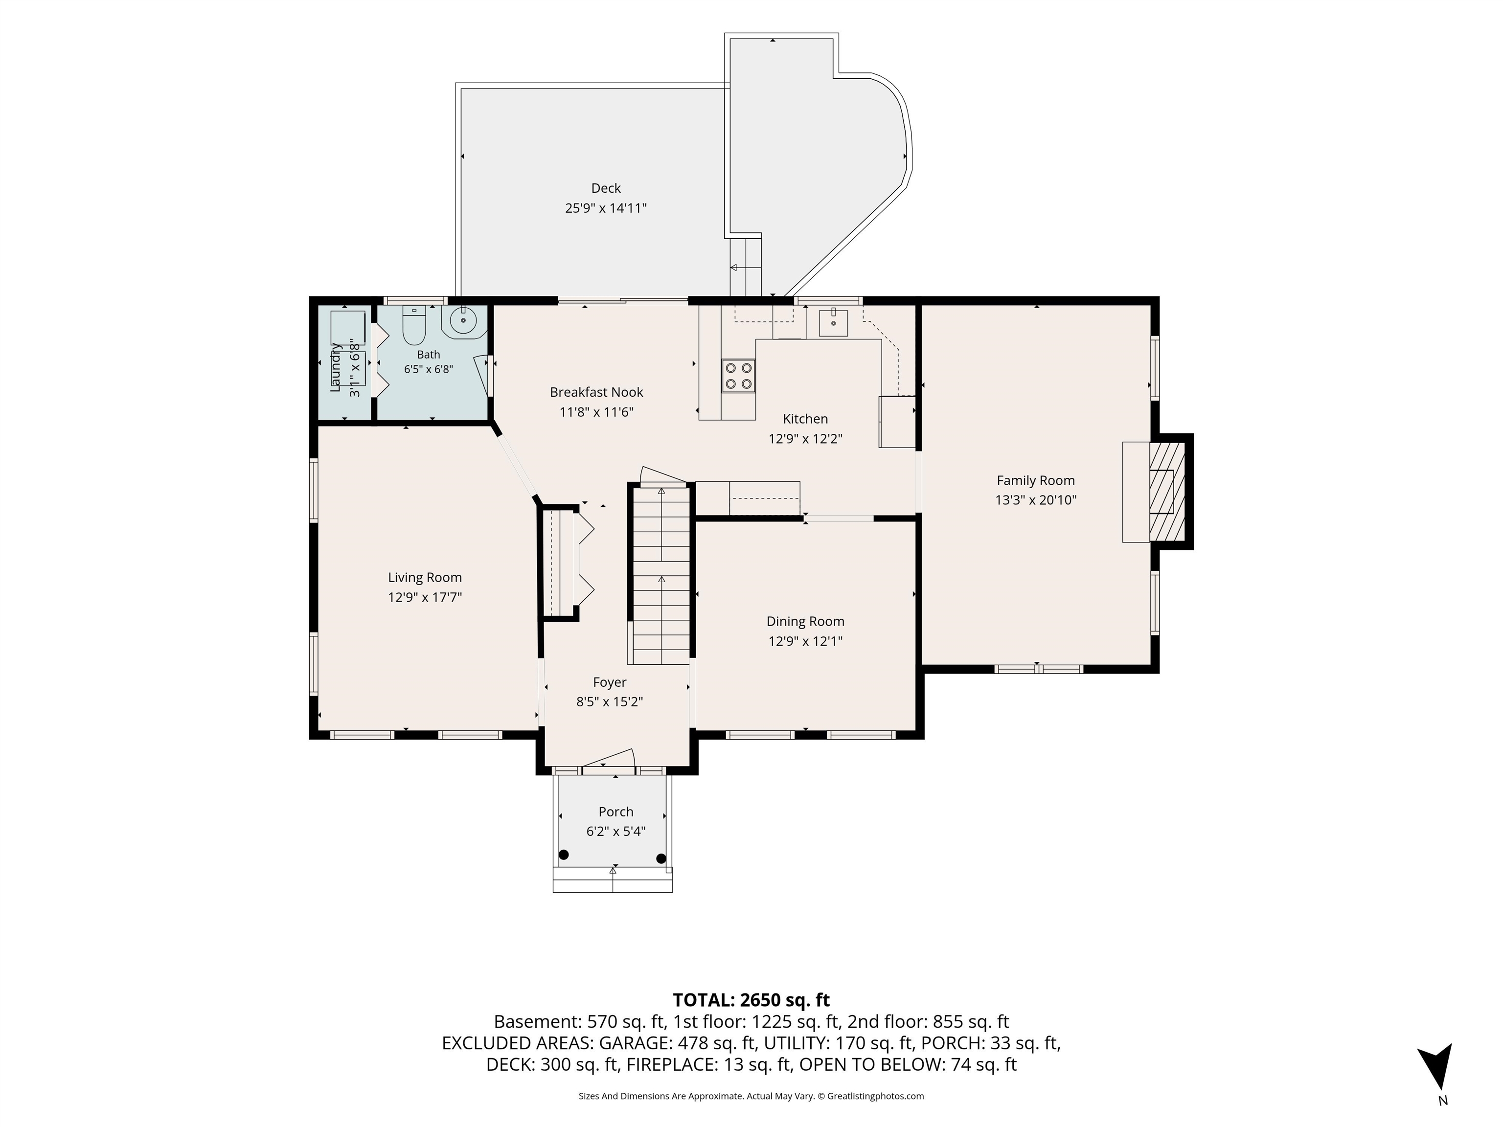
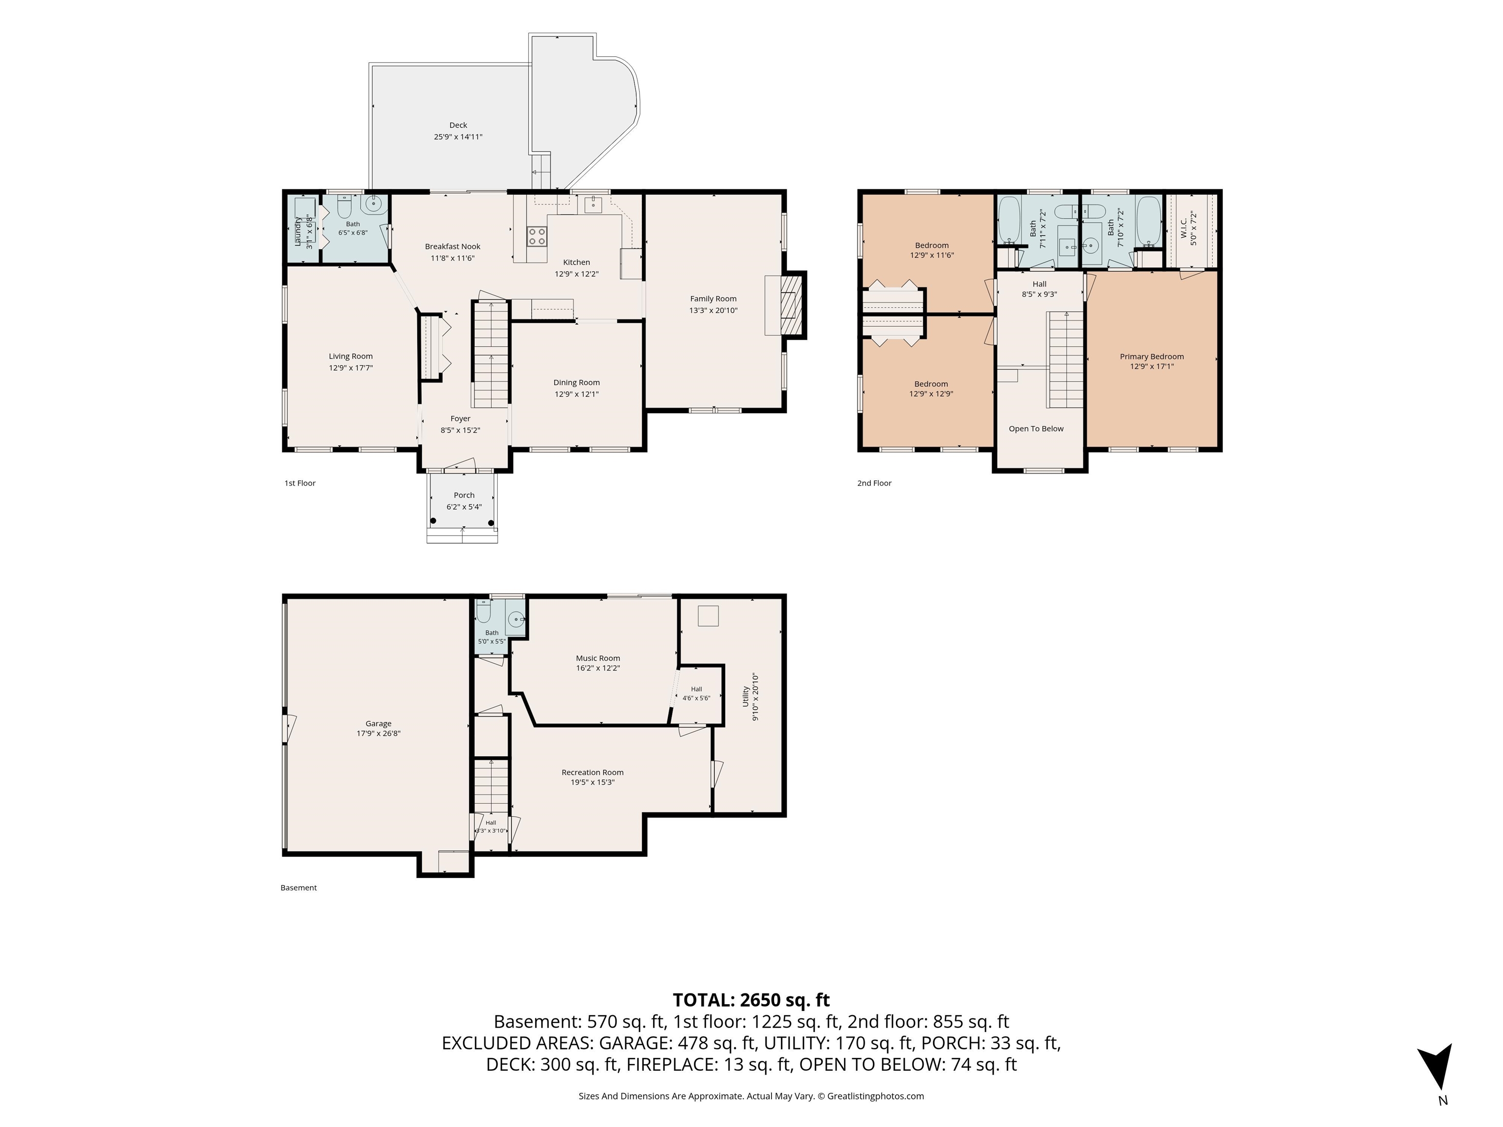
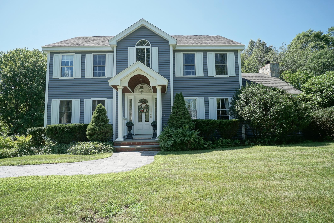
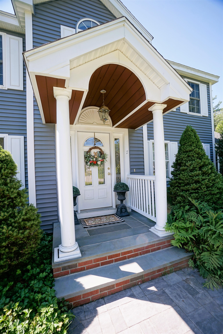
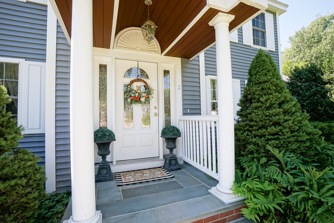
Some homes are purchased. Others are carefully cultivated over time. Welcome to 7 Harmony Drive. Located at the end of a peaceful cul-de-sac on 1.75 beautifully landscaped acres, this original-owner home reflects nearly three decades of thoughtful improvements and exceptional care. Built in 1996, the property offers 2,750 square feet of finished living space with 12 rooms, 3 bedrooms, 2 full baths, and 2 half baths, including a finished walkout lower level designed for today's lifestyle and tomorrow's possibilities. At the center of the home is a beautifully renovated kitchen featuring custom cabinetry, granite countertops, designer lighting, quality appliances, and abundant workspace that opens naturally to inviting living areas highlighted by hardwood flooring, custom finishes, and a striking stone fireplace. The finished walkout lower level adds 570 square feet of flexible living space with a spacious family room, existing half bath, and sliding doors leading directly to the rear stone patio. Ideal as a guest suite, home office, recreation area, or easily converted into a fourth bedroom, it offers exceptional versatility. Outside, the property becomes a private retreat with a heated saltwater pool, multi-level Trex deck, granite retaining walls, stone patio, fire pit, irrigation system, mature landscaping, mosquito misting system, pet-friendly turf, storage shed, and outdoor entertainment area designed for relaxing or hosting family and friends. A documented history of continuous improvements including the kitchen, baths, HVAC, roof, siding, flooring, garage doors, appliances, and extensive landscaping reflects the exceptional care this home has received over nearly three decades. Convenient to Manchester, Nashua, Manchester-Boston Regional Airport, shopping, restaurants, and major commuting routes, 7 Harmony Drive offers a rare combination of privacy, comfort, and long-term stewardship.
Details
| MLS # | 5103759 |
|---|---|
| Listing Type | For Sale |
| Style | House |
| Sub-Type | Resale |
| Status | (30) Under Contract - Pending |
| Year | 1996 |
| Days On Site | 54 |
| Listing Provided By | BHHS Verani Londonderry | Vince DeCesare |
Features
| Bed(s) | 3 |
|---|---|
| Bath(s) | 4 Total |
| Garage | 2 |
| Basement | Y |
| Pool | Yes |
| Story(s) | 2 |
| Zoning | r1 |
| Acreage | 1.75 |
Interior
| Rooms Total | 12 |
|---|---|
| Cooling | Central Air, Mini Split, Zoned |
| Heating | Oil, Baseboard, Zoned, Mini Split |
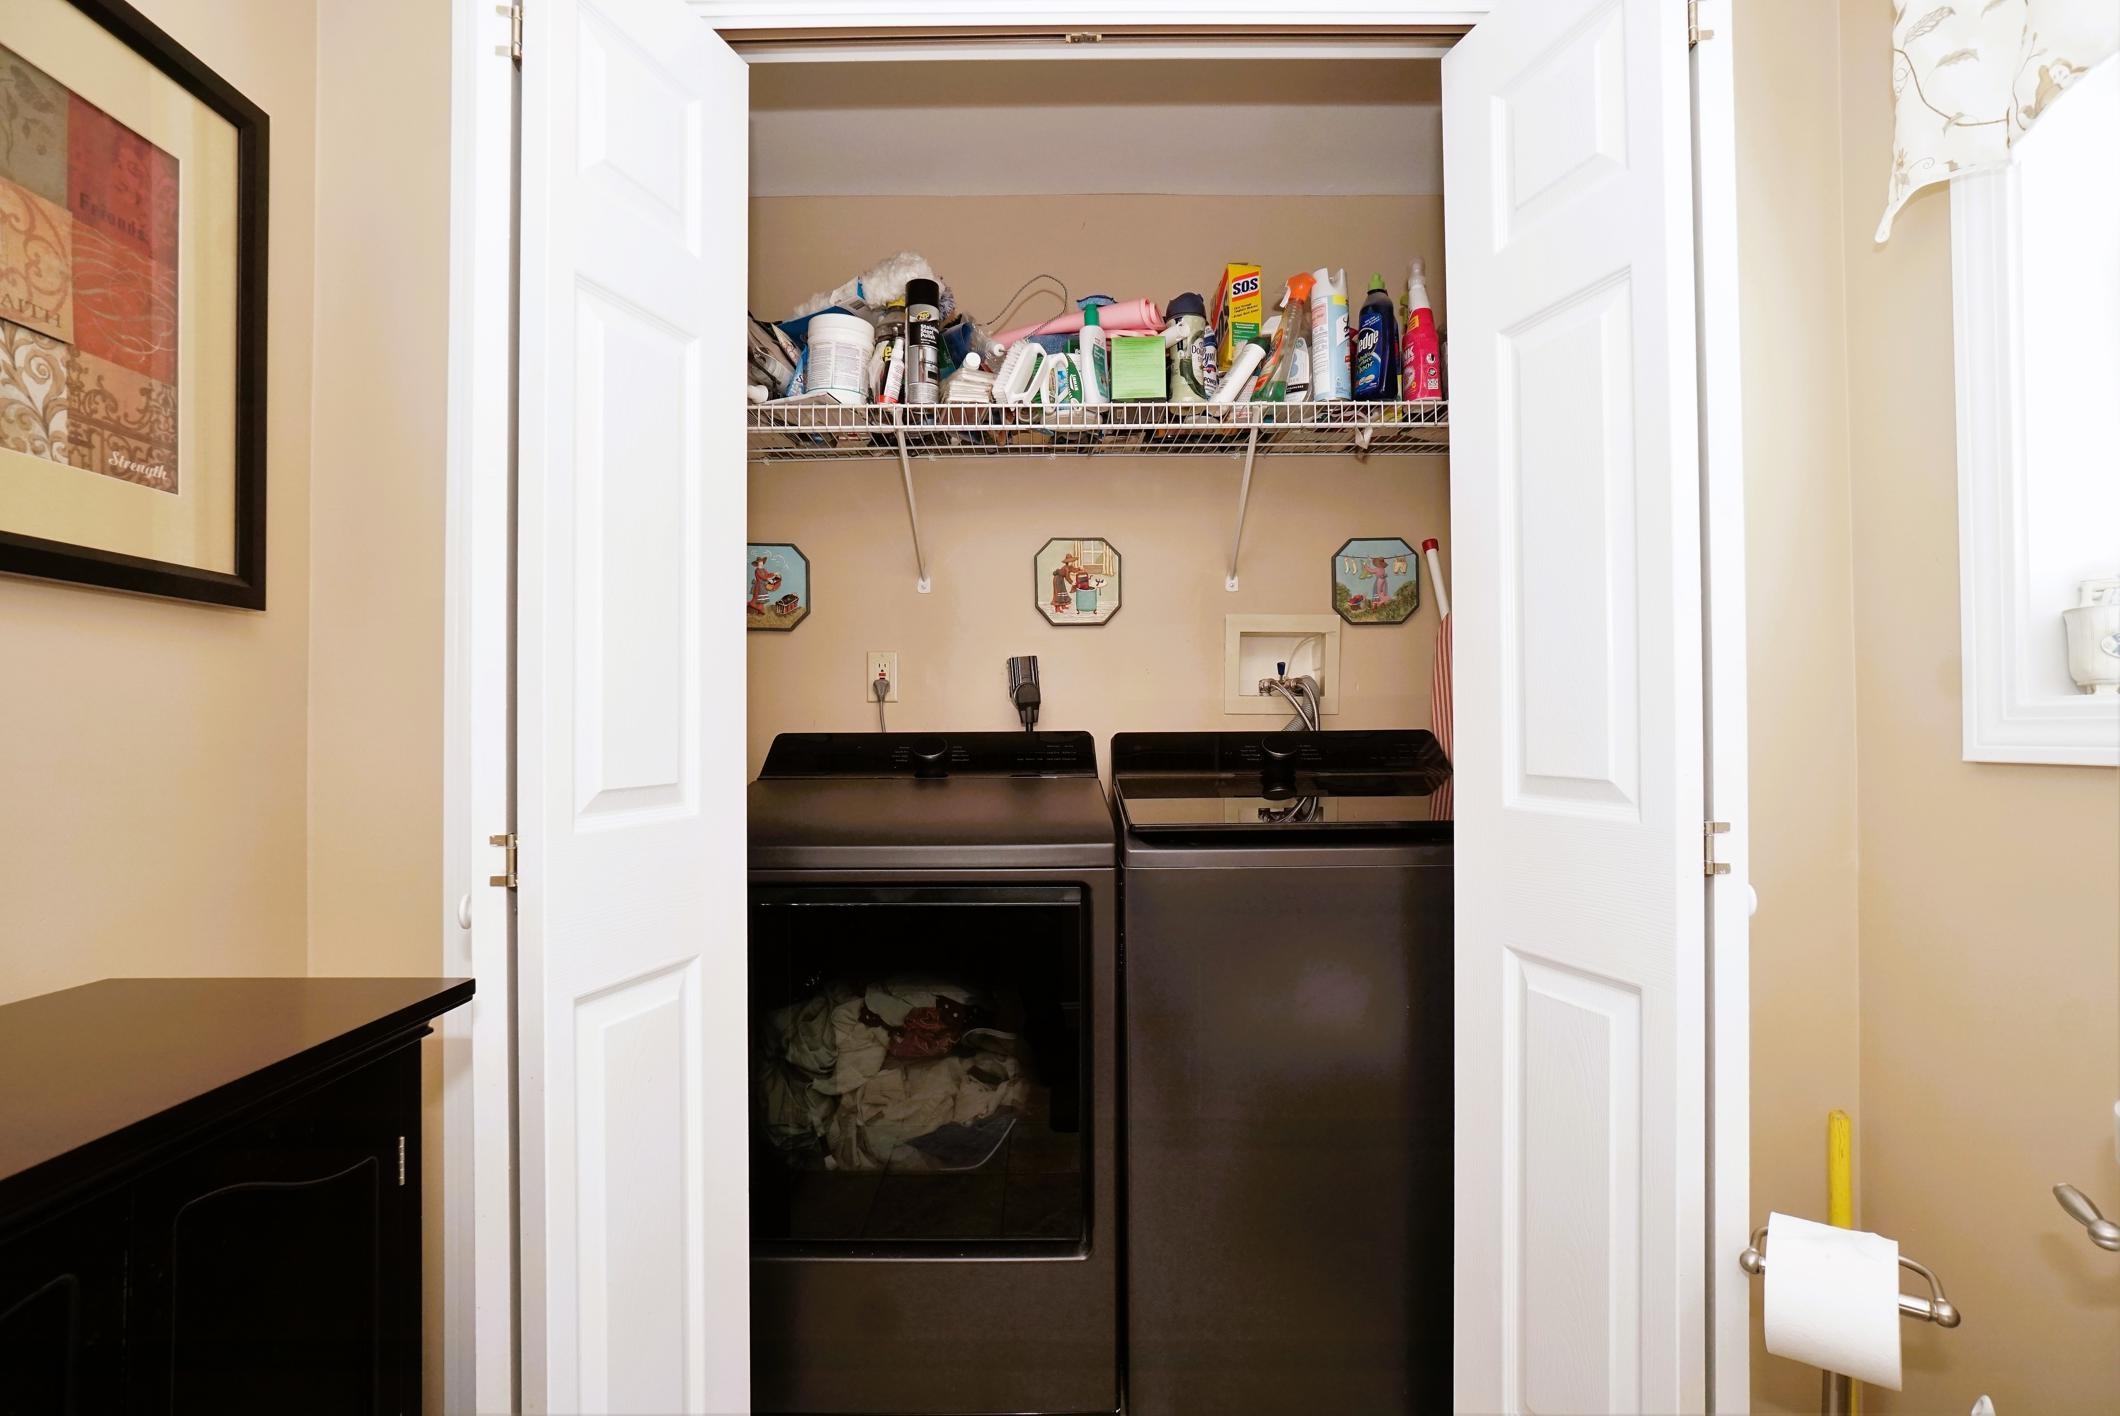
| Interior Features | Blinds, Cathedral Ceiling(s), 1 Fireplace, LED Lighting, Primary BR w/ BA, Natural Light, Walk-In Closet(s), 1st Floor Laundry, Attic with Pulldown |
| Appliances | Dishwasher, Dryer, Microwave, Wall Oven, Electric Range, Refrigerator, Washer, Exhaust Fan |
Exterior
| Exterior Features | Deck, Dog Fence, Full Fence, Hot Tub, Natural Shade, Patio, In-Ground Pool, Shed, Storage |
|---|---|
| Roof | Architectural Shingle |
| Construction Materials | Vinyl Siding |
| Foundation Details | Concrete |
| Lot Features | Country Setting, Landscaped, Subdivided, Private |
| Accessibility Features | 1st Floor 1/2 Bathroom, Accessible Washer/Dryer, 1st Floor Laundry |
Parking
| Garage Yes / No | Yes |
|---|---|
| Parking Features | Auto Open, Direct Access, Driveway, Garage |
Utilities
| Utilities | Cable at Site |
|---|---|
| Electric | Circuit Breakers |
| Sewer | Leach Field On-Site, On-Site Septic Exists, Private |
Taxes
| Tax Annual Amount | 10460 |
|---|---|
| Tax Block | 006 |
| Tax Lot | 15 |
| Tax Year | 2025 |
Area Information
| State | NH |
|---|---|
| County | Rockingham |
| City | Londonderry |
| Zip Code | 03053 |
| Area | NH Rockingham |
| School District | Londonderry School District |
| Elementary School | South Londonderry Elem |
| High School | Londonderr |
| Listing VS Median (in 03053) | |
Price: $879,000 low | high Med: $0 On site: 54 low | high Med: | |
Market Activity 03053
Request a showing
Request a showing
_20230518140439.png)
Copyright 2026 PrimeMLS. All rights reserved. This information is deemed reliable, but not guaranteed. The data relating to real estate displayed on this Site comes in part from the IDX Program of PrimeMLS. The information being provided is for consumers’ personal, non-commercial use and may not be used for any purpose other than to identify prospective properties consumers may be interested in purchasing.
Contact
Learn More About This Property

| State | NH |
|---|---|
| County | Rockingham |
| City | Londonderry |
| Zip Code | 03053 |
| Area | NH Rockingham |
| School District | Londonderry School District |
| Elementary School | South Londonderry Elem |
| High School | Londonderr |
| Listing VS Median (in 03053) | |
Price: $879,000 low | high Med: $0 On site: 54 low | high Med: | |
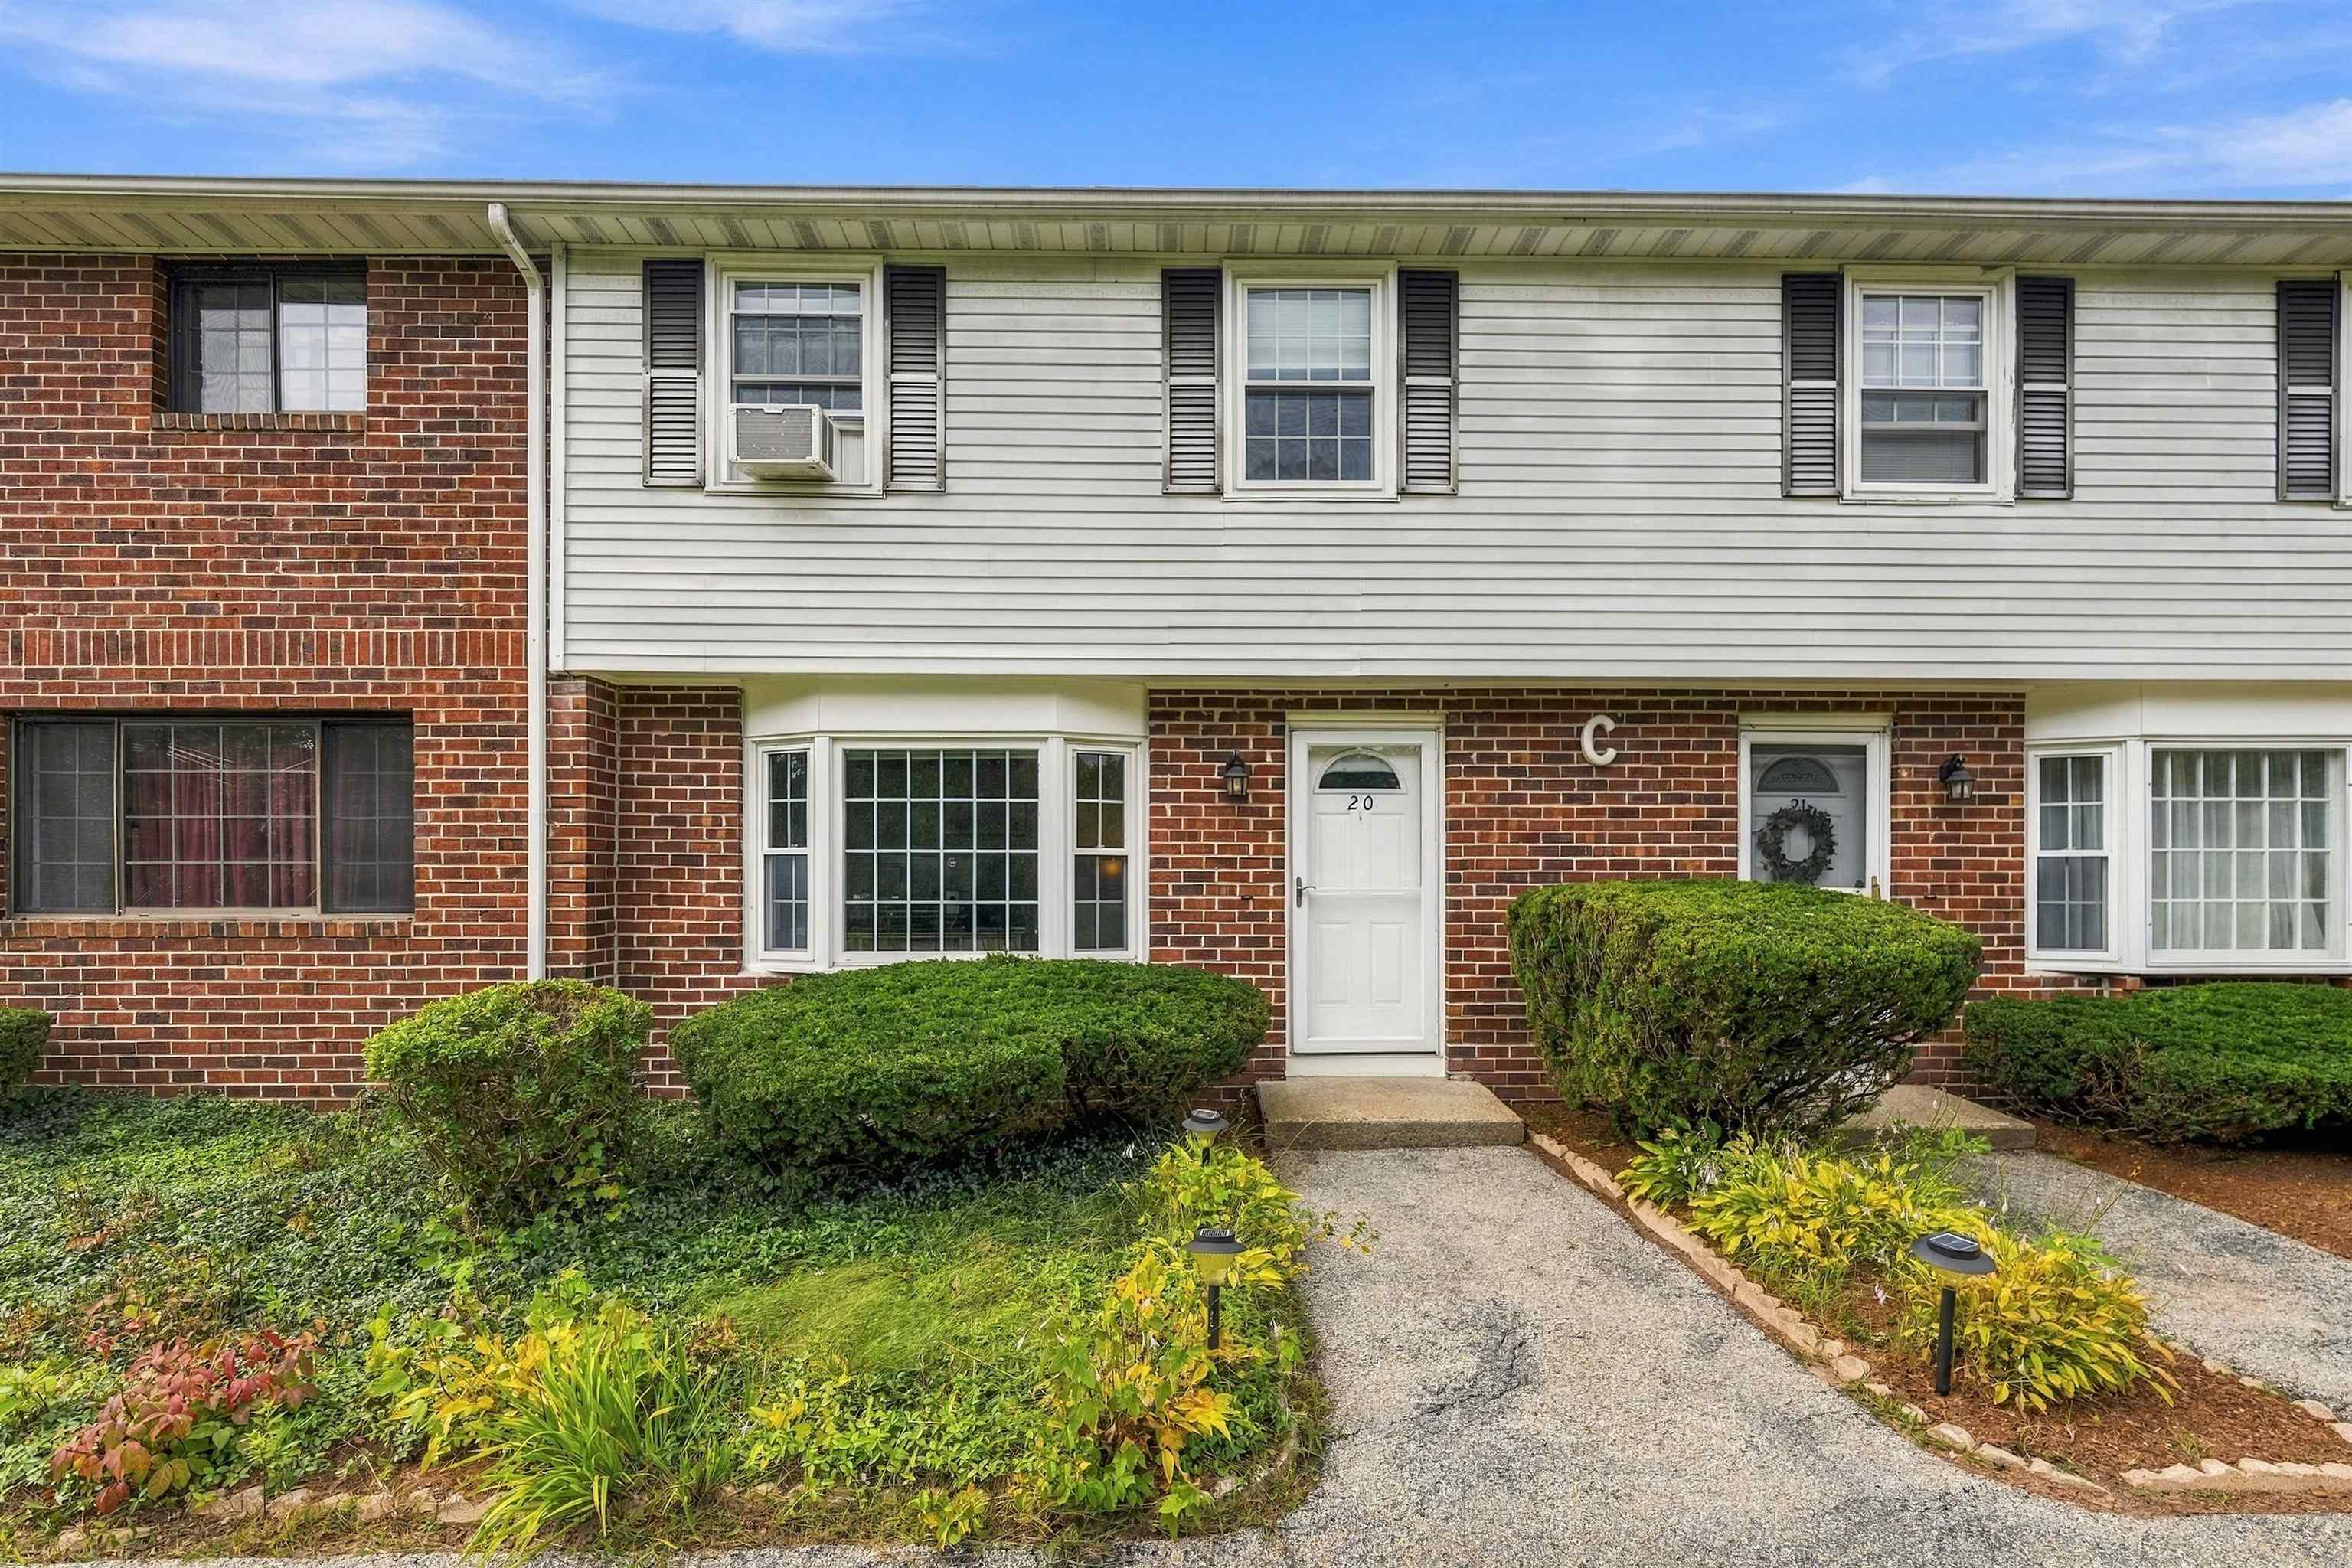 | $365,00020 Oakridge DriveLondonderry, NH 03053 |
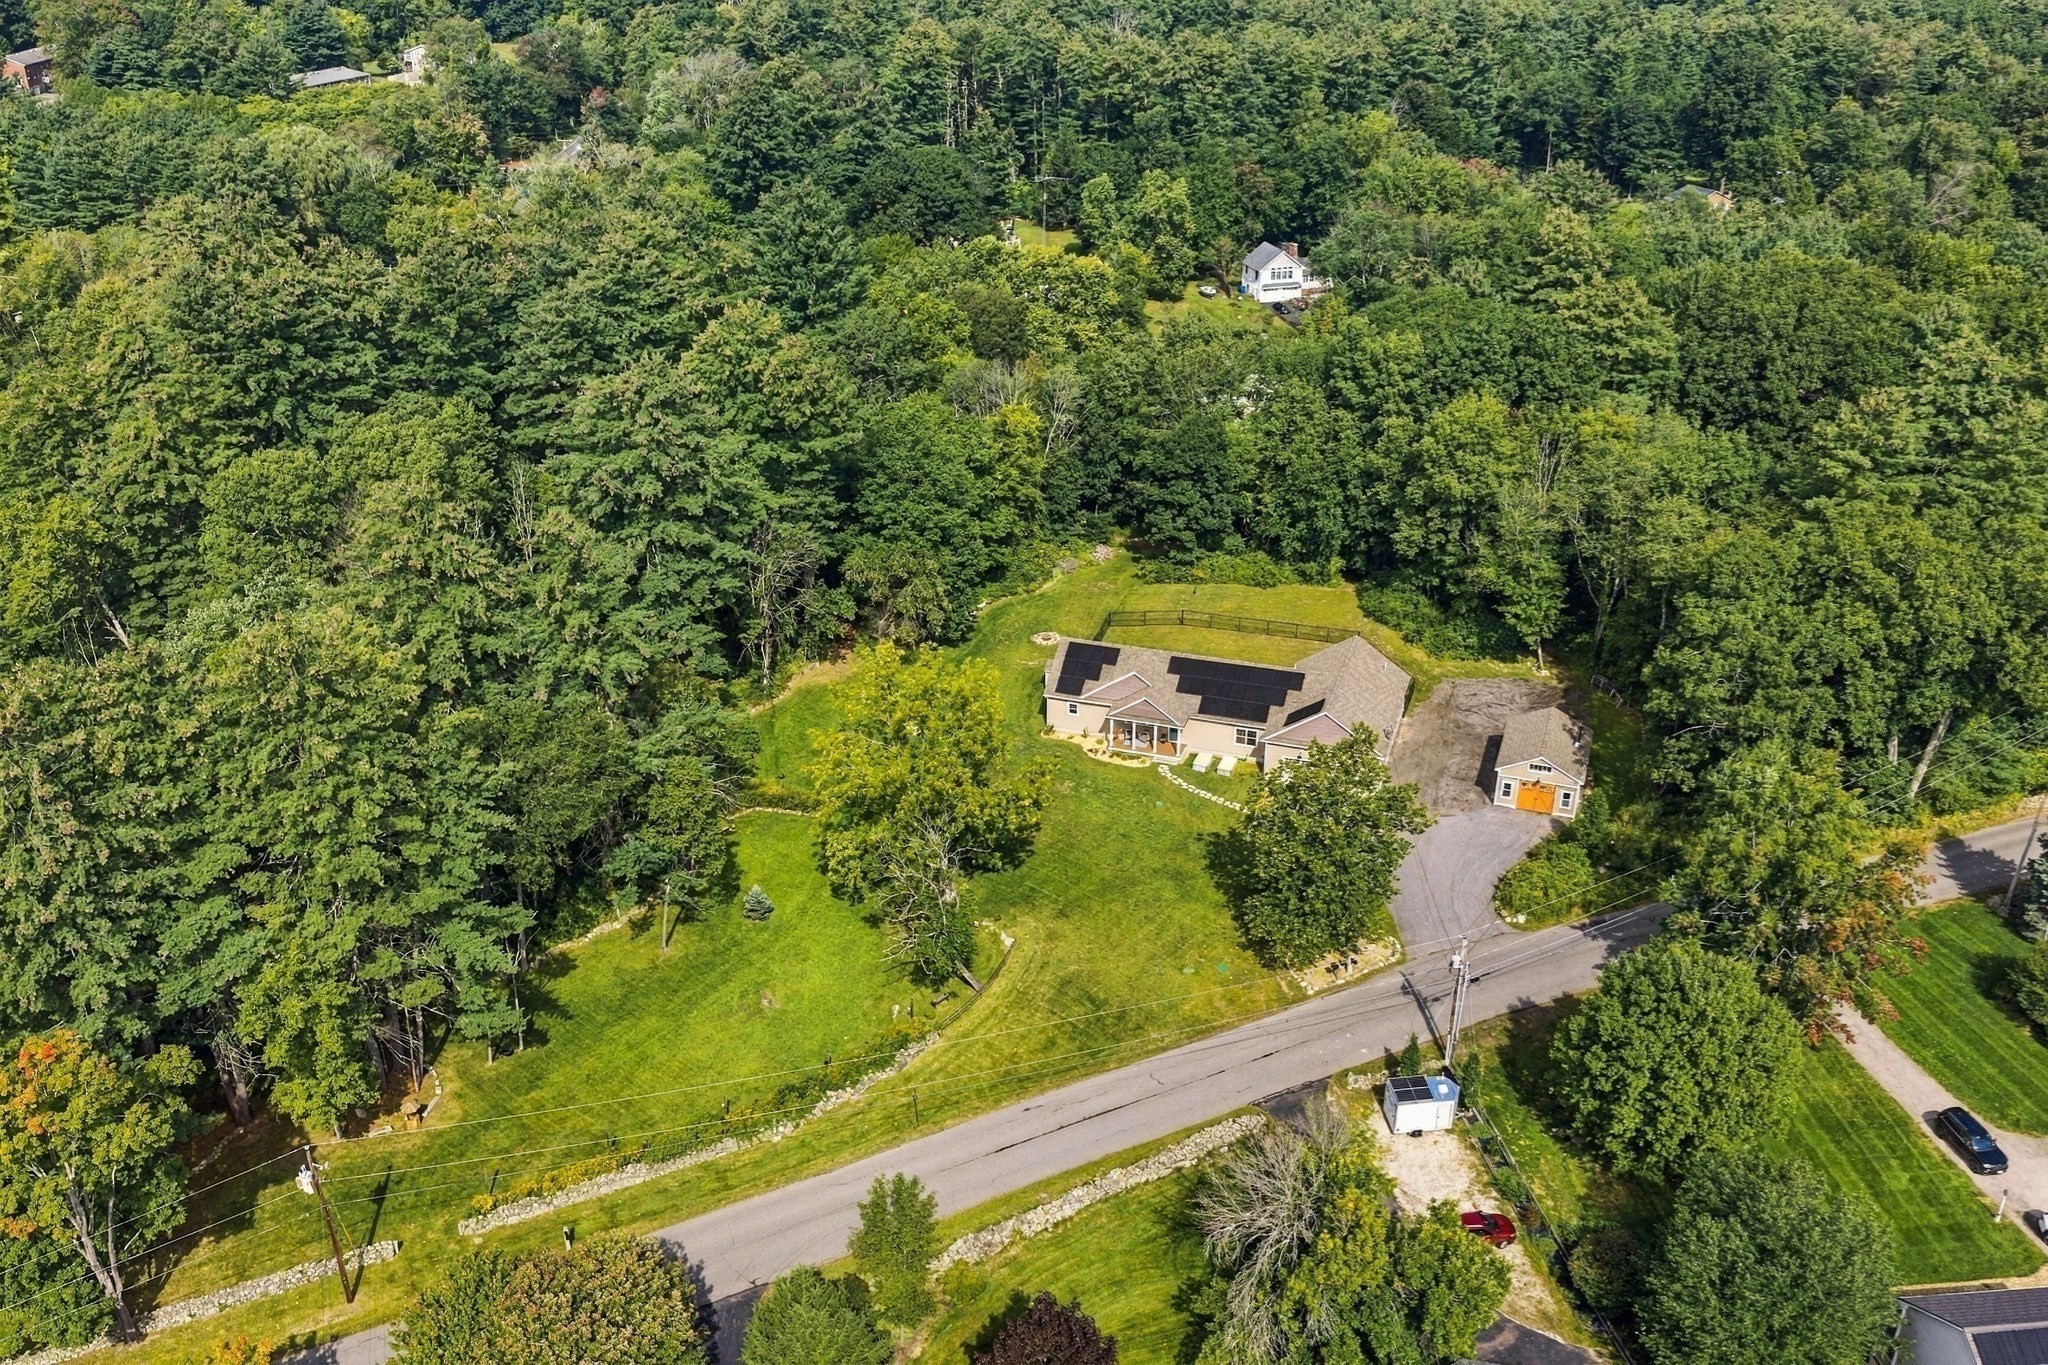 | $1,174,0005 Chase RoadLondonderry, NH 03053 |
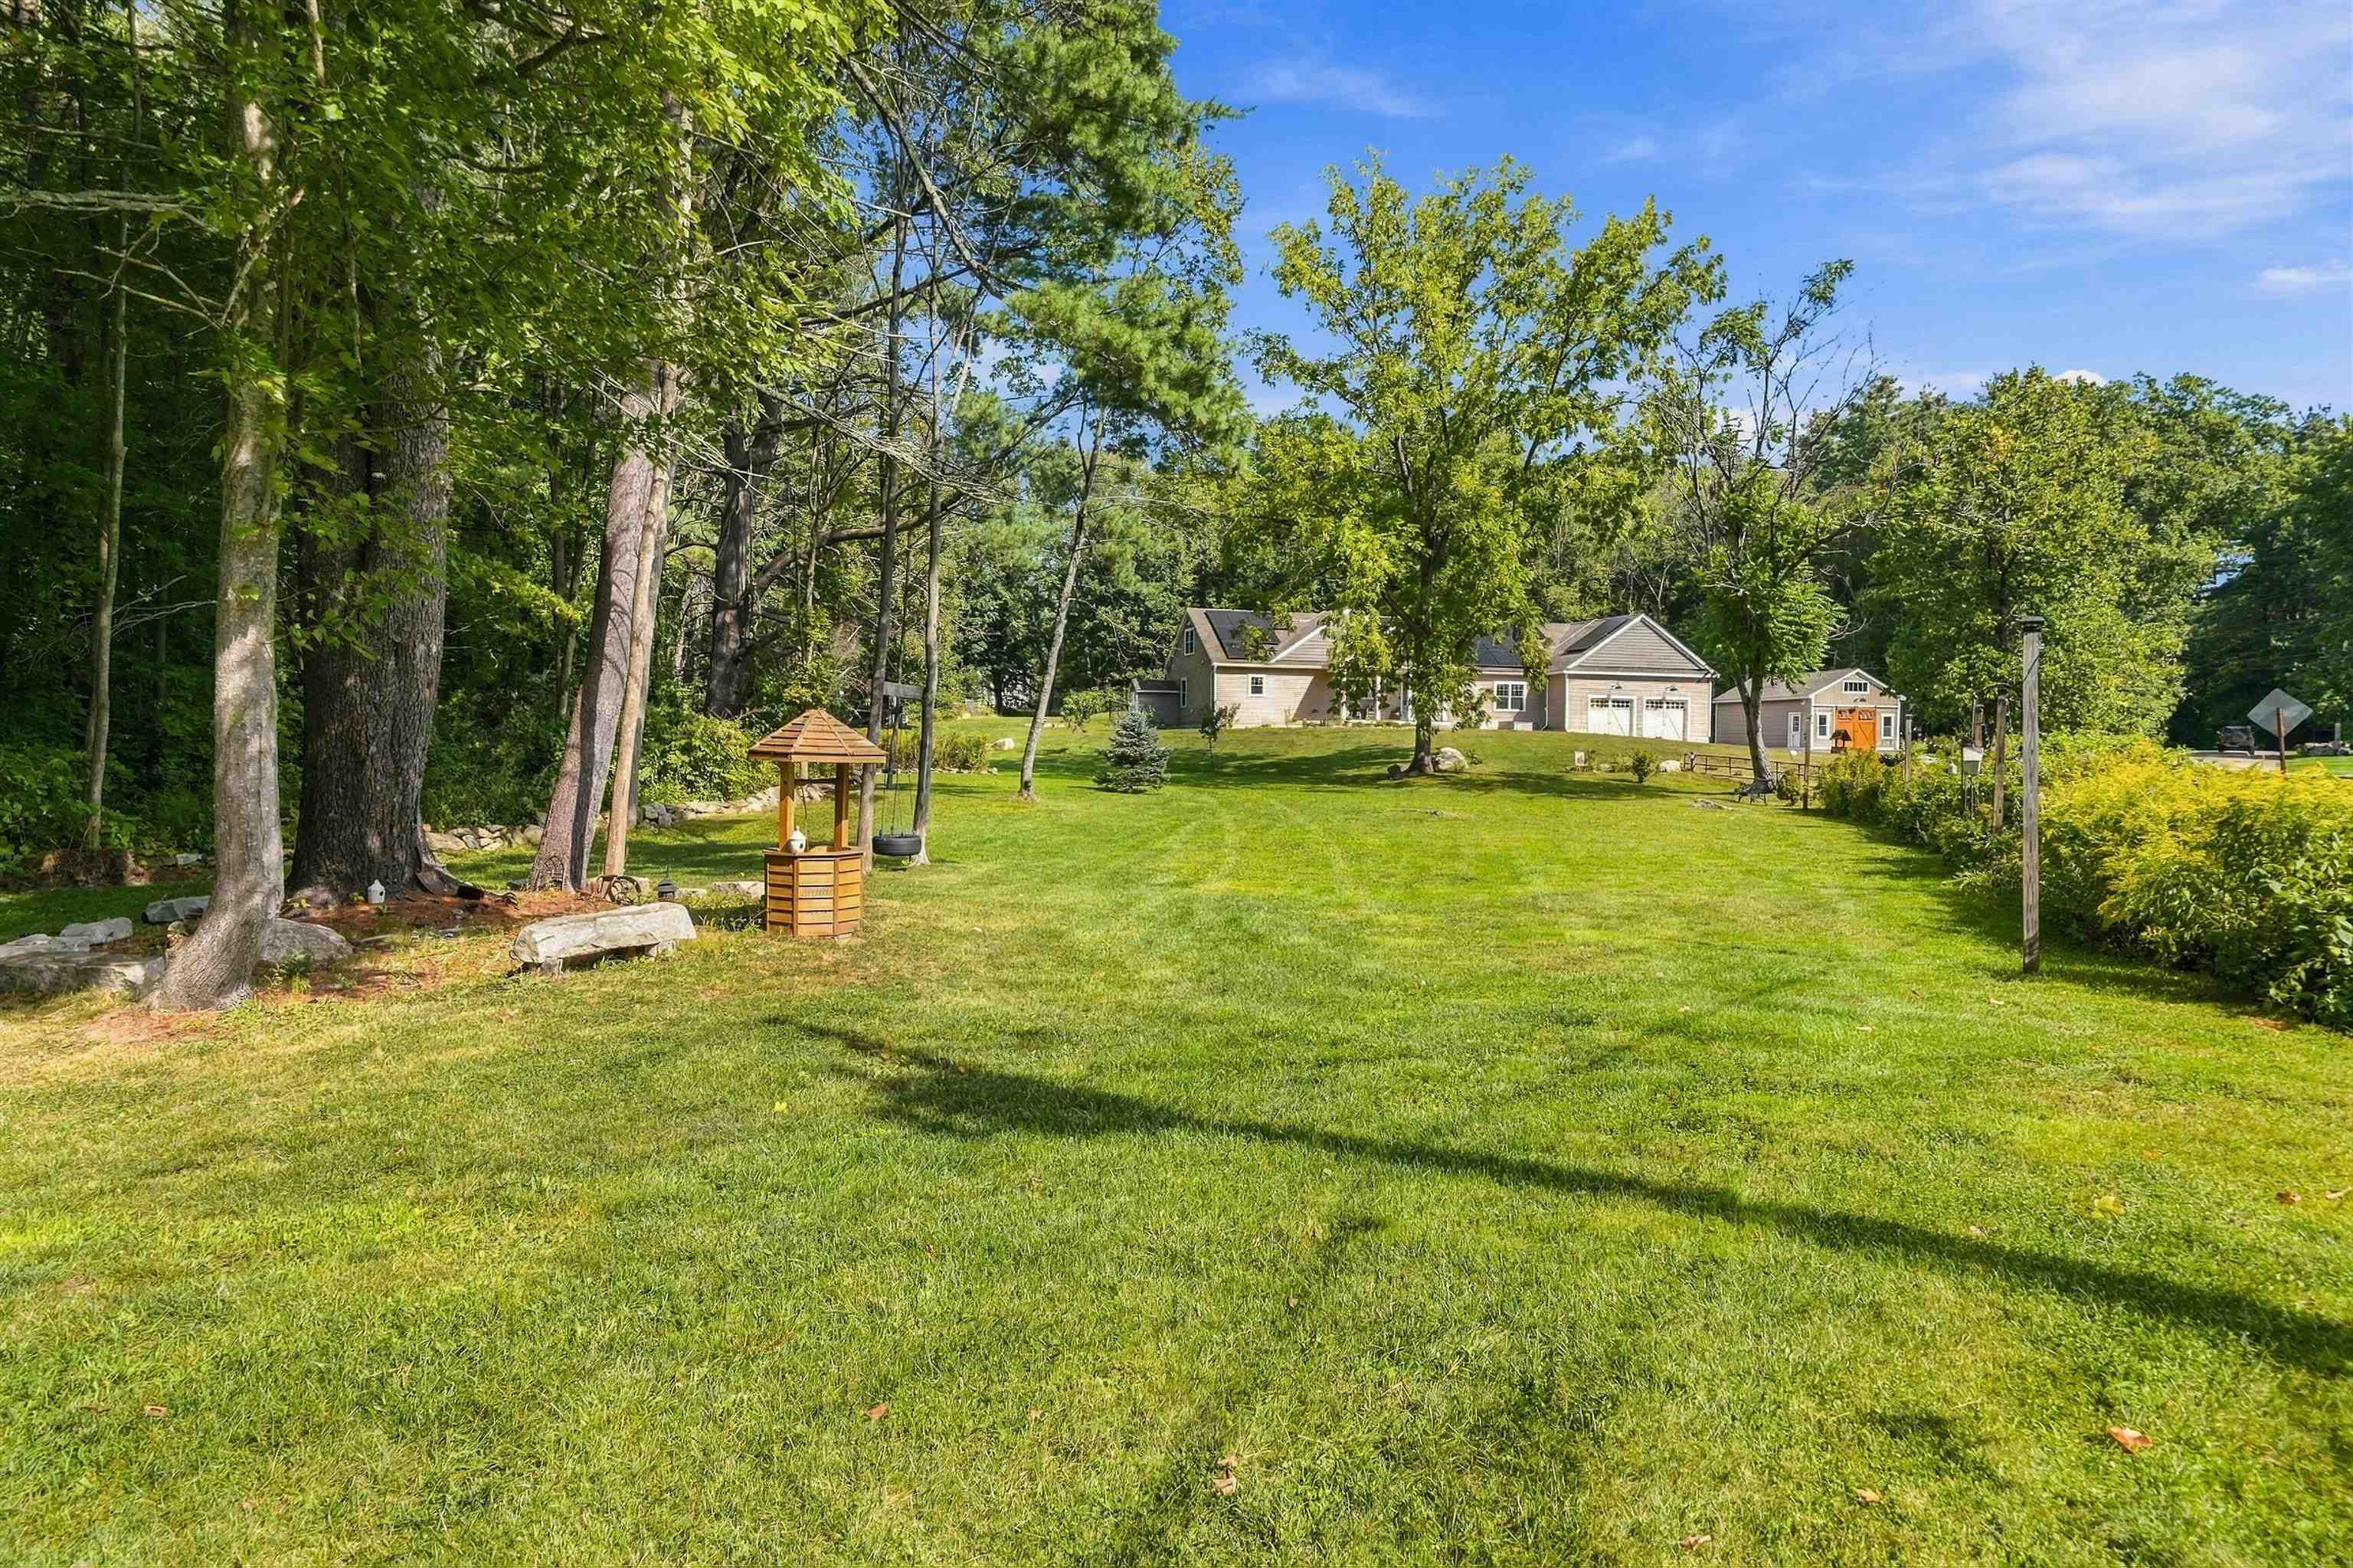 | $1,174,0005 Chase RoadLondonderry, NH 03053 |