 In-Person: 09/20 11:00 AM - 1:00 PM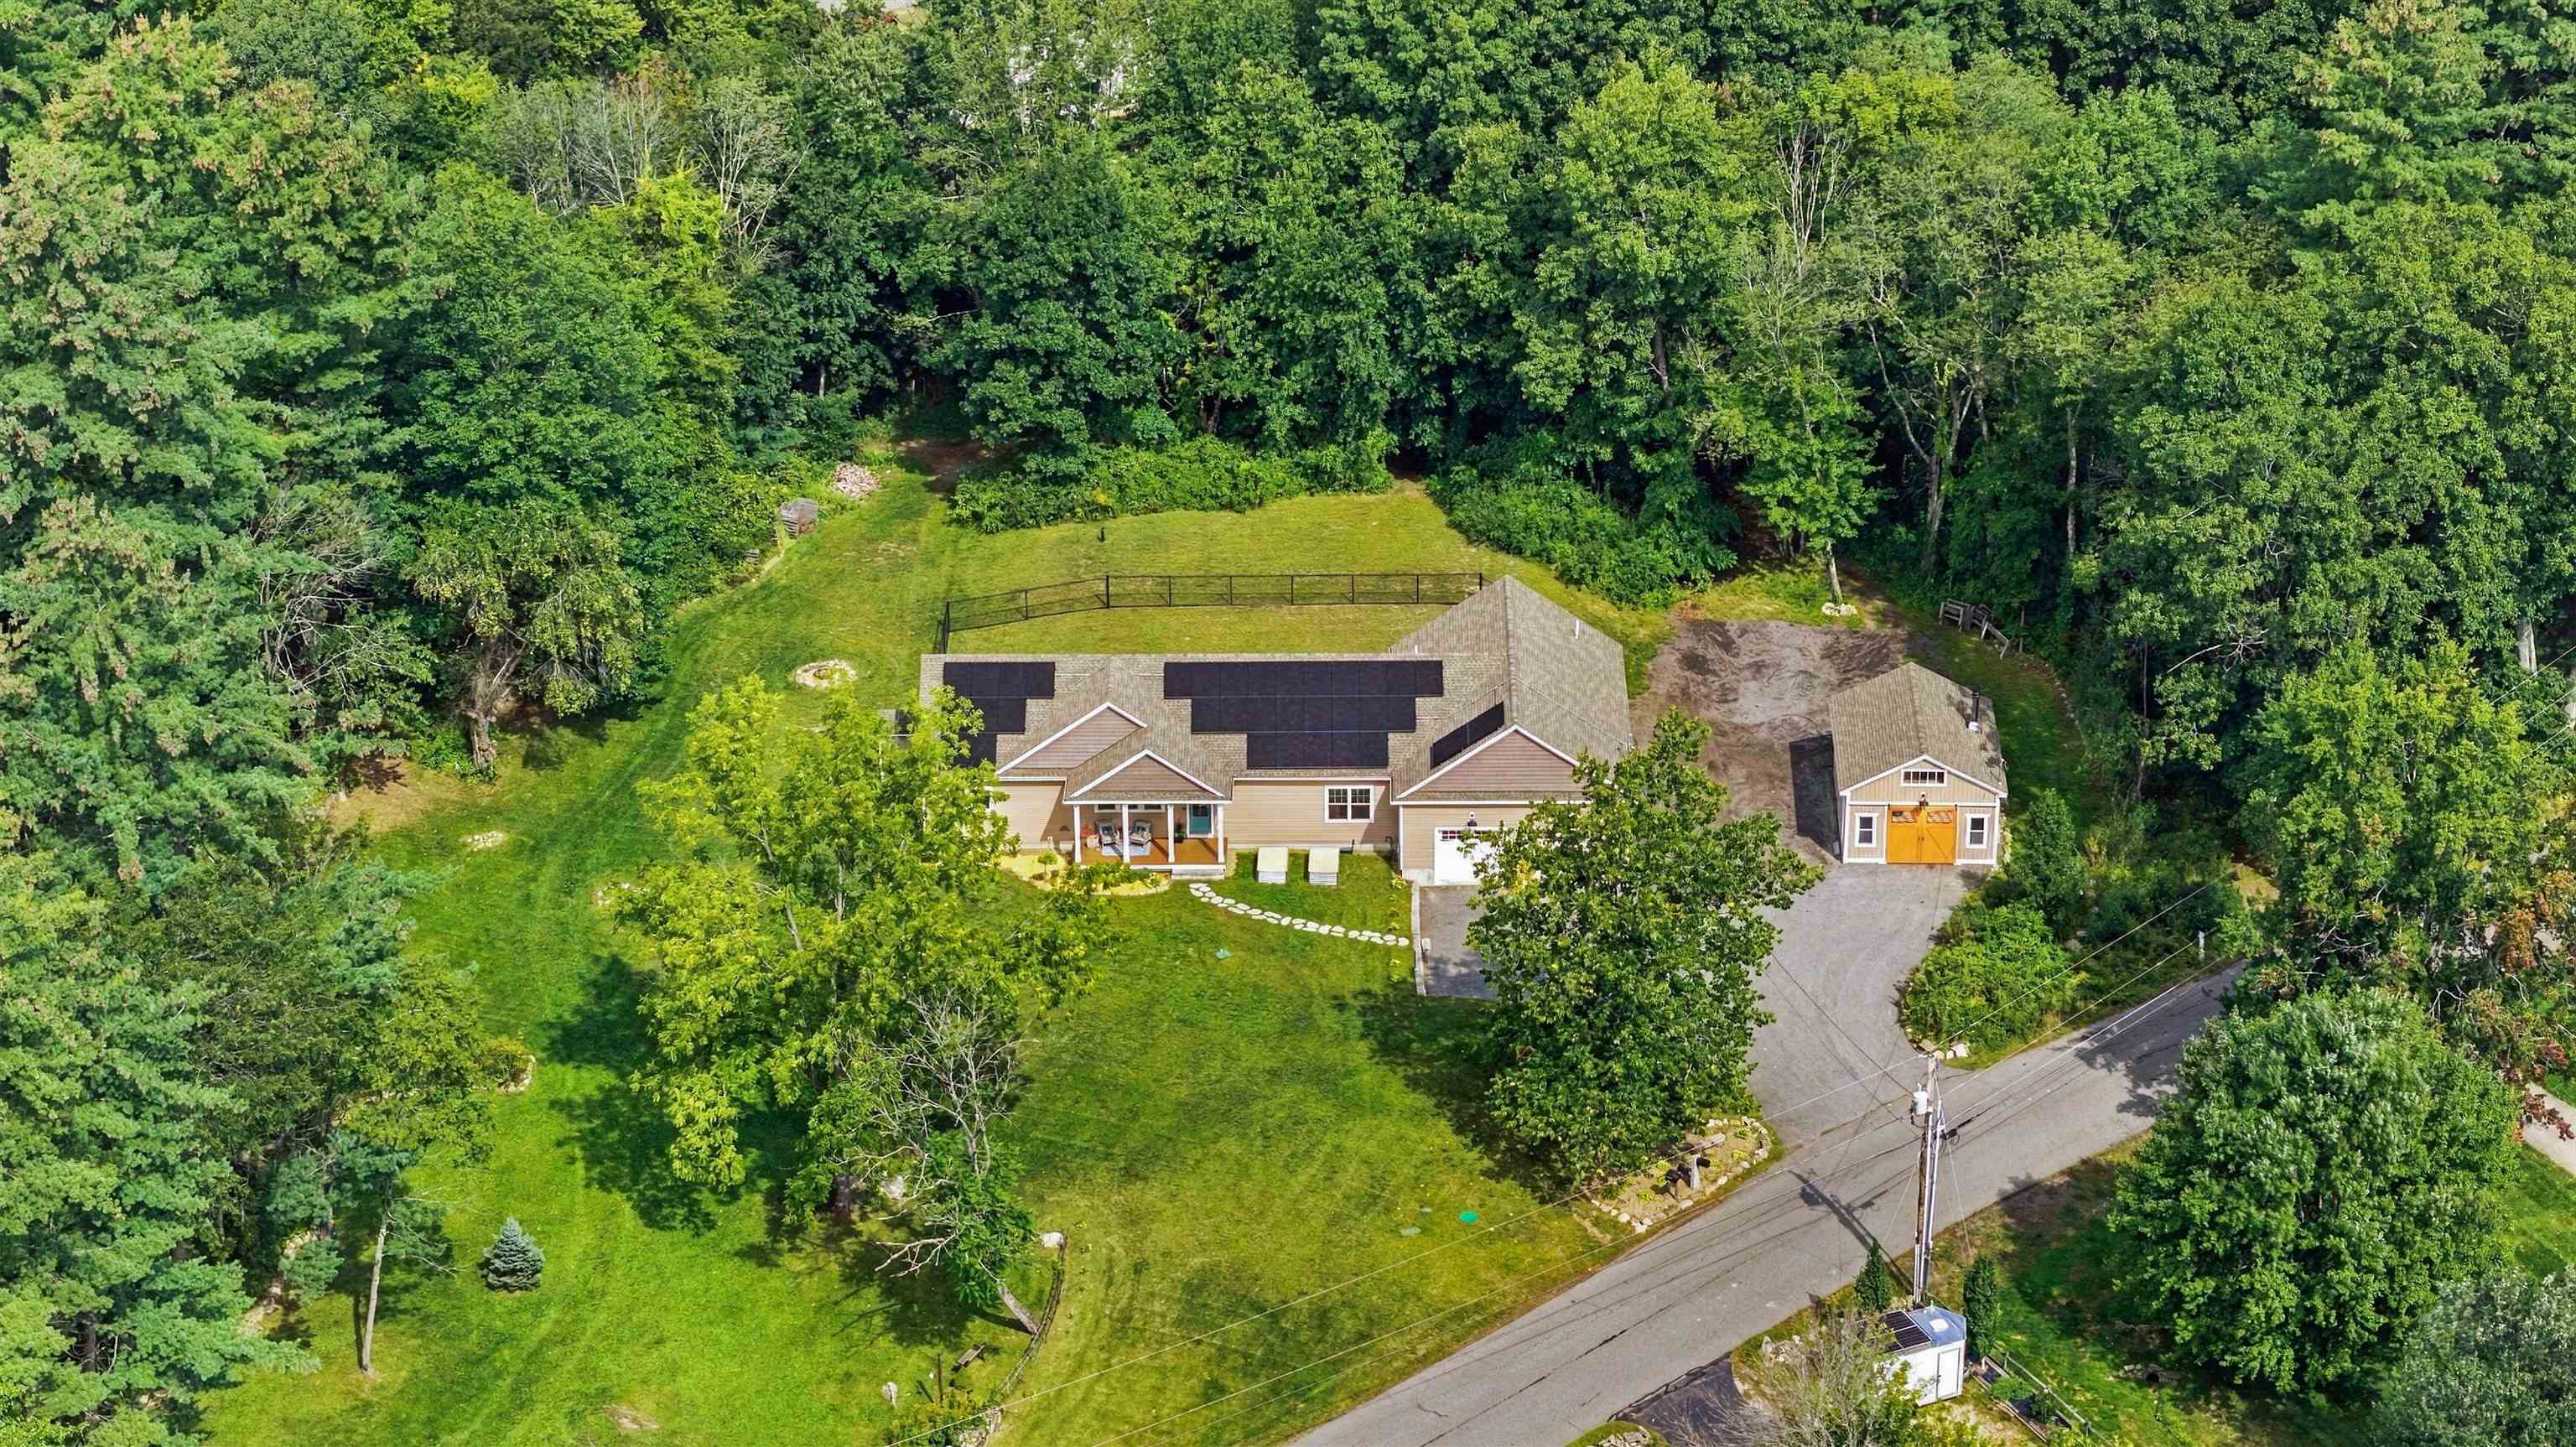
5 Chase Road,Londonderry, NH 03053
Londonderry, NH 03053


Description
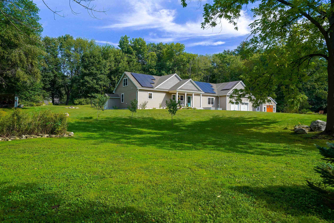
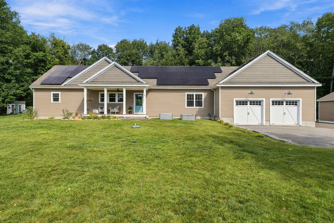
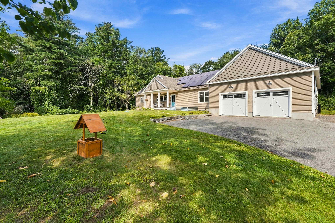
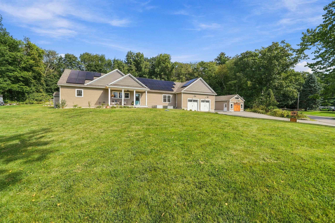
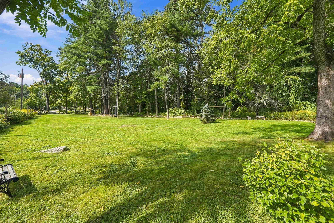
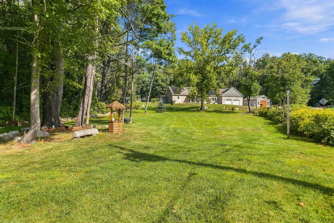
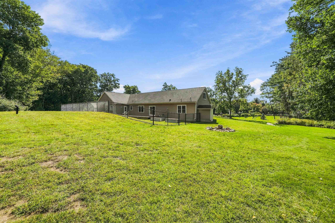
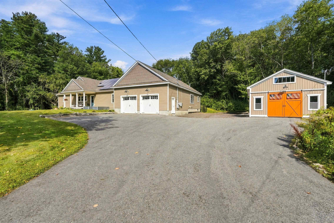
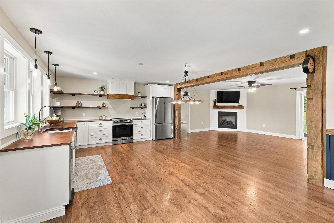
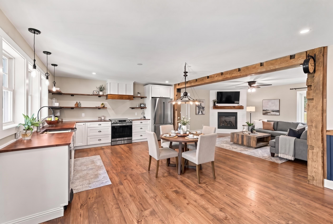
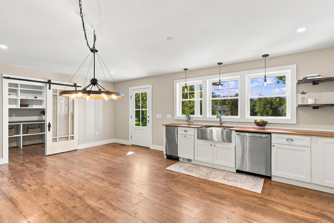
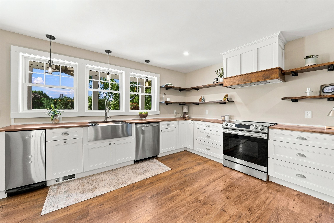
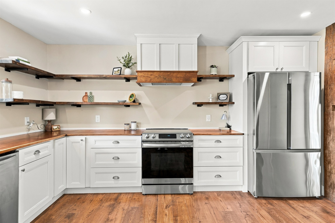
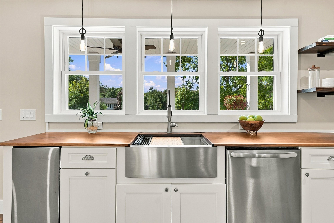
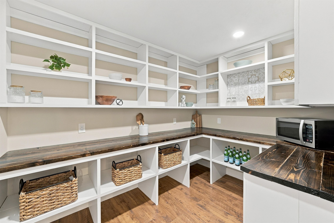
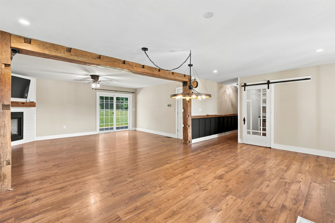
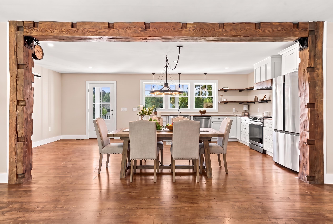
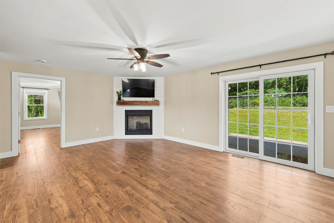
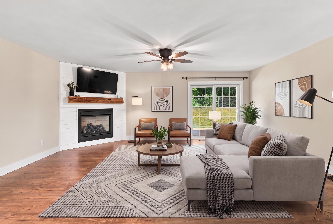
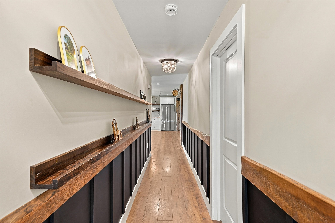
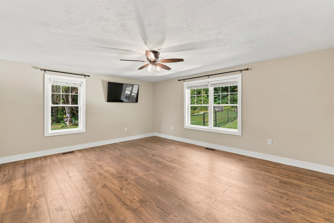
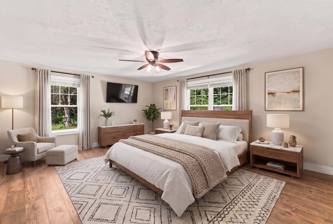
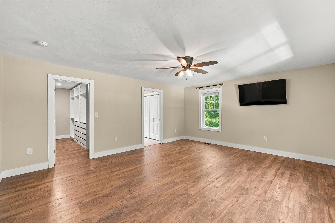
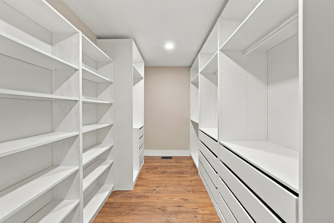
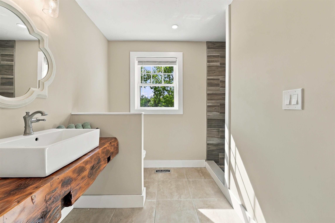
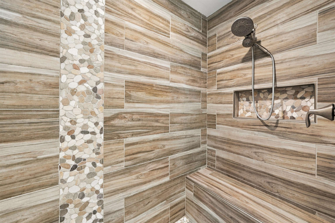
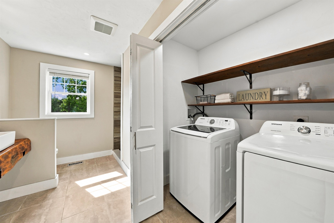
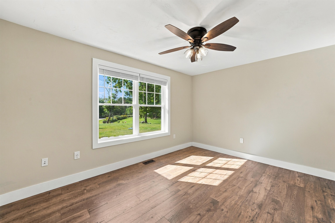
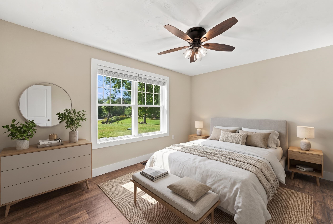
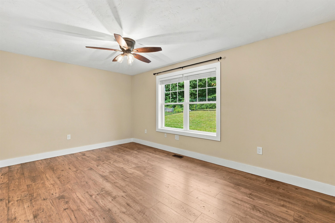
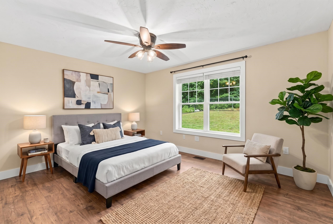
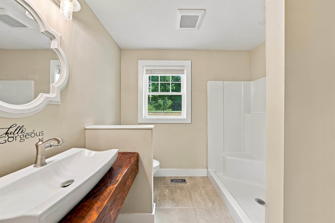
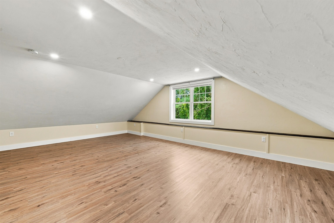
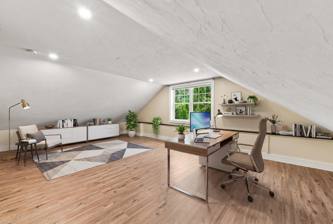
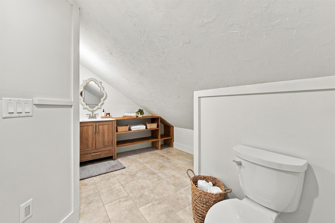
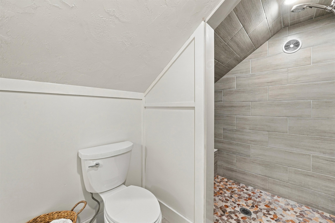
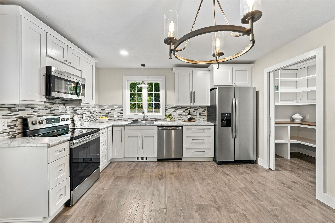
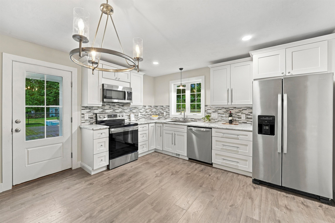
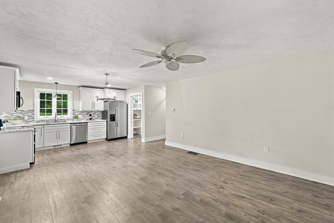
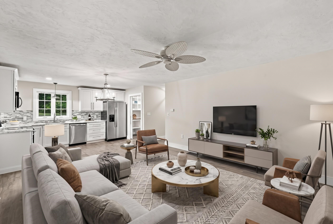
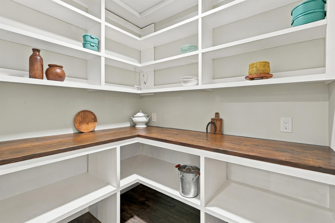
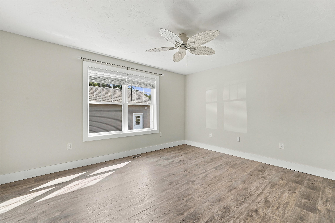
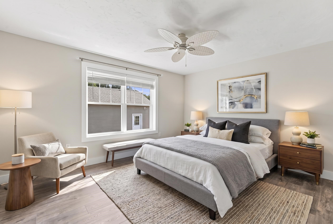
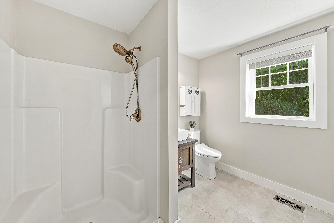
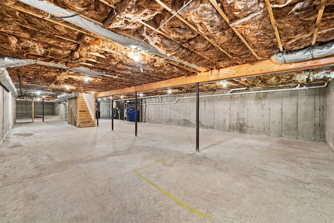
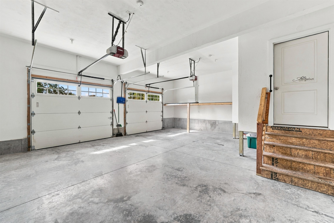
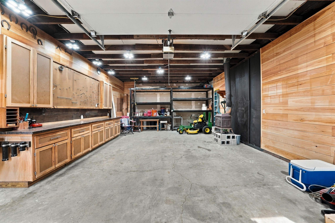
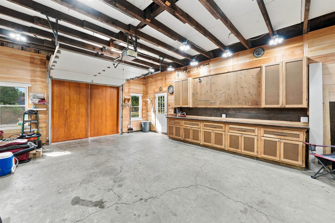
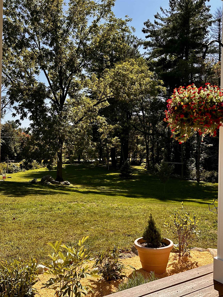
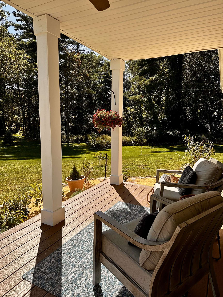
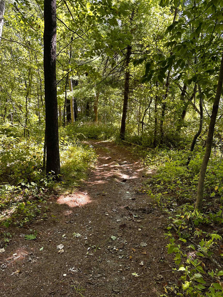
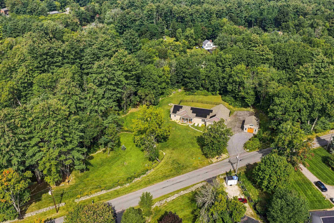
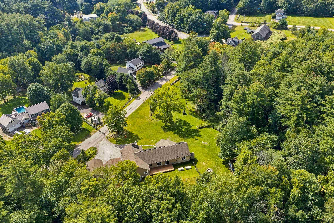
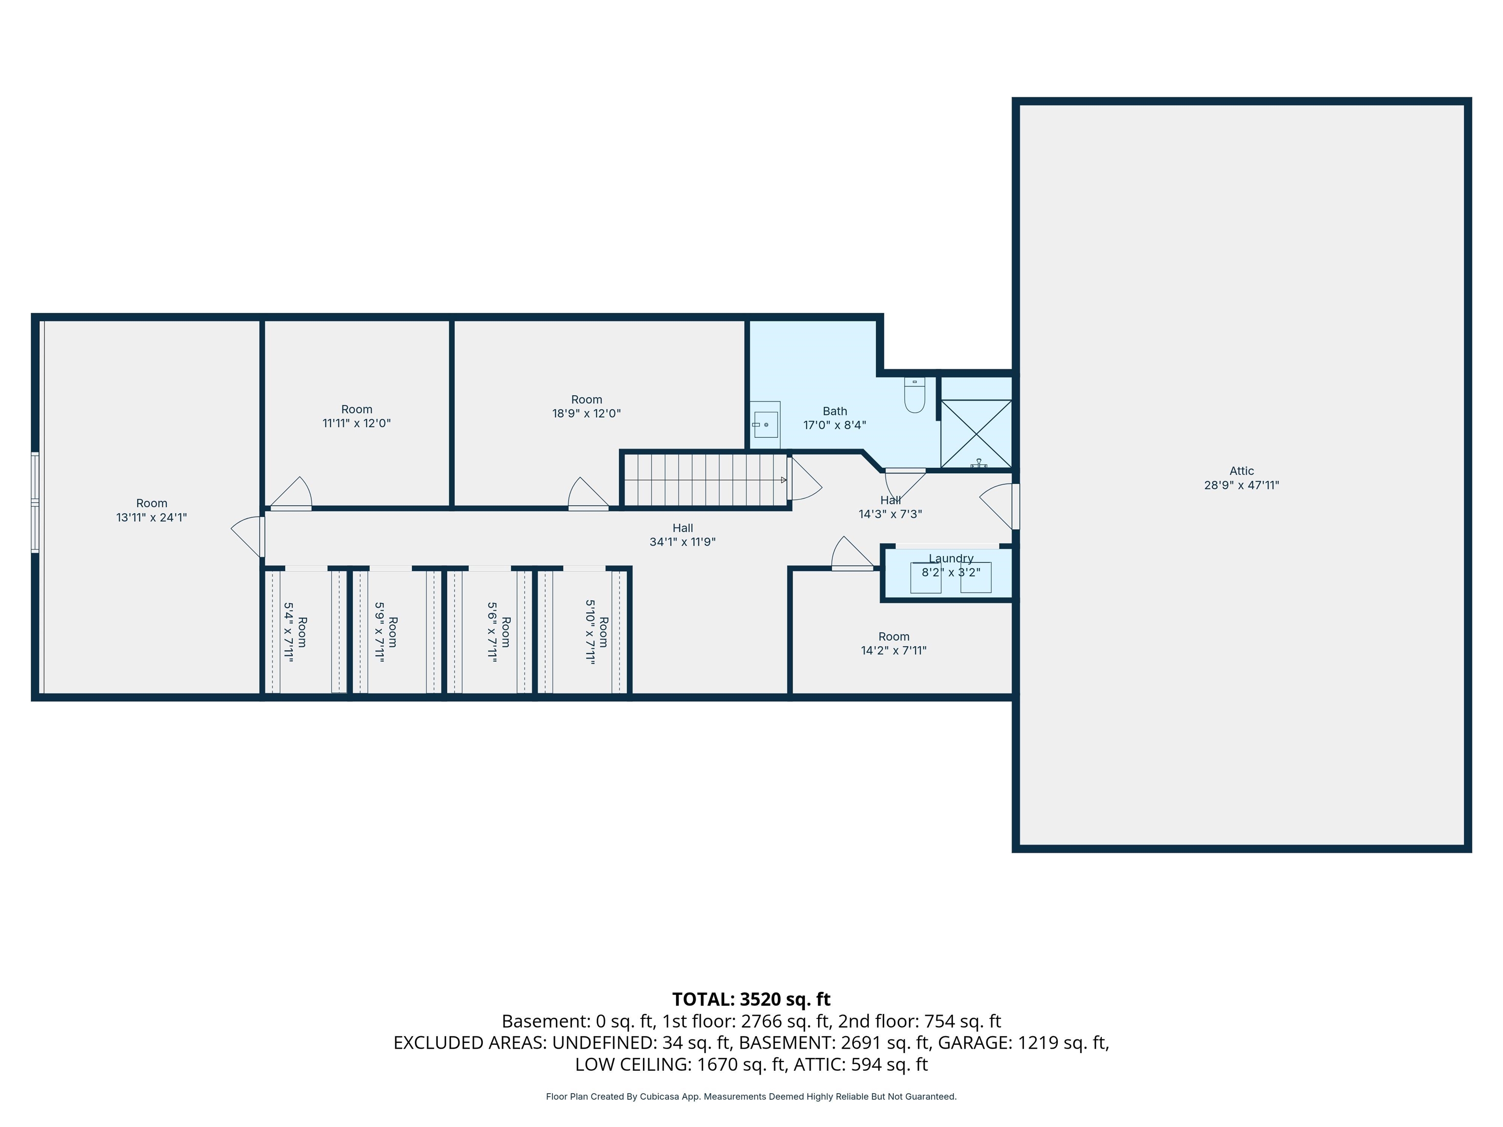
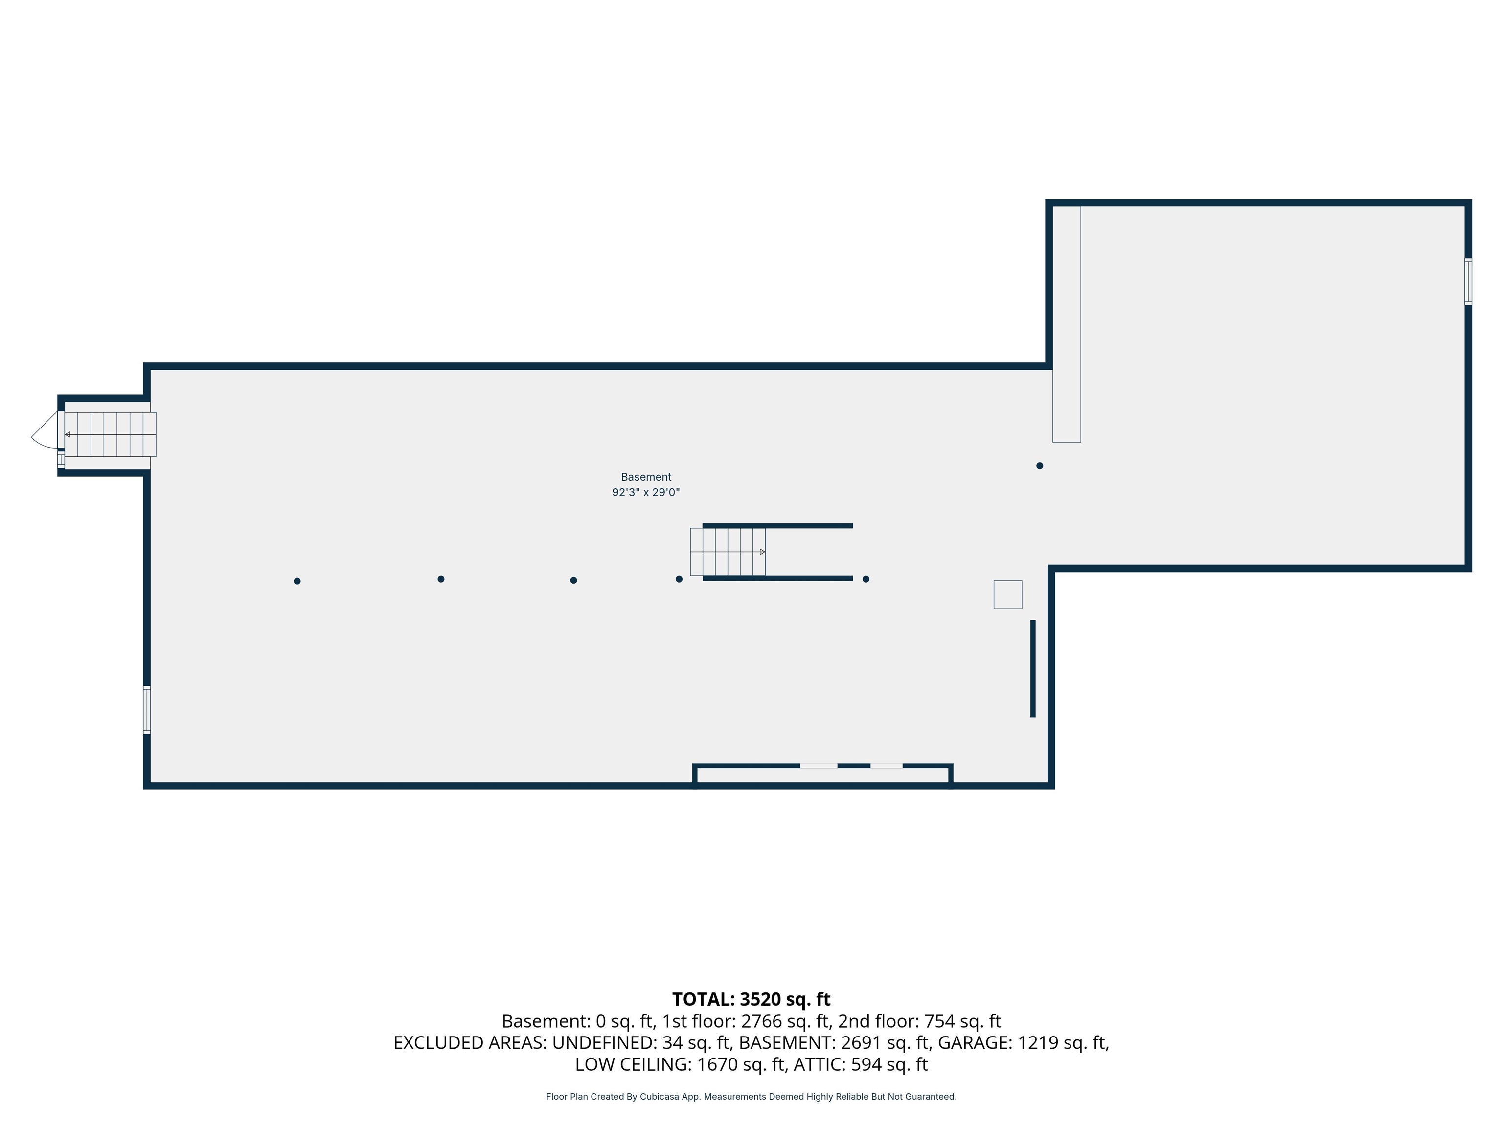
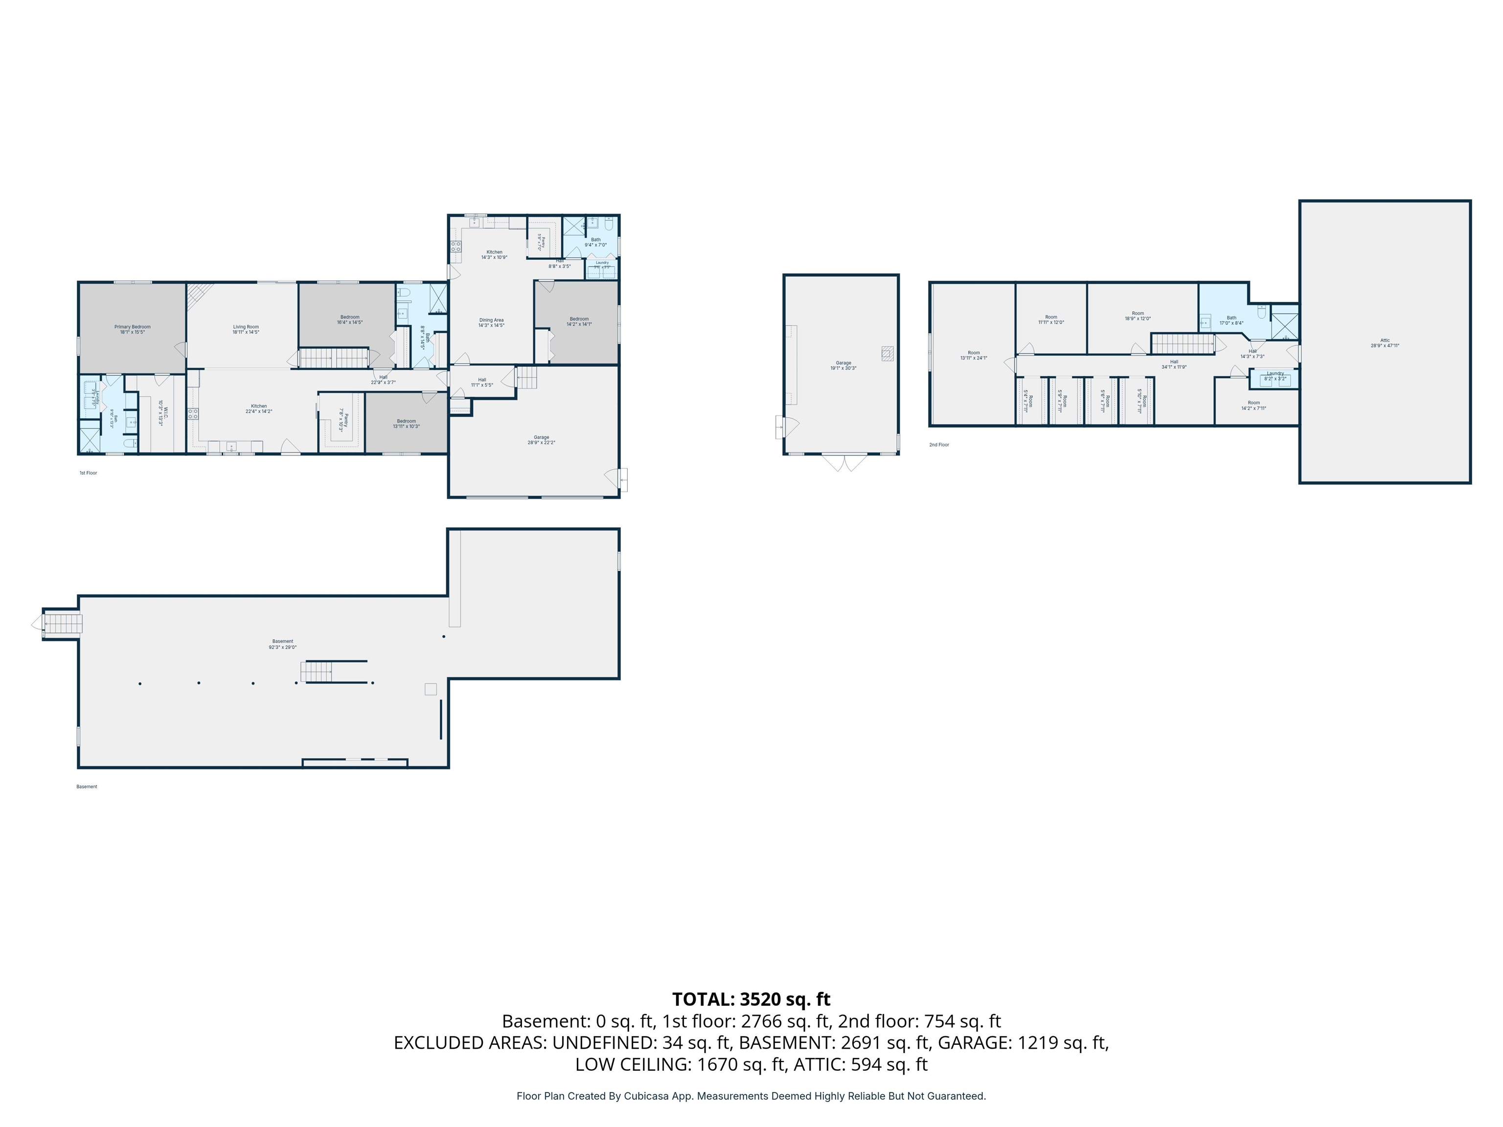
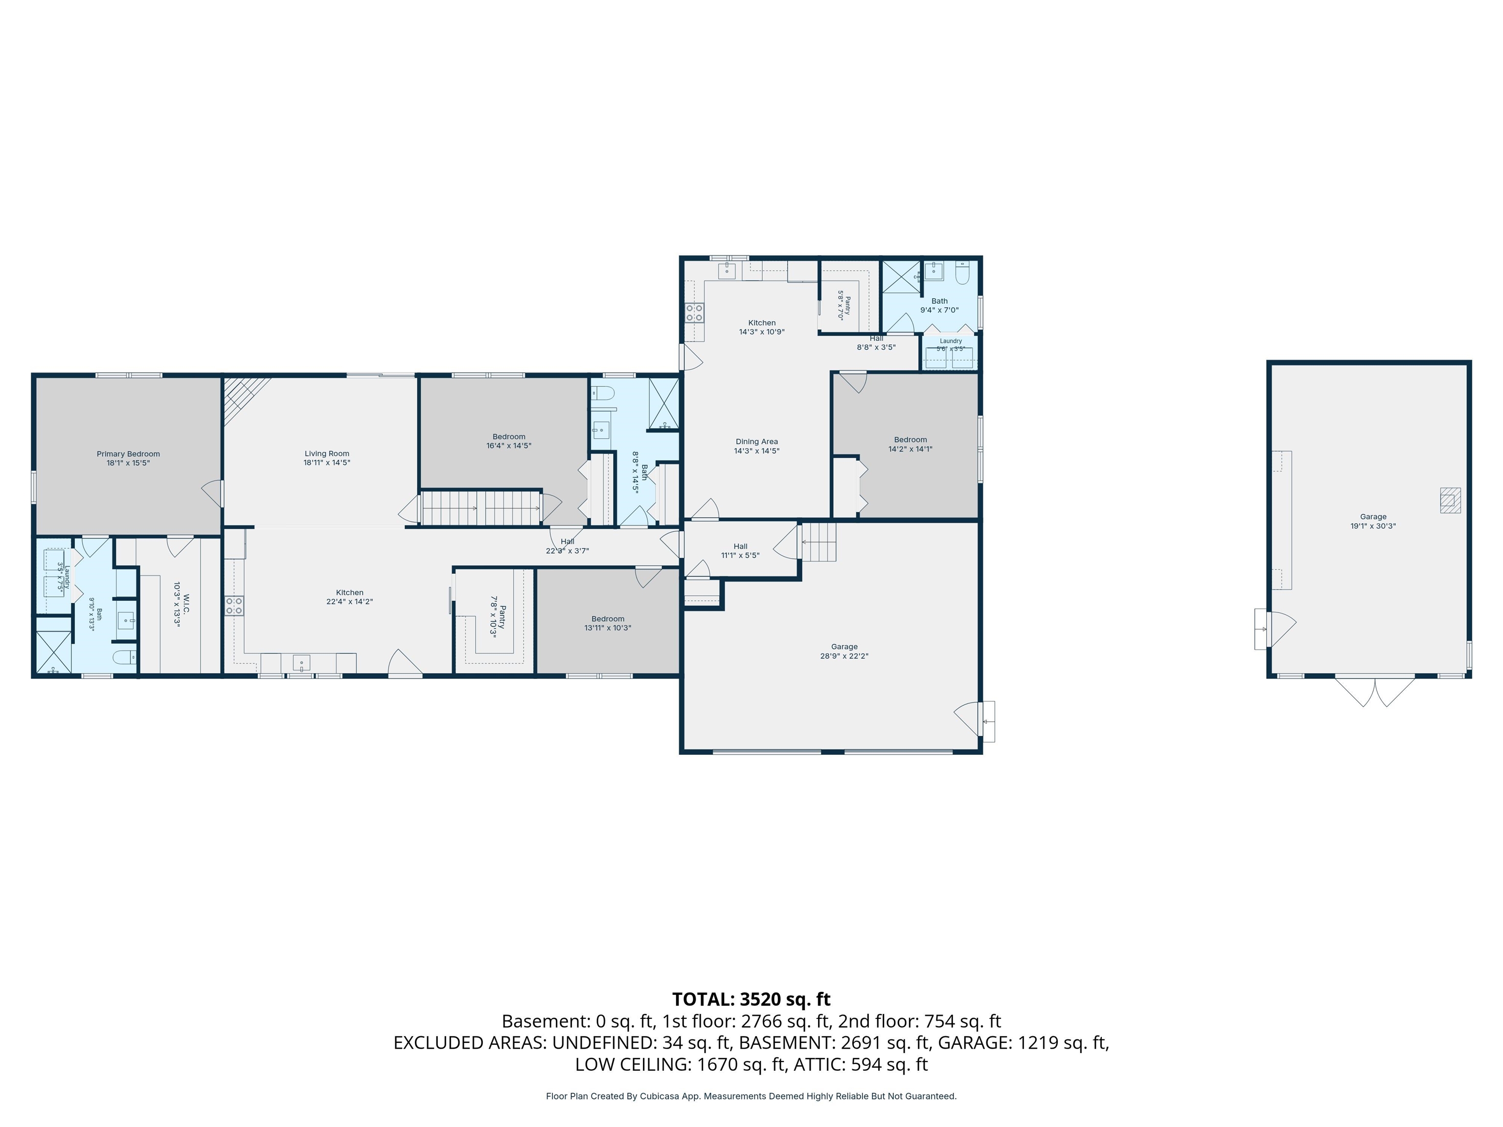
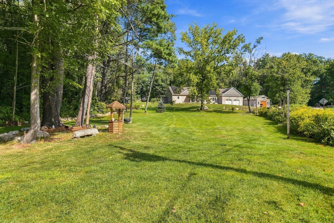
A rare offering in Londonderry! Custom built by the current owner in 2020 and privately set on 4.84 wooded acres, this exceptional property offers 2700+ sq. ft. of living space, a legal in-law apartment, additional finished attic space and an impressive garage/workshop. The main residence features three bedrooms and two full baths with an inviting open-concept kitchen and living area at the heart of the home. So many unique custom touches such as black walnut kitchen counters, exposed beams, custom woodwork, massive walk-in kitchen pantry...not your cookie cutter home! The spacious primary retreat features a private bath with tiled shower, and an impressive oversized walk-in closet/built-ins. Two additional bedrooms and a second full bath complete the main floor. A standout feature - and one rarely found - is the legal one-bedroom 780 sq foot in-law apartment, complete with its own kitchen, living room, laundry and full bath. This thoughtfully incorporated space offers exceptional flexibility for multi-generational living, extended family or anyone seeking the convenience of two distinct living areas under one roof. Want even more space? The finished attic space is in addition to the home's stated 2,700 sq. ft. and provides a fantastic bonus/flex area. Home office, game room, media room, gym, hobby space - the possibilities are endless. Outside, the property offers private recreational trails winding through the wooded setting, for exploring, four wheeling, gardening. For the hobbyist, car enthusiast or anyone needing serious workspace, the property has 2 attached garage bays plus an oversized 20x30 heated (wood stove) detached garage/workshop featuring high ceilings, electricity - an outstanding space for vehicles, equipment, projects, storage and more. With newer unique custom construction, 4.84 private acres, a legal in-law apt, owned solar, finished bonus space and exceptional garage/workshop, this property is a true gem of a find in desirable Londonderry!
Details
| MLS # | 5109161 |
|---|---|
| Listing Type | For Sale |
| Style | House |
| Sub-Type | Resale |
| Status | (10) Active - Active |
| Year | 2020 |
| Days On Site | 10 |
| Listing Provided By | Keller Williams Gateway Realty/Salem | Chelsey Holston |
Features
| Bed(s) | 4 |
|---|---|
| Bath(s) | 4 Total |
| Garage | 3 |
| Basement | Y |
| Story(s) | 2 |
| Zoning | AR-1 Residential |
| Acreage | 4.84 |
Interior
| Rooms Total | 8 |
|---|---|
| Cooling | Central Air, Mini Split |
| Heating | Forced Air |
| Interior Features | Ceiling Fan(s), Dining Area, Gas Fireplace, 1 Fireplace, In-Law/ADU, Kitchen/Family, Laundry Hook-ups, Living/Dining, Primary BR w/ BA, Walk-In Closet(s), Walk-in Pantry, 1st Floor Laundry, 2nd Floor Laundry, Walkup Attic |
| Appliances | Dishwasher, Microwave, Refrigerator, Trash Compactor |
Exterior
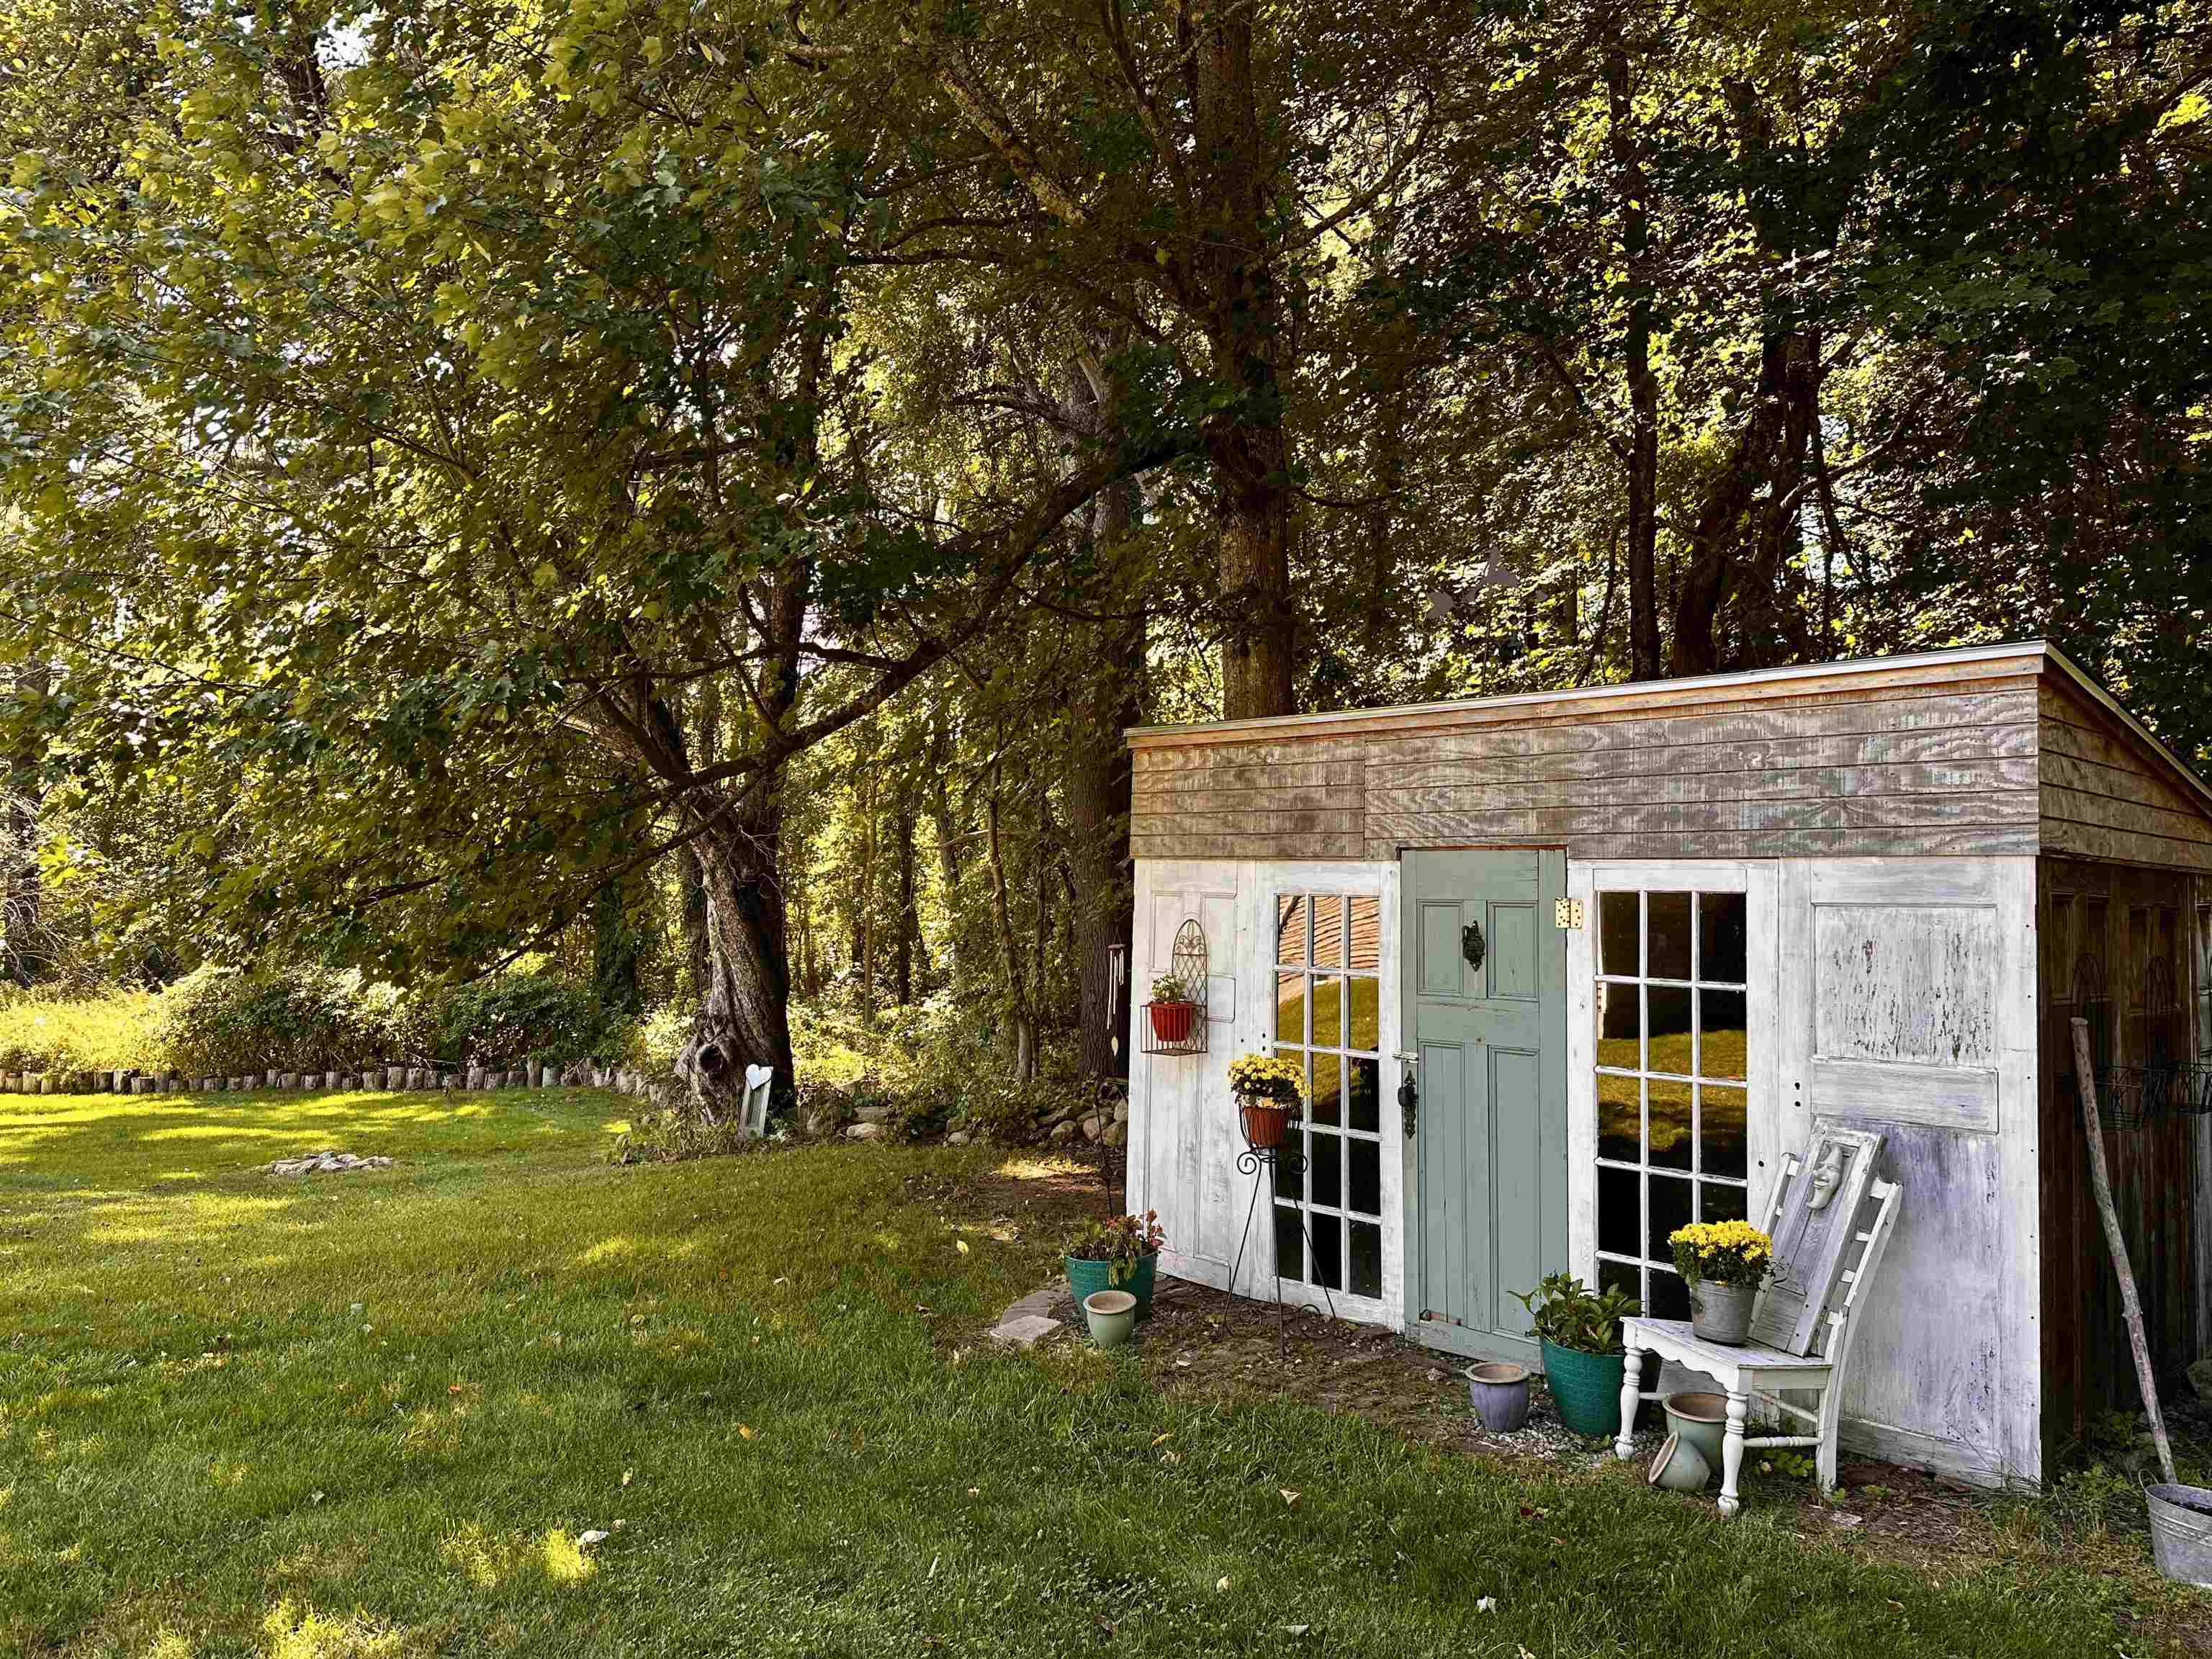
| Exterior Features | Deck, Full Fence, Garden, Porch, Covered Porch, Shed |
|---|---|
| Roof | Asphalt Shingle |
| Construction Materials | Wood Frame |
| Foundation Details | Poured Concrete |
| Lot Features | Landscaped, Near Shopping, Near School(s) |
| Accessibility Features | 1st Floor Bedroom, 1st Floor Full Bathroom, 1st Floor Laundry |
Parking
| Garage Yes / No | Yes |
|---|---|
| Parking Features | Auto Open, Direct Access, Driveway, Paved, Detached |
Utilities
| Utilities | Propane |
|---|---|
| Electric | Circuit Breakers |
| Sewer | Private |
Taxes
| Tax Annual Amount | 13896 |
|---|---|
| Tax Block | 62 |
| Tax Lot | 0 |
| Tax Year | 2026 |
Area Information
| State | NH |
|---|---|
| County | Rockingham |
| City | Londonderry |
| Zip Code | 03053 |
| Area | NH Rockingham |
| School District | Londonderry School District |
| Elementary School | South Londonderry Elem |
| High School | Londonderr |
| Listing VS Median (in 03053) | |
Price: $1,279,900 low | high Med: $0 On site: 10 low | high Med: | |
Market Activity 03053
Request a showing
Request a showing
_20230518140439.png)
Copyright 2026 PrimeMLS. All rights reserved. This information is deemed reliable, but not guaranteed. The data relating to real estate displayed on this Site comes in part from the IDX Program of PrimeMLS. The information being provided is for consumers’ personal, non-commercial use and may not be used for any purpose other than to identify prospective properties consumers may be interested in purchasing.
Contact
Learn More About This Property

| Open House |
|---|
| In-Person 09/20 11:00 AM - 1:00 PM |
| State | NH |
|---|---|
| County | Rockingham |
| City | Londonderry |
| Zip Code | 03053 |
| Area | NH Rockingham |
| School District | Londonderry School District |
| Elementary School | South Londonderry Elem |
| High School | Londonderr |
| Listing VS Median (in 03053) | |
Price: $1,279,900 low | high Med: $0 On site: 10 low | high Med: | |
 | $1,279,9005 Chase RoadLondonderry, NH 03053 |