
Description
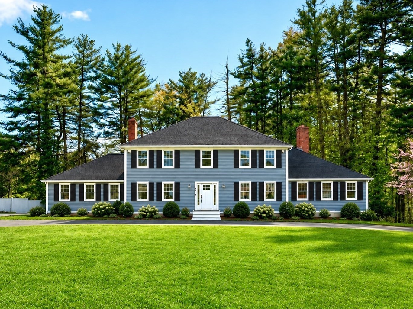
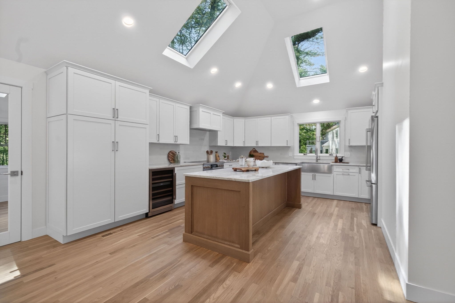
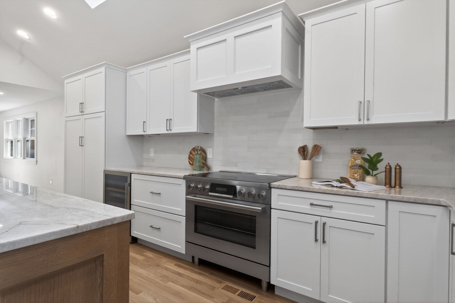
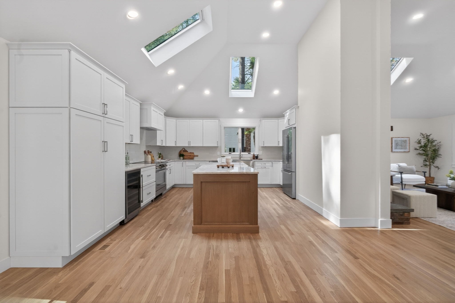
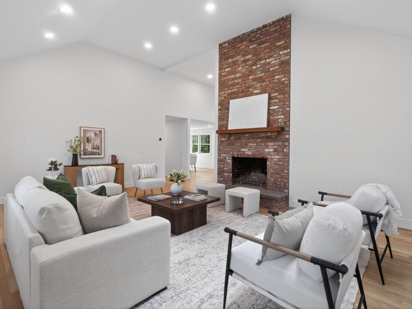
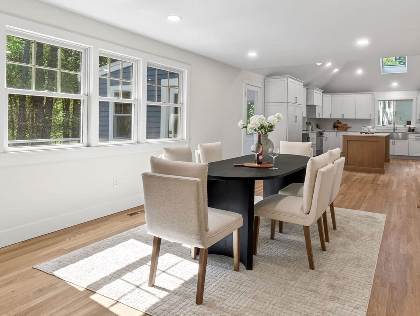
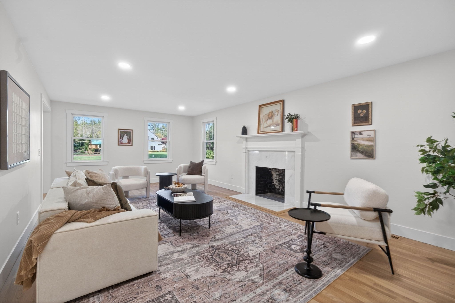
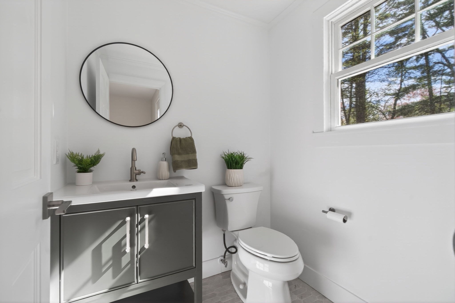
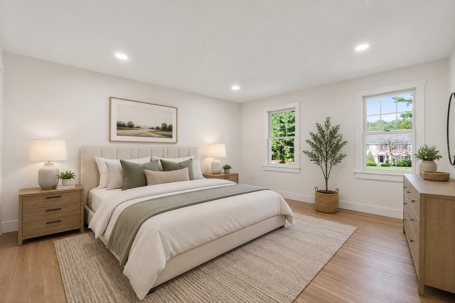
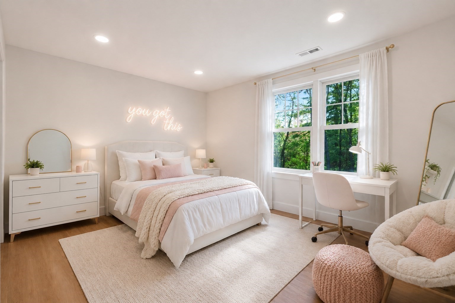
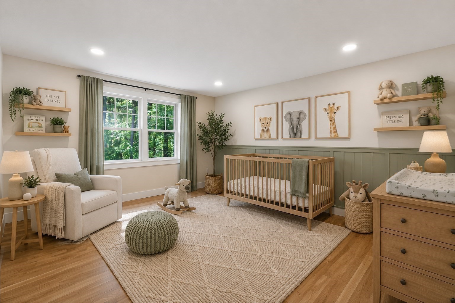
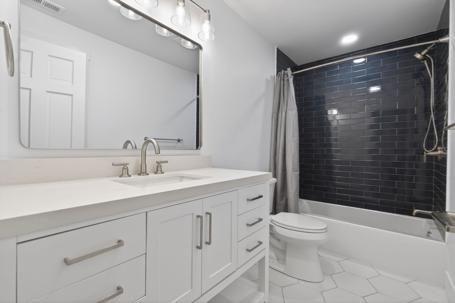
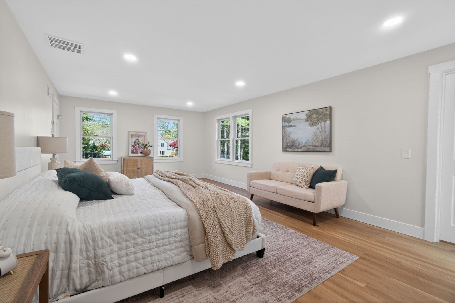
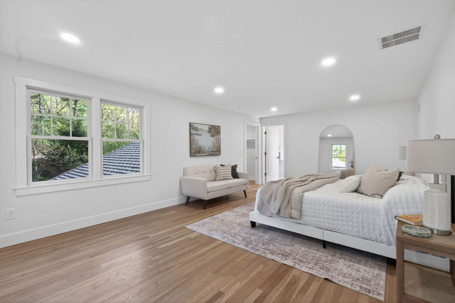
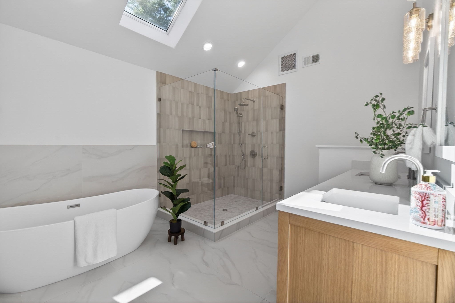
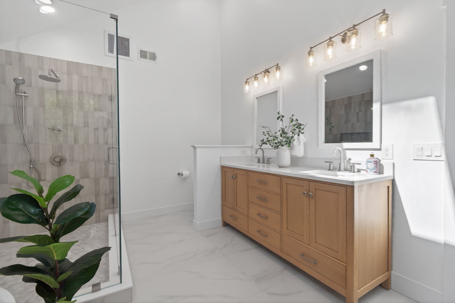
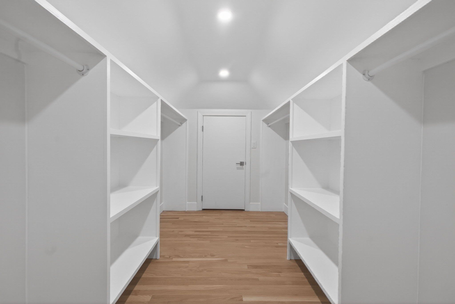
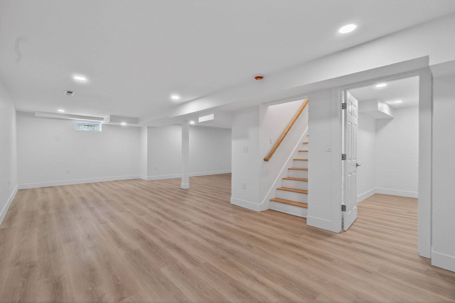
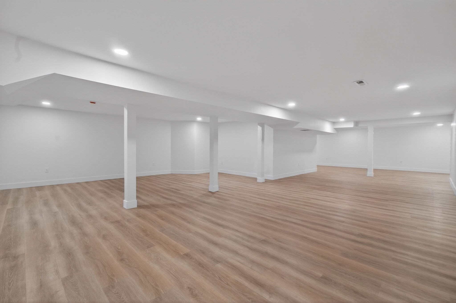
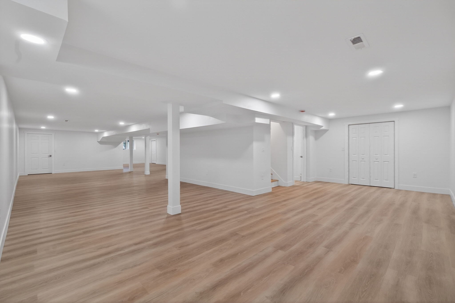
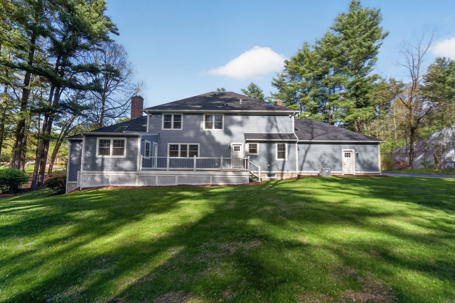
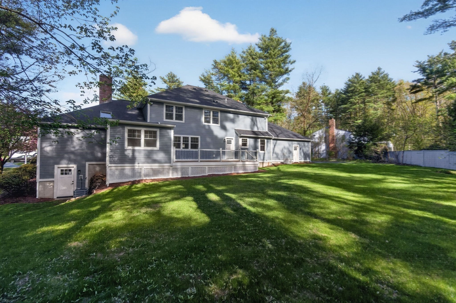
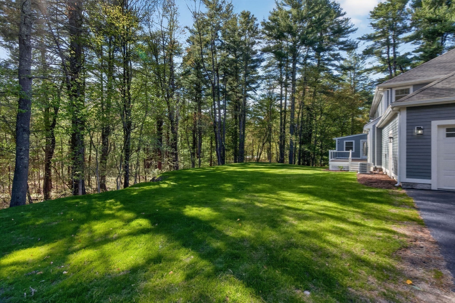
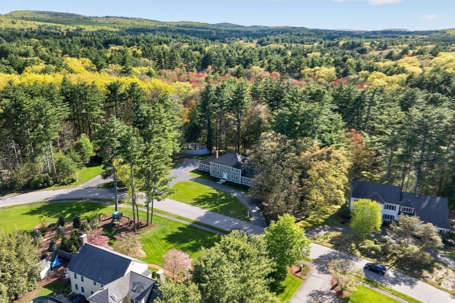
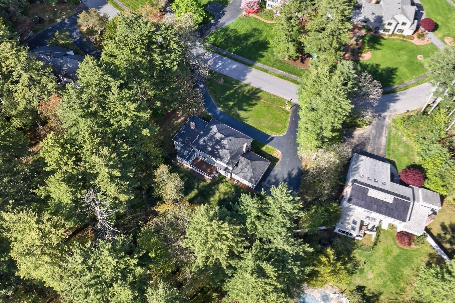
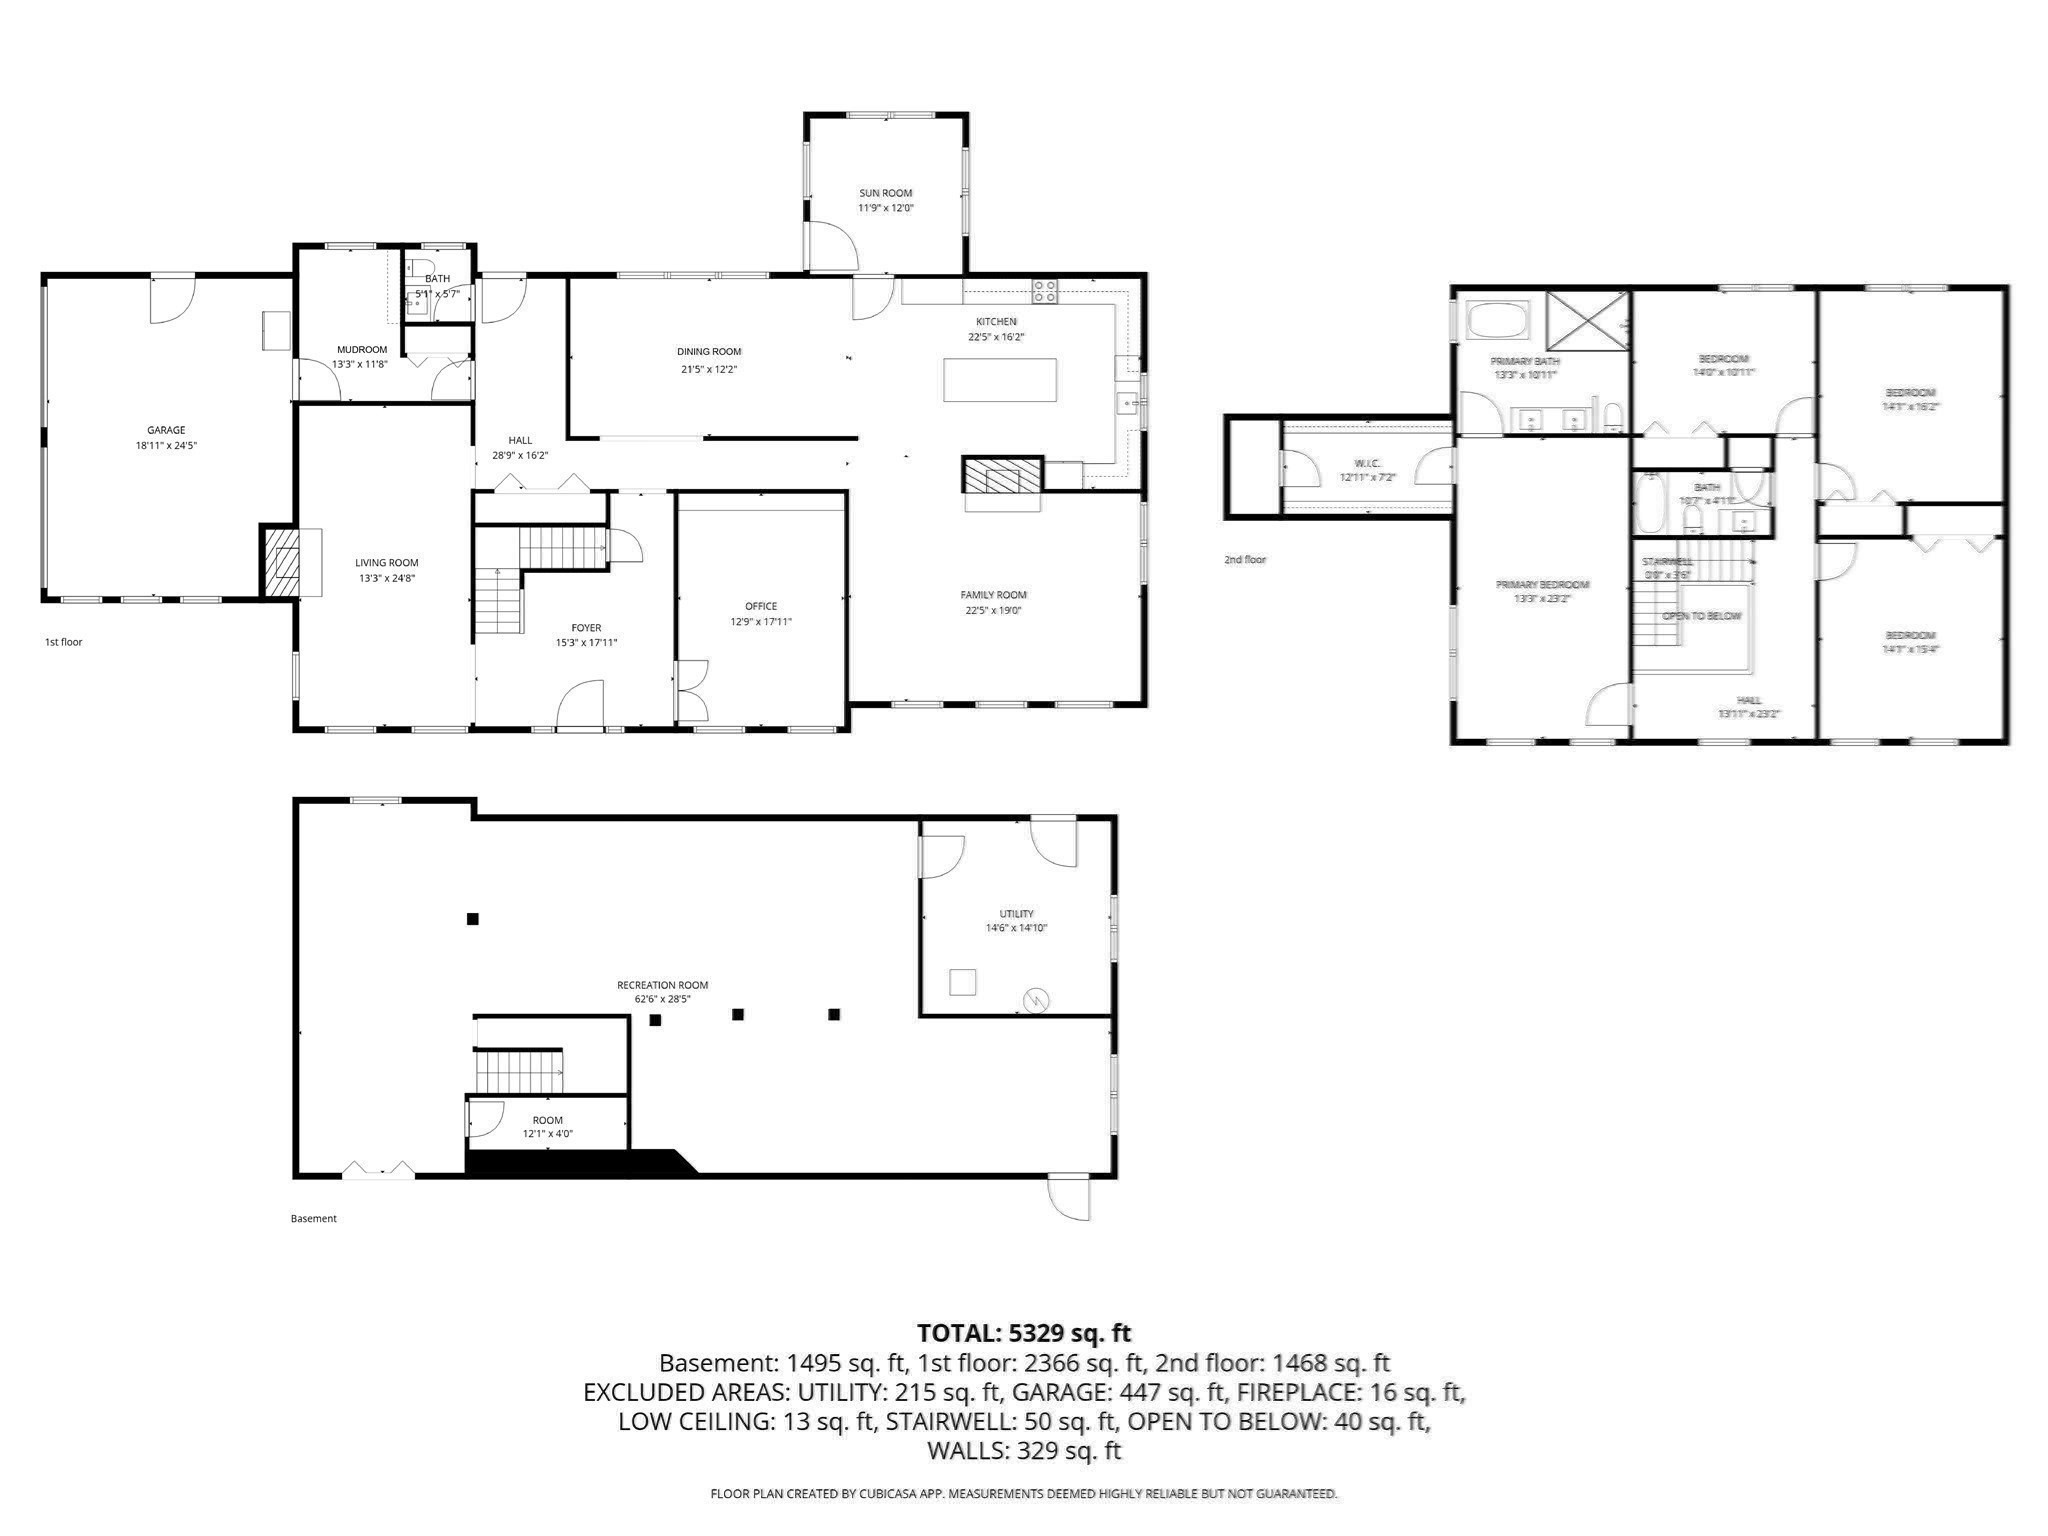
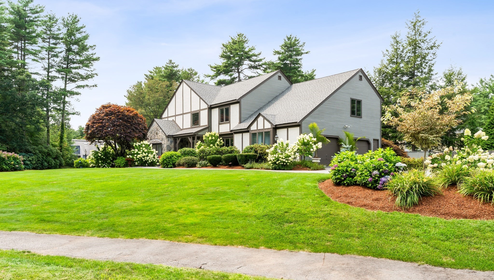
Completely reimagined and renovated from top to bottom, 65 Fox Run Road offers sophisticated design, exceptional space, and true turnkey living. Set on 1.53 private acres, this 5,300+ sq. ft. home features 4 bedrooms, 2.5 baths, and an expansive open floor plan designed for both everyday living and entertaining. The stunning chef's kitchen showcases custom cabinetry, an oversized island, high-end finishes, wine refrigerator, and cathedral ceiling with skylights. A luxurious primary suite, spacious secondary bedrooms, and finished walk-out lower level provide exceptional flexibility. Nearly everything is brand new, including the roof, windows, siding, electrical, plumbing, HVAC, heat pumps, hot water heater, and more. Enjoy the peace of mind of truly turnkey living, with a spacious composite deck overlooking the private, wooded grounds. This exceptional home combines generous scale, privacy, and quality in one of Sudbury's desirable neighborhoods, with a convenient location close to schools, shopping, dining, and commuter routes.
Details
| MLS # | 73517741 |
|---|---|
| Listing Type | For Sale |
| Style | House |
| Sub-Type | Resale |
| Status | Active |
| Year | 1983 |
| Days On Site | 131 |
| Listing Provided By | Rutledge Properties, Inc. | Claire Castagno |
Features
| Bed(s) | 4 |
|---|---|
| Bath(s) | 3 Total |
| SQ Feet | 5,342 |
| Garage | 2 |
| Basement | Y |
| Zoning | RESA |
| Acreage | 1.53 |
Interior
| Rooms Total | 10 |
|---|---|
| Cooling Yes / No | Yes |
| Cooling | Central Air, Heat Pump |
| Heating Yes / No | Yes |
| Heating | Forced Air, Heat Pump, Electric |
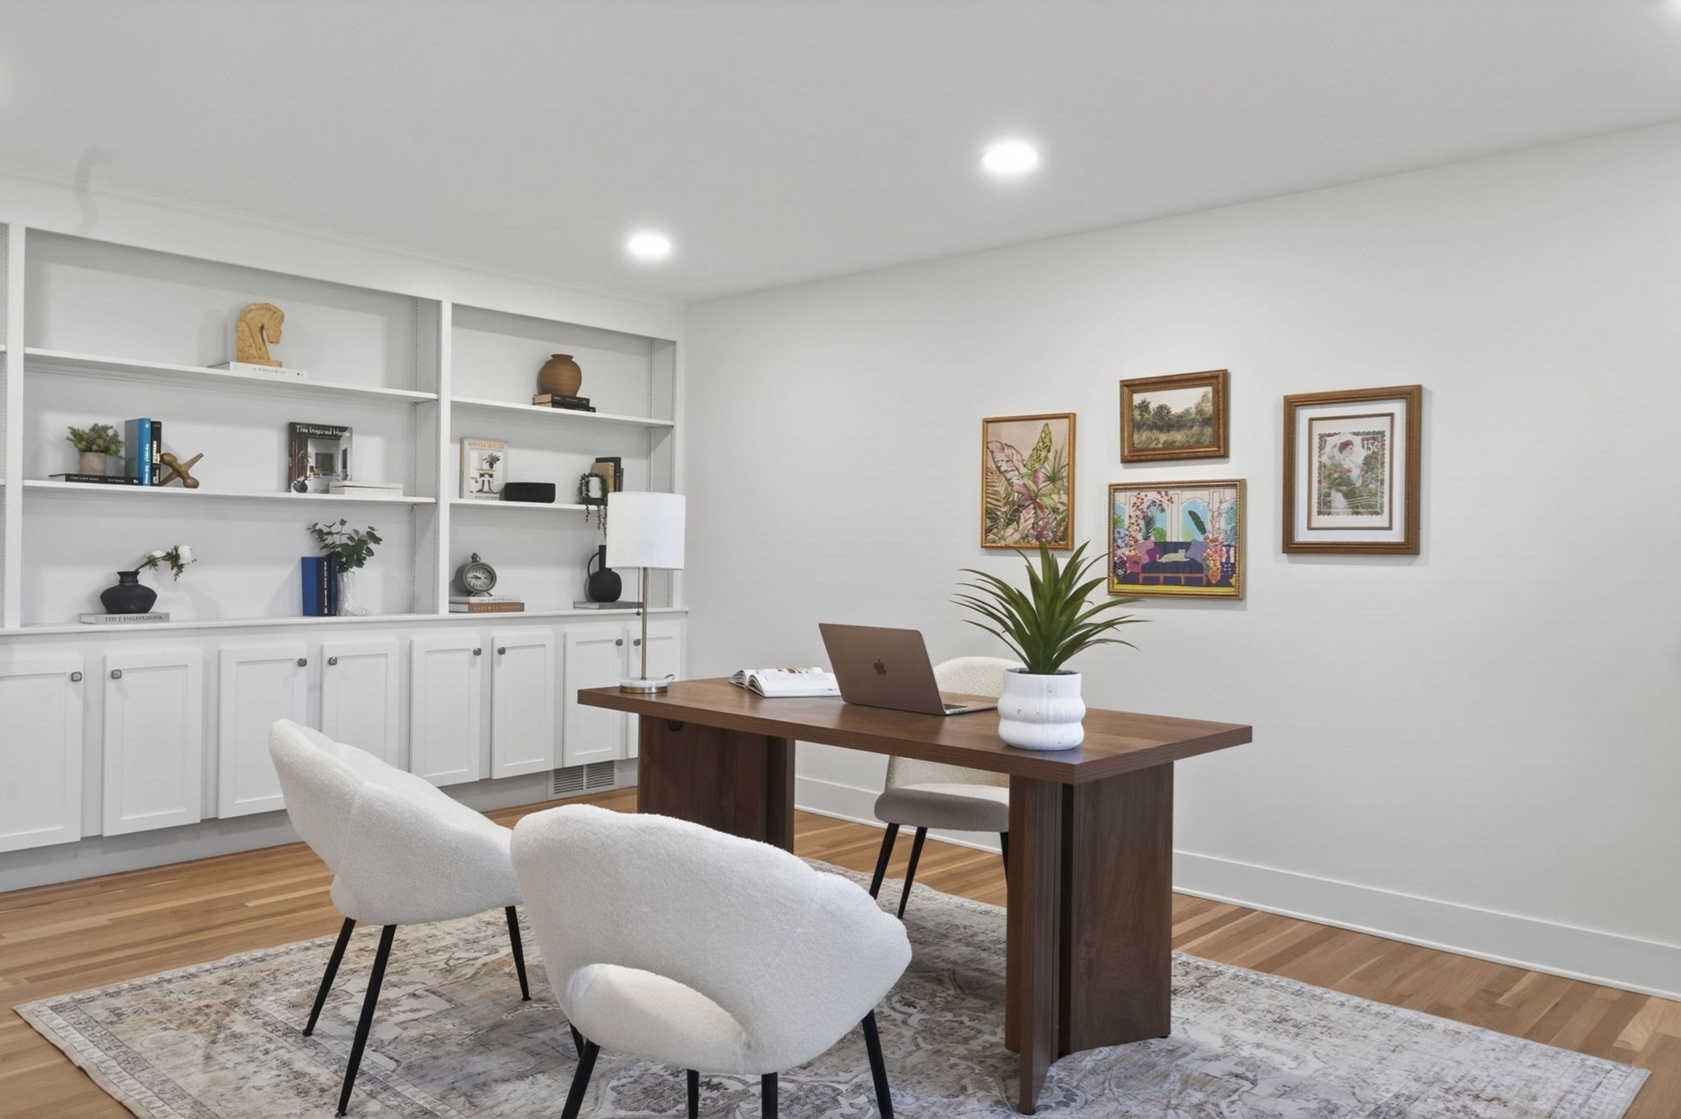
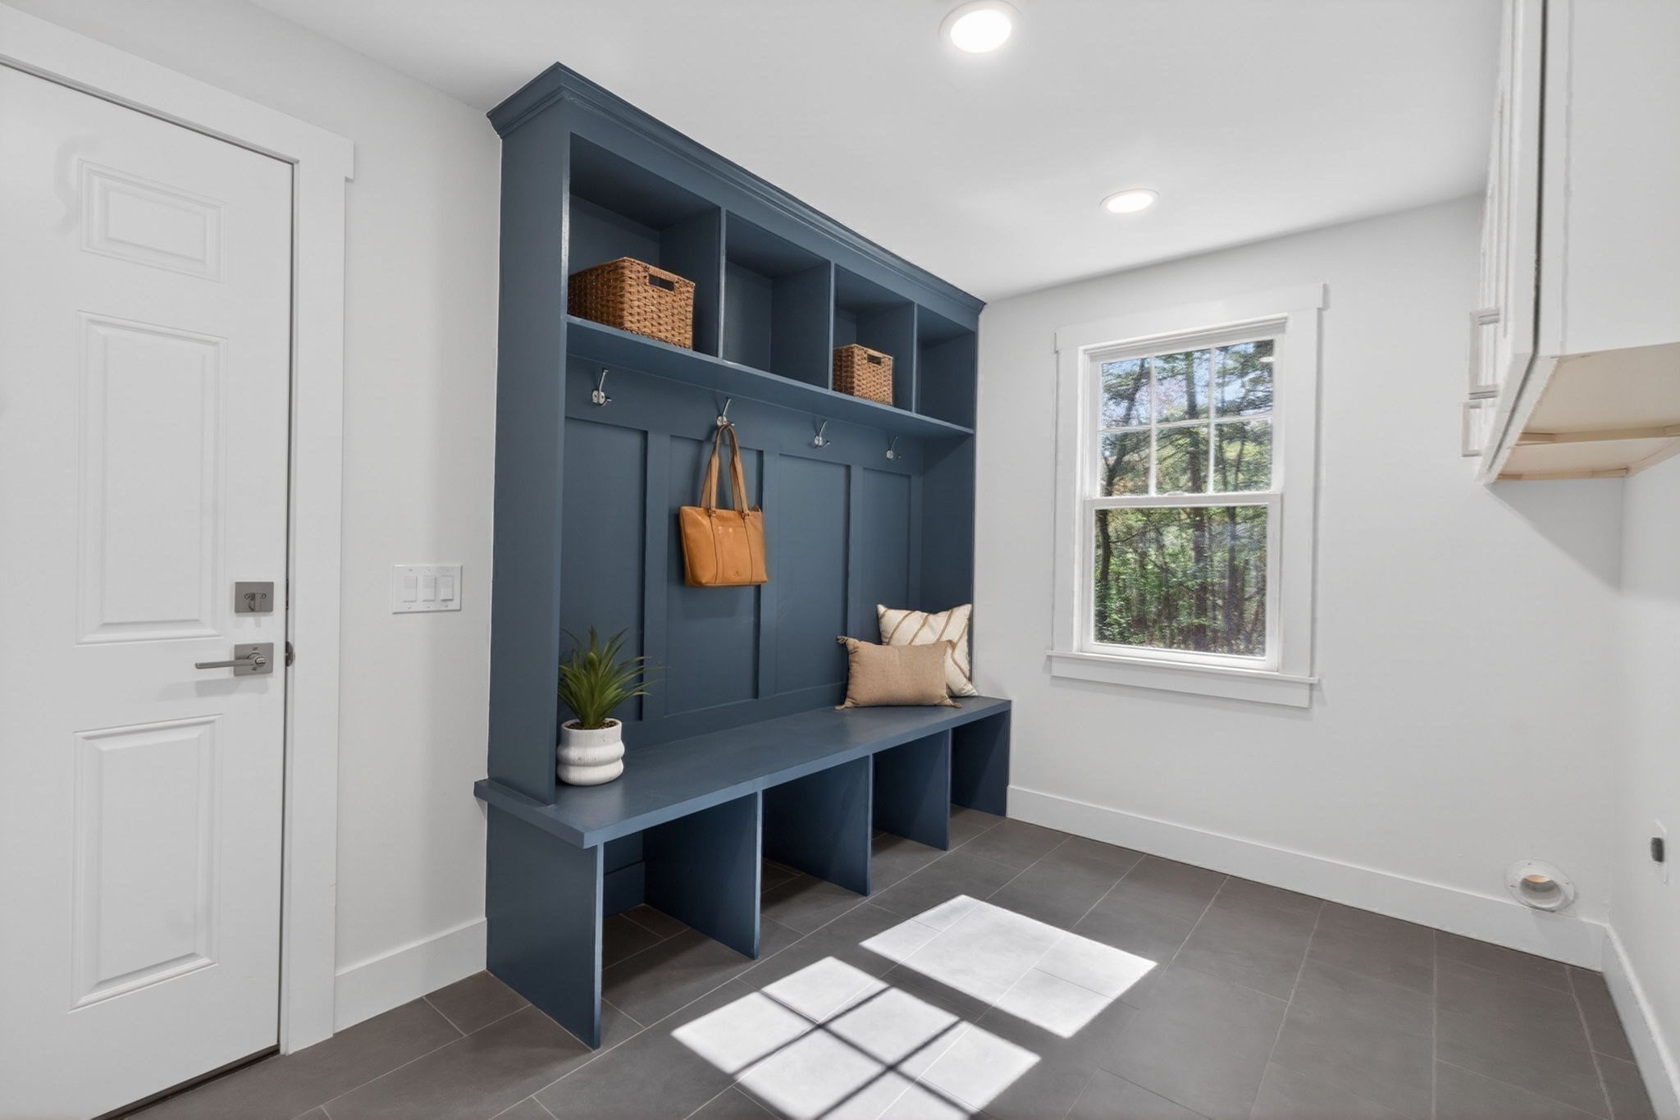
| Interior Features | Closet/Cabinets - Custom Built, Recessed Lighting, Sunken, Home Office, Sun Room, Mud Room |
| Window Features | Skylight, Insulated Windows |
| Appliances | Electric Water Heater, ENERGY STAR Qualified Refrigerator, Wine Refrigerator, ENERGY STAR Qualified Dishwasher, Range Hood, Range |
| Fireplace Features | Family Room, Living Room |
| Fireplaces Total | 2 |
| Fireplace Yes / No | Yes |
| Flooring | Marble, Hardwood, Stone / Slate, Flooring - Hardwood, Flooring - Stone/Ceramic Tile |
Exterior
| Exterior Features | Deck - Composite |
|---|---|
| Roof | Asphalt/Composition Shingles |
| Construction Materials | Frame |
| Foundation Details | Concrete Perimeter |
| Lot Features | Wooded |
Parking
| Garage Yes / No | Yes |
|---|---|
| Attached Garage Yes / No | Yes |
| Parking Features | Attached, Garage Door Opener, Garage Faces Side, Paved Drive, Off Street, Driveway, Paved |
| Open Parking Yes / No | Yes |
Utilities
| Utilities | for Electric Range, for Electric Oven, for Electric Dryer |
|---|---|
| Sewer | Private Sewer |
| Electric | 220 Volts, Circuit Breakers |
Taxes
| Tax Annual Amount | 22792 |
|---|---|
| Tax Assessed Value | 1556800 |
| Tax Year | 2025 |
Location
| Community Features | Pool, Tennis Court(s), Walk/Jog Trails, Bike Path, Conservation Area |
|---|---|
| Senior Community Yes / No | No |
Area Information
| State | MA |
|---|---|
| County | Middlesex |
| City | Sudbury |
| Zip Code | 01776 |
| Area | Middlesex |
| School District | Lincoln Sudbury High School |
| Elementary School | Noyes |
| High School | Lincoln Sudbury High School |
| Listing VS Median (in 01776) | |
Price: $2,099,000 low | high Med: $1,349,000 sqft: 5,342 low | high Med: 3,980 $ / sqft: $393 low | high Med: $339 On site: 131 low | high Med: 49 | |
Market Activity 01776
Request a showing
Request a showing
Contact
Learn More About This Property

| State | MA |
|---|---|
| County | Middlesex |
| City | Sudbury |
| Zip Code | 01776 |
| Area | Middlesex |
| School District | Lincoln Sudbury High School |
| Elementary School | Noyes |
| High School | Lincoln Sudbury High School |
| Listing VS Median (in 01776) | |
Price: $2,099,000 low | high Med: $1,349,000 sqft: 5,342 low | high Med: 3,980 $ / sqft: $393 low | high Med: $339 On site: 131 low | high Med: 49 | |
 | $1,999,9997 Saddle Ridge RoadSudbury, MA 01776 |