7 Saddle Ridge Road,Sudbury, MA 01776
Sudbury, MA 01776

Description
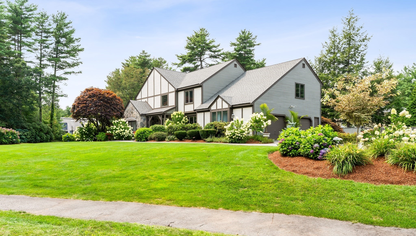
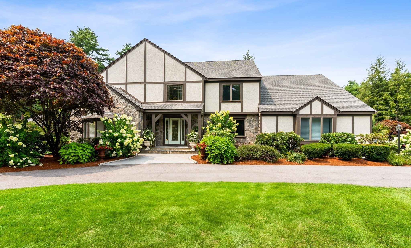
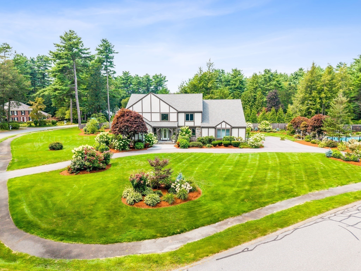
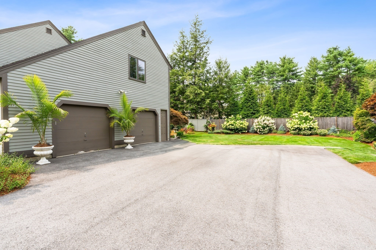
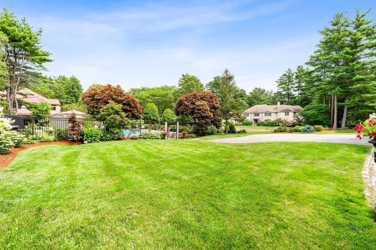
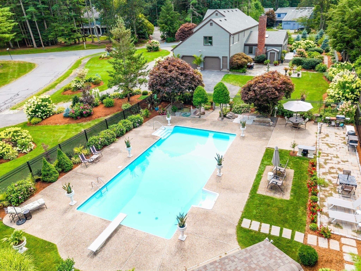
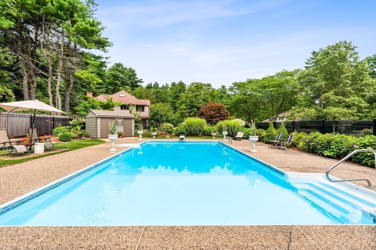
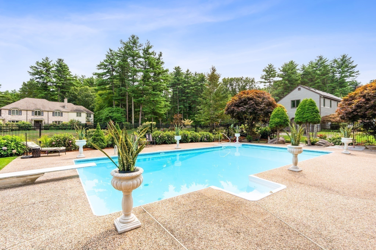
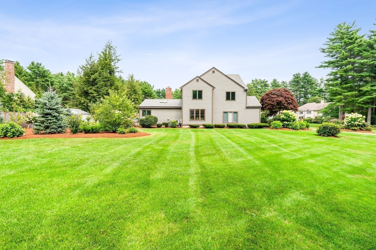
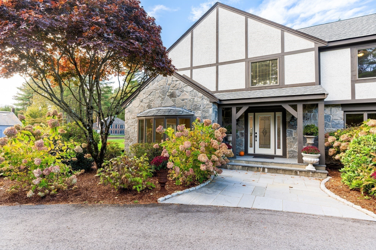
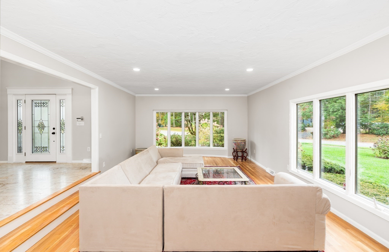
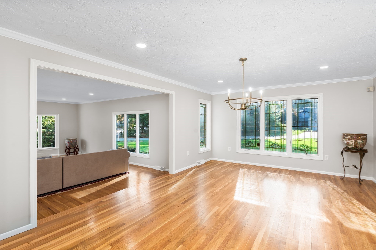
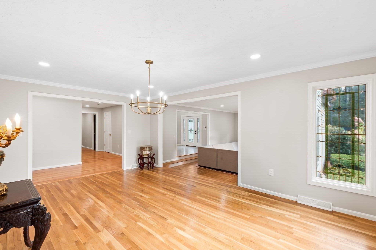
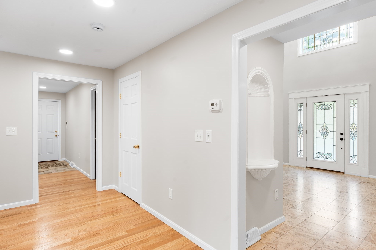
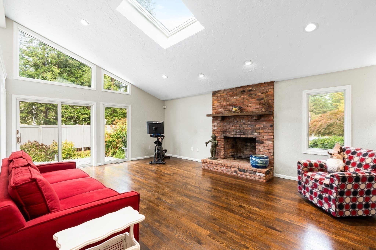
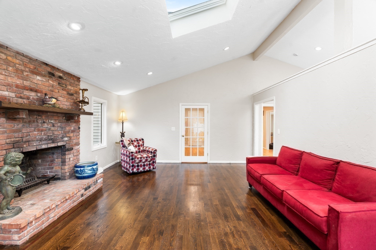
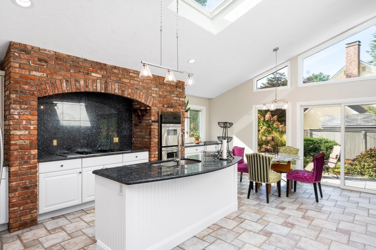
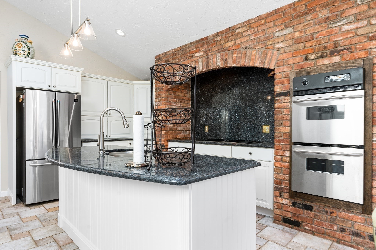
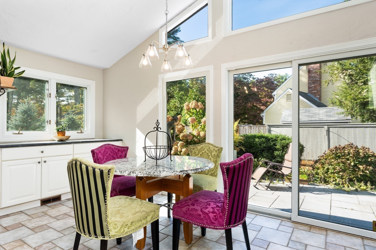
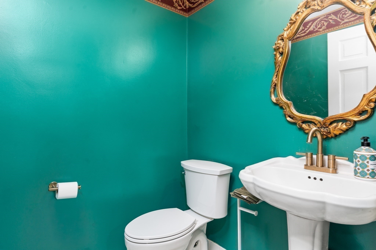
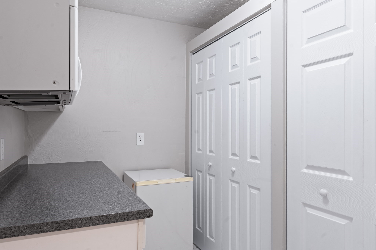
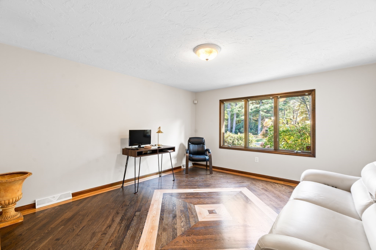
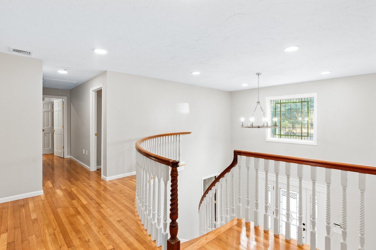
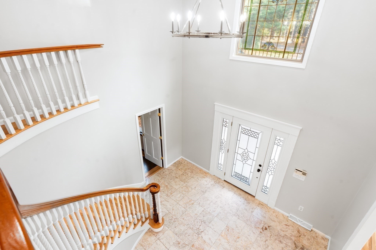
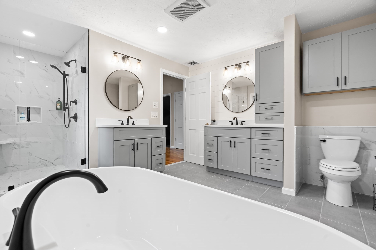
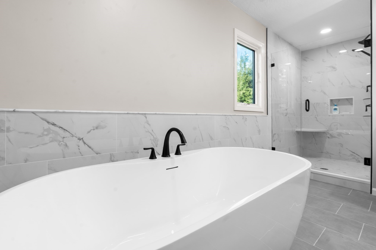
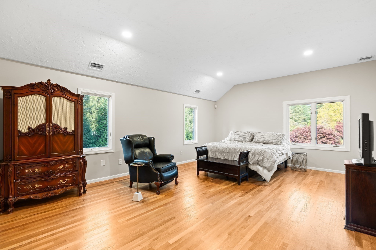
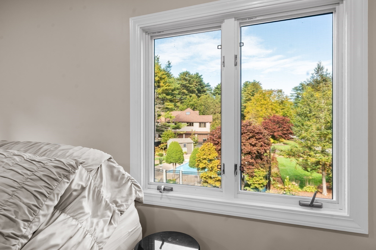
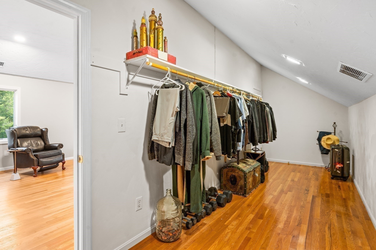
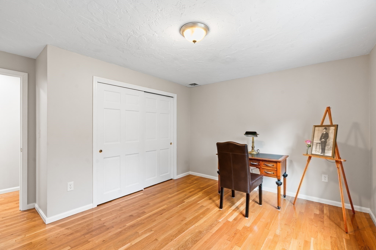
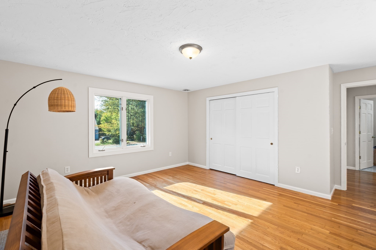
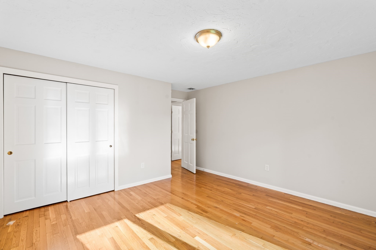
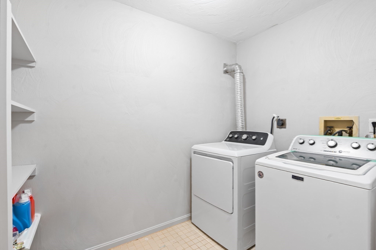
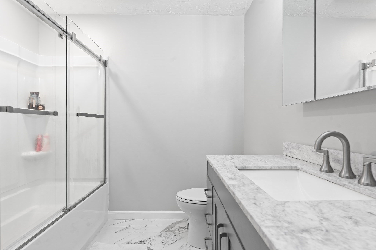
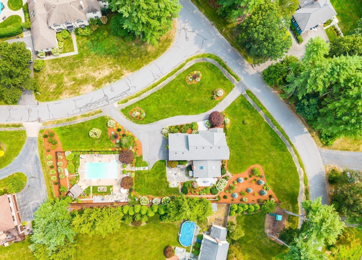
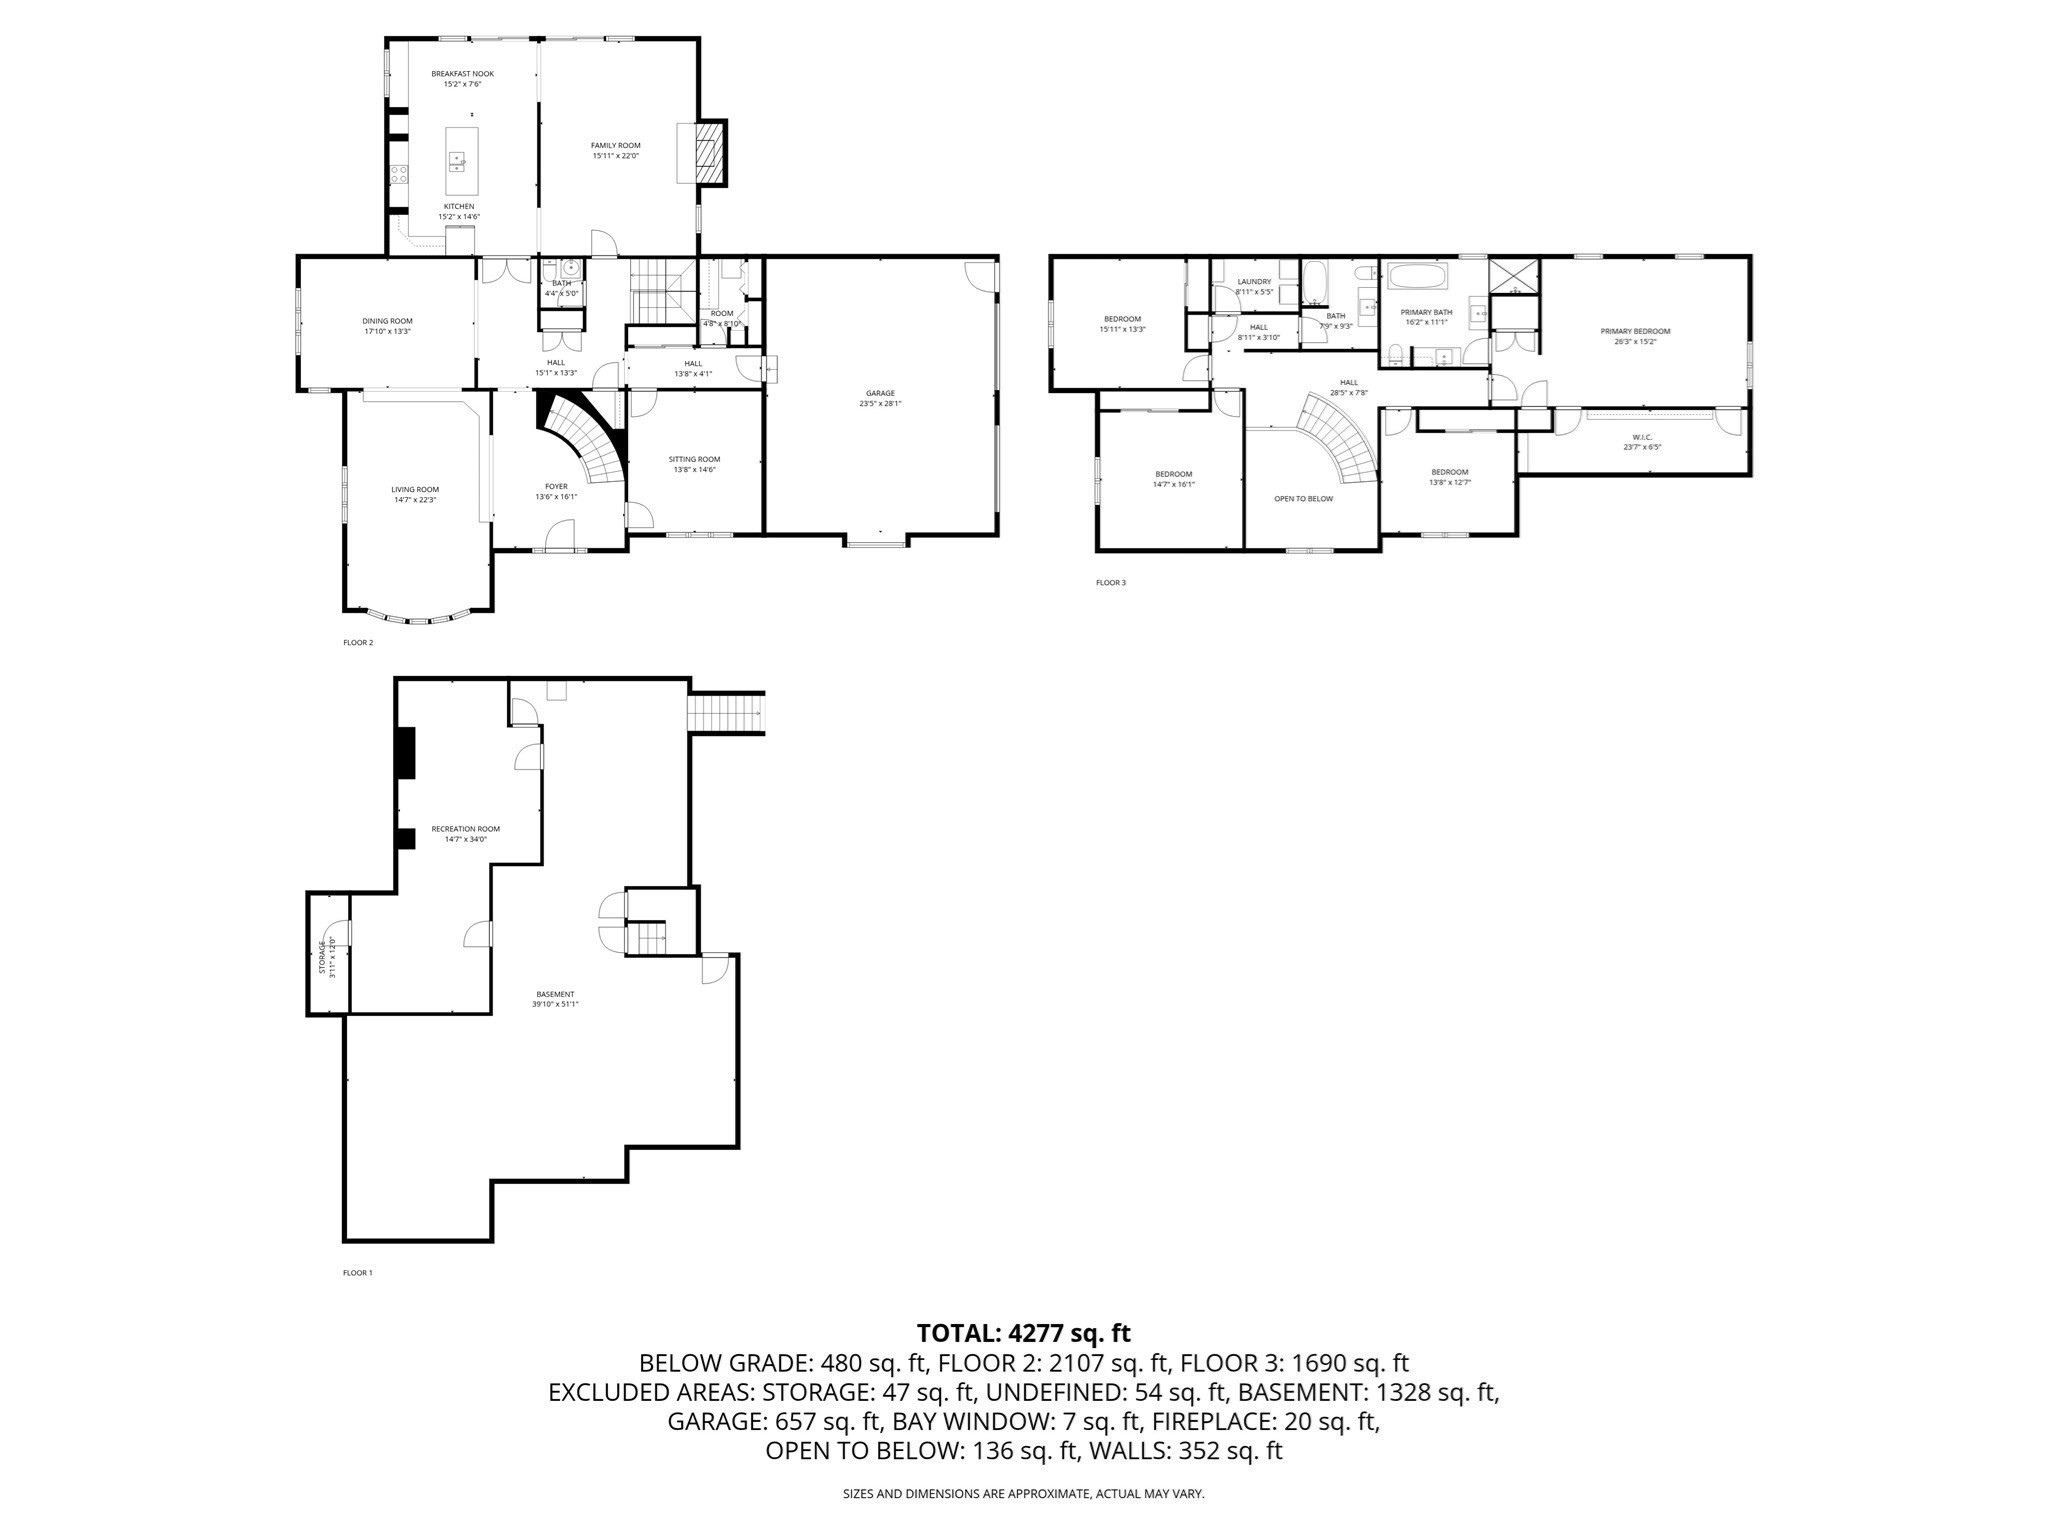
Have you ever dreamed you were living in a fairytale? W/ a majestic & strong stone front accent exterior, meticulously maintained, diverse landscape, & a winding grand staircase w/ soaring ceiling height & marble floor foyer. The perfect place to live like you are true royalty! The main floor features 2 oversized living rooms, a study (channel your inner "Belle" & make it a library, or if you are more of a "Beast" than perhaps a private "West Wing"), an amazing pantry room with shelving to store all of your culinary equipment (including Mrs. Potts and Chip) & ingredients you do not wish to store in the spacious, double oven, & 6 burner stovetop kitchen. A convenient 1/2 bath, DR, ample 3 closets for coats and storage complete this part of the "castle". As we continue up the ceremonious staircase you will find 3 bedrooms, superb laundry space, & full bath. The real reward is the primary suite! & when festivities are to be outside, the expansive pool is the perfect place to reign from.
Details
| MLS # | 73510795 |
|---|---|
| Listing Type | For Sale |
| Style | House |
| Sub-Type | Resale |
| Status | Active |
| Year | 1984 |
| Days On Site | 144 |
| Listing Provided By | Keller Williams Realty North Central | Jessica Cavallaro |
Features
| Bed(s) | 4 |
|---|---|
| Bath(s) | 3 Total |
| SQ Feet | 4,038 |
| Garage | 2 |
| Pool | Yes |
| Zoning | RESA |
| Acreage | 0.92 |
Interior
| Rooms Total | 8 |
|---|---|
| Cooling Yes / No | Yes |
| Cooling | Central Air |
| Heating Yes / No | Yes |
| Heating | Heat Pump, Electric |
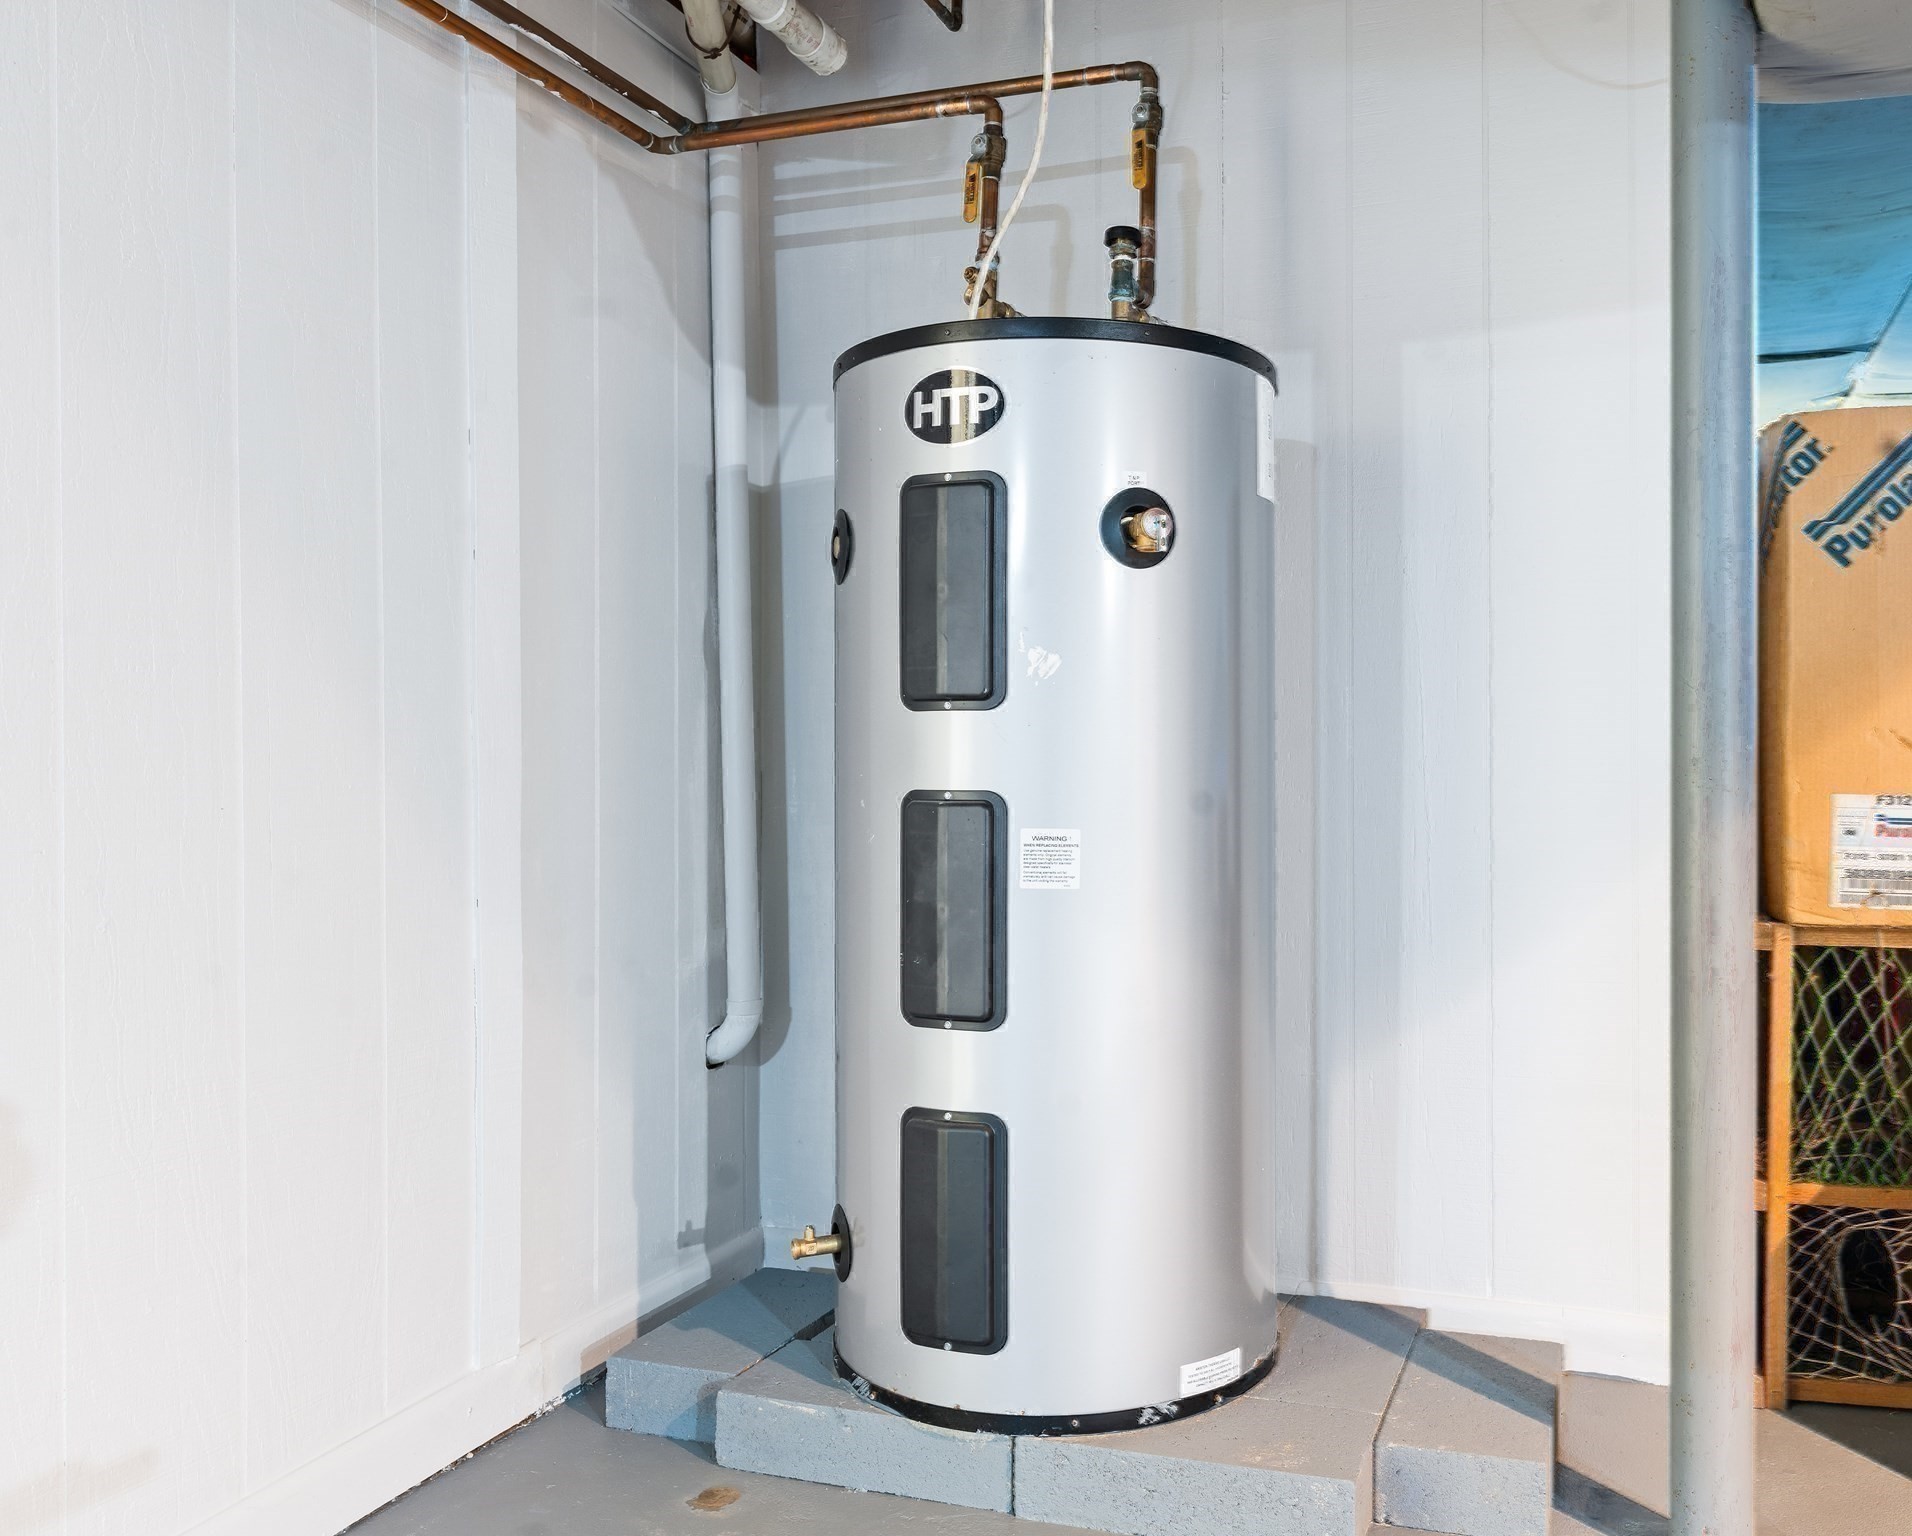
| Appliances | Electric Water Heater |
| Fireplaces Total | 1 |
| Fireplace Yes / No | Yes |
Exterior
| Exterior Features | Patio, Patio - Enclosed, Pool - Inground, Storage, Sprinkler System, Fruit Trees, Garden, Other |
|---|---|
| Foundation Details | Concrete Perimeter |
| Lot Features | Corner Lot, Cleared |
Parking
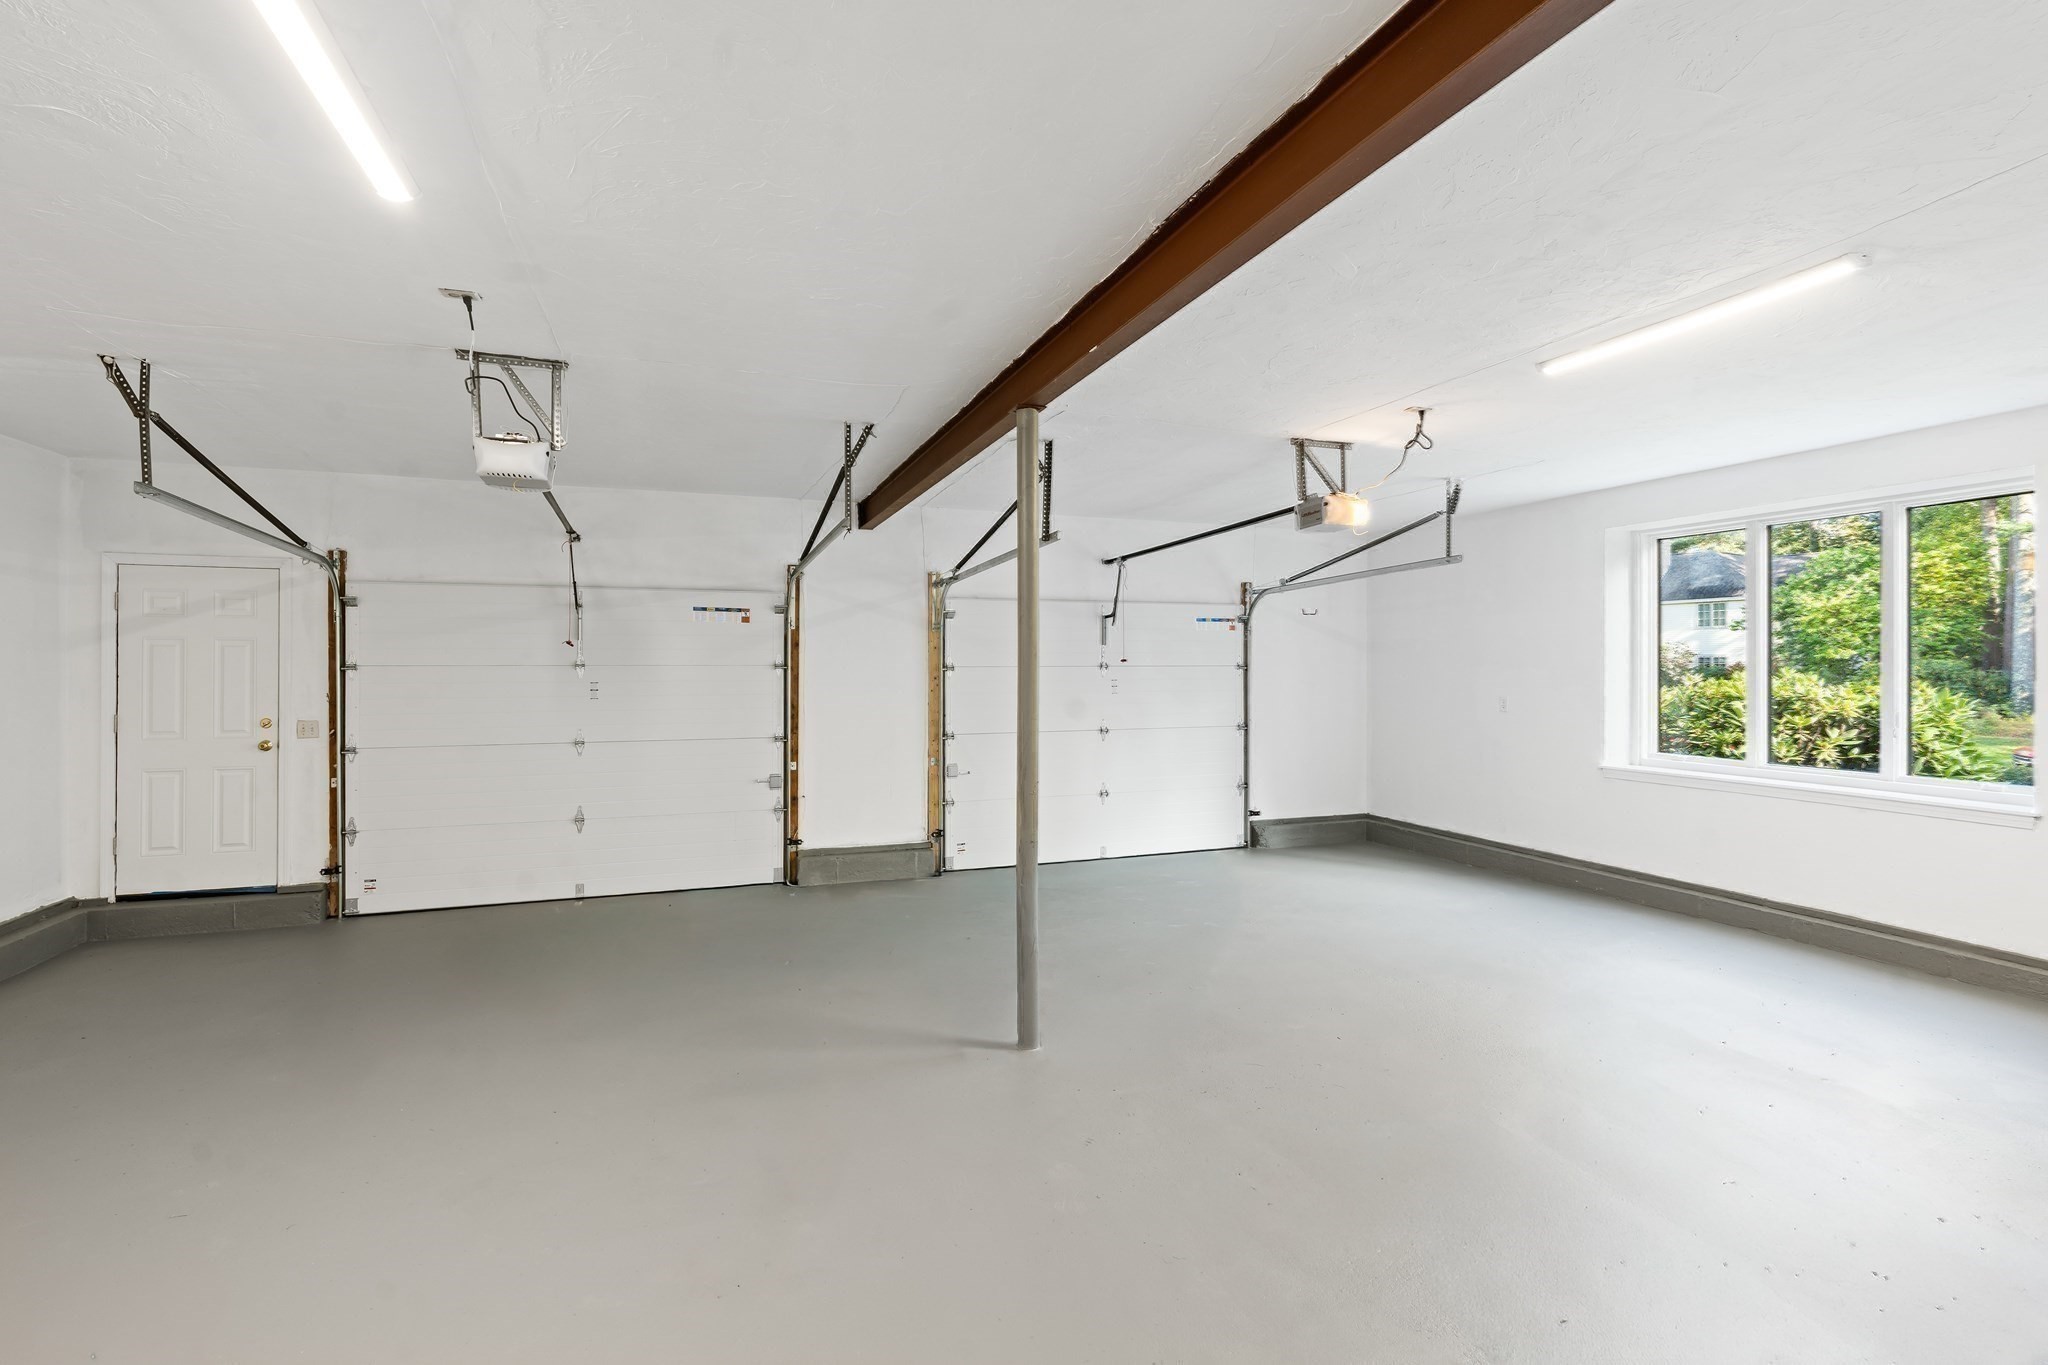
| Garage Yes / No | Yes |
|---|---|
| Attached Garage Yes / No | Yes |
| Parking Features | Attached, Paved Drive, Off Street, Paved |
| Open Parking Yes / No | Yes |
Utilities
| Sewer | Private Sewer |
|---|
Taxes
| Tax Annual Amount | 22764 |
|---|---|
| Tax Assessed Value | 1554900 |
| Tax Year | 2025 |
Location
| Senior Community Yes / No | No |
|---|
Area Information
| State | MA |
|---|---|
| County | Middlesex |
| City | Sudbury |
| Zip Code | 01776 |
| Area | Middlesex |
| Listing VS Median (in 01776) | |
Price: $1,999,999 low | high Med: $1,349,000 sqft: 4,038 low | high Med: 3,980 $ / sqft: $495 low | high Med: $339 On site: 144 low | high Med: 49 | |
Market Activity 01776
Request a showing
Request a showing
Contact
Learn More About This Property

| State | MA |
|---|---|
| County | Middlesex |
| City | Sudbury |
| Zip Code | 01776 |
| Area | Middlesex |
| Listing VS Median (in 01776) | |
Price: $1,999,999 low | high Med: $1,349,000 sqft: 4,038 low | high Med: 3,980 $ / sqft: $495 low | high Med: $339 On site: 144 low | high Med: 49 | |
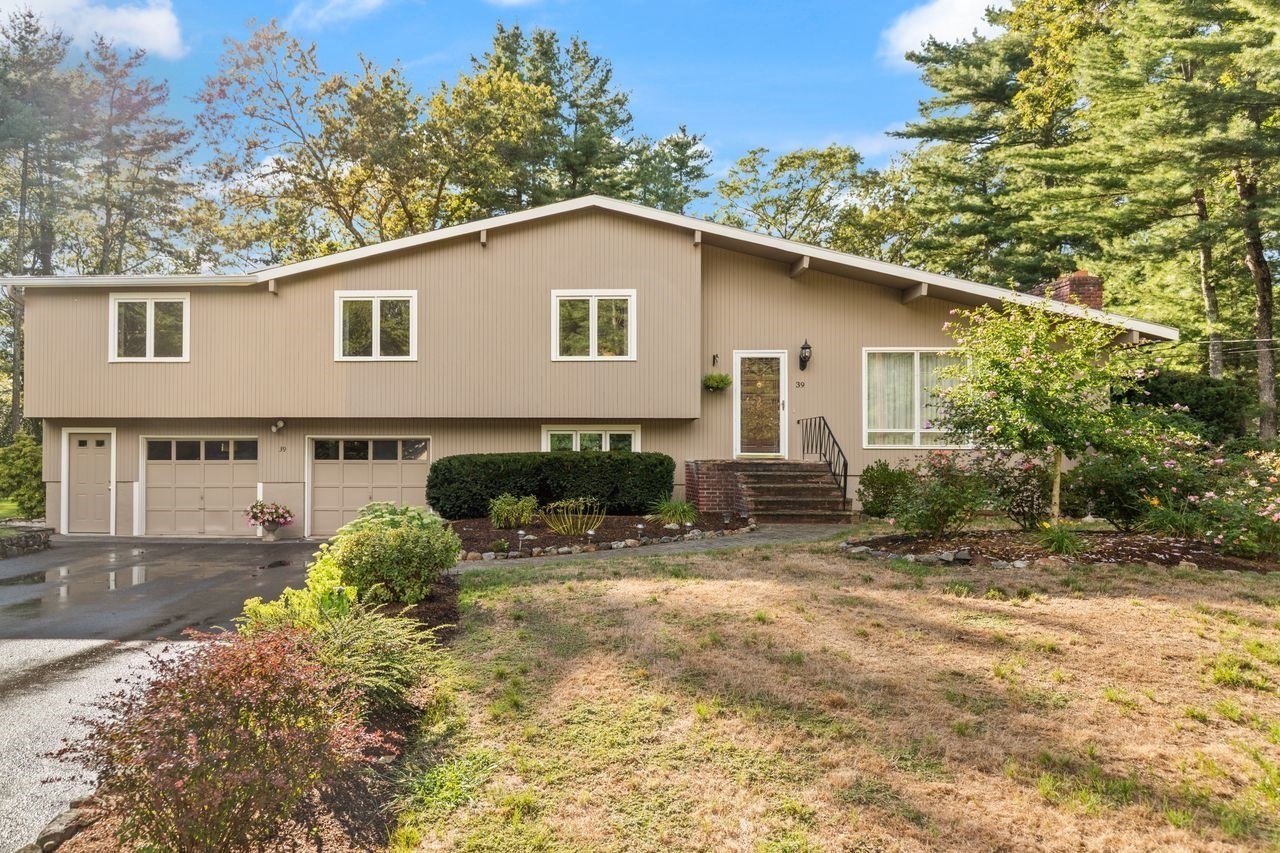 | $1,170,00039 Austin RdSudbury, MA 01776 |
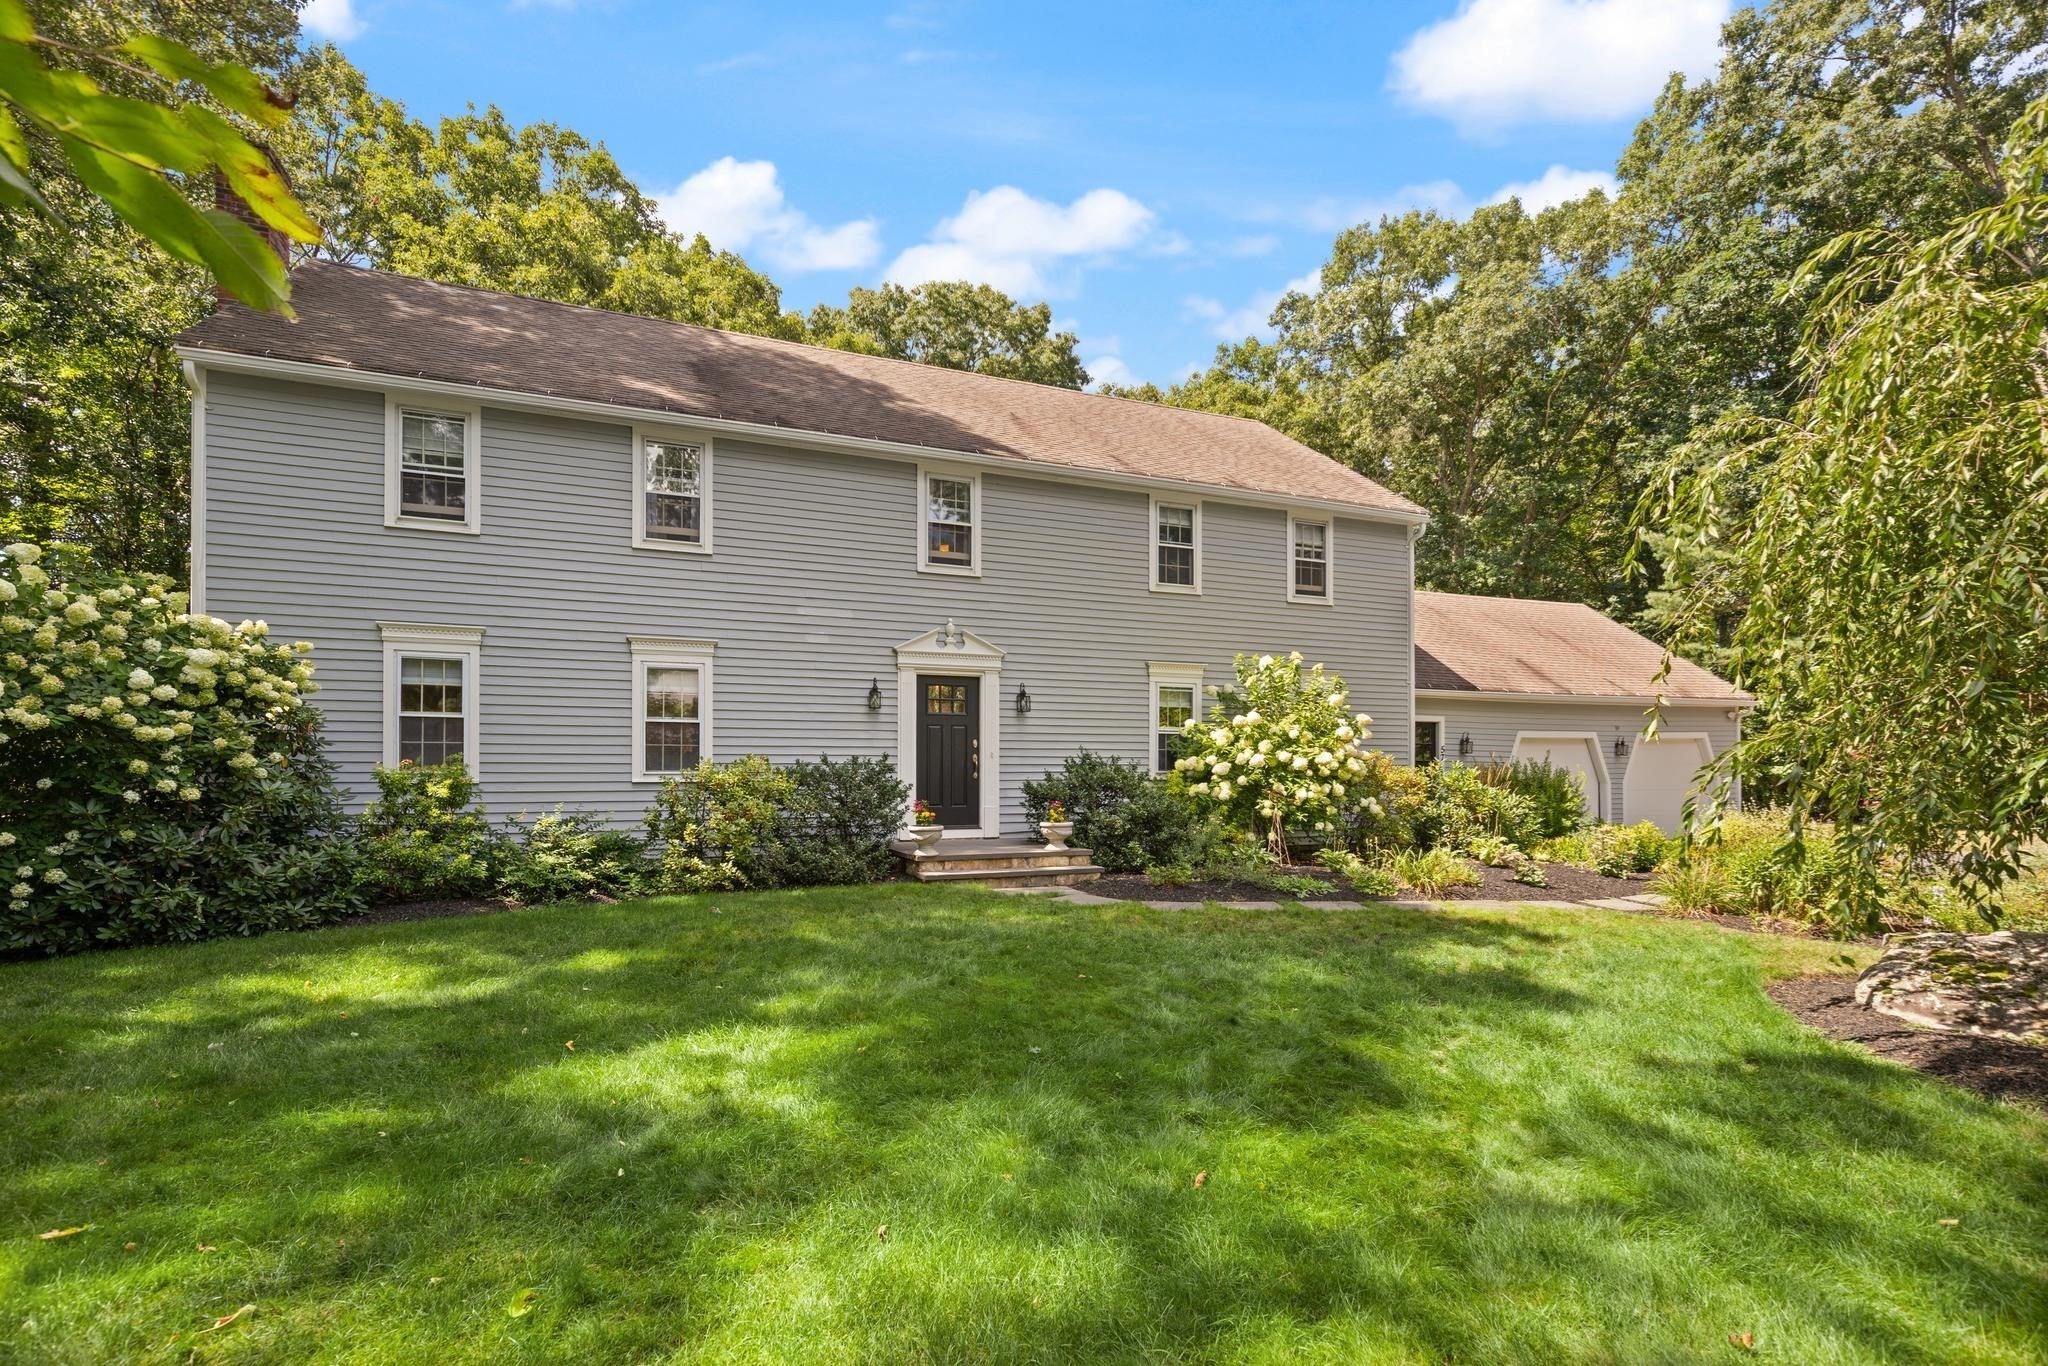 | $1,325,00057 Austin RdSudbury, MA 01776 |