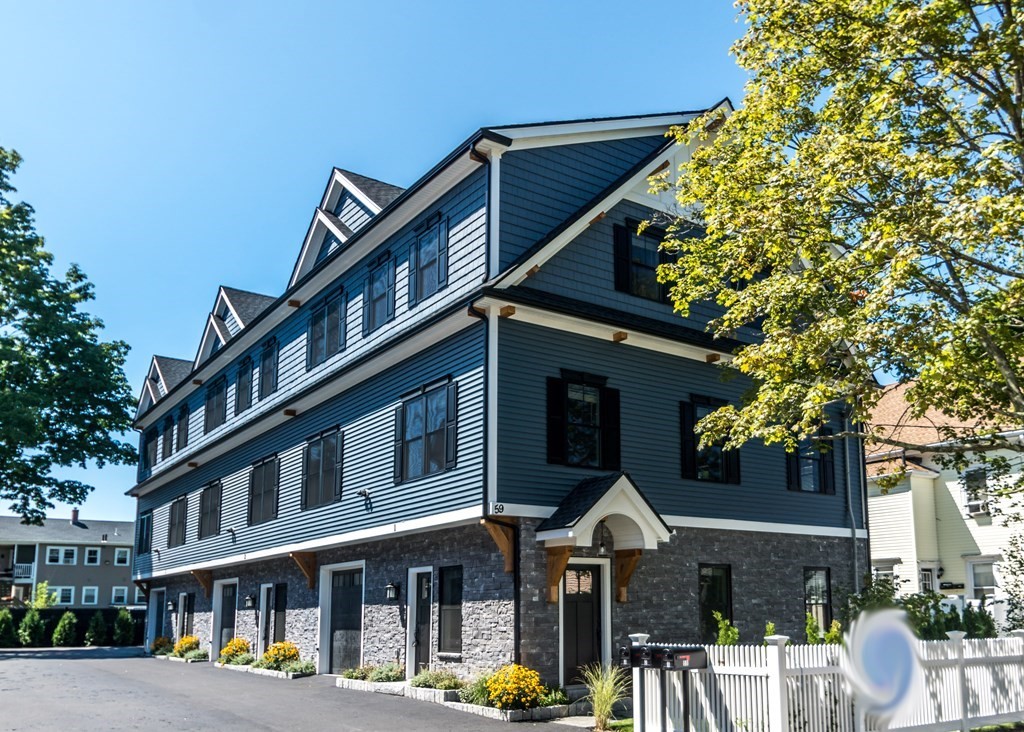
59 Cherry Street # 1,Waltham, MA 02543
Waltham, MA 02543

Description
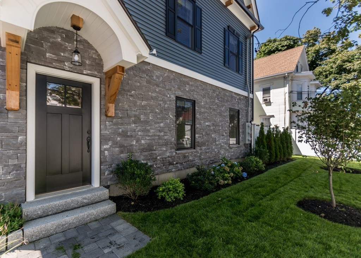
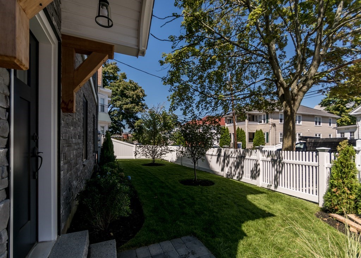
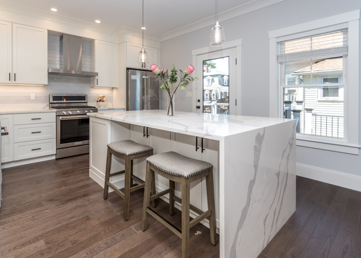
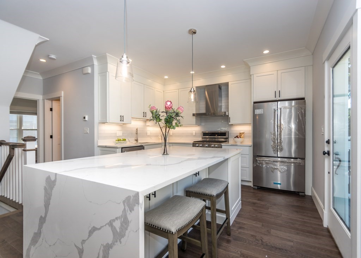
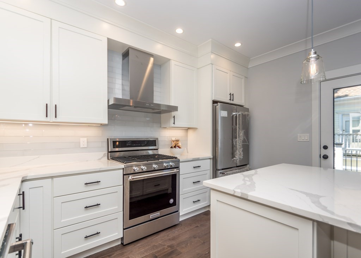
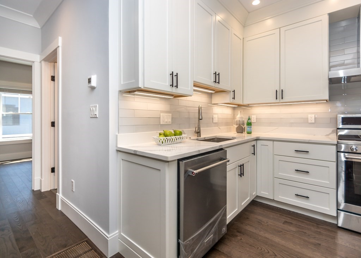
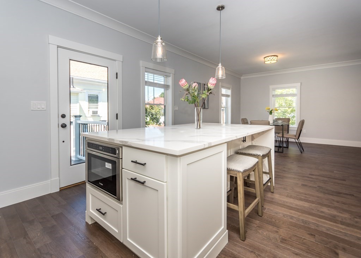
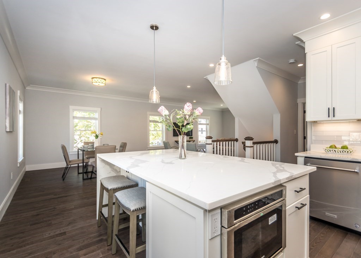
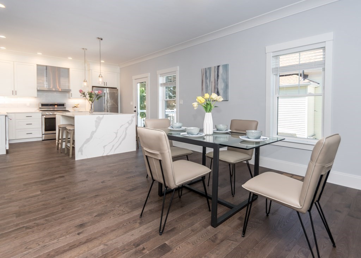
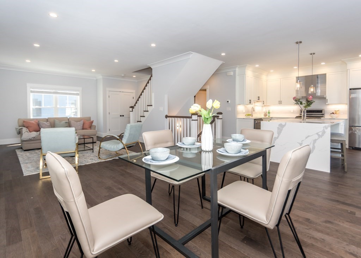
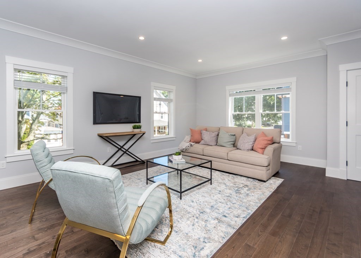
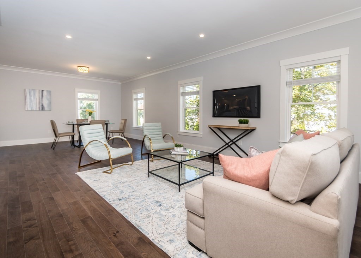
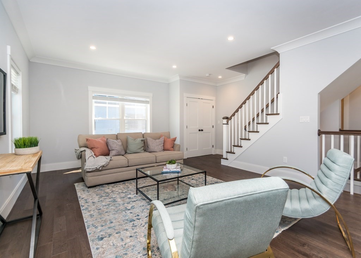
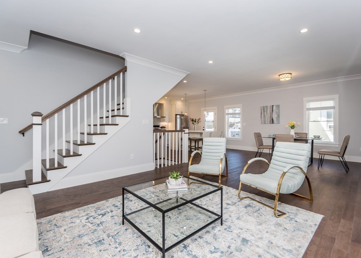
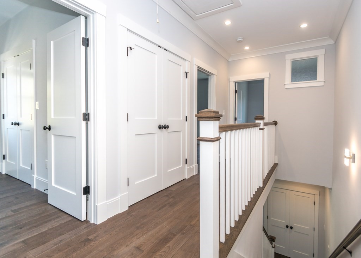
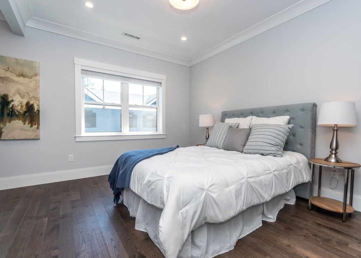
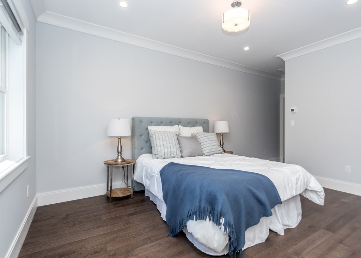
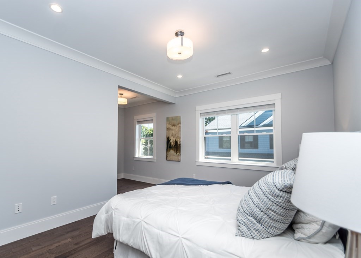
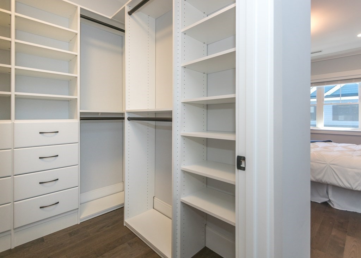
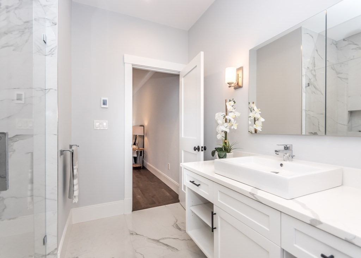
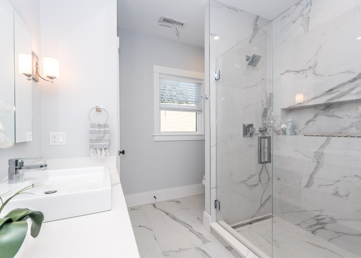
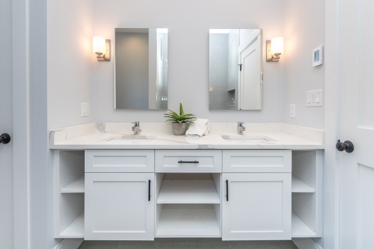
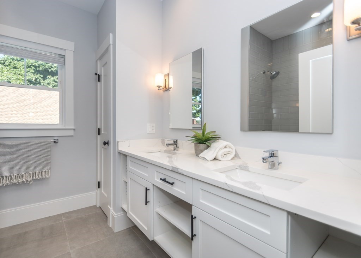
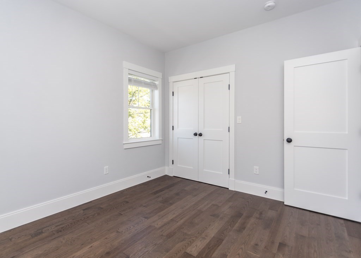
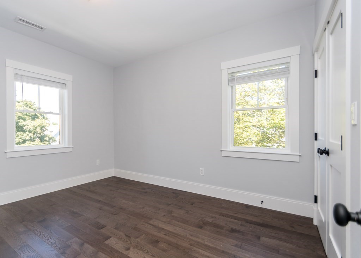
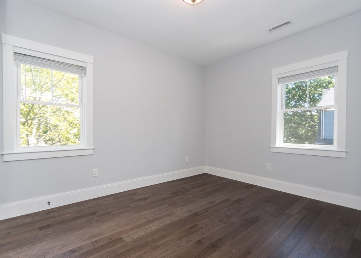
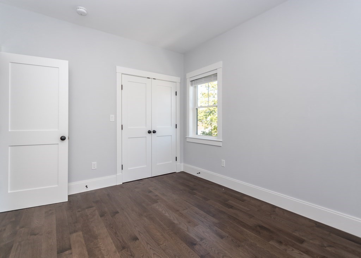
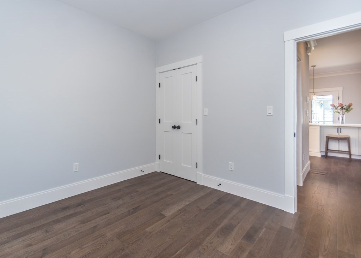
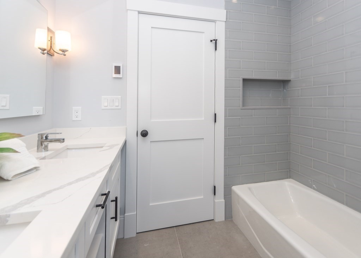
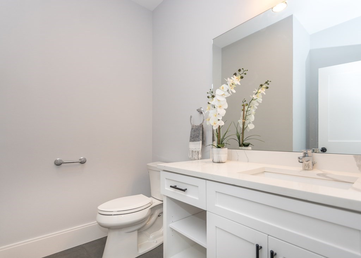
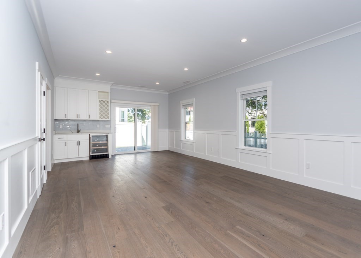
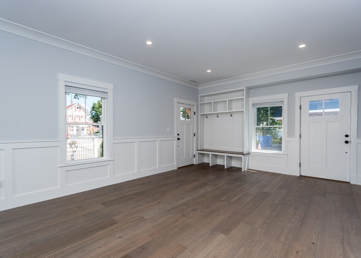
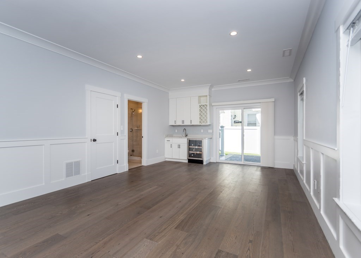
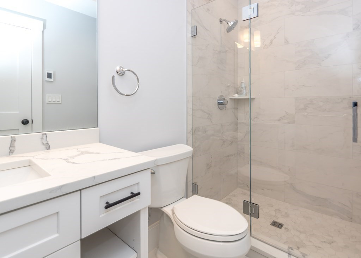
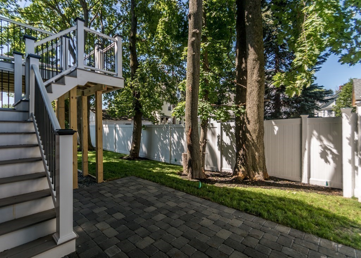
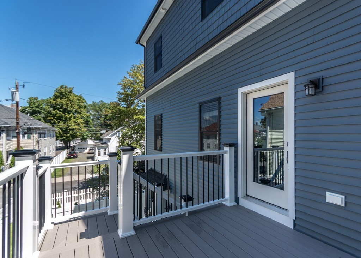
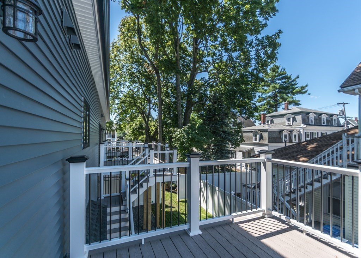
HIGHLY DESIRABLE SOUTH END LOCALE! SPECTACULAR HIGH END NEW LUXURY CONDOMINIUM DEVELOPMENT featuring beautiful kitchens w/top quality stone counter tops and stainless appliances, large bright living room w/crown molding and recess lighting, formal dining w/slider to relaxing deck, awesome master suite includes large custom walk-in-closet and amazing full bath w/walk-in-shower which includes linear infinity drain, 12 x 24 tile and radiant heat in the floors, tremendous lower level family room w/wet bar, stained hardwood flooring throughout, dual zone natural gas heating and central air, private exterior rear fenced yard w/patio and green space, direct entry garage w/auto opener and so much more! Walk to popular Moody Street, shops and public transportation! Quick access to Rte 128, Rte 2 and Mass Pike!
Details
| MLS # | 73559232 |
|---|---|
| Listing Type | For Sale |
| Style | Town House |
| HOA Dues | $300 |
| Sub-Type | Resale |
| Status | Active |
| Year | 2020 |
| Days On Site | 55 |
| Listing Provided By | Boston Moves Real Estate, LLC | Alexander Kamouzis |
Features
| Bed(s) | 4 |
|---|---|
| Bath(s) | 4 Total |
| SQ Feet | 2,865 |
| Garage | 1 |
| Basement | Y |
| Story(s) | 3 |
| Units | 3 |
| Zoning | RA-3 |
| Acreage | 0.04 |
Interior
| Rooms Total | 8 |
|---|---|
| Cooling Yes / No | Yes |
| Cooling | Central Air |
| Heating Yes / No | Yes |
| Heating | Central, Forced Air |
| Interior Features | Bathroom - Full, Countertops - Stone/Granite/Solid, Bathroom |
| Window Features | Insulated Windows |
| Appliances | Dishwasher, Disposal, Microwave, Refrigerator, Freezer, Range Hood |
| Fireplaces Total | 0 |
| Fireplace Yes / No | No |
| Flooring | Wood, Flooring - Stone/Ceramic Tile |
Exterior
| Exterior Features | Deck |
|---|---|
| Roof | Shingle |
| Construction Materials | Frame |
Parking
| Garage Yes / No | Yes |
|---|---|
| Attached Garage Yes / No | Yes |
| Parking Features | Attached, Off Street, Assigned, Paved |
| Open Parking Yes / No | Yes |
Utilities
| Sewer | Public Sewer |
|---|---|
| Electric | Circuit Breakers |
Taxes
| Tax Annual Amount | 9198 |
|---|---|
| Tax Assessed Value | 1193500 |
| Tax Year | 2026 |
Location
| Community Features | Public Transportation, Shopping, Medical Facility, Conservation Area, Highway Access, House of Worship, Private School, Public School, University |
|---|---|
| Senior Community Yes / No | No |
Area Information
| State | MA |
|---|---|
| County | Middlesex |
| City | Waltham |
| Zip Code | 02543 |
| Area | Middlesex |
| School District | Waltham High |
| Elementary School | Whittemore |
| High School | Waltham High |
| Listing VS Median (in 02543) | |
Price: $1,349,500 low | high Med: $1,349,500 sqft: 2,865 low | high Med: 2,865 $ / sqft: $471 low | high Med: $471 On site: 55 low | high Med: 55 | |
Market Activity 02543
Request a showing
Request a showing
Contact
Learn More About This Property

| State | MA |
|---|---|
| County | Middlesex |
| City | Waltham |
| Zip Code | 02543 |
| Area | Middlesex |
| School District | Waltham High |
| Elementary School | Whittemore |
| High School | Waltham High |
| Listing VS Median (in 02543) | |
Price: $1,349,500 low | high Med: $1,349,500 sqft: 2,865 low | high Med: 2,865 $ / sqft: $471 low | high Med: $471 On site: 55 low | high Med: 55 | |
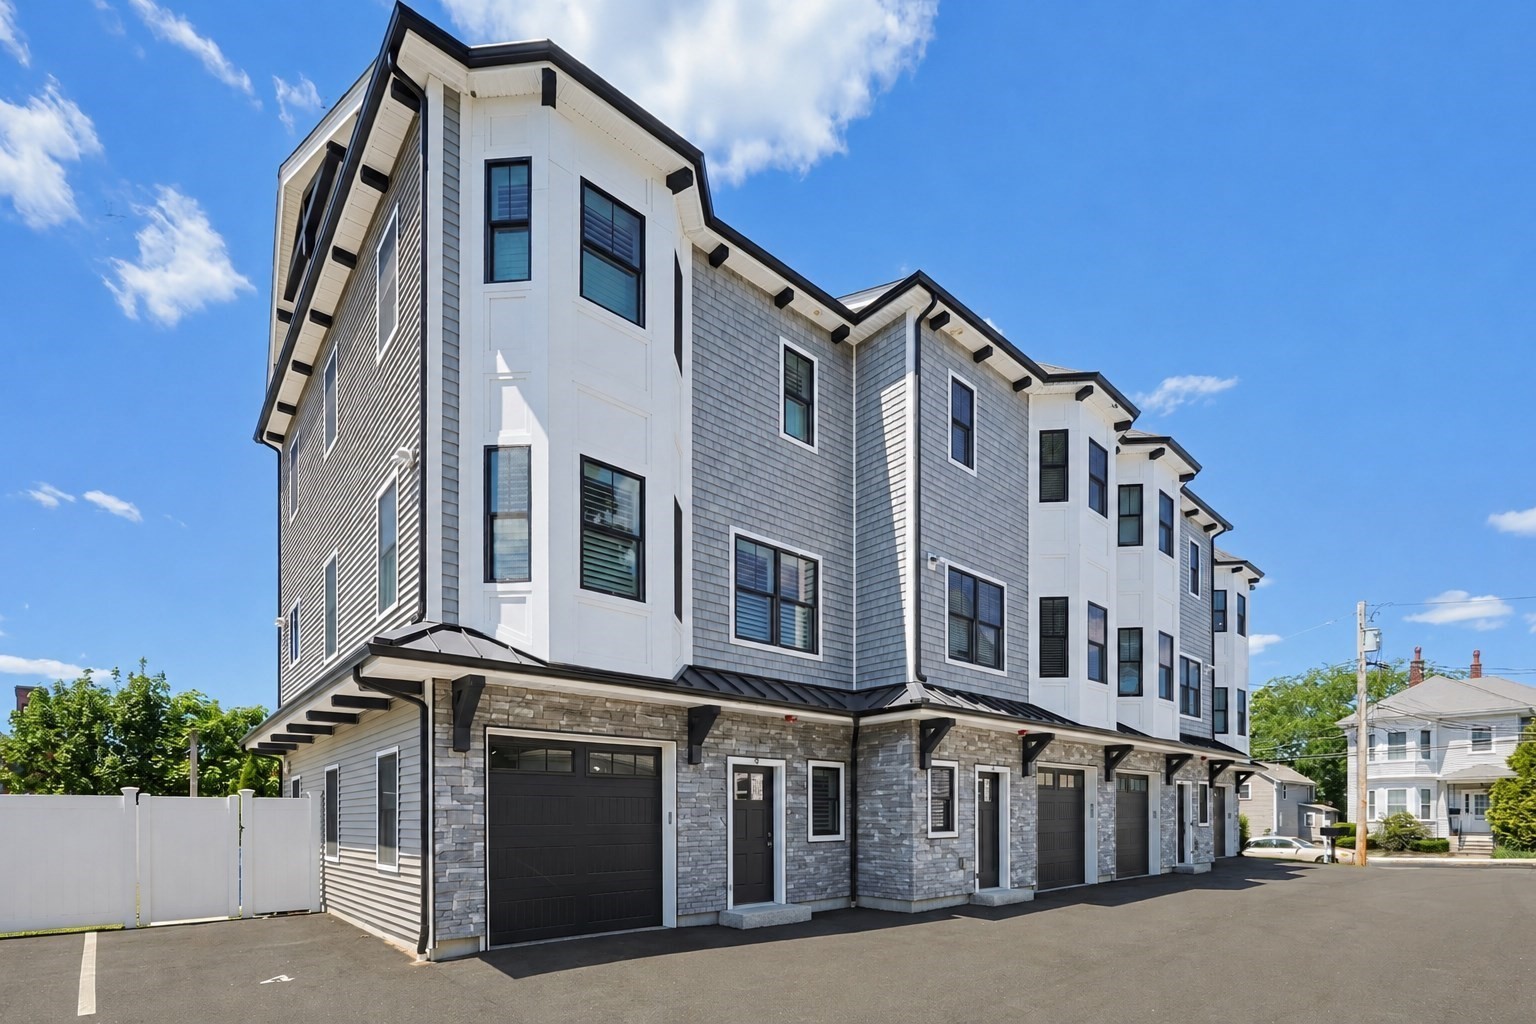 | $1,039,00029 Cherry # 3Waltham, MA 02453 |
 | $989,90028 Ash Street # 1Waltham, MA 02453 |
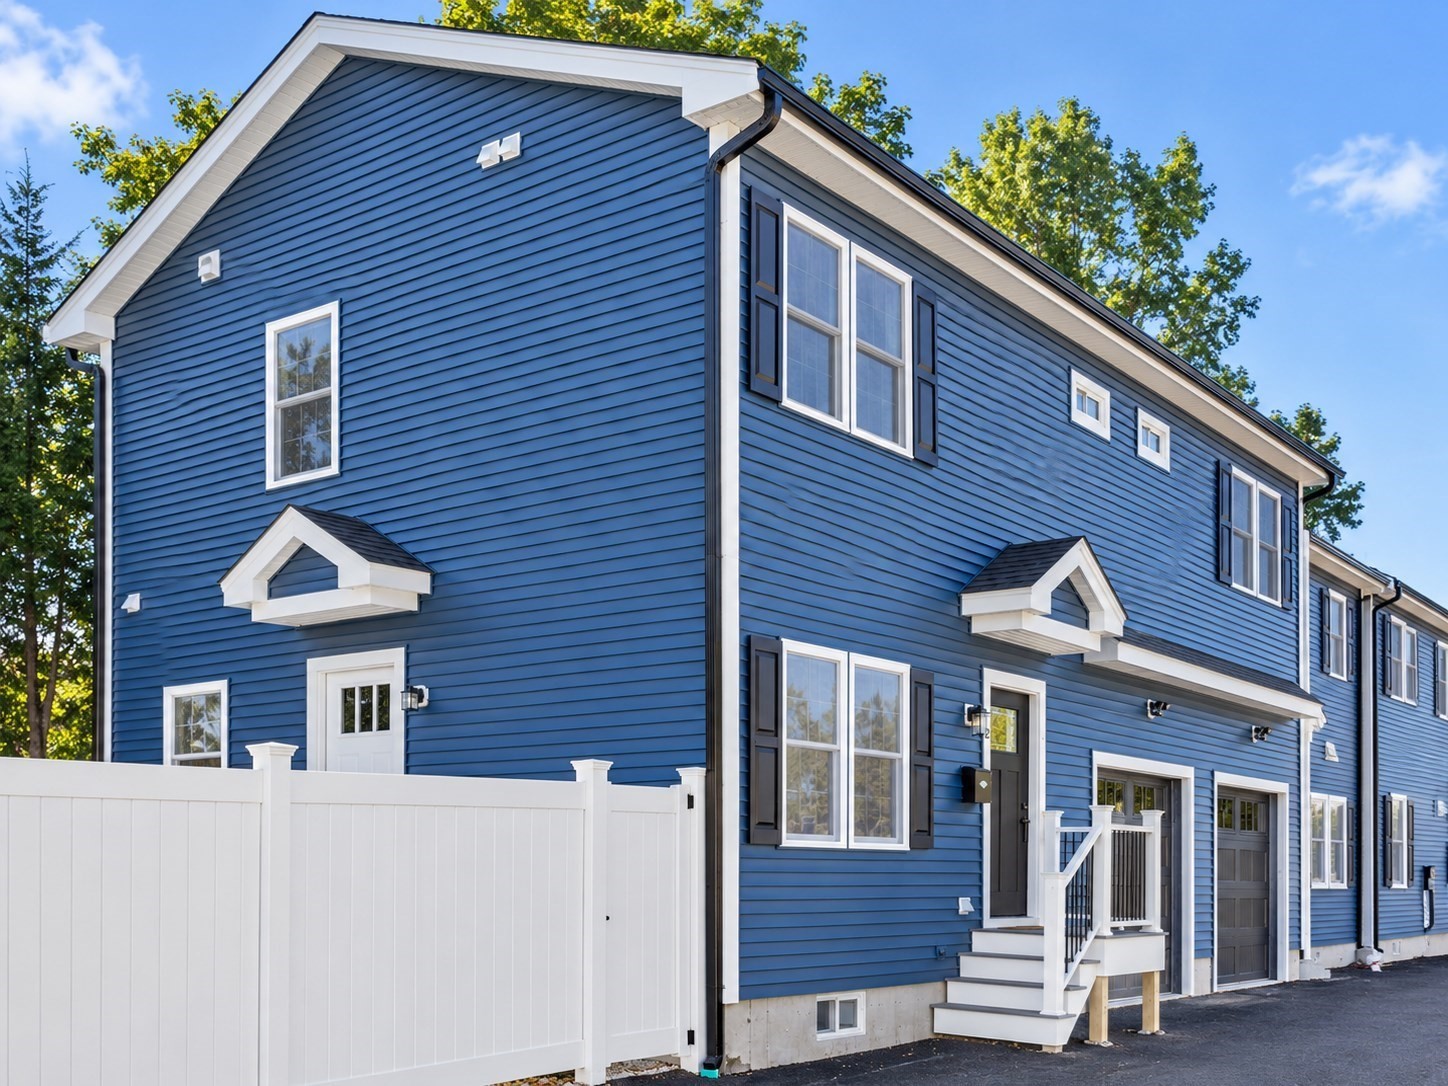 | $1,049,90028 Ash Street # 2Waltham, MA 02453 |