 In-Person: 10/03 1:00 PM - 2:30 PM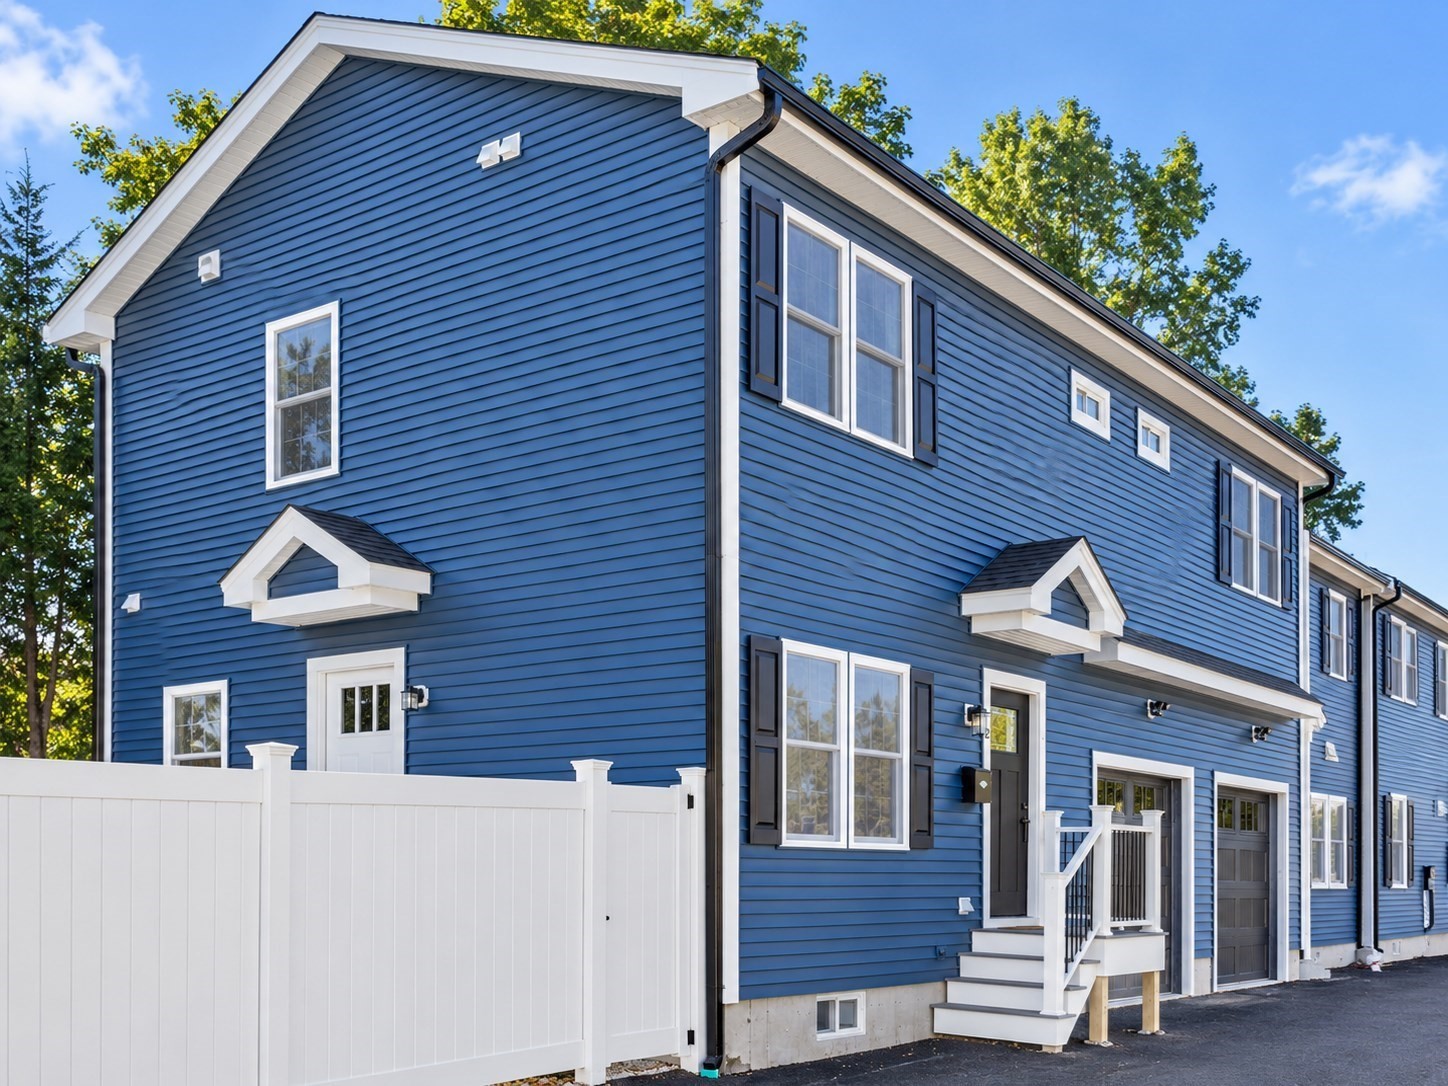

Description
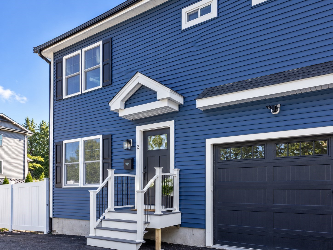
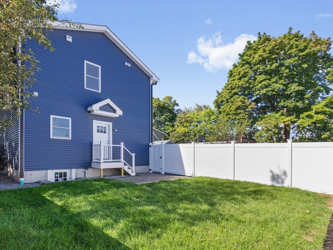
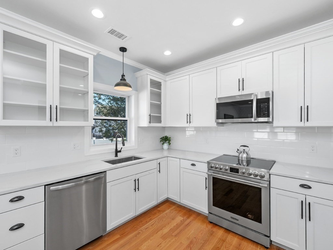
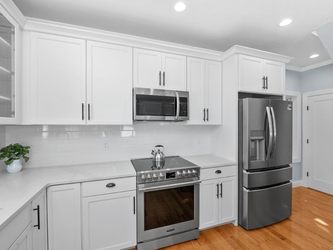
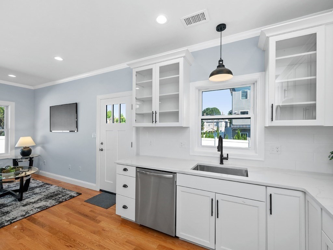
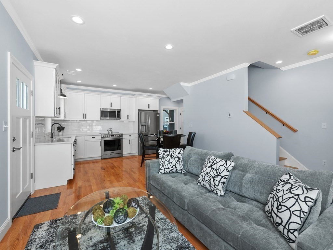
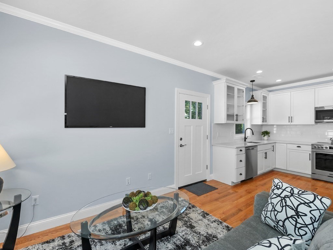
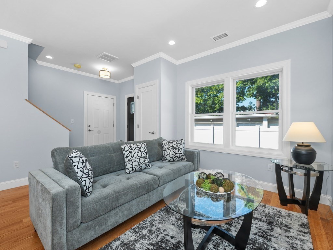
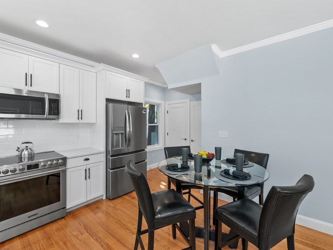
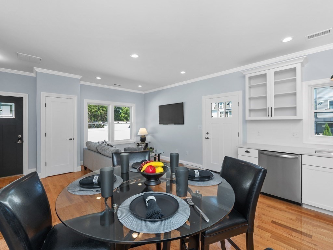
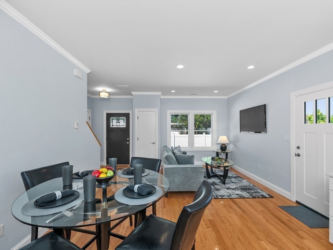
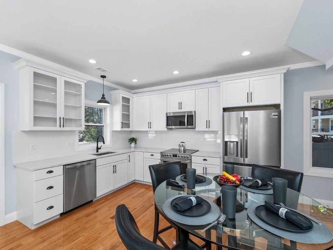
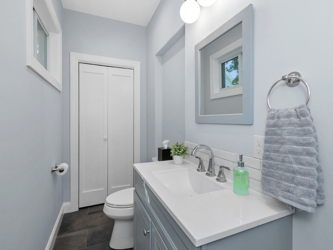
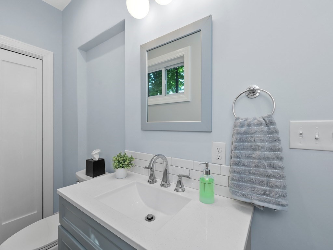
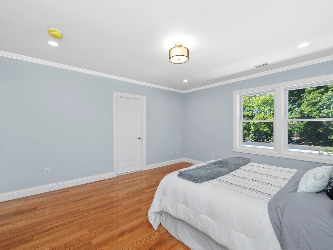
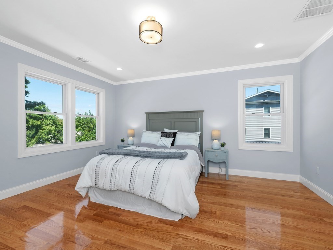
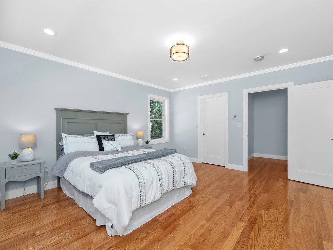
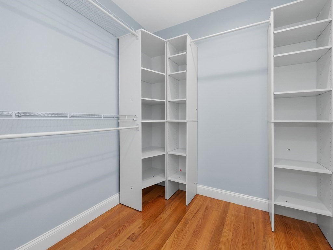
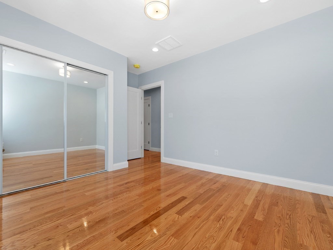
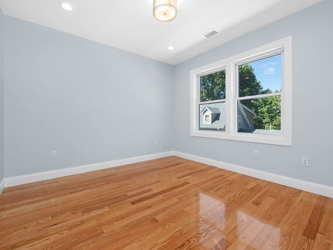
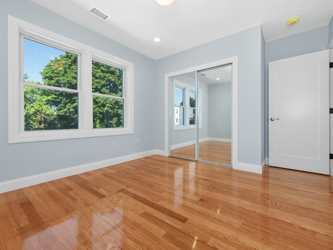
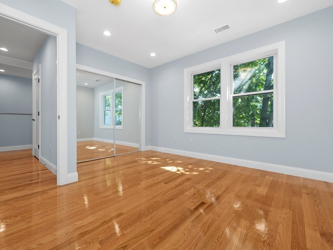
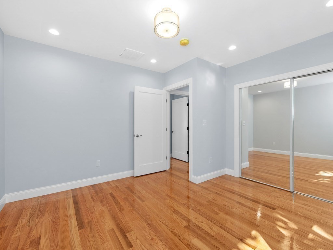
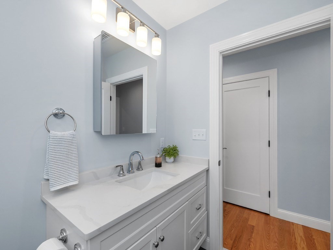
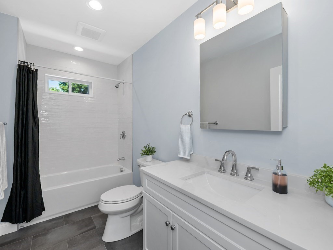
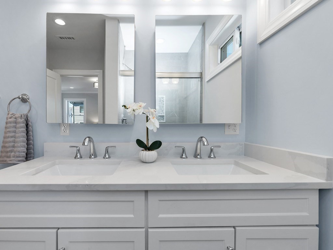
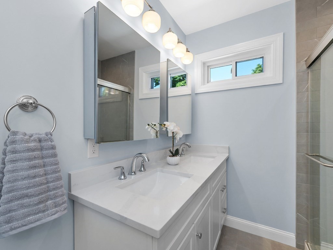
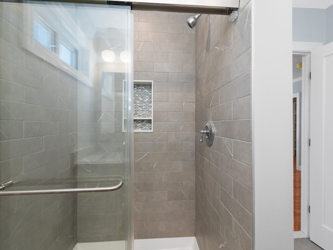
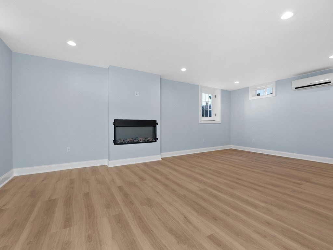
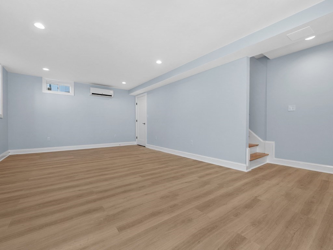
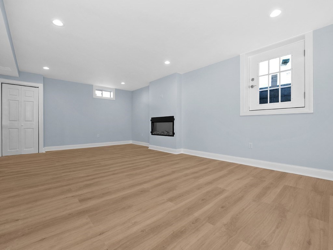
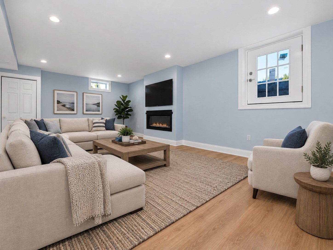
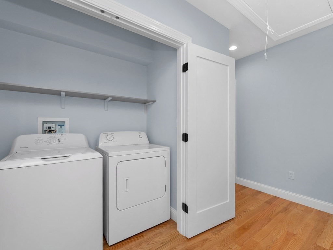
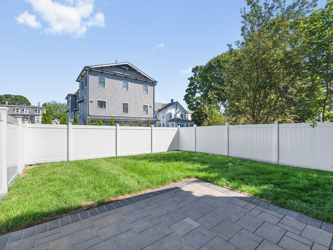
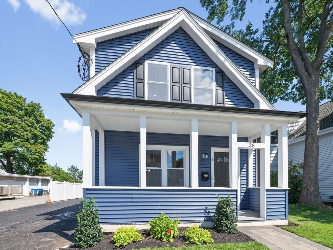
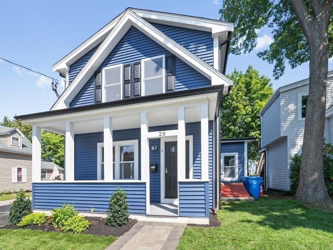
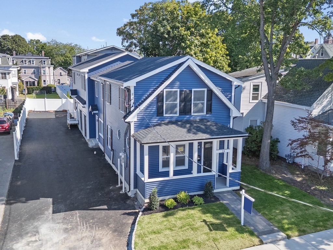
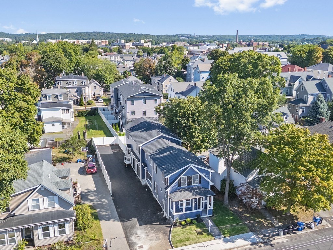
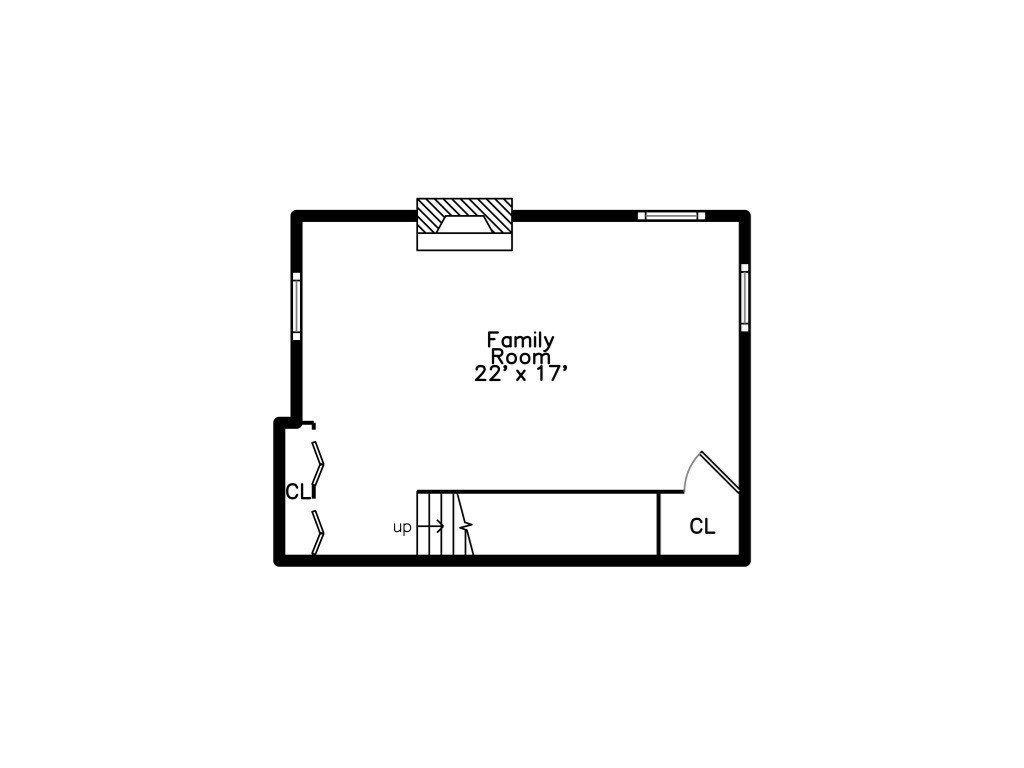
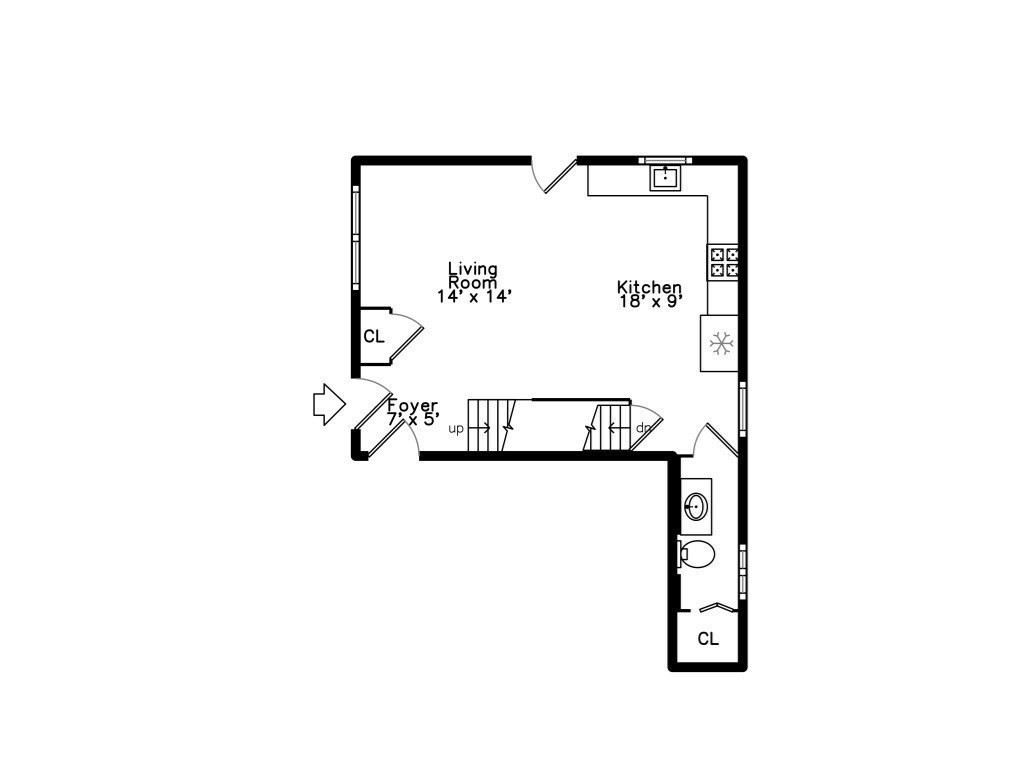
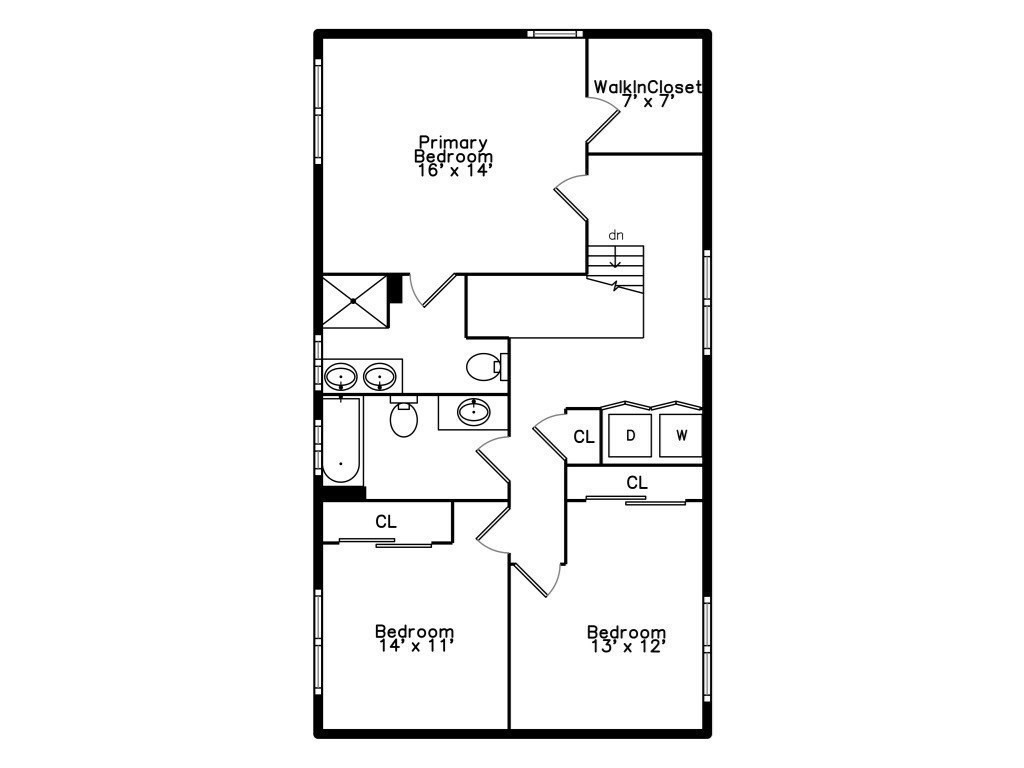
Discover this thoughtfully designed NEW CONSTRUCTION townhouse, privately situated off the street with quality finishes throughout. The open concept main level is ideal for modern living and entertaining, featuring a bright livingroom that flows into the chef's kitchen with quartz countertops, island, stainless steel appliances & dining area. Gleaming hardwood floors, crown moldings, and refined details add warmth and style throughout. Enjoy an exclusive fenced rear yard with patio, offering a private outdoor space. The primary suite features a walk in closet and stylish tile bath, while the secondary bedrooms are generously sized with excellent closet space and flexibility for guests or home office. The finished lower level provides a comfortable fireplaced family room offering valuable additional living space. Additional highlights include direct entry heated garage, 2nd floor laundry and convenient to Popular Moody Street restaurants, shops, parks, public transportation & commuter rail
Details
| MLS # | 73574963 |
|---|---|
| Listing Type | For Sale |
| Style | Condominium |
| HOA Dues | $200 |
| Sub-Type | Resale |
| Status | Active |
| Year | 2026 |
| Days On Site | 20 |
| Listing Provided By | Coldwell Banker Realty - Waltham | Hans Brings RESULTS |
Features
| Bed(s) | 3 |
|---|---|
| Bath(s) | 3 Total |
| SQ Feet | 2,303 |
| Garage | 1 |
| Basement | Y |
| Story(s) | 3 |
| Units | 2 |
| Zoning | 1 |
Interior
| Rooms Total | 7 |
|---|---|
| Cooling Yes / No | Yes |
| Cooling | Central Air |
| Heating Yes / No | Yes |
| Heating | Heat Pump, Electric |
| Window Features | Insulated Windows |
| Appliances | Range, Dishwasher, Disposal, Microwave, Refrigerator |
| Fireplace Features | Family Room |
| Fireplaces Total | 1 |
| Fireplace Yes / No | Yes |
| Flooring | Laminate, Hardwood |
Exterior
| Exterior Features | Patio, Fenced Yard |
|---|---|
| Roof | Shingle |
| Construction Materials | Frame |
| Fencing | Fenced |
Parking
| Garage Yes / No | Yes |
|---|---|
| Attached Garage Yes / No | Yes |
| Parking Features | Attached, Off Street, Paved |
| Open Parking Yes / No | Yes |
Utilities
| Utilities | for Gas Range |
|---|---|
| Sewer | Public Sewer |
| Electric | Circuit Breakers |
Taxes
| Tax Annual Amount | 0 |
|---|---|
| Tax Assessed Value | 0 |
| Tax Block | B:021 |
| Tax Lot | L:0011 |
| Tax Year | 2026 |
| Tax Map Number | M:068 |
Location
| Community Features | Public Transportation, Shopping, Park, Highway Access, T-Station |
|---|---|
| Senior Community Yes / No | No |
Area Information
| State | MA |
|---|---|
| County | Middlesex |
| City | Waltham |
| Zip Code | 02453 |
| Area | Middlesex |
| School District | Waltham High |
| Elementary School | Whittemore |
| High School | Waltham High |
| Listing VS Median (in 02453) | |
Price: $1,049,900 low | high Med: $490,000 sqft: 2,303 low | high Med: 782 $ / sqft: $456 low | high Med: $627 On site: 20 low | high Med: 21 | |
Market Activity 02453
Request a showing
Request a showing
Contact
Learn More About This Property

| Open House |
|---|
| In-Person 10/03 1:00 PM - 2:30 PM |
| State | MA |
|---|---|
| County | Middlesex |
| City | Waltham |
| Zip Code | 02453 |
| Area | Middlesex |
| School District | Waltham High |
| Elementary School | Whittemore |
| High School | Waltham High |
| Listing VS Median (in 02453) | |
Price: $1,049,900 low | high Med: $490,000 sqft: 2,303 low | high Med: 782 $ / sqft: $456 low | high Med: $627 On site: 20 low | high Med: 21 | |
