
Description
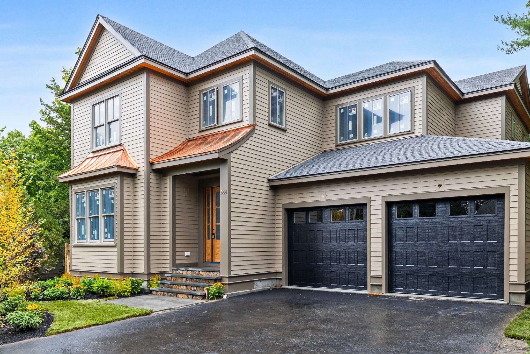
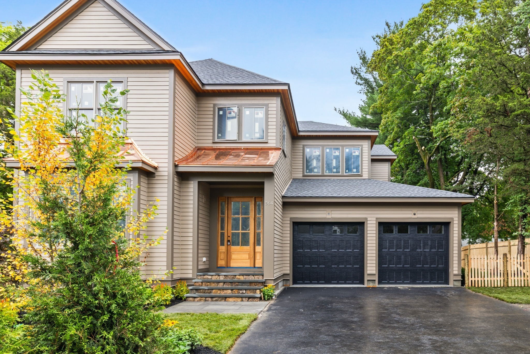
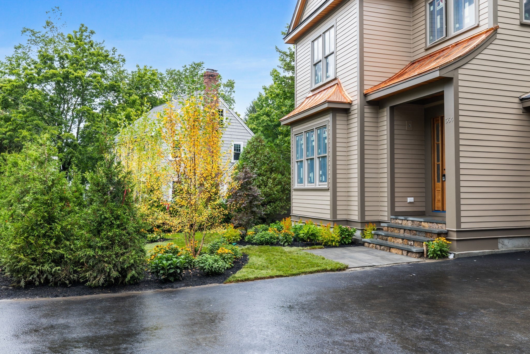
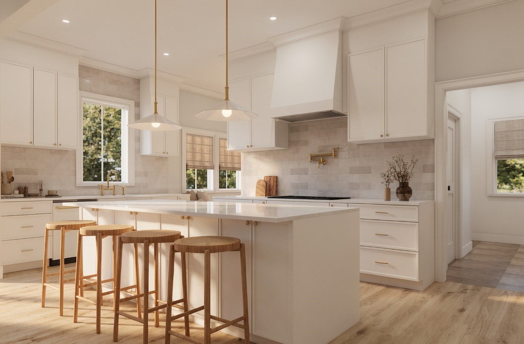
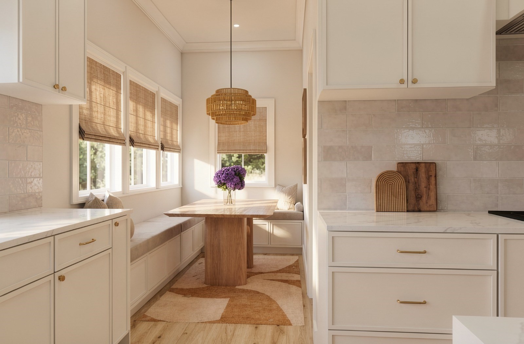
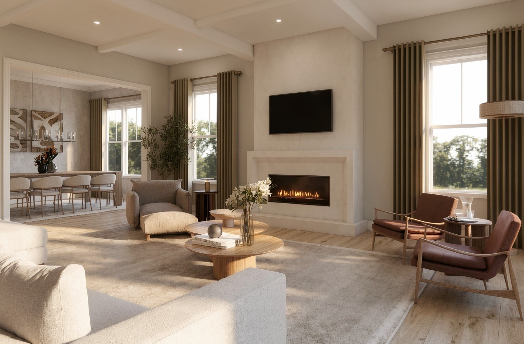
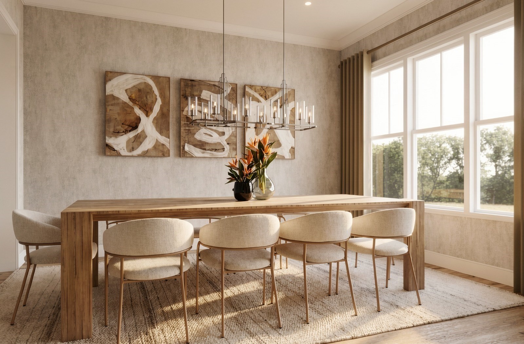
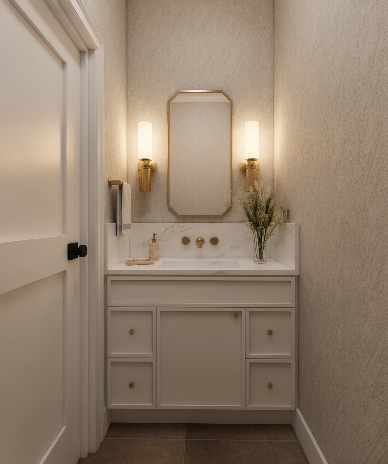
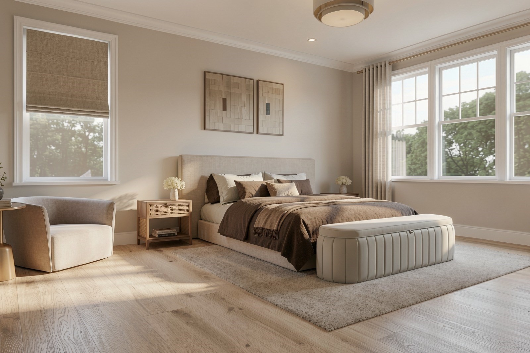
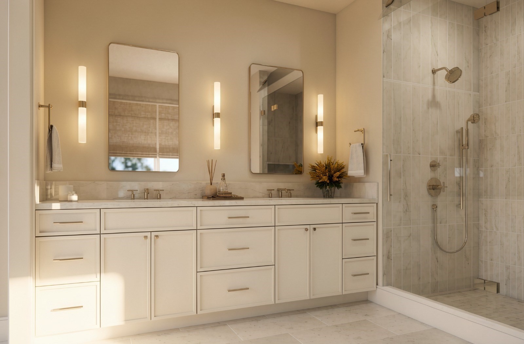
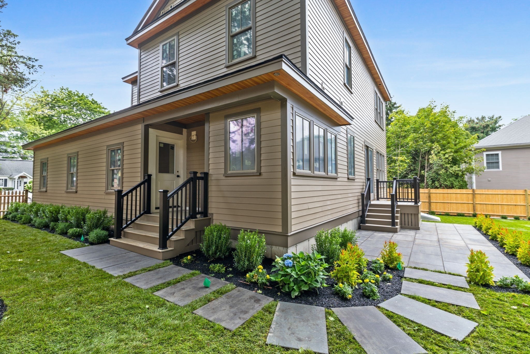
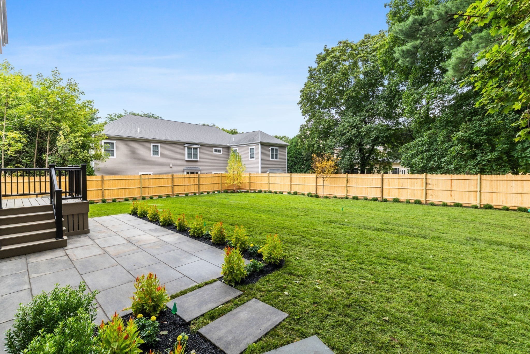
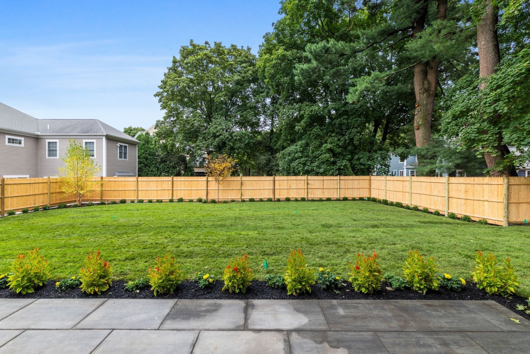
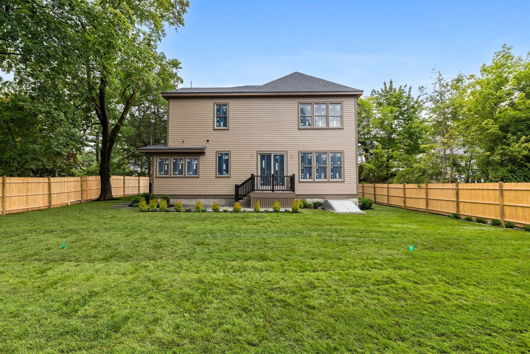
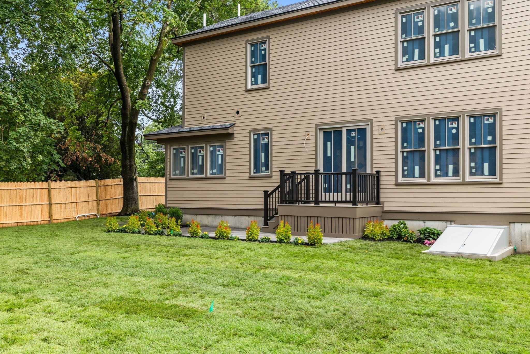
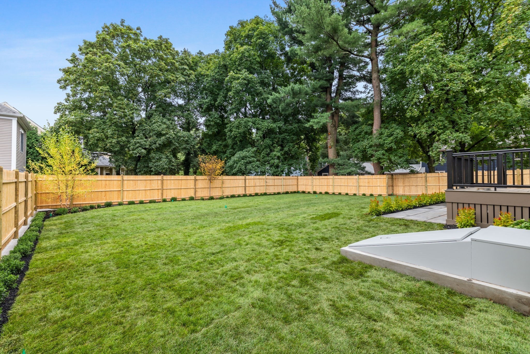
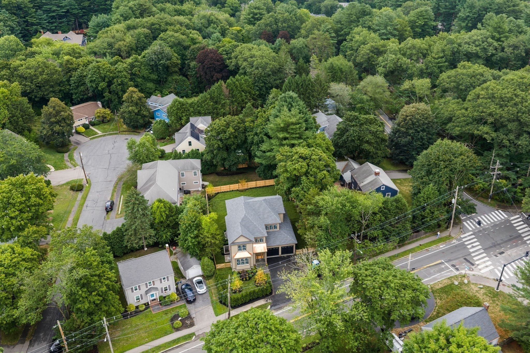
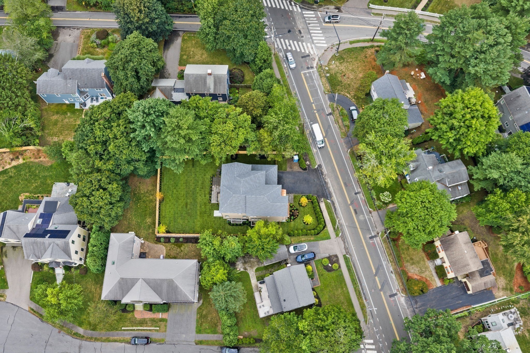
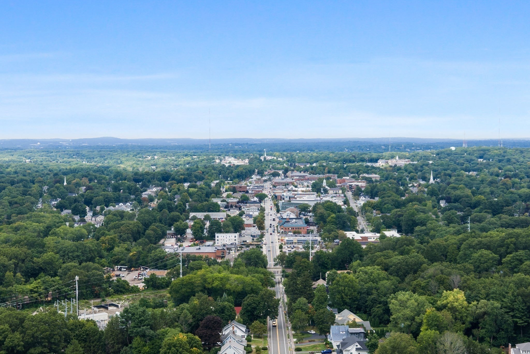
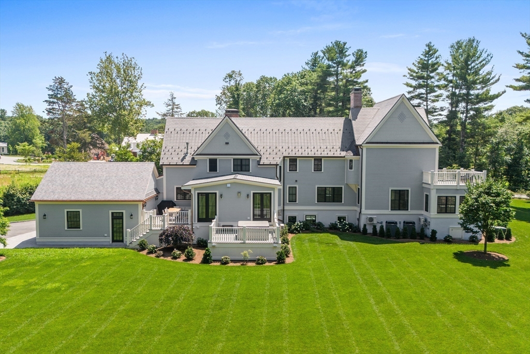
Set in one of Needham's most desirable neighborhoods, this exceptional new construction residence showcases the craftsmanship of one of the area's most reputable builders. Thoughtfully designed with 6 bedrooms, 6 bathrooms, and an exceptional blend of luxury, comfort, and functionality, the home offers an ideal layout for both everyday living and entertaining. The heart of the first floor is an expansive chef's kitchen featuring custom cabinetry, high-end finishes, a large center island, and a bright breakfast nook. The kitchen flows seamlessly into the spacious living room, highlighted by a striking built-in fireplace. A separate dining room provides an elegant setting for formal gatherings, while a first-floor bedroom with an ensuite bath offers the perfect option for guests, an office, or flexible living. The second floor features 4 bedrooms, including a luxurious primary suite with a custom-designed ensuite bath and oversized walk-in closet. Three additional bedrooms offer generous proportions and exceptional flexibility for family and guests. The finished lower level extends the living space with a second family room, ideal for a playroom, media room, or casual entertaining, along with an additional bedroom and full bathroom. Outside, the beautifully landscaped and fully fenced backyard creates a private retreat, complete with a spacious patio perfect for summer evenings, outdoor dining, and entertaining. A rare combination of sophisticated design, exceptional craftsmanship, and versatile living space, this stunning Needham residence is designed for the way today's buyers want to live. Ideally LOCATED just 0.5 miles from Needham Junction and the Needham Junction Commuter Rail Station, offering convenient access to Boston and beyond.MID/LATE OCTOBER DELIVERY!
Details
| MLS # | 73573198 |
|---|---|
| Listing Type | For Sale |
| Style | House |
| Sub-Type | Resale |
| Status | Active |
| Year | 2026 |
| Days On Site | 17 |
| Listing Provided By | Access | Dot Collection |
Features
| Bed(s) | 6 |
|---|---|
| Bath(s) | 6 Total |
| SQ Feet | 5,469 |
| Garage | 2 |
| Basement | Y |
| Zoning | SRB |
| Acreage | 0.26 |
Interior
| Rooms Total | 12 |
|---|---|
| Cooling Yes / No | Yes |
| Cooling | Heat Pump |
| Heating Yes / No | Yes |
| Heating | Heat Pump |
| Window Features | Insulated Windows |
| Appliances | Oven, Dishwasher, Disposal, Microwave, Range, Refrigerator, Freezer |
| Fireplaces Total | 1 |
| Fireplace Yes / No | Yes |
| Flooring | Tile, Hardwood |
Exterior
| Exterior Features | Deck, Patio, Professional Landscaping, Sprinkler System, Fenced Yard |
|---|---|
| Roof | Shingle |
| Construction Materials | Frame |
| Foundation Details | Concrete Perimeter |
| Fencing | Fenced |
Parking
| Garage Yes / No | Yes |
|---|---|
| Attached Garage Yes / No | Yes |
| Parking Features | Attached, Paved Drive, Off Street, Paved |
| Open Parking Yes / No | Yes |
Utilities
| Sewer | Public Sewer |
|---|
Taxes
| Tax Annual Amount | 9999 |
|---|---|
| Tax Assessed Value | 999 |
| Tax Year | 2026 |
Location
| Community Features | Public Transportation, Shopping, Medical Facility, Highway Access |
|---|---|
| Senior Community Yes / No | No |
Area Information
| State | MA |
|---|---|
| County | Norfolk |
| City | Needham |
| Zip Code | 02492 |
| Area | Norfolk |
| School District | Needham |
| Elementary School | Newman |
| High School | Needham |
| Listing VS Median (in 02492) | |
Price: $2,689,999 low | high Med: $1,600,000 sqft: 5,469 low | high Med: 2,536 $ / sqft: $492 low | high Med: $631 On site: 17 low | high Med: 43.5 | |
Market Activity 02492
Request a showing
Request a showing
Contact
Learn More About This Property

| State | MA |
|---|---|
| County | Norfolk |
| City | Needham |
| Zip Code | 02492 |
| Area | Norfolk |
| School District | Needham |
| Elementary School | Newman |
| High School | Needham |
| Listing VS Median (in 02492) | |
Price: $2,689,999 low | high Med: $1,600,000 sqft: 5,469 low | high Med: 2,536 $ / sqft: $492 low | high Med: $631 On site: 17 low | high Med: 43.5 | |
 | $3,595,00053 Heather LaneNeedham, MA 02492 |