
Description
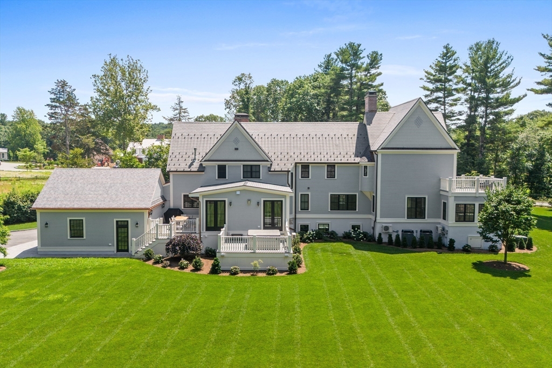
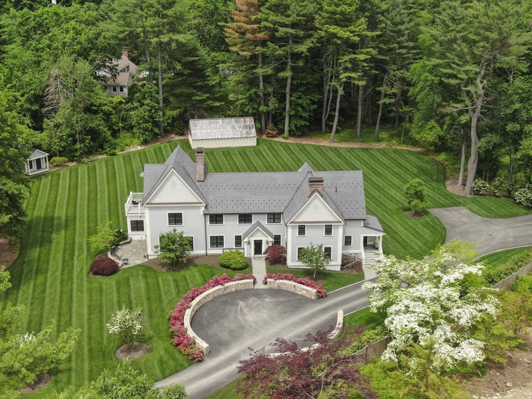
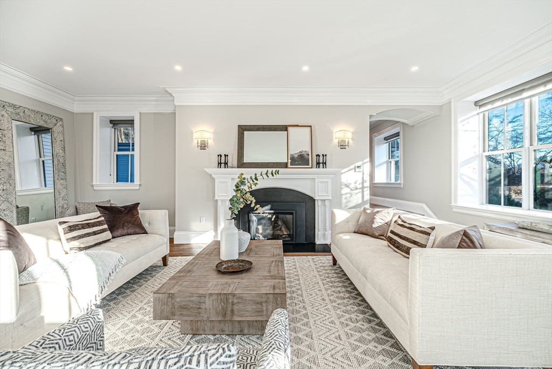
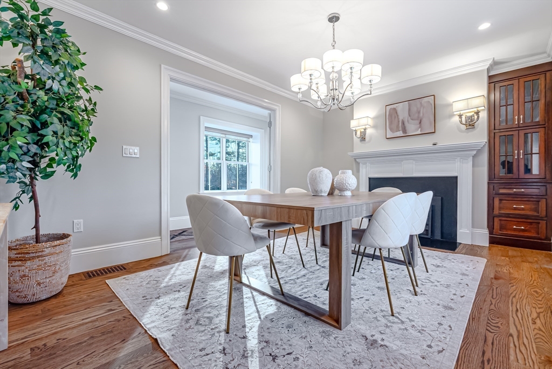
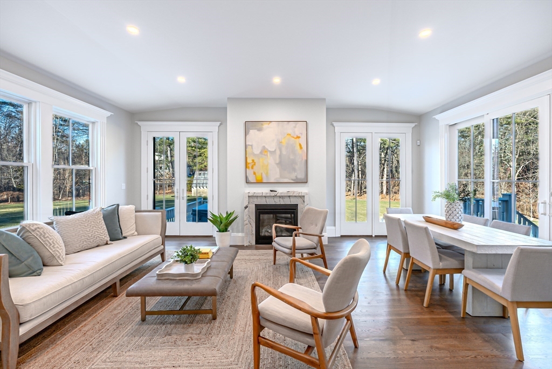
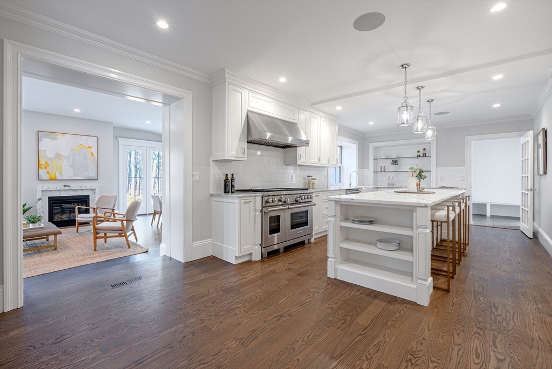
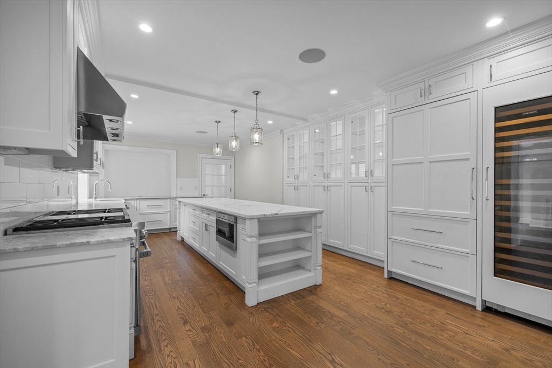
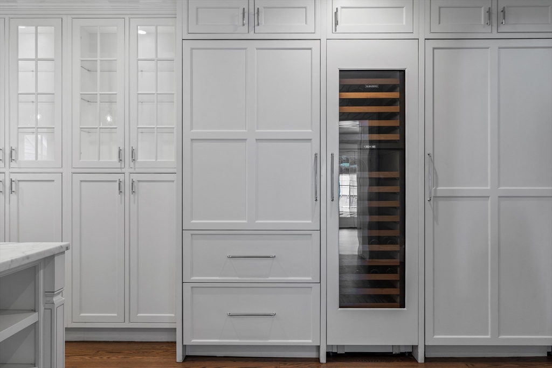
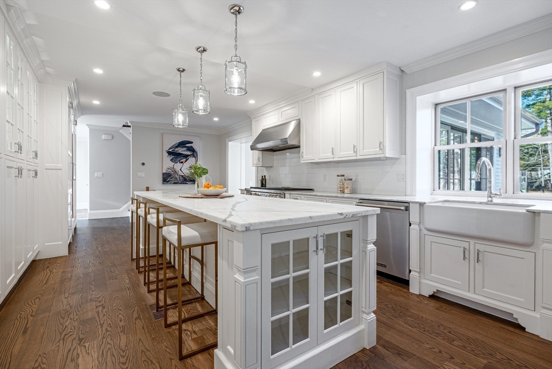
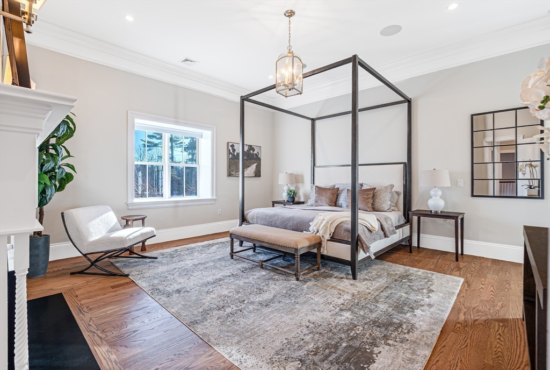
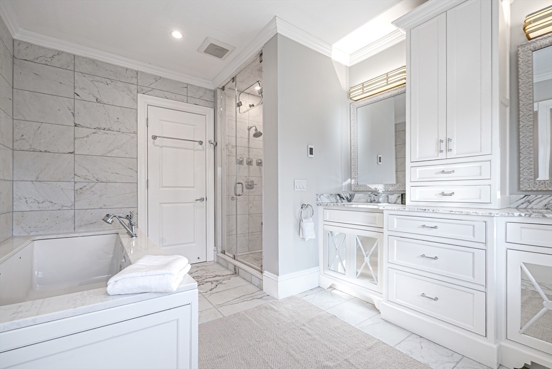
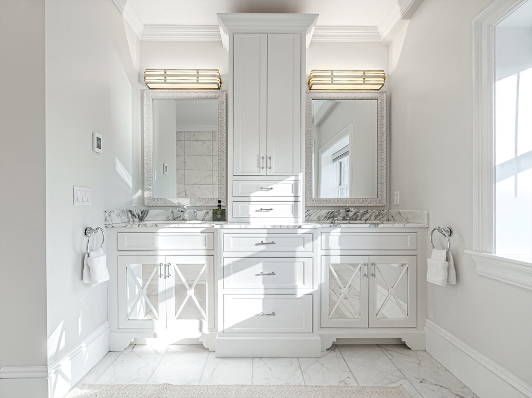
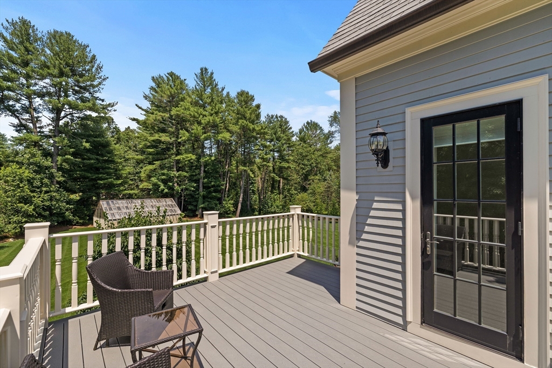
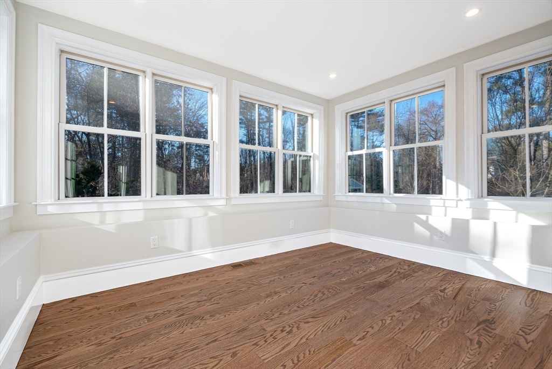
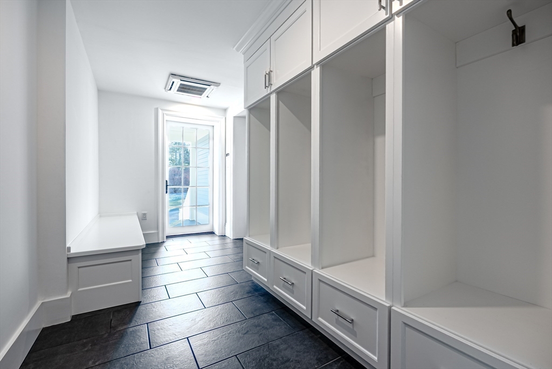
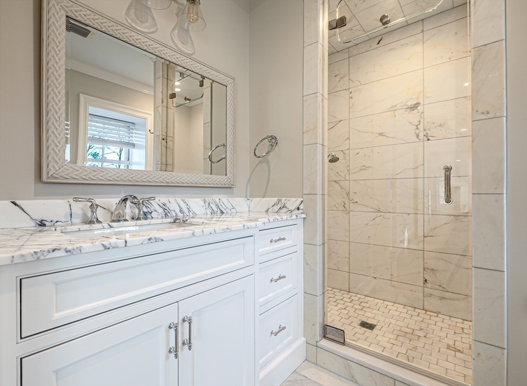
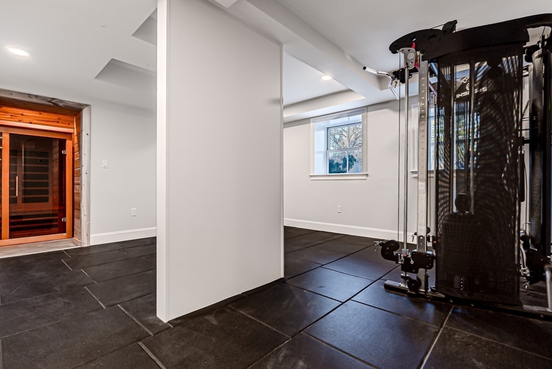
Discover luxury and privacy at this magnificent gated estate on a sprawling level 4.5-acre parcel, showcasing an extensive renovation in 2018, with a sophisticated 2024 addition of a family room, mudroom, and attached garage. Indulge with the 7 fireplaces warming the expansive living areas. Five bedroom suites include a first-floor option.The primary suite offers a cozy fireplace, walk-in closet, and a balcony. The marble-appointed baths feature radiant heated floors. Culinary enthusiasts will delight in the chef’s kitchen, with SubZero appliances, Wolf gas range, wine chiller and grand marble island with a breakfast bar. Entertain in the spacious living room, sunroom, and gracious dining room. A finished lower level provides versatile spaces including a gym, sauna, and playroom. Outdoors, enjoy the hot tub and private spaces, a fully equipped greenhouse, playhouse and also a 3 car detached garage. Featuring natural gas heat, town sewer/water and convenient to town, train and highway!
Details
| MLS # | 73428405 |
|---|---|
| Listing Type | For Sale |
| Style | House |
| Sub-Type | Resale |
| Status | Pending |
| Year | 2018 |
| Days On Site | 382 |
| Listing Provided By | Compass | Jill Finkelstein & Associates |
Features
| Bed(s) | 5 |
|---|---|
| Bath(s) | 7 Total |
| SQ Feet | 6,300 |
| Garage | 5 |
| Basement | Y |
| Zoning | SFR |
| Acreage | 4.63 |
| Golf Course | Yes |
Interior
| Rooms Total | 13 |
|---|---|
| Cooling Yes / No | Yes |
| Cooling | Central Air |
| Heating Yes / No | Yes |
| Heating | Forced Air, Natural Gas, Fireplace |
| Interior Features | Bathroom - Half, Closet/Cabinets - Custom Built, Bathroom - Full, Countertops - Stone/Granite/Solid, Sun Room, Exercise Room, Mud Room, Bedroom, Play Room |
| Window Features | Screens |
| Appliances | Range, Dishwasher, Disposal, Microwave, Refrigerator, Freezer, Washer, Dryer, Wine Refrigerator, Range Hood |
| Fireplace Features | Dining Room, Family Room, Living Room, Master Bedroom, Bedroom |
| Fireplaces Total | 7 |
| Fireplace Yes / No | Yes |
| Flooring | Tile, Marble, Hardwood, Flooring - Hardwood, Laminate, Flooring - Stone/Ceramic Tile |
Exterior
| Exterior Features | Deck, Patio, Balcony, Rain Gutters, Hot Tub/Spa, Storage, Greenhouse, Professional Landscaping, Sprinkler System, Screens, Fenced Yard, Stone Wall |
|---|---|
| Roof | Other |
| Security Features | Security System |
| Construction Materials | Frame |
| Foundation Details | Other |
| Lot Features | Cul-De-Sac, Wooded, Level |
| Fencing | Fenced |
Parking
| Garage Yes / No | Yes |
|---|---|
| Attached Garage Yes / No | Yes |
| Parking Features | Attached, Detached, Garage Door Opener, Heated Garage, Paved Drive, Off Street, Paved |
| Open Parking Yes / No | Yes |
Utilities
| Sewer | Public Sewer |
|---|---|
| Electric | Circuit Breakers |
Taxes
| Tax Annual Amount | 34186 |
|---|---|
| Tax Assessed Value | 3225100 |
| Tax Year | 2025 |
Location
| Community Features | Public Transportation, Shopping, Pool, Tennis Court(s), Park, Golf, Medical Facility, Highway Access, T-Station |
|---|---|
| Senior Community Yes / No | No |
Area Information
| State | MA |
|---|---|
| County | Norfolk |
| City | Needham |
| Zip Code | 02492 |
| Area | Norfolk |
| School District | Needham |
| Elementary School | Newman |
| High School | Needham |
Request a showing
Request a showing
Contact
Learn More About This Property

| State | MA |
|---|---|
| County | Norfolk |
| City | Needham |
| Zip Code | 02492 |
| Area | Norfolk |
| School District | Needham |
| Elementary School | Newman |
| High School | Needham |
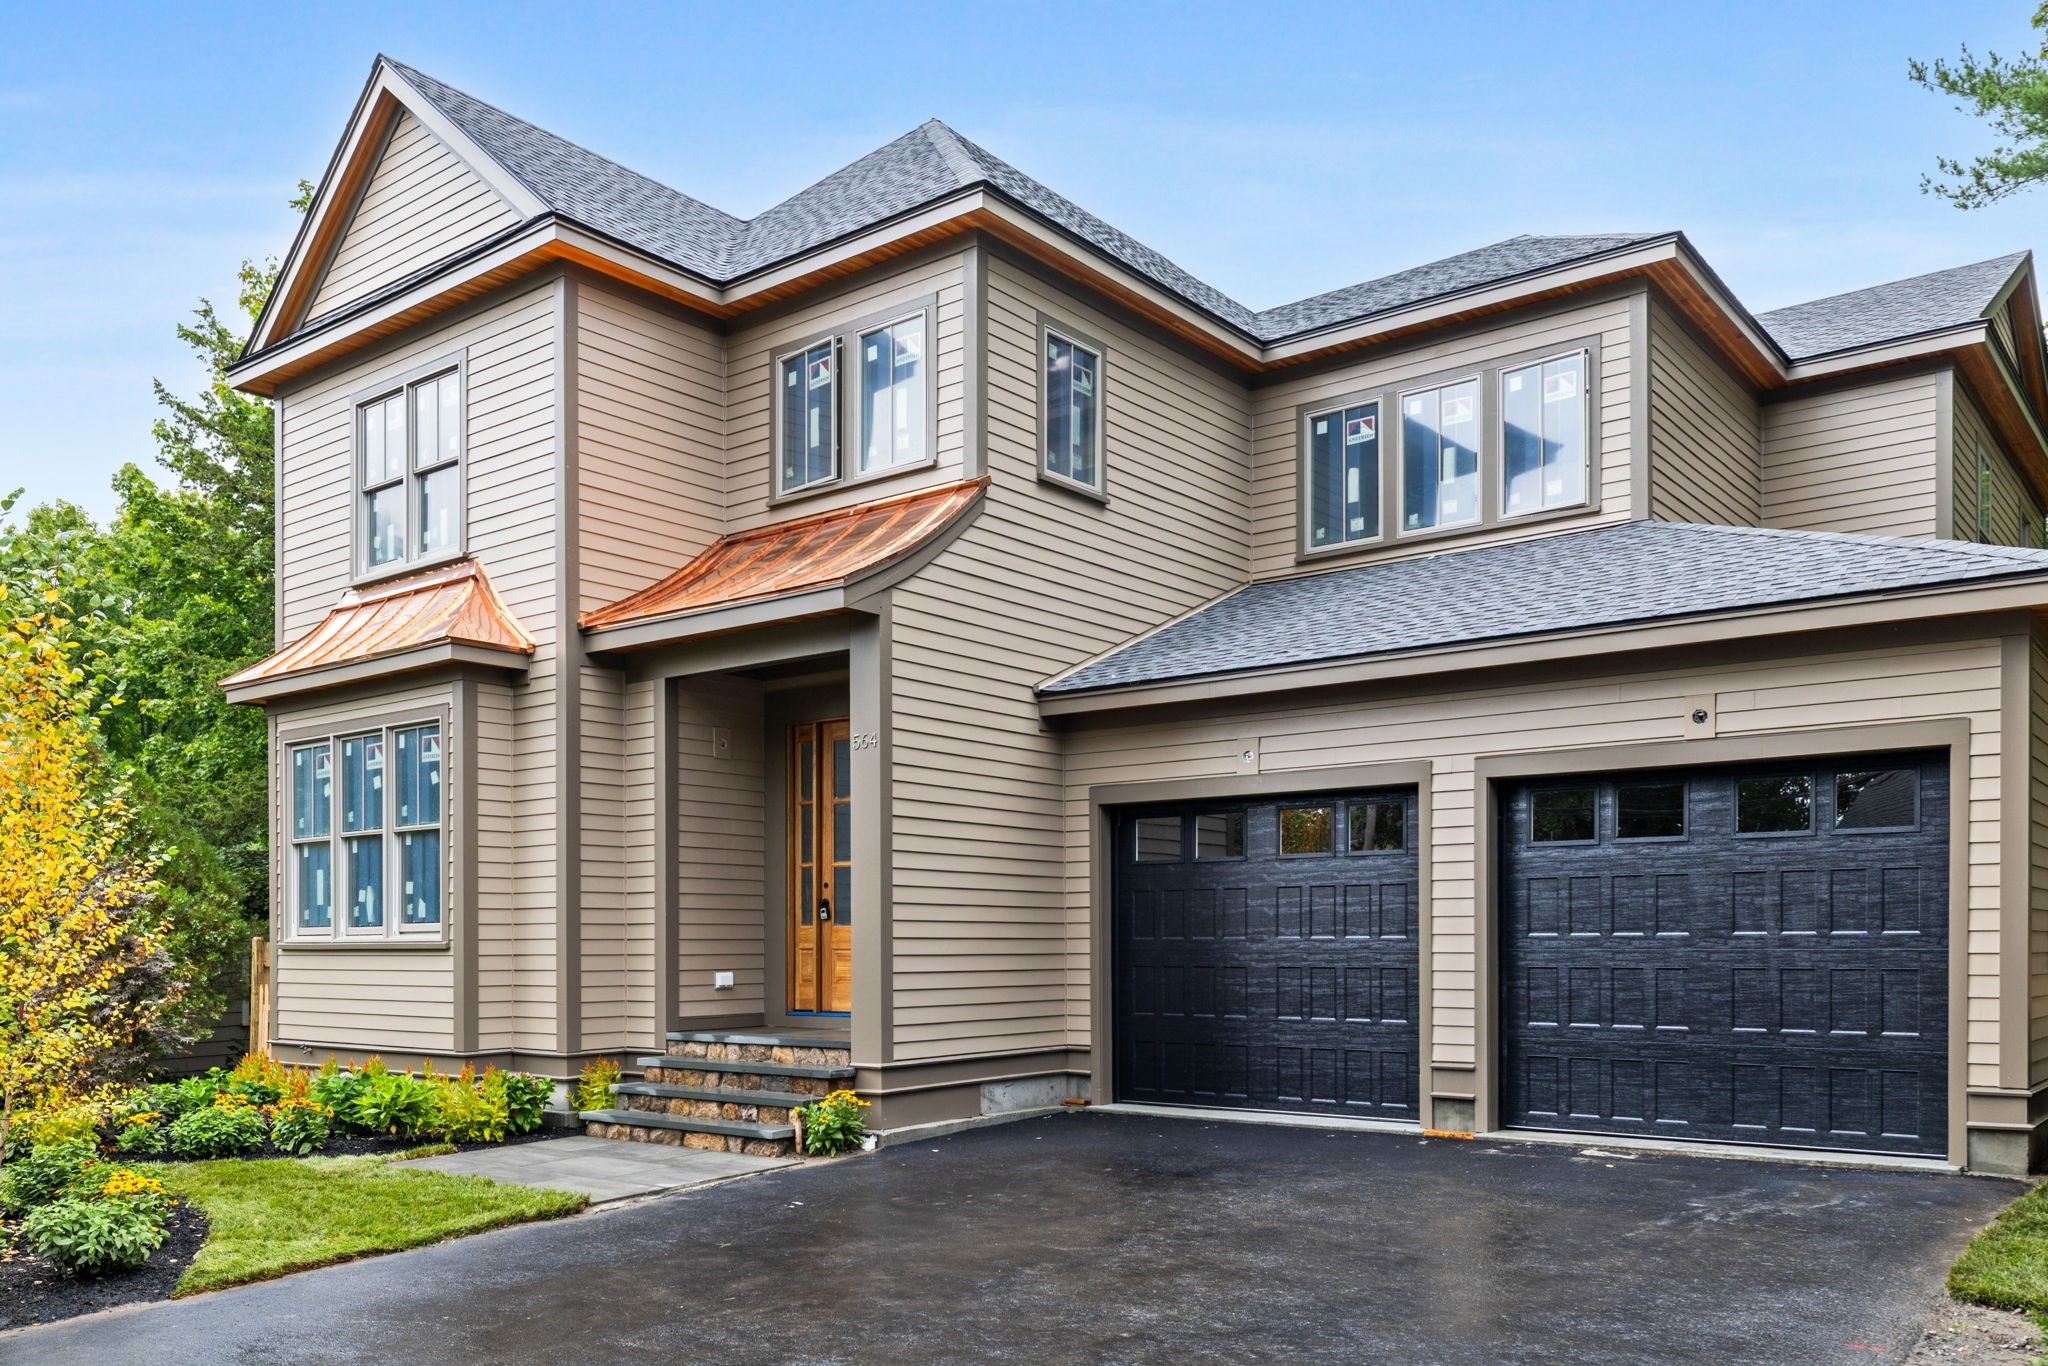 | $2,689,999564 Chestnut StNeedham, MA 02492 |