 In-Person: 09/27 12:00 PM - 1:00 PM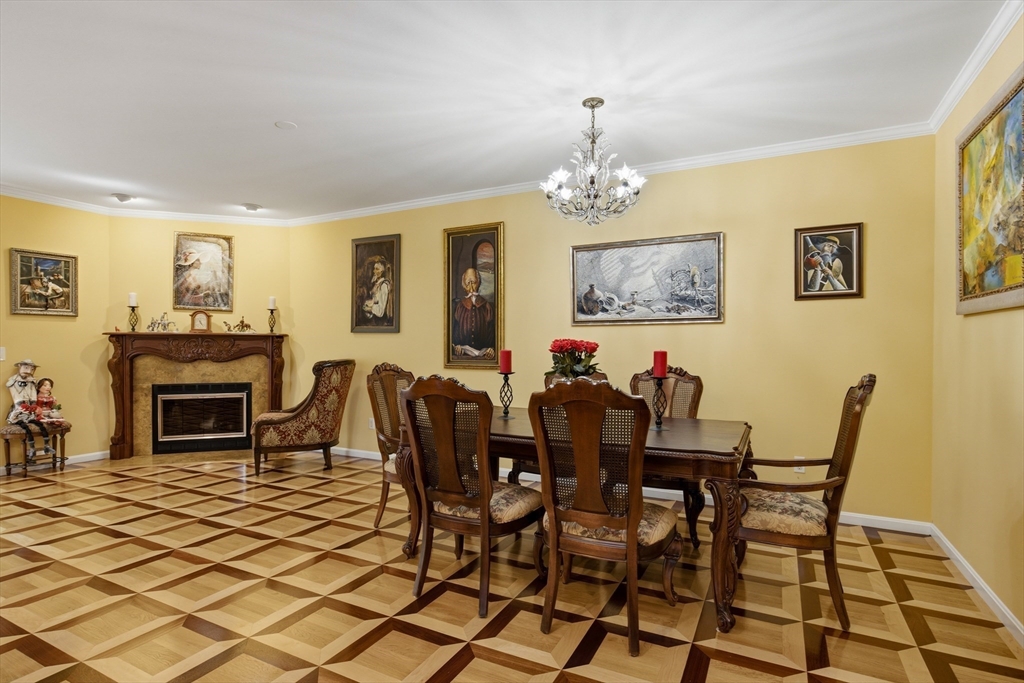


Description
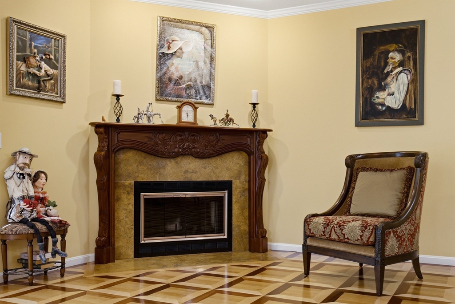
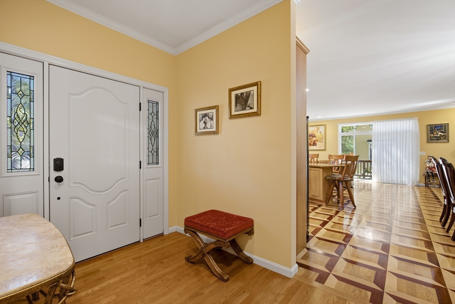
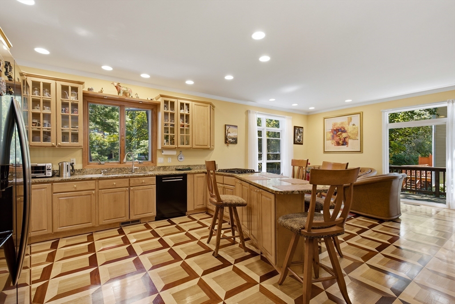
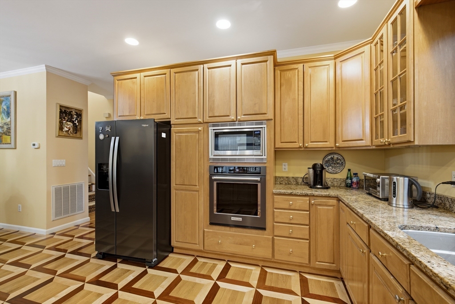
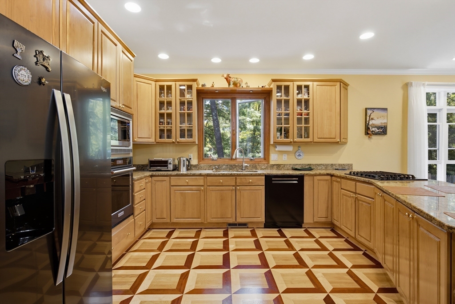
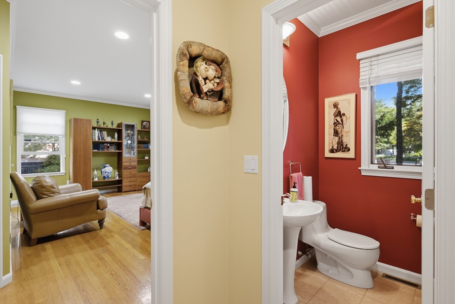
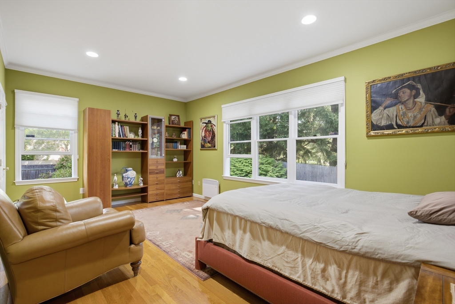
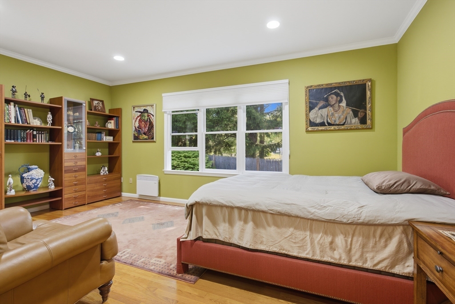
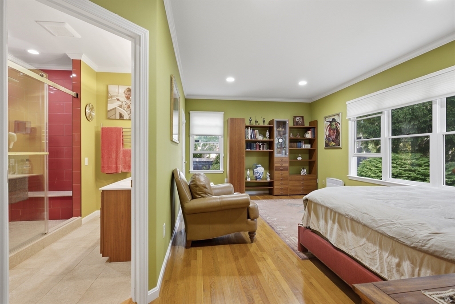
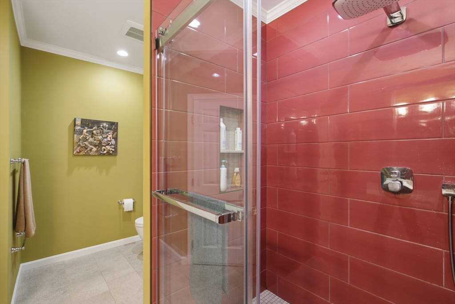
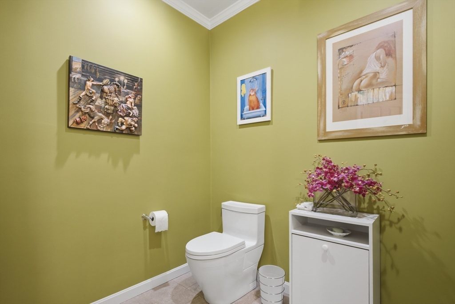
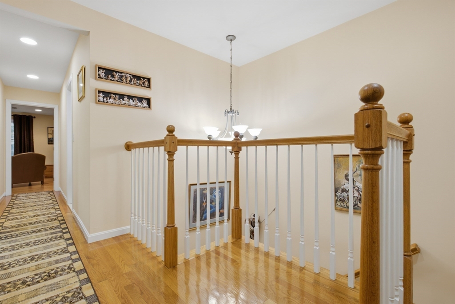
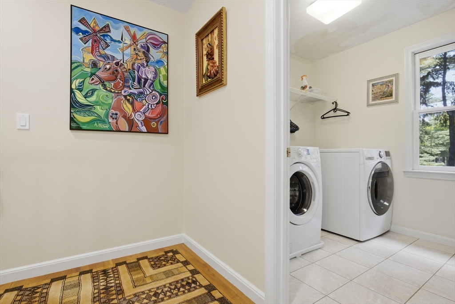
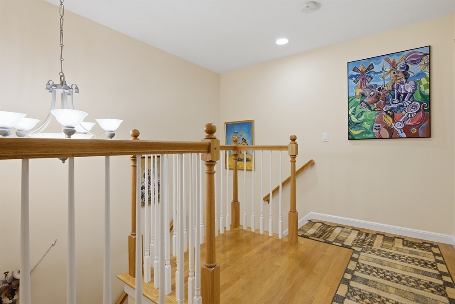
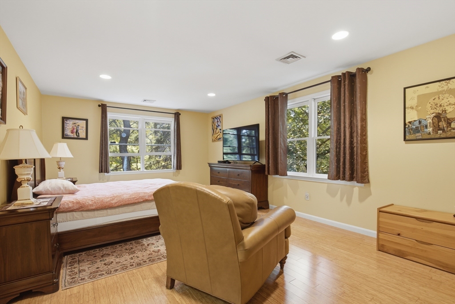
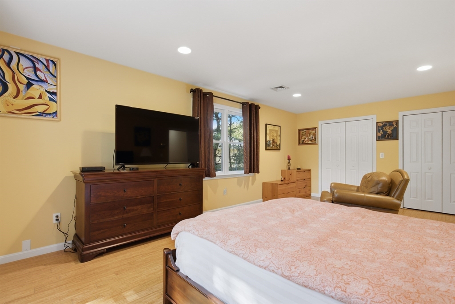
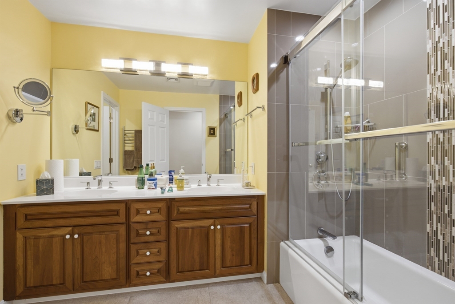
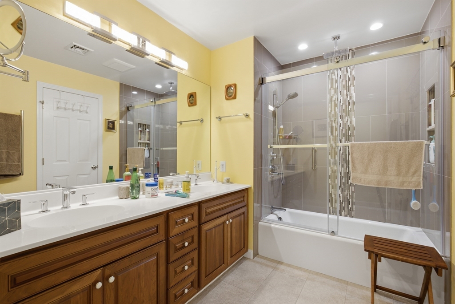
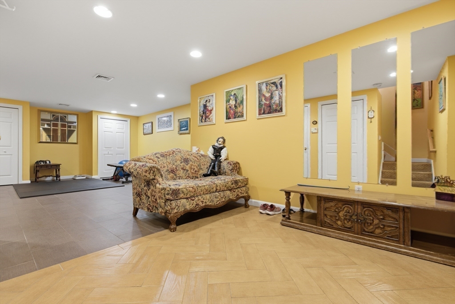
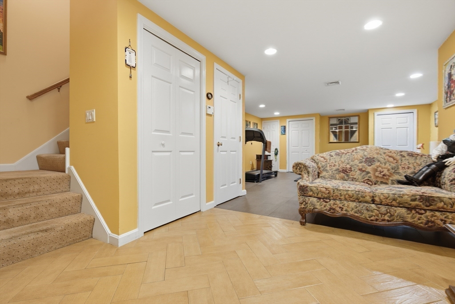
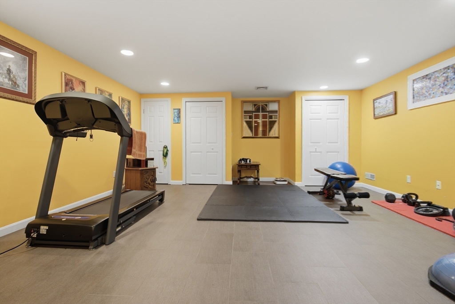
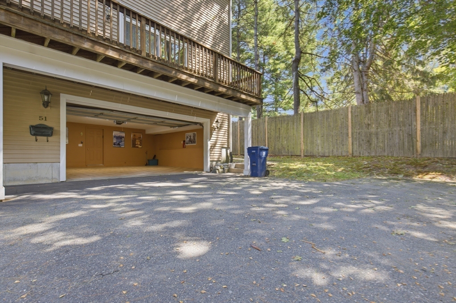
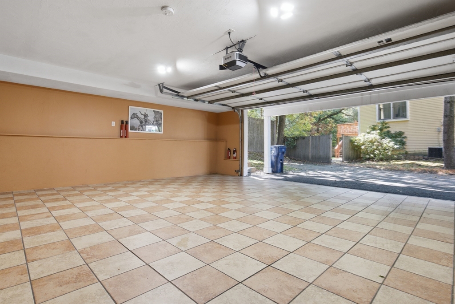
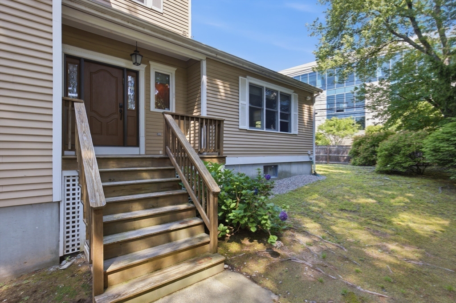
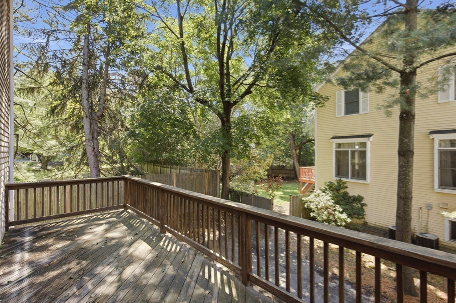
Stylish 3-bed, 2.5-bath townhouse that lives like a single-family home, with a large side and backyard, private front entrance, and peaceful pine tree views. The main level features a spacious primary suite with walk-in closet and newly designed bath with double vanity. The updated kitchen offers a new oven and microwave, granite counters, and bar seating, opening to the living and dining areas with a wood-burning fireplace and beautiful hardwood floors. Sliding doors lead to a private deck, and a half bath completes the main level. Upstairs are two additional bedrooms, a fully renovated bath, and separate laundry room. The finished lower level provides extra living space ideal for a family room or home theater. Additional features include gas heat and cooking, central A/C, a 2-car garage, and two outdoor parking spaces. Convenient to Route 9, Route 128, and the Mass Pike, with Wegmans, Life Time, The Shops at Chestnut Hill, The Street Chestnut Hill, and more nearby.
Details
| MLS # | 73568608 |
|---|---|
| Listing Type | For Sale |
| Style | Condominium |
| Sub-Type | Resale |
| Status | Active |
| Year | 1998 |
| Days On Site | 9 |
| Listing Provided By | Averbuch Realty | Alexander Averbuch |
Features
| Bed(s) | 3 |
|---|---|
| Bath(s) | 3 Total |
| SQ Feet | 3,401 |
| Garage | 2 |
| Basement | Y |
| Story(s) | 3 |
| Units | 2 |
| Zoning | res |
Interior
| Rooms Total | 6 |
|---|---|
| Cooling Yes / No | Yes |
| Cooling | Central Air, Heat Pump, Unit Control |
| Heating Yes / No | Yes |
| Heating | Central, Forced Air, Natural Gas, Unit Control |
| Interior Features | Exercise Room |
| Window Features | Insulated Windows |
| Appliances | Range, Oven, Dishwasher, Disposal, Microwave, Refrigerator, Washer, Dryer, Range Hood |
| Fireplaces Total | 1 |
| Fireplace Yes / No | Yes |
| Flooring | Tile, Hardwood, Parquet |
Exterior
| Exterior Features | Deck, Fenced Yard, Rain Gutters |
|---|---|
| Roof | Shingle |
| Security Features | Security System |
| Construction Materials | Frame |
| Fencing | Security, Fenced |
Parking
| Garage Yes / No | Yes |
|---|---|
| Attached Garage Yes / No | Yes |
| Parking Features | Under, Off Street |
Utilities
| Utilities | for Gas Range |
|---|---|
| Sewer | Public Sewer |
| Electric | 220 Volts, 200+ Amp Service |
Taxes
| Tax Annual Amount | 12747 |
|---|---|
| Tax Assessed Value | 1315500 |
| Tax Year | 2026 |
Location
| Community Features | Public Transportation, Shopping, Medical Facility, Conservation Area, Highway Access, Private School, Public School, T-Station |
|---|---|
| Senior Community Yes / No | No |
Area Information
| State | MA |
|---|---|
| County | Middlesex |
| City | Newton |
| Zip Code | 02467 |
| Area | Chestnut Hill |
| Listing VS Median (in 02467) | |
Price: $1,585,000 low | high Med: $691,500 sqft: 3,401 low | high Med: 887 $ / sqft: $466 low | high Med: $812 On site: 9 low | high Med: 17 | |
Market Activity 02467
Request a showing
Request a showing
Contact
Learn More About This Property

| Open House |
|---|
| In-Person 09/27 12:00 PM - 1:00 PM |
| State | MA |
|---|---|
| County | Middlesex |
| City | Newton |
| Zip Code | 02467 |
| Area | Chestnut Hill |
| Listing VS Median (in 02467) | |
Price: $1,585,000 low | high Med: $691,500 sqft: 3,401 low | high Med: 887 $ / sqft: $466 low | high Med: $812 On site: 9 low | high Med: 17 | |
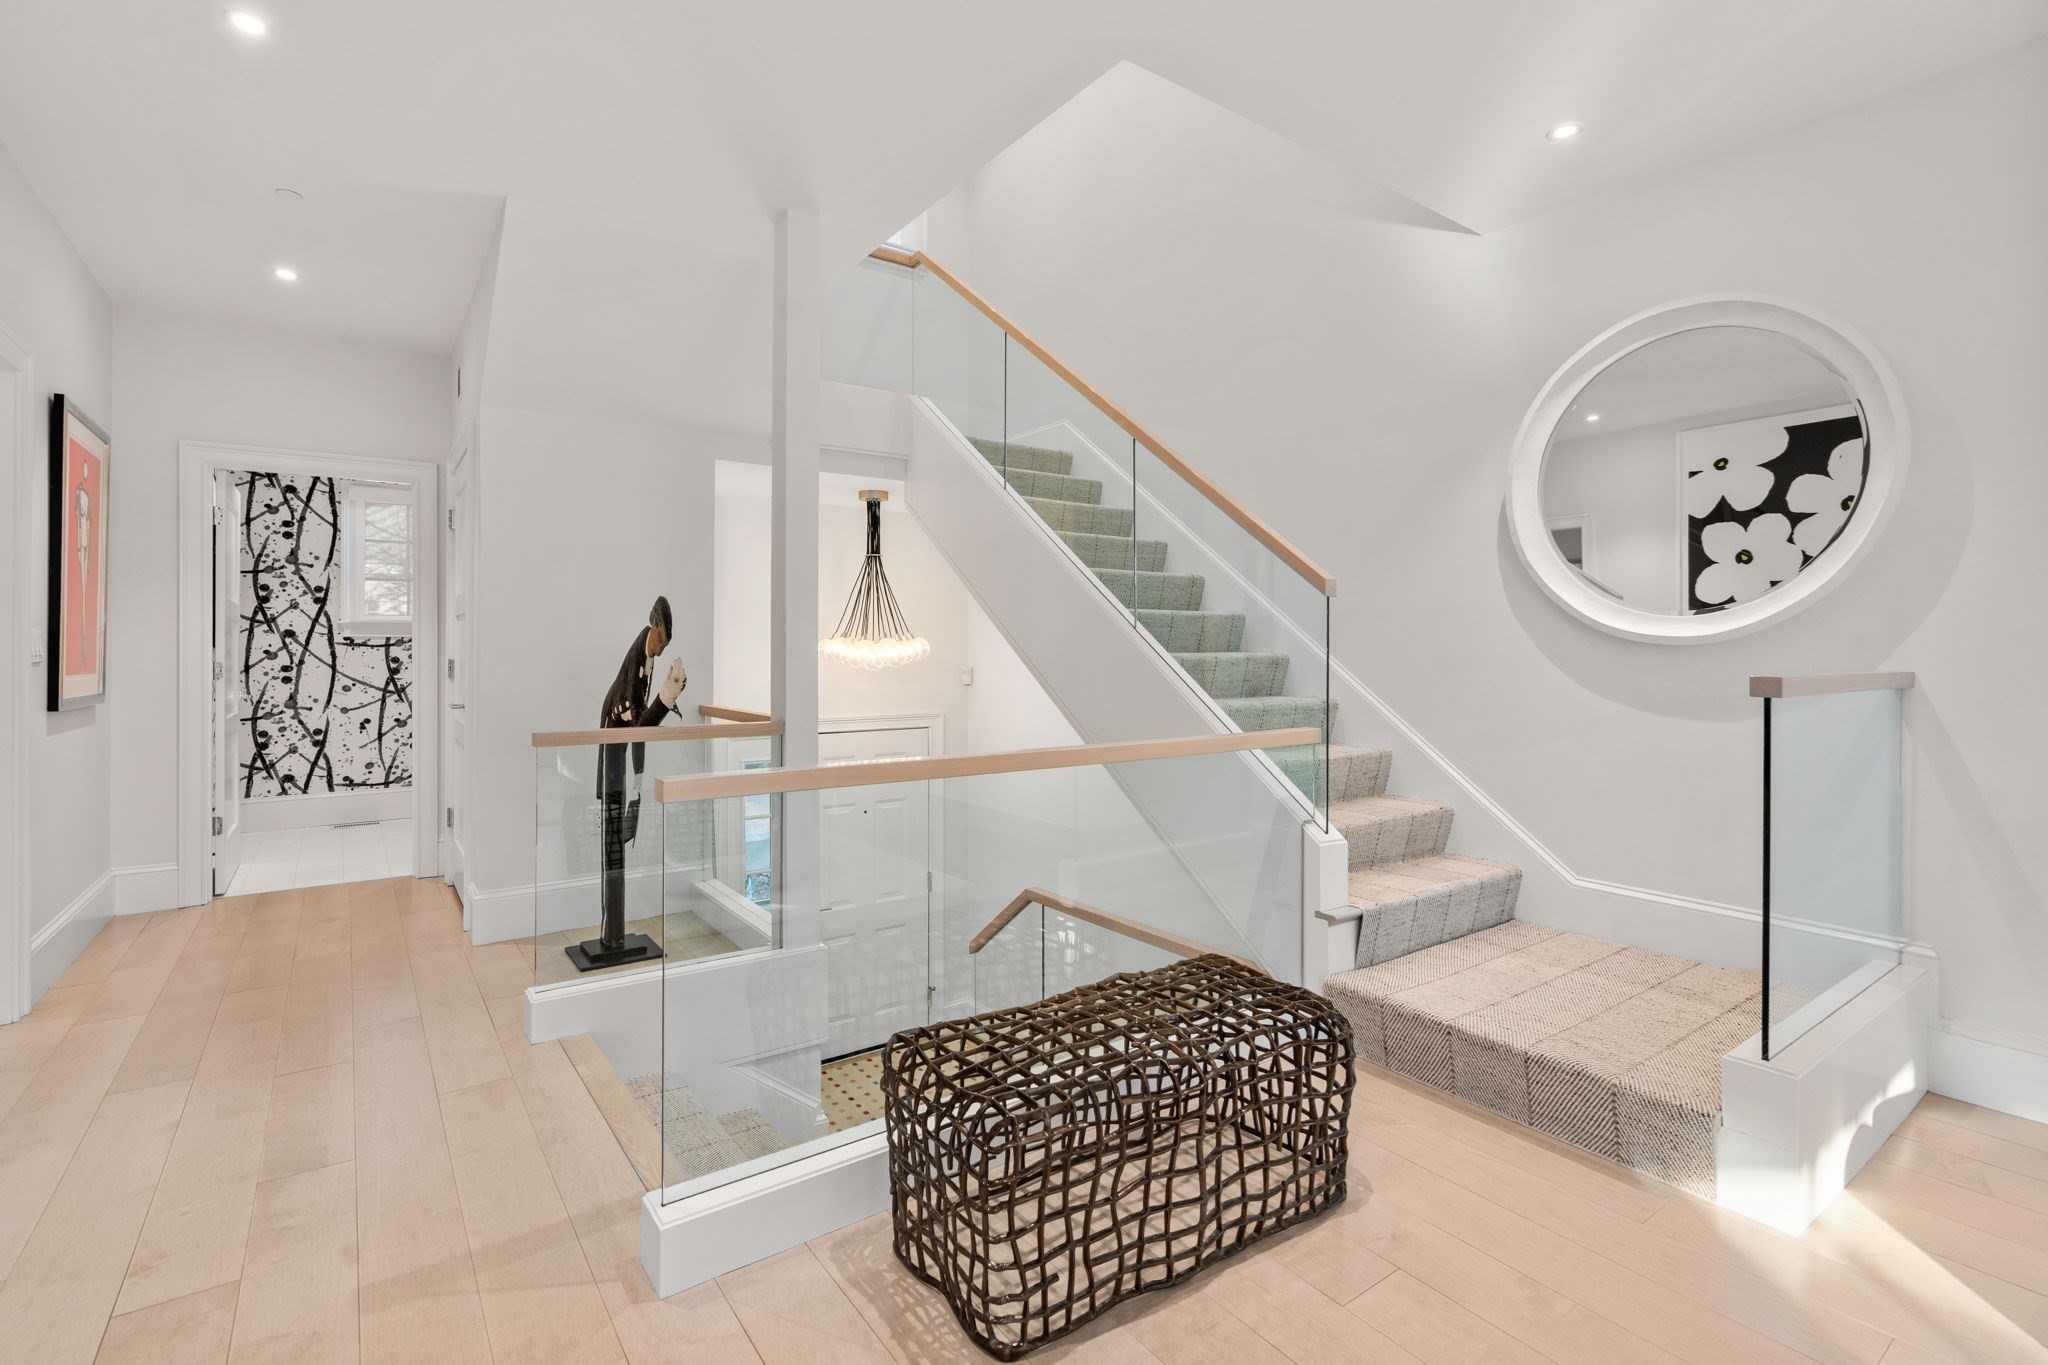 | $2,299,000338 Boylston St # CNewton, MA 02459 |
 | $2,250,000344 Boylston Street # ANewton, MA 02459 |
 | $2,250,000344 Boylston Street # ANewton, MA 02459 |
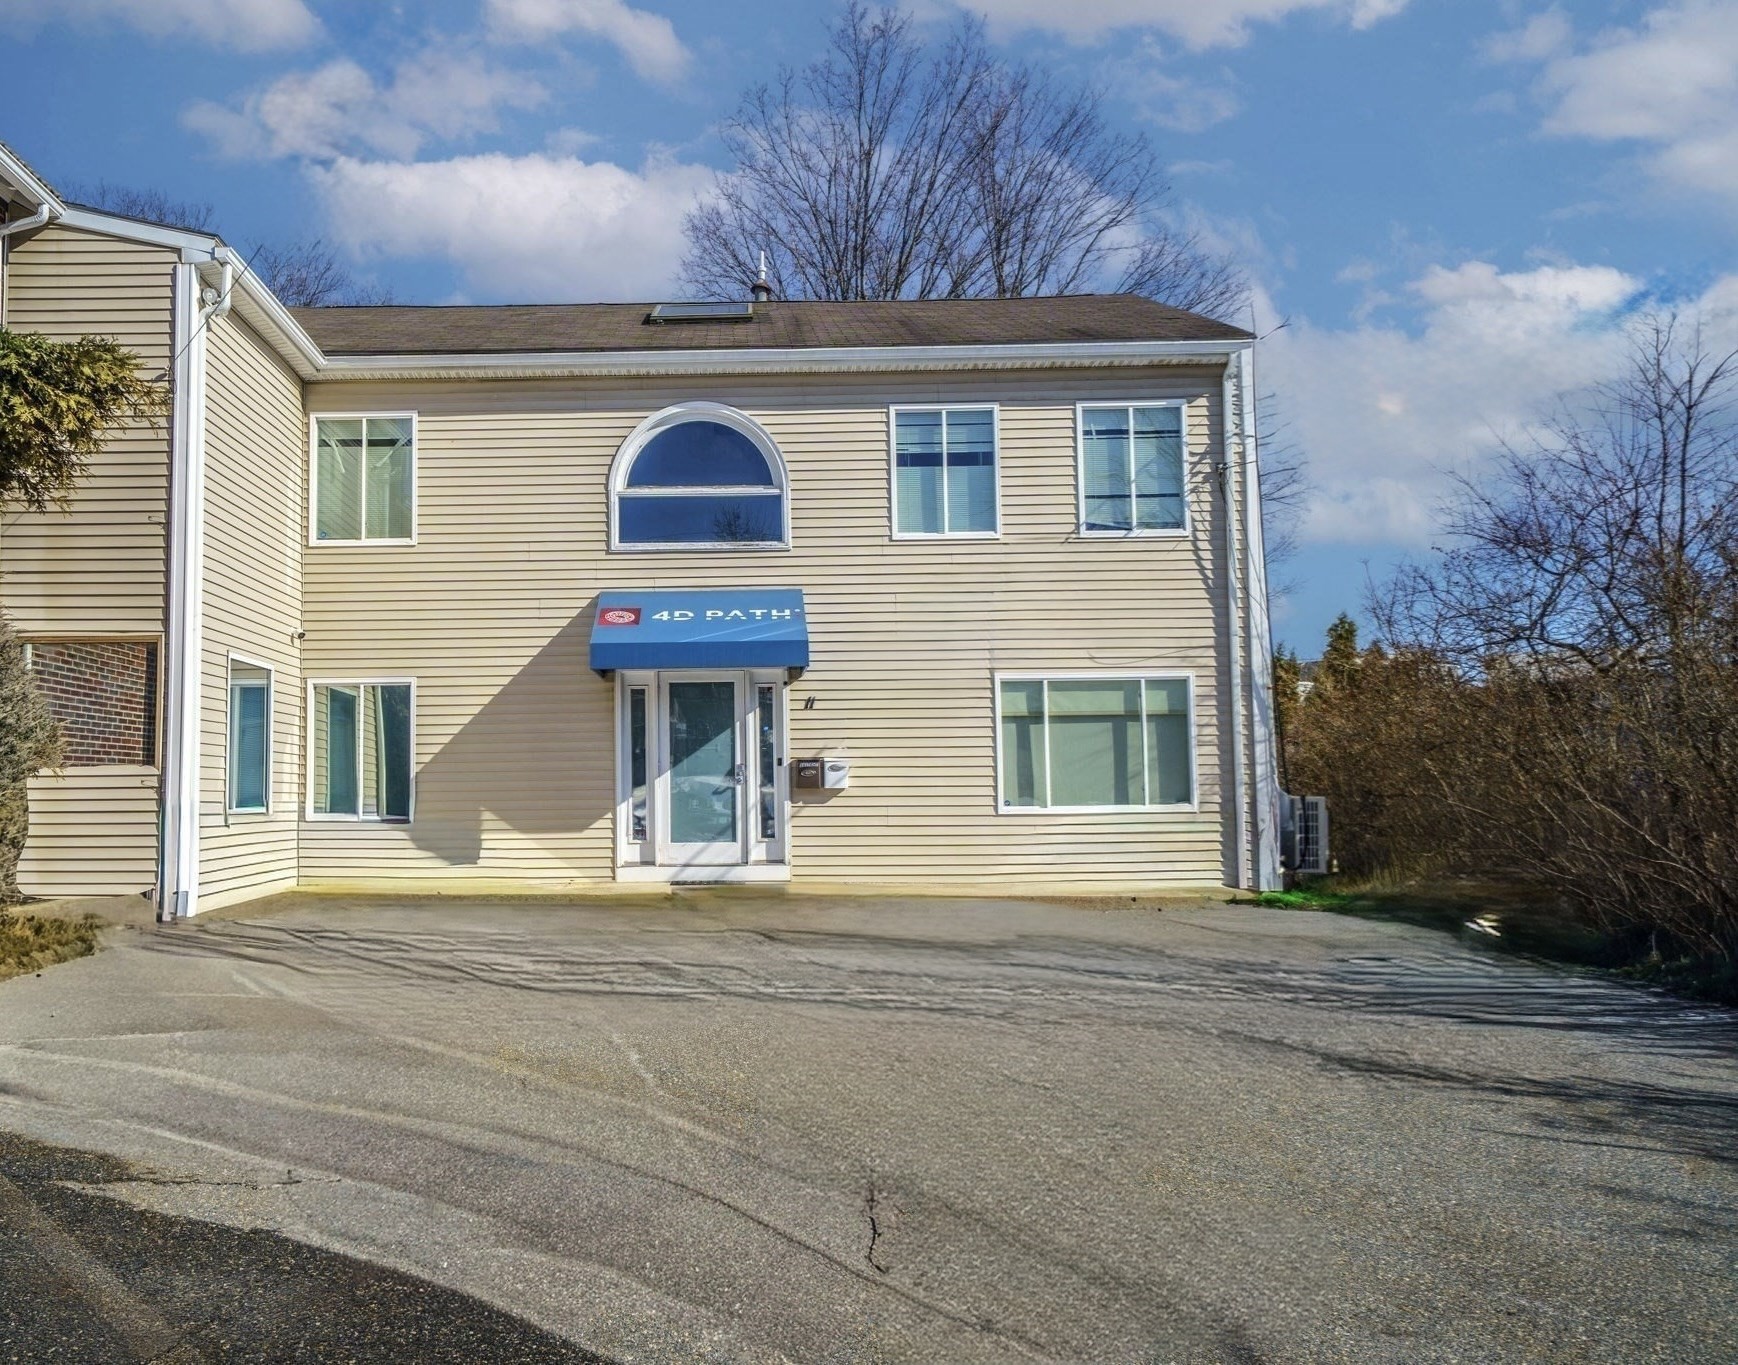 | $1,50011 John # 1Newton, MA 02459 |
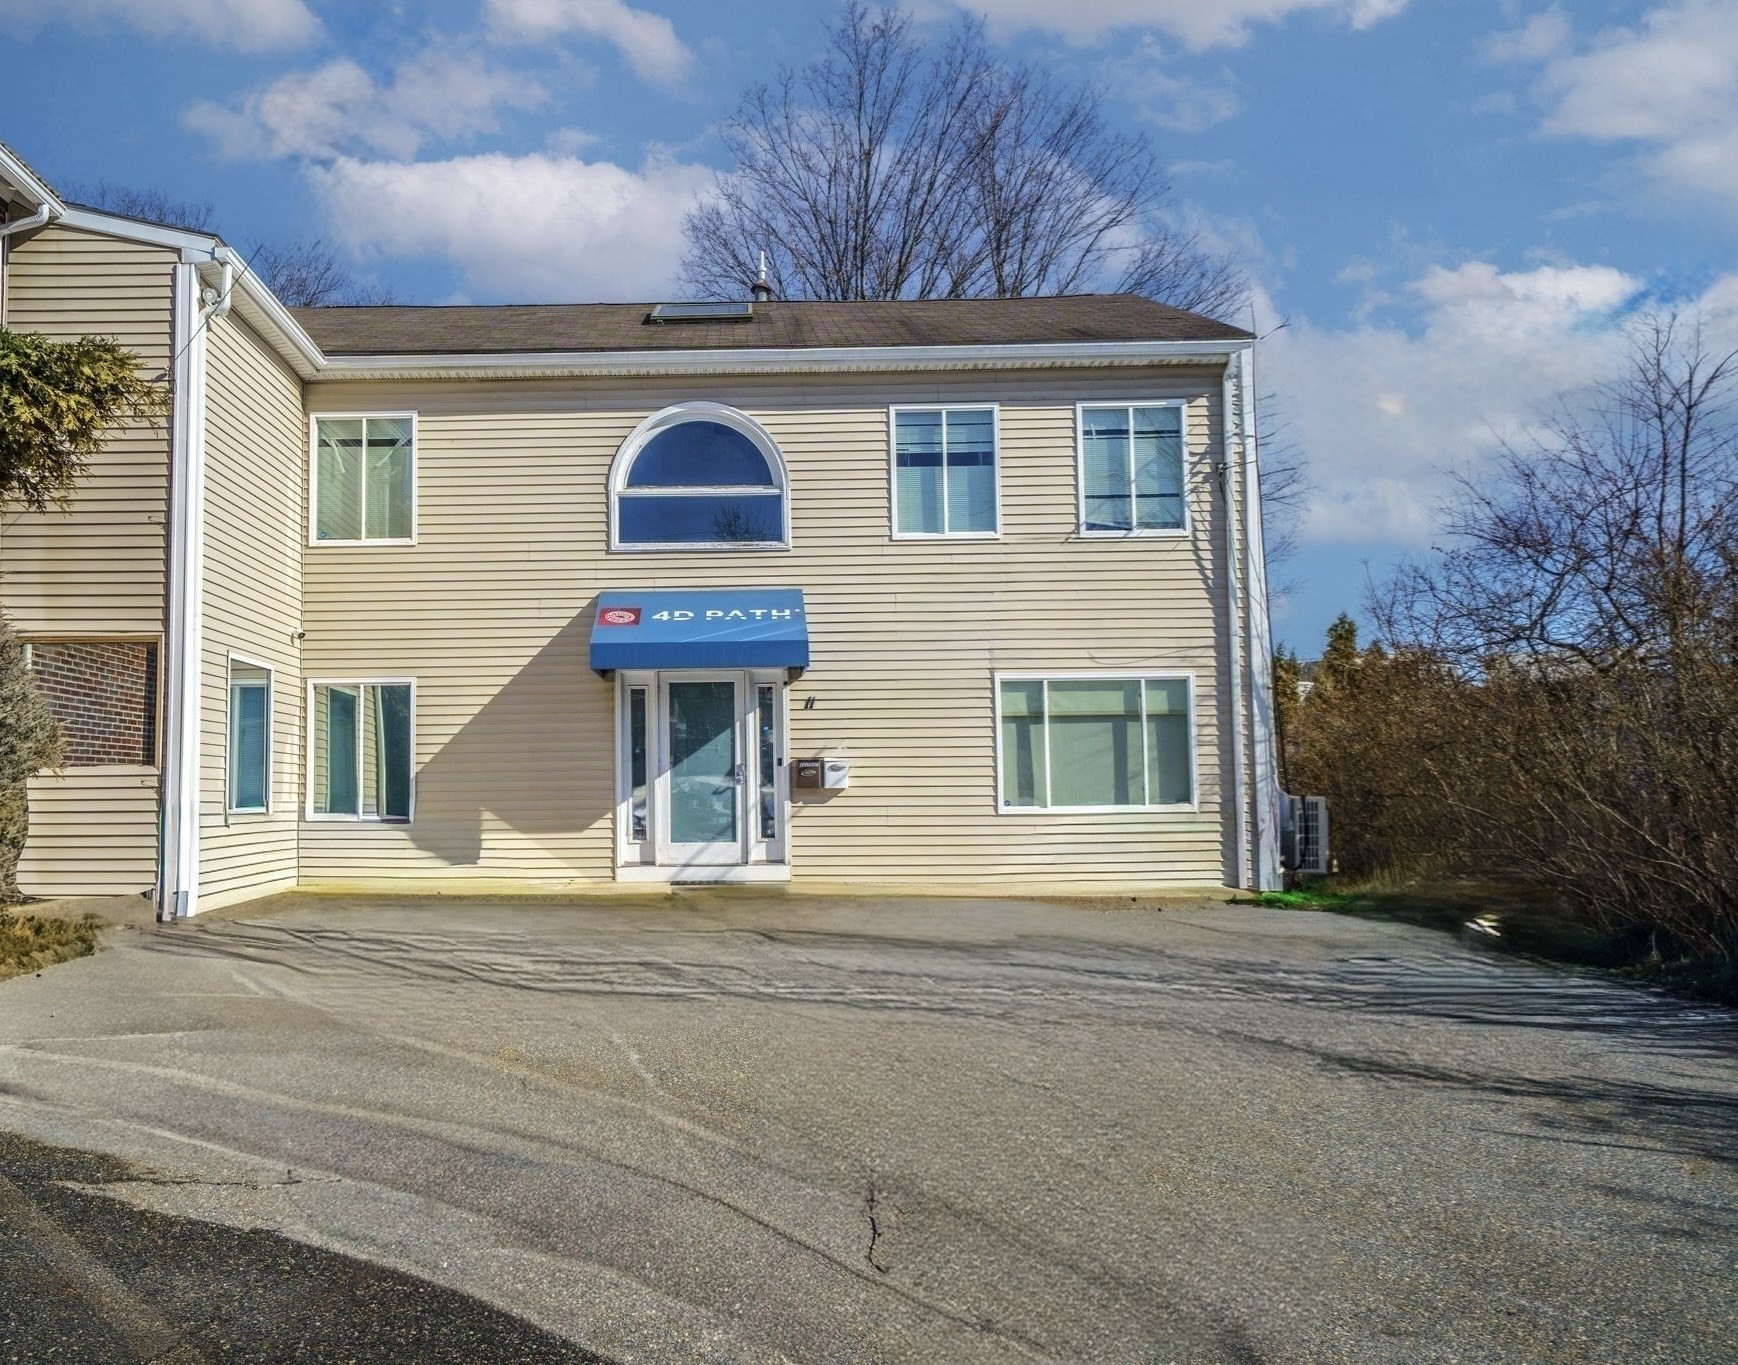 | $2,00011 John # 2Newton, MA 02459 |