344 Boylston Street # A,Newton, MA 02459
Newton, MA 02459

Description
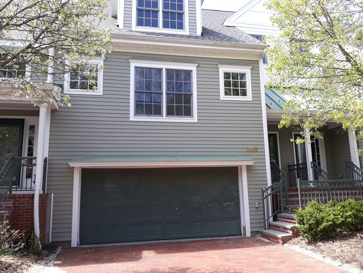
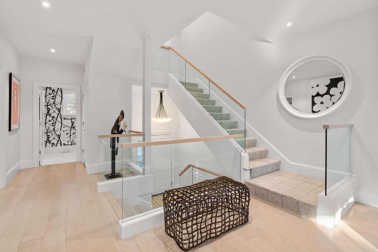
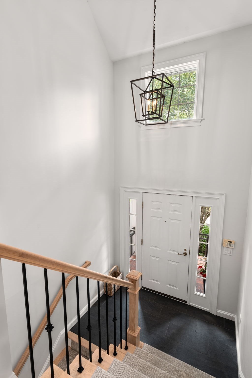
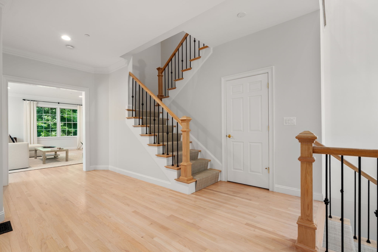
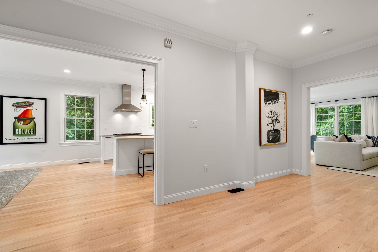
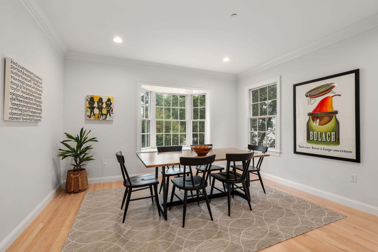
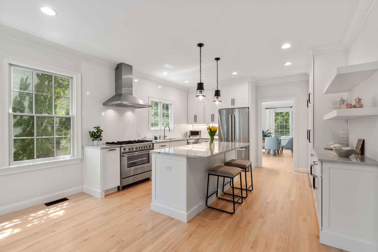
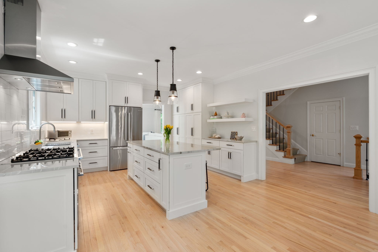
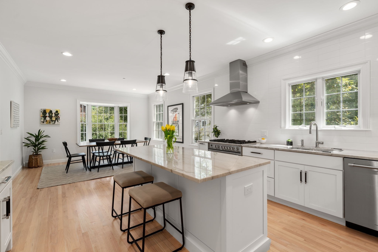
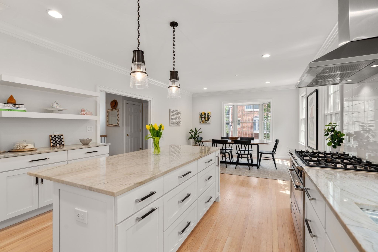
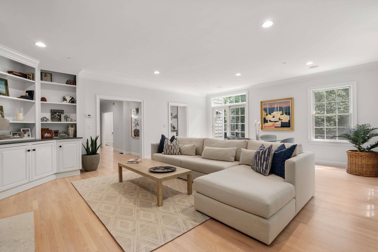
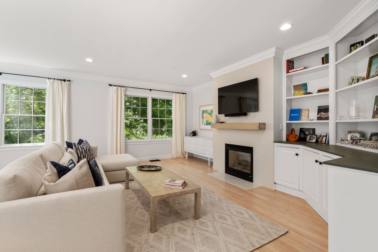
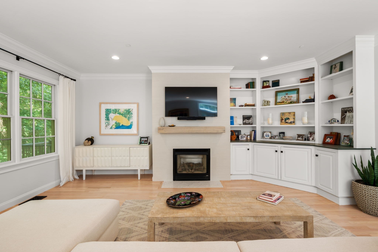
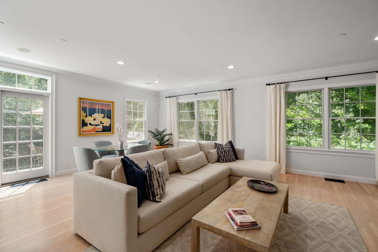
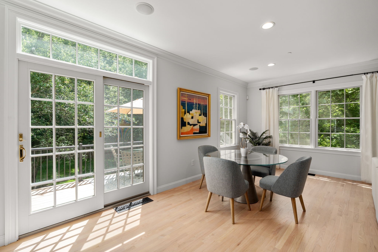
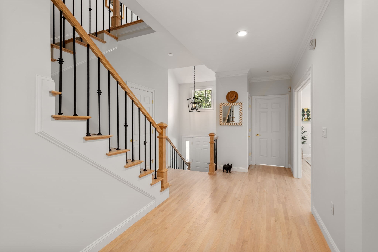
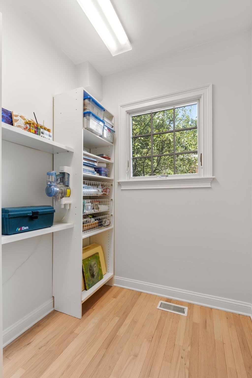
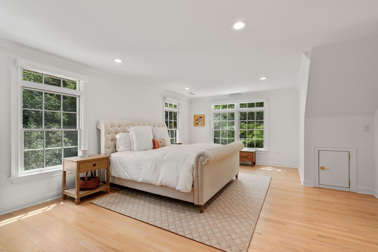
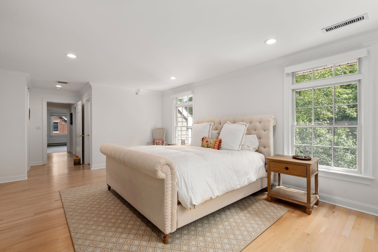
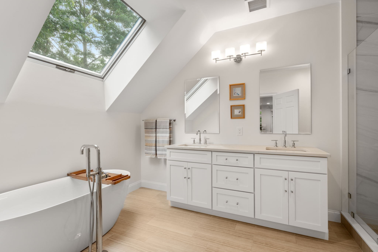
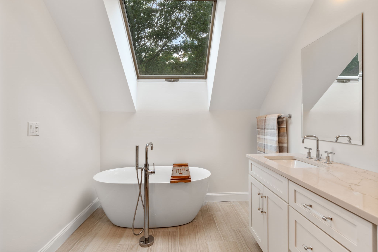
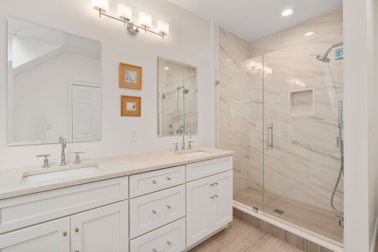
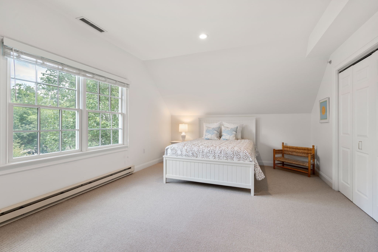
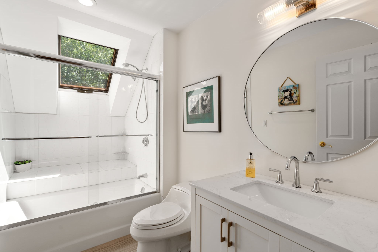
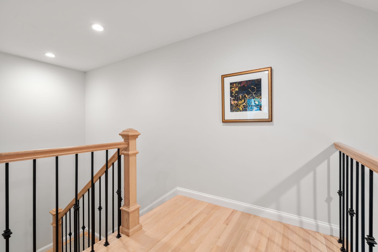
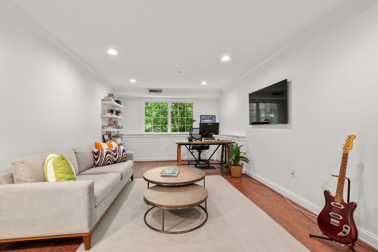
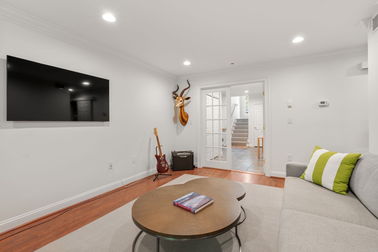
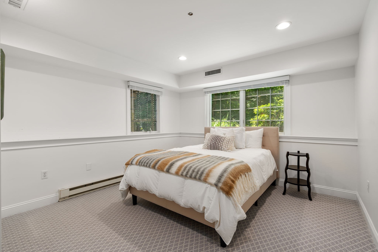
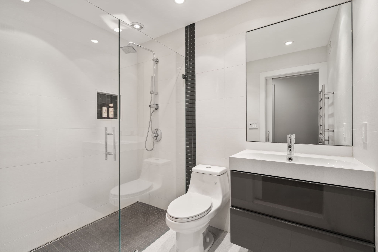
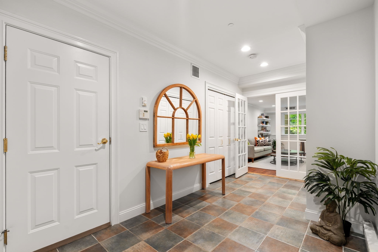
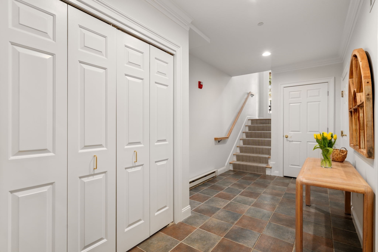
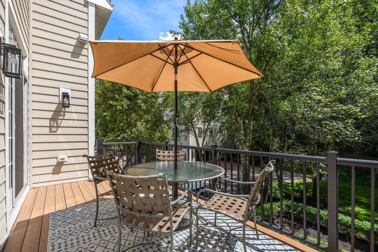
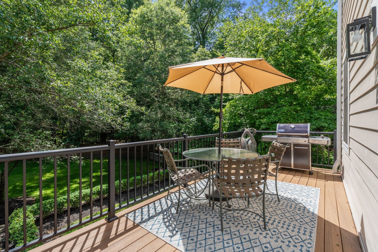
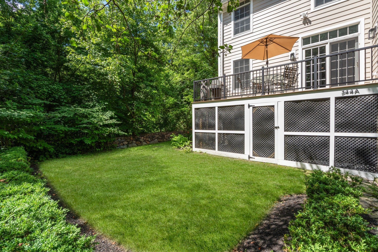
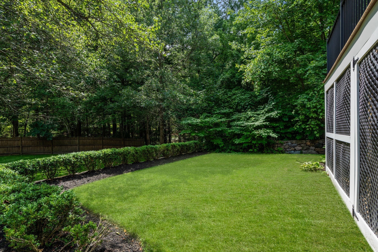
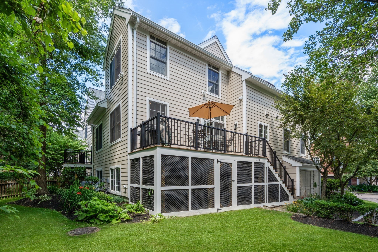
Rarely available fully renovated end-unit 3 bed+office / 3.5 bath townhouse at The Residences at Chestnut Hill offers an enviable combination of privacy, space and convenience. Set back from Boylston Street and abutting a tranquil conservation area, this beautifully appointed residence has been thoughtfully renovated offering an abundance of natural light and features generous proportions, including a magnificently renovated kitchen and beautifully updated bathrooms. The main living level boasts 9' ceilings, a convenient powder room and a chef's dream kitchen with a center island, custom cabinetry and a charming bay-windowed eat-in area. The kitchen flows seamlessly into a spacious living room anchored by a gas fireplace and custom built-ins, a dining area and a sliding door opening to a private deck overlooking the landscaped side yard. The second floor is comprised of a spacious primary suite with two walk-in closets, in-unit washer/dryer and a luxurious en-suite bath featuring a double vanity, walk-in shower and separate soaking tub with skylight overhead. An oversized guest bedroom with an adjacent full bathroom completes the second floor. The finished lower level offers flexibility with an additional bedroom, full bathroom and a separate office/den area. Additional highlights include a 2-car attached garage, mudroom area, 20' grand foyer entry, central air, recessed lighting throughout and access to the association's fitness center. Ideally located near an abundance of shopping/restaurants at Chestnut Hill Square/Wegmans, The Shops at Chestnut Hill, The Street and just steps from Lifetime Fitness and the trails of Lost Pond Reservation, this exceptional residence offers effortless suburban living just minutes from Boston. **** Set back from Route 9 at the end of a private cul-de-sac and abutting conservation land. Don't be fooled by the address! ****
Details
| MLS # | 73574004 |
|---|---|
| Listing Type | For Sale |
| Style | Condominium |
| Building Name | The Residences At Chestnut Hill |
| HOA Dues | $1,028 |
| Sub-Type | Resale |
| Status | Active |
| Year | 2002 |
| Days On Site | 18 |
| Listing Provided By | Coldwell Banker Realty - Boston | Neda Vander Stoep |
Features
| Bed(s) | 3 |
|---|---|
| Bath(s) | 4 Total |
| SQ Feet | 3,167 |
| Garage | 2 |
| Basement | Y |
| Story(s) | 3 |
| Units | 58 |
| Zoning | MR2 |
| Acreage | 3.33 |
Interior
| Rooms Total | 7 |
|---|---|
| Cooling Yes / No | Yes |
| Cooling | Central Air |
| Heating Yes / No | Yes |
| Heating | Forced Air, Natural Gas |
| Fireplaces Total | 1 |
| Fireplace Yes / No | Yes |
| Flooring | Carpet, Hardwood |
Exterior
| Exterior Features | Deck |
|---|
Parking
| Garage Yes / No | Yes |
|---|---|
| Attached Garage Yes / No | Yes |
| Parking Features | Attached, Off Street, Paved |
| Open Parking Yes / No | Yes |
Utilities
| Utilities | for Gas Range |
|---|---|
| Sewer | Public Sewer |
Taxes
| Tax Annual Amount | 17115 |
|---|---|
| Tax Assessed Value | 1766300 |
| Tax Year | 2026 |
Location
| Community Features | Public Transportation, Shopping, Park, Walk/Jog Trails, Medical Facility, Bike Path, Highway Access, T-Station |
|---|---|
| Senior Community Yes / No | No |
Area Information
| State | MA |
|---|---|
| County | Middlesex |
| City | Newton |
| Zip Code | 02459 |
| Area | Chestnut Hill |
| School District | Newton South |
| Elementary School | Bowen |
| High School | Newton South |
| Listing VS Median (in 02459) | |
Price: $2,250,000 low | high Med: $1,586,950 sqft: 3,167 low | high Med: 2,978 $ / sqft: $710 low | high Med: $535 On site: 18 low | high Med: 81 | |
Market Activity 02459
Request a showing
Request a showing
Contact
Learn More About This Property

| State | MA |
|---|---|
| County | Middlesex |
| City | Newton |
| Zip Code | 02459 |
| Area | Chestnut Hill |
| School District | Newton South |
| Elementary School | Bowen |
| High School | Newton South |
| Listing VS Median (in 02459) | |
Price: $2,250,000 low | high Med: $1,586,950 sqft: 3,167 low | high Med: 2,978 $ / sqft: $710 low | high Med: $535 On site: 18 low | high Med: 81 | |