
Description
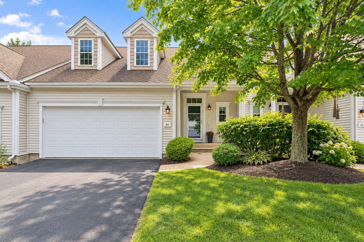
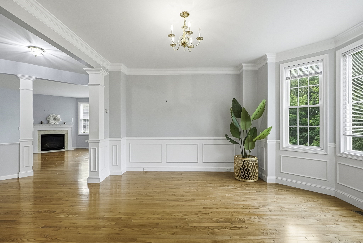
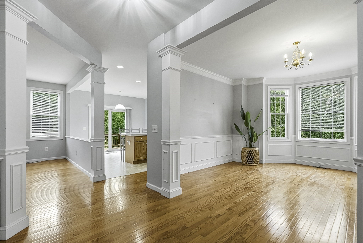
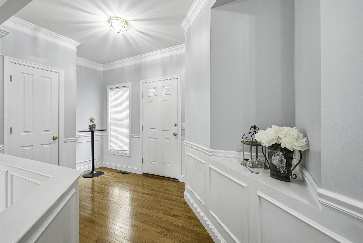
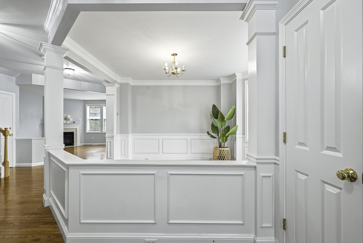
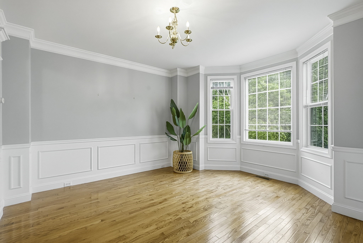
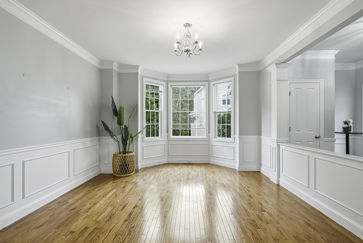
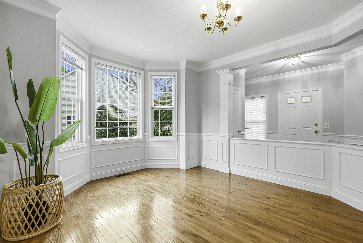
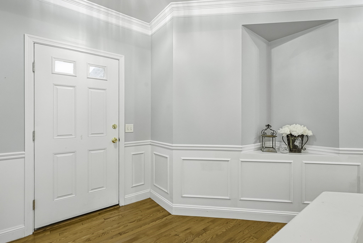
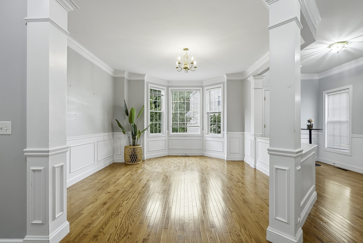
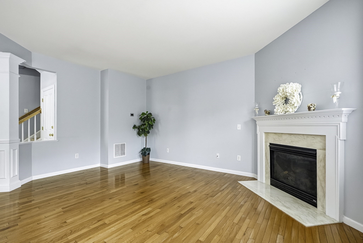
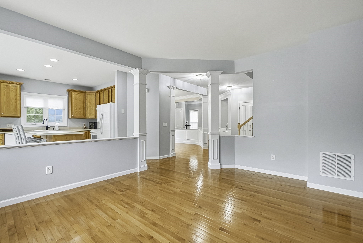
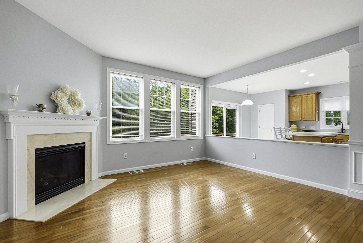
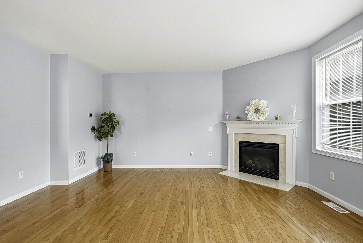
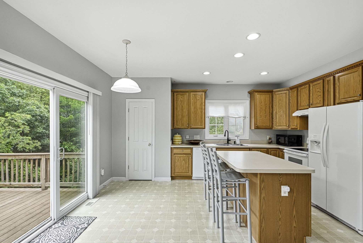
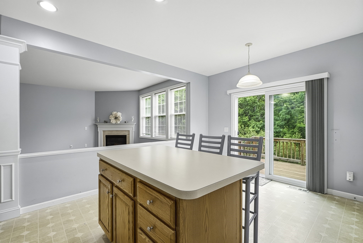
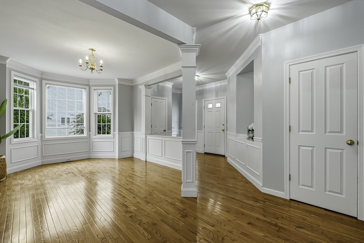
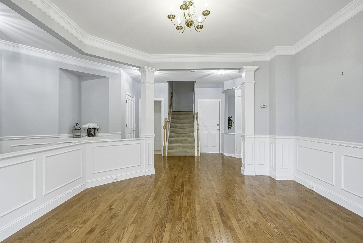
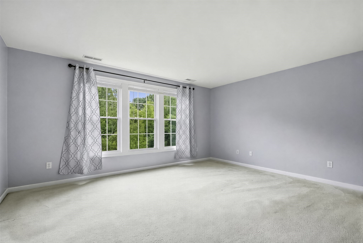
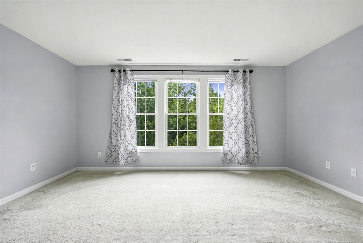
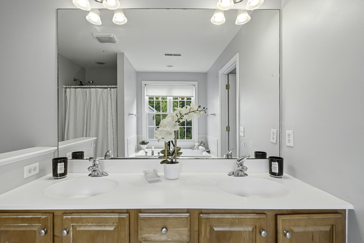
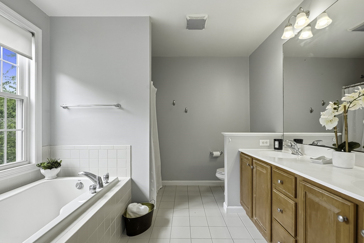
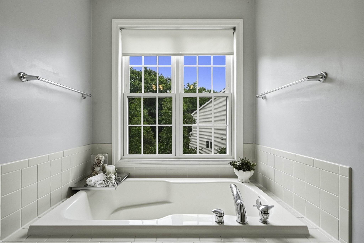
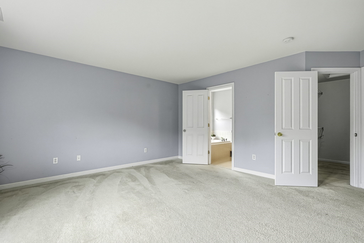
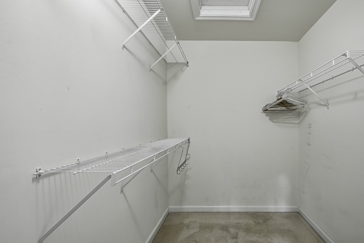
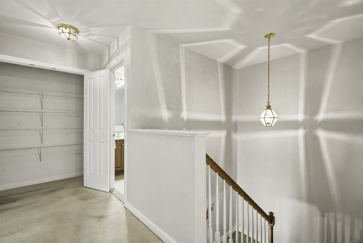
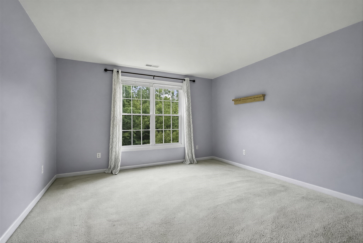
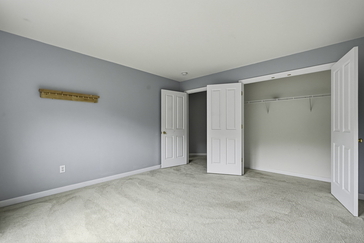
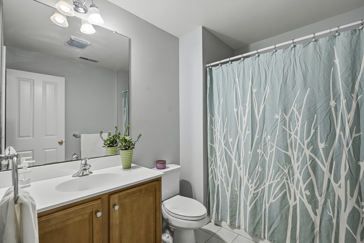
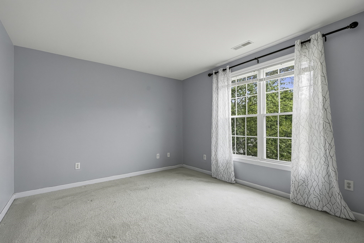
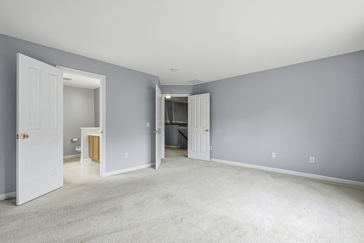
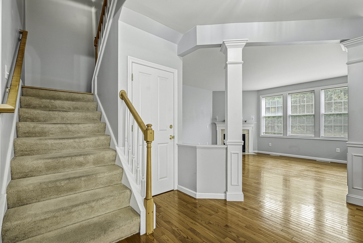
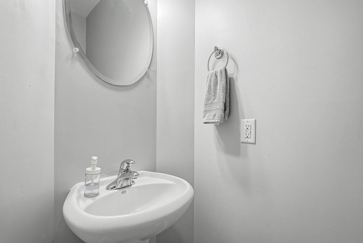
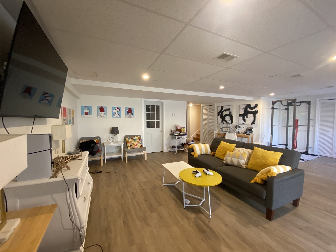
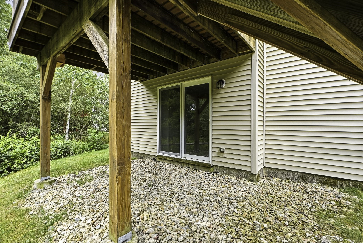
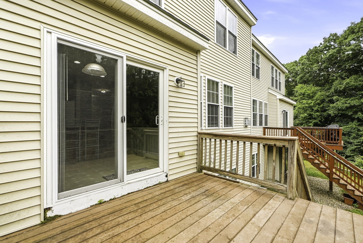
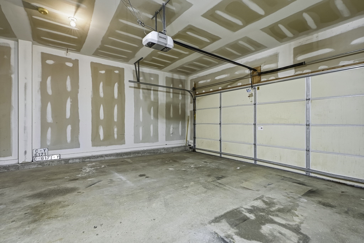
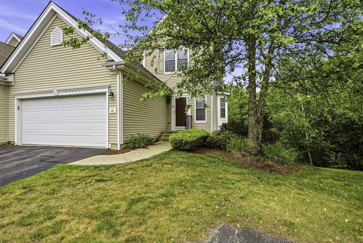
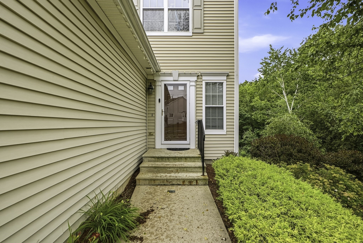
Welcome to this beautiful townhouse in the desirable "Hilltop Farms Community". Within this appealing property, an open floor plan, a gas fireplace in the living room & hardwood floors.Kitchen with island. This charming 3-bedroom offers 1,778 Sq.Ft. Above-grade living space, plus and additinal approximately 710 Sq.Ft. in finished walkout Basement with sliding door as a family room. Relax in the luxurious master suite, featuring a generous bedroom, walk-in closet, generously sized bathroom with granite counters and dual sinks, a stall shower, and a rejuvenating soaking tub. The residence also includes 2 full bathrooms, thoughtfully appointed to support daily routines with ease, and an additional convenient half bathroom. The convenience of a 2-car garage offers secure parking, enhancing the practicality of daily life. Radon mitigation in the basement set up. This residential property presents an exceptional opportunity for those seeking a distinguished living environment within a desirable location. Close to Rt.140,Rt.20,Rt16,Rt.122 and Grafton T-Station. Close to a shopping center and Tufts University.
Details
| MLS # | 73547164 |
|---|---|
| Listing Type | For Sale |
| Style | Condominium |
| HOA Dues | $461 |
| Sub-Type | Resale |
| Status | Active |
| Year | 2006 |
| Days On Site | 80 |
| Listing Provided By | Century 21 North East | Dalia Izvolsky |
Features
| Bed(s) | 3 |
|---|---|
| Bath(s) | 3 Total |
| SQ Feet | 1,778 |
| Garage | 2 |
| Basement | Y |
| Story(s) | 2 |
| Units | 258 |
| Zoning | OLI |
| Golf Course | Yes |
Interior
| Rooms Total | 5 |
|---|---|
| Cooling Yes / No | Yes |
| Cooling | Central Air |
| Heating Yes / No | Yes |
| Heating | Central, Natural Gas, Unit Control |
| Interior Features | Bonus Room |
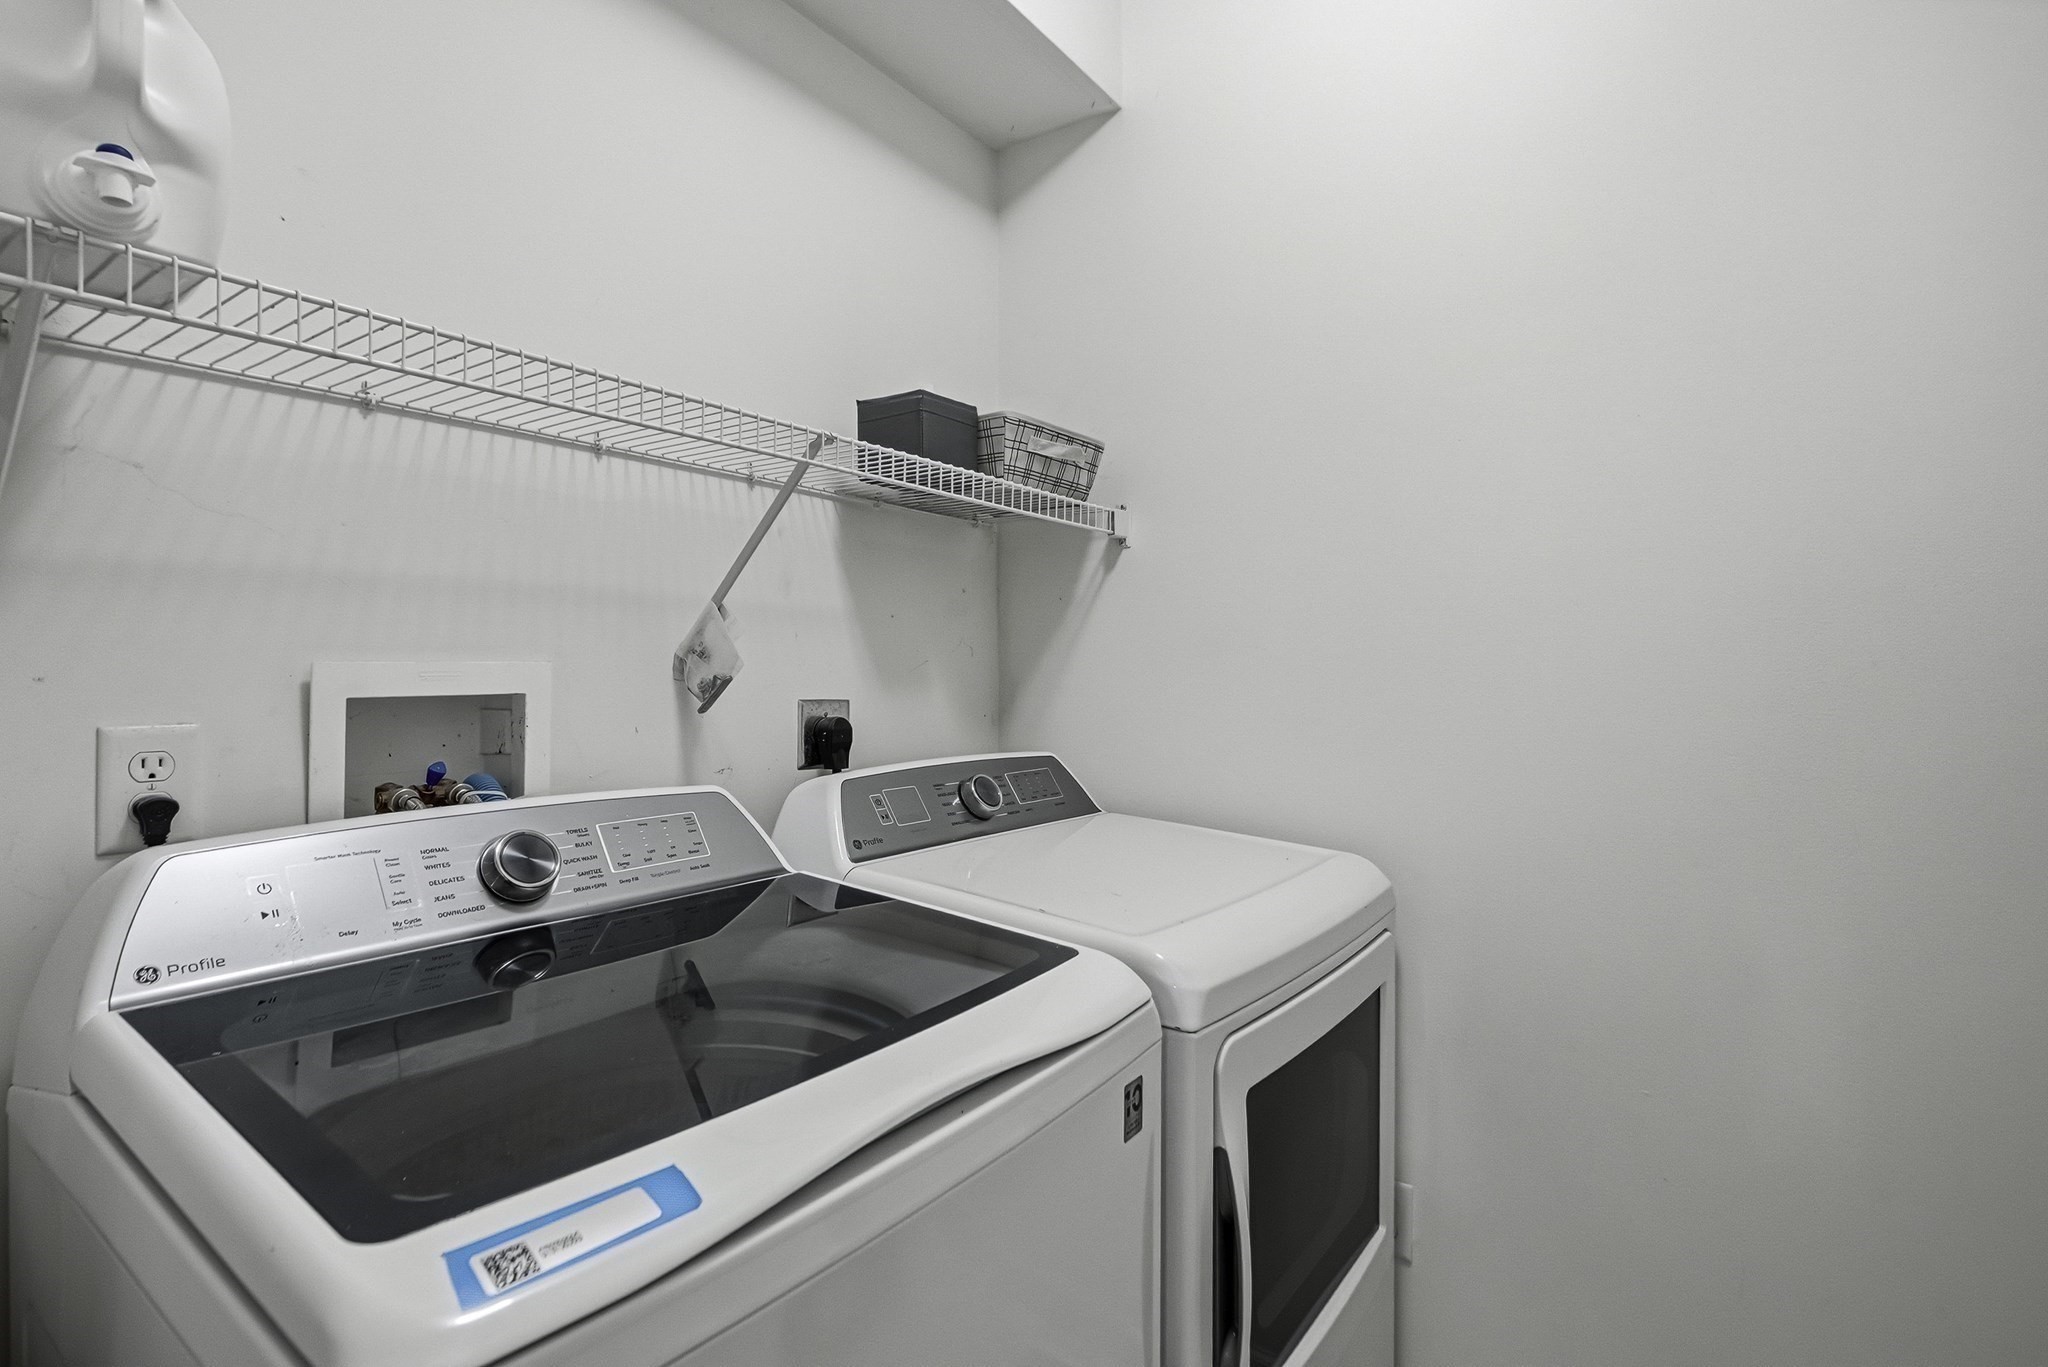
| Appliances | Range, Dishwasher, Disposal, Microwave, Refrigerator, Washer, Dryer |
| Fireplace Features | Living Room |
| Fireplaces Total | 1 |
| Fireplace Yes / No | Yes |
| Flooring | Tile, Vinyl, Carpet, Hardwood, Laminate |
Exterior
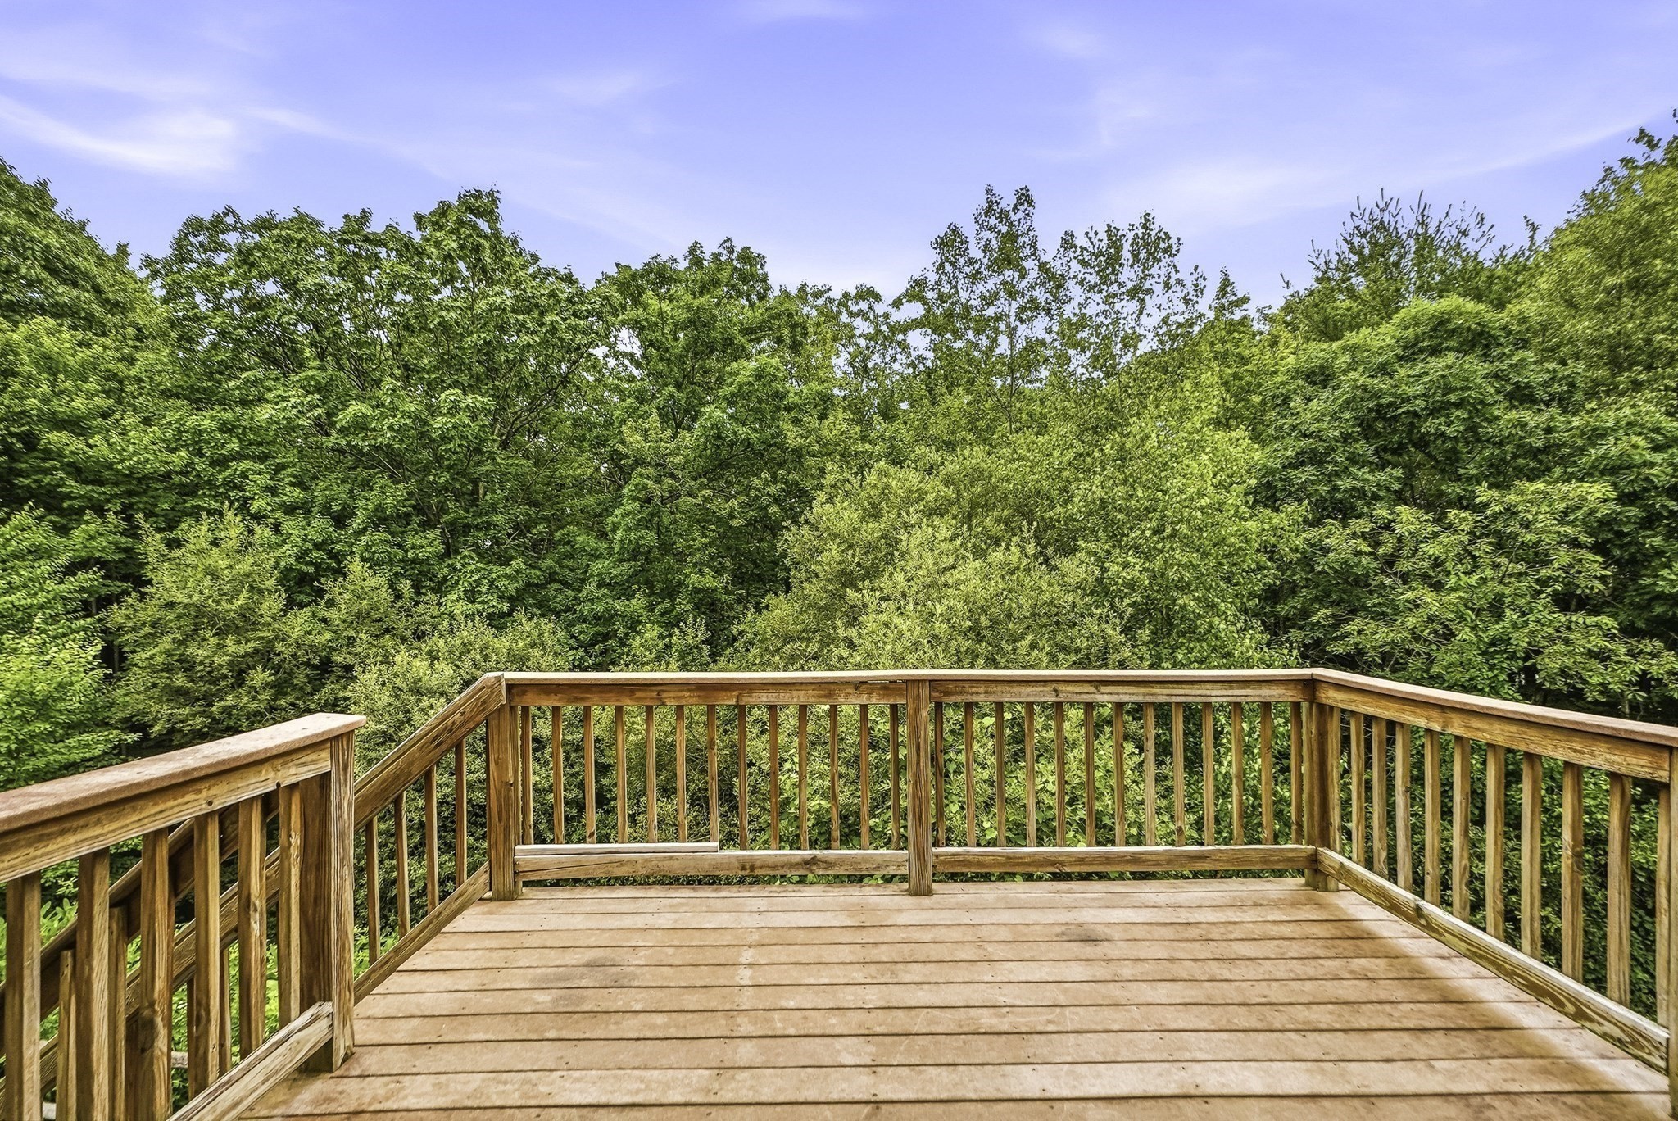
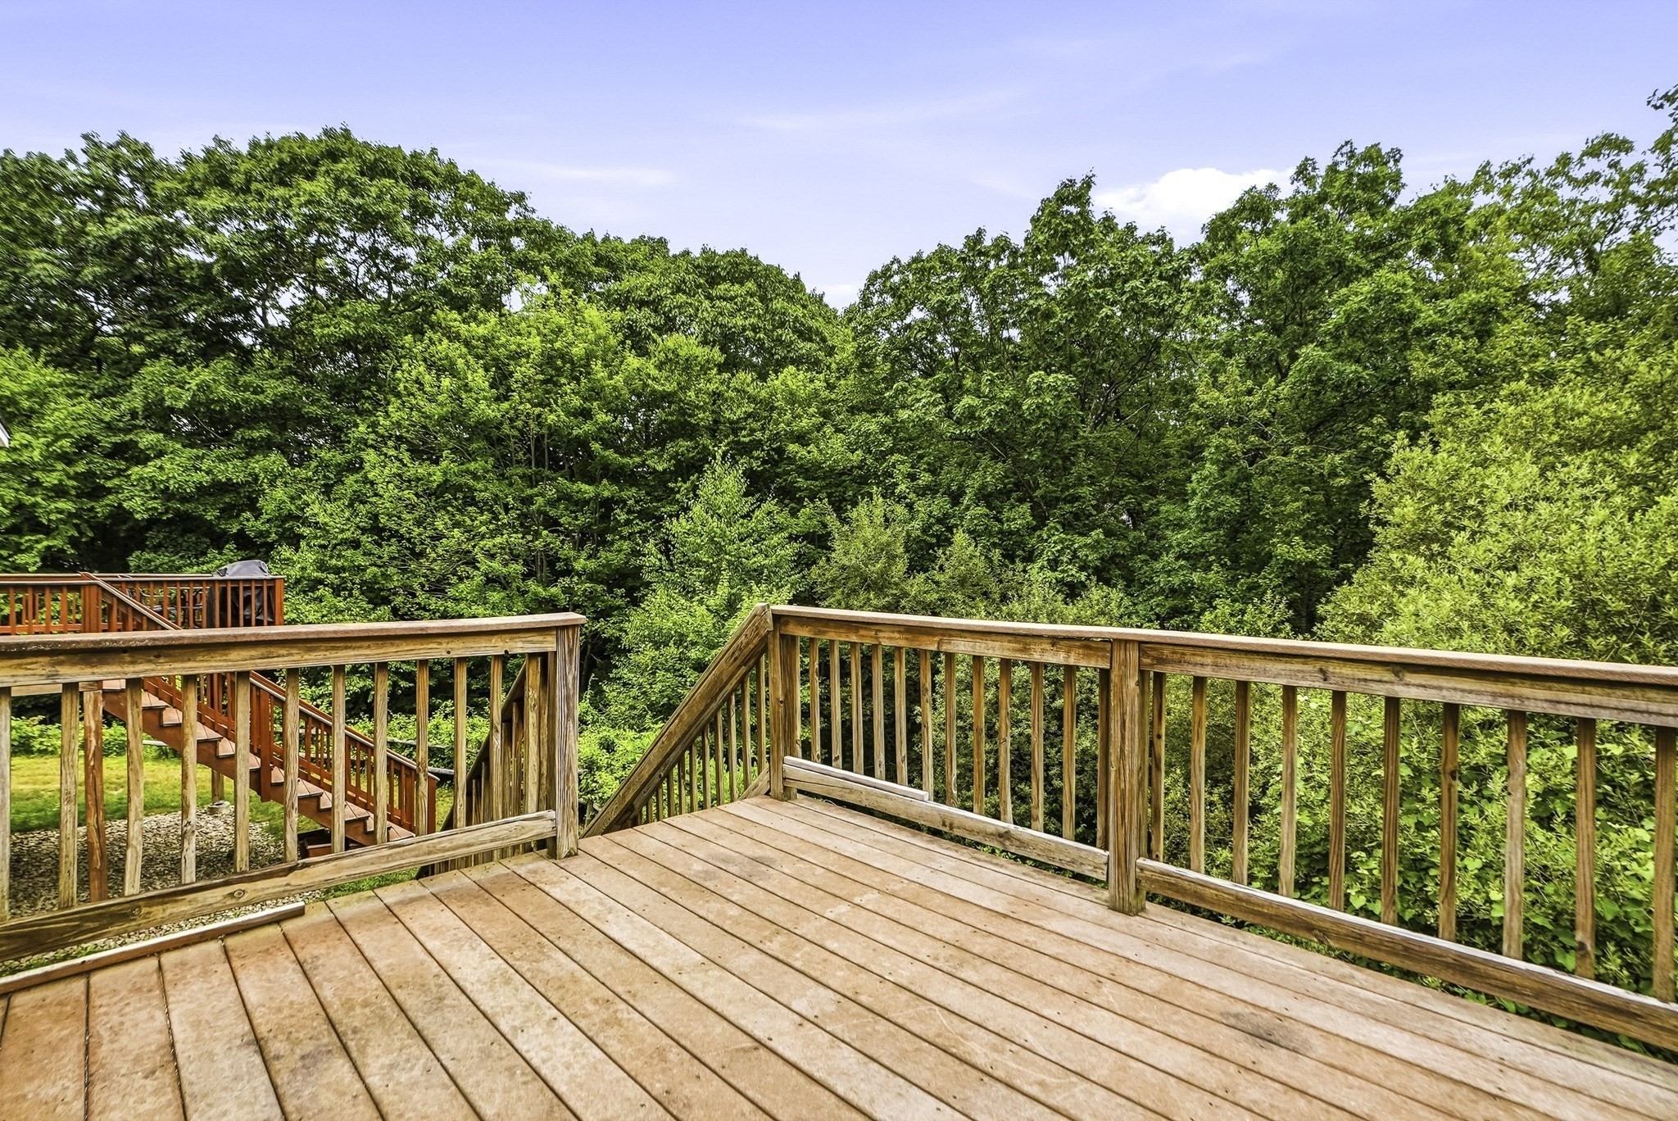
| Exterior Features | Deck |
|---|
Parking
| Garage Yes / No | Yes |
|---|---|
| Attached Garage Yes / No | Yes |
| Parking Features | Attached, Garage Door Opener, Off Street, Assigned, Guest |
Utilities
| Utilities | for Electric Range |
|---|---|
| Sewer | Public Sewer |
Taxes
| Tax Annual Amount | 6362 |
|---|---|
| Tax Assessed Value | 502200 |
| Tax Year | 2026 |
Location
| Community Features | Public Transportation, Shopping, Tennis Court(s), Park, Walk/Jog Trails, Stable(s), Golf, Medical Facility, Laundromat, Bike Path, Conservation Area, Public School, T-Station, University |
|---|---|
| Senior Community Yes / No | No |
Area Information
| State | MA |
|---|---|
| County | Worcester |
| City | Grafton |
| Zip Code | 01560 |
| Area | Worcester |
| School District | Grafton |
| Elementary School | Grafton |
| High School | Grafton |
| Listing VS Median (in 01560) | |
Price: $576,800 low | high Med: $598,500 sqft: 1,778 low | high Med: 2,333 $ / sqft: $324 low | high Med: $262 On site: 80 low | high Med: 35 | |
Market Activity 01560
Request a showing
Request a showing
Contact
Learn More About This Property

| State | MA |
|---|---|
| County | Worcester |
| City | Grafton |
| Zip Code | 01560 |
| Area | Worcester |
| School District | Grafton |
| Elementary School | Grafton |
| High School | Grafton |
| Listing VS Median (in 01560) | |
Price: $576,800 low | high Med: $598,500 sqft: 1,778 low | high Med: 2,333 $ / sqft: $324 low | high Med: $262 On site: 80 low | high Med: 35 | |