
Description
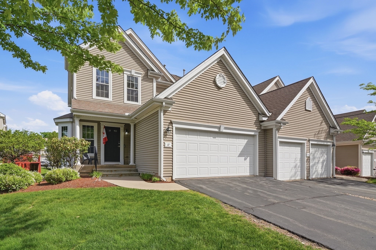
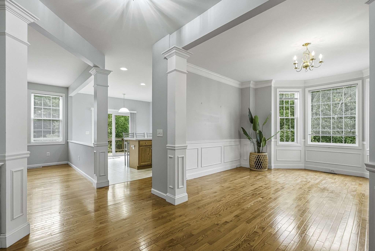
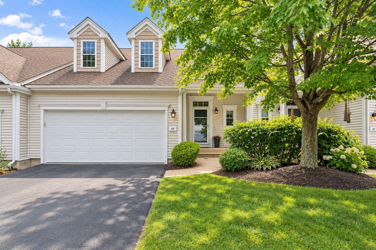
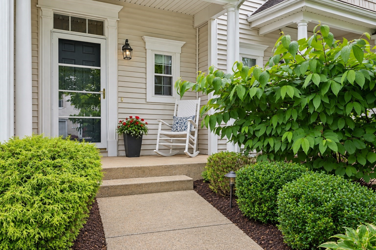
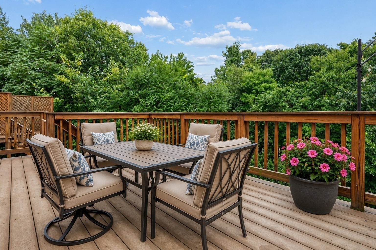
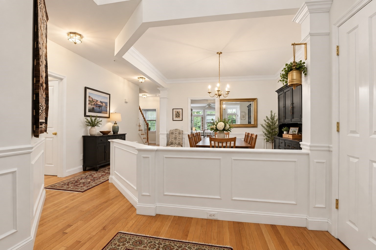
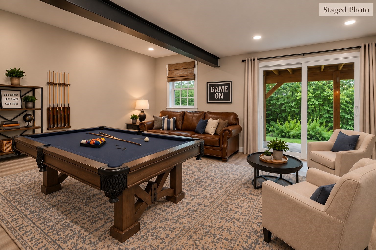
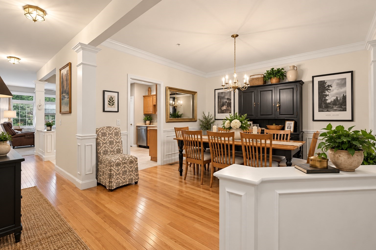
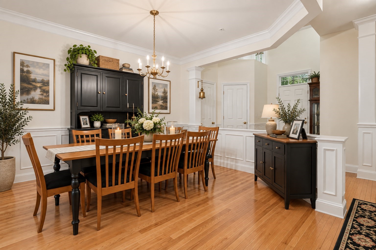
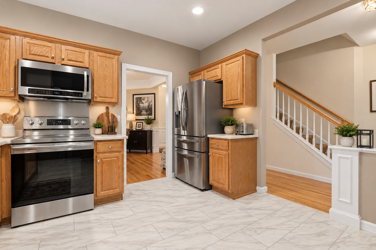
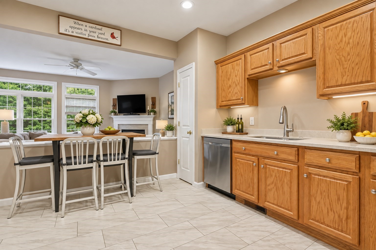
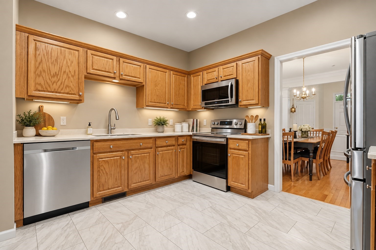
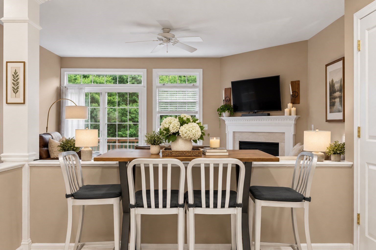
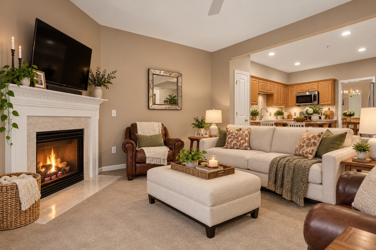
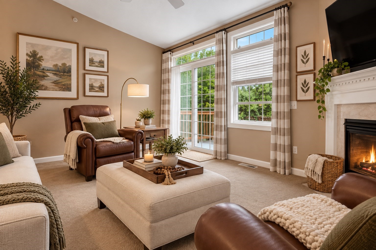
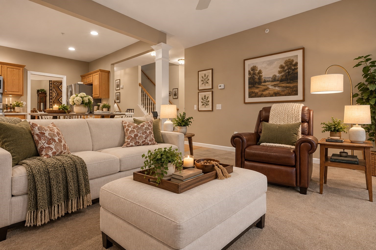
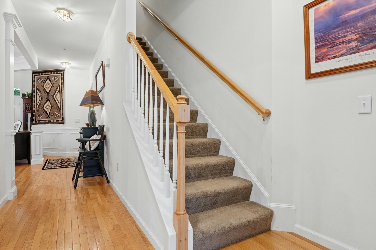
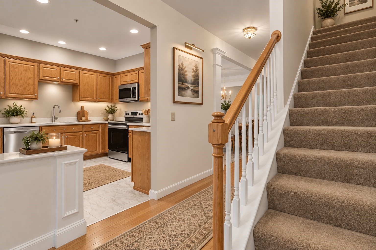
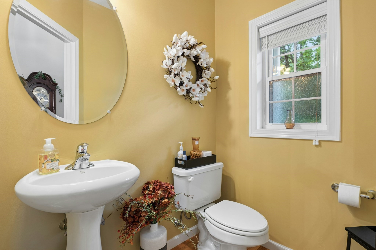
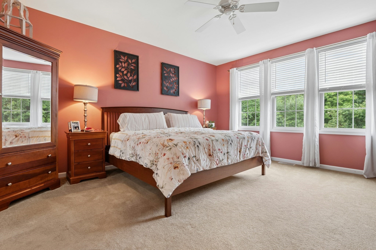
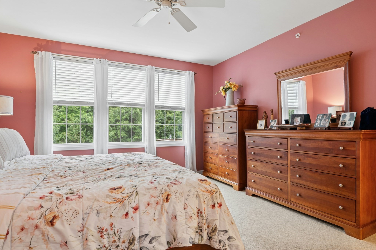
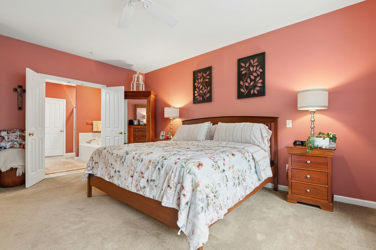
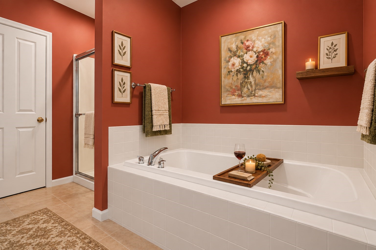
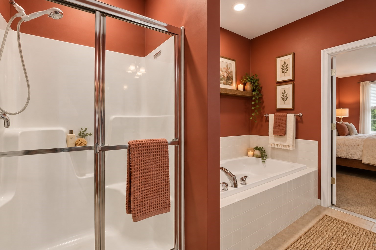
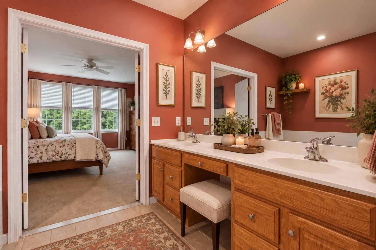
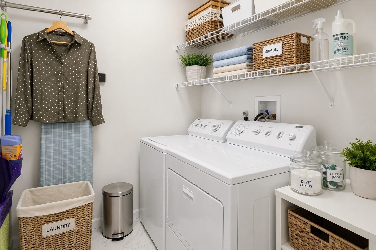
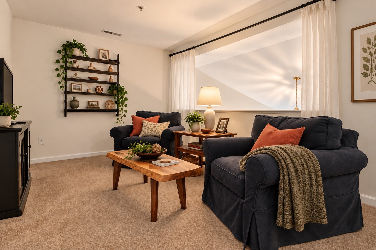
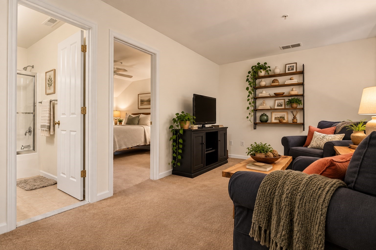
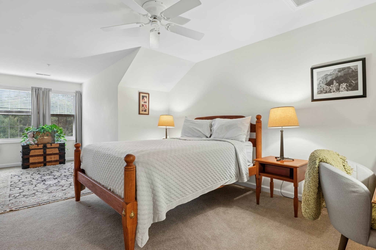
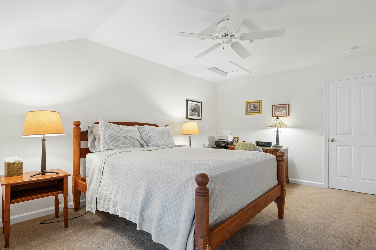
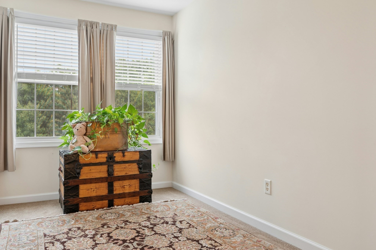
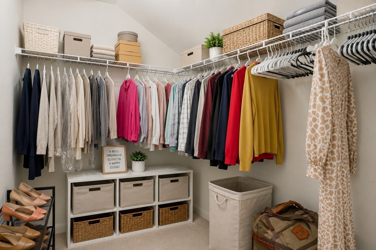
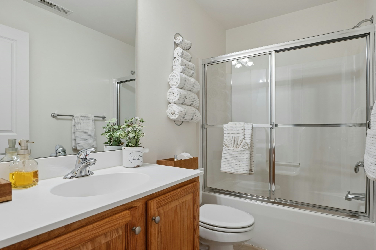
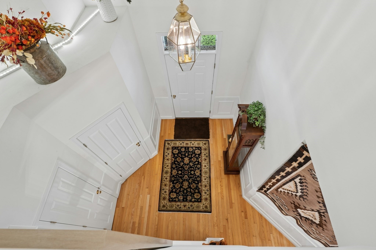
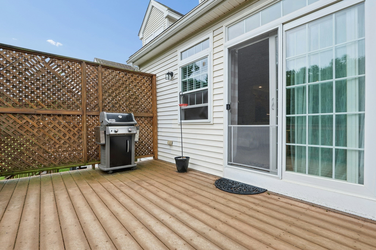
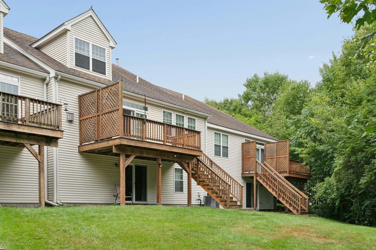
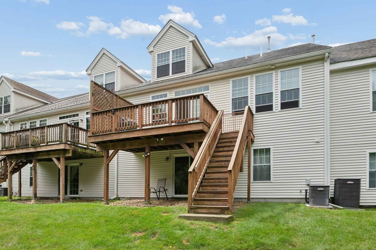
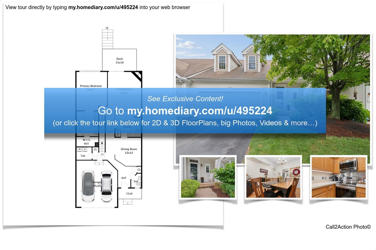
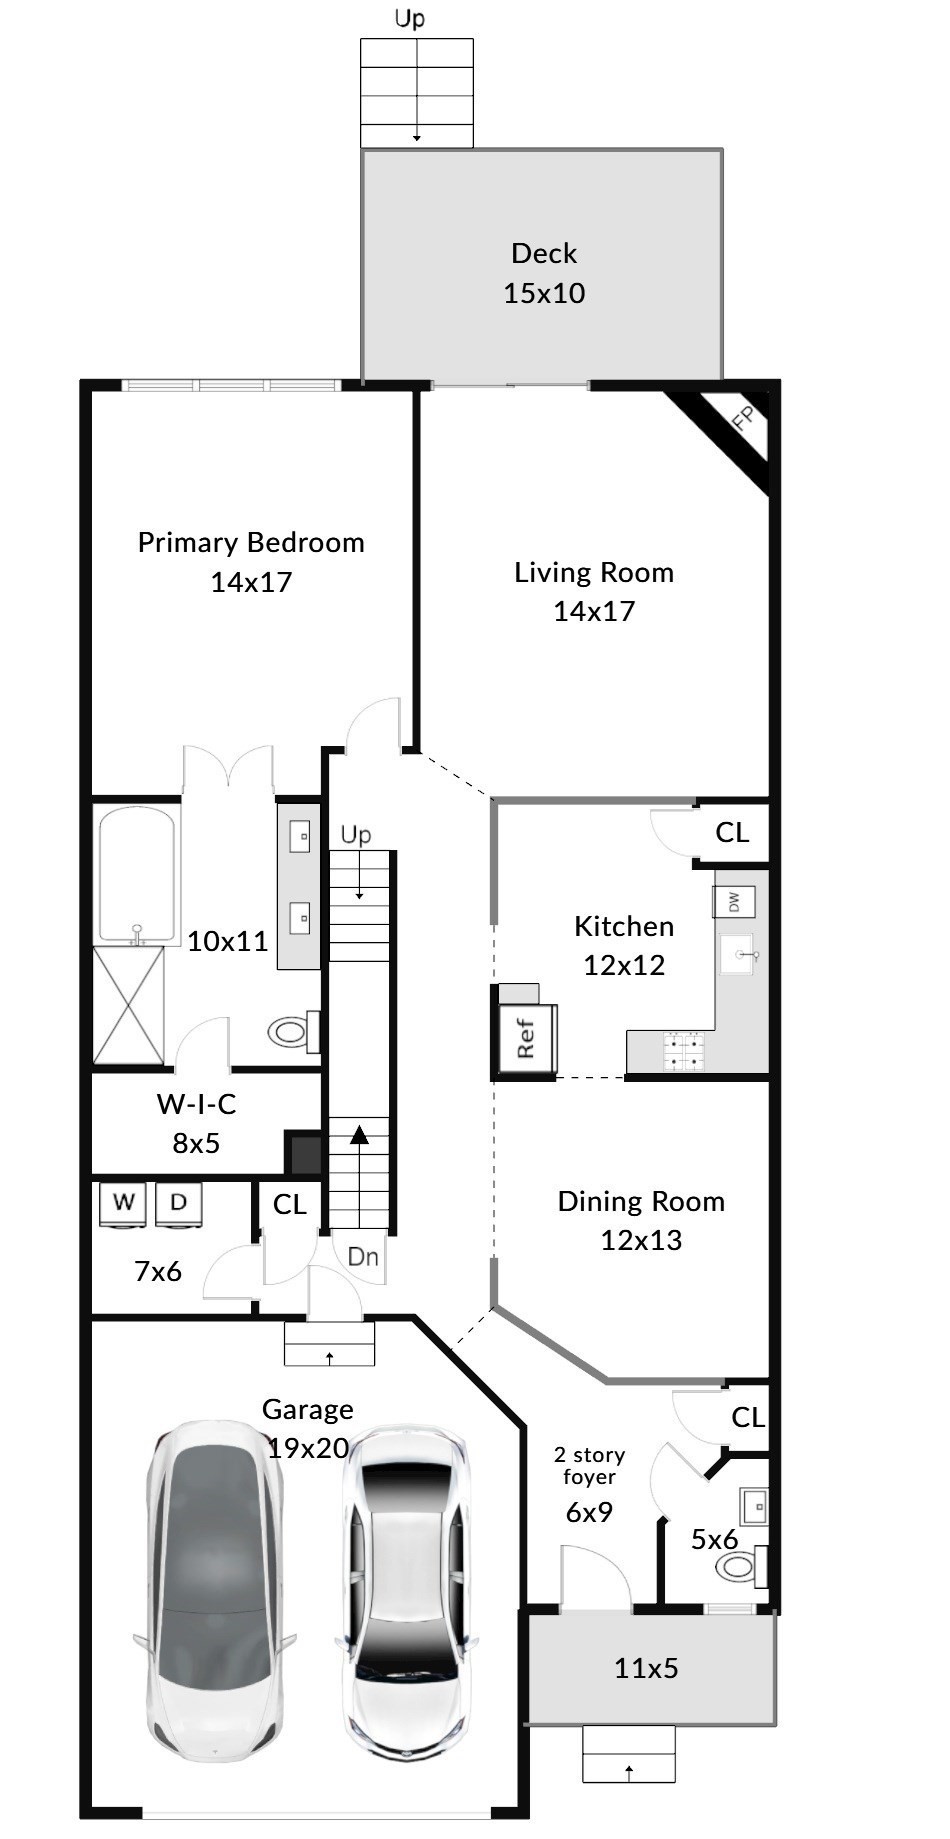
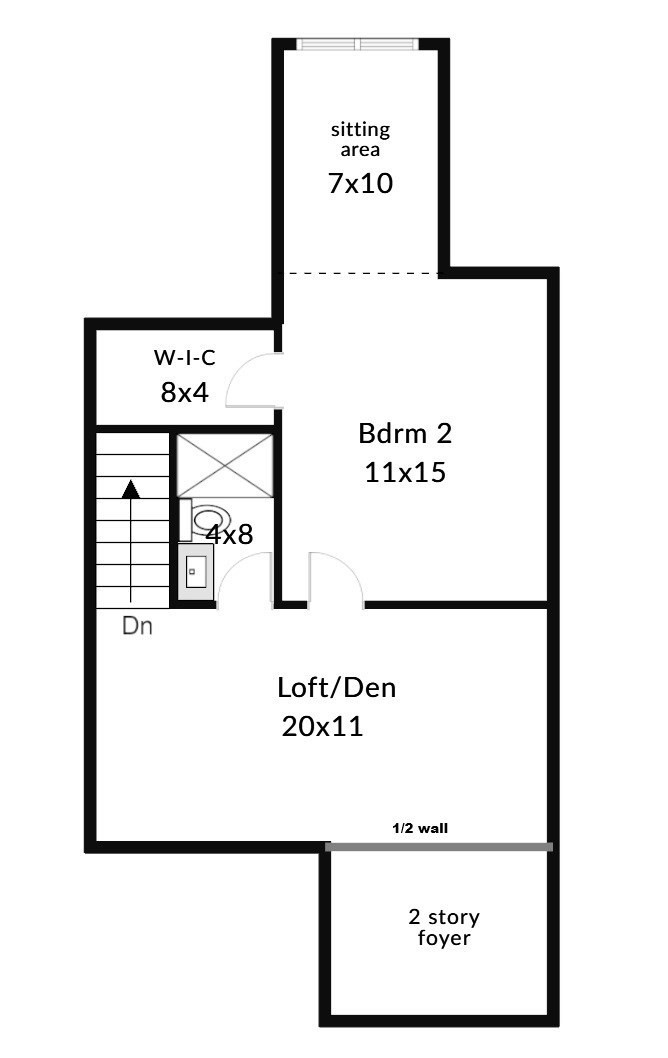
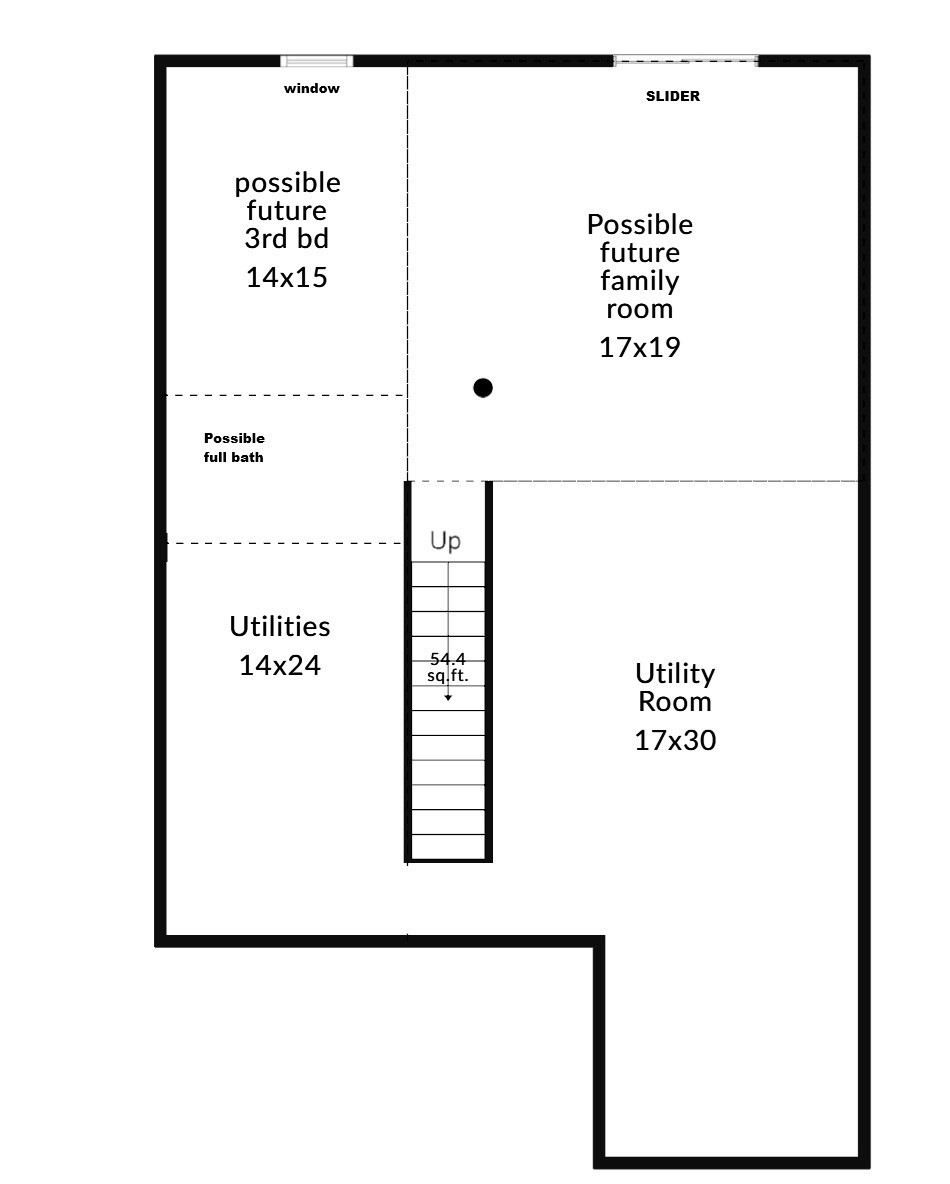
FIRST-FLOOR PRIMARY SUITE & LAUNDRY! Enjoy a flexible floor plan designed for easy living in this spacious Pulte-built townhouse at desirable Hilltop Farms. The bright, open main level features 9' ceilings, hardwood flooring, a dramatic two-story foyer, gas fireplace and transom windows that bring in plenty of natural light. The kitchen offers oak cabinetry, Corian countertops and updated appliances, with easy flow to the living and dining areas. Step outside to the private composite deck overlooking a peaceful wooded setting-perfect for relaxing or entertaining. The first-floor primary suite makes one-level living an option and features a walk-in closet and private bath with double vanity, soaking tub and separate shower. First-floor laundry adds even more everyday convenience. Upstairs, a spacious loft provides flexible space for a home office, den, reading area or TV room, along with a second generously sized primary suite featuring a sitting area and walk-in closet-an ideal layout for guests, extended family or anyone wanting additional privacy. AND THERE'S MORE! The expansive walk-out lower level is a space you may not expect to find! Extra-tall ceilings, steel-beam and I-joist construction give this unfinished level an open, substantial feel, while a full daylight window and slider lead directly to the patio and bring in natural light. The possibilities are tremendous for a future game room, home gym, office, hobby space or additional finished living area. Additional features include central air, natural gas heat, city water and sewer, a newer hot water heater and an oversized two-car attached garage. Enjoy low-maintenance condo living with the association fee covering master insurance, exterior maintenance, landscaping, snow removal, road maintenance, reserve funds and management.
Details
| MLS # | 73557552 |
|---|---|
| Listing Type | For Sale |
| Style | Condominium |
| Building Name | Hilltop Farms |
| HOA Dues | $461 |
| Sub-Type | Resale |
| Status | Active |
| Year | 2006 |
| Days On Site | 54 |
| Listing Provided By | RE/MAX Executive Realty | Claire Rainville |
Features
| Bed(s) | 2 |
|---|---|
| Bath(s) | 3 Total |
| SQ Feet | 1,810 |
| Garage | 2 |
| Basement | Y |
| Story(s) | 2 |
| Units | 256 |
| Zoning | OLI |
| Acreage | 68.20 |
| Golf Course | Yes |
Interior
| Rooms Total | 6 |
|---|---|
| Cooling Yes / No | Yes |
| Cooling | Central Air |
| Heating Yes / No | Yes |
| Heating | Forced Air, Natural Gas |
| Interior Features | Cathedral Ceiling(s), Entrance Foyer, Internet Available - Unknown |
| Window Features | Screens |
| Appliances | Range, Dishwasher, Disposal, Microwave, Refrigerator, Washer, Dryer |
| Fireplace Features | Living Room |
| Fireplaces Total | 1 |
| Fireplace Yes / No | Yes |
| Flooring | Tile, Carpet, Hardwood, Flooring - Hardwood |
Exterior
| Exterior Features | Deck - Composite, Patio, Screens |
|---|---|
| Roof | Shingle |
| Construction Materials | Frame |
Parking
| Garage Yes / No | Yes |
|---|---|
| Attached Garage Yes / No | Yes |
| Parking Features | Attached |
Utilities
| Sewer | Public Sewer |
|---|---|
| Electric | Circuit Breakers, 200+ Amp Service |
Taxes
| Tax Annual Amount | 5690 |
|---|---|
| Tax Assessed Value | 408200 |
| Tax Year | 2025 |
Location
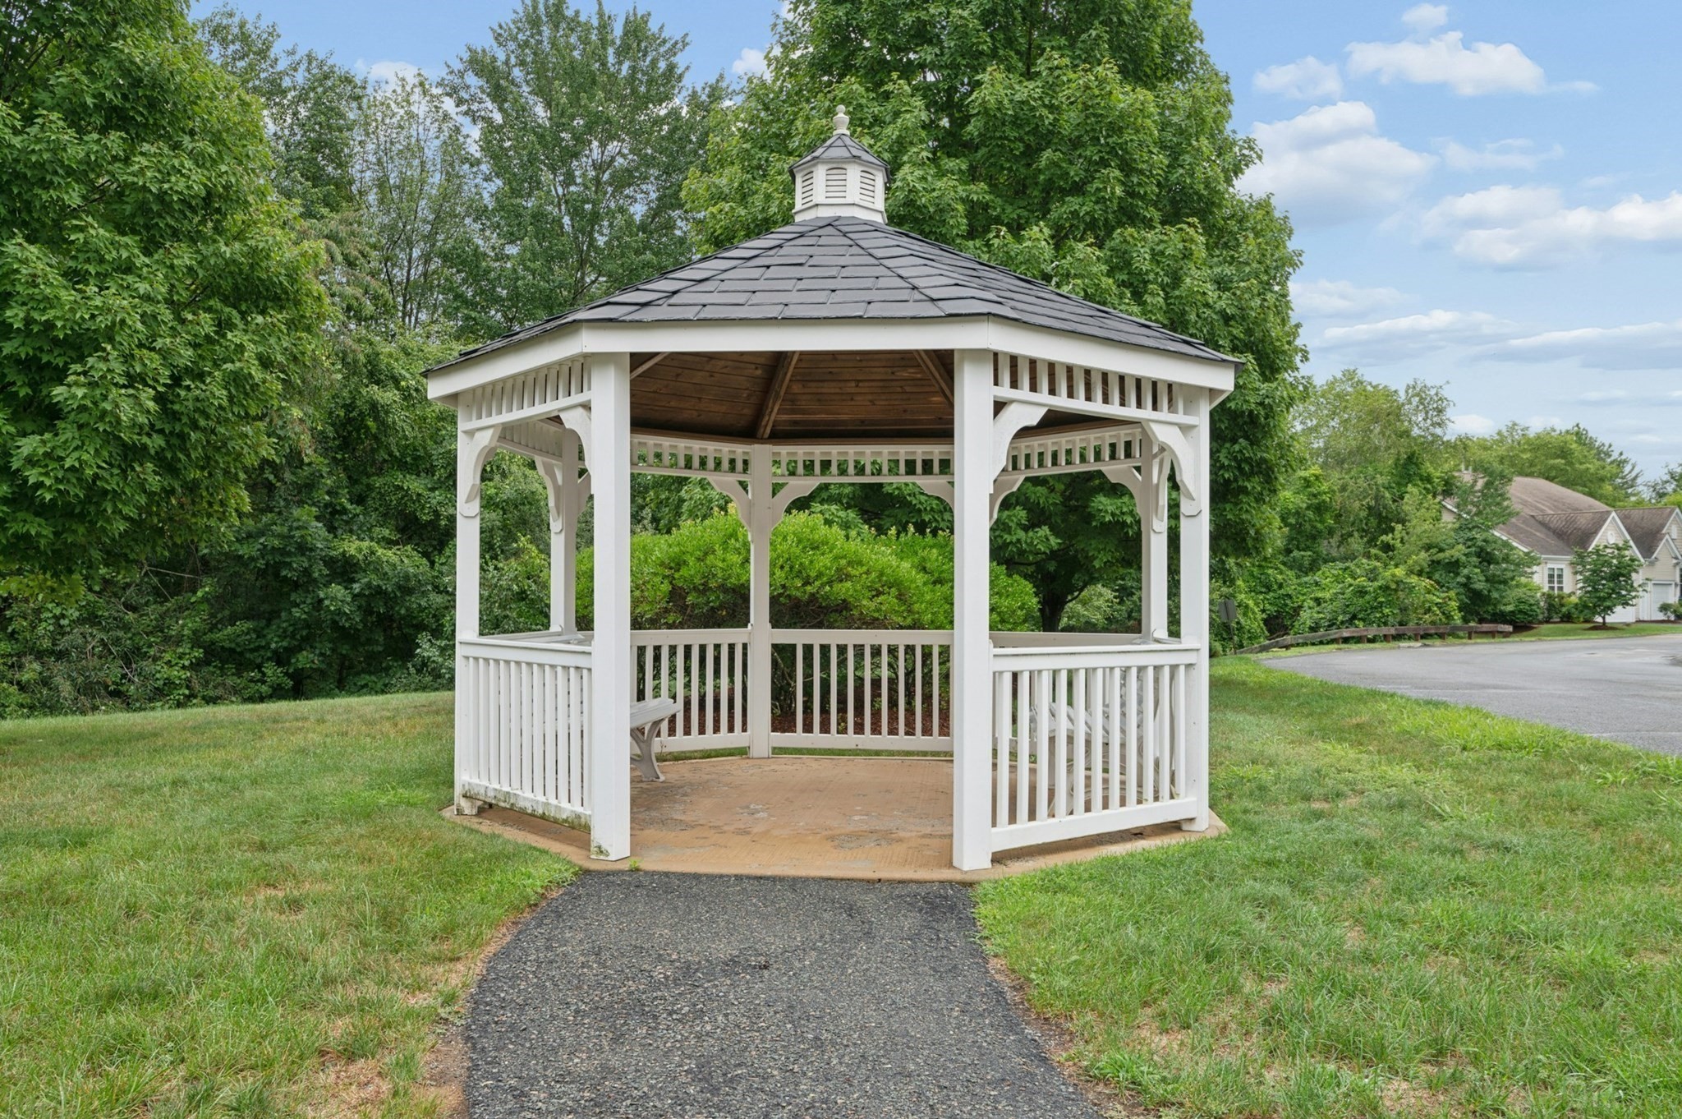
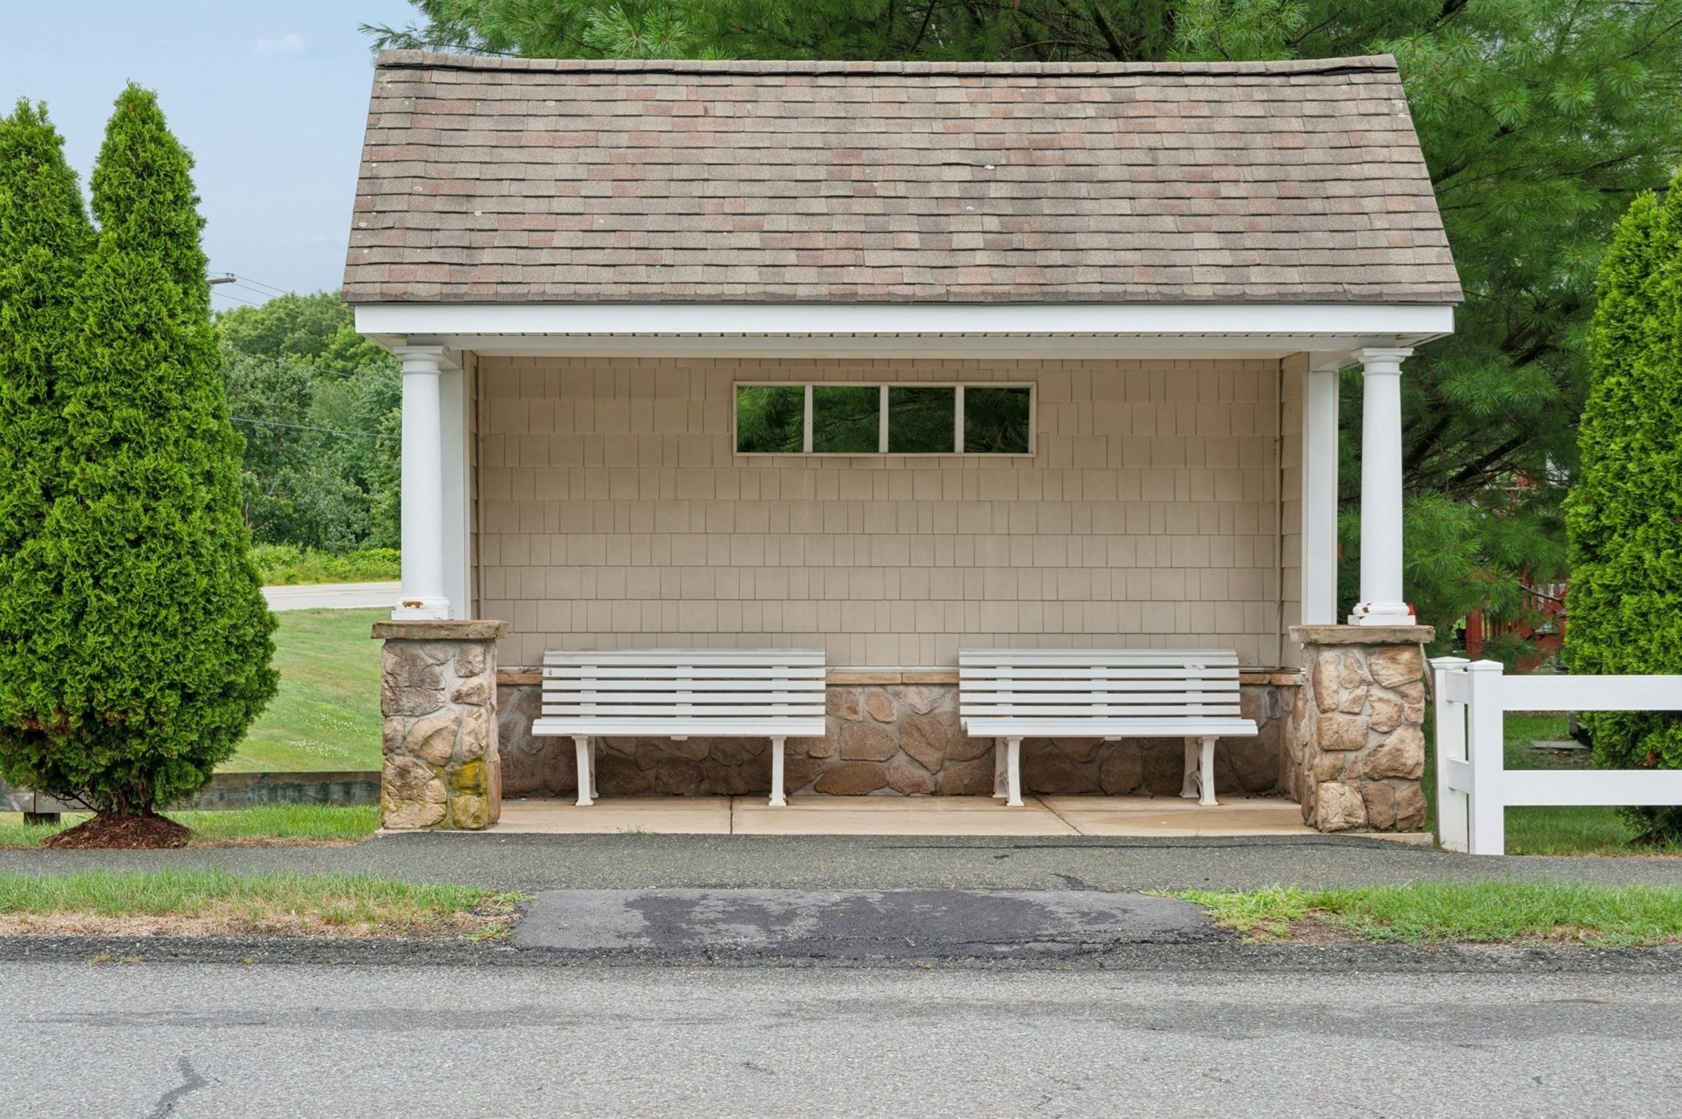
| Community Features | Shopping, Walk/Jog Trails, Stable(s), Golf, Highway Access, House of Worship, Private School, Public School, T-Station, University |
|---|---|
| Senior Community Yes / No | No |
Area Information
| State | MA |
|---|---|
| County | Worcester |
| City | Grafton |
| Zip Code | 01560 |
| Area | South Grafton |
| Listing VS Median (in 01560) | |
Price: $568,800 low | high Med: $598,000 sqft: 1,810 low | high Med: 1,981 $ / sqft: $314 low | high Med: $302 On site: 54 low | high Med: 36 | |
Market Activity 01560
Request a showing
Request a showing
Contact
Learn More About This Property

| State | MA |
|---|---|
| County | Worcester |
| City | Grafton |
| Zip Code | 01560 |
| Area | South Grafton |
| Listing VS Median (in 01560) | |
Price: $568,800 low | high Med: $598,000 sqft: 1,810 low | high Med: 1,981 $ / sqft: $314 low | high Med: $302 On site: 54 low | high Med: 36 | |