 In-Person: 09/20 1:00 PM - 3:00 PM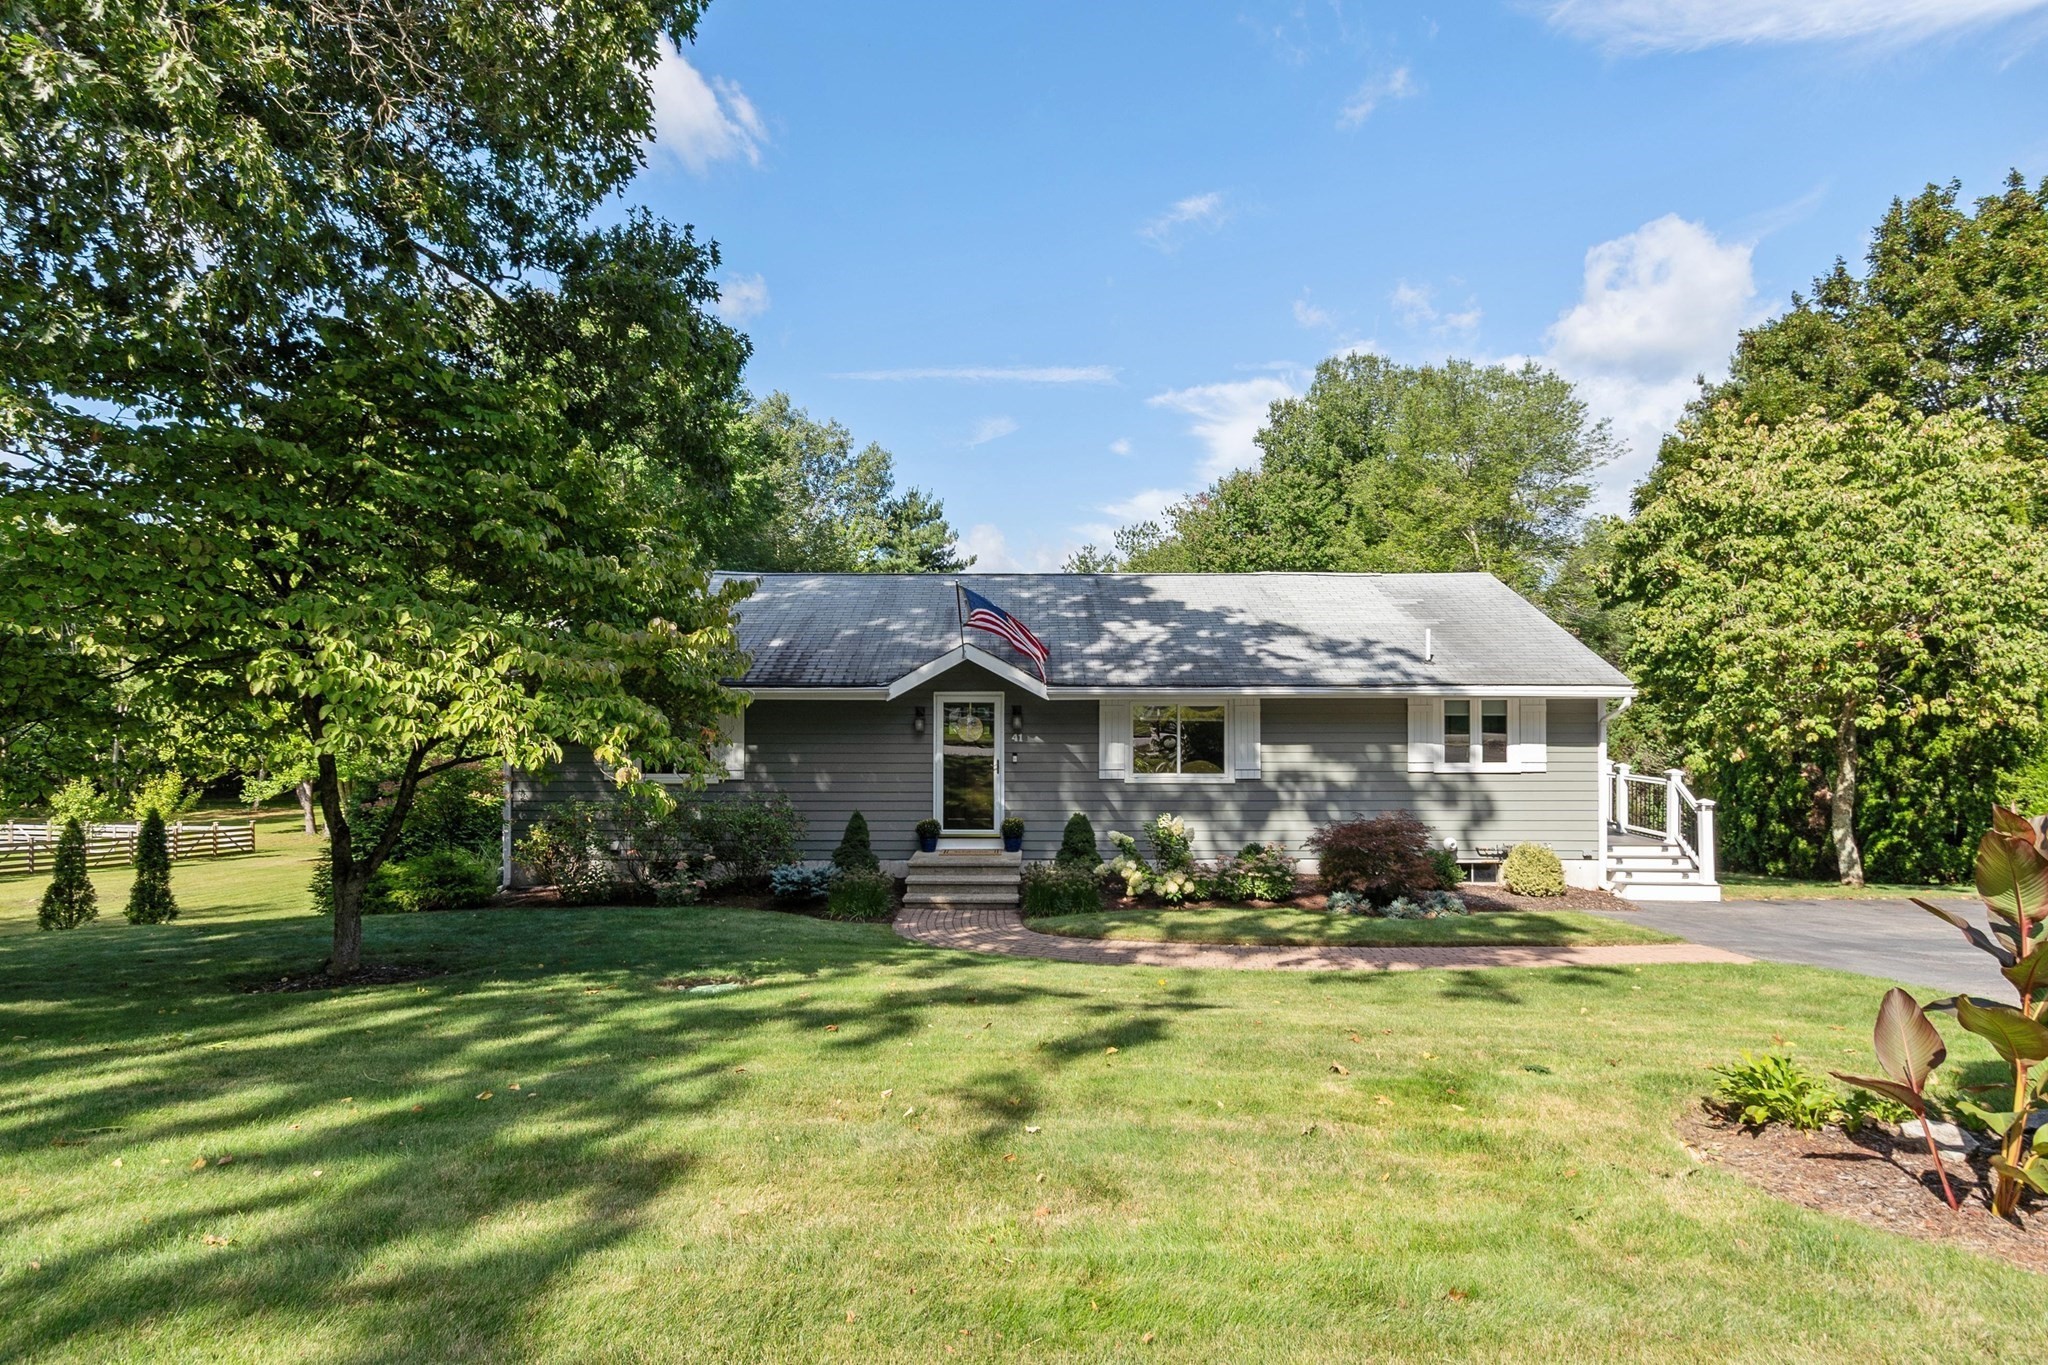

Description
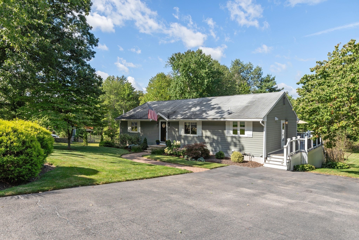
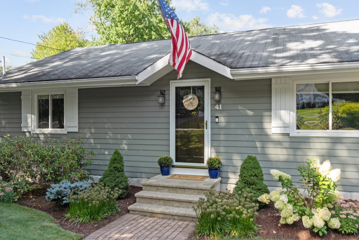
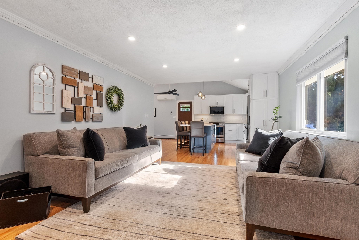
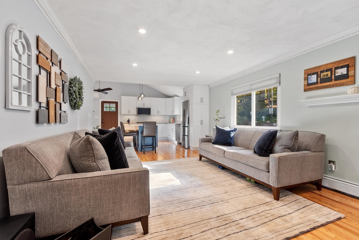
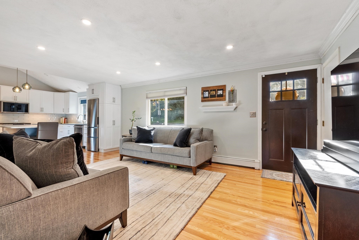
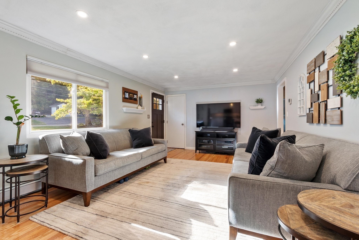
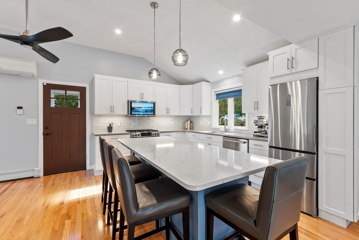
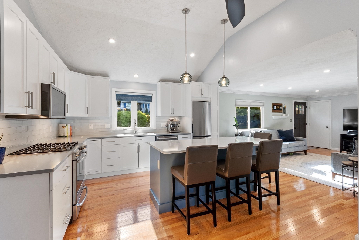
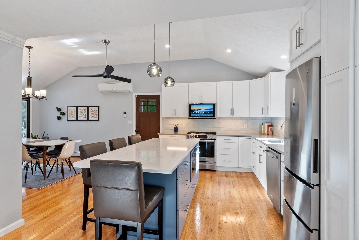
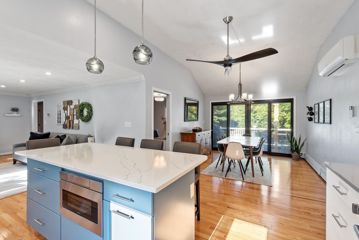
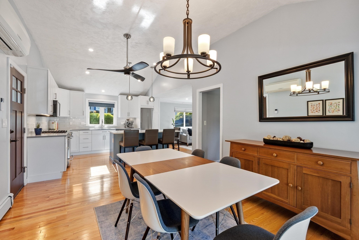
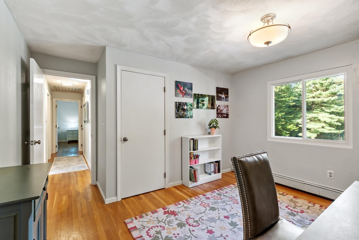
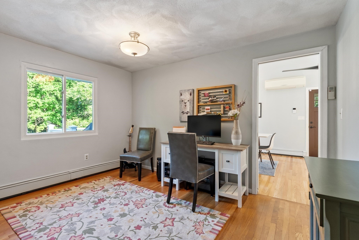
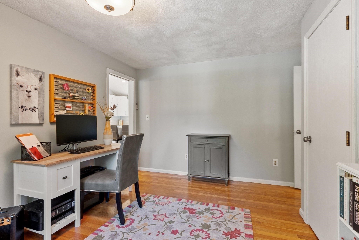
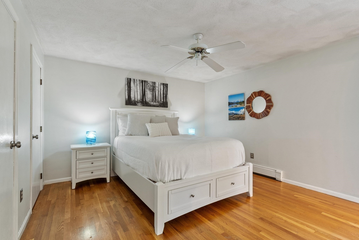
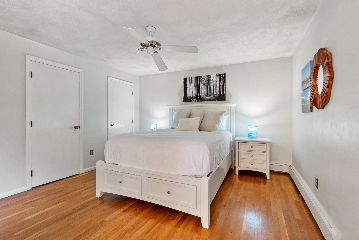
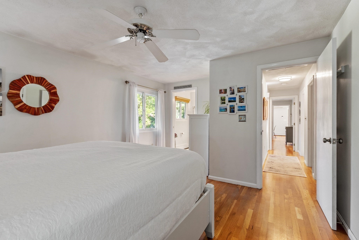
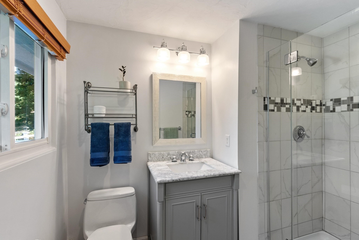
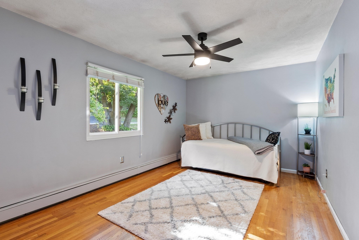
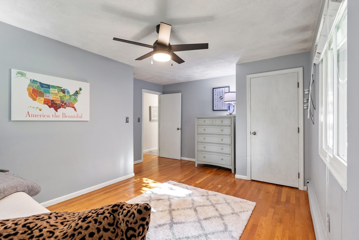
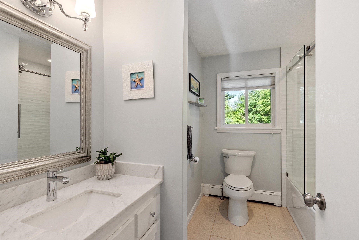
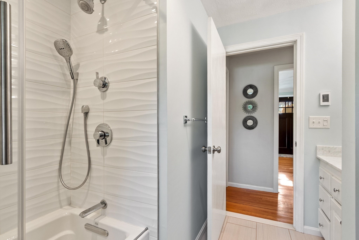
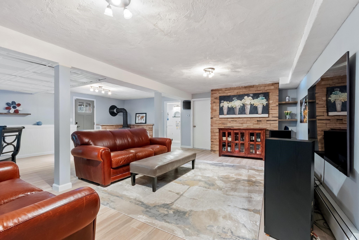
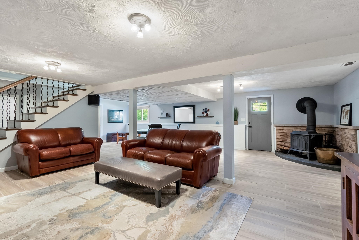
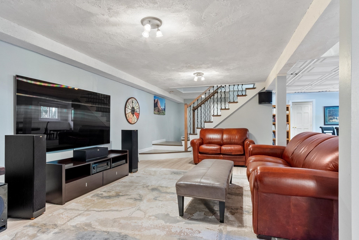
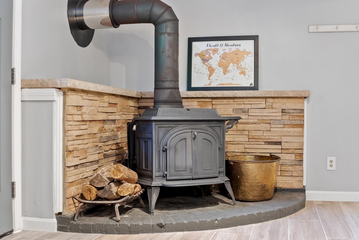
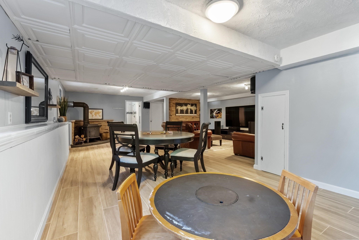
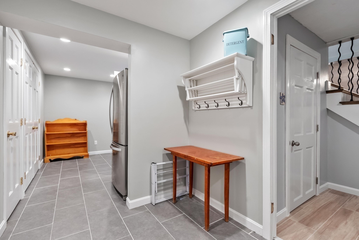
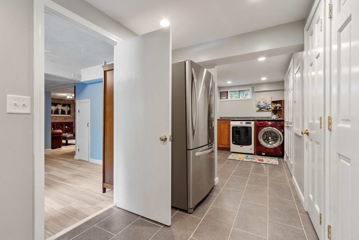
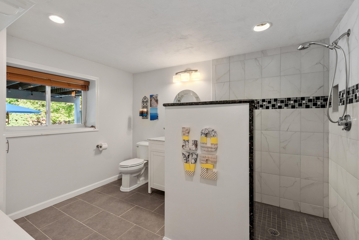
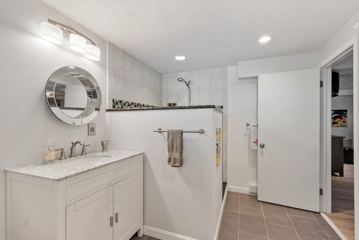
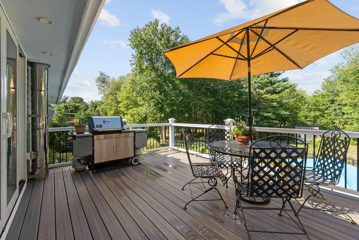
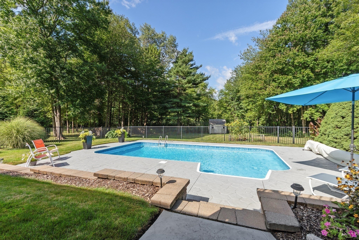
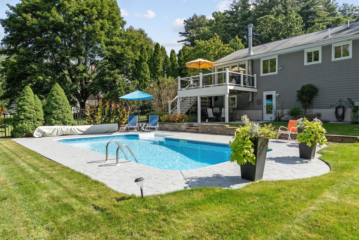
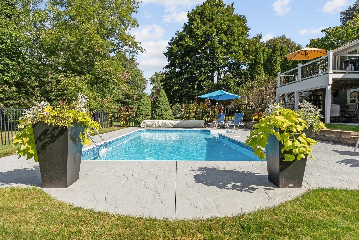
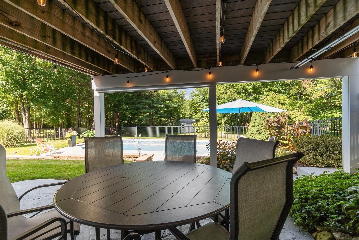
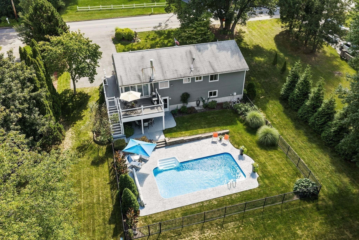
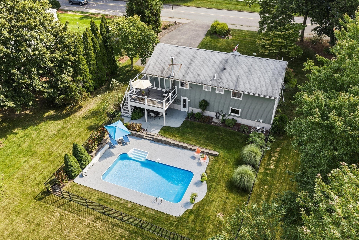
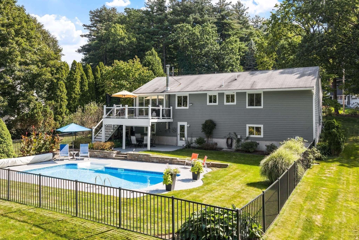
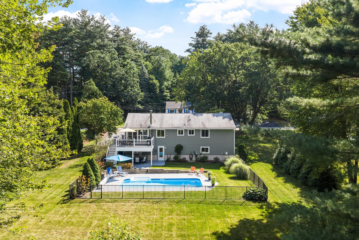
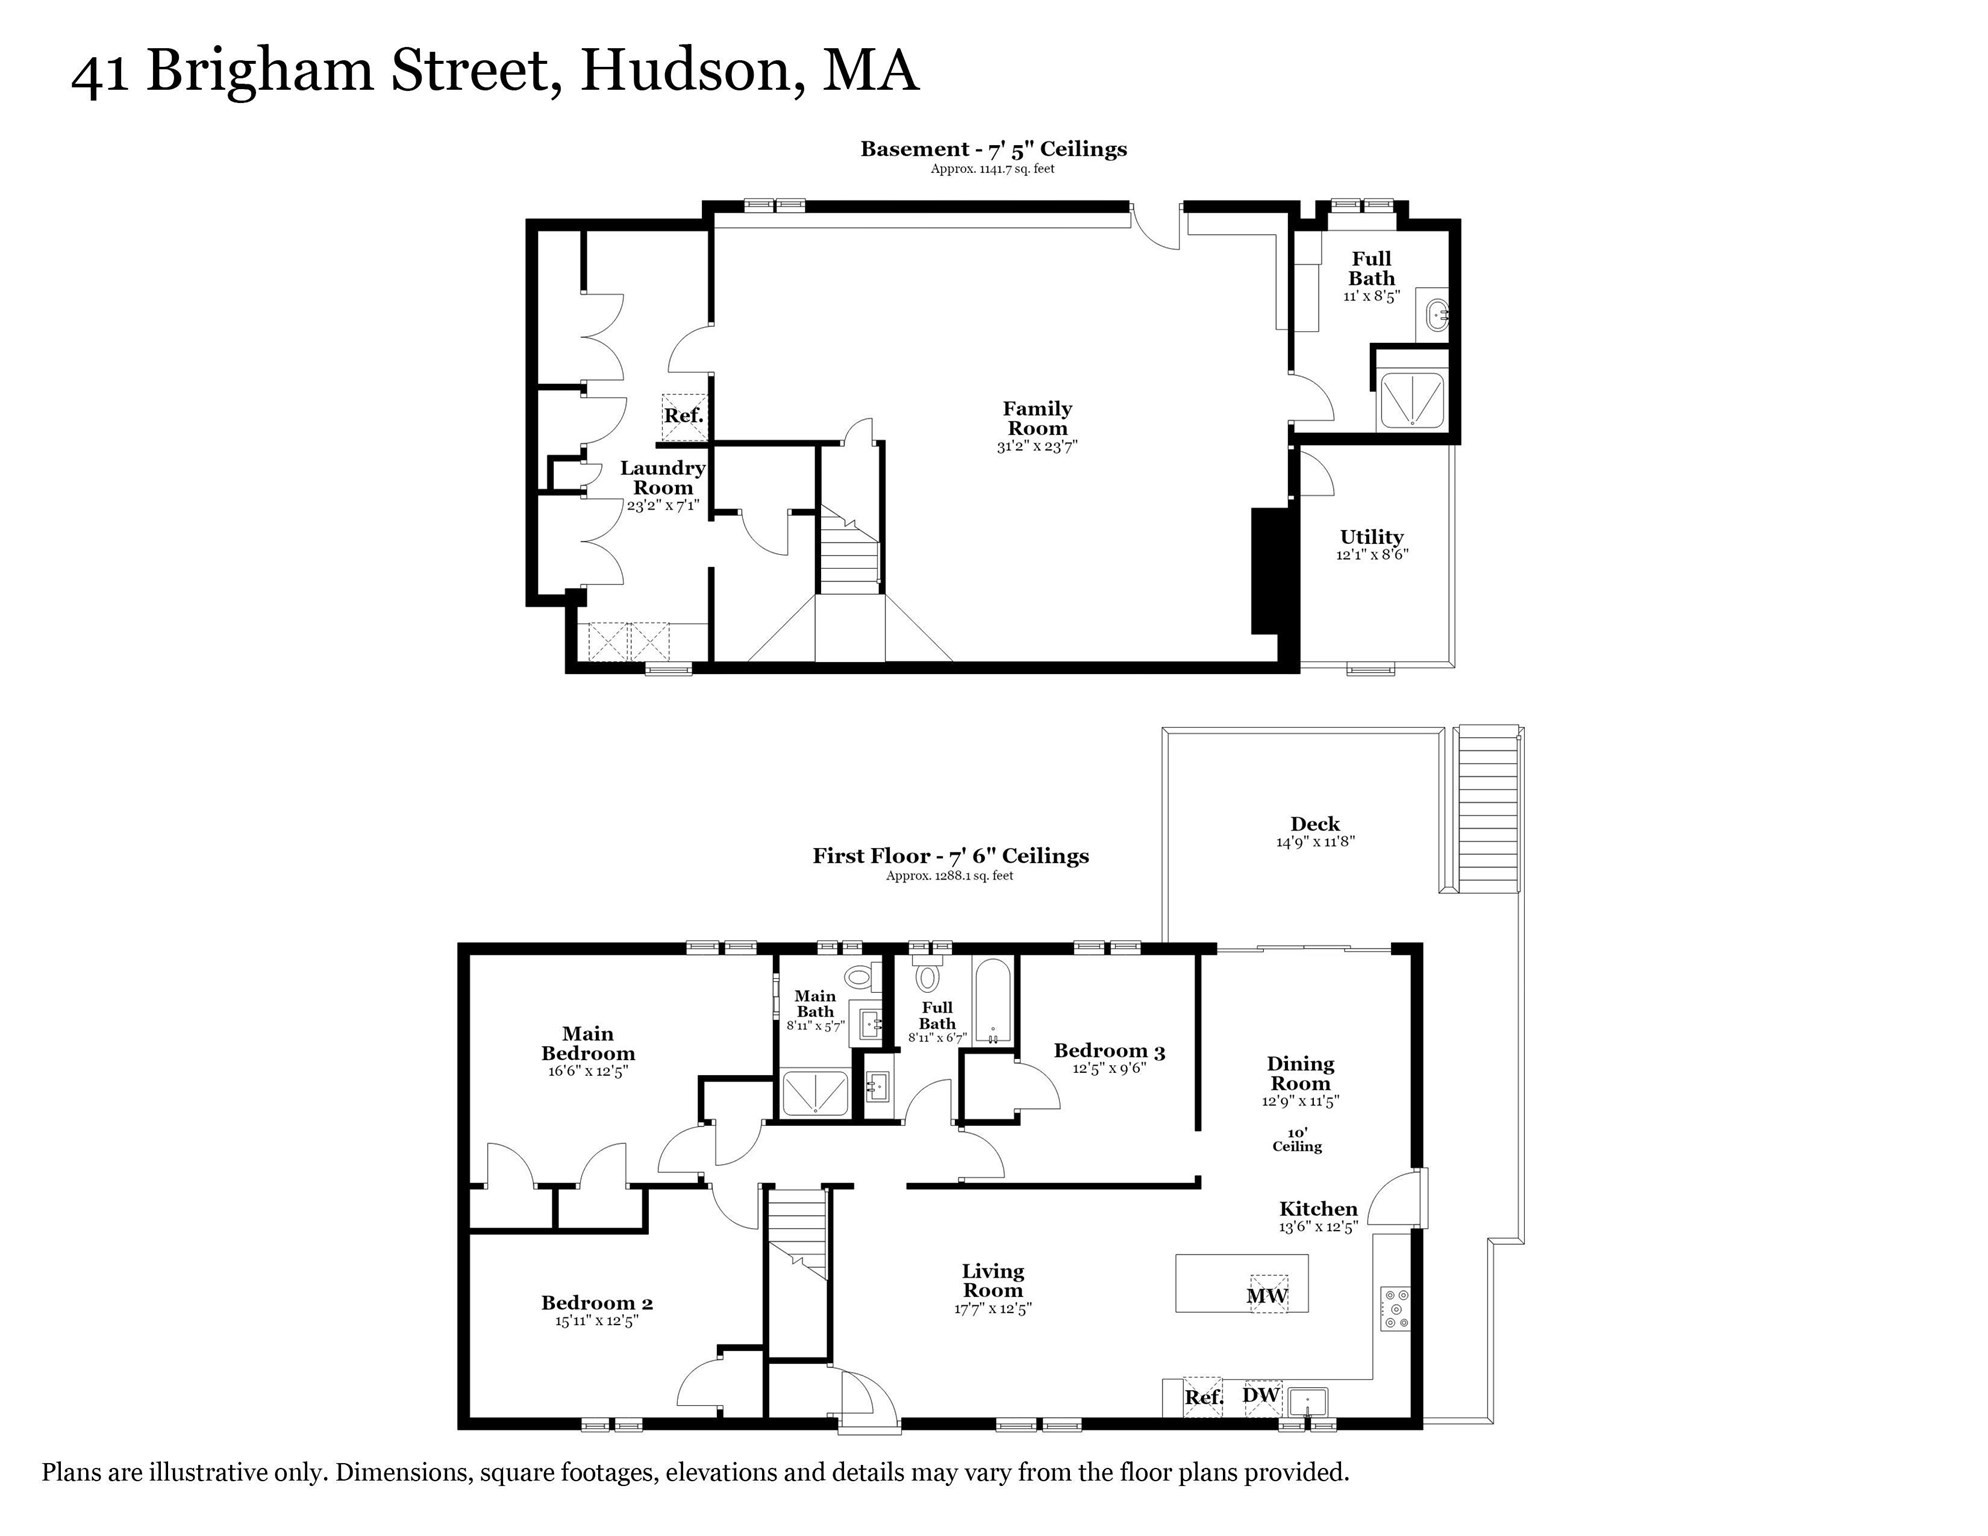
Welcome home to this beautifully remodeled 3-bedroom, 3-bath ranch offering stylish updates, an inviting open floor plan, and exceptional indoor-outdoor living. The main level seamlessly connects the spacious living room, stunning chef's kitchen, and expanded dining area-perfect for everyday living and entertaining. The dining area opens to an expanded composite deck overlooking the gorgeous backyard oasis, complete with an in-ground saltwater pool and plenty of space to relax and play.Three generous bedrooms and two beautifully renovated full baths with radiant heat provide comfort and style. Hardwood flooring throughout the main level adds warmth and elegance, while updated gas heating and a mini-split A/C system provide year-round comfort. The fully remodeled walkout lower level adds valuable living space with a large family room featuring a cozy wood stove, renovated full bath with tile finishes, spacious laundry room, and multiple closets with built-ins for excellent storage. Step outside to the beautiful stamped-concrete patio overlooking the pool and expansive backyard, bordered by conservation land for added privacy. Ideally located just minutes from vibrant downtown Hudson, the Assabet River Rail Trail, and miles of conservation land, this exceptional home offers the perfect blend of comfort, style, recreation, and convenience.
Details
| MLS # | 73575951 |
|---|---|
| Listing Type | For Sale |
| Style | House |
| Sub-Type | Resale |
| Status | Active |
| Year | 1980 |
| Days On Site | 8 |
| Listing Provided By | Keller Williams Realty Boston Northwest | Ann Boucher |
Features
| Bed(s) | 3 |
|---|---|
| Bath(s) | 3 Total |
| SQ Feet | 2,366 |
| Basement | Y |
| Pool | Yes |
| Zoning | SB |
| Acreage | 0.62 |
| Water Front | Yes |
Interior
| Rooms Total | 7 |
|---|---|
| Cooling Yes / No | Yes |
| Cooling | Ductless |
| Heating Yes / No | Yes |
| Heating | Baseboard, Radiant, Natural Gas, Wood Stove |
| Interior Features | Laundry Chute, Internet Available - Broadband, High Speed Internet, Other |
| Window Features | Insulated Windows, Screens |
| Appliances | Gas Water Heater, Range, Dishwasher, Refrigerator, Washer, Dryer, Range Hood |
| Fireplaces Total | 0 |
| Fireplace Yes / No | No |
| Flooring | Wood, Tile |
Exterior
| Exterior Features | Deck - Composite, Patio, Pool - Inground, Rain Gutters, Storage, Sprinkler System, Decorative Lighting, Screens, Fenced Yard |
|---|---|
| Roof | Shingle |
| Construction Materials | Frame |
| Foundation Details | Concrete Perimeter |
| Lot Features | Cleared, Gentle Sloping |
| Fencing | Fenced |
Parking
| Garage Yes / No | No |
|---|---|
| Parking Features | Paved Drive, Off Street, Paved |
| Open Parking Yes / No | Yes |
Utilities
| Utilities | for Gas Range, for Gas Oven |
|---|---|
| Sewer | Public Sewer |
| Electric | 200+ Amp Service |
Taxes
| Tax Annual Amount | 8127 |
|---|---|
| Tax Assessed Value | 585500 |
| Tax Year | 2025 |
Location
| Community Features | Public Transportation, Shopping, Tennis Court(s), Park, Walk/Jog Trails, Medical Facility, Bike Path, Conservation Area, House of Worship, Private School, Public School, Sidewalks |
|---|---|
| Senior Community Yes / No | No |
Area Information
| State | MA |
|---|---|
| County | Middlesex |
| City | Hudson |
| Zip Code | 01749 |
| Area | Middlesex |
| School District | Hudson High School |
| Elementary School | Farley |
| High School | Hudson High School |
| Listing VS Median (in 01749) | |
Price: $719,000 low | high Med: $689,500 sqft: 2,366 low | high Med: 1,936 $ / sqft: $304 low | high Med: $360 On site: 8 low | high Med: 108.5 | |
Market Activity 01749
Request a showing
Request a showing
Contact
Learn More About This Property

| Open House |
|---|
| In-Person 09/20 1:00 PM - 3:00 PM |
| State | MA |
|---|---|
| County | Middlesex |
| City | Hudson |
| Zip Code | 01749 |
| Area | Middlesex |
| School District | Hudson High School |
| Elementary School | Farley |
| High School | Hudson High School |
| Listing VS Median (in 01749) | |
Price: $719,000 low | high Med: $689,500 sqft: 2,366 low | high Med: 1,936 $ / sqft: $304 low | high Med: $360 On site: 8 low | high Med: 108.5 | |
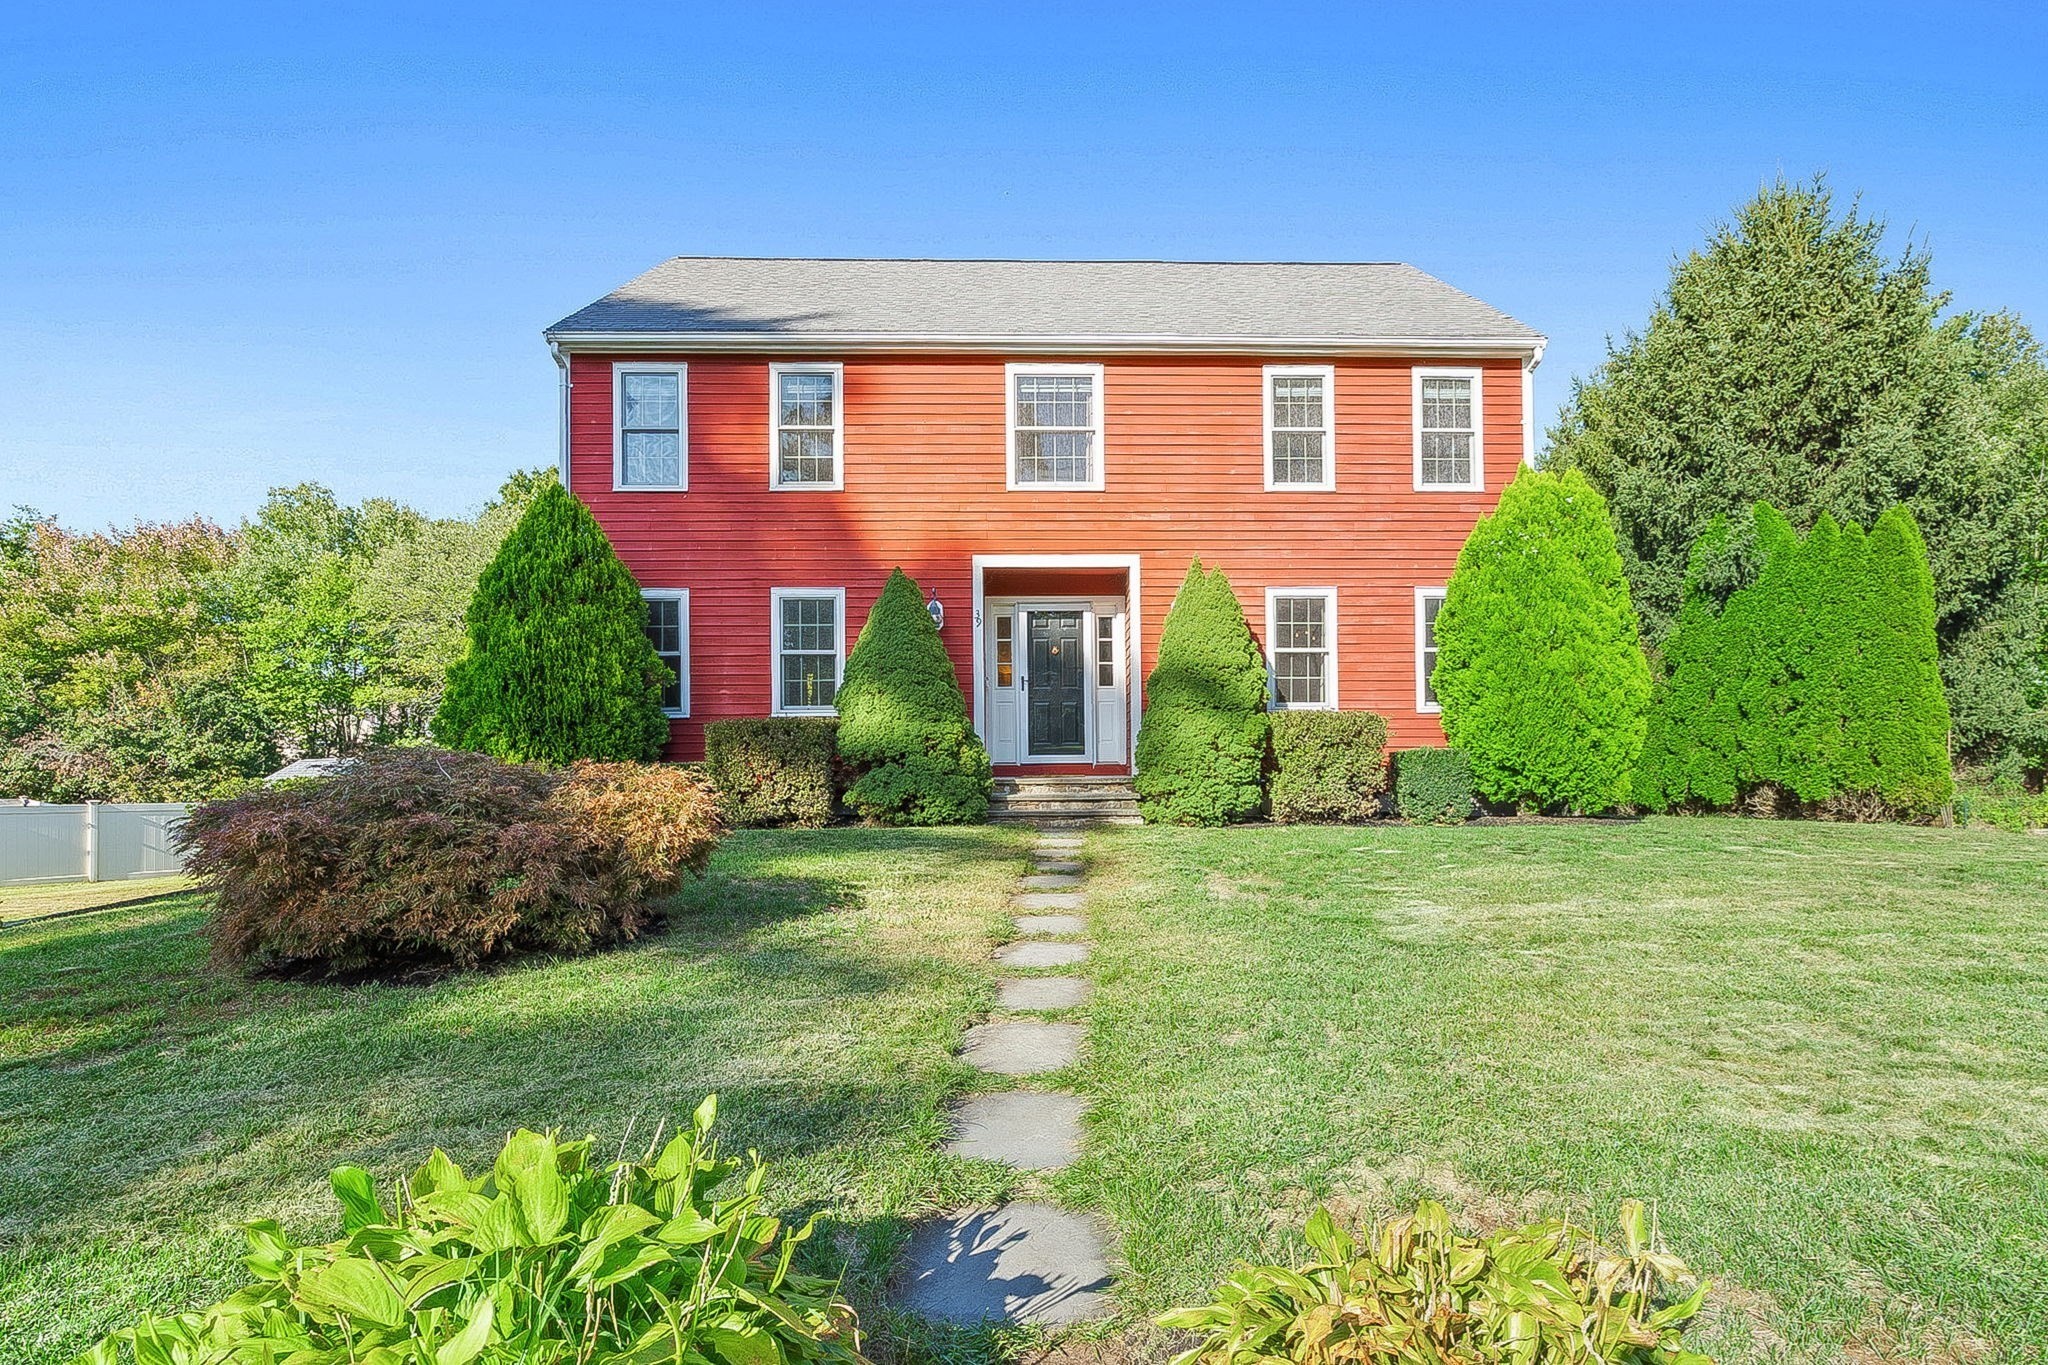 | $810,00039 Harriman RoadHudson, MA 01749 |