
Description
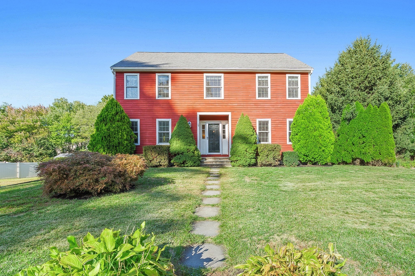
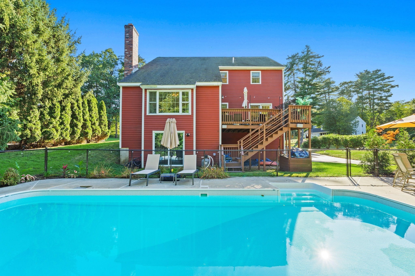
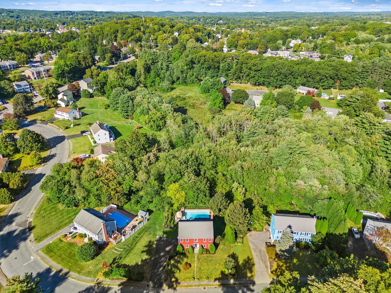
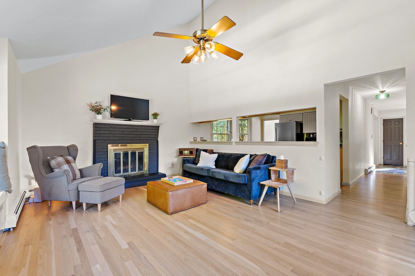
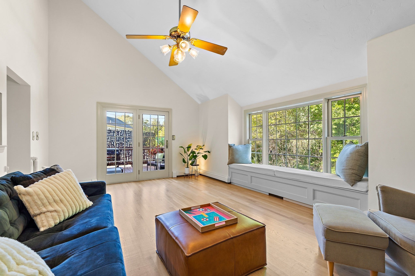
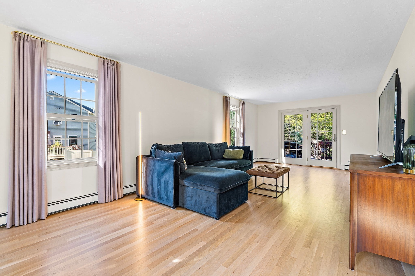
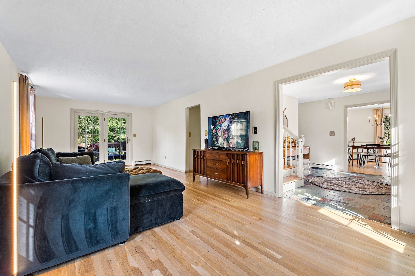
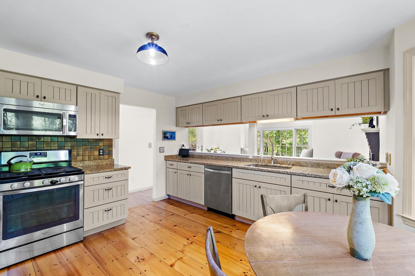
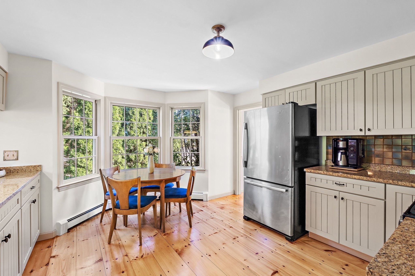
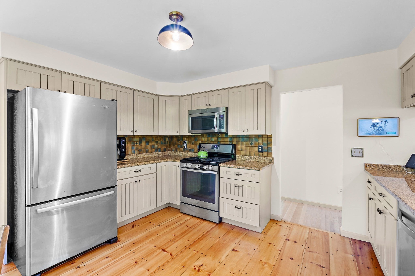
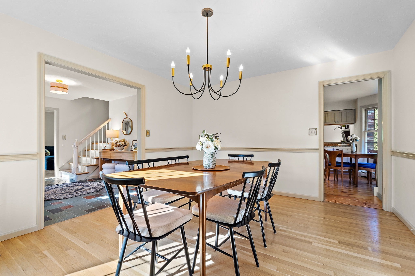
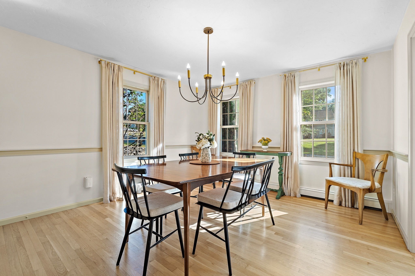
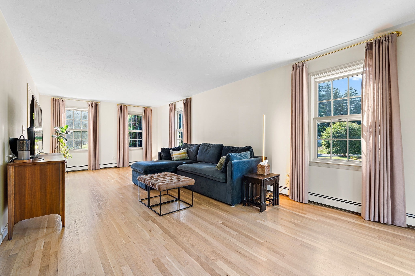
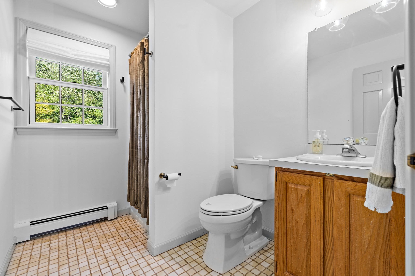
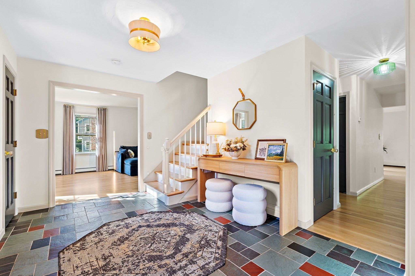
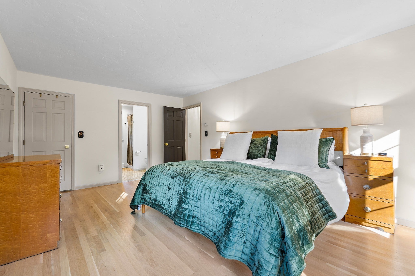
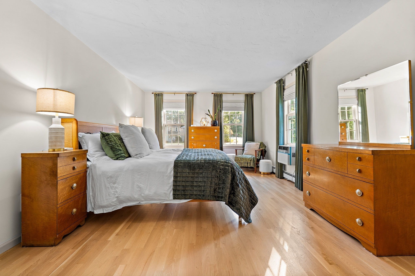
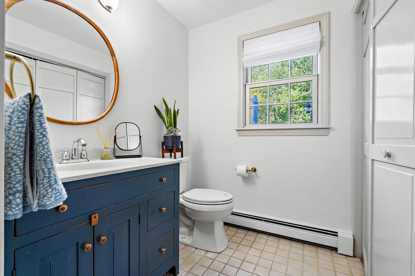
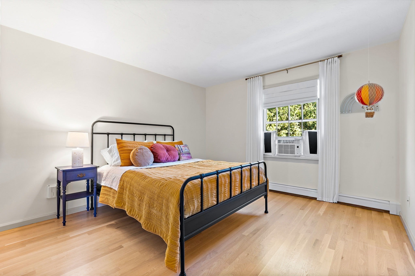
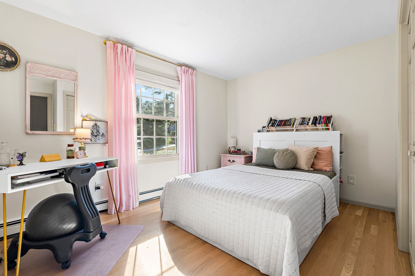
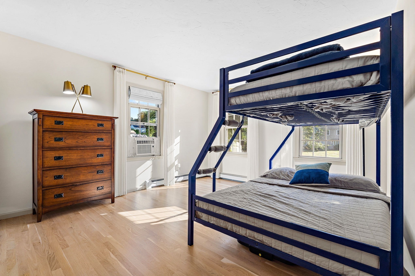
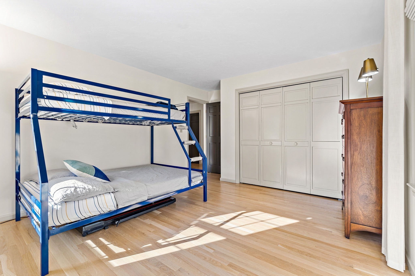
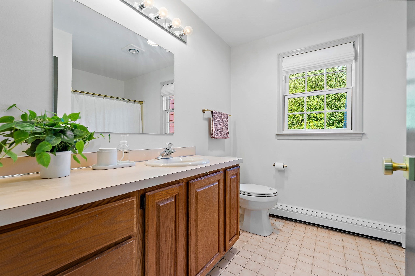
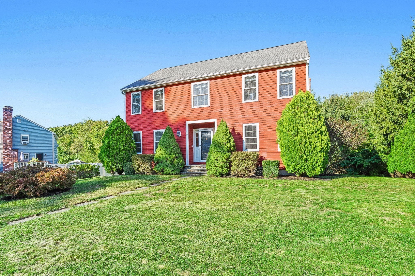
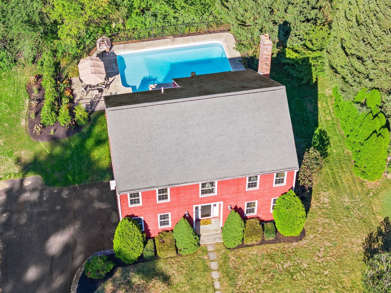
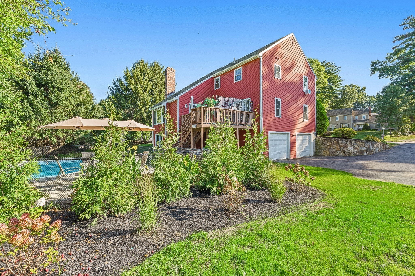
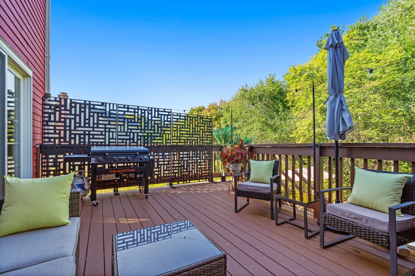
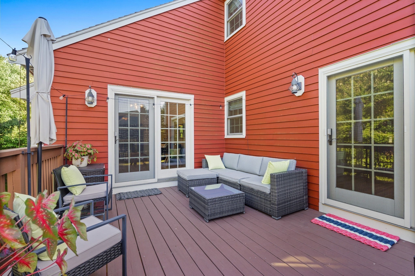
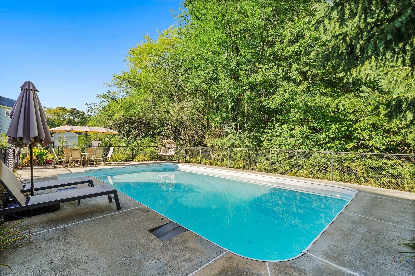
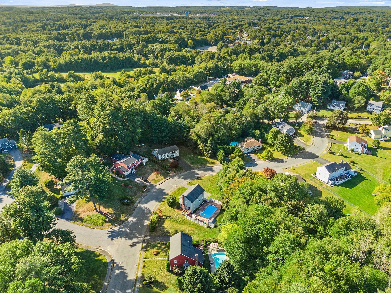
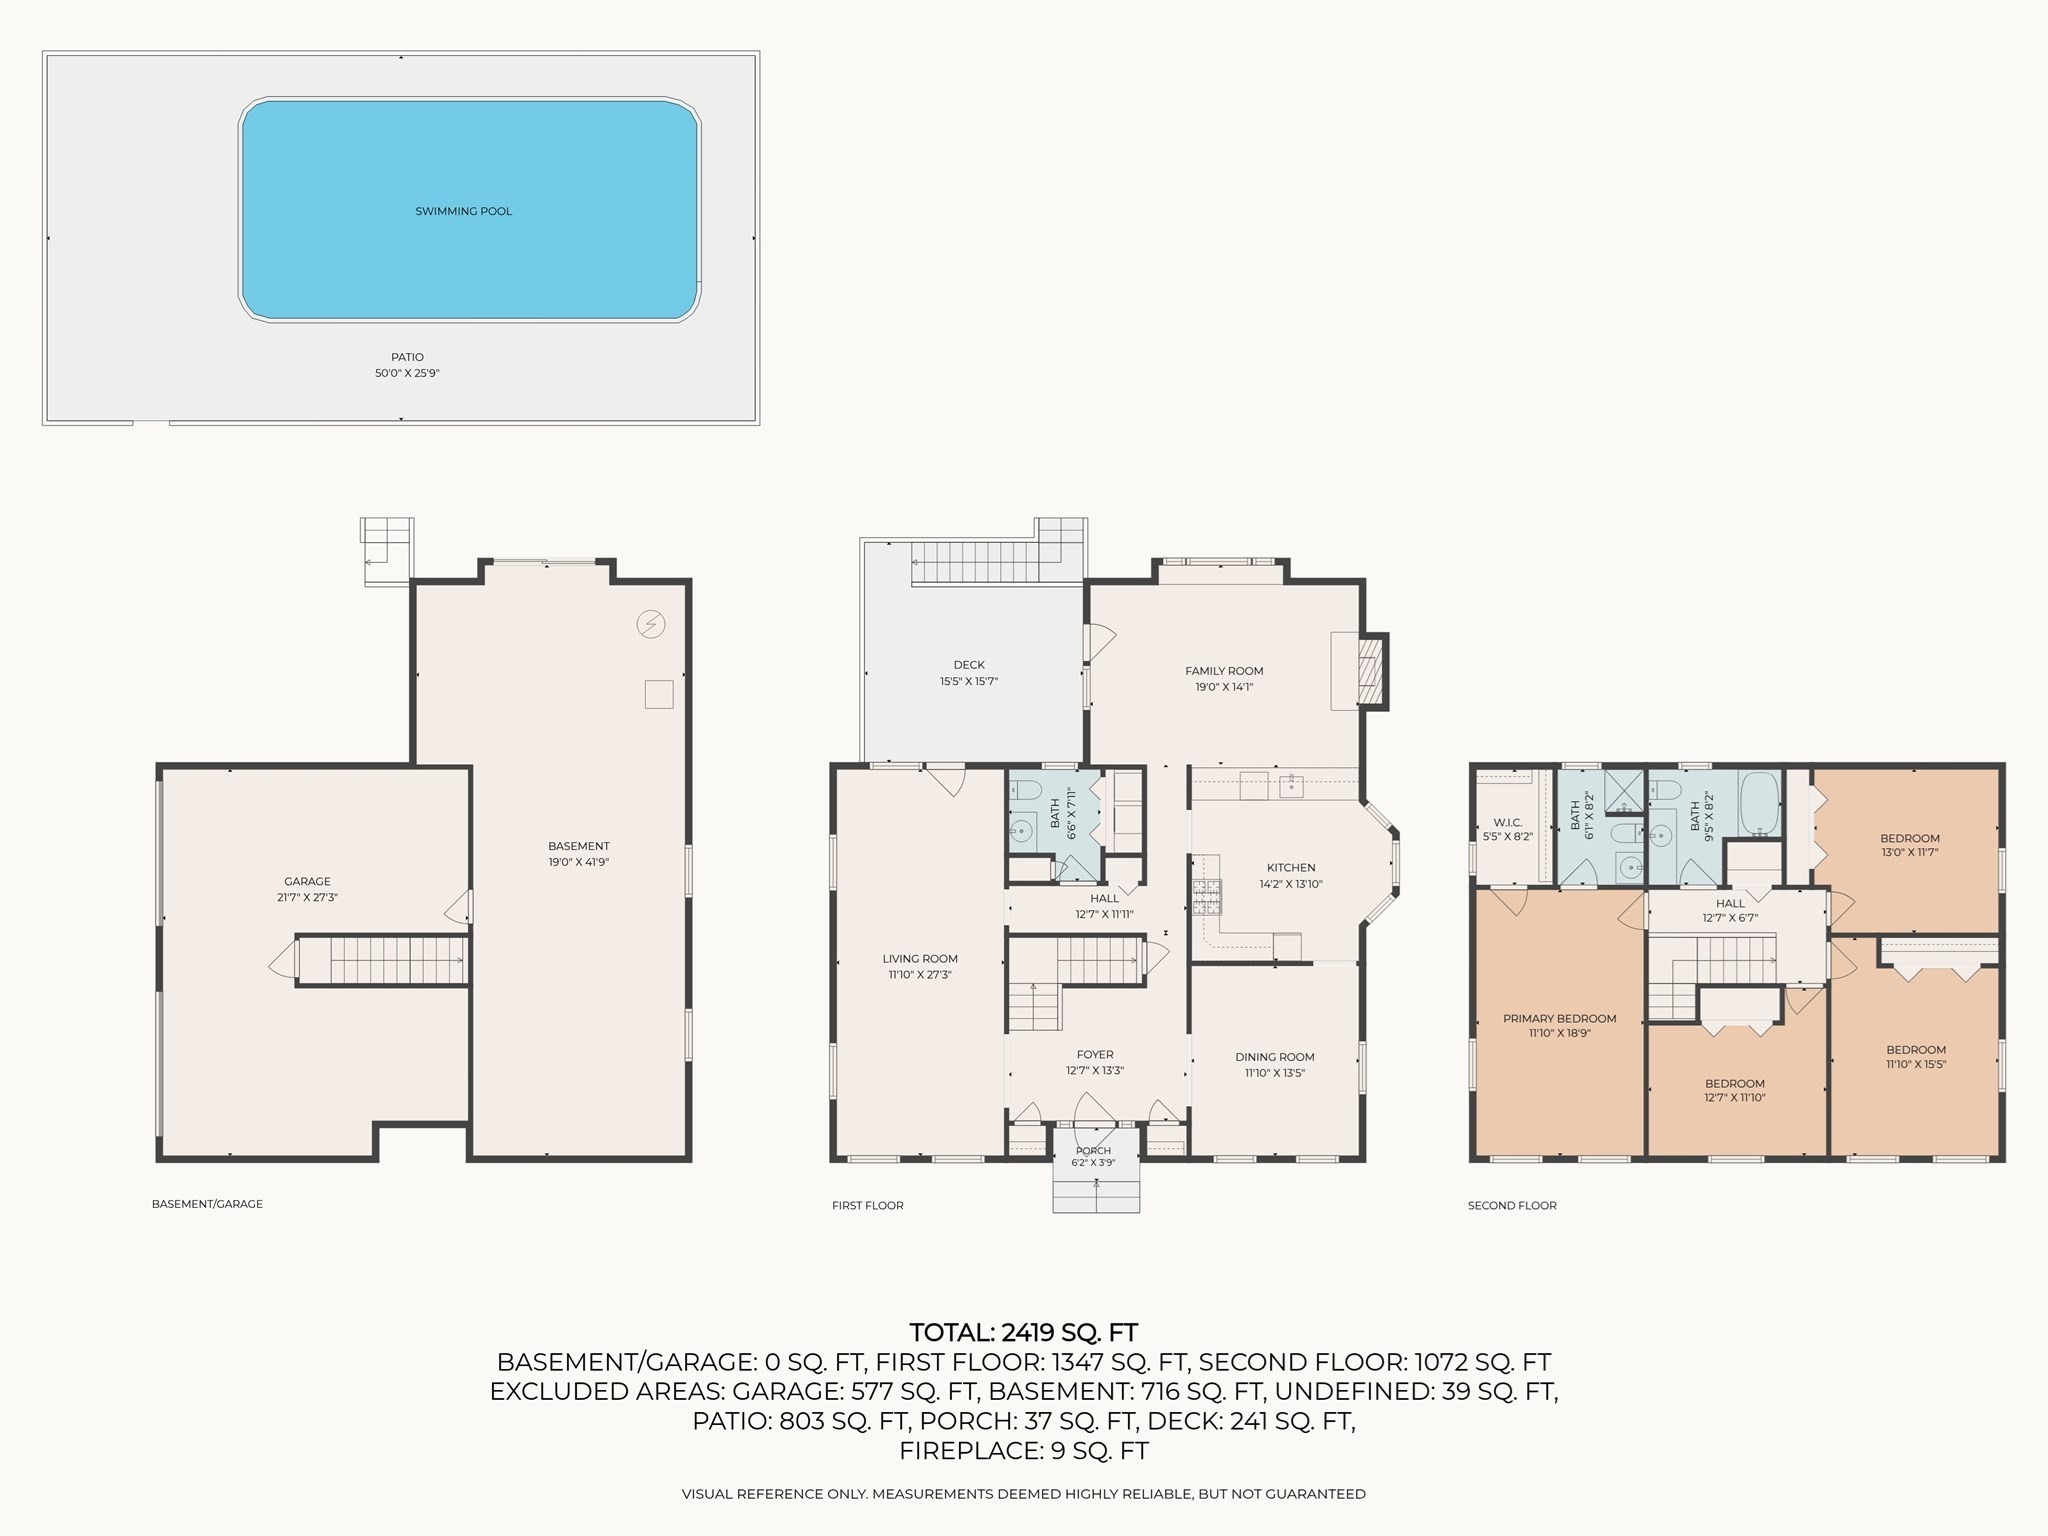
Meticulously maintained & thoughtfully updated, this stylish turn key Colonial nestled in the desirable Brigham Hill Estates neighborhood offers stylish comfort & modern amenities. Brimming with warmth and functionality, the inviting floor plan offers a seamless flow of beautifully refreshed sun-drenched living spaces. The heart of the home is the gourmet eat in kitchen w/gas stove, stone counters & stainless steel appliances flowing effortlessly into the fireplaced family room w/soaring vaulted ceiling & a charming window seat, the perfect spot to curl up with a book or morning coffee. Unwind in the dreamy primary bedroom suite w/generous walk-in closet & en-suite bathroom. 3 additional spacious bedrooms & full bathroom complete the 2nd level. The living spaces extend naturally outdoors to an expansive deck overlooking the sparkling, newly-lined, in-ground pool & private backyard oasis. Whether hosting a poolside BBQ, formal dinner party, or enjoying a cozy evening by the fire, this stunning property w/direct access to the local rail trail & conveniently located near vibrant downtown Hudson offers a luxurious haven where you'll enjoy not just a home, but a lifestyle.
Details
| MLS # | 73578921 |
|---|---|
| Listing Type | For Sale |
| Style | House |
| Sub-Type | Resale |
| Status | Active |
| Year | 1986 |
| Days On Site | 10 |
| Listing Provided By | Keller Williams Realty Boston Northwest | Amy Balewicz Homes |
Features
| Bed(s) | 4 |
|---|---|
| Bath(s) | 3 Total |
| SQ Feet | 2,402 |
| Garage | 2 |
| Basement | Y |
| Pool | Yes |
| Zoning | SA7 |
| Acreage | 0.59 |
| Golf Course | Yes |
Interior
| Rooms Total | 8 |
|---|---|
| Cooling Yes / No | Yes |
| Cooling | Window Unit(s) |
| Heating Yes / No | Yes |
| Heating | Baseboard, Natural Gas |
| Interior Features | Internet Available - Broadband |
| Window Features | Insulated Windows, Screens |
| Appliances | Gas Water Heater, Water Heater, Range, Dishwasher, Disposal, Microwave, Refrigerator |
| Fireplaces Total | 1 |
| Fireplace Yes / No | Yes |
| Flooring | Tile, Hardwood |
Exterior
| Exterior Features | Deck - Wood, Pool - Inground, Rain Gutters, Screens |
|---|---|
| Roof | Shingle |
| Foundation Details | Concrete Perimeter |
| Fencing | Fenced/Enclosed |
Parking
| Garage Yes / No | Yes |
|---|---|
| Attached Garage Yes / No | Yes |
| Parking Features | Attached, Under, Storage, Paved Drive, Off Street, Paved |
| Open Parking Yes / No | Yes |
Utilities
| Utilities | for Gas Range, for Electric Oven, for Electric Dryer, Washer Hookup, Generator Connection |
|---|---|
| Sewer | Public Sewer |
| Electric | Circuit Breakers, 200+ Amp Service, Generator Connection |
Taxes
| Tax Annual Amount | 9187 |
|---|---|
| Tax Assessed Value | 661900 |
| Tax Year | 2025 |
Location
| Community Features | Shopping, Tennis Court(s), Stable(s), Golf, Medical Facility, Bike Path, Highway Access, House of Worship, Private School, Public School, Sidewalks |
|---|---|
| Senior Community Yes / No | No |
Area Information
| State | MA |
|---|---|
| County | Middlesex |
| City | Hudson |
| Zip Code | 01749 |
| Area | Middlesex |
| School District | Hudson High |
| High School | Hudson High |
| Listing VS Median (in 01749) | |
Price: $810,000 low | high Med: $649,900 sqft: 2,402 low | high Med: 1,652 $ / sqft: $337 low | high Med: $393 On site: 10 low | high Med: 4 | |
Market Activity 01749
Request a showing
Request a showing
Contact
Learn More About This Property

| State | MA |
|---|---|
| County | Middlesex |
| City | Hudson |
| Zip Code | 01749 |
| Area | Middlesex |
| School District | Hudson High |
| High School | Hudson High |
| Listing VS Median (in 01749) | |
Price: $810,000 low | high Med: $649,900 sqft: 2,402 low | high Med: 1,652 $ / sqft: $337 low | high Med: $393 On site: 10 low | high Med: 4 | |
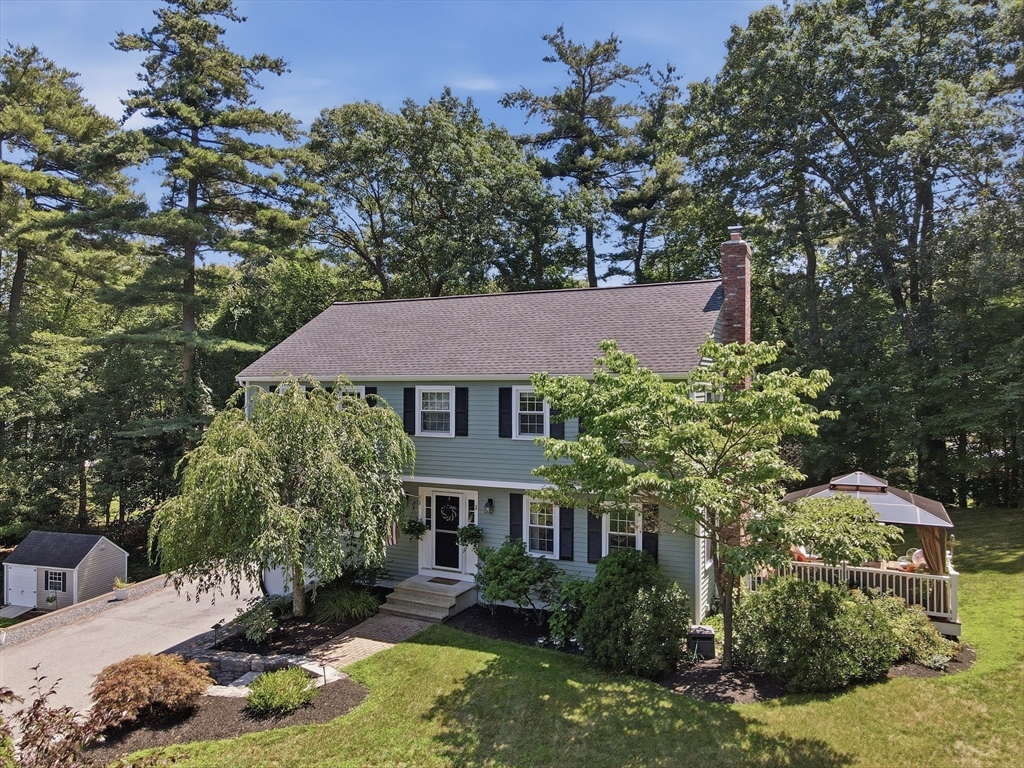 | $799,0004 Martin CircleHudson, MA 01749 |