
Description
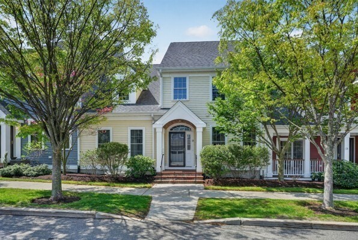
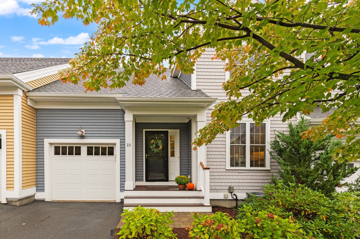
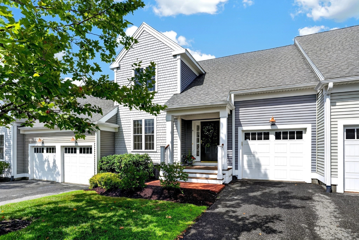
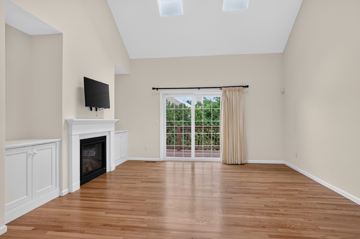
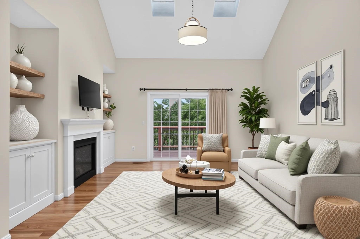
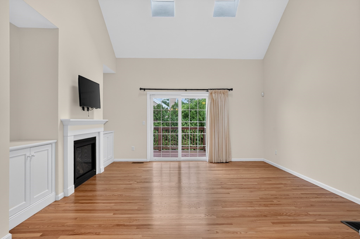
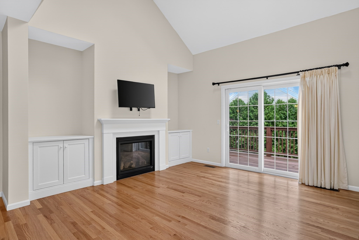
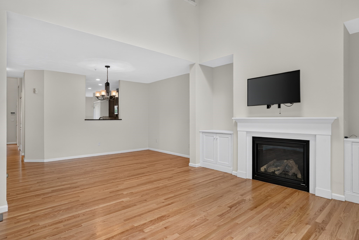
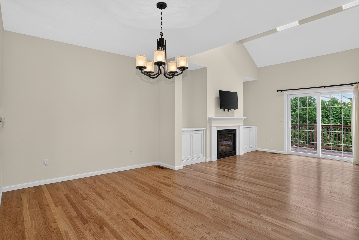
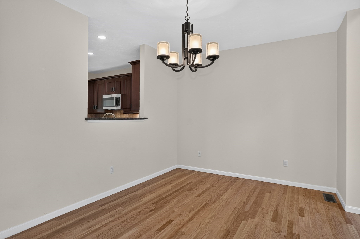
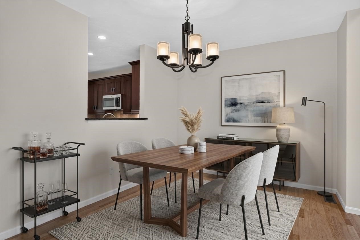
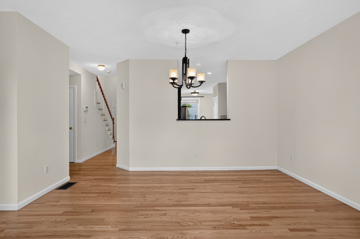
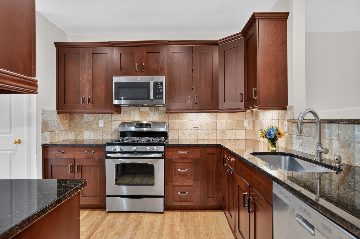
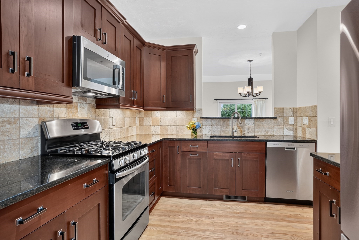
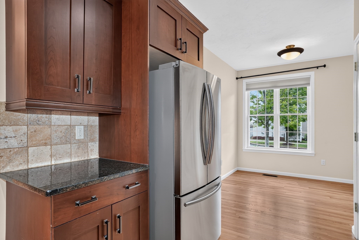
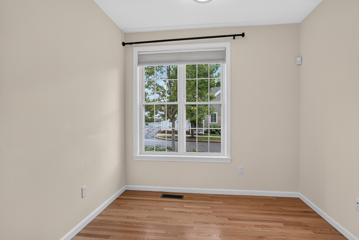
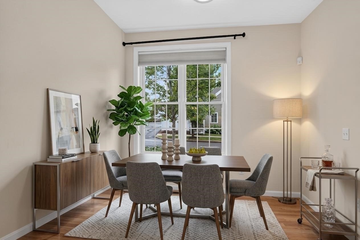
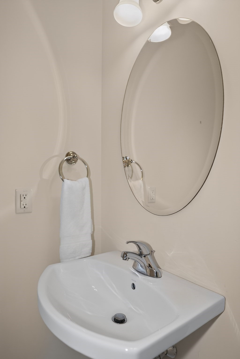
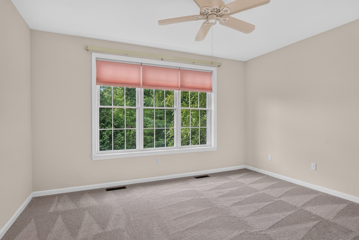
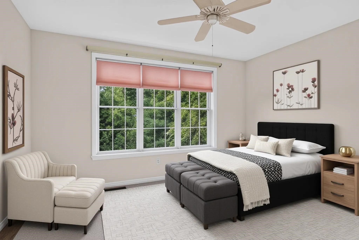
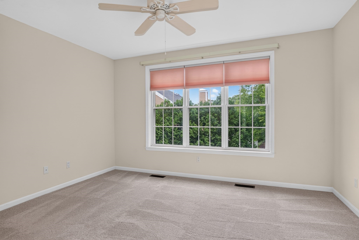
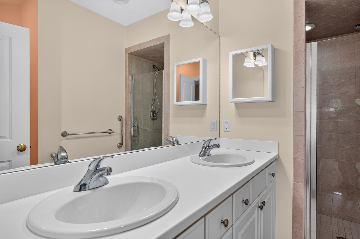
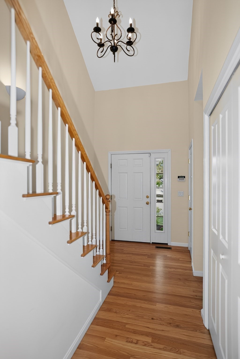
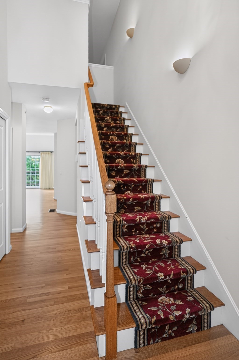
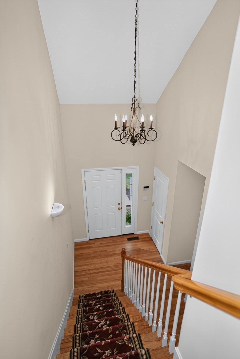
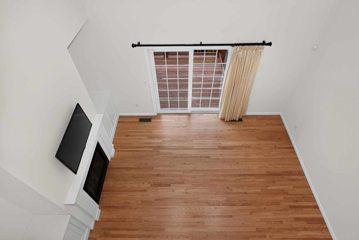
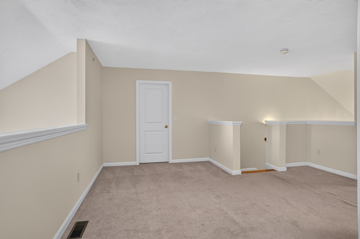
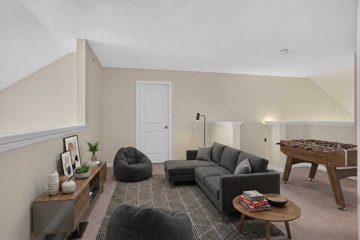
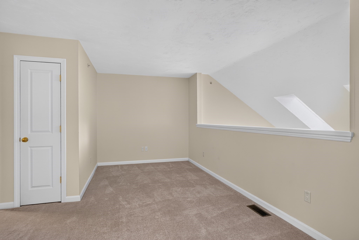
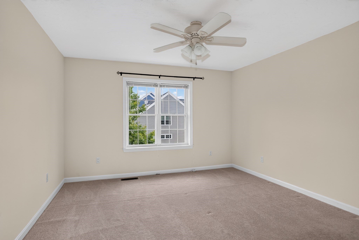
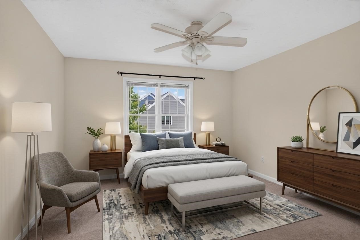
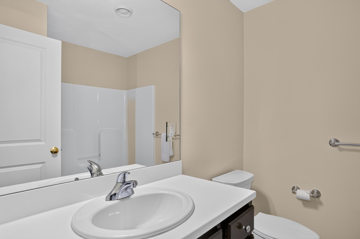
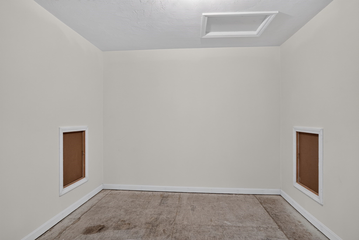
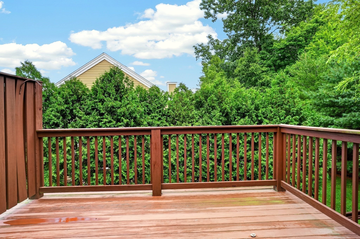
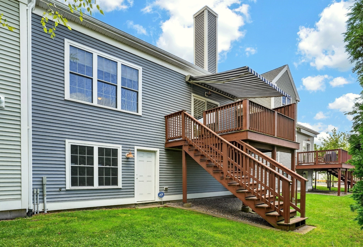
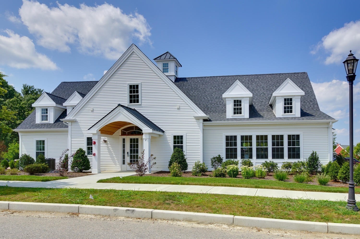
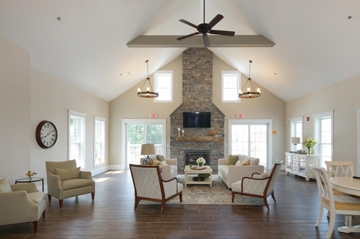
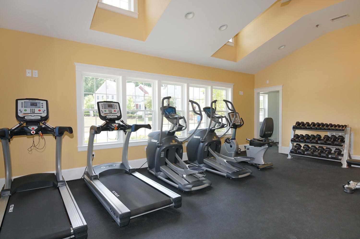
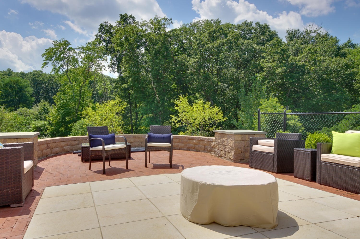
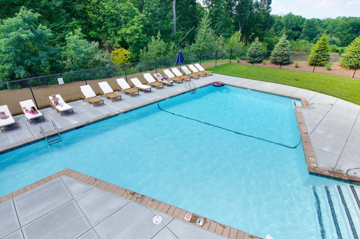
Welcome to this lovely condo in the desirable Westridge Community. Enjoy the open floor plan that seamlessly transitions between the living and dining areas. The living area features a gas fireplace, built in cabinets and skylights. Recently refinished hardwood floors grace the living/dining area, and kitchen. The gourmet enthusiast will delight in the well-appointed kitchen with stainless appliances sleek granite countertops with tile backsplash that provide ample workspace for culinary creations. A charming breakfast nook, illuminated by a double window invites you to savor your morning coffee. First floor main bedroom with full bath and 2 closets. The second floor has a spacious loft, offering the perfect setting for a home office, den or a quiet reading nook. A generous-sized bedroom and full bath provide ample space for family and guests. Includes a large walkout basement, second floor storage or bonus room and private back deck with awning. Westridge is an active 55 plus neighborhood with a Clubhouse, an exercise room, library and great room. It also has an outdoor heated pool. Within easy reach of routes 495 and 290. Minutes to vibrant downtown Hudson.
Details
| MLS # | 73557622 |
|---|---|
| Listing Type | For Sale |
| Style | Condominium |
| HOA Dues | $643 |
| Sub-Type | Resale |
| Status | Pending |
| Year | 2012 |
| Days On Site | 63 |
| Listing Provided By | KW Pinnacle MetroWest | Teri Manning |
Features
| Bed(s) | 2 |
|---|---|
| Bath(s) | 3 Total |
| SQ Feet | 1,736 |
| Garage | 1 |
| Basement | Y |
| Pool | Yes |
| Story(s) | 2 |
| Units | 136 |
| Zoning | CND |
| Water Front | Yes |
Interior
| Rooms Total | 5 |
|---|---|
| Cooling Yes / No | Yes |
| Cooling | Central Air |
| Heating Yes / No | Yes |
| Heating | Forced Air, Natural Gas |
| Interior Features | Loft, Internet Available - Broadband, High Speed Internet |
| Window Features | Insulated Windows, Screens |
| Appliances | Range, Dishwasher, Disposal, Microwave, Refrigerator, Washer, Dryer, Plumbed For Ice Maker |
| Fireplace Features | Living Room |
| Fireplaces Total | 1 |
| Fireplace Yes / No | Yes |
| Flooring | Tile, Carpet, Hardwood, Flooring - Wall to Wall Carpet |
Exterior
| Exterior Features | Deck - Wood, Screens, Rain Gutters, Professional Landscaping, Sprinkler System |
|---|---|
| Roof | Shingle |
| Security Features | Security System |
| Construction Materials | Frame |
Parking
| Garage Yes / No | Yes |
|---|---|
| Attached Garage Yes / No | Yes |
| Parking Features | Attached, Garage Door Opener, Off Street, Paved |
| Open Parking Yes / No | Yes |
Utilities
| Utilities | for Gas Range, for Electric Dryer, Washer Hookup, Icemaker Connection |
|---|---|
| Sewer | Public Sewer |
| Electric | Circuit Breakers, 200+ Amp Service |
Taxes
| Tax Annual Amount | 7684 |
|---|---|
| Tax Assessed Value | 553600 |
| Tax Year | 2025 |
Location
| Community Features | Shopping, Walk/Jog Trails, Bike Path, Highway Access, Adult Community |
|---|---|
| Senior Community Yes / No | Yes |
Area Information
| State | MA |
|---|---|
| County | Middlesex |
| City | Hudson |
| Zip Code | 01749 |
| Area | Middlesex |
| Listing VS Median (in 01749) | |
Price: $610,000 low | high Med: $670,000 sqft: 1,736 low | high Med: 1,567 $ / sqft: $351 low | high Med: $428 On site: 63 low | high Med: 2 | |
Market Activity 01749
Request a showing
Request a showing
Contact
Learn More About This Property

| State | MA |
|---|---|
| County | Middlesex |
| City | Hudson |
| Zip Code | 01749 |
| Area | Middlesex |
| Listing VS Median (in 01749) | |
Price: $610,000 low | high Med: $670,000 sqft: 1,736 low | high Med: 1,567 $ / sqft: $351 low | high Med: $428 On site: 63 low | high Med: 2 | |