New Listing
 In-Person: 10/02 5:00 PM - 6:30 PM
In-Person: 10/03 10:00 AM - 12:00 PM

Description
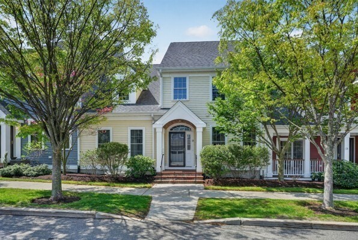
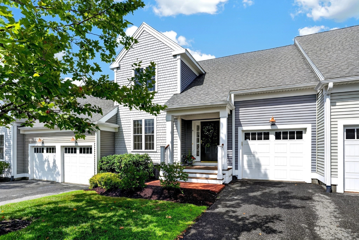
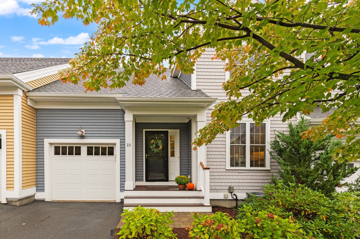
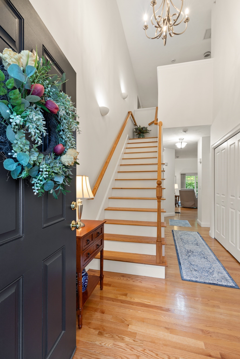
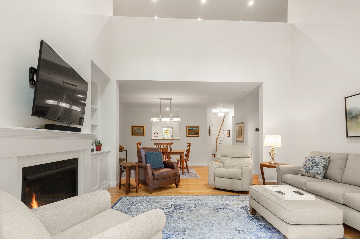
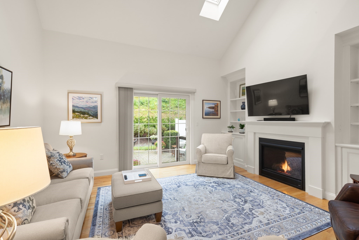
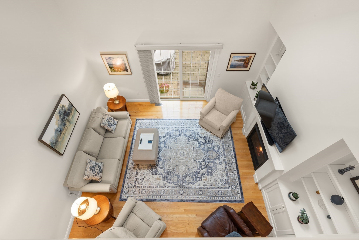
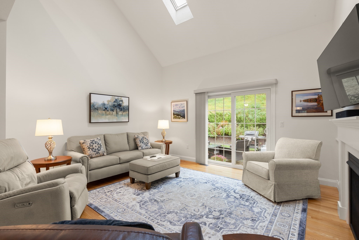
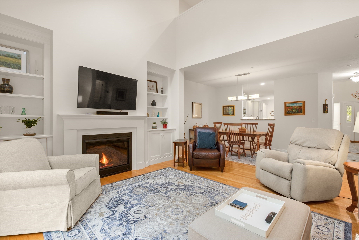
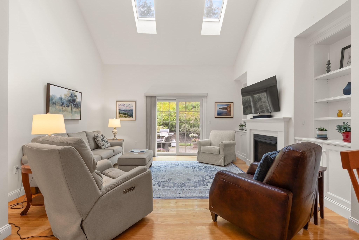
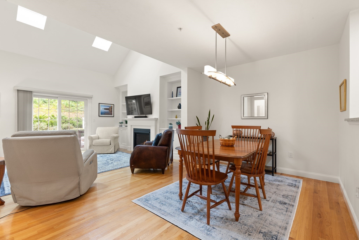
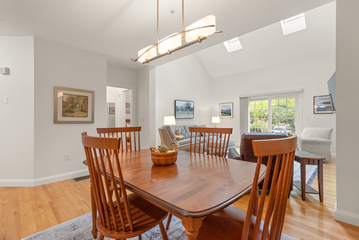
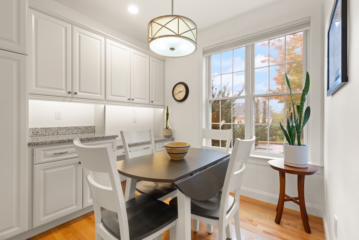
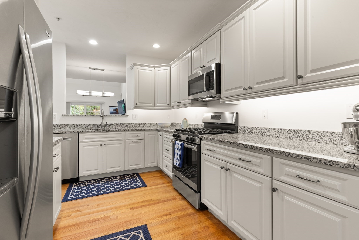
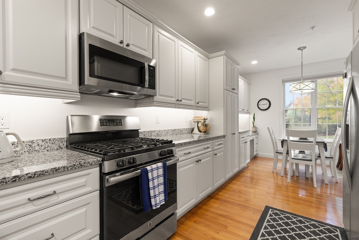
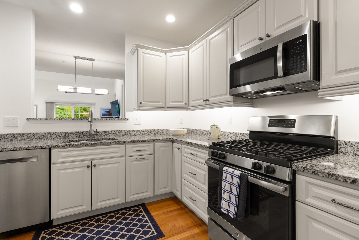
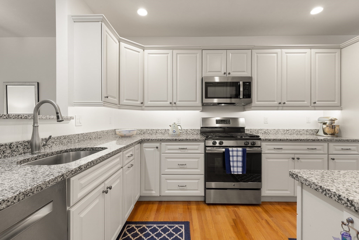
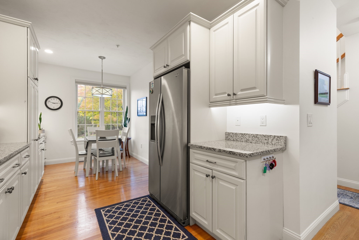
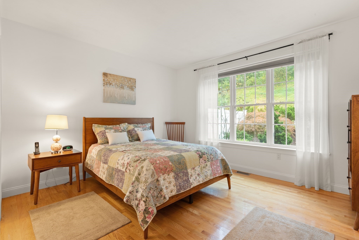
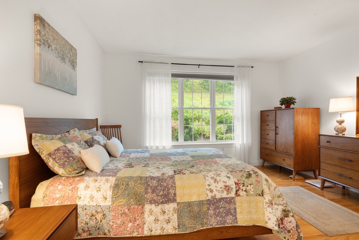
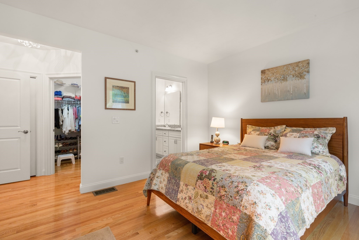
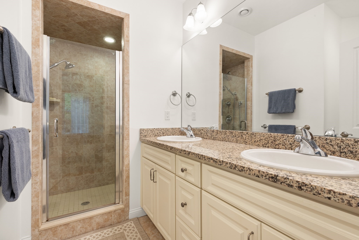
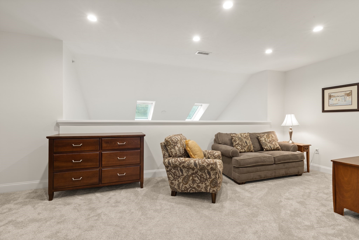
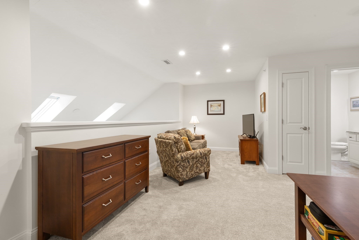
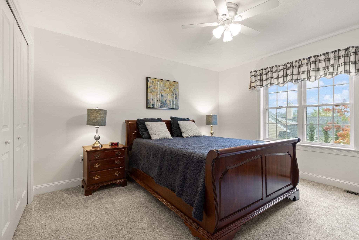
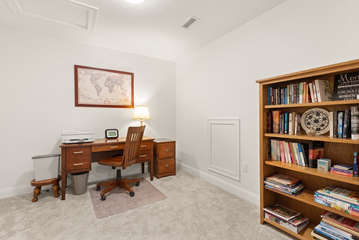
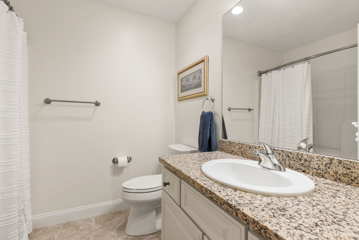
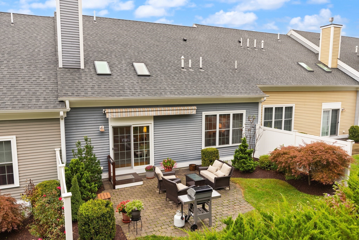
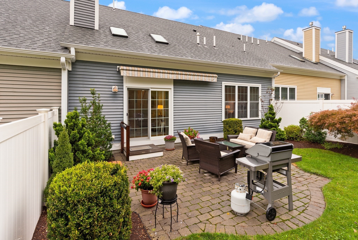
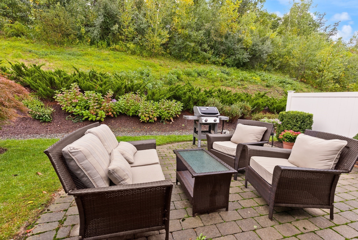
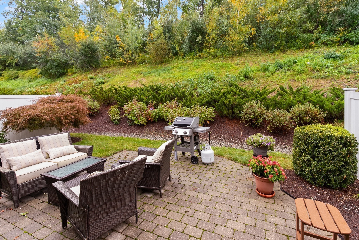
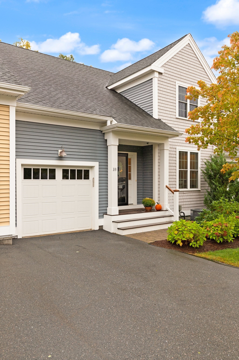
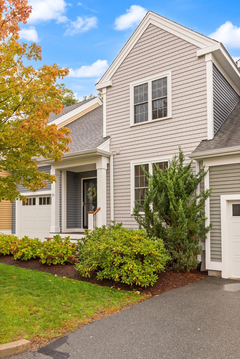
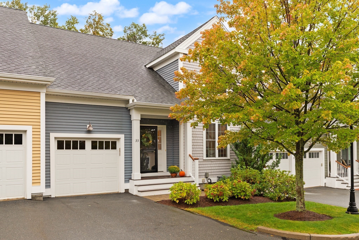
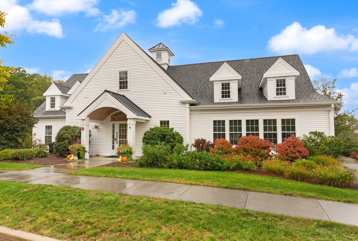
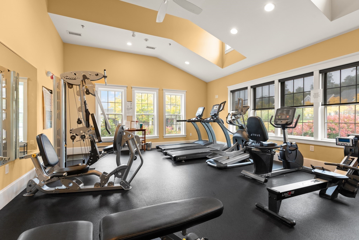
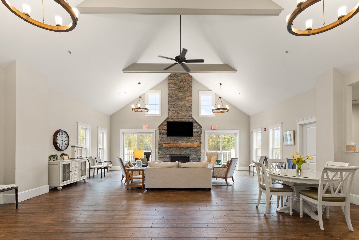
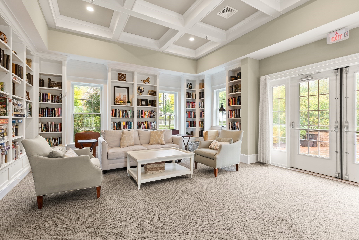
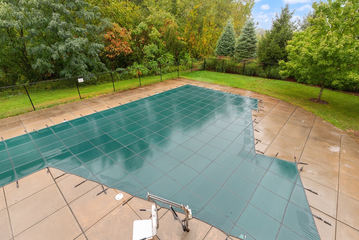
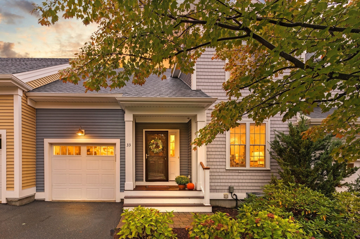
Welcome to this beautifully appointed "Addison" style home in WestRidge, an exceptional 55+ community offering comfortable, low-maintenance living. Designed for easy single-level living, the first floor features a spacious primary suite with a walk-in closet, a bathroom with a double sink granite vanity and tiled shower. The inviting living room showcases vaulted ceilings, skylights, gas fireplace, custom built-in cabinetry, and hardwood floors. The adjacent kitchen offers granite countertops, stainless steel appliances and quality cabinetry that is complemented by matching finishes in the bathrooms. Upstairs, a versatile second bedroom, loft and bonus room provide additional space for guests, a home office, or hobbies. Step outside to enjoy the private, south-facing backyard, complete with wooded views, professional landscaping, a stone patio, and awning-covered outdoor space, perfect for relaxing or entertaining. WestRidge residents enjoy an impressive array of amenities, including a meetinghouse with a Great Room, library and bar area, fully equipped fitness center, walking trails, fire pit, grill, and a large deck overlooking the heated pool. Conveniently located near Routes 495 and 290, with easy access to downtown Hudson, this home combines stylish living, desirable amenities, and a convenient location.
Details
| MLS # | 73585703 |
|---|---|
| Listing Type | For Sale |
| Style | Condominium |
| Building Name | Westridge |
| HOA Dues | $643 |
| Sub-Type | Resale |
| Status | Active |
| Year | 2016 |
| Days On Site | 1 |
| Listing Provided By | Coldwell Banker Realty - Concord | Sarah Wrathall |
Features
| Bed(s) | 2 |
|---|---|
| Bath(s) | 3 Total |
| SQ Feet | 1,758 |
| Garage | 1 |
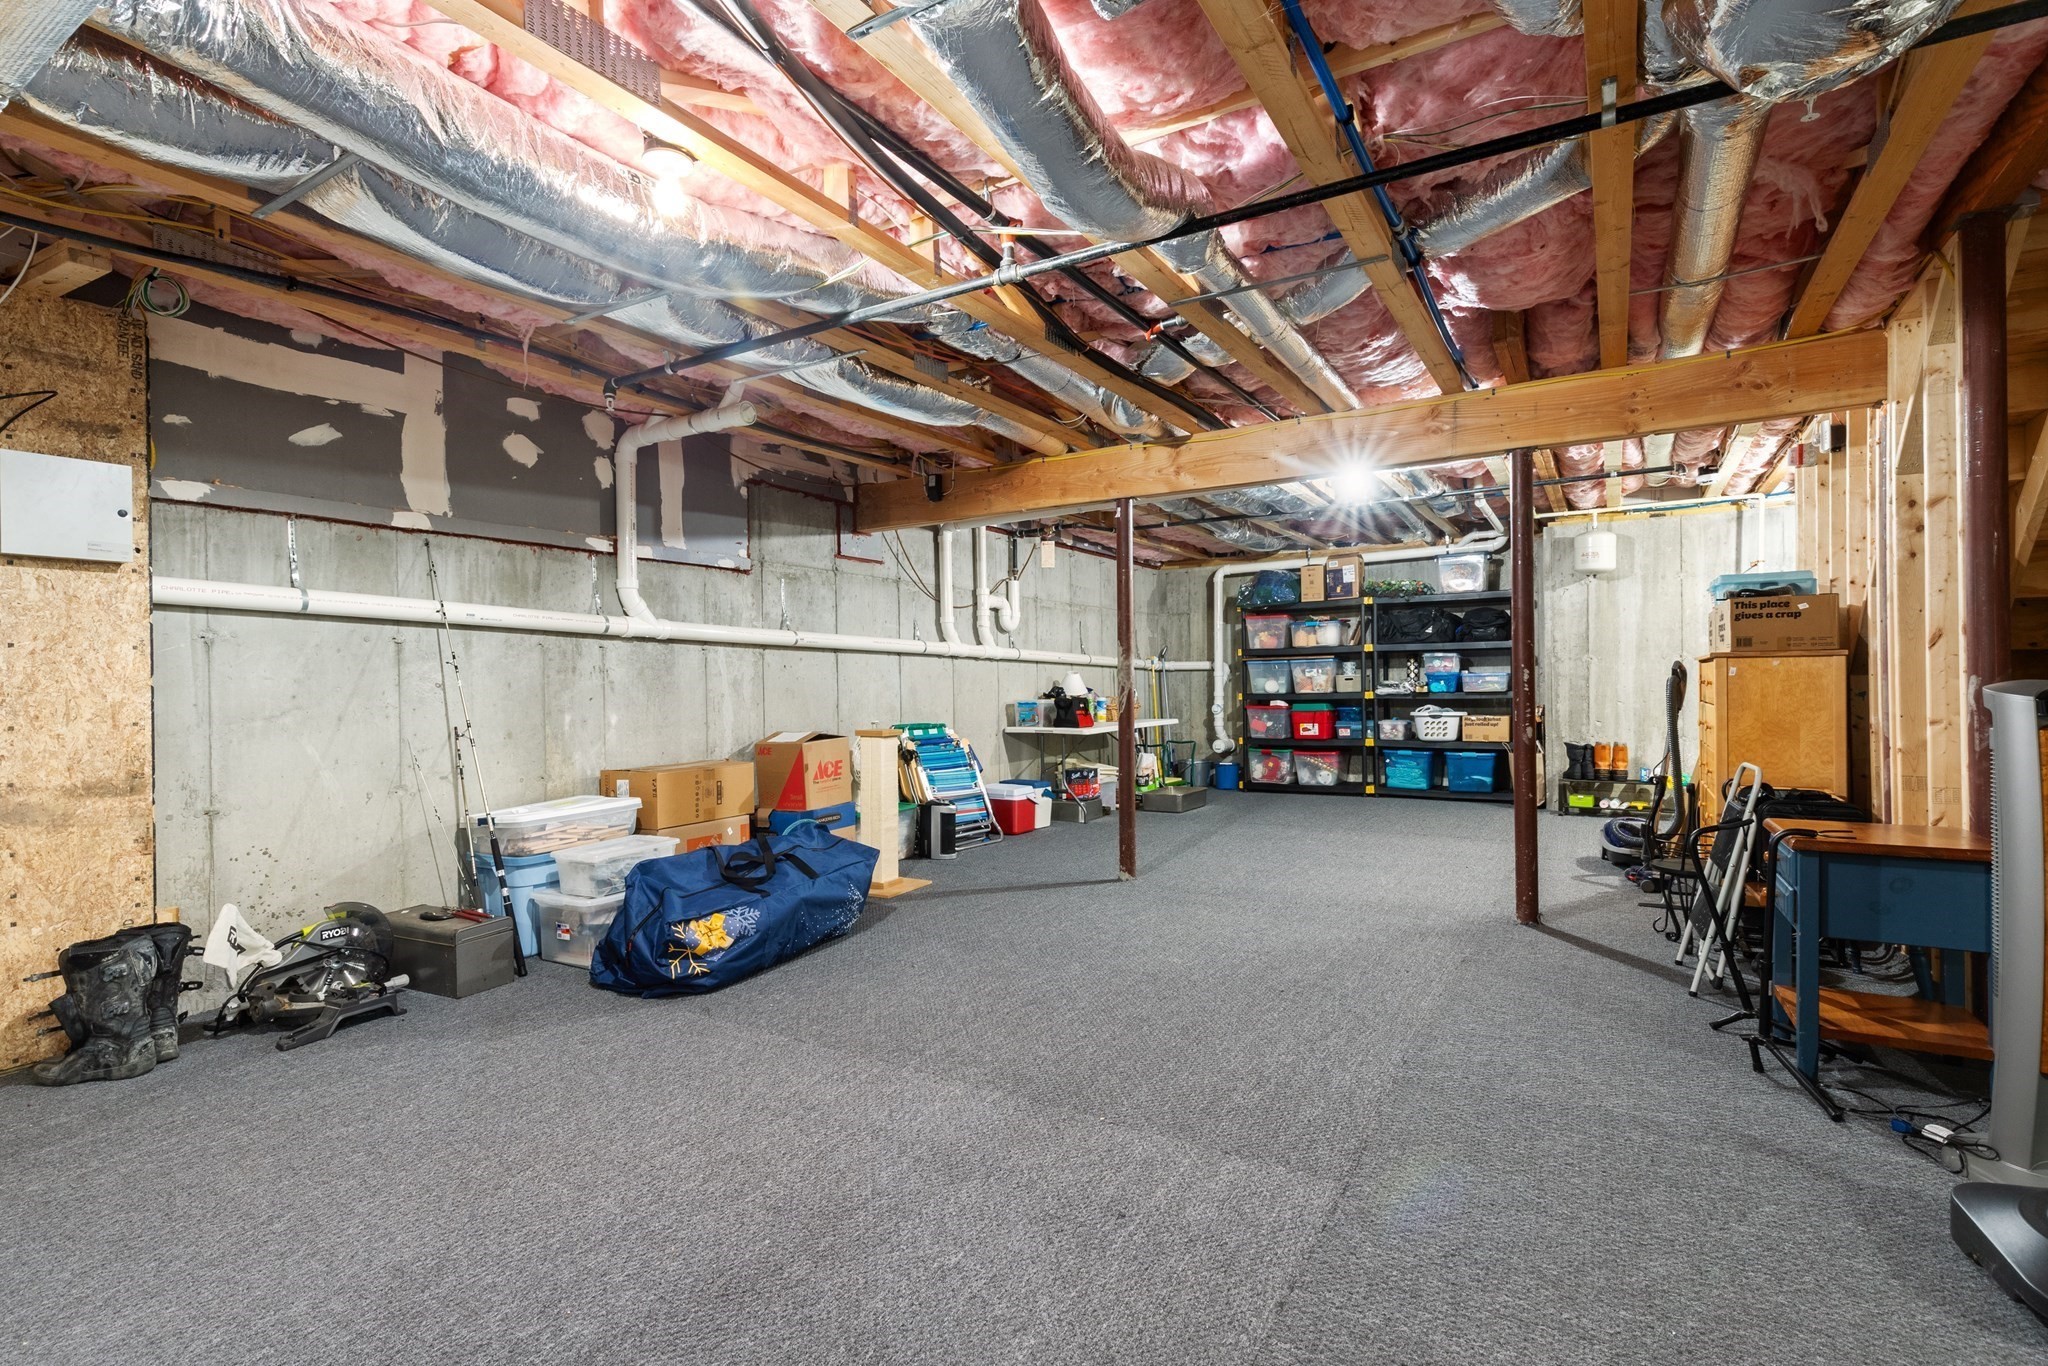
| Basement | Y |
| Pool | Yes |
| Story(s) | 3 |
| Units | 136 |
| Zoning | CND |
Interior
| Rooms Total | 5 |
|---|---|
| Cooling Yes / No | Yes |
| Cooling | Central Air |
| Heating Yes / No | Yes |
| Heating | Central, Forced Air, Natural Gas, Unit Control |
| Interior Features | Attic Access, Lighting - Overhead, Office, Internet Available - Unknown |
| Window Features | Insulated Windows |
| Appliances | Range, Dishwasher, Microwave, Washer, Dryer |
| Fireplace Features | Living Room |
| Fireplaces Total | 1 |
| Fireplace Yes / No | Yes |
| Flooring | Tile, Carpet, Hardwood, Flooring - Wall to Wall Carpet |
Exterior
| Exterior Features | Porch, Patio, Garden, Professional Landscaping |
|---|---|
| Roof | Shingle |
| Construction Materials | Frame |
Parking
| Garage Yes / No | Yes |
|---|---|
| Attached Garage Yes / No | Yes |
| Parking Features | Attached, Garage Door Opener, Common, Off Street, Paved |
| Open Parking Yes / No | Yes |
Utilities
| Utilities | for Gas Range |
|---|---|
| Sewer | Public Sewer |
| Electric | Circuit Breakers, 150 Amp Service |
Taxes
| Tax Annual Amount | 8080 |
|---|---|
| Tax Assessed Value | 600300 |
| Tax Block | 0000 |
| Tax Lot | 0580 |
| Tax Year | 2025 |
| Tax Map Number | 0041 |
Location
| Community Features | Shopping, Pool, Tennis Court(s), Walk/Jog Trails, Bike Path, Conservation Area, Highway Access, House of Worship, Public School, Adult Community |
|---|---|
| Senior Community Yes / No | No |
Area Information
| State | MA |
|---|---|
| County | Middlesex |
| City | Hudson |
| Zip Code | 01749 |
| Area | Middlesex |
| Listing VS Median (in 01749) | |
Price: $599,999 low | high Med: $670,000 sqft: 1,758 low | high Med: 1,567 $ / sqft: $341 low | high Med: $428 On site: 1 low | high Med: 2 | |
Market Activity 01749
Request a showing
Request a showing
Contact
Learn More About This Property

| Open House |
|---|
| In-Person 10/02 5:00 PM - 6:30 PM |
| In-Person 10/03 10:00 AM - 12:00 PM |
| In-Person 10/04 1:30 PM - 3:30 PM |
| State | MA |
|---|---|
| County | Middlesex |
| City | Hudson |
| Zip Code | 01749 |
| Area | Middlesex |
| Listing VS Median (in 01749) | |
Price: $599,999 low | high Med: $670,000 sqft: 1,758 low | high Med: 1,567 $ / sqft: $341 low | high Med: $428 On site: 1 low | high Med: 2 | |