
Description
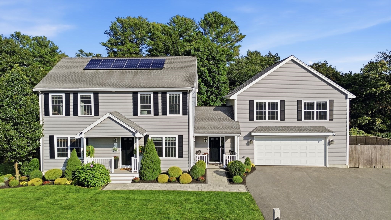
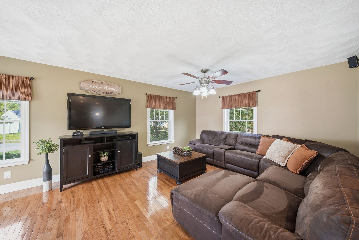
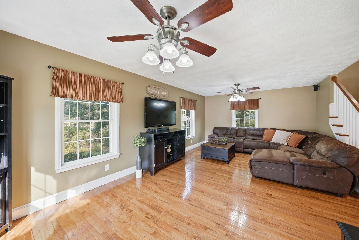
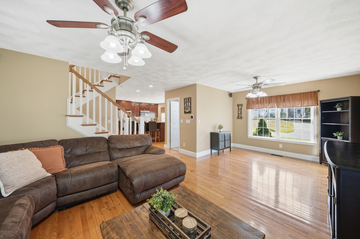
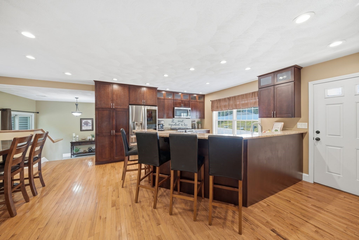
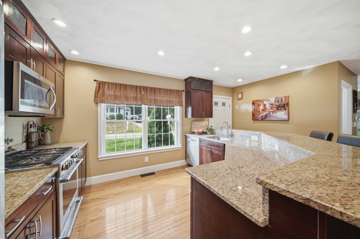
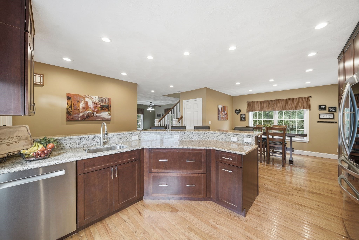
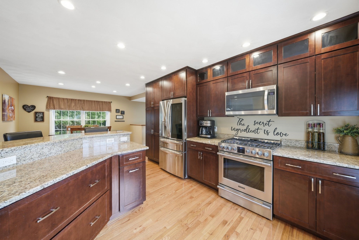
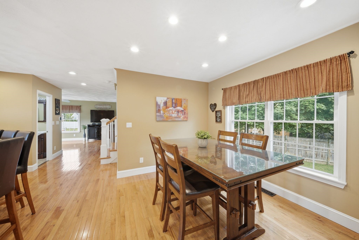
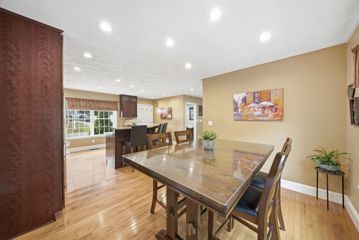
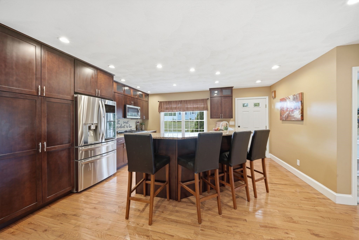
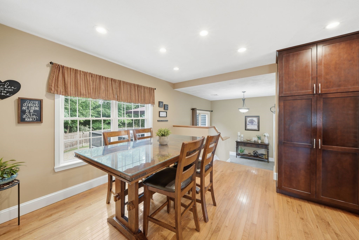
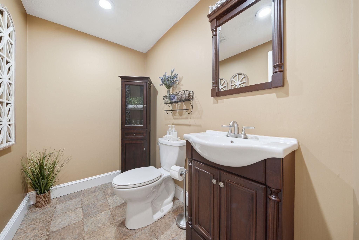
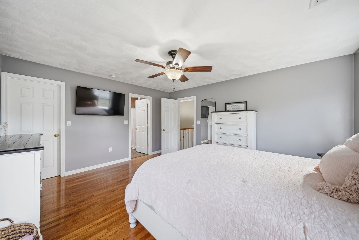
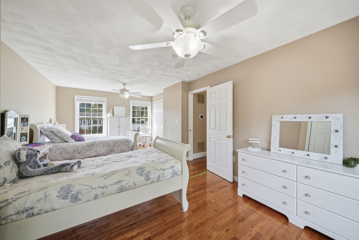
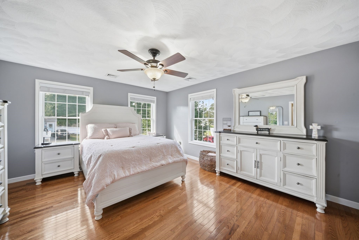
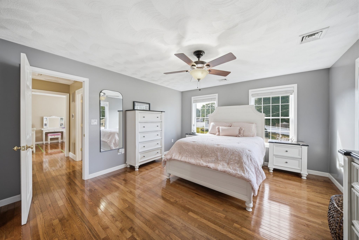
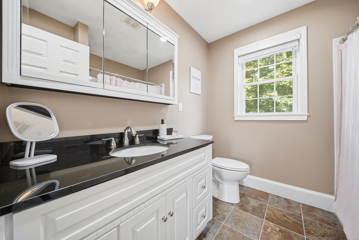
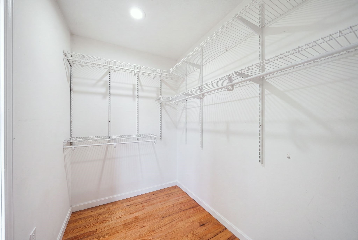
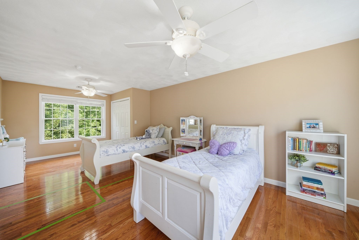
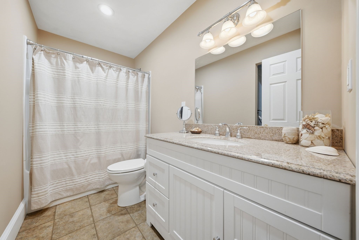
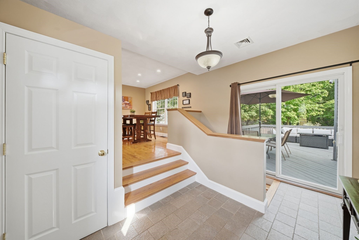
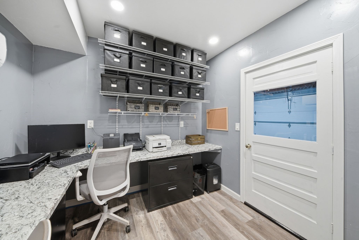
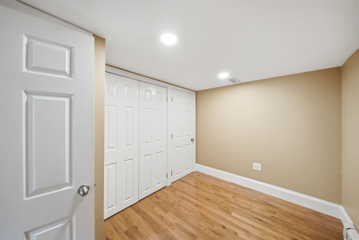
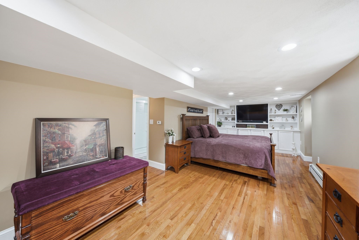
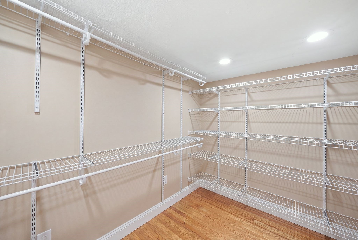
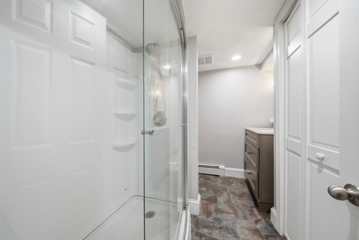
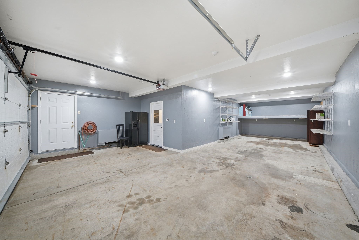
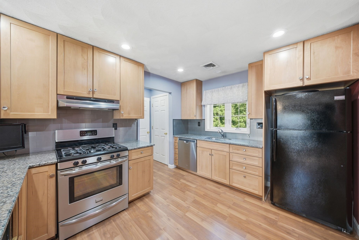
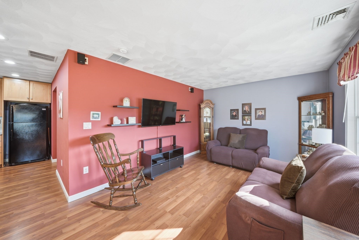
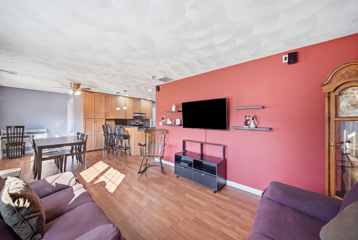
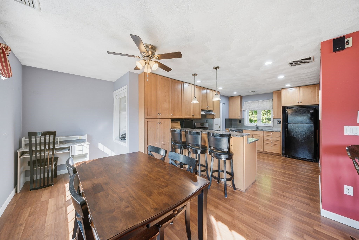
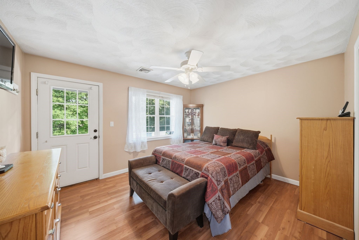
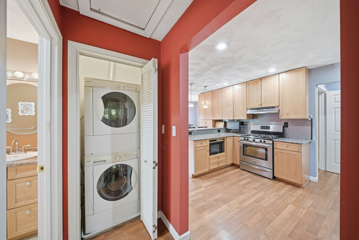
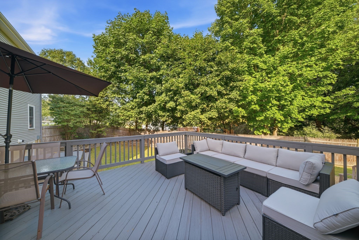
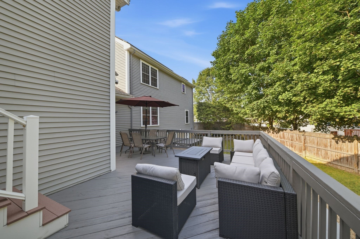
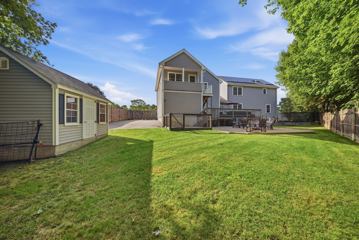
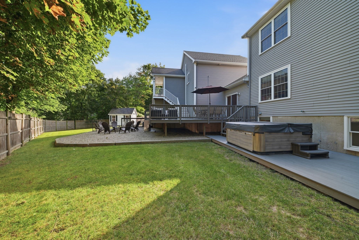
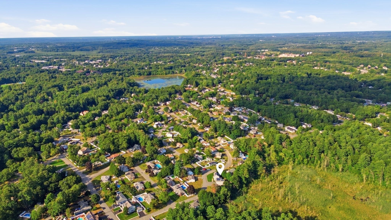
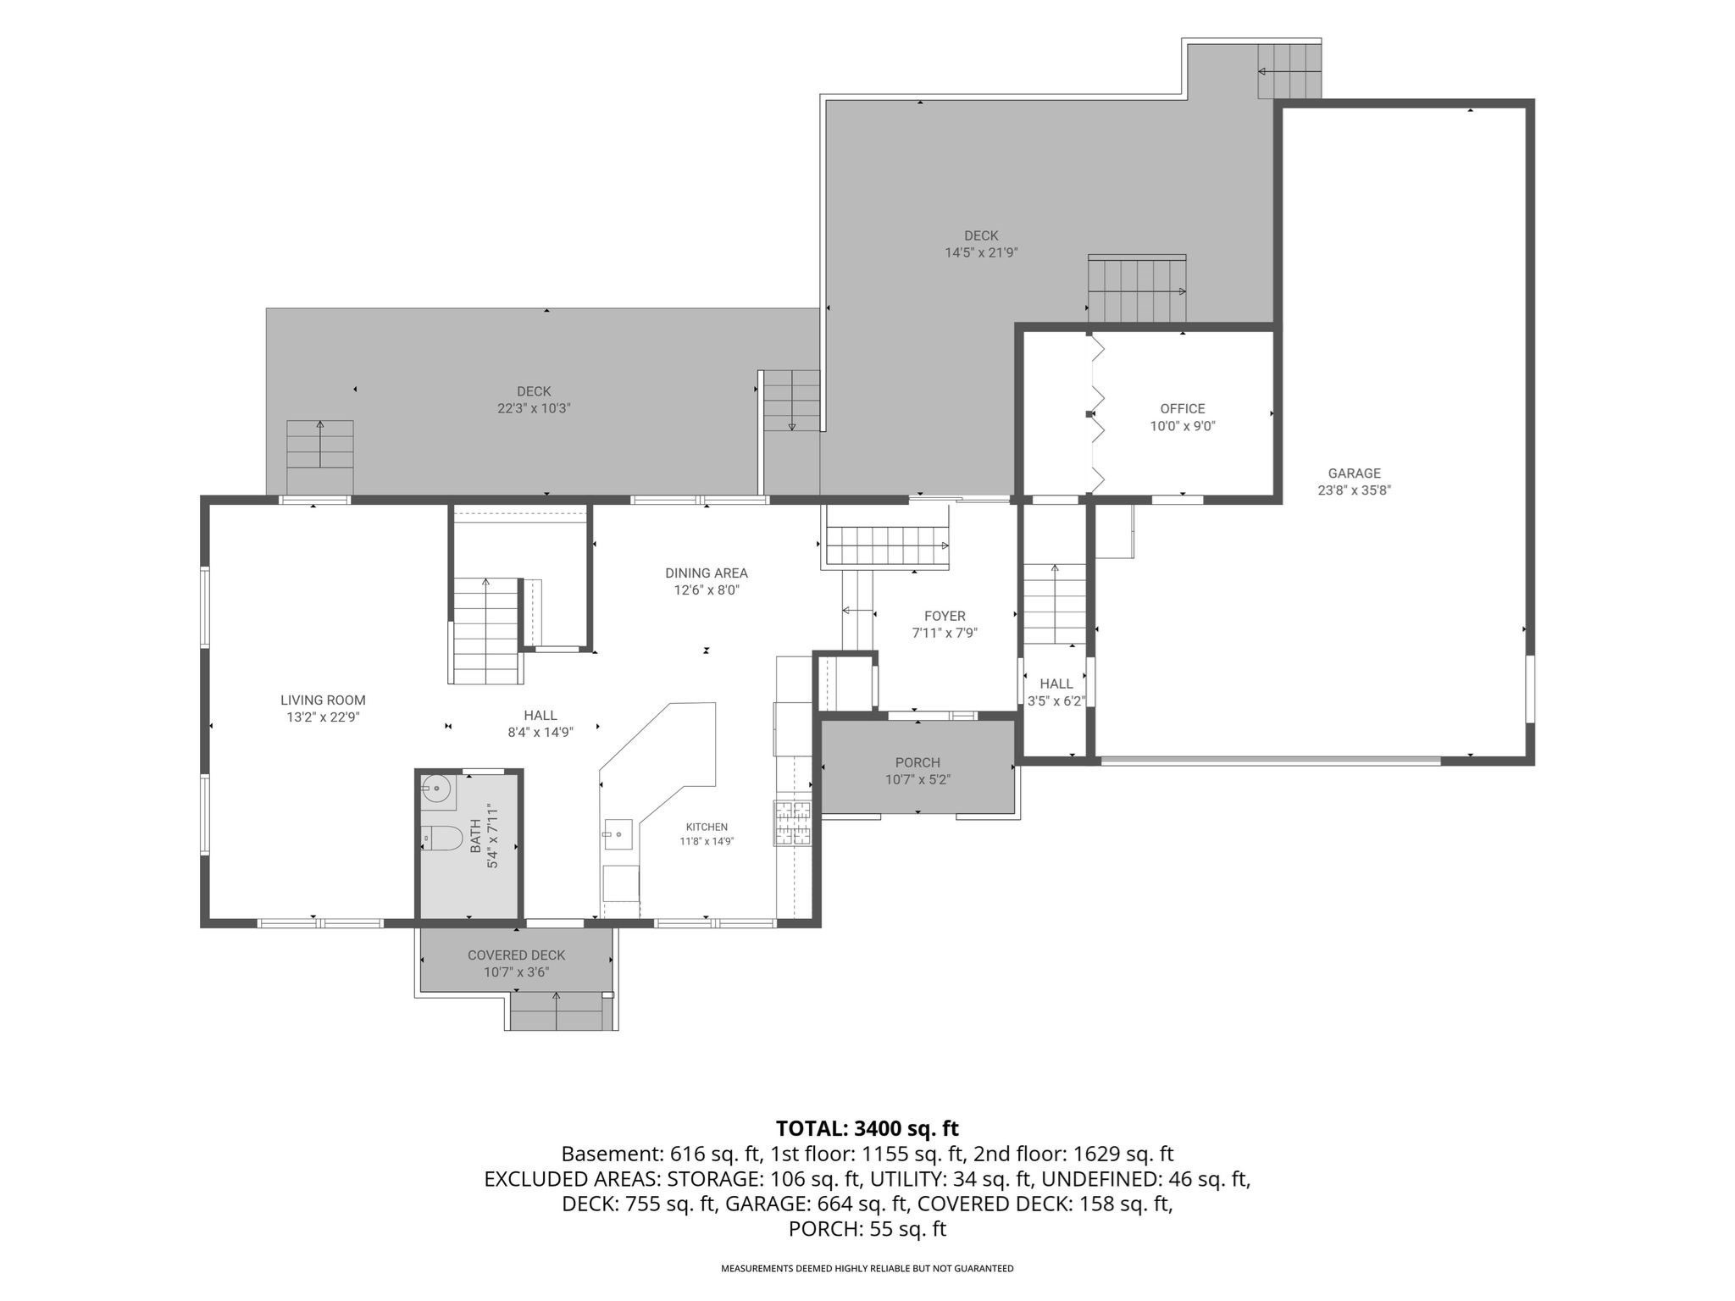
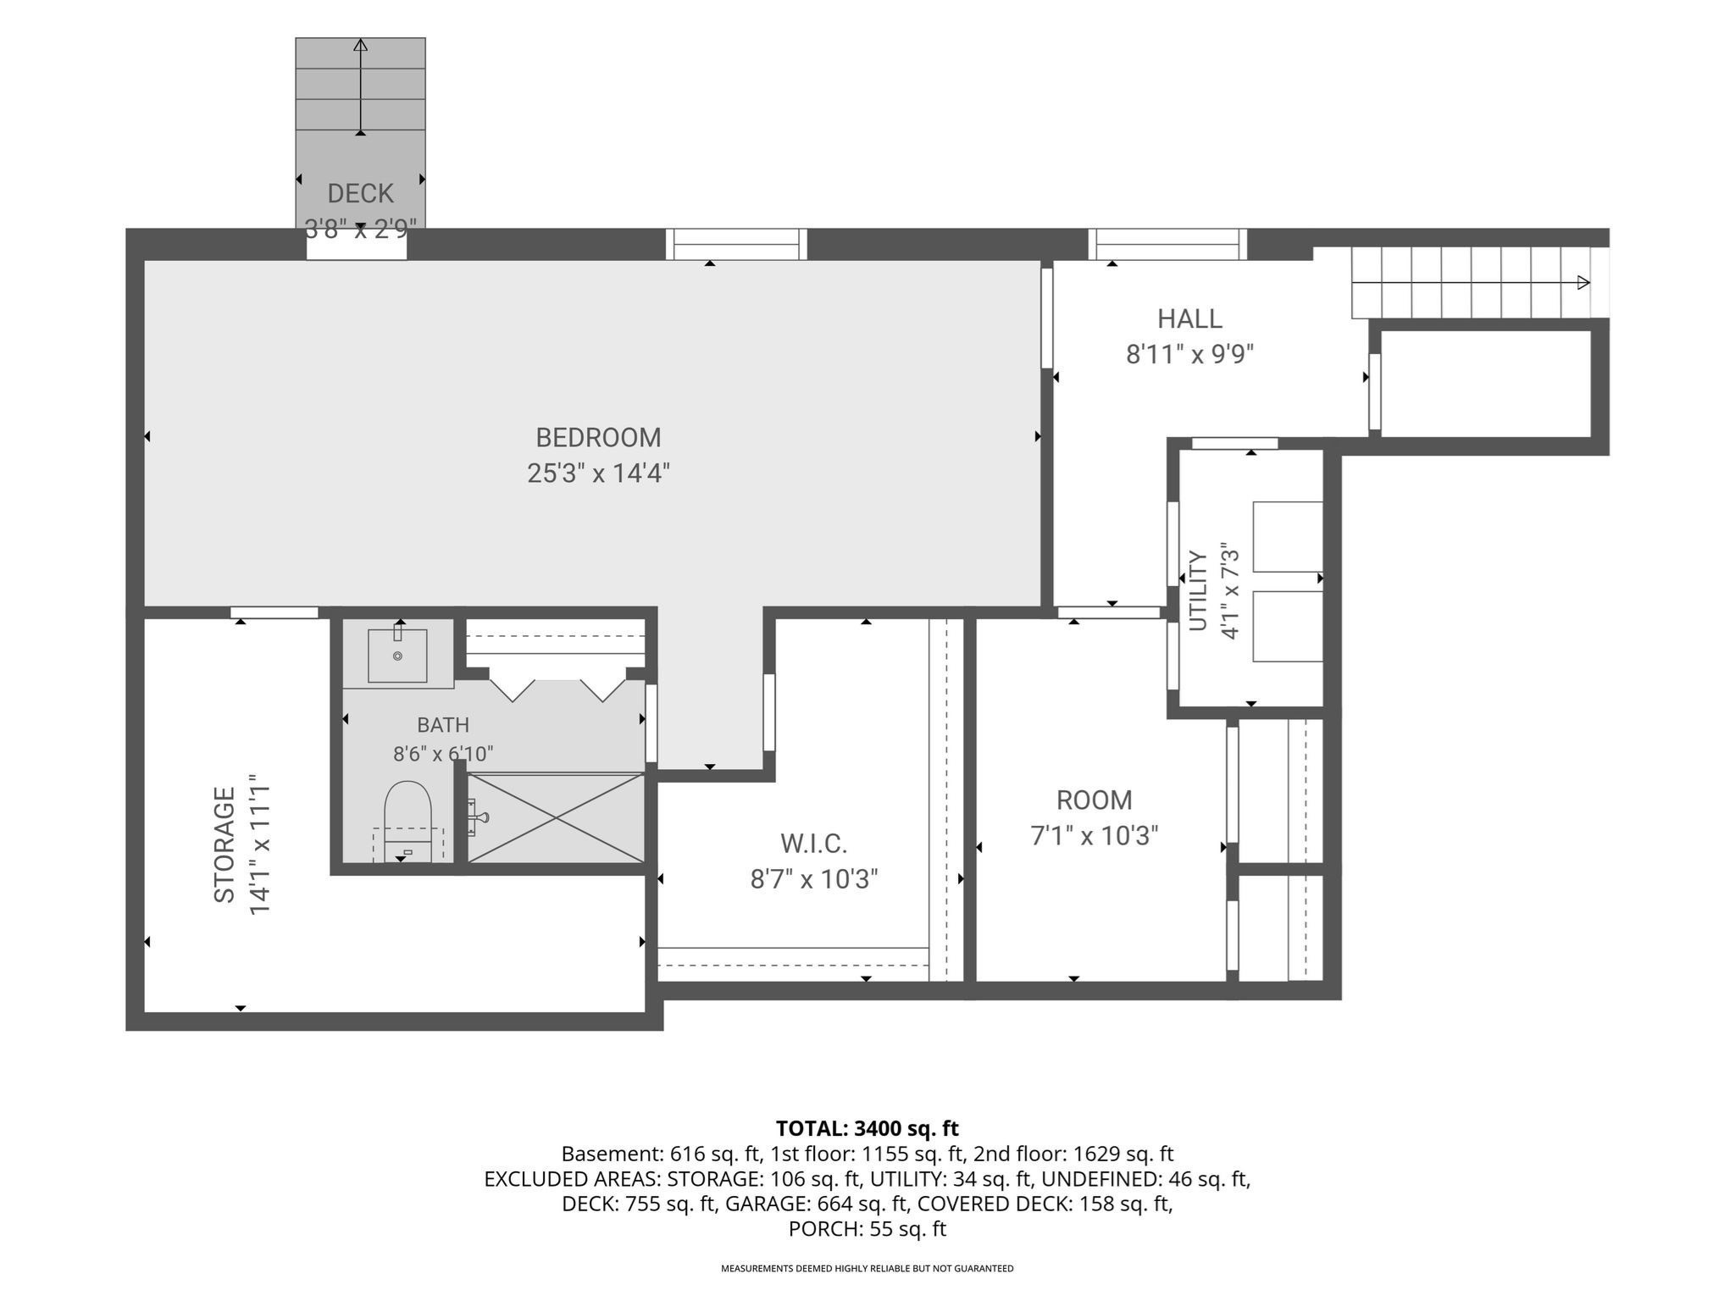
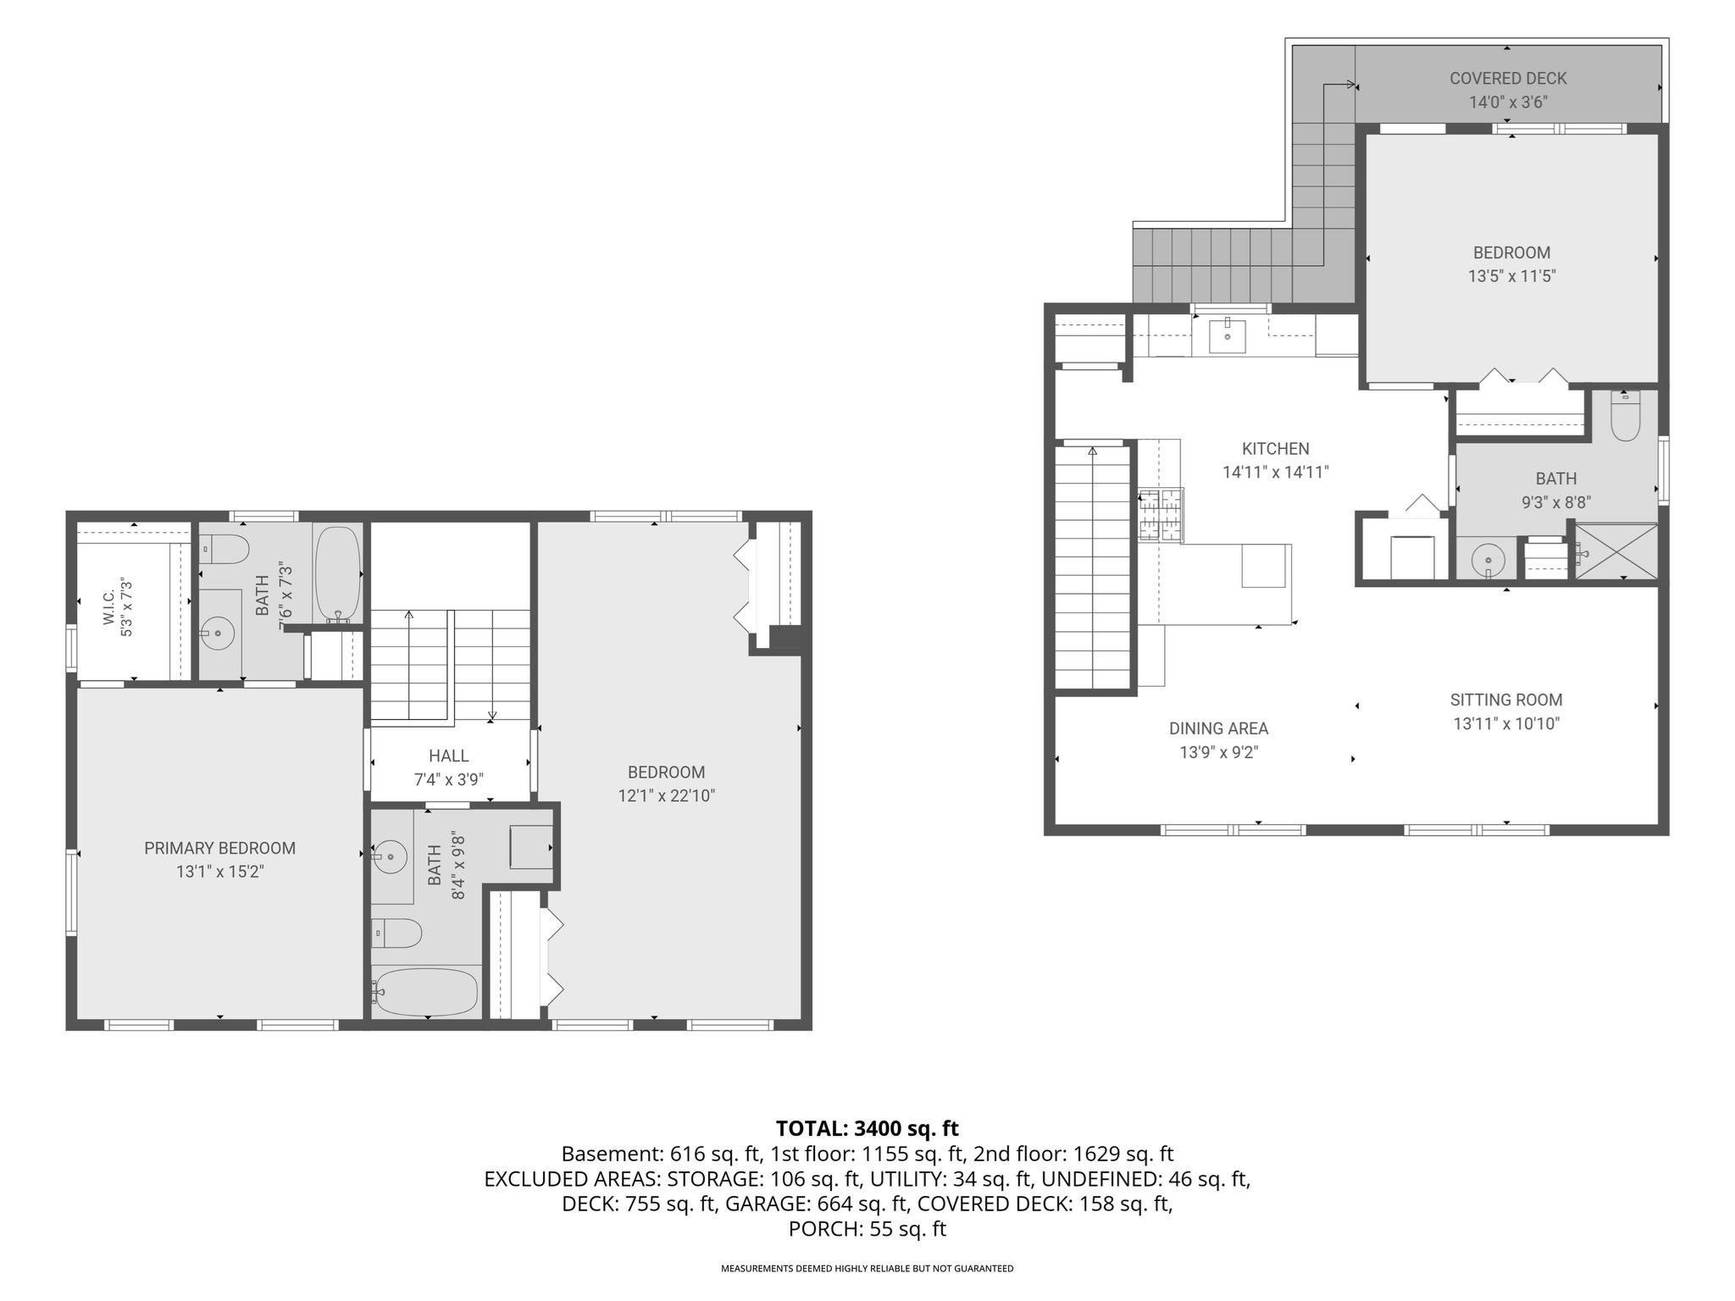
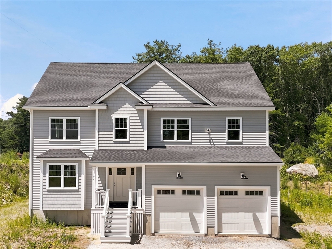
Welcome to this beautifully remodeled and impeccably maintained Colonial located in a desirable neighborhood. This thoughtfully designed home offers a versatile floor plan with hardwood floors, beautiful décor, and plenty of space for today's lifestyle. The main home has the option for two primary bedroom suites, one on the second floor with a walk-in closet and private full bath, and another on the lower-level featuring a large walk-in closet, office area, and full bath, or it could be used as a bonus room. The flexible second-floor layout includes a front-to-back third bedroom that could easily be converted back to create a four-bedroom configuration. The in-law unit offers a bedroom, kitchen/dining area, living room, full bath, and laundry, providing comfortable additional living space. Outside, enjoy the oversized deck overlooking the fenced-in backyard, complete with a hot tub, perfect for relaxing or entertaining. The oversized three-car garage provides exceptional parking and storage. A truly special home offering comfort, flexibility, and style in a wonderful neighborhood!
Details
| MLS # | 73574609 |
|---|---|
| Listing Type | For Sale |
| Style | House |
| Sub-Type | Resale |
| Status | Pending |
| Year | 1955 |
| Days On Site | 15 |
| Listing Provided By | Re/Max Innovative Properties | Dianna Doherty |
Features
| Bed(s) | 4 |
|---|---|
| Bath(s) | 5 Total |
| SQ Feet | 3,400 |
| Garage | 2 |
| Zoning | R40 |
| Acreage | 0.27 |
Interior
| Rooms Total | 12 |
|---|---|
| Cooling Yes / No | Yes |
| Cooling | Central Air |
| Heating Yes / No | Yes |
| Heating | Baseboard, Natural Gas, Ductless |
| Interior Features | Recessed Lighting, Ceiling Fan(s), Closet, Bathroom - Full, Office, Kitchen, Living/Dining Rm Combo, Sitting Room, Bonus Room, Bathroom |
| Appliances | Tankless Water Heater, Range, Dishwasher, Microwave, Refrigerator, Washer, Dryer |
| Fireplaces Total | 0 |
| Fireplace Yes / No | No |
| Flooring | Tile, Hardwood, Flooring - Hardwood, Flooring - Stone/Ceramic Tile |
Exterior
| Exterior Features | Porch, Deck, Covered Patio/Deck |
|---|---|
| Roof | Shingle |
| Construction Materials | Frame |
| Foundation Details | Concrete Perimeter |
| Lot Features | Level |
| Fencing | Fenced/Enclosed |
Parking
| Garage Yes / No | Yes |
|---|---|
| Attached Garage Yes / No | Yes |
| Parking Features | Attached, Garage Door Opener, Garage Faces Side, Paved Drive, Off Street, Paved |
| Open Parking Yes / No | Yes |
Utilities
| Utilities | for Gas Range |
|---|---|
| Sewer | Public Sewer |
| Electric | Circuit Breakers |
Taxes
| Tax Annual Amount | 9917 |
|---|---|
| Tax Assessed Value | 789600 |
| Tax Year | 2026 |
Location
| Senior Community Yes / No | No |
|---|
Area Information
| State | MA |
|---|---|
| County | Middlesex |
| City | Tewksbury |
| Zip Code | 01876 |
| Area | Middlesex |
| Listing VS Median (in 01876) | |
Price: $920,000 low | high Med: $599,900 sqft: 3,400 low | high Med: 1,501 $ / sqft: $271 low | high Med: $400 On site: 15 low | high Med: 18.5 | |
Market Activity 01876
Request a showing
Request a showing
Contact
Learn More About This Property

| State | MA |
|---|---|
| County | Middlesex |
| City | Tewksbury |
| Zip Code | 01876 |
| Area | Middlesex |
| Listing VS Median (in 01876) | |
Price: $920,000 low | high Med: $599,900 sqft: 3,400 low | high Med: 1,501 $ / sqft: $271 low | high Med: $400 On site: 15 low | high Med: 18.5 | |
 | $1,050,000175 Pine StreetTewksbury, MA 01876 |