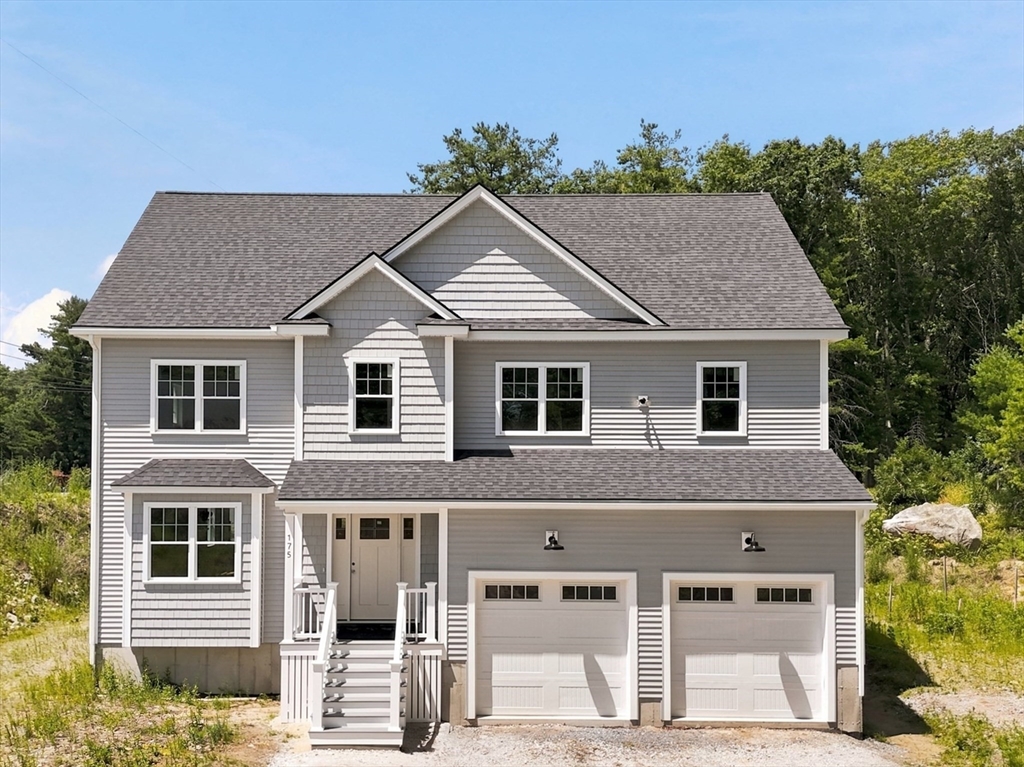
175 Pine Street,Tewksbury, MA 01876
Tewksbury, MA 01876

Description
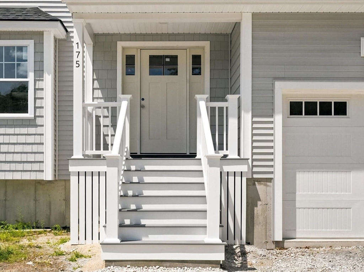
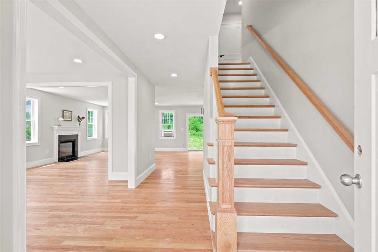
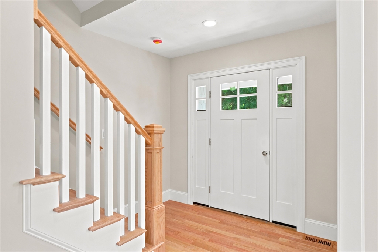
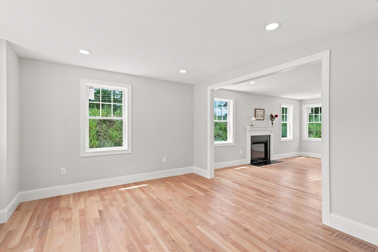
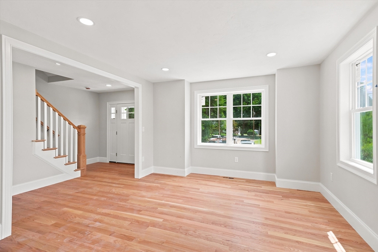
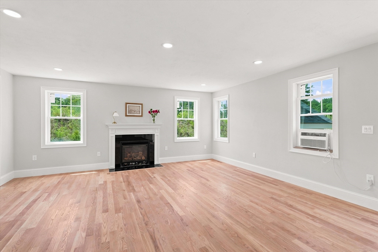
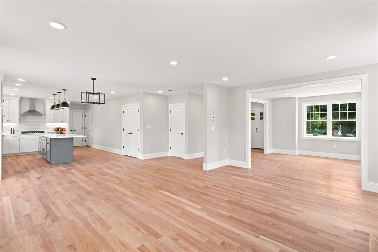
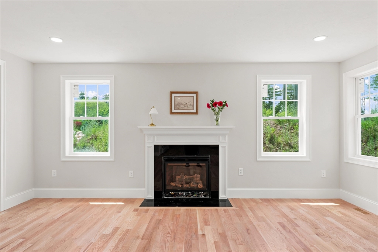
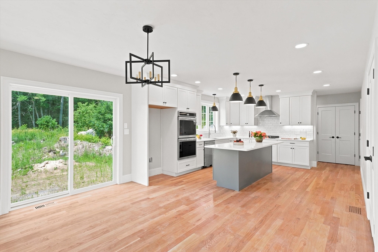
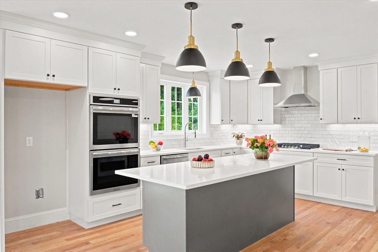
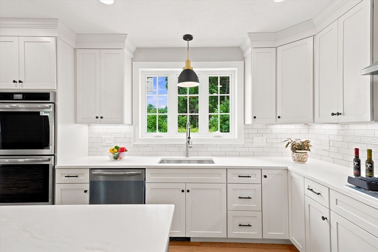
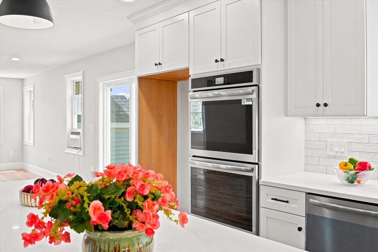
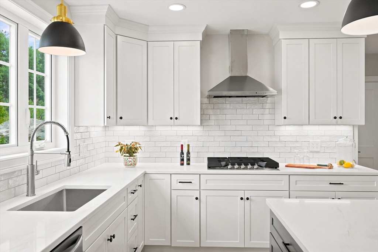
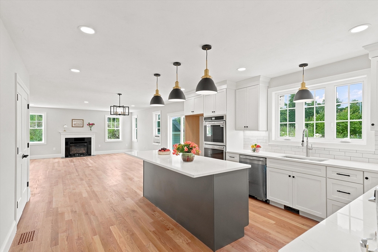
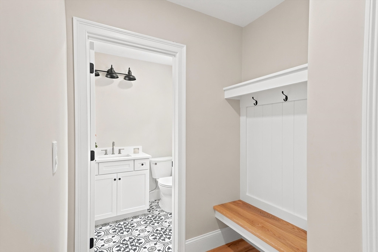
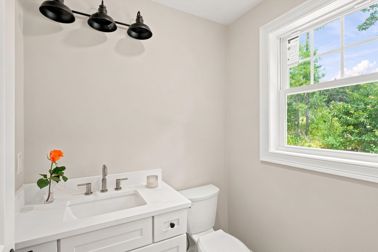
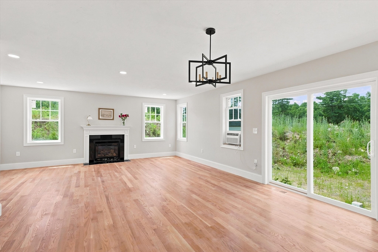
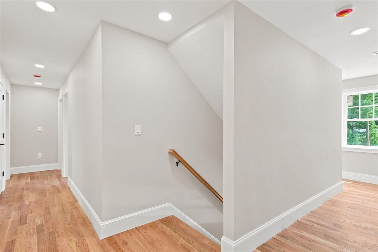
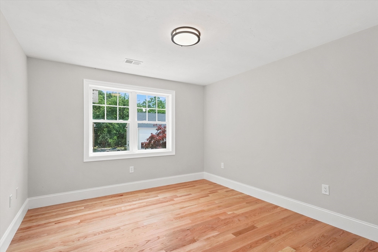
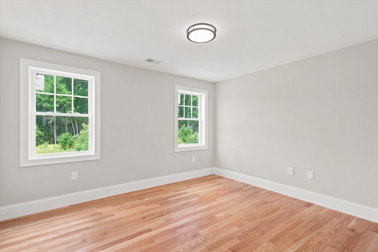
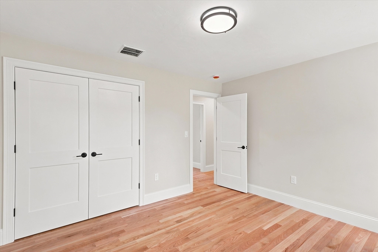
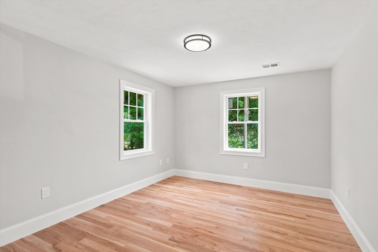
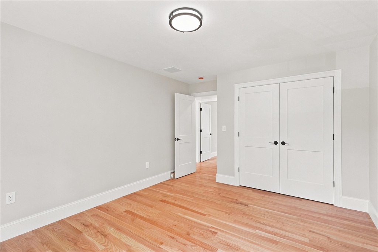
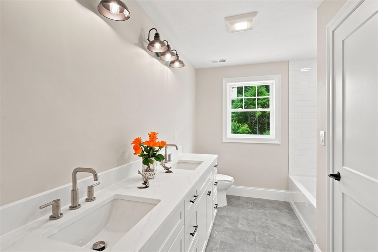
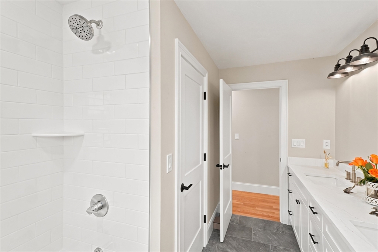
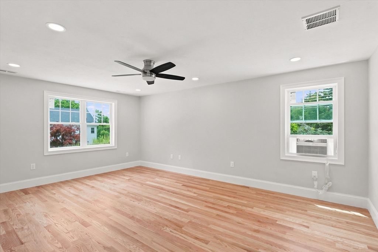
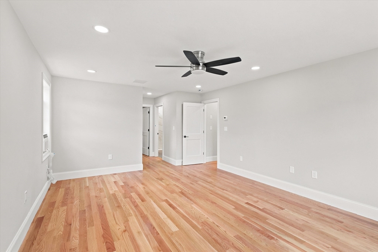
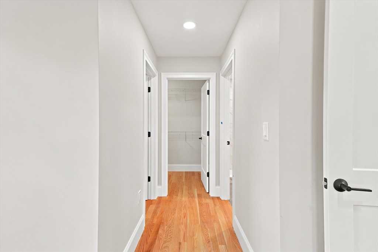
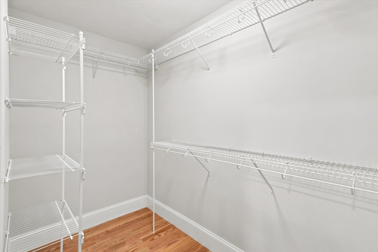
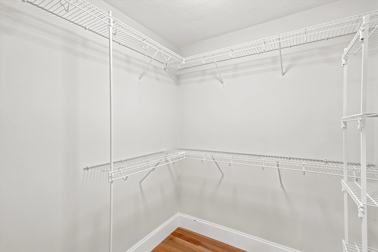
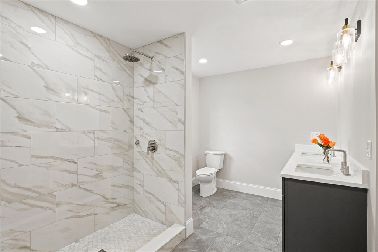
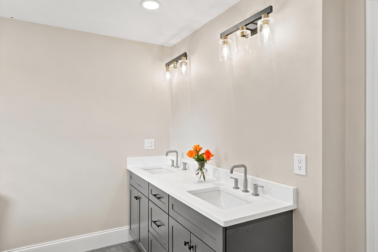
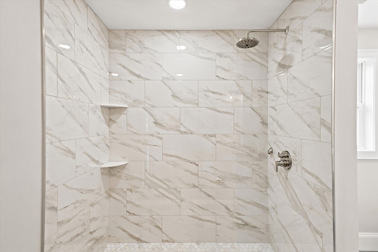
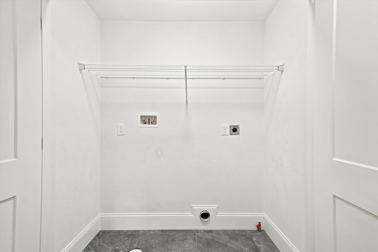
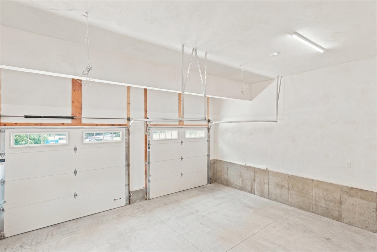
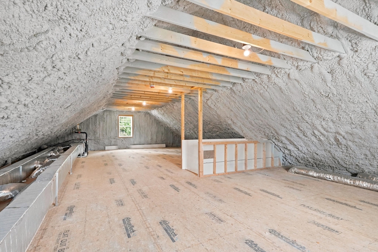
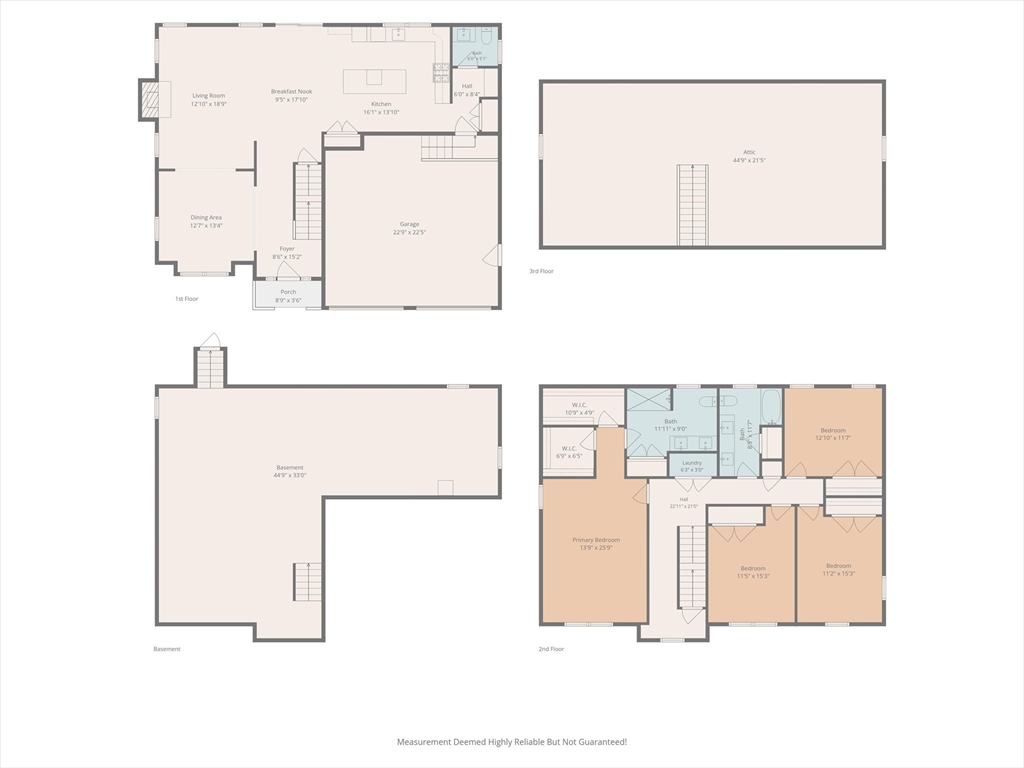
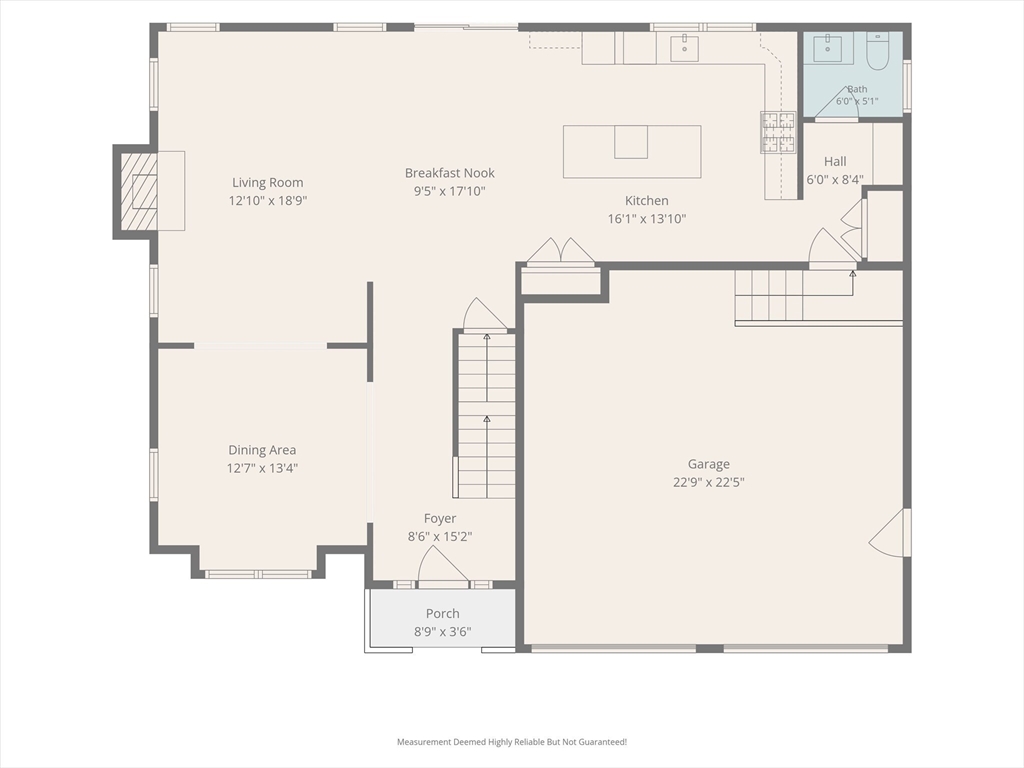
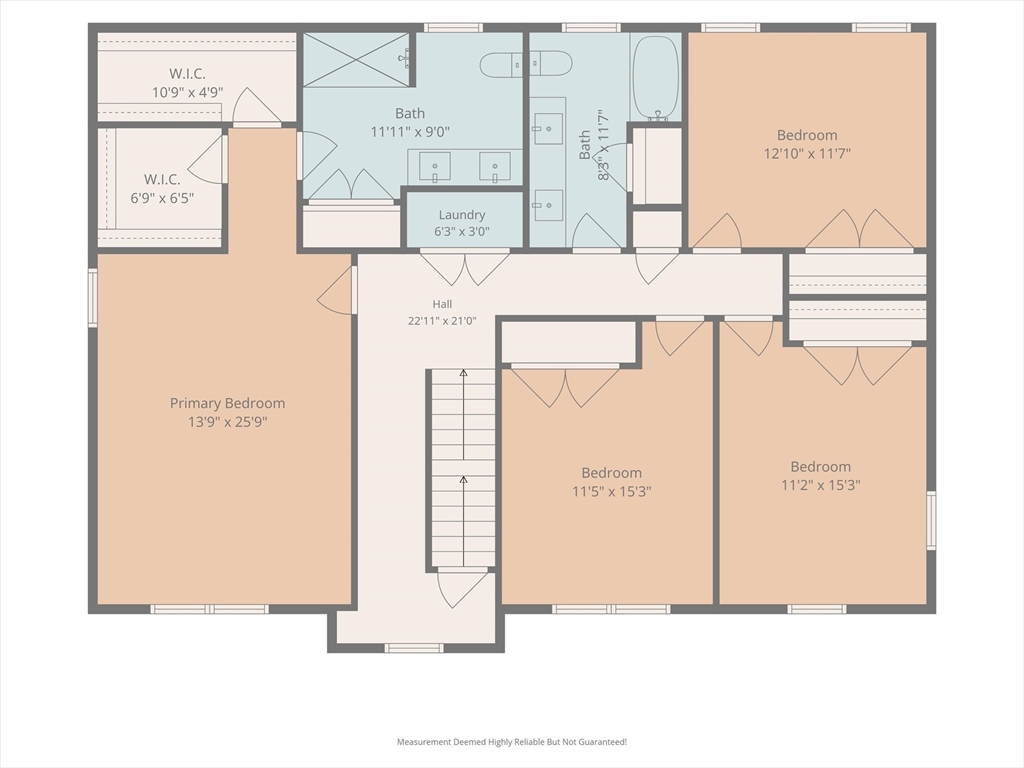
New Construction centrally located offering high end finishes and thoughtfully designed 2600 sq. ft. of contemporary living area. This home features welcoming mud room w/bench seat & storage, tiled 1/2 bath at garage entry. Superb gourmet kitchen quartz counters & 8' island, under cabinet, pendant & recessed lighting, dining area slider overlooks 14 x 16 composite deck. Lovely & spacious living room, custom mantle surrounds gas fireplace, separate dining room all with sparkling hardwood floors, custom wood grates. Four generously proportioned bedrooms, primary ensuite offering custom tiled shower, double vanity, mulitple closets. Three additional bedrooms, tiled guest bath & laundry complete 2nd level. Bonus of full walk up attic, conditioned space, spray foam insulation, tons of expansion potential. Two car garage provides accomodation for vehicles and additional storage, expansive full basement. Practicality & convenience seamlessly woven into design. Near Rtes 495, 93, 3 & T
Details
| MLS # | 73547942 |
|---|---|
| Listing Type | For Sale |
| Style | House |
| Sub-Type | Resale |
| Status | Pending |
| Year | 2026 |
| Days On Site | 82 |
| Listing Provided By | Competitive Edge Real Estate Services | Diane LeBoeuf |
Features
| Bed(s) | 4 |
|---|---|
| Bath(s) | 3 Total |
| SQ Feet | 2,600 |
| Garage | 2 |
| Basement | Y |
| Zoning | Res |
| Acreage | 1.20 |
Interior
| Rooms Total | 8 |
|---|---|
| Cooling Yes / No | Yes |
| Cooling | Central Air |
| Heating Yes / No | Yes |
| Heating | Forced Air, Propane |
| Interior Features | Walk-up Attic |
| Window Features | Insulated Windows |
| Appliances | Water Heater, Tankless Water Heater, Oven, Dishwasher, Disposal, Microwave, Range Hood, Cooktop, Plumbed For Ice Maker |
| Fireplace Features | Family Room |
| Fireplaces Total | 1 |
| Fireplace Yes / No | Yes |
| Flooring | Tile, Hardwood |
Exterior
| Exterior Features | Deck - Composite, Covered Patio/Deck, Rain Gutters |
|---|---|
| Roof | Shingle |
| Construction Materials | Frame |
| Foundation Details | Concrete Perimeter |
| Lot Features | Easements |
Parking
| Garage Yes / No | Yes |
|---|---|
| Attached Garage Yes / No | Yes |
| Parking Features | Attached, Off Street |
Utilities
| Utilities | for Electric Oven, Washer Hookup, Icemaker Connection |
|---|---|
| Sewer | Public Sewer |
| Electric | Circuit Breakers, 200+ Amp Service |
Taxes
| Tax Annual Amount | 13200 |
|---|---|
| Tax Assessed Value | 1050000 |
| Tax Year | 2026 |
Location
| Community Features | Public Transportation |
|---|---|
| Senior Community Yes / No | No |
Area Information
| State | MA |
|---|---|
| County | Middlesex |
| City | Tewksbury |
| Zip Code | 01876 |
| Area | Middlesex |
| Listing VS Median (in 01876) | |
Price: $1,050,000 low | high Med: $599,900 sqft: 2,600 low | high Med: 1,949 $ / sqft: $404 low | high Med: $321 On site: 82 low | high Med: 13.5 | |
Market Activity 01876
Request a showing
Request a showing
Contact
Learn More About This Property

| State | MA |
|---|---|
| County | Middlesex |
| City | Tewksbury |
| Zip Code | 01876 |
| Area | Middlesex |
| Listing VS Median (in 01876) | |
Price: $1,050,000 low | high Med: $599,900 sqft: 2,600 low | high Med: 1,949 $ / sqft: $404 low | high Med: $321 On site: 82 low | high Med: 13.5 | |