
Description
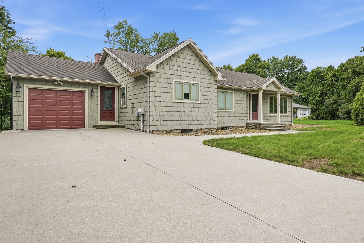
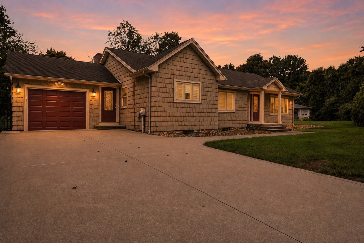
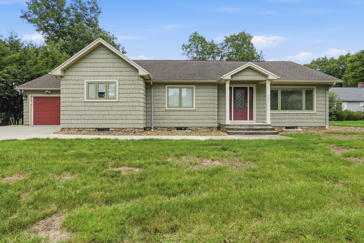
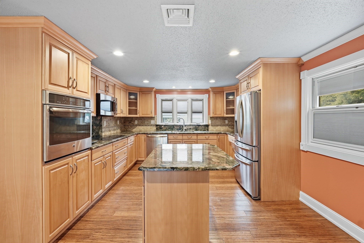
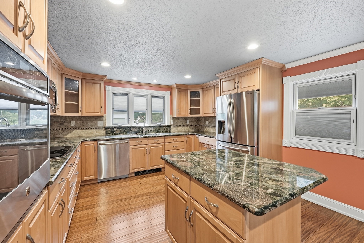
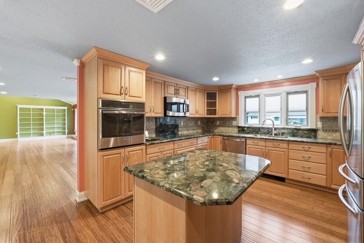
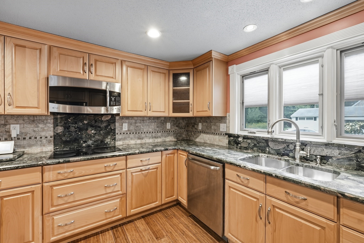
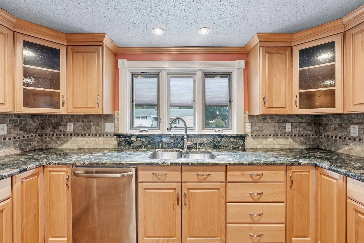
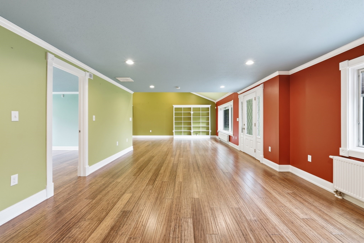
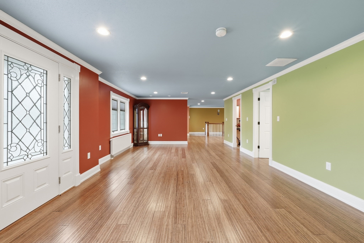
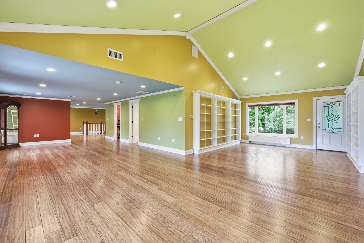
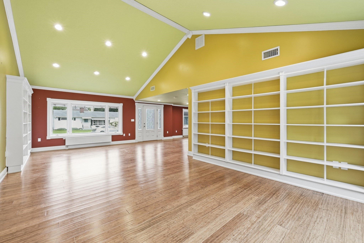
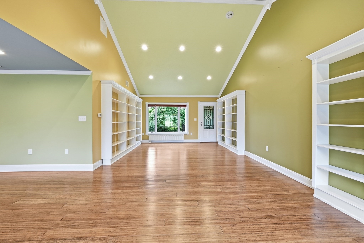
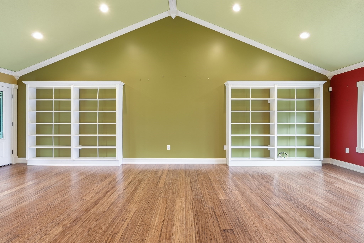
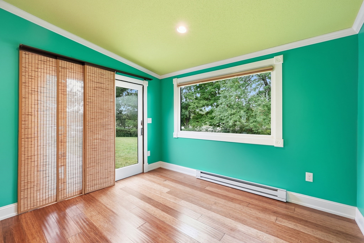
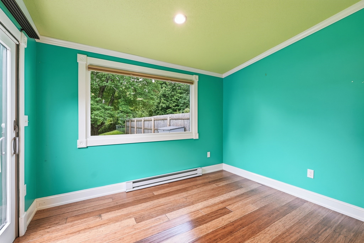
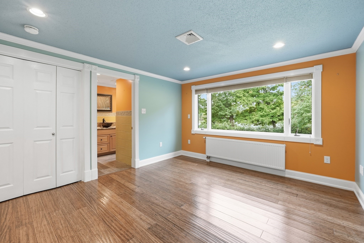
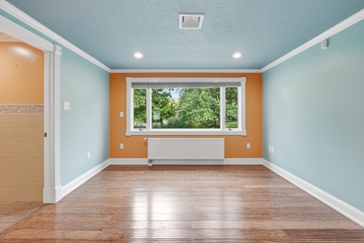
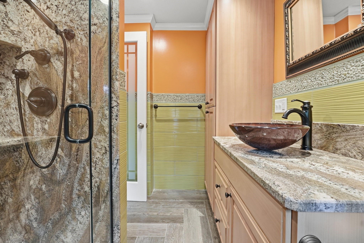
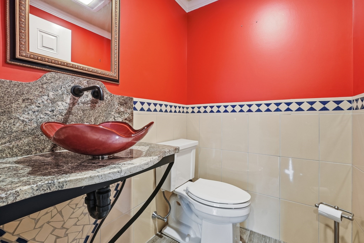
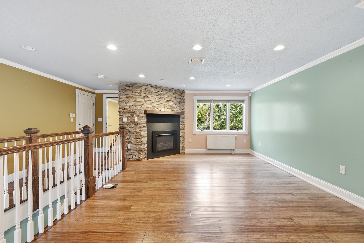
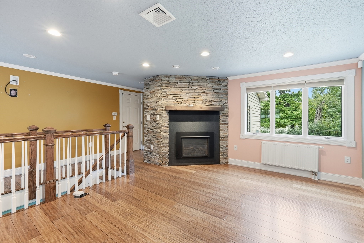
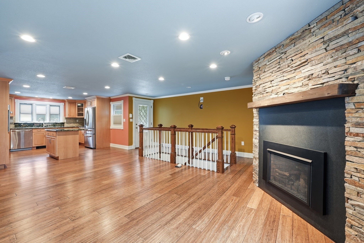
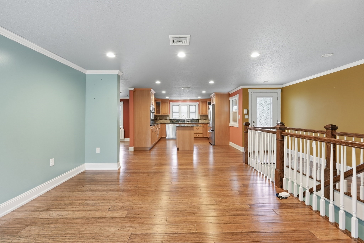
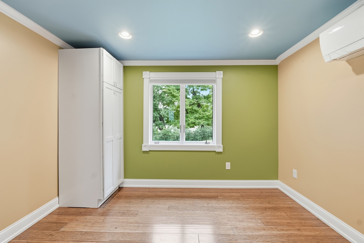
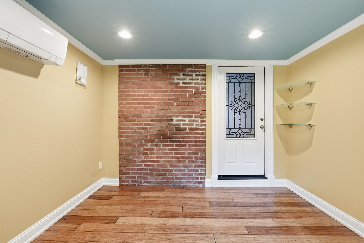
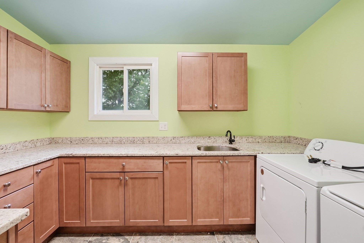
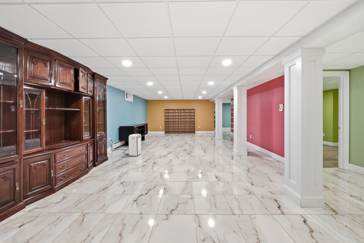
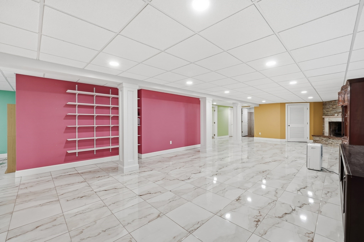
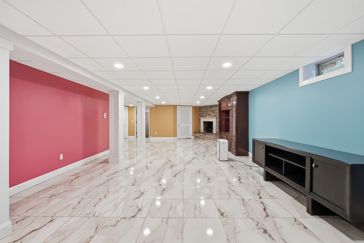
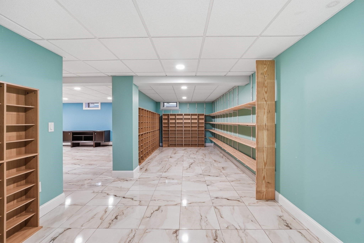
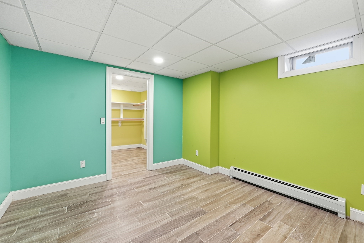
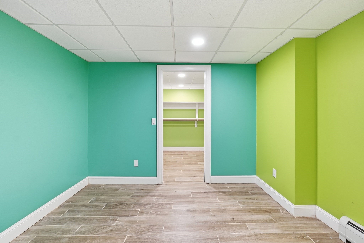
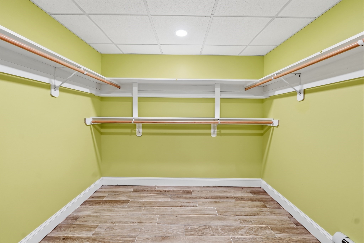
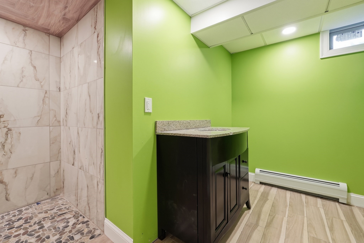
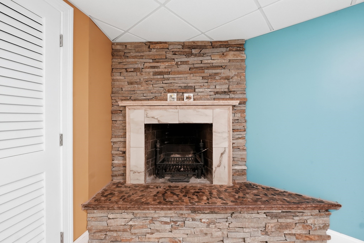
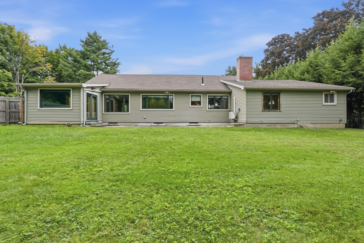
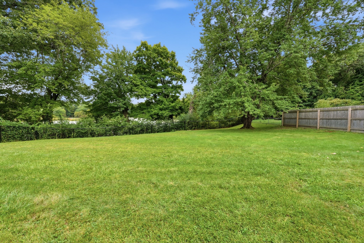
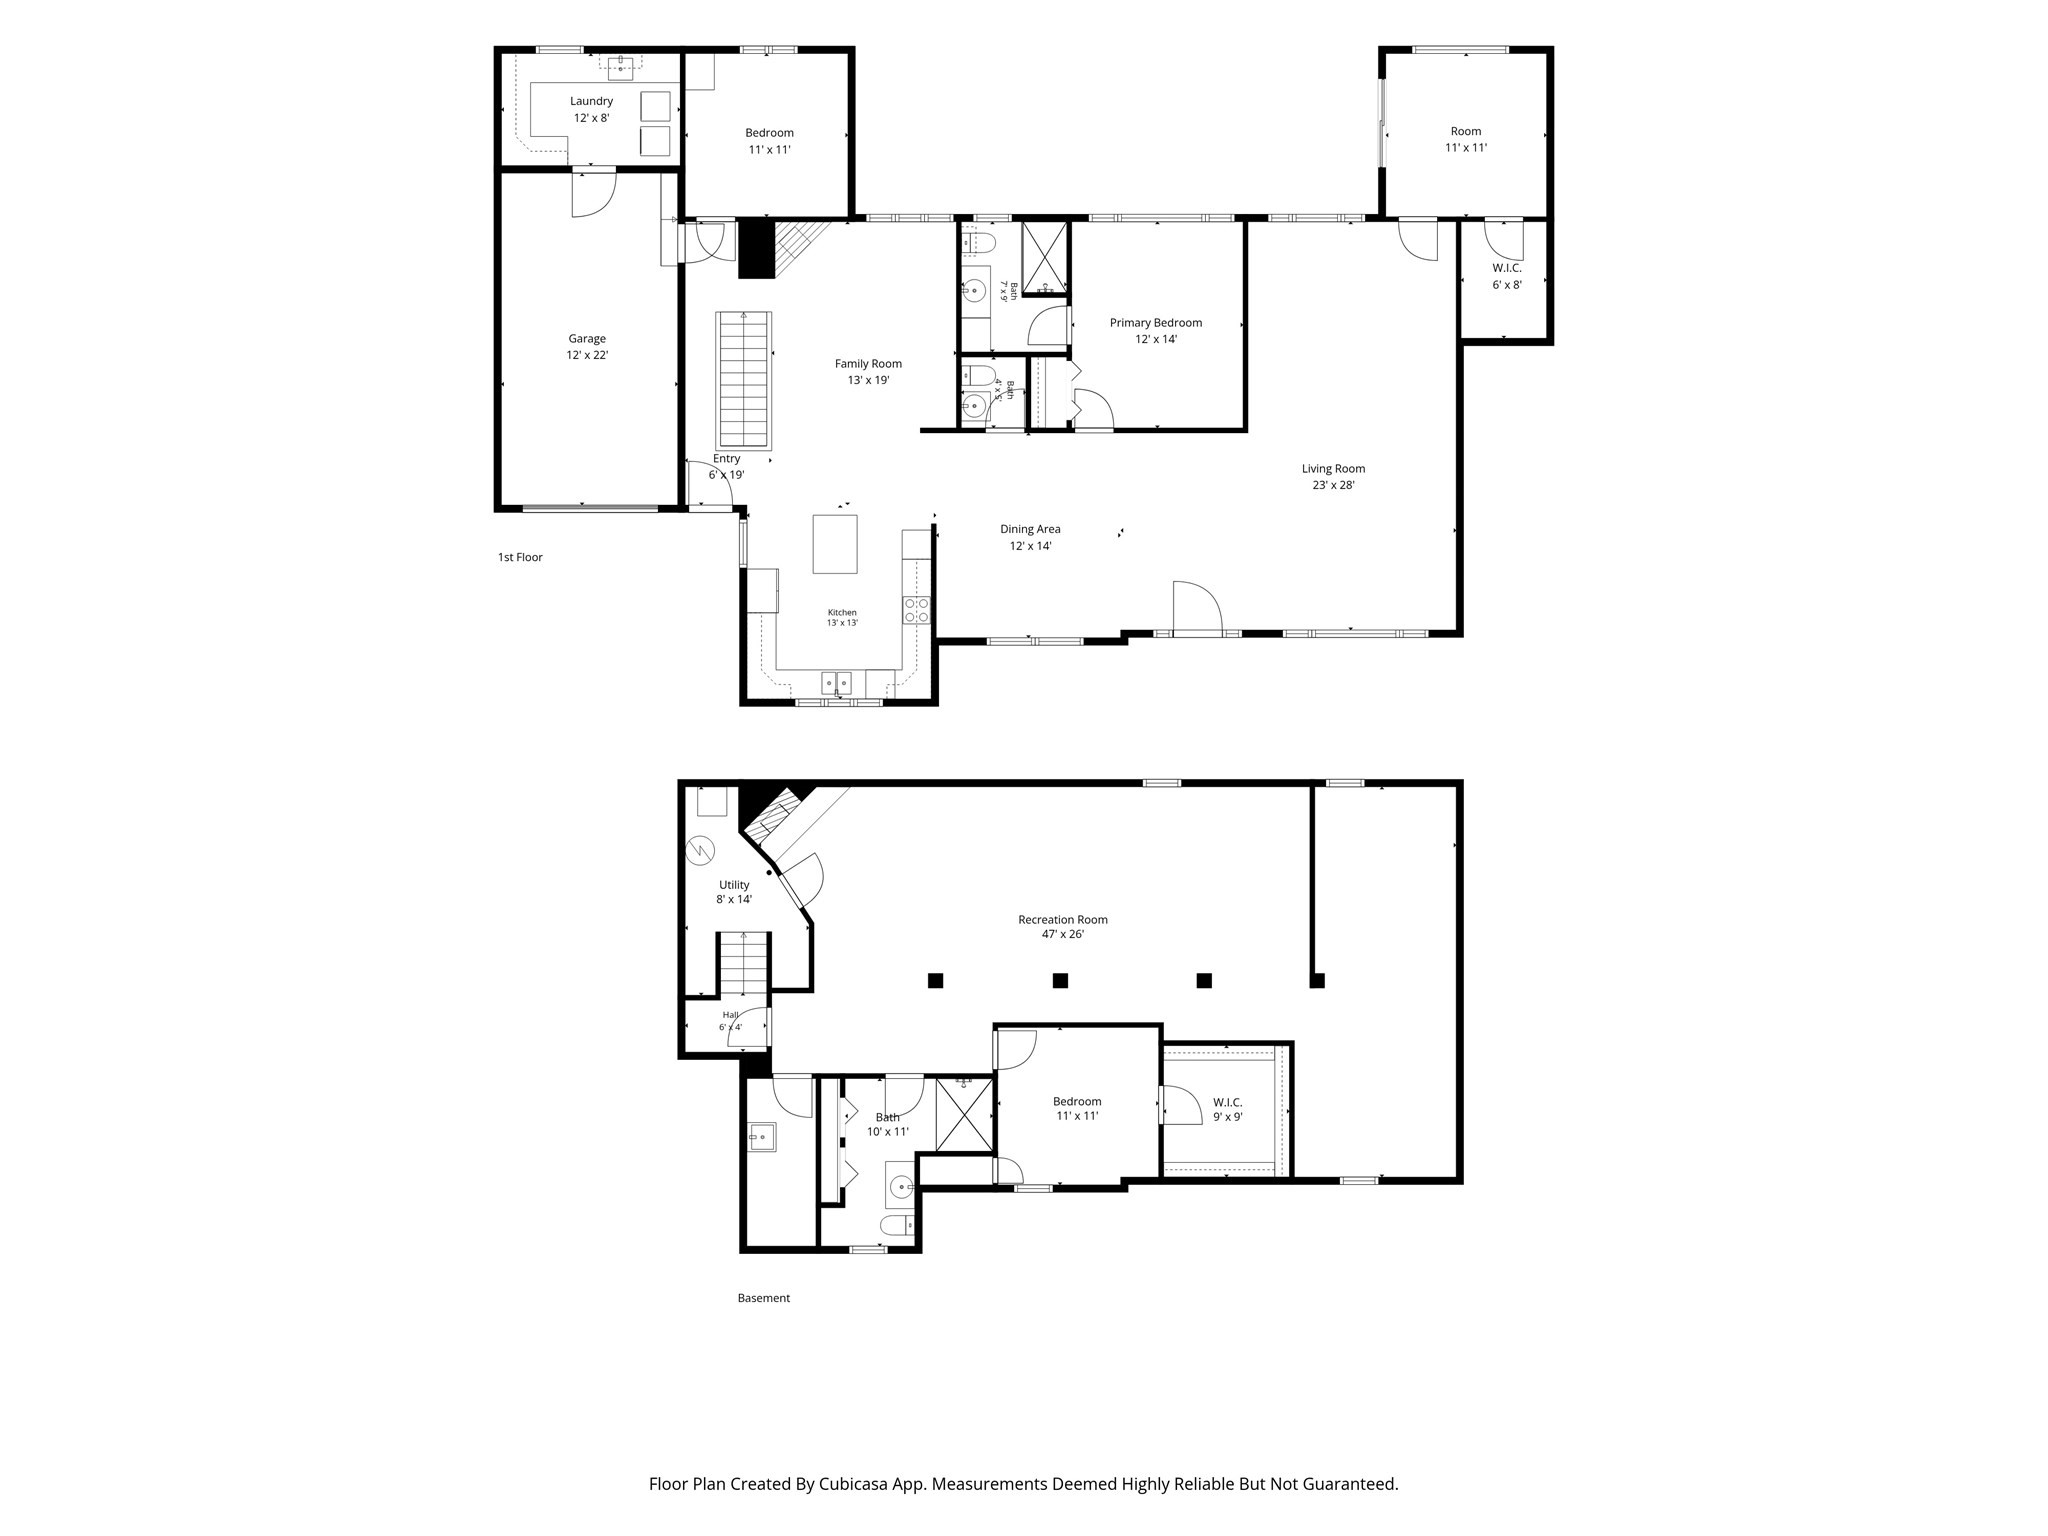
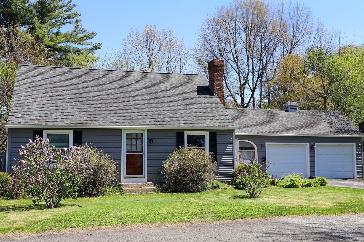
Welcome to this beautifully renovated 2-bedroom, 1.5-bath home, offering stylish updates and plenty of versatile living space. Step inside to a bright, open kitchen that flows seamlessly into the family room and dining area before extending into an exceptionally spacious living room. Sliding doors lead to a relaxing sunroom, where large picture windows provide peaceful views of the pond. Beautiful hardwood floors, abundant custom-made shelving, and thoughtful details can be found throughout the main level. The laundry room is conveniently located just off the garage for added everyday convenience. The stunning finished basement features gleaming white tile floors, elegant white columns, a fireplace, two additional rooms, one with a walk-in closet, and a full bathroom awaiting your finishing touches. With its flexible layout, modern updates, and serene setting, this home is ready to impress.
Details
| MLS # | 73547593 |
|---|---|
| Listing Type | For Sale |
| Style | House |
| Sub-Type | Resale |
| Status | Active Under Contract |
| Year | 1954 |
| Days On Site | 71 |
| Listing Provided By | Keller Williams Realty | Maria Crespo |
Features
| Bed(s) | 2 |
|---|---|
| Bath(s) | 2 Total |
| SQ Feet | 1,617 |
| Garage | 1 |
| Basement | Y |
| Zoning | 03 |
| Acreage | 0.39 |
| Golf Course | Yes |
| Water Front | Yes |
Interior
| Rooms Total | 6 |
|---|---|
| Cooling Yes / No | Yes |
| Cooling | Central Air |
| Heating Yes / No | Yes |
| Heating | Hot Water, Propane, Fireplace |
| Interior Features | Slider, Storage, Walk-In Closet(s), Sun Room, Bonus Room, Great Room |
| Window Features | Window(s) - Picture |
| Appliances | Water Heater, Oven, Dishwasher, Microwave, Range, Refrigerator |
| Fireplace Features | Family Room |
| Fireplaces Total | 2 |
| Fireplace Yes / No | Yes |
| Flooring | Tile, Engineered Hardwood, Flooring - Engineered Hardwood, Flooring - Stone/Ceramic Tile |
Exterior
| Exterior Features | Patio, Rain Gutters, Fenced Yard |
|---|---|
| Roof | Shingle |
| Construction Materials | Frame |
| Foundation Details | Block |
| Fencing | Fenced |
Parking
| Garage Yes / No | Yes |
|---|---|
| Attached Garage Yes / No | Yes |
| Parking Features | Attached, Paved Drive, Paved |
| Open Parking Yes / No | Yes |
Utilities
| Utilities | for Electric Range, for Electric Dryer, Washer Hookup |
|---|---|
| Sewer | Public Sewer |
| Electric | Circuit Breakers |
Taxes
| Tax Annual Amount | 6105 |
|---|---|
| Tax Assessed Value | 381300 |
| Tax Year | 2026 |
Location
| Community Features | Golf, Medical Facility, Highway Access, House of Worship, Private School, Public School |
|---|---|
| Senior Community Yes / No | No |
Area Information
| State | MA |
|---|---|
| County | Hampden |
| City | Ludlow |
| Zip Code | 01056 |
| Area | Hampden |
| Listing VS Median (in 01056) | |
Price: $498,900 low | high Med: $375,000 sqft: 1,617 low | high Med: 1,152 $ / sqft: $309 low | high Med: $328 On site: 71 low | high Med: 76.5 | |
Market Activity 01056
Request a showing
Request a showing
Contact
Learn More About This Property

| State | MA |
|---|---|
| County | Hampden |
| City | Ludlow |
| Zip Code | 01056 |
| Area | Hampden |
| Listing VS Median (in 01056) | |
Price: $498,900 low | high Med: $375,000 sqft: 1,617 low | high Med: 1,152 $ / sqft: $309 low | high Med: $328 On site: 71 low | high Med: 76.5 | |
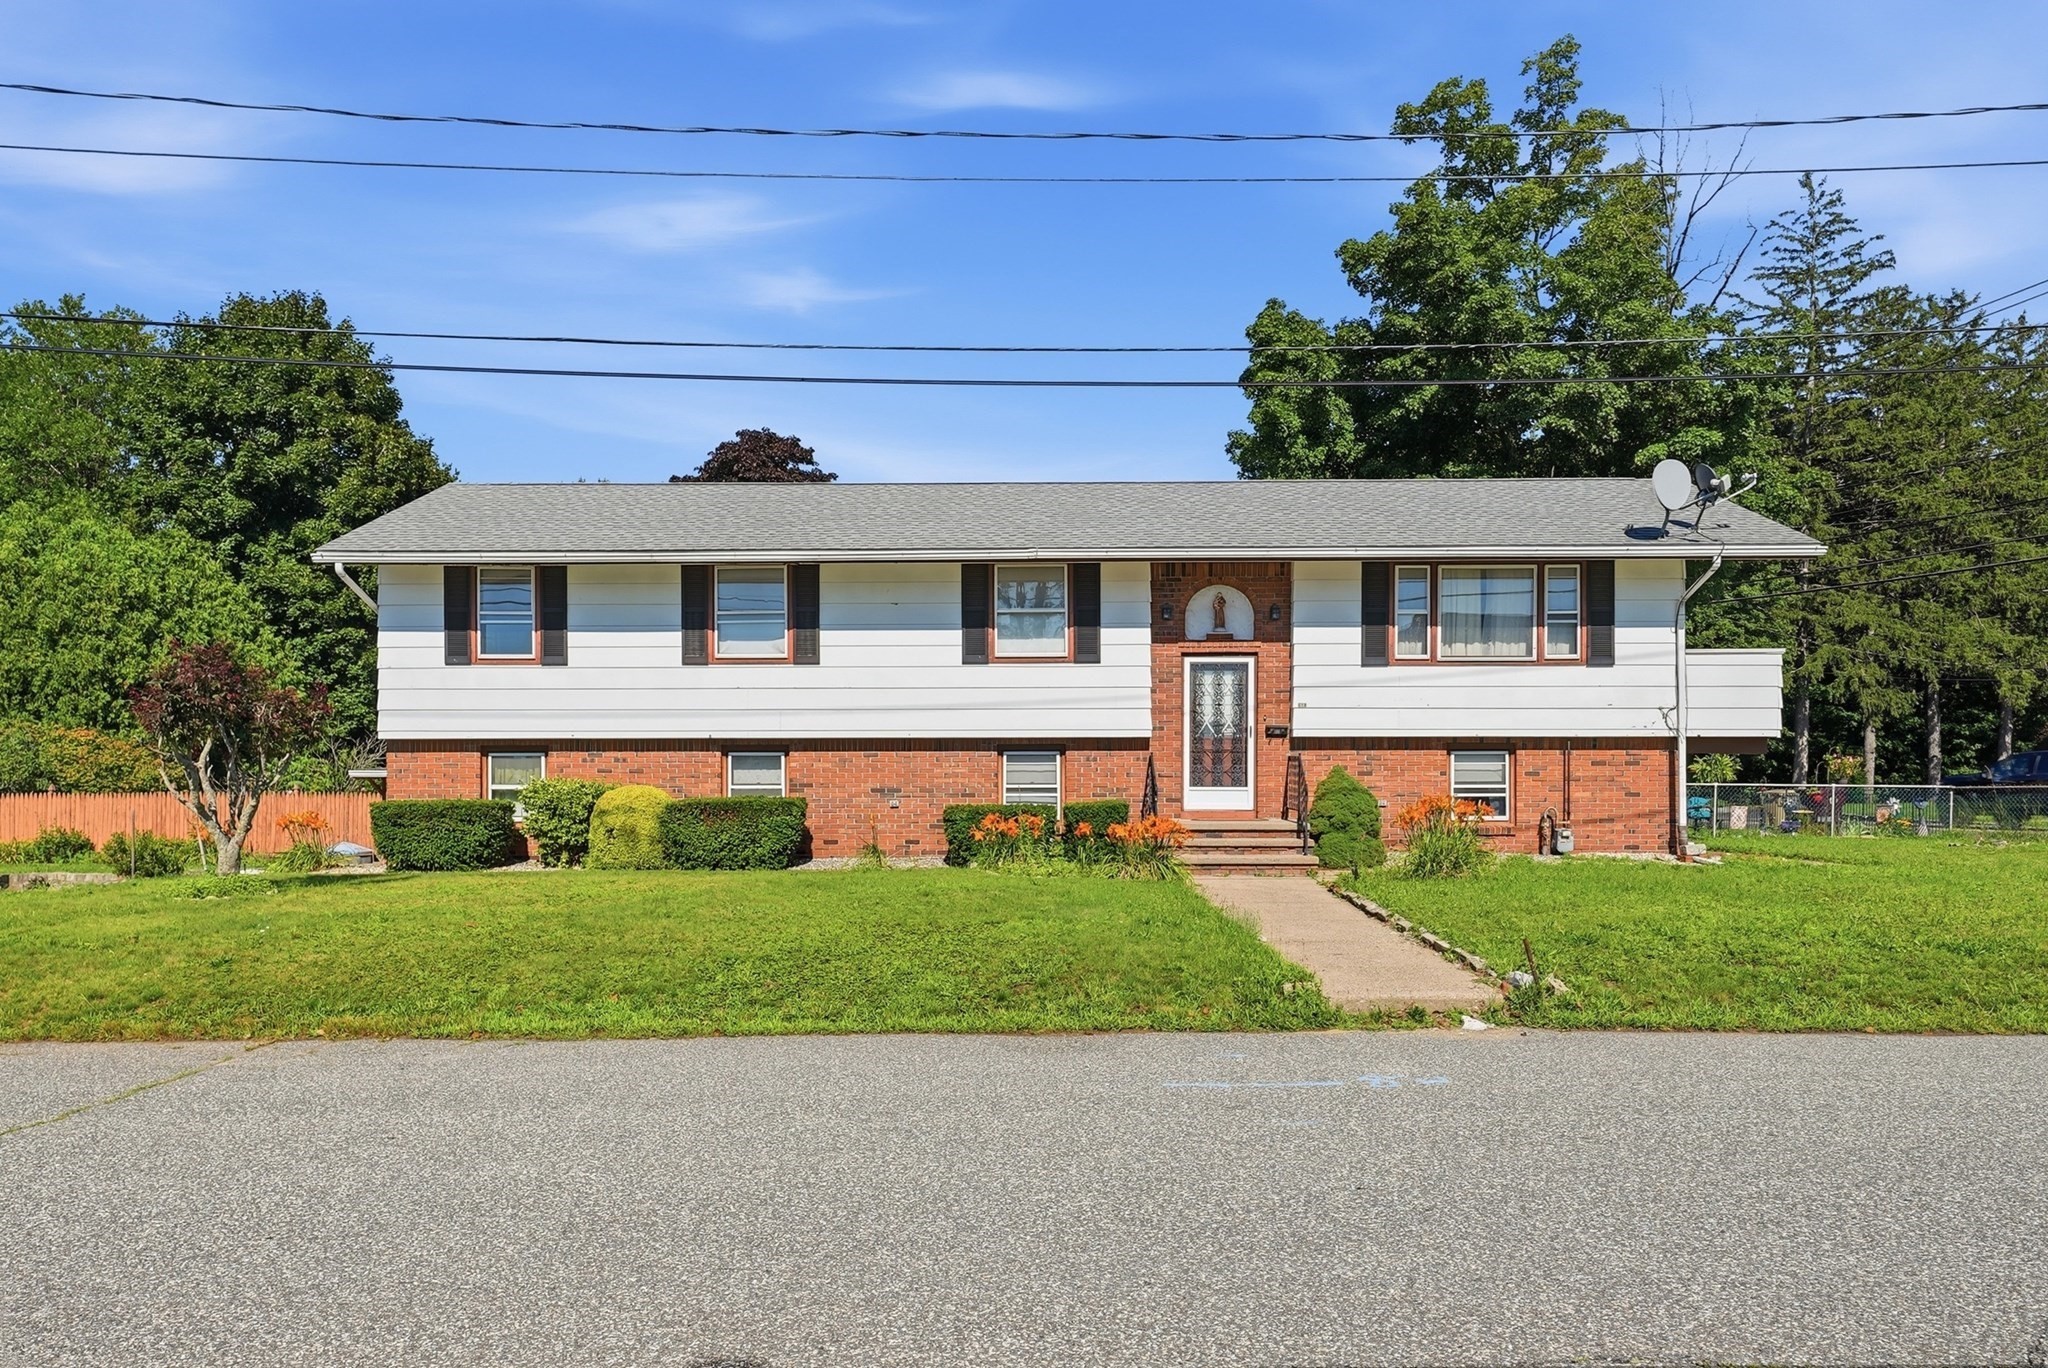 | $319,900619 East StLudlow, MA 01056 |
 | $339,00078 King StreetLudlow, MA 01056 |