
Description
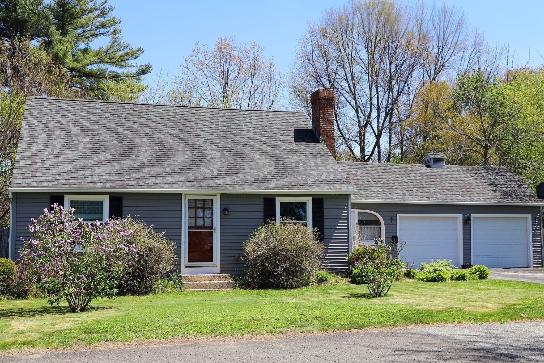
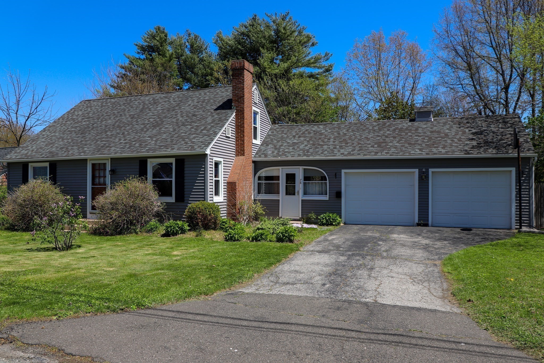
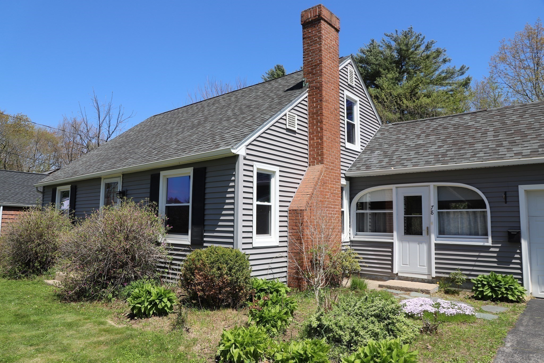
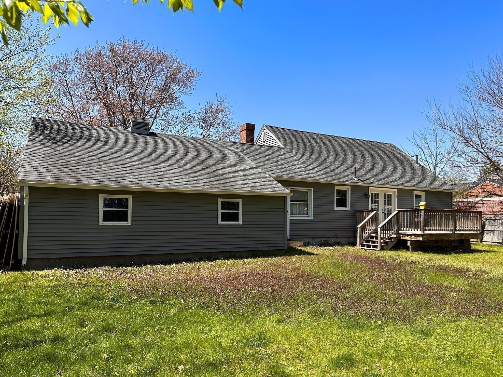
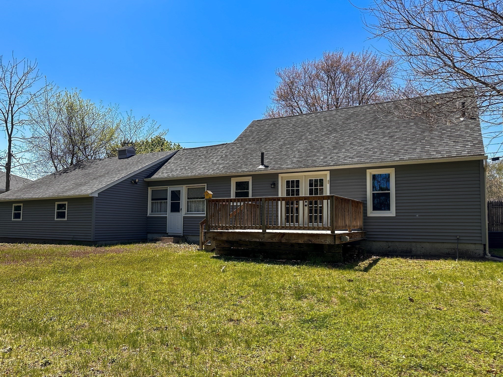
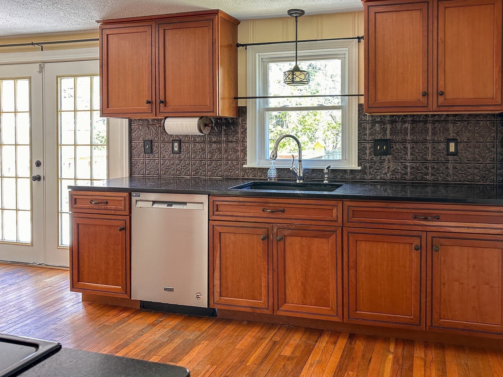
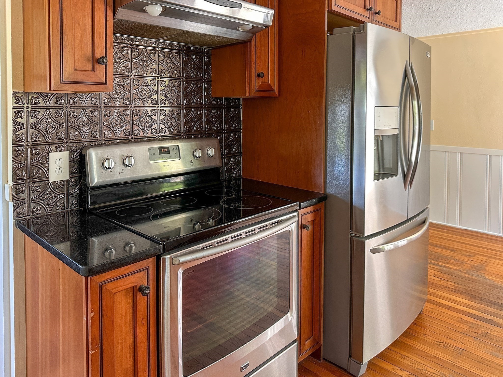
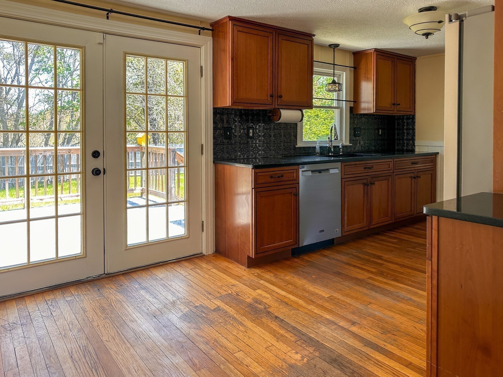
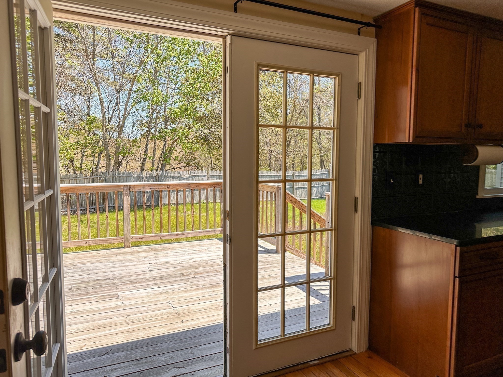
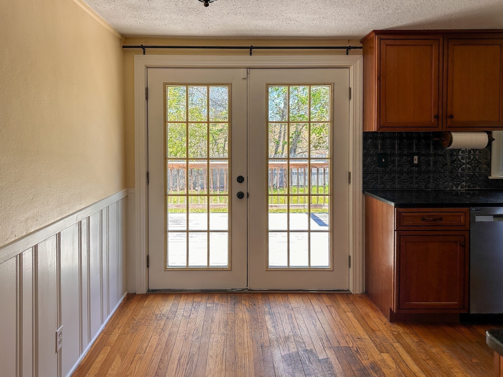
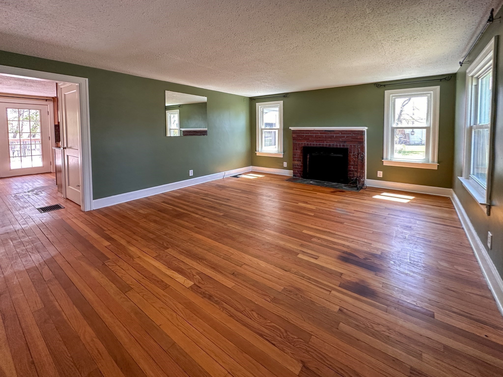
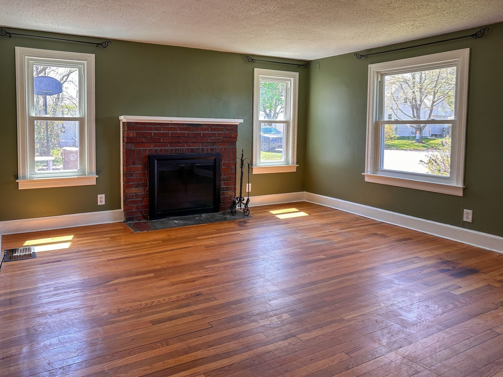
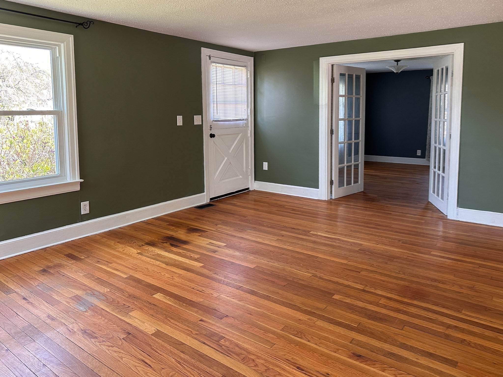
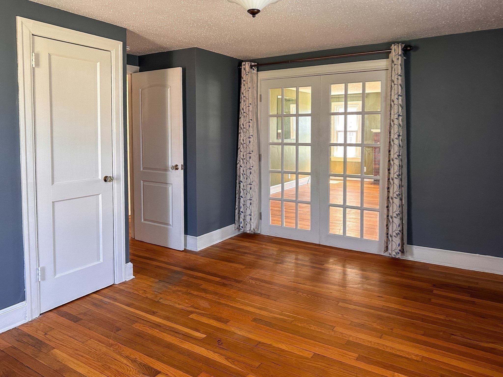
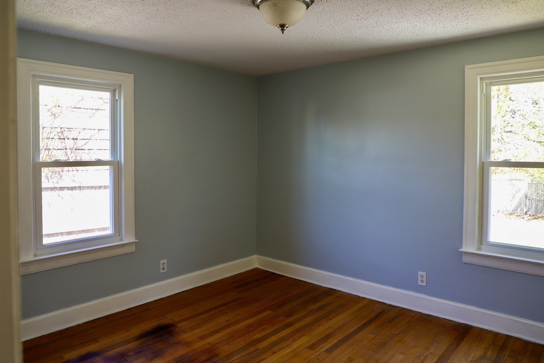
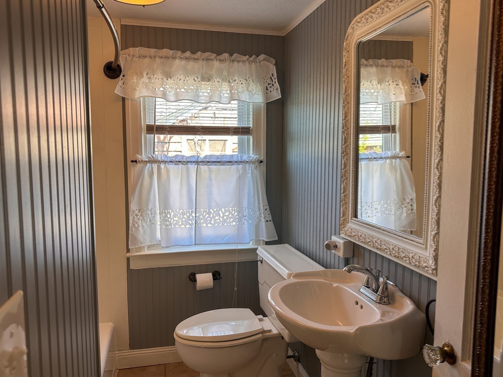
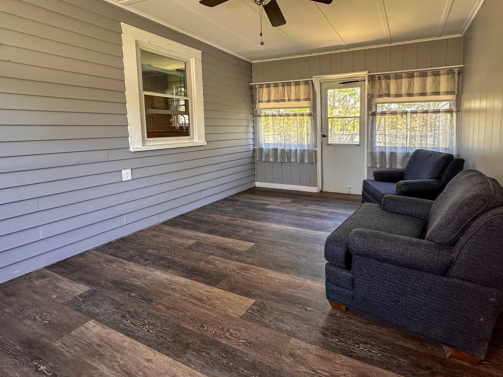
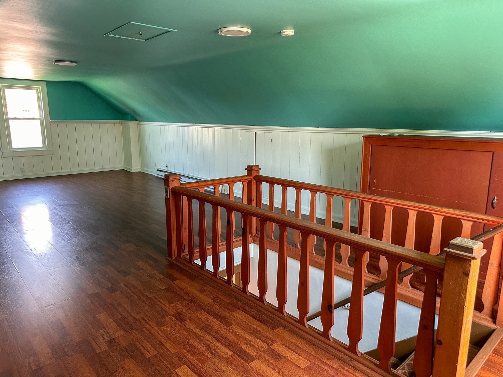
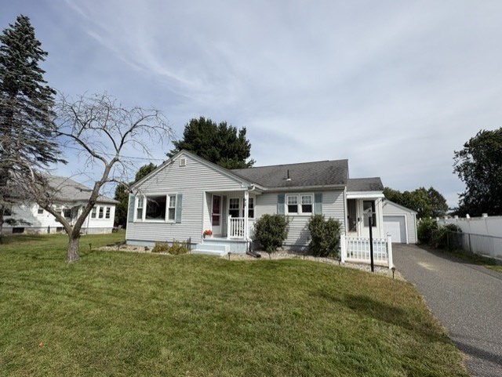
This home is move-in ready both inside and out! 1st impression feels more spacious inside than expected! The large, enclosed breezeway is a spacious added bonus, with both front and back yard access and currently functions as a mud room between the kitchen entrance and the oversized saltbox style 2 car garage. It's worth mentioning that the garage has tons of space beyond just parking 2 cars! The eat-in kitchen shows as nicely updated, boasting newer cabinets, counters, a deep double-bay undermount sink and stainless appliances that are all clean. The rest of the house is loaded with the original charm of hardwood floors and wide baseboard moldings, solid interior doors with classic glass doorknobs, French doors, a wood burning fireplace and a classic Dutch front door in the living room! Public record says 2 bedrooms. 3rd bedroom located on 2nd floor has electric heat, no AC, no closet. House sits on a double lot and receives two separate tax bills.
Details
| MLS # | 73514298 |
|---|---|
| Listing Type | For Sale |
| Style | House |
| Sub-Type | Resale |
| Status | Active |
| Year | 1948 |
| Days On Site | 148 |
| Listing Provided By | C. Lavoie Real Estate | Christopher M. Lavoie |
Features
| Bed(s) | 3 |
|---|---|
| Bath(s) | 1 Total |
| SQ Feet | 1,344 |
| Garage | 2 |
| Basement | Y |
| Zoning | RES A |
| Acreage | 0.23 |
| Golf Course | Yes |
Interior
| Rooms Total | 5 |
|---|---|
| Cooling Yes / No | Yes |
| Cooling | Central Air |
| Heating Yes / No | Yes |
| Heating | Forced Air, Oil |
| Appliances | Water Heater, Range, Dishwasher, Refrigerator, Washer, Dryer |
| Fireplace Features | Living Room |
| Fireplaces Total | 1 |
| Fireplace Yes / No | Yes |
| Flooring | Hardwood |
Exterior
| Exterior Features | Deck - Wood, Rain Gutters, Fenced Yard |
|---|---|
| Roof | Shingle |
| Construction Materials | Frame |
| Foundation Details | Block |
| Lot Features | Level |
| Fencing | Fenced/Enclosed, Fenced |
Parking
| Garage Yes / No | Yes |
|---|---|
| Attached Garage Yes / No | Yes |
| Parking Features | Attached, Garage Door Opener, Storage, Workshop in Garage, Oversized, Paved Drive, Off Street, Paved |
| Open Parking Yes / No | Yes |
Utilities
| Utilities | for Electric Range, for Electric Oven, for Electric Dryer, Washer Hookup |
|---|---|
| Sewer | Public Sewer |
| Electric | Circuit Breakers, 200+ Amp Service |
Taxes
| Tax Annual Amount | 5209 |
|---|---|
| Tax Assessed Value | 299000 |
| Tax Year | 2025 |
Location
| Community Features | Public Transportation, Shopping, Pool, Tennis Court(s), Park, Walk/Jog Trails, Stable(s), Golf, Laundromat, Bike Path, Highway Access, House of Worship, Private School, Public School, University |
|---|---|
| Senior Community Yes / No | No |
Area Information
| State | MA |
|---|---|
| County | Hampden |
| City | Ludlow |
| Zip Code | 01056 |
| Area | Hampden |
| Listing VS Median (in 01056) | |
Price: $339,000 low | high Med: $374,950 sqft: 1,344 low | high Med: 1,439 $ / sqft: $252 low | high Med: $265 On site: 148 low | high Med: 50.5 | |
Market Activity 01056
Request a showing
Request a showing
Contact
Learn More About This Property

| State | MA |
|---|---|
| County | Hampden |
| City | Ludlow |
| Zip Code | 01056 |
| Area | Hampden |
| Listing VS Median (in 01056) | |
Price: $339,000 low | high Med: $374,950 sqft: 1,344 low | high Med: 1,439 $ / sqft: $252 low | high Med: $265 On site: 148 low | high Med: 50.5 | |
 | $315,00088 Cedar StreetLudlow, MA 01056 |