
Description
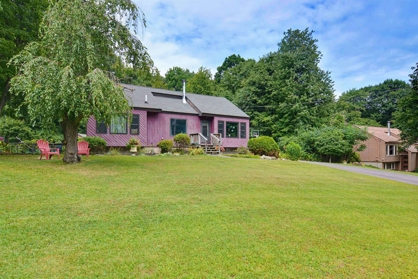
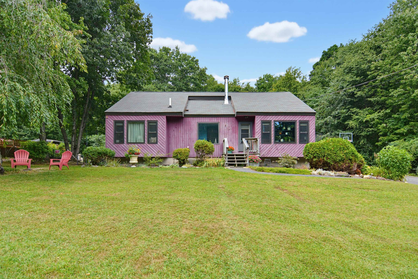
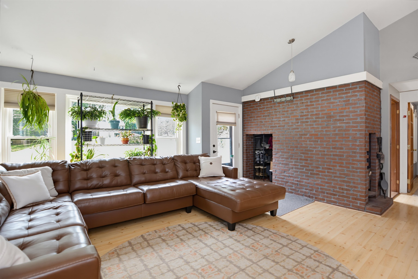
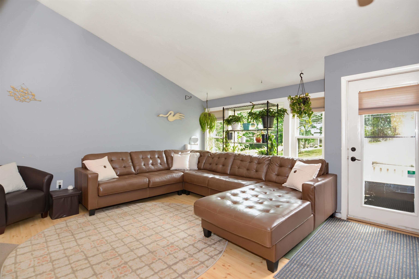
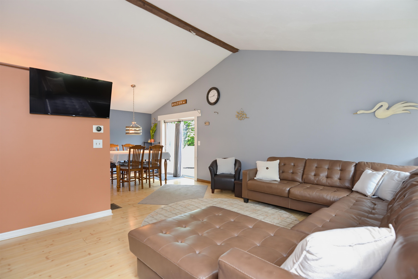
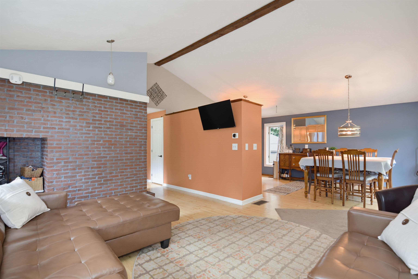
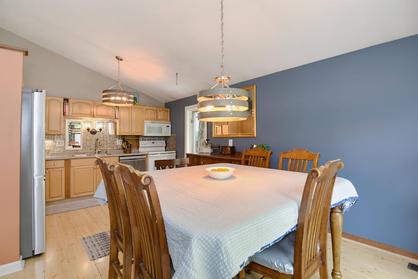
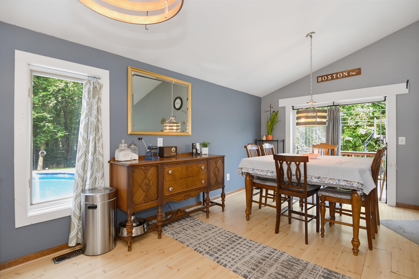
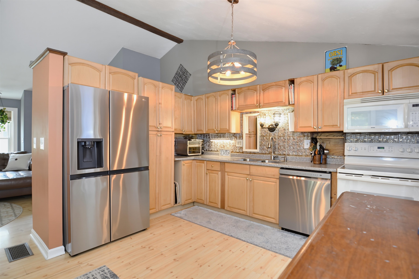
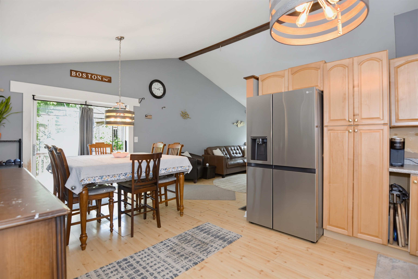
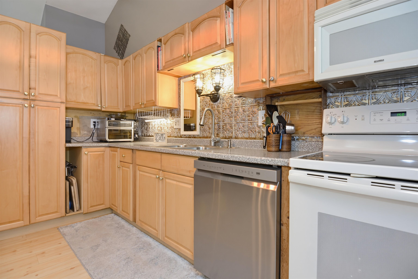
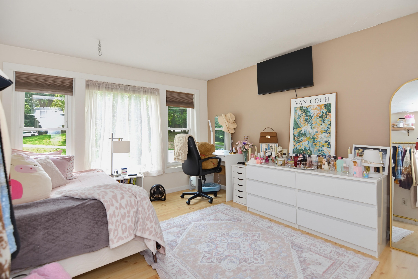
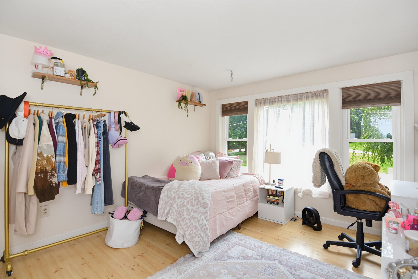
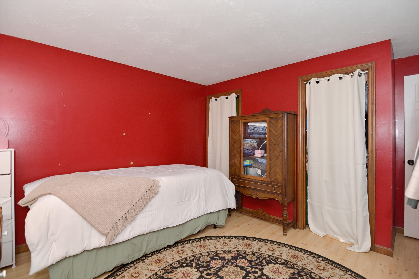
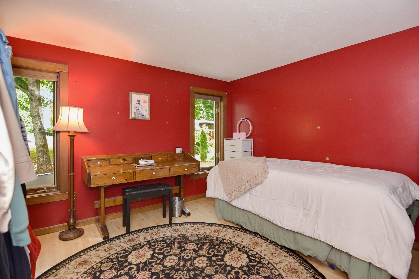
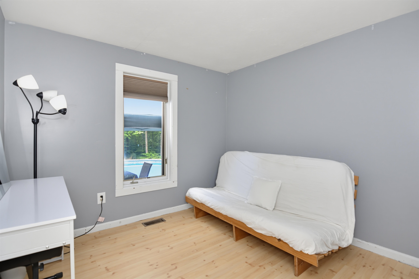
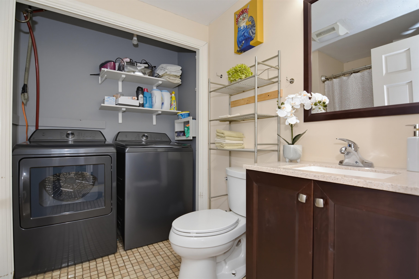
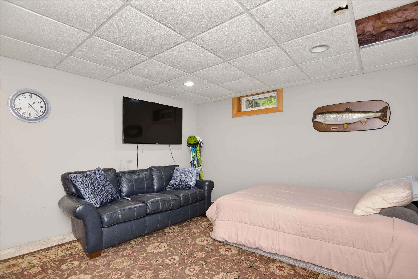
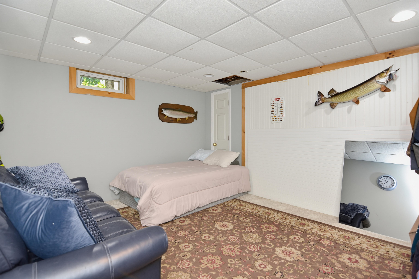
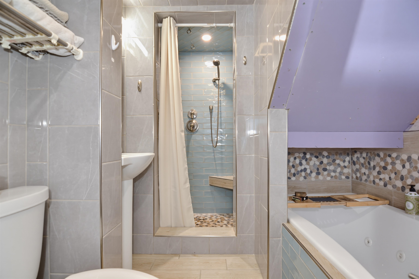
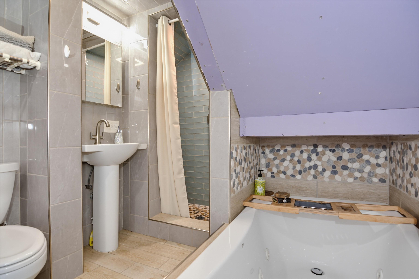
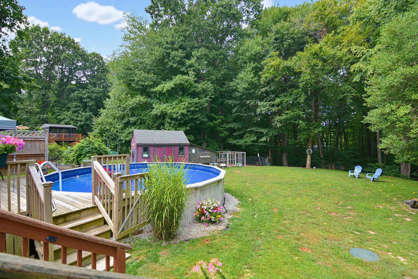
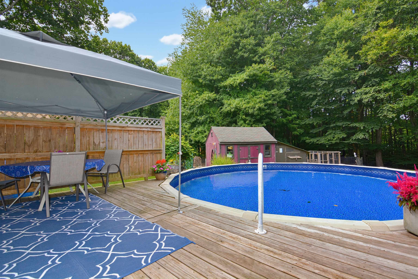
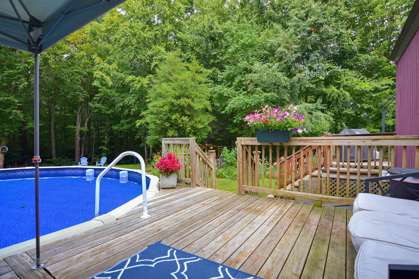
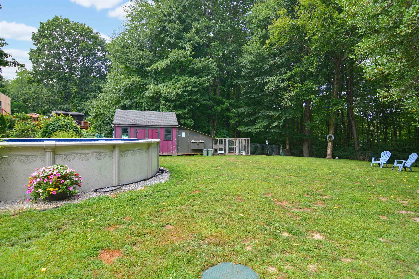
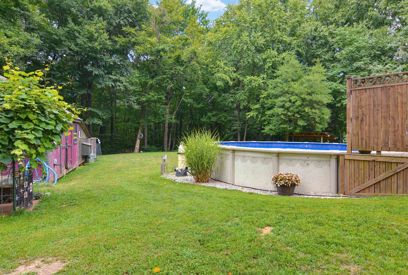
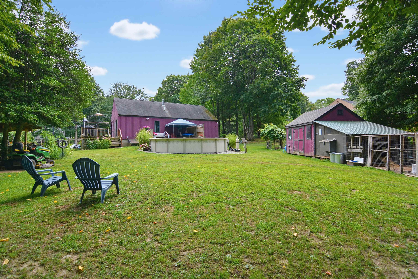
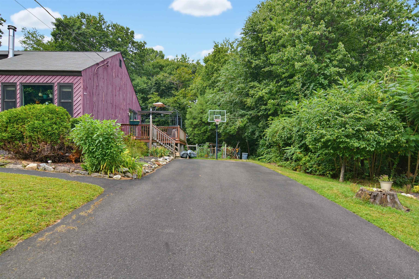
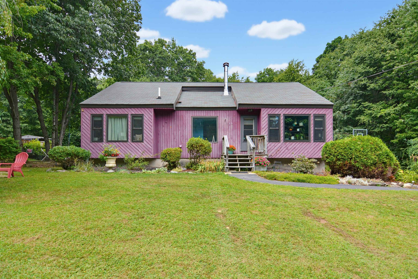
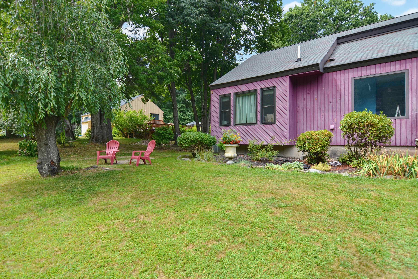
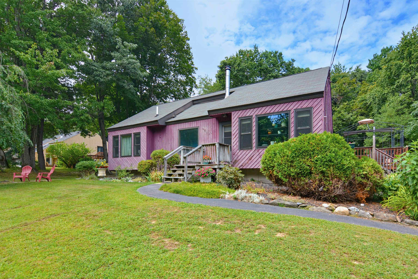
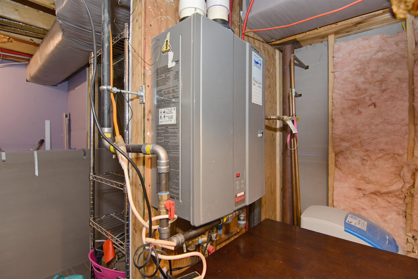
Welcome to 33 Redfield Circle! Nestled on a private 1.12-acre lot in a desirable Derry neighborhood, this 3-bedroom, 2-bathroom contemporary home offers 1,650 square feet of total finished living space and an incredible opportunity to build instant sweat equity. Whether you are an ambitious first-time homebuyer, a seasoned investor, or a DIY enthusiast, this property features solid bones, key major utility upgrades, and fantastic functional spaces ready for your personalized aesthetic updates. The main level showcases a bright, airy open-concept layout with vaulted ceilings that create a wonderfully spacious feel. The primary living area centers around a cozy wood stove set on a classic hearth-providing an efficient, warm secondary heat source to offset fuel costs during the cool New England winters. Convenient main-floor laundry, a full bath, and central AC round out the main living zone. Big-ticket infrastructure upgrades have already been checked off your list! Peace of mind comes easy with a recently installed septic, a tankless hot water heater, a 200+ amp electrical service, and high-speed internet availability. Step outside into your own private backyard sanctuary. The expansive, fully fenced level lot offers room to roam, complete with established mature garden spaces, a storage shed, and an above-ground pool perfect for summer relaxation and outdoor entertaining. Downstairs, the partially finished basement adds flexible living space ideal for a family room, office, or gym, along with ample unfinished space for storage or a workshop. Brimming with potential and offered in a fantastic location close to local amenities, 33 Redfield Circle is a rare find that combines land, location, and major system updates with room to customize and maximize value. Bring your vision and design ideas to make this unique home truly shine!
Details
| MLS # | 5106499 |
|---|---|
| Listing Type | For Sale |
| Style | House |
| Sub-Type | Resale |
| Status | (30) Under Contract - Pending |
| Year | 1982 |
| Days On Site | 33 |
| Listing Provided By | Coldwell Banker Realty Bedford NH | Onyx Real Estate Group |
Features
| Bed(s) | 3 |
|---|---|
| Bath(s) | 2 Total |
| Basement | Y |
| Pool | Yes |
| Story(s) | 1 |
| Zoning | residential |
| Acreage | 1.12 |
Interior
| Rooms Total | 6 |
|---|---|
| Cooling | Central Air |
| Heating | Propane, Blowers, Forced Air, Wood Stove |
| Interior Features | Hearth, Vaulted Ceiling(s), 1st Floor Laundry |
| Appliances | Dishwasher, Dryer, Microwave, Electric Range, Refrigerator, Washer, Tankless Water Heater |
Exterior
| Exterior Features | Full Fence, Garden, Above Ground Pool, Shed |
|---|---|
| Roof | Shingle |
| Construction Materials | Wood Frame |
| Foundation Details | Concrete |
| Lot Features | Level, Neighborhood |
Parking
| Garage Yes / No | No |
|---|
Utilities
| Utilities | Propane |
|---|---|
| Electric | 200+ Amp Service |
| Sewer | 1000 Gallon, Leach Field |
Taxes
| Tax Annual Amount | 7968 |
|---|---|
| Tax Block | 30 |
| Tax Lot | 73 |
| Tax Year | 2025 |
Area Information
| State | NH |
|---|---|
| County | Rockingham |
| City | Derry |
| Zip Code | 03038 |
| Area | NH Rockingham |
| Listing VS Median (in 03038) | |
Price: $425,000 low | high Med: $825 On site: 33 low | high Med: 704 | |
Market Activity 03038
Request a showing
Request a showing
_20230518140439.png)
Copyright 2026 PrimeMLS. All rights reserved. This information is deemed reliable, but not guaranteed. The data relating to real estate displayed on this Site comes in part from the IDX Program of PrimeMLS. The information being provided is for consumers’ personal, non-commercial use and may not be used for any purpose other than to identify prospective properties consumers may be interested in purchasing.
Contact
Learn More About This Property

| State | NH |
|---|---|
| County | Rockingham |
| City | Derry |
| Zip Code | 03038 |
| Area | NH Rockingham |
| Listing VS Median (in 03038) | |
Price: $425,000 low | high Med: $825 On site: 33 low | high Med: 704 | |
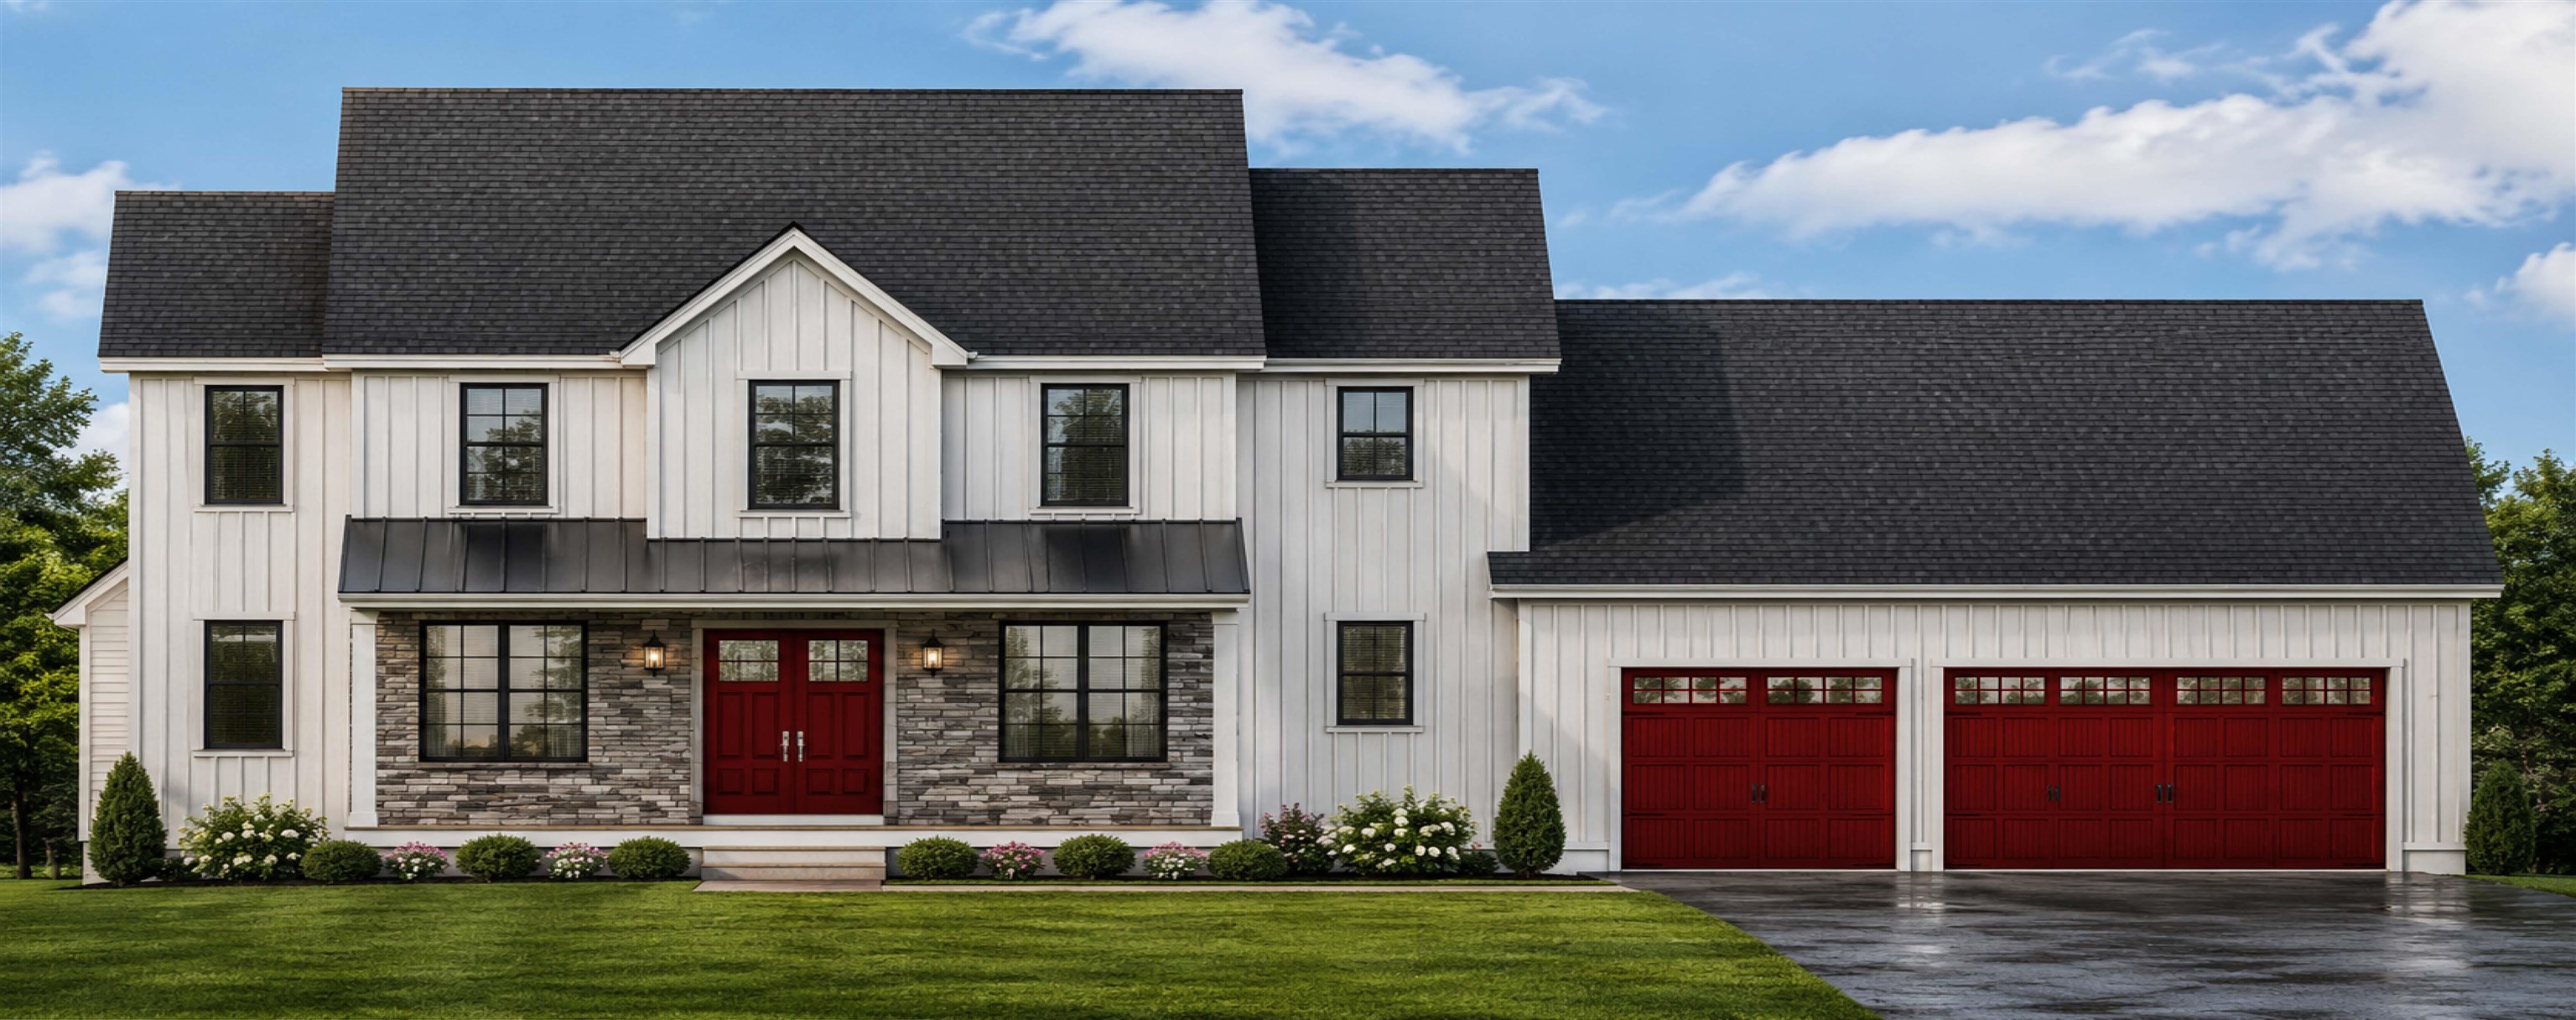 | $1,199,9005 Jewell LaneDerry, NH 03038 |
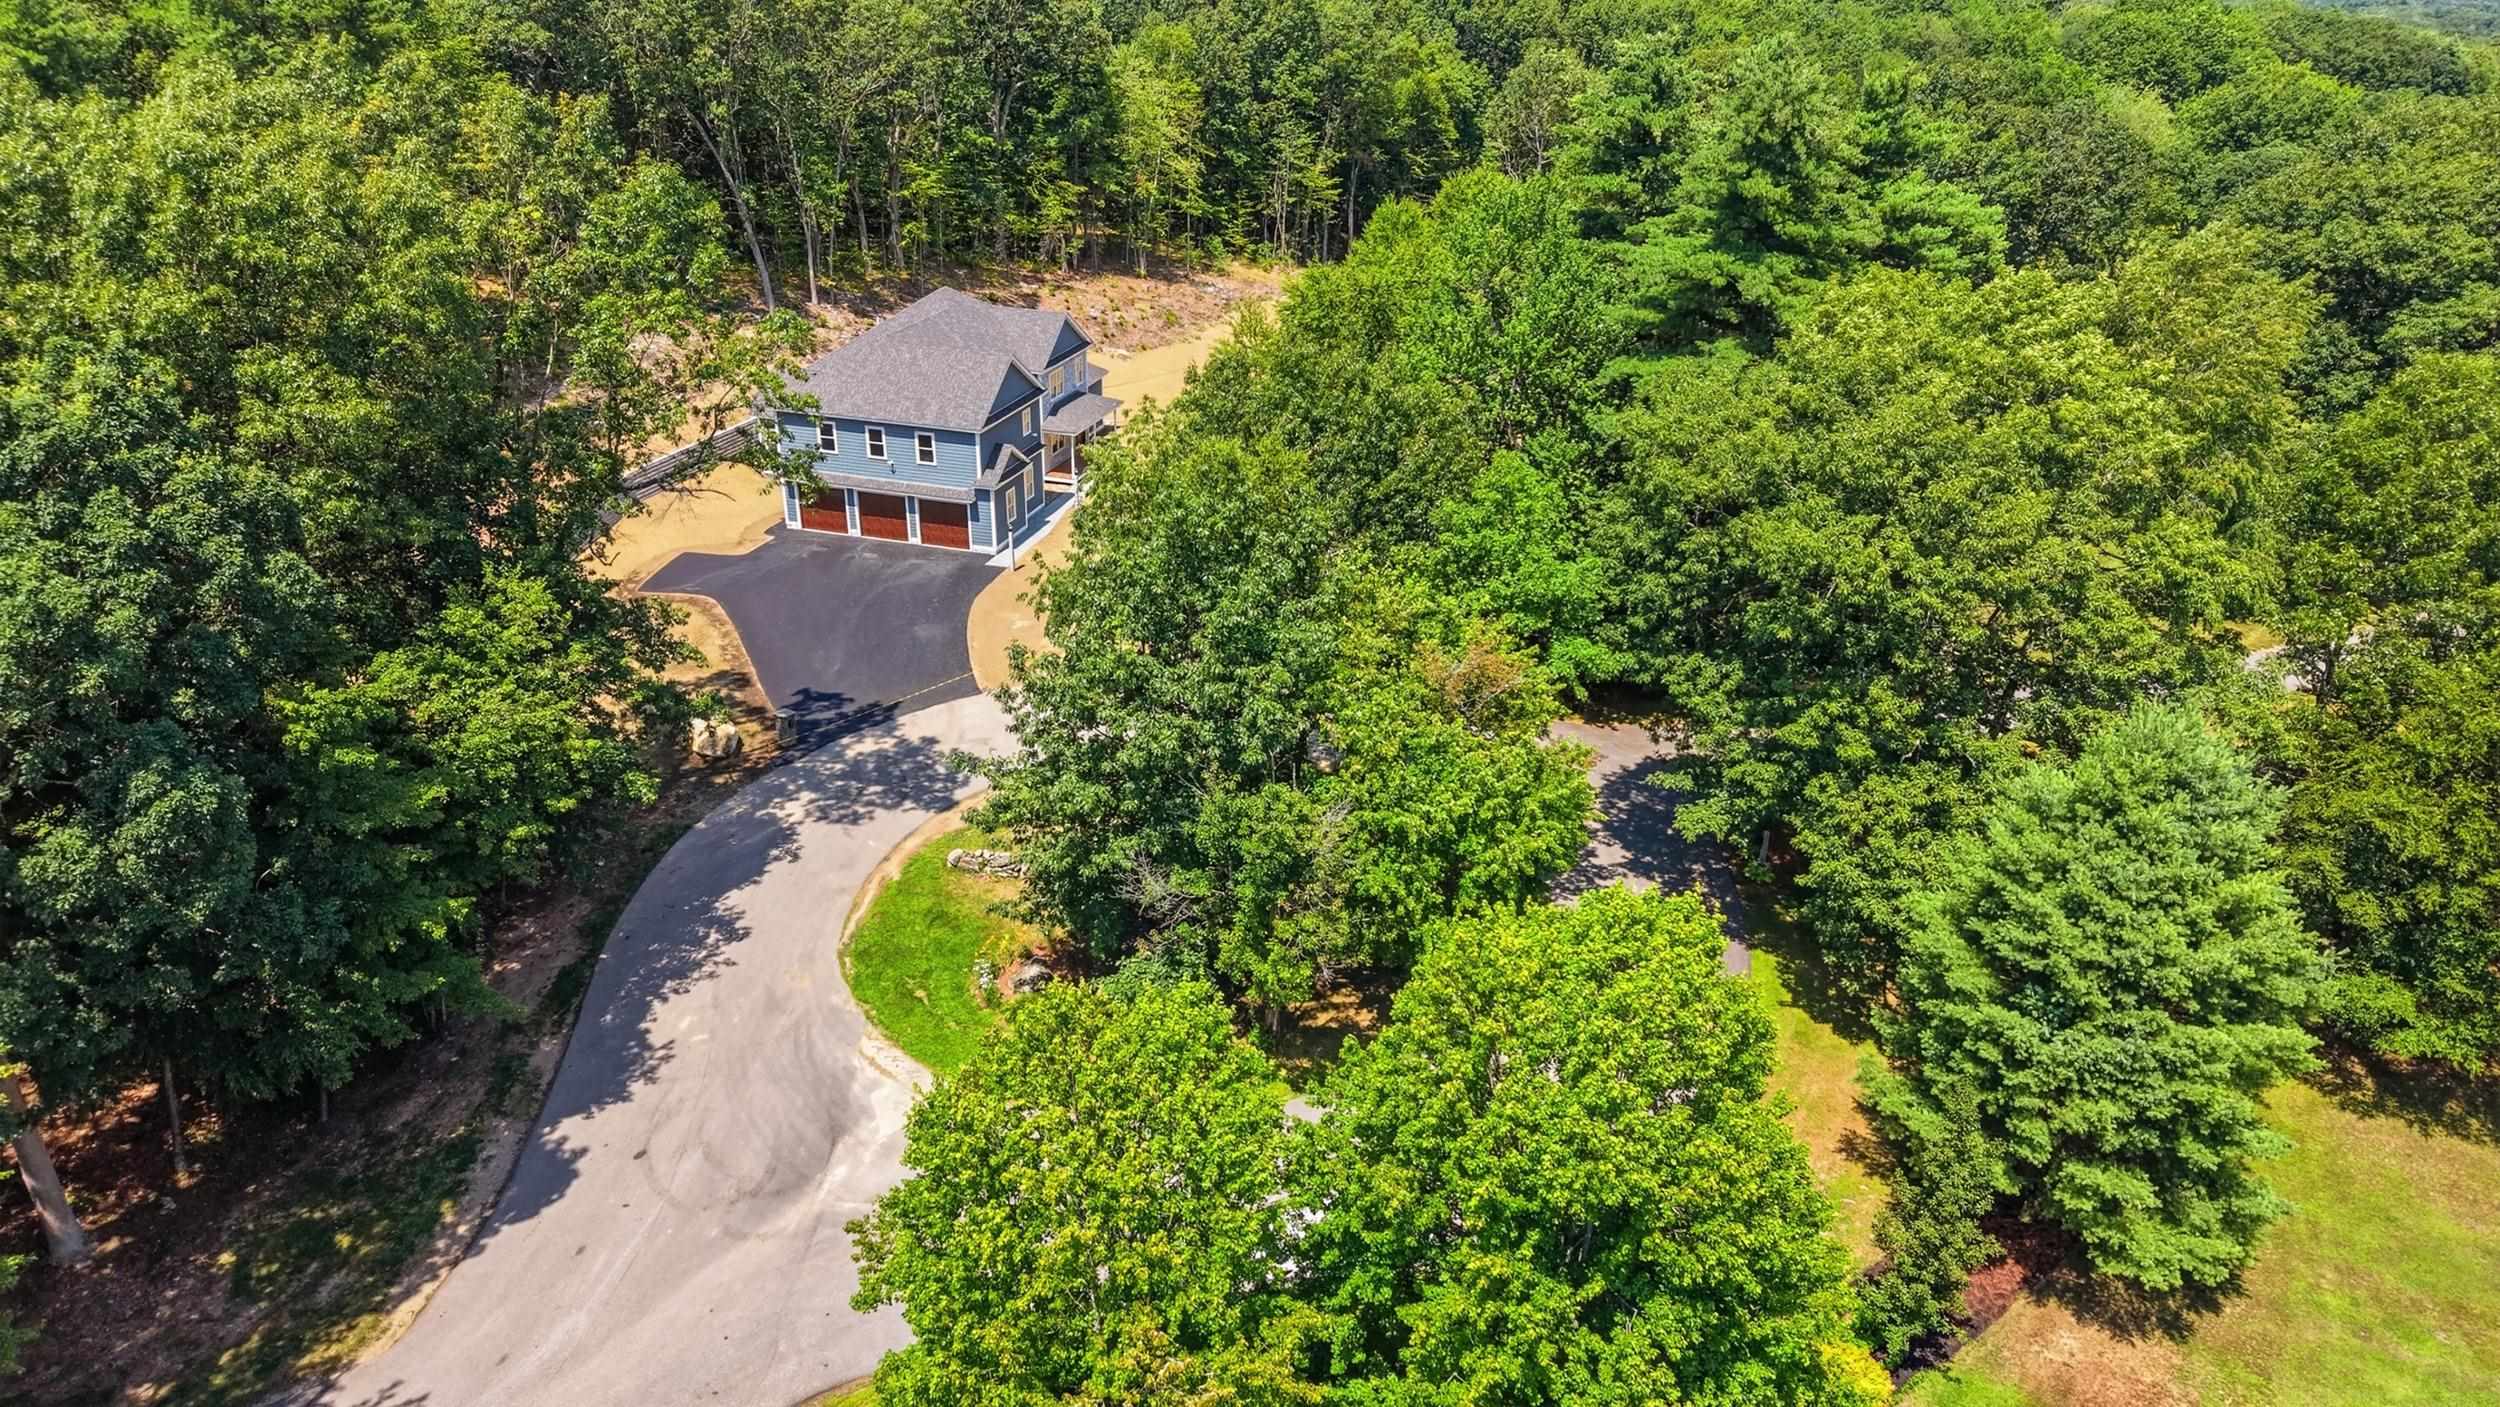 | $1,490,0006 Eastview DriveDerry, NH 03038 |
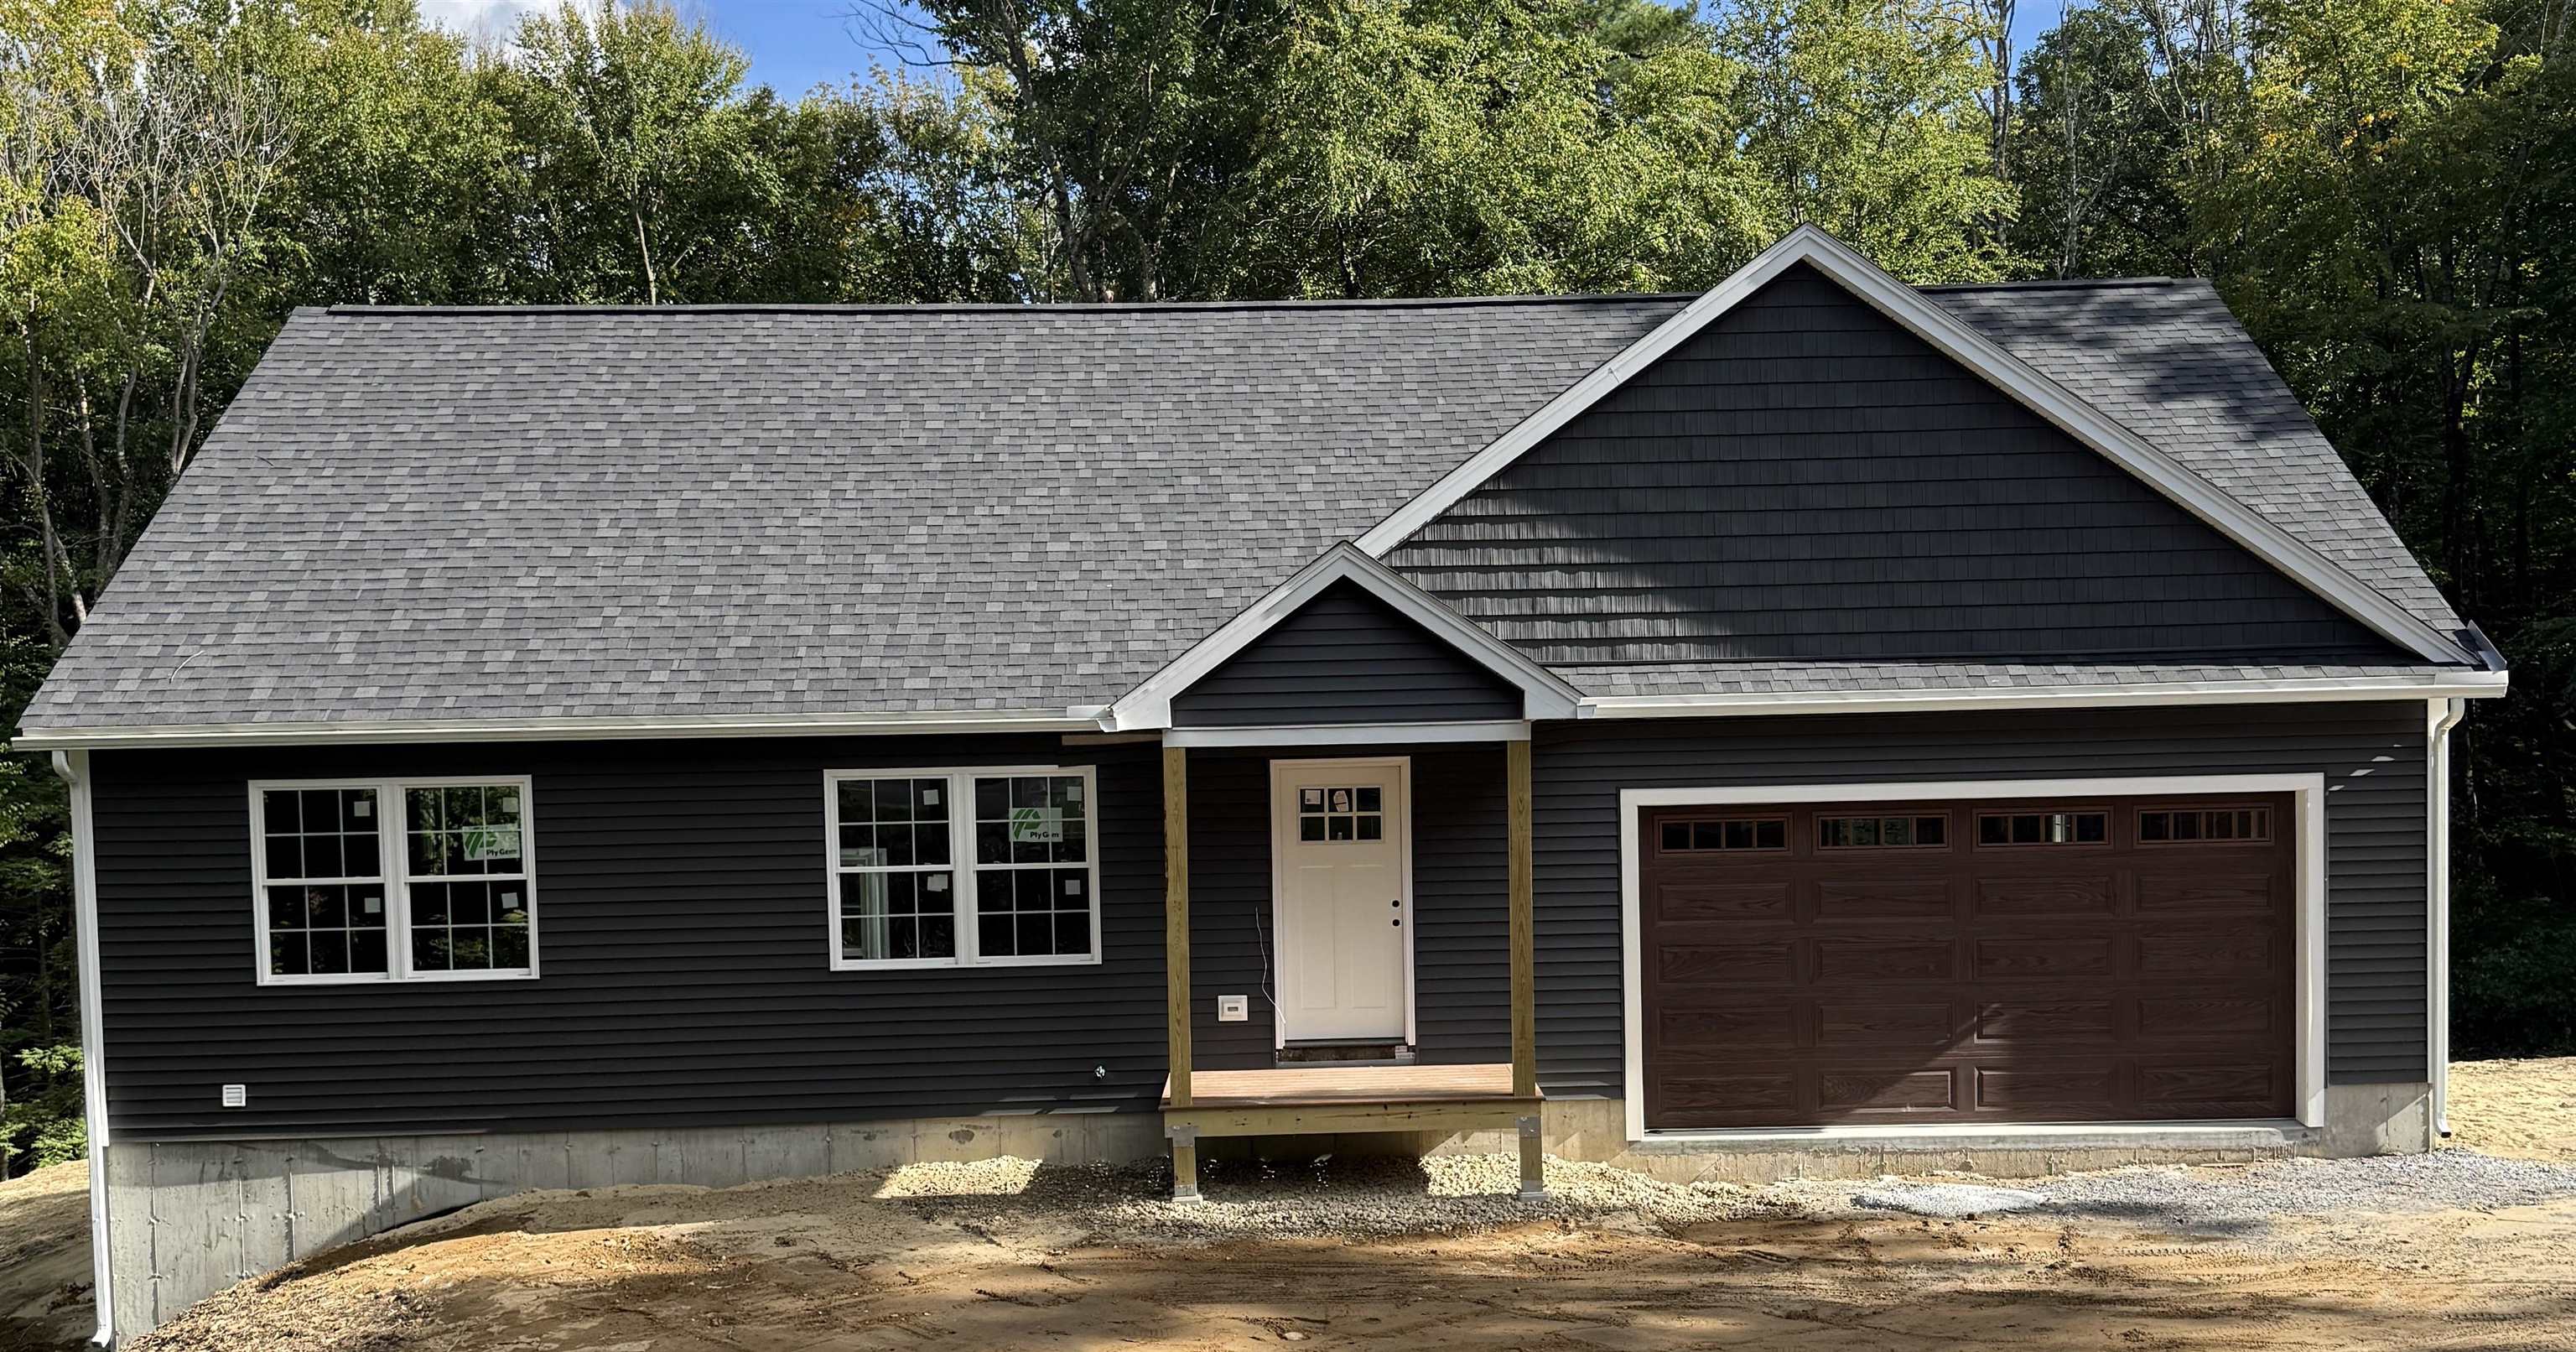 | $798,00012 Jewell LaneDerry, NH 03038 |
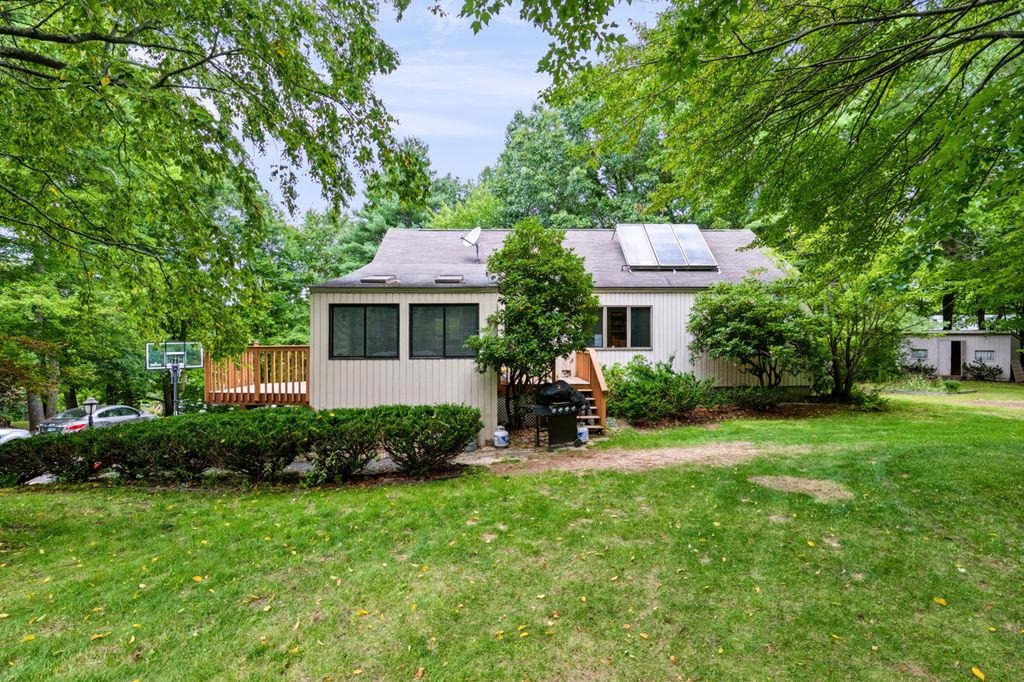 | $545,9002 Quincy DriveDerry, NH 03038 |