
Description
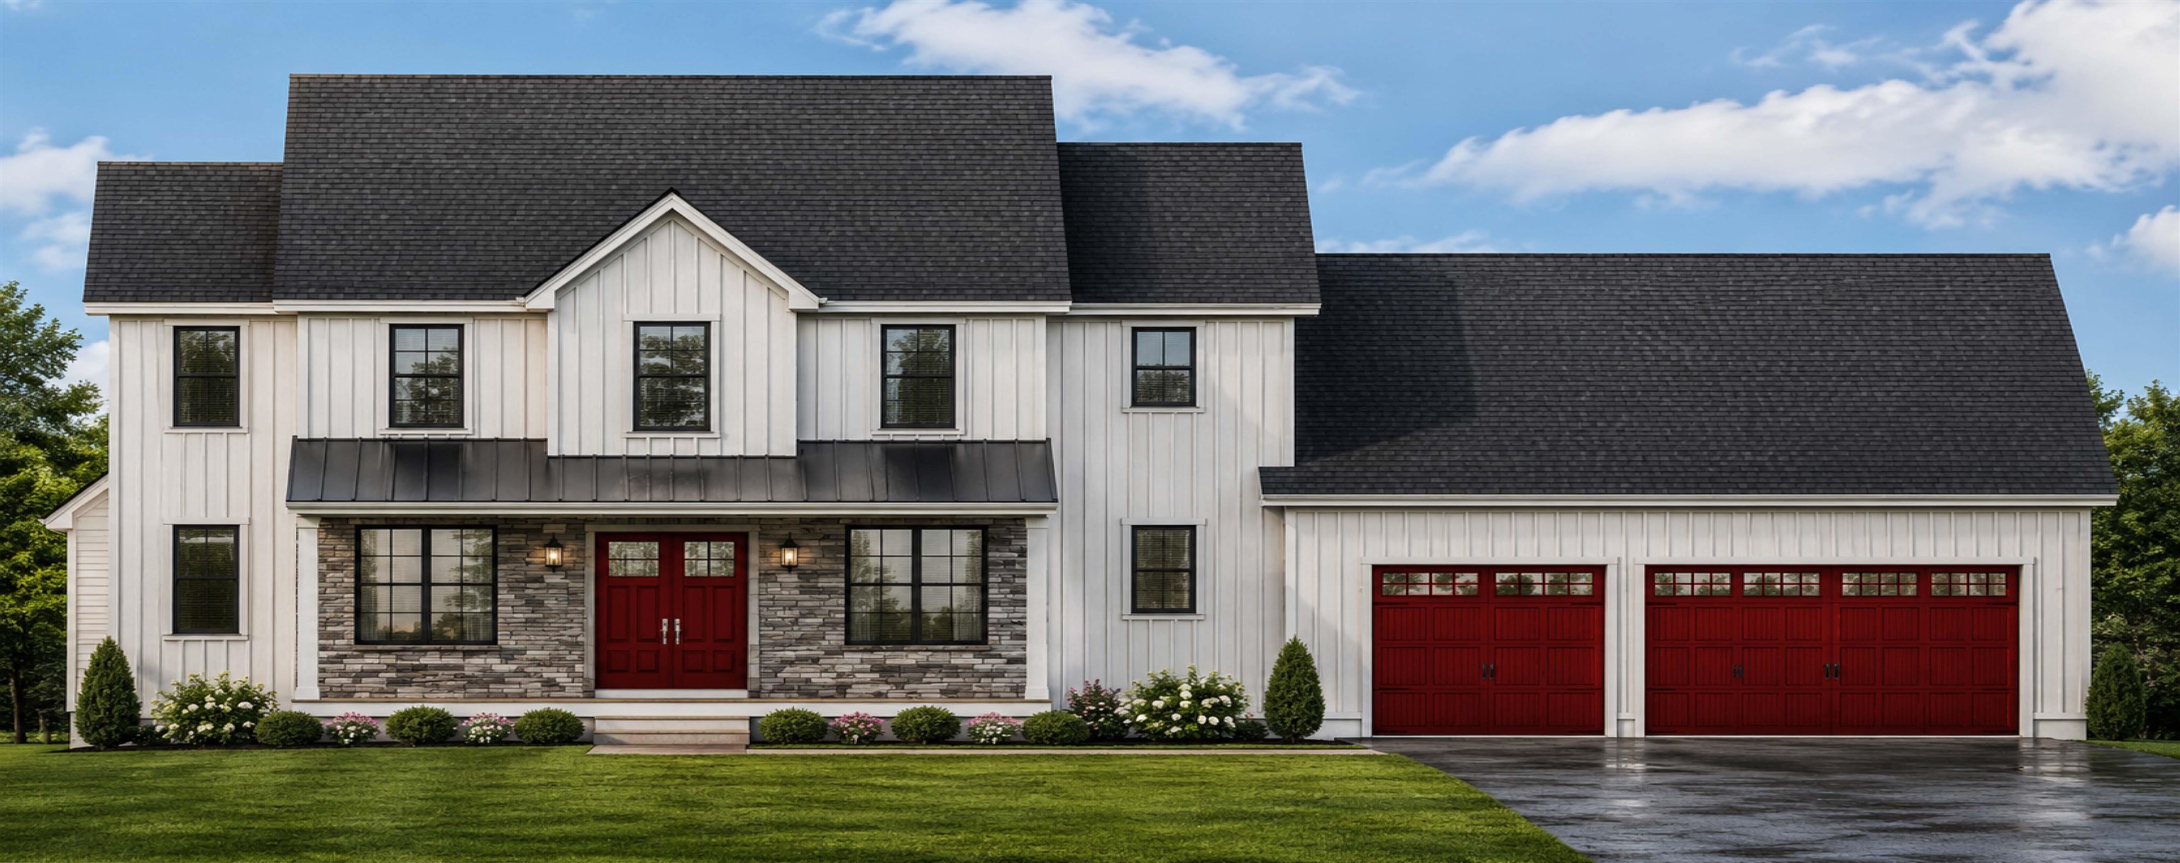
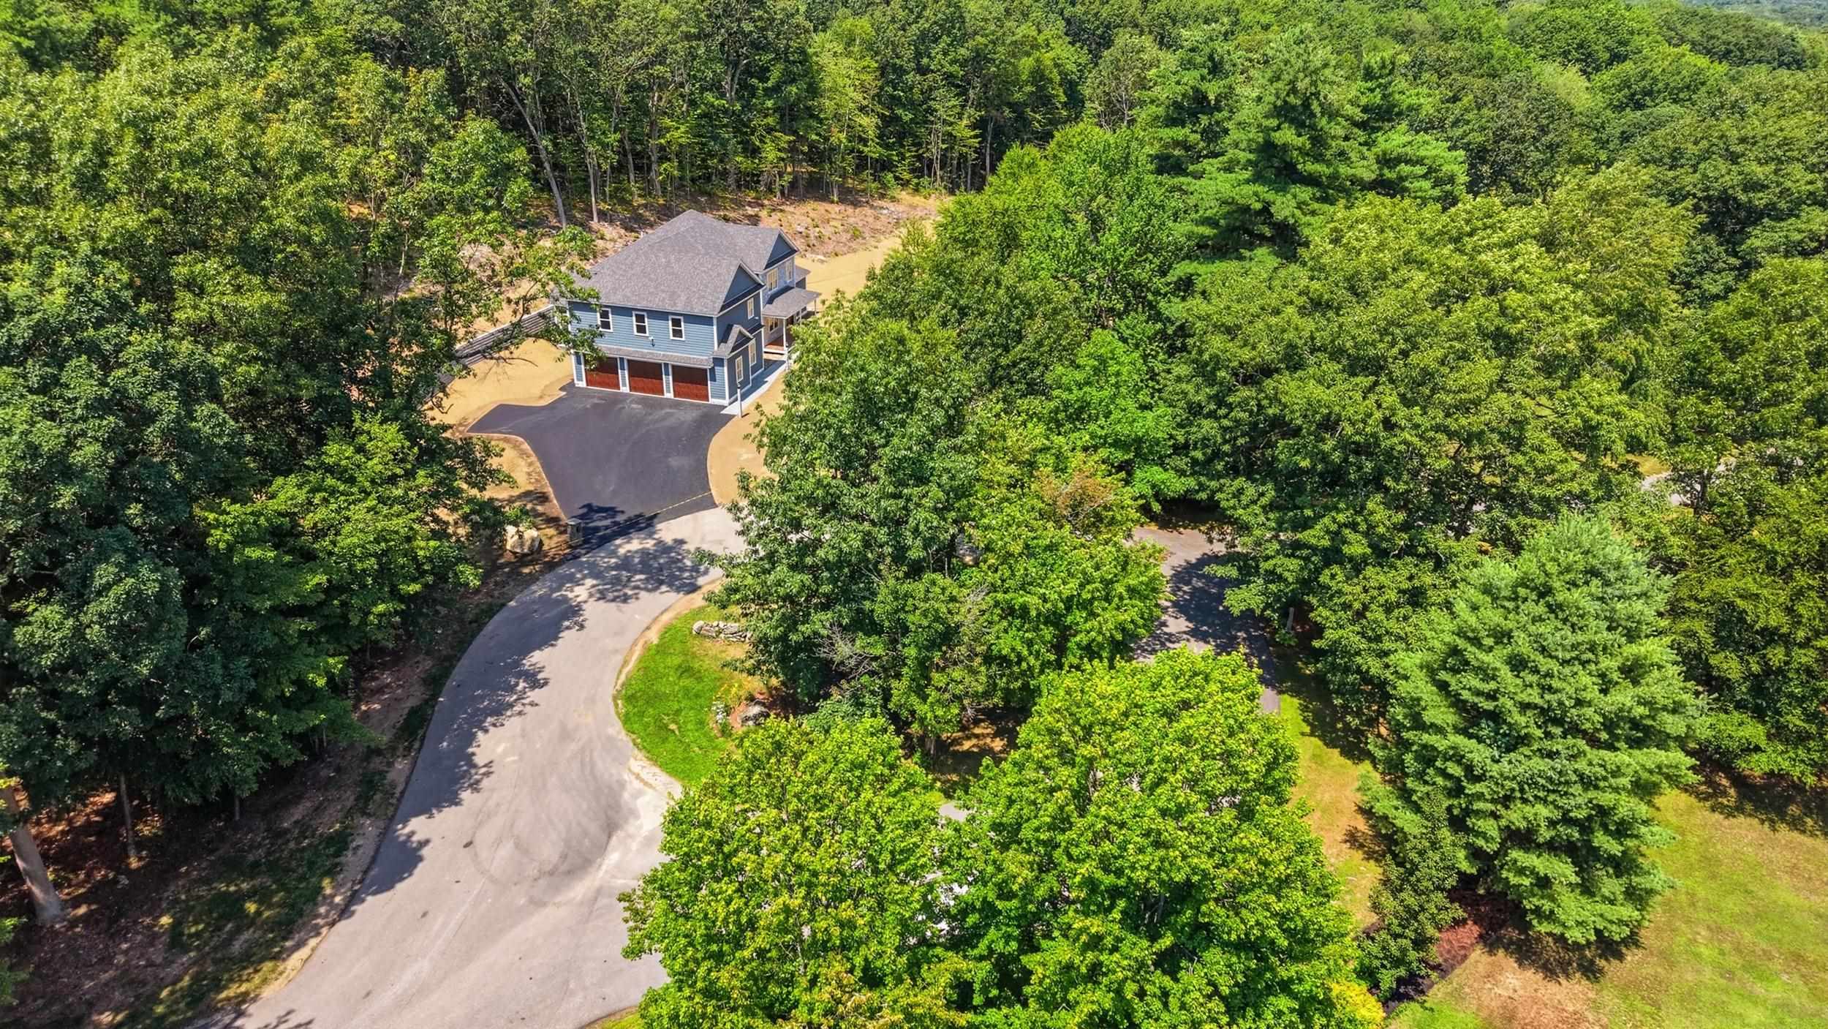
Looking for country living in a private setting ? This new construction, 4-Bedroom, farmhouse style home is set gently on the top of a large flat knoll, and set back from road. The site is 5.86 private acres located at the end of a cul-de-sac. Thoughtfully designed living space offers comfort and functionality for today's lifestyles and tastes. The main level also offers a center island kitchen, dining room, a formal living room and a dramatic, 2-story family room with fireplace and expansive windows line. The main level offers a convenient first-floor bedroom or office, laundry room and ¾ bathroom. The upper level offers a large en-suite primary bedroom, 2 more bedrooms and full bath. The 3-car garage is attached, connected to the home via a large mud room with lots of built-in storage. The laundry room and ¾ bathroom are conveniently located off of the mud-room. The home is serviced by Pennichuck water (no on-site well) and a private, 4 bedroom septic system with pipe in stone leach field. The home is to be built; the footings and foundation have not been constructed yet.
Details
| MLS # | 5103950 |
|---|---|
| Listing Type | For Sale |
| Style | House |
| Sub-Type | Resale |
| Status | (10) Active - Active |
| Year | 2026 |
| Days On Site | 56 |
| Listing Provided By | The Valentine Group | Ralph Valentine |
Features
| Bed(s) | 4 |
|---|---|
| Bath(s) | 3 Total |
| Garage | 3 |
| Basement | Y |
| Story(s) | 2 |
| Zoning | LMDR |
| Acreage | 5.88 |
Interior
| Rooms Total | 10 |
|---|---|
| Cooling | Central Air, Zoned |
| Heating | Forced Air |
| Appliances | Dishwasher, Microwave, Double Oven, Gas Range, Refrigerator |
Exterior
| Exterior Features | Porch |
|---|---|
| Roof | Shingle |
| Construction Materials | Wood Frame |
| Foundation Details | Poured Concrete |
| Lot Features | Subdivided, Wooded |
Parking
| Garage Yes / No | Yes |
|---|---|
| Parking Features | Auto Open, Attached |
Utilities
| Utilities | Cable |
|---|---|
| Electric | 200+ Amp Service, Circuit Breakers |
| Sewer | Private, Septic Tank |
Taxes
| Tax Block | 086 |
|---|---|
| Tax Lot | 018 |
Area Information
| State | NH |
|---|---|
| County | Rockingham |
| City | Derry |
| Zip Code | 03038 |
| Area | NH Rockingham |
| School District | Derry School District SAU #10 |
| High School | PinkertonA |
| Listing VS Median (in 03038) | |
Price: $1,199,900 low | high Med: $825 On site: 56 low | high Med: 709 | |
Market Activity 03038
Request a showing
Request a showing
_20230518140439.png)
Copyright 2026 PrimeMLS. All rights reserved. This information is deemed reliable, but not guaranteed. The data relating to real estate displayed on this Site comes in part from the IDX Program of PrimeMLS. The information being provided is for consumers’ personal, non-commercial use and may not be used for any purpose other than to identify prospective properties consumers may be interested in purchasing.
Contact
Learn More About This Property

| State | NH |
|---|---|
| County | Rockingham |
| City | Derry |
| Zip Code | 03038 |
| Area | NH Rockingham |
| School District | Derry School District SAU #10 |
| High School | PinkertonA |
| Listing VS Median (in 03038) | |
Price: $1,199,900 low | high Med: $825 On site: 56 low | high Med: 709 | |
 | $1,490,0006 Eastview DriveDerry, NH 03038 |