 In-Person: 09/26 1:00 PM - 2:00 PM
In-Person: 09/27 1:00 PM - 2:00 PM
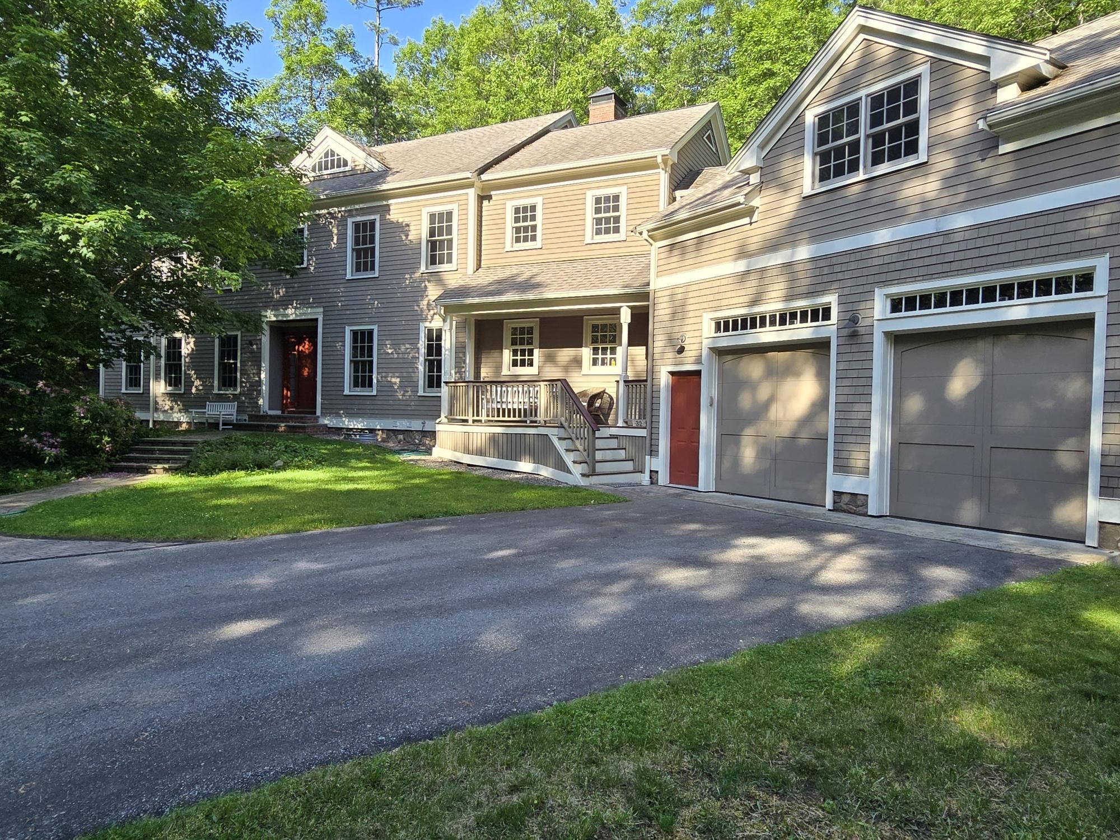
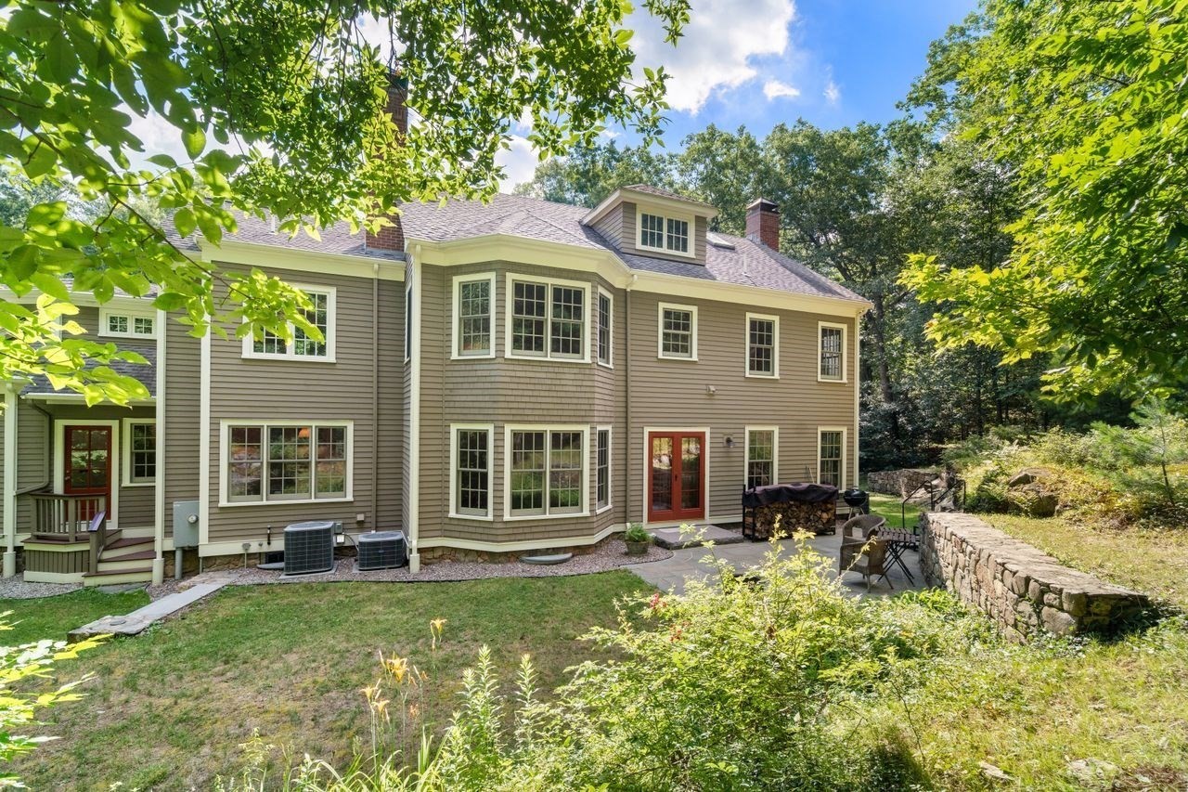
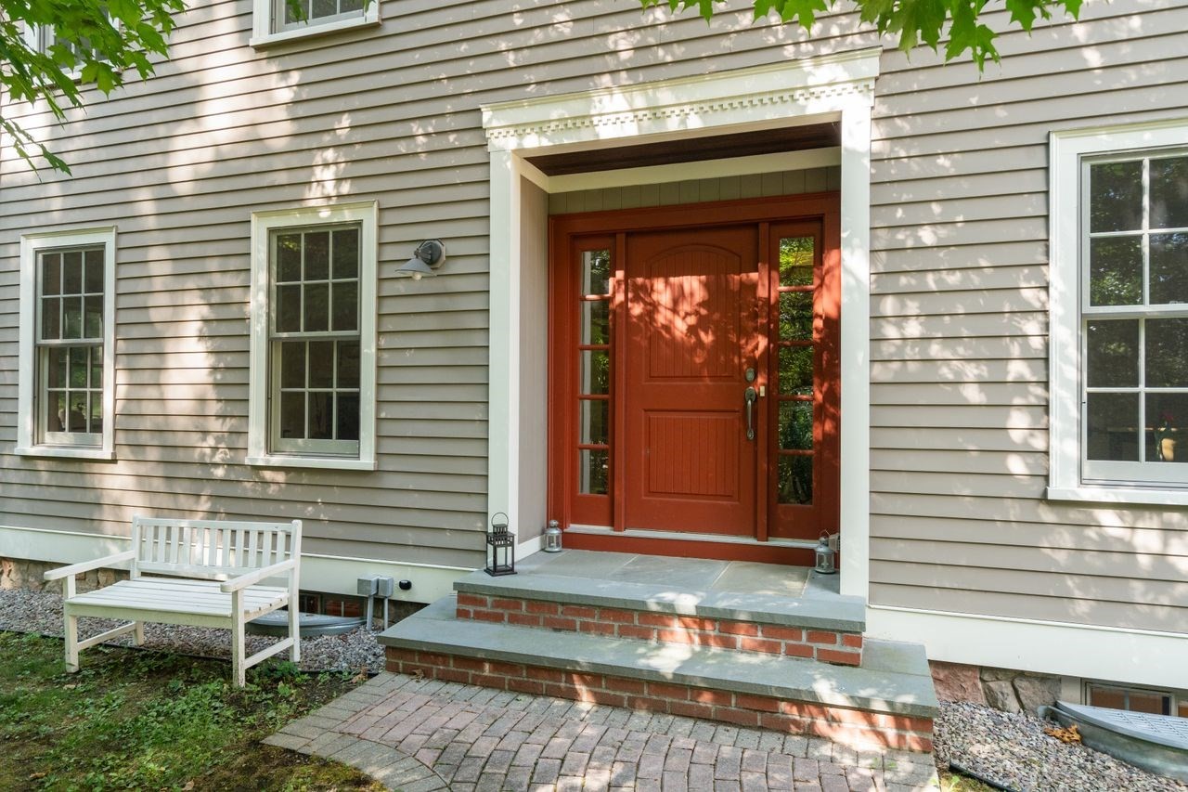
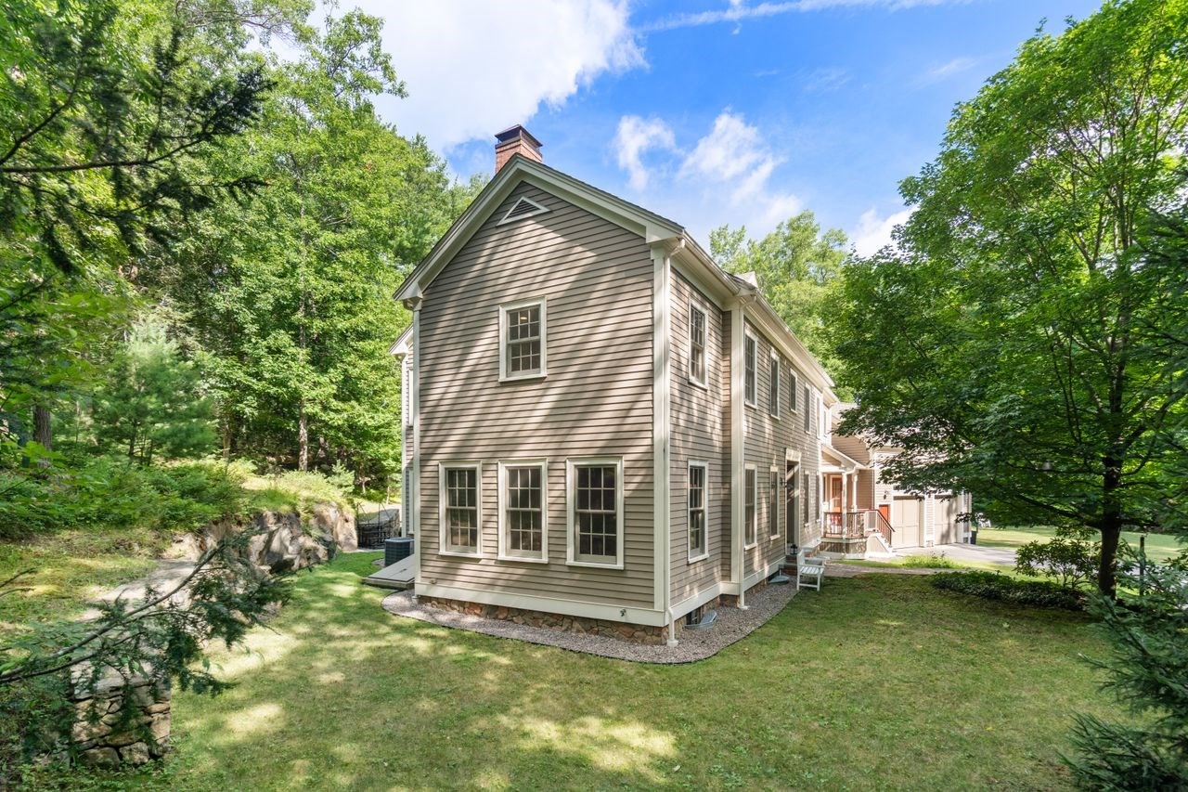

Description
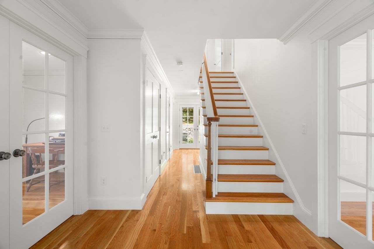
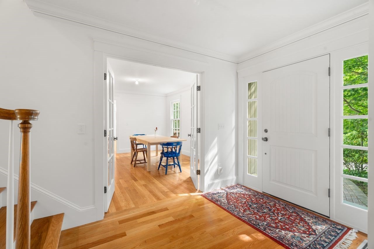
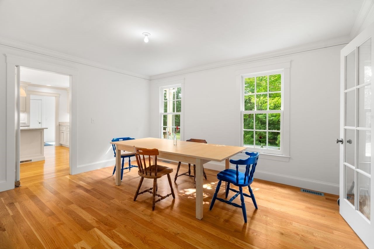
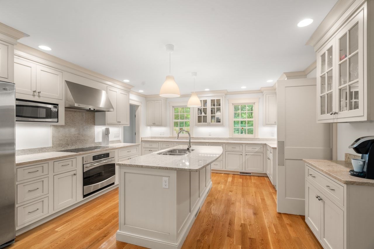
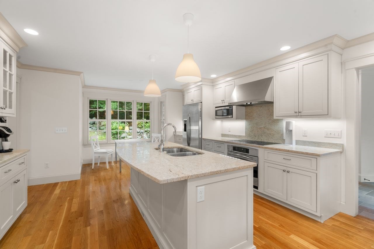
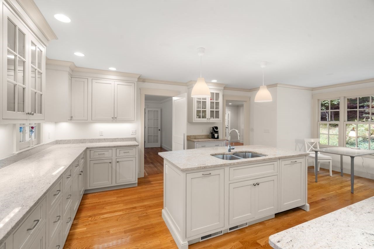
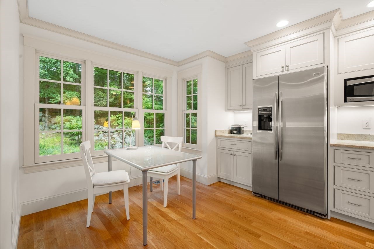
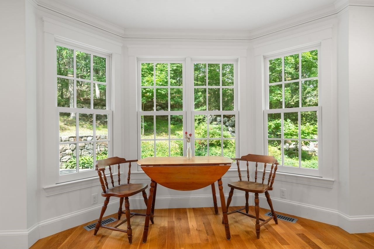
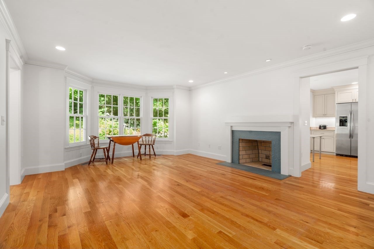
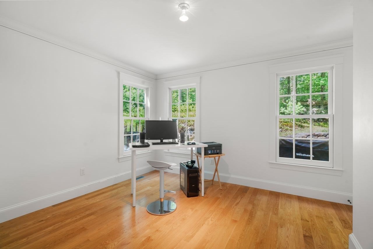
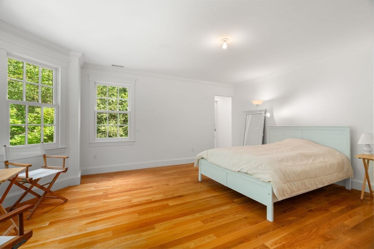
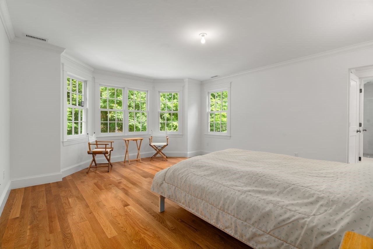
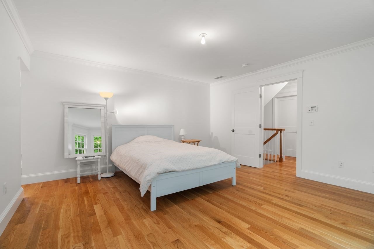
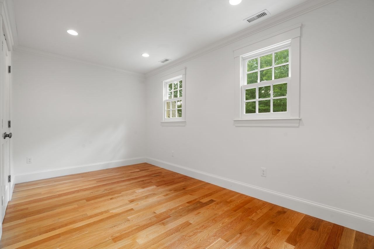
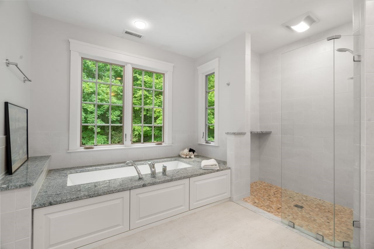
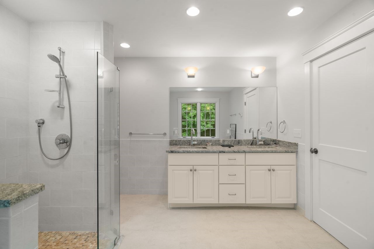
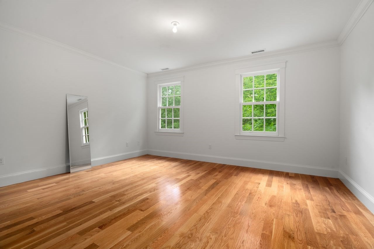
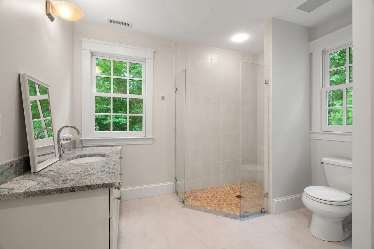
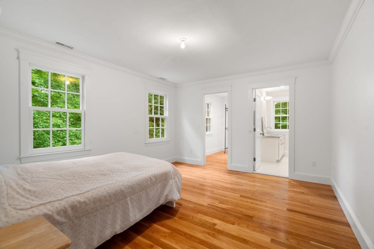
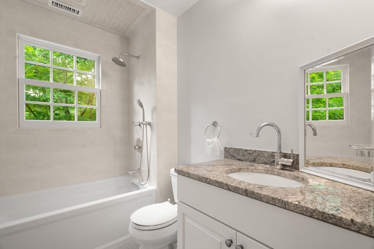
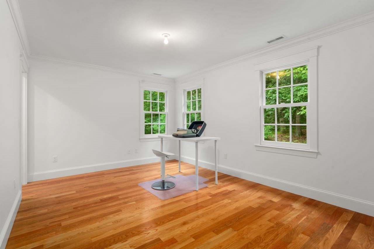
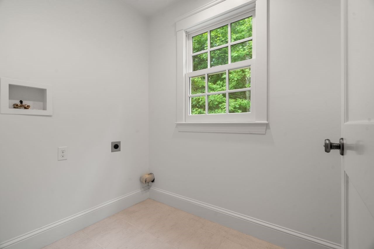
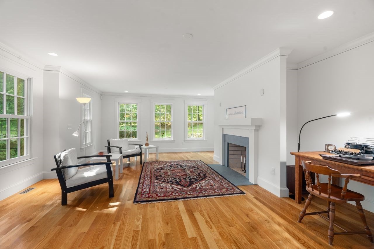
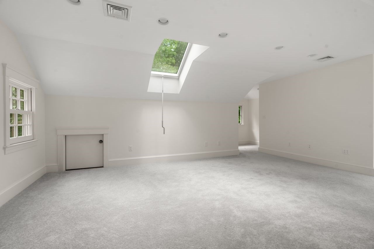
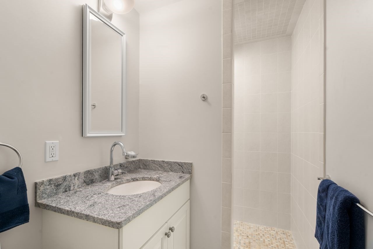
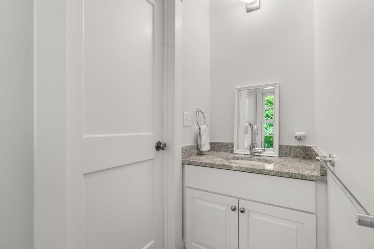
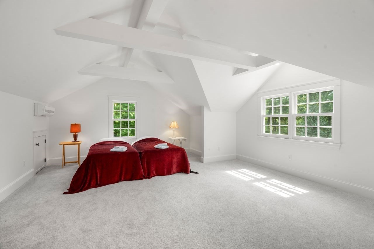
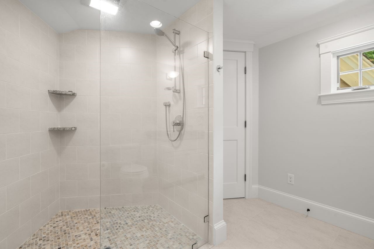
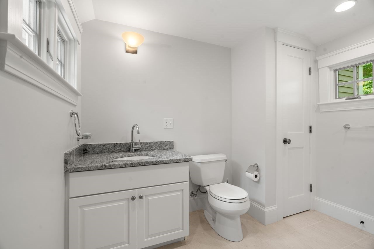
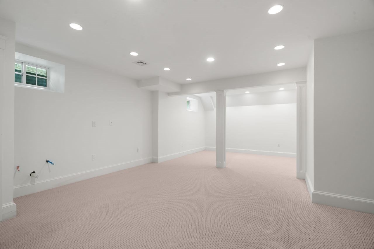
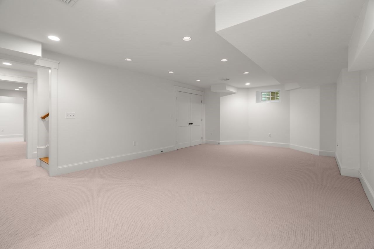
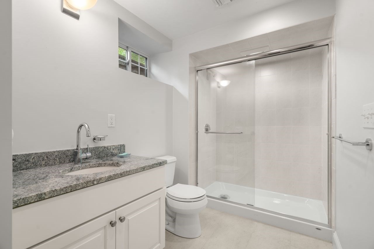
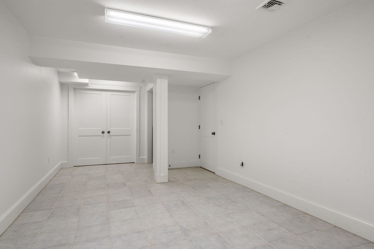
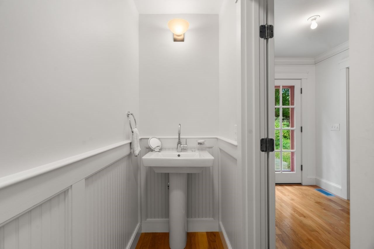
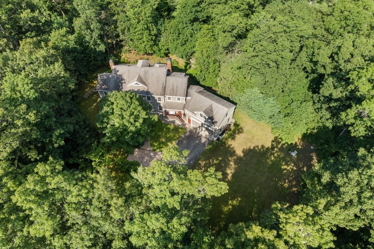
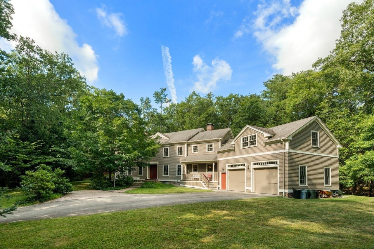
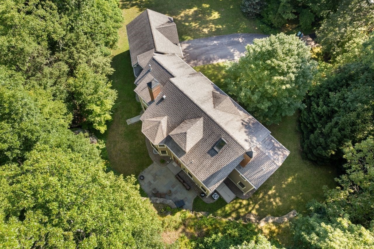
Convenience, comfort & privacy await in this custom built Colonial with an abundance of comfortable living space. Ideal for entertaining, this spacious home features a formal dining room, sun-filled living room with a fireplace, & a well appointed eat in kitchen with granite countertops, center island & stainless steel appliances. Adjacent to the kitchen is a large family room with a cozy fireplace, off the hallway leading to a private first floor office. This 5 bedroom, 6 full & 2 half bathroom home includes a finished third floor walk up and a large finished lower level perfect for a fitness, game, or media room. A separate stairway leads to an additional private au pair suite above the garage. The second level main suite features a private windowed annex, 3 additional bedrooms on this level include two en suite & 1 adjacent to a full bath and laundry room. All perfectly cited on 1.34 acres on a quiet, cul de sac near the center of town with a short commute to Boston.
Details
| MLS # | 73547030 |
|---|---|
| Listing Type | For Sale |
| Style | House |
| Sub-Type | Resale |
| Status | Active |
| Year | 2014 |
| Days On Site | 74 |
| Listing Provided By | Coldwell Banker Realty - Wellesley | Jodie Zinna |
Features
| Bed(s) | 5 |
|---|---|
| Bath(s) | 8 Total |
| SQ Feet | 7,250 |
| Garage | 2 |
| Basement | Y |
| Zoning | RES |
| Acreage | 1.34 |
| Golf Course | Yes |
Interior
| Rooms Total | 12 |
|---|---|
| Cooling Yes / No | Yes |
| Cooling | Central Air, Ductless |
| Heating Yes / No | Yes |
| Heating | Central, Forced Air, Radiant, Heat Pump, Oil |
| Interior Features | Open Floorplan, Lighting - Overhead, Bathroom - Full, Closet - Linen, Bathroom - Half, Countertops - Stone/Granite/Solid, Closet, Storage, Bonus Room, Bathroom, Play Room, Office, Wet Bar, Walk-up Attic, Internet Available - Unknown |
| Window Features | Skylight(s), Insulated Windows |
| Appliances | Water Heater, Disposal, Microwave, ENERGY STAR Qualified Refrigerator, ENERGY STAR Qualified Dishwasher, Range Hood, Cooktop, Oven |
| Fireplace Features | Family Room, Living Room |
| Fireplaces Total | 2 |
| Fireplace Yes / No | Yes |
| Flooring | Wood, Tile, Carpet, Flooring - Wall to Wall Carpet |
Exterior
| Exterior Features | Patio, Rain Gutters, Professional Landscaping, Decorative Lighting |
|---|---|
| Roof | Shingle |
| Construction Materials | Frame |
| Foundation Details | Concrete Perimeter |
| Lot Features | Cul-De-Sac |
Parking
| Garage Yes / No | Yes |
|---|---|
| Attached Garage Yes / No | Yes |
| Parking Features | Attached, Garage Faces Side, Paved Drive, Off Street, Paved |
| Open Parking Yes / No | Yes |
Utilities
| Utilities | for Electric Range, for Electric Oven, for Electric Dryer, Washer Hookup |
|---|---|
| Sewer | Private Sewer |
Taxes
| Tax Annual Amount | 27023 |
|---|---|
| Tax Assessed Value | 2483700 |
| Tax Year | 2026 |
Location
| Community Features | Public Transportation, Shopping, Park, Walk/Jog Trails, Golf, Highway Access, House of Worship, Private School, Public School |
|---|---|
| Senior Community Yes / No | No |
Area Information
| State | MA |
|---|---|
| County | Middlesex |
| City | Weston |
| Zip Code | 02493 |
| Area | Middlesex |
| School District | Weston |
| Elementary School | Weston |
| High School | Weston |
| Listing VS Median (in 02493) | |
Price: $3,495,000 low | high Med: $2,999,900 sqft: 7,250 low | high Med: 6,119 $ / sqft: $482 low | high Med: $490 On site: 74 low | high Med: 60 | |
Market Activity 02493
Request a showing
Request a showing
Contact
Learn More About This Property

| Open House |
|---|
| In-Person 09/26 1:00 PM - 2:00 PM |
| In-Person 09/27 1:00 PM - 2:00 PM |
| State | MA |
|---|---|
| County | Middlesex |
| City | Weston |
| Zip Code | 02493 |
| Area | Middlesex |
| School District | Weston |
| Elementary School | Weston |
| High School | Weston |
| Listing VS Median (in 02493) | |
Price: $3,495,000 low | high Med: $2,999,900 sqft: 7,250 low | high Med: 6,119 $ / sqft: $482 low | high Med: $490 On site: 74 low | high Med: 60 | |
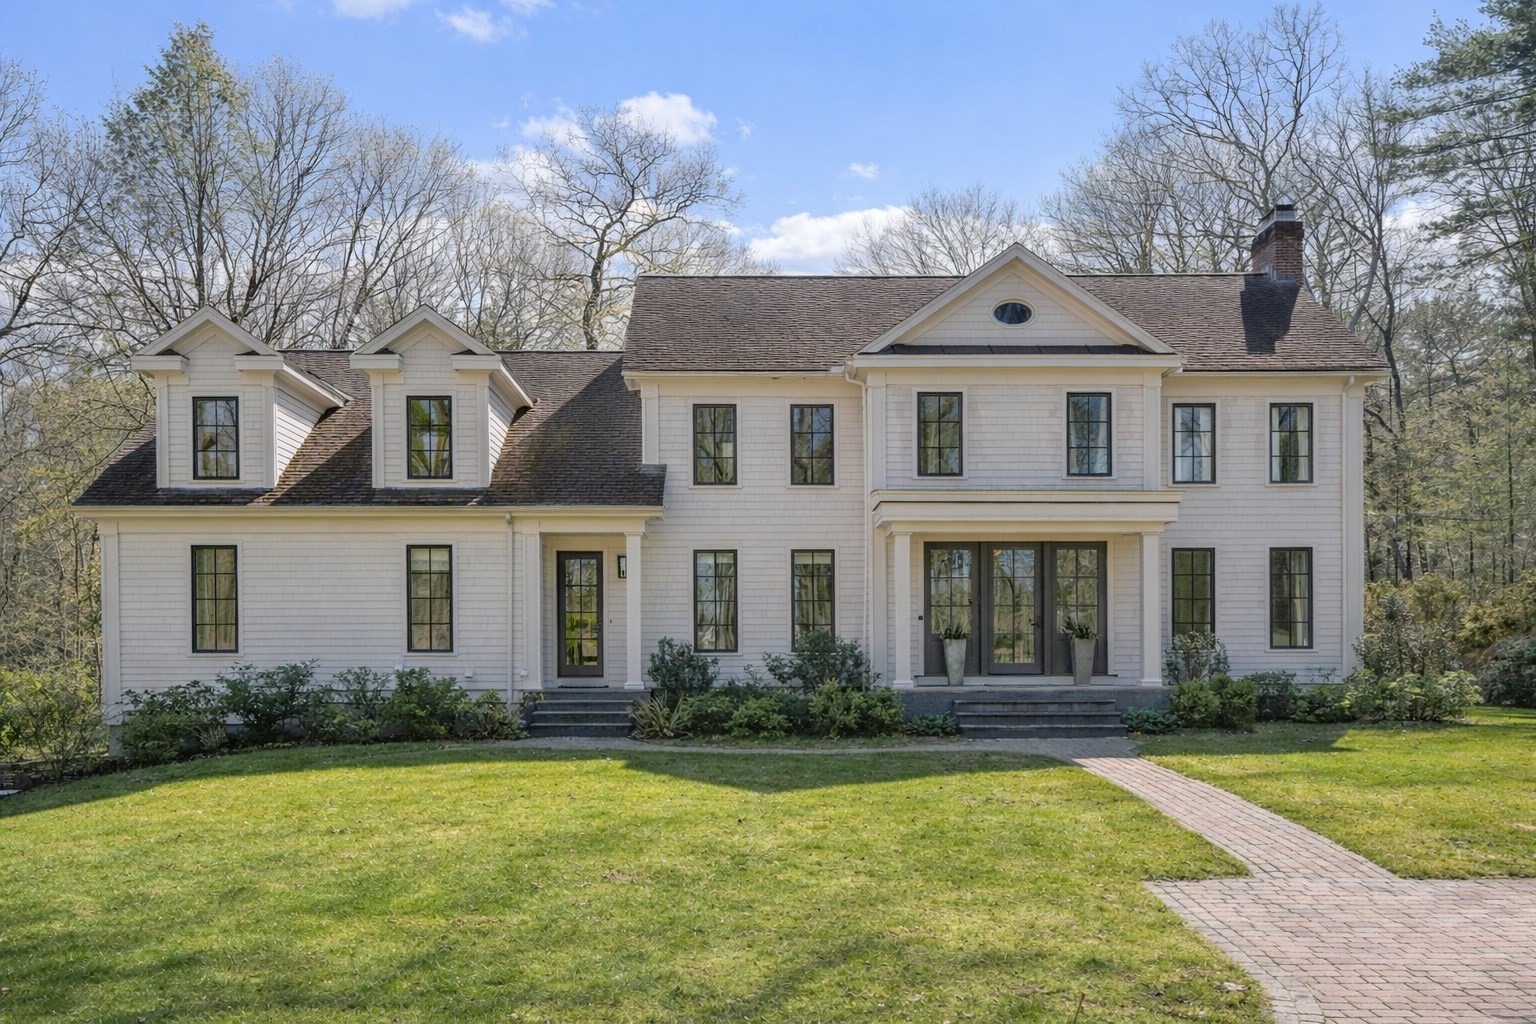 | $4,995,0009 Skating Pond RoadWeston, MA 02493 |
 | $3,245,00011 Hillcrest RoadWeston, MA 02493 |
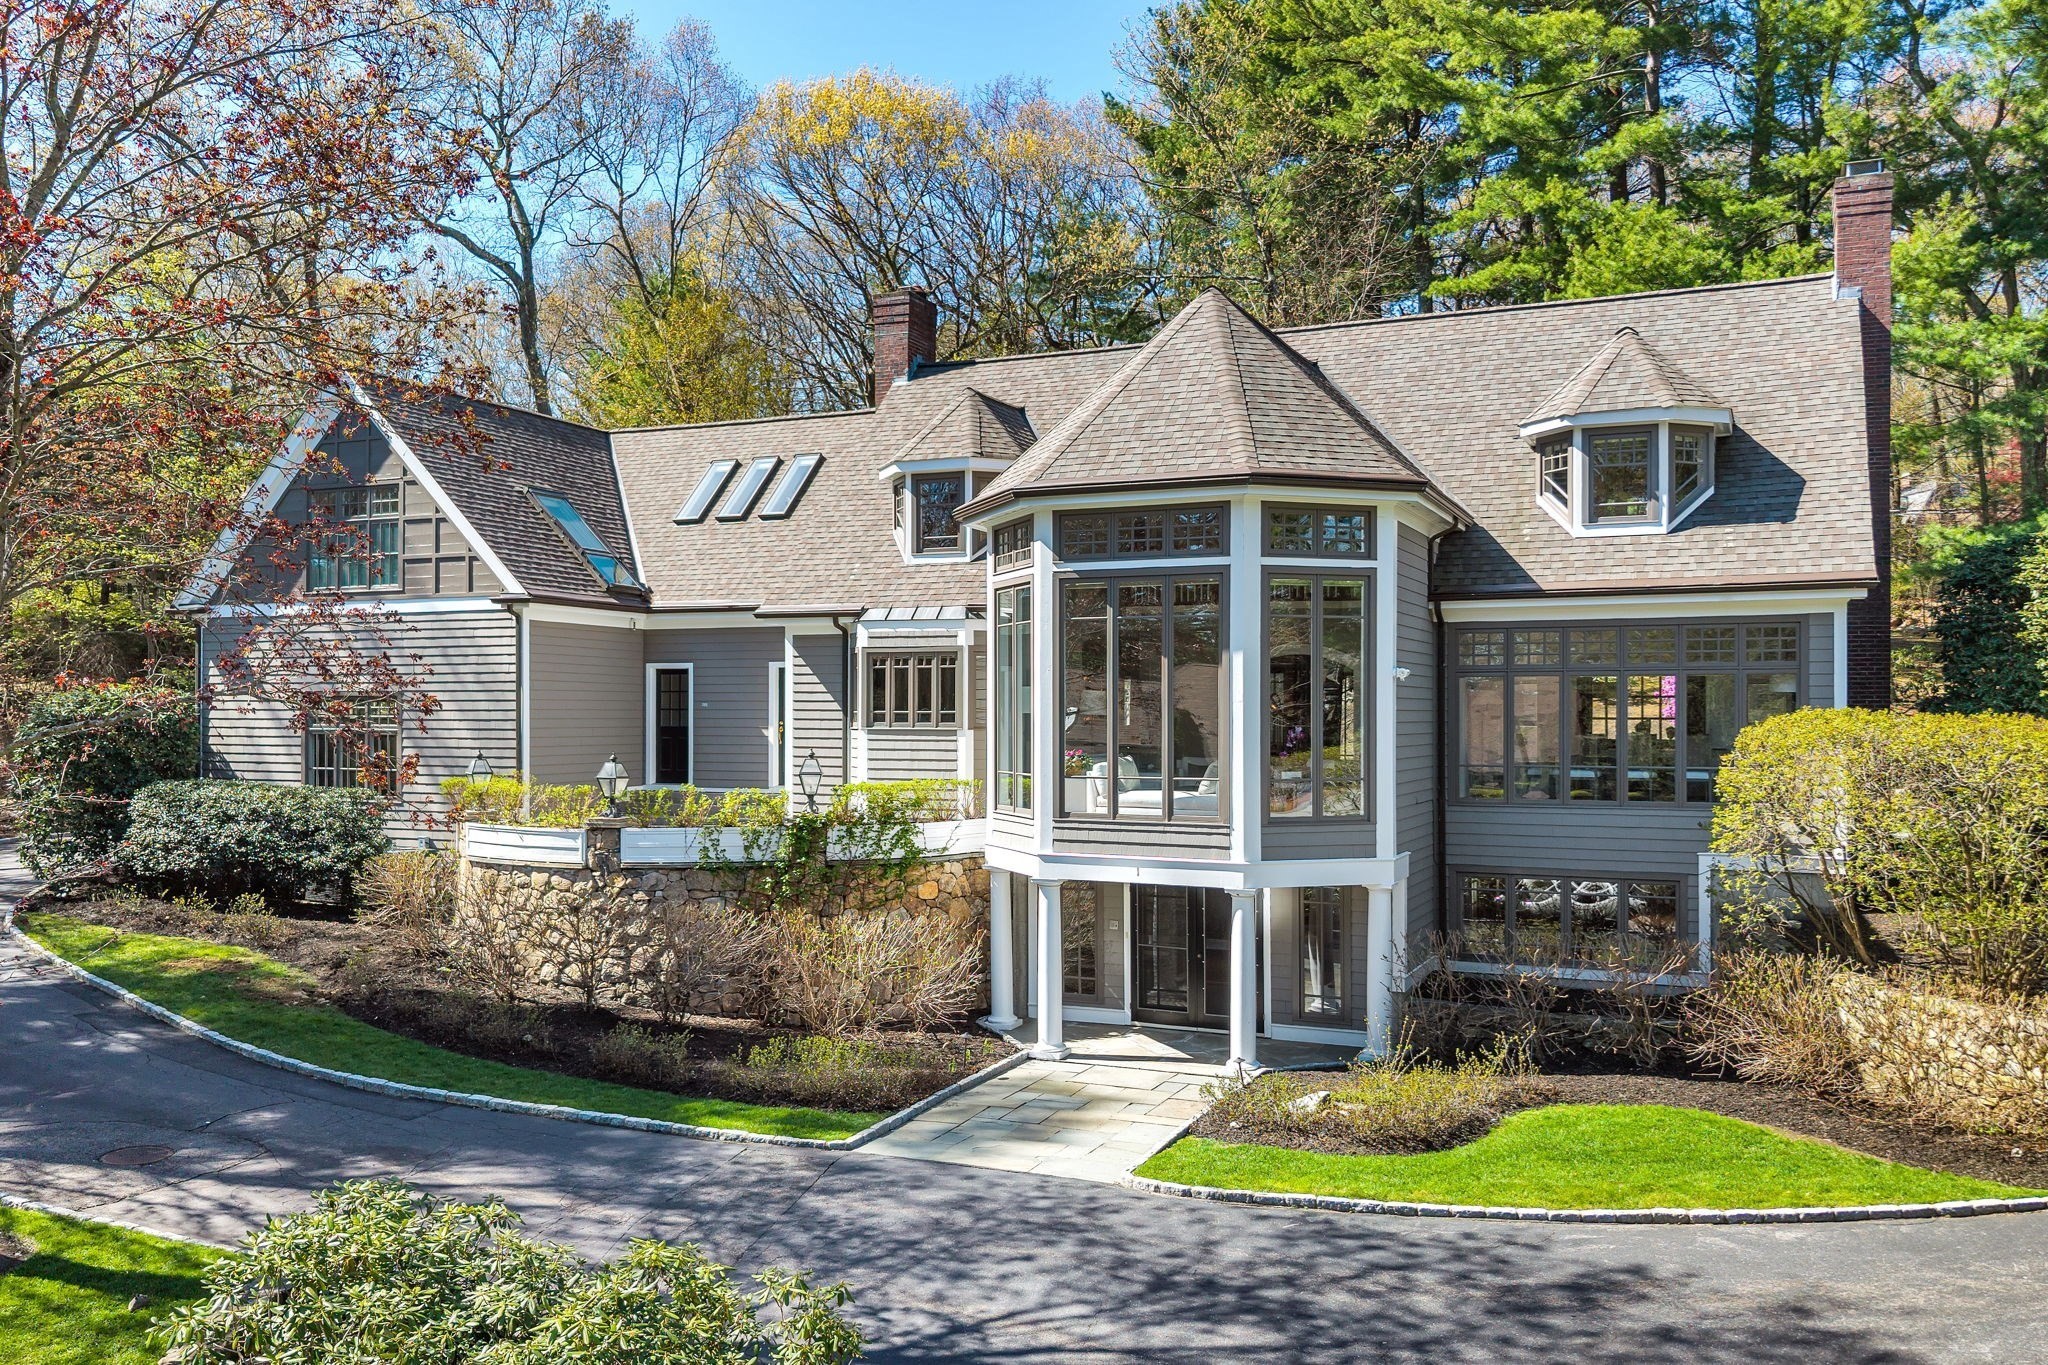 | $3,250,0001 Graystone LnWeston, MA 02493 |