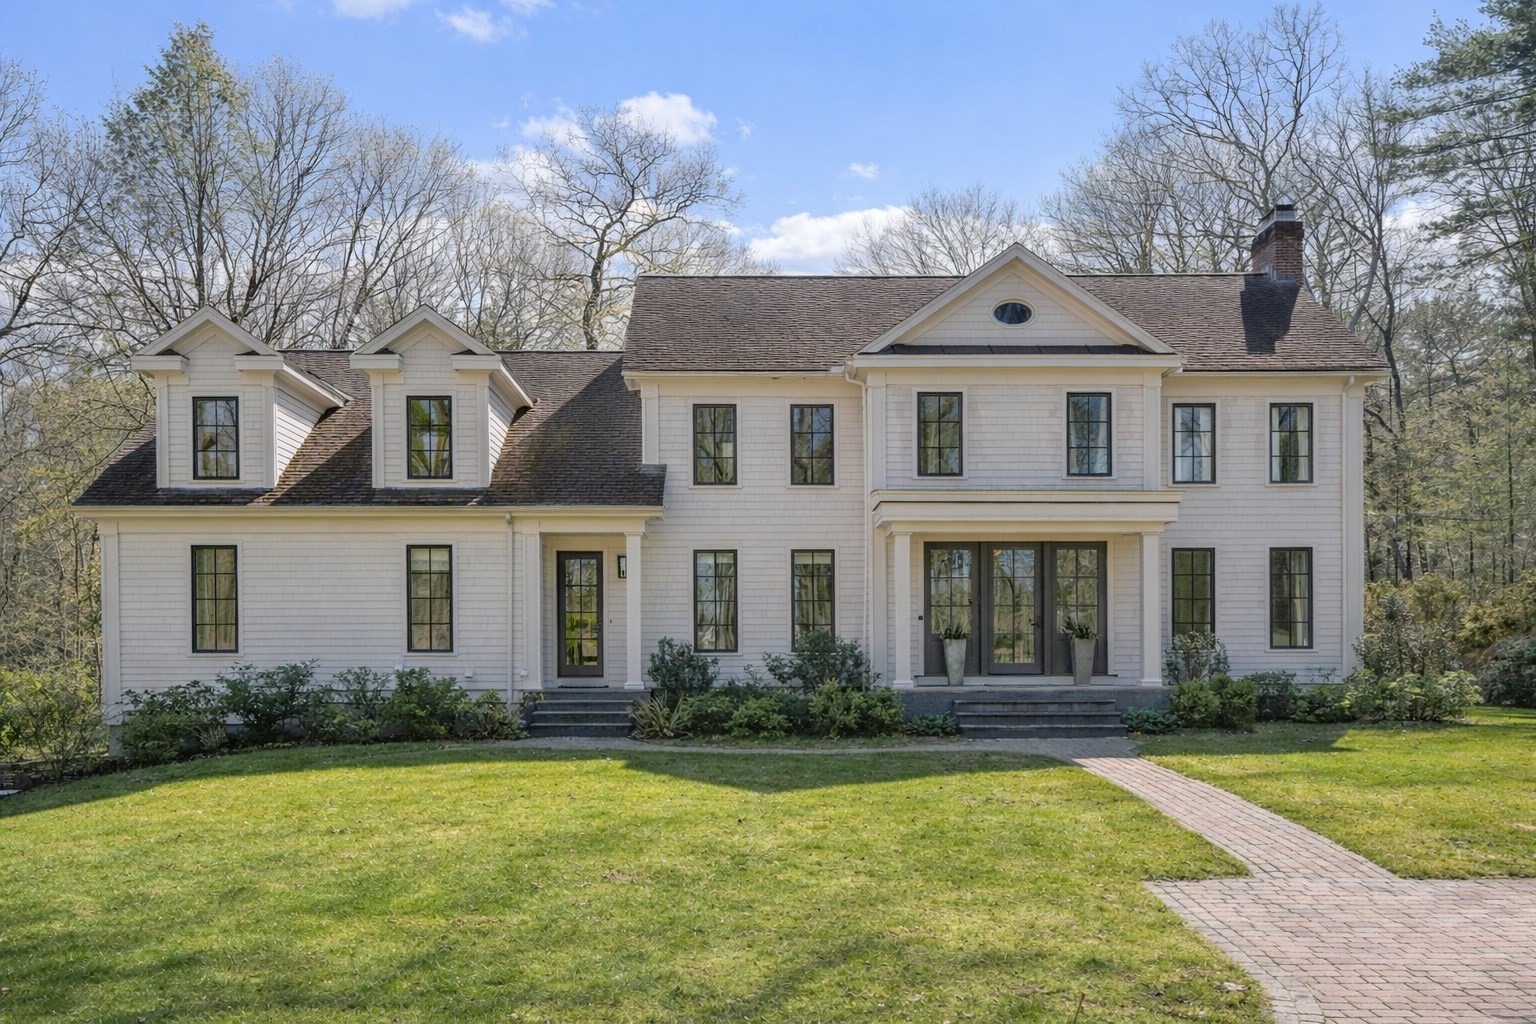
9 Skating Pond Road,Weston, MA 02493
Weston, MA 02493

Description
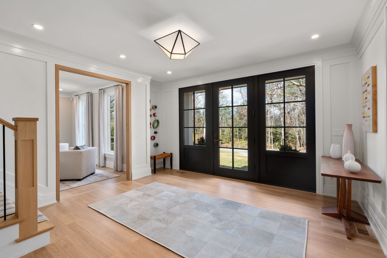
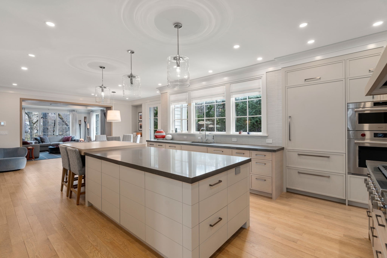
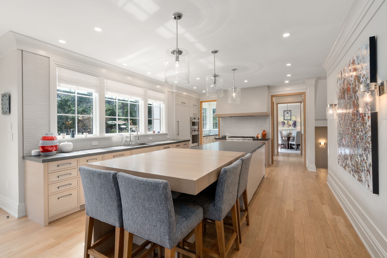
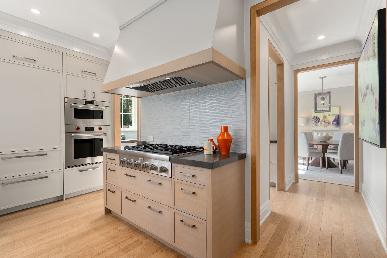
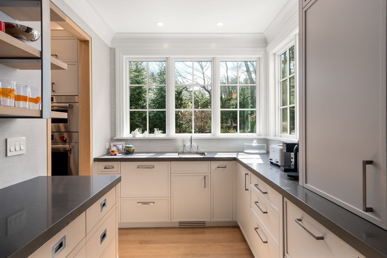
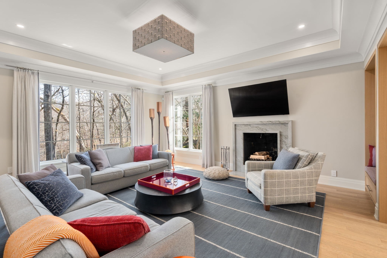
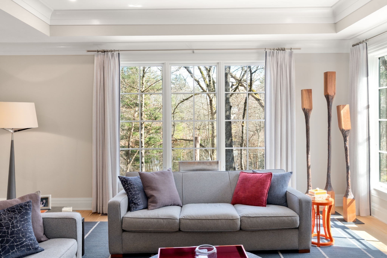
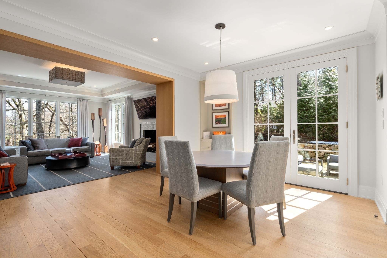
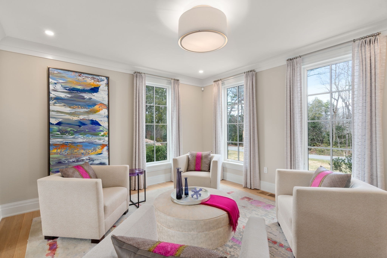
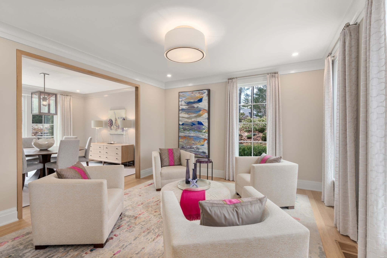
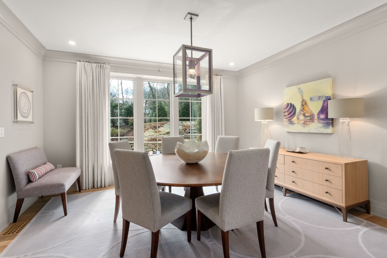
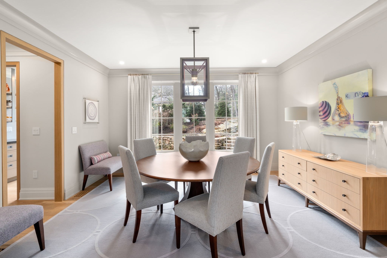
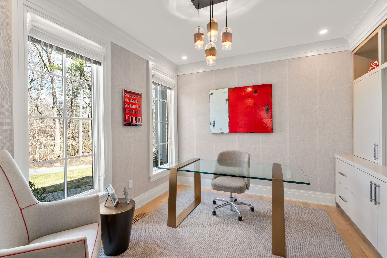
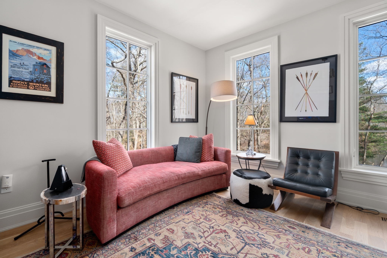
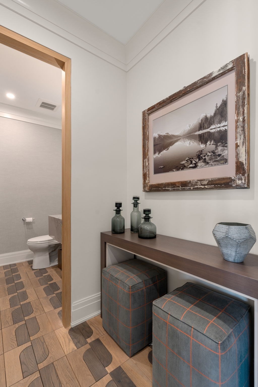
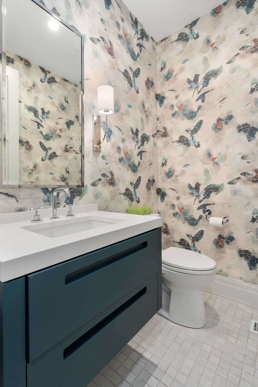
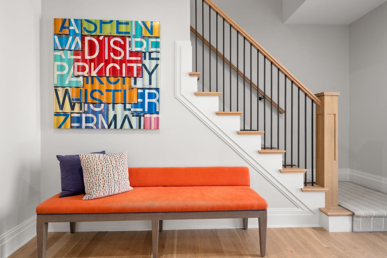
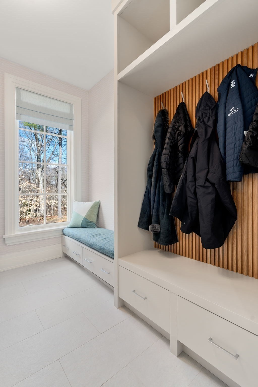
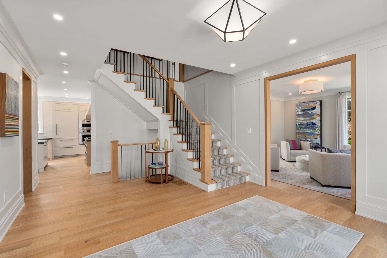
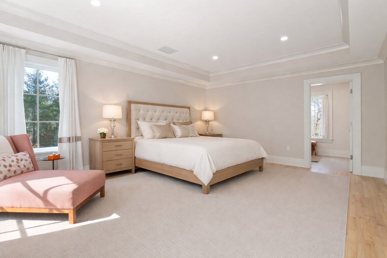
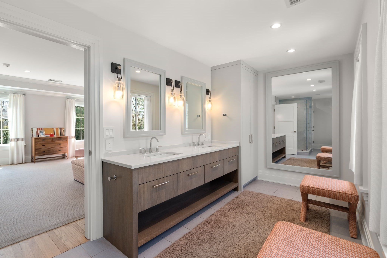
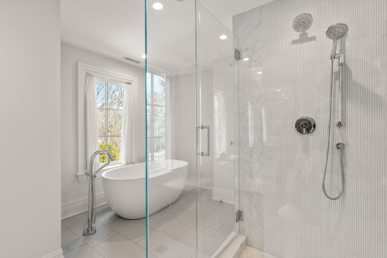
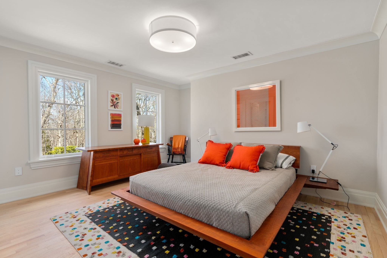
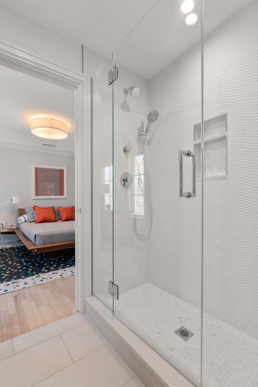
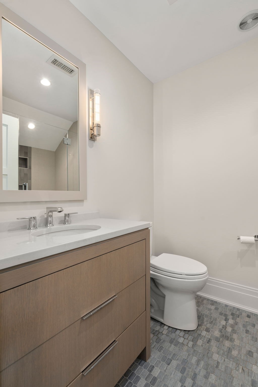
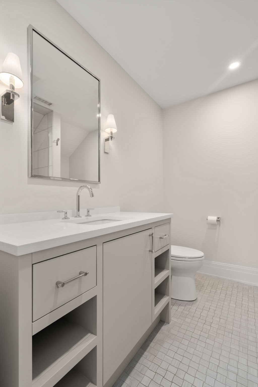
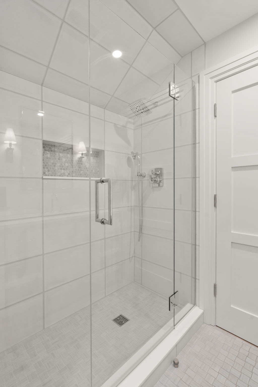
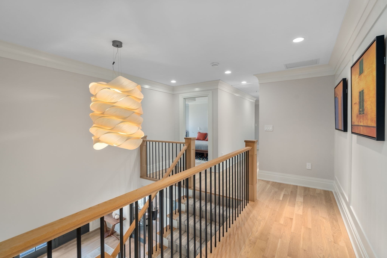
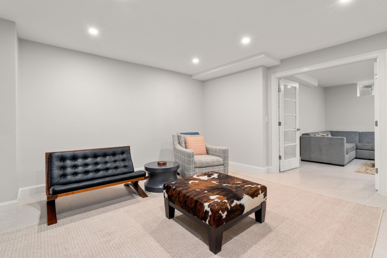
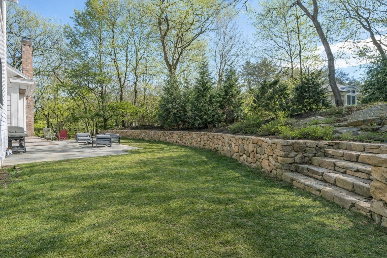
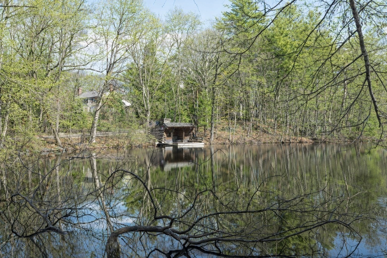
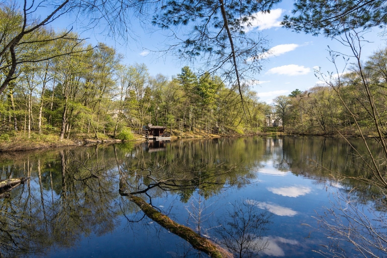
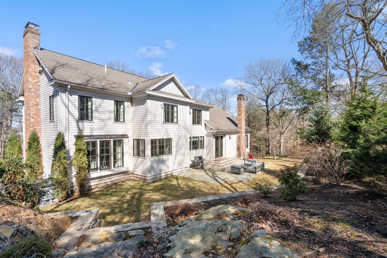
Reimagined & redesigned stunning custom home on over 1 acre in Weston's prestigious Golf Club neighborhood. New layout, new floors, new custom built-ins, new kitchen, new butler pantry, new bathrooms, new moudings, white oak door trim, new furnaces, new AC condensers, new Marvin windows, new stone walls & landscaping...... Kitchen family room w/ breakfast nook opens to large family room w/ fireplace. Spacious living room/dining room ideal for entertaining. Private office off of grand foyer. Bedroom & en suite bath on first floor. Main bedroom w/ large custom closet & gorgeous spa-like bath. 3 additional bedrooms all w/ large closets & en suite baths. Front & back staircase. 2 mudrooms. Lower level w/ full bath, playroom, media room plus exercise. This home has huge Marvin windows creating a sunfilled home. Overlooking majestic Skating Pond & its rustic lodge designed by Fredrick Law Olmstead in 1909. Close distance to Weston Town Center and routes to Boston. A must see!
Details
| MLS # | 73503213 |
|---|---|
| Listing Type | For Sale |
| Style | House |
| Sub-Type | Resale |
| Status | Active |
| Year | 2004 |
| Days On Site | 169 |
| Listing Provided By | Coldwell Banker Realty - Wellesley | Melissa Dailey |
Features
| Bed(s) | 5 |
|---|---|
| Bath(s) | 8 Total |
| SQ Feet | 6,338 |
| Garage | 4 |
| Basement | Y |
| Zoning | 000 |
| Acreage | 1.11 |
| Golf Course | Yes |
| Water Front | Yes |
| Property View | Yes |
Interior
| Rooms Total | 13 |
|---|---|
| Cooling Yes / No | Yes |
| Cooling | Central Air |
| Heating Yes / No | Yes |
| Heating | Forced Air, Natural Gas |
| Interior Features | Closet/Cabinets - Custom Built, Home Office, Mud Room, Play Room, Media Room, Exercise Room, Wet Bar |
| Window Features | Insulated Windows, Screens |
| Appliances | Gas Water Heater, Range, Oven, Dishwasher, Microwave, Refrigerator, Freezer |
| Fireplace Features | Family Room |
| Fireplaces Total | 1 |
| Fireplace Yes / No | Yes |
| Flooring | Wood |
Exterior
| Exterior Features | Patio, Rain Gutters, Professional Landscaping, Sprinkler System, Decorative Lighting, Screens, Stone Wall |
|---|---|
| Roof | Shingle |
| Security Features | Security System |
| Construction Materials | Frame |
| Foundation Details | Concrete Perimeter |
| Lot Features | Easements |
Parking
| Garage Yes / No | Yes |
|---|---|
| Attached Garage Yes / No | Yes |
| Parking Features | Attached, Under, Garage Door Opener, Storage, Insulated, Paved Drive, Off Street |
| Open Parking Yes / No | Yes |
Utilities
| Utilities | for Gas Range, for Gas Oven |
|---|---|
| Sewer | Private Sewer |
| Electric | 200+ Amp Service |
Taxes
| Tax Annual Amount | 36449 |
|---|---|
| Tax Assessed Value | 3283700 |
| Tax Year | 2025 |
Location
| Community Features | Public Transportation, Shopping, Pool, Tennis Court(s), Walk/Jog Trails, Stable(s), Golf, Medical Facility, Conservation Area, Highway Access, Private School, Public School |
|---|---|
| Senior Community Yes / No | No |
Area Information
| State | MA |
|---|---|
| County | Middlesex |
| City | Weston |
| Zip Code | 02493 |
| Area | Middlesex |
| Community Name | Private road in Weston Roads Trust |
| School District | Whs |
| Elementary School | Weston |
| High School | Whs |
| Listing VS Median (in Private road in Weston Roads Trust) | |
Price: $4,995,000 low | high Med: $4,995,000 sqft: 6,338 low | high Med: 6,338 $ / sqft: $788 low | high Med: $788 On site: 169 low | high Med: 169 | |
Market Activity 02493
Request a showing
Request a showing
Contact
Learn More About This Property

| State | MA |
|---|---|
| County | Middlesex |
| City | Weston |
| Zip Code | 02493 |
| Area | Middlesex |
| Community Name | Private road in Weston Roads Trust |
| School District | Whs |
| Elementary School | Weston |
| High School | Whs |
| Listing VS Median (in Private road in Weston Roads Trust) | |
Price: $4,995,000 low | high Med: $4,995,000 sqft: 6,338 low | high Med: 6,338 $ / sqft: $788 low | high Med: $788 On site: 169 low | high Med: 169 | |