
Description
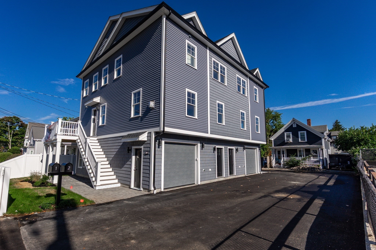
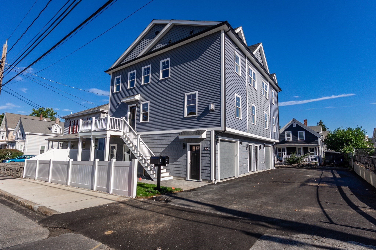
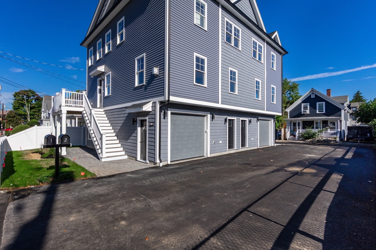
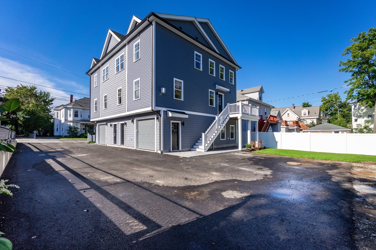
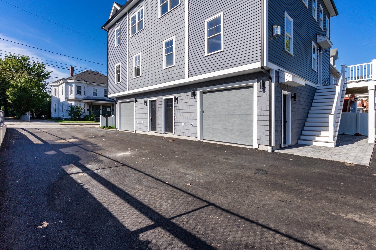
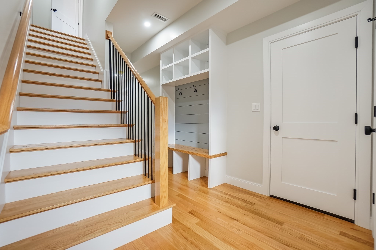
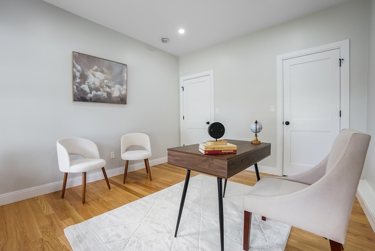
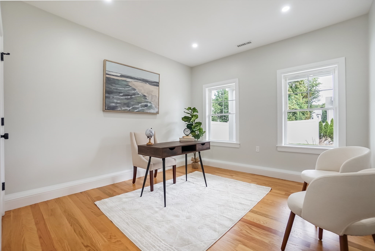
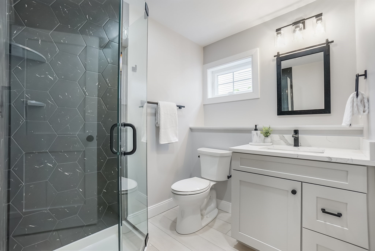
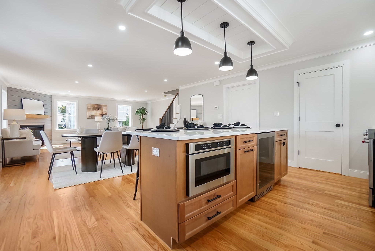
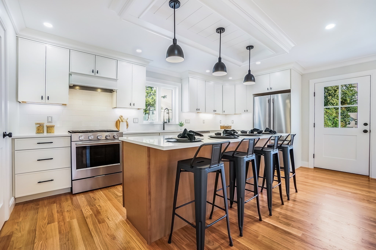
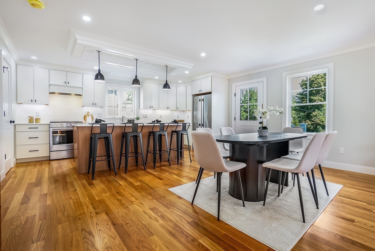
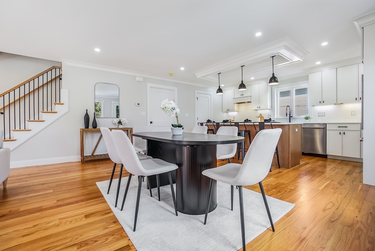
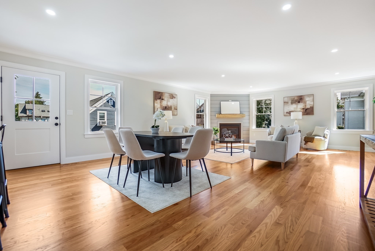
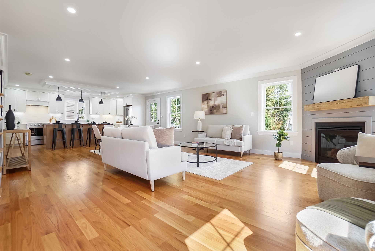
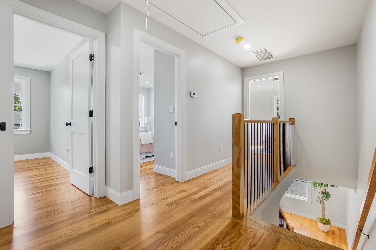
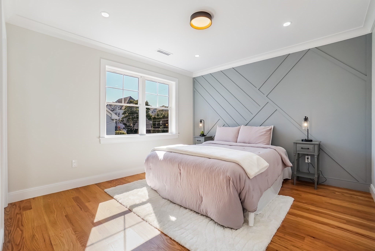
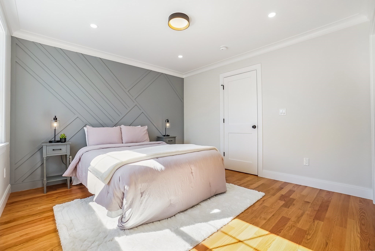
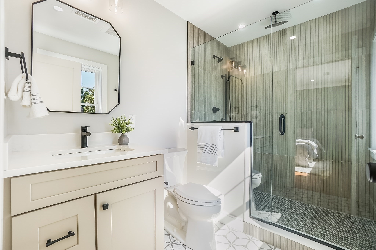
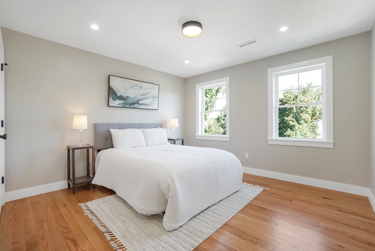
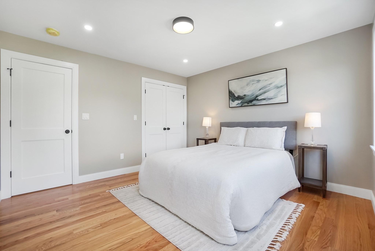
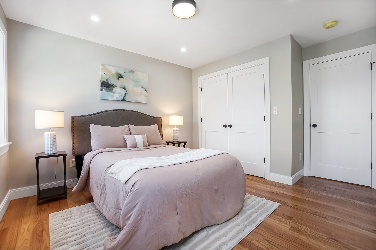
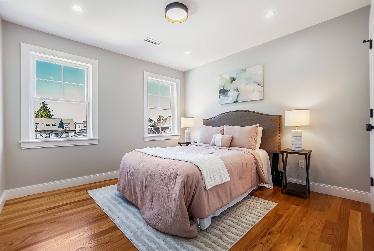
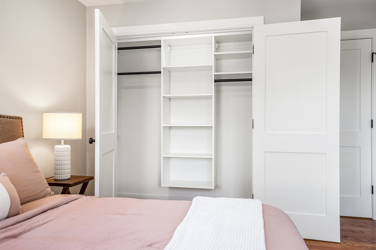
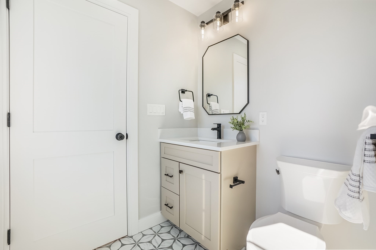
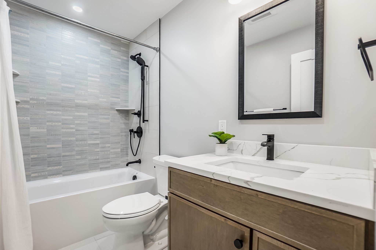
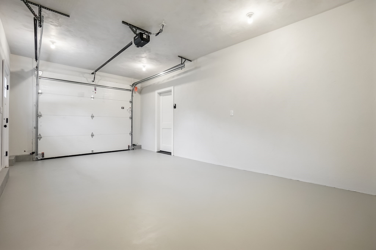
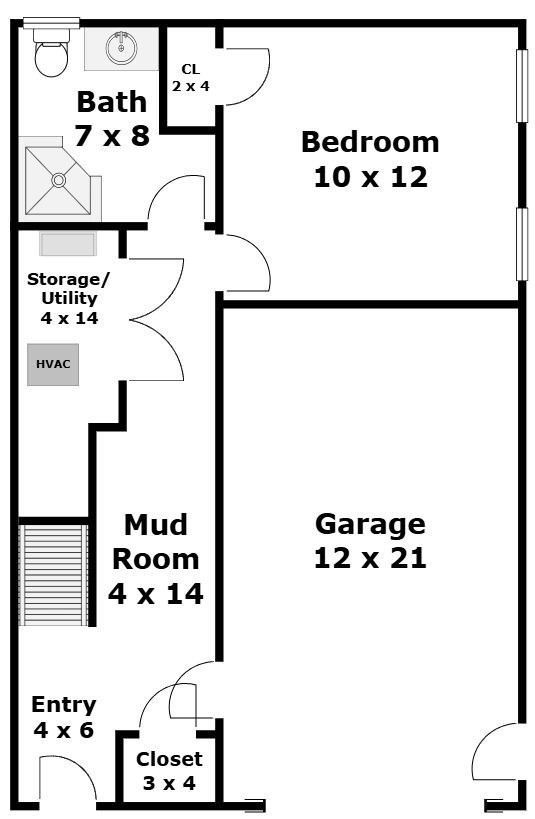
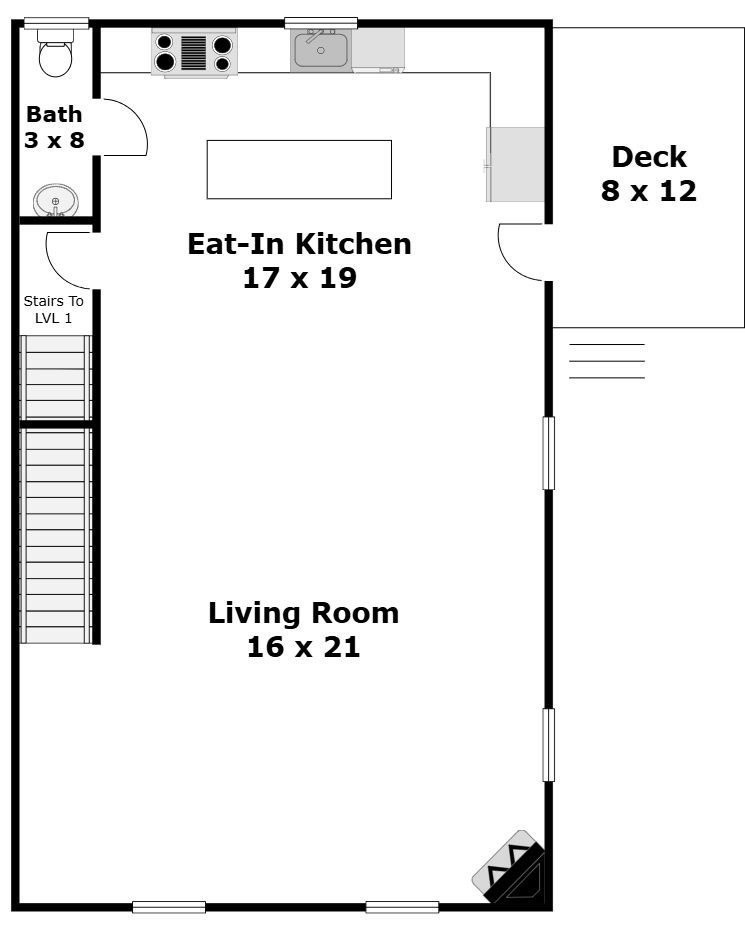
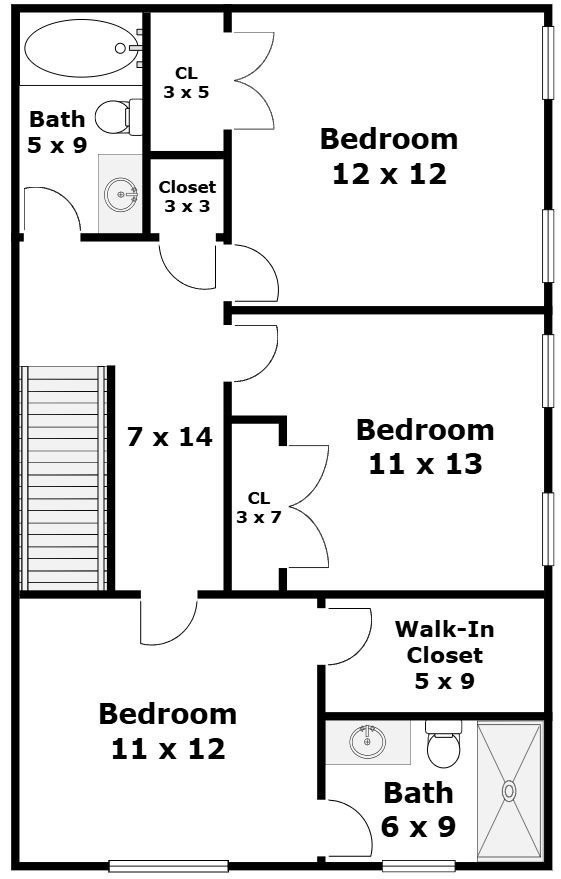
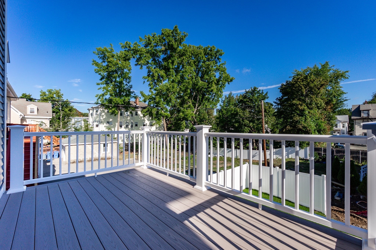
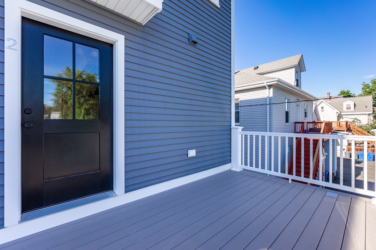
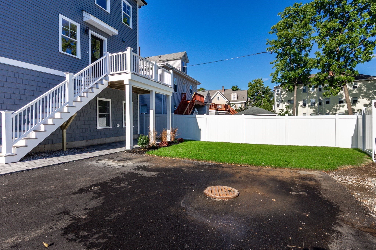
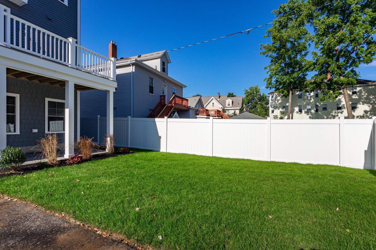
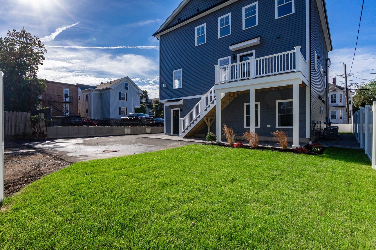
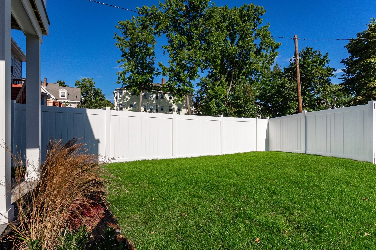
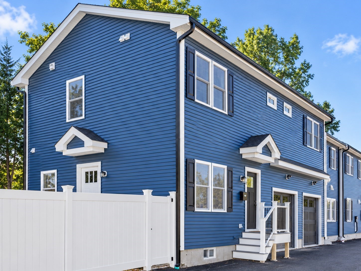
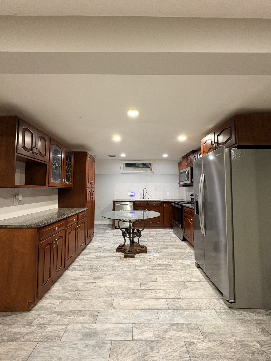
Downtown New Construction! Steps to bustling Moody Street. The main level offers a bright kitchen with island and quartz countertops stainless appliances, dining room area and spacious living room with fireplace. The top floor offers the Main bedroom with full bathroom with with walk-in shower and walk-in closet as well as two additional bedrooms, bathroom and laundry. The lower level offers a fourth bedroom and bathroom, and mudroom with direct garage entry. Crown molding and hardwood flooring thru out! Exterior offers a composite deck and patio and yard!
Details
| MLS # | 73575990 |
|---|---|
| Listing Type | For Sale |
| Style | Condominium |
| HOA Dues | $250 |
| Sub-Type | Resale |
| Status | Active |
| Year | 2026 |
| Days On Site | 9 |
| Listing Provided By | Gelineau & Associates, R.E. | Paul C. Morreale |
Features
| Bed(s) | 4 |
|---|---|
| Bath(s) | 4 Total |
| SQ Feet | 2,200 |
| Garage | 1 |
| Story(s) | 3 |
| Units | 2 |
| Zoning | 1 |
| Acreage | 0.14 |
Interior
| Rooms Total | 7 |
|---|---|
| Cooling Yes / No | Yes |
| Cooling | Central Air |
| Heating Yes / No | Yes |
| Heating | Forced Air, Natural Gas |
| Interior Features | Bathroom - 3/4, Bathroom - Tiled With Shower Stall, Closet/Cabinets - Custom Built, Recessed Lighting, Crown Molding, Mud Room |
| Window Features | Insulated Windows |
| Appliances | Range, Dishwasher, Disposal, Microwave, Refrigerator, Wine Refrigerator |
| Fireplace Features | Living Room |
| Fireplaces Total | 1 |
| Fireplace Yes / No | Yes |
| Flooring | Wood, Tile, Flooring - Stone/Ceramic Tile |
Exterior
| Exterior Features | Deck - Composite, Patio |
|---|---|
| Roof | Shingle |
| Construction Materials | Frame |
| Fencing | Security |
Parking
| Garage Yes / No | Yes |
|---|---|
| Attached Garage Yes / No | Yes |
| Parking Features | Attached, Garage Door Opener, Insulated, Off Street, Deeded, Paved |
| Open Parking Yes / No | Yes |
Utilities
| Utilities | for Gas Range, for Gas Dryer |
|---|---|
| Sewer | Public Sewer |
| Electric | Circuit Breakers |
Taxes
| Tax Annual Amount | 6286 |
|---|---|
| Tax Assessed Value | 609100 |
| Tax Year | 2026 |
Location
| Community Features | Public Transportation, Shopping, Park, Public School, T-Station, University |
|---|---|
| Senior Community Yes / No | No |
Area Information
| State | MA |
|---|---|
| County | Middlesex |
| City | Waltham |
| Zip Code | 02453 |
| Area | South Waltham |
| School District | W.H.S |
| Elementary School | Stanley |
| High School | W.H.S |
| Listing VS Median (in 02453) | |
Price: $1,079,000 low | high Med: $389,900 sqft: 2,200 low | high Med: 931 $ / sqft: $490 low | high Med: $442 On site: 9 low | high Med: 117 | |
Market Activity 02453
Request a showing
Request a showing
Contact
Learn More About This Property

| State | MA |
|---|---|
| County | Middlesex |
| City | Waltham |
| Zip Code | 02453 |
| Area | South Waltham |
| School District | W.H.S |
| Elementary School | Stanley |
| High School | W.H.S |
| Listing VS Median (in 02453) | |
Price: $1,079,000 low | high Med: $389,900 sqft: 2,200 low | high Med: 931 $ / sqft: $490 low | high Med: $442 On site: 9 low | high Med: 117 | |
Nearby Listings (Within 1/4 mile)
Price: $809K - $1.348M
sqft: 1,500 - 2,500

Listing Updated: September 20, 2026 at 7:44:34 AM PDT