
Description
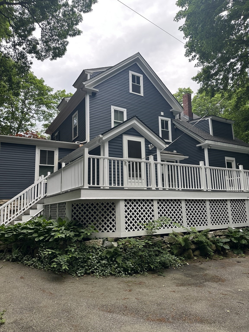
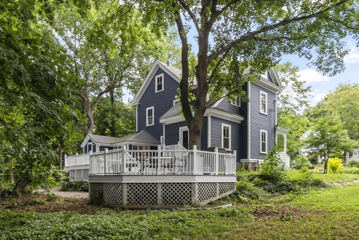
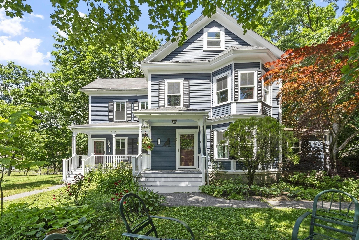
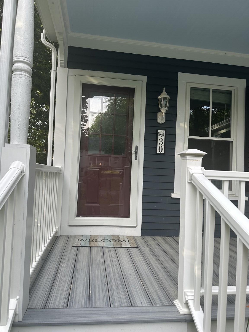
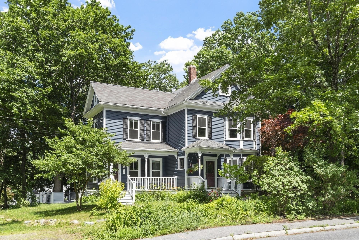
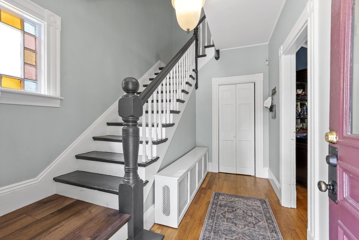
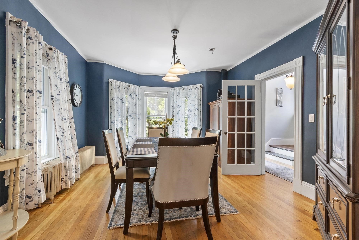
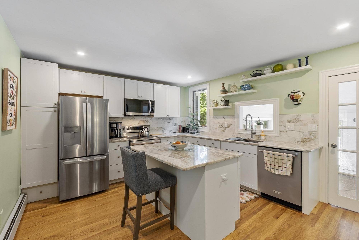
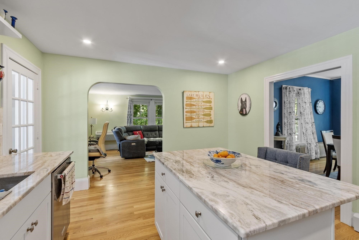
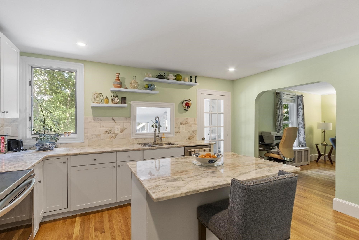
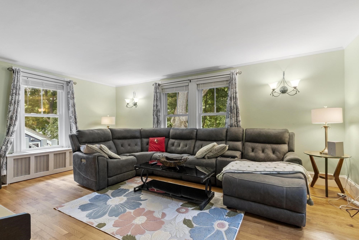
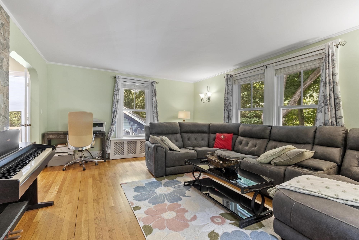
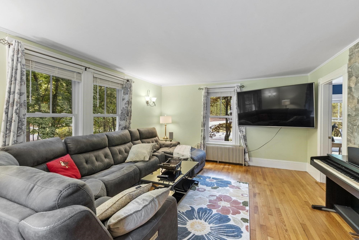
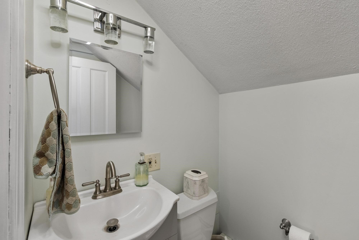
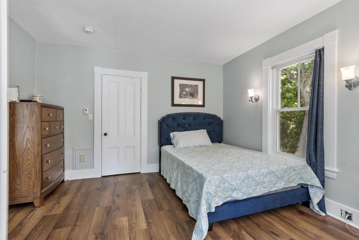
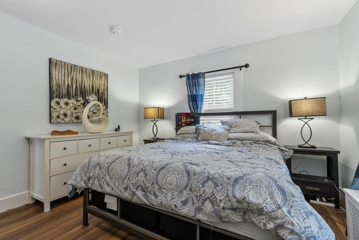
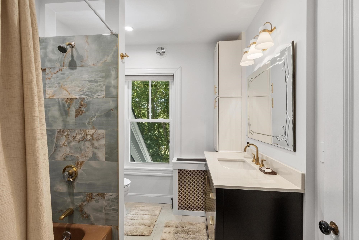
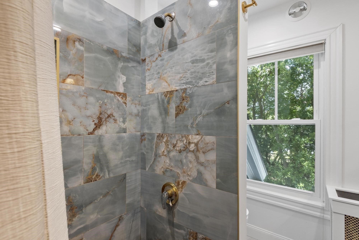
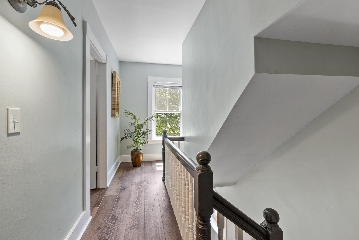
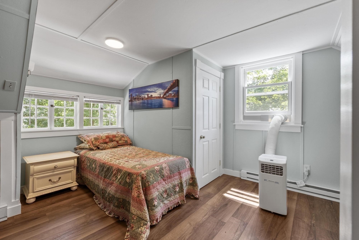
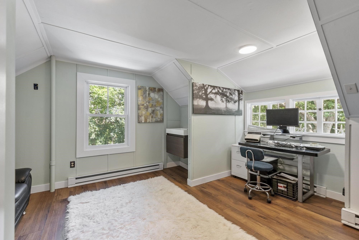
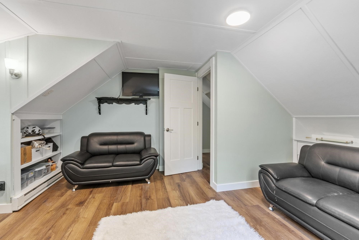
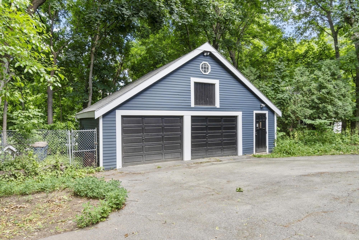
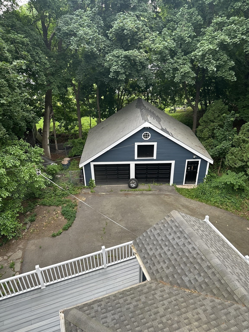
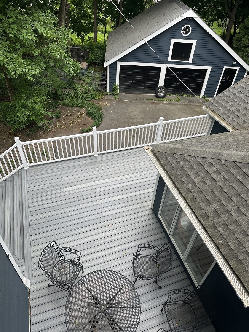
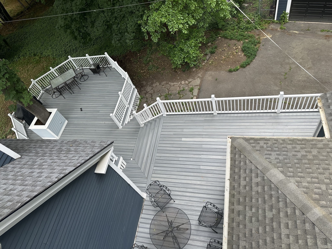
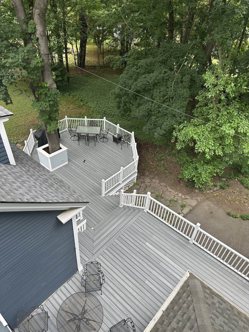
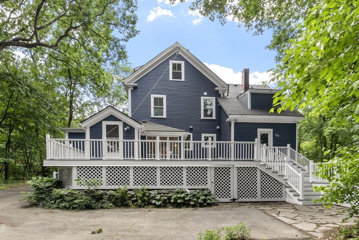
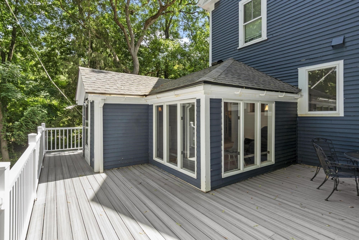
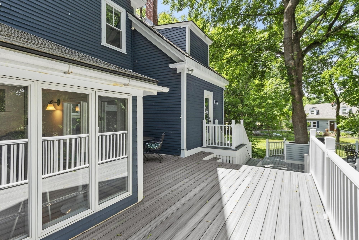
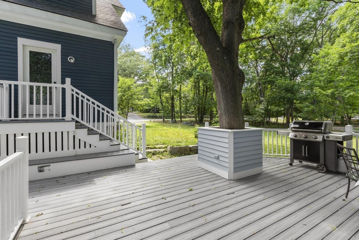
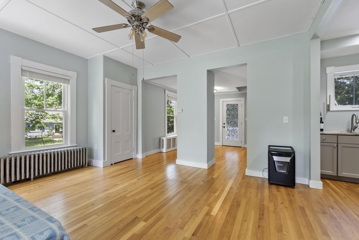
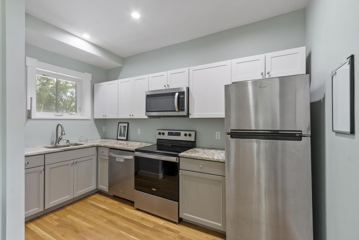
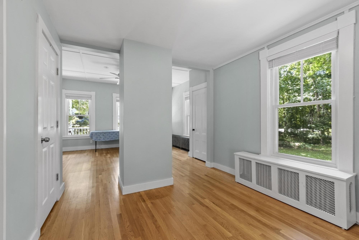
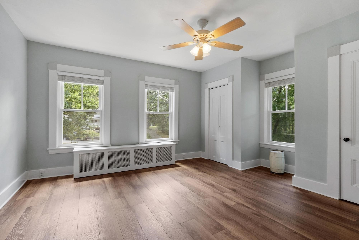
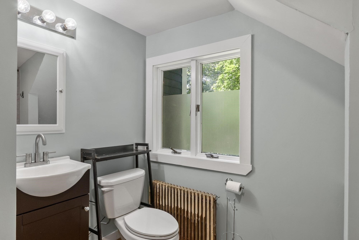
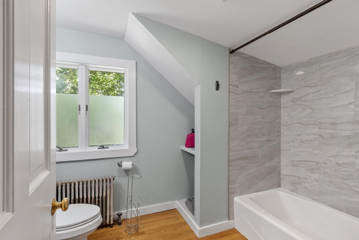
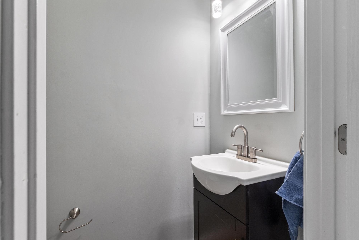
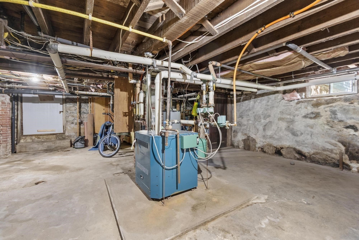
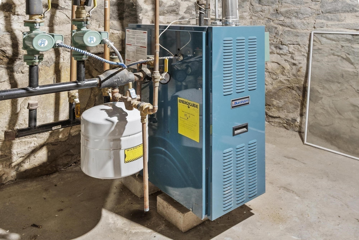
Beautiful colonial close to Acton town center. This multifamily property provides 2 duplex style units; one with 2/3 bedrooms and a second 1 bedroom unit. The larger unit has generous sized rooms and an open floor plan. There are two spacious bedrooms on the second floor and two finished attic rooms which offer many potential uses such as a home office or additional living spaces. The one bedroom unit has tons of storage and an open floor plan as well.Features include separate heating systems for each unit, replacement windows, newer kitchens and baths and recent exterior paint. If you love the outdoors, there are expansive decks for both units and a large level lawn. The larger unit even has its own sunroom for year round enjoyment. This property offers potential for the investor, owner occupant who needs help with the rent or extended family living situation with private units in this beautiful historic home.
Details
| MLS # | 73542595 |
|---|---|
| Listing Type | For Sale |
| Style | House |
| Sub-Type | Resale |
| Status | Active |
| Year | 1900 |
| Days On Site | 87 |
| Listing Provided By | MTL Realty Partners | Jill Natola |
Features
| Bed(s) | 3 |
|---|---|
| Bath(s) | 3 Total |
| SQ Feet | 3,054 |
| Garage | 2 |
| Basement | Y |
| Story(s) | 5 |
| Units | 2 |
| Zoning | SC |
| Acreage | 0.50 |
| Golf Course | Yes |
Interior
| Rooms Total | 13 |
|---|---|
| Cooling Yes / No | Yes |
| Cooling | Central Air, Window Unit(s), Heat Pump |
| Heating Yes / No | Yes |
| Heating | Hot Water, Steam, Natural Gas |
| Interior Features | Walk-Up Attic, Heated Attic, Stone/Granite/Solid Counters, Upgraded Countertops, Bathroom With Tub, Open Floorplan, Remodeled, Internet Available - Fiber-Optic, Ceiling Fan(s), Living Room, Dining Room, Kitchen, Mudroom, Sunroom |
| Window Features | Insulated Windows |
| Appliances | Range, Dishwasher, Disposal, Microwave, Refrigerator, Washer, Dryer, Plumbed For Ice Maker |
| Fireplaces Total | 0 |
| Fireplace Yes / No | No |
| Flooring | Wood, Tile, Hardwood |
Exterior
| Exterior Features | Balcony/Deck, Rain Gutters |
|---|---|
| Roof | Shingle |
| Construction Materials | Frame |
| Foundation Details | Stone, Irregular |
Parking
| Garage Yes / No | Yes |
|---|---|
| Parking Features | Paved Drive, Off Street, Tandem |
| Open Parking Yes / No | Yes |
Utilities
| Utilities | for Electric Range, for Electric Oven, for Electric Dryer, Washer Hookup, Icemaker Connection |
|---|---|
| Sewer | Private Sewer |
| Electric | 110 Volts |
Taxes
| Tax Annual Amount | 12912 |
|---|---|
| Tax Assessed Value | 752900 |
| Tax Block | 0070 |
| Tax Lot | 0000 |
| Tax Year | 2025 |
| Tax Map Number | 00F3A |
Location
| Community Features | Public Transportation, Tennis Court(s), Park, Walk/Jog Trails, Golf, Medical Facility, Laundromat, Highway Access, House of Worship, Private School, Public School, T-Station |
|---|---|
| Senior Community Yes / No | No |
Area Information
| State | MA |
|---|---|
| County | Middlesex |
| City | Acton |
| Zip Code | 01720 |
| Area | Middlesex |
| School District | A-B Hs |
| Elementary School | Conant |
| High School | A-B Hs |
| Listing VS Median (in 01720) | |
Price: $999,000 low | high Med: $750,000 sqft: 3,054 low | high Med: 1,890 $ / sqft: $327 low | high Med: $397 On site: 87 low | high Med: 66 | |
Market Activity 01720
Request a showing
Request a showing
Contact
Learn More About This Property

| State | MA |
|---|---|
| County | Middlesex |
| City | Acton |
| Zip Code | 01720 |
| Area | Middlesex |
| School District | A-B Hs |
| Elementary School | Conant |
| High School | A-B Hs |
| Listing VS Median (in 01720) | |
Price: $999,000 low | high Med: $750,000 sqft: 3,054 low | high Med: 1,890 $ / sqft: $327 low | high Med: $397 On site: 87 low | high Med: 66 | |
 | $750,00032 Concord Rd # BActon, MA 01720 |
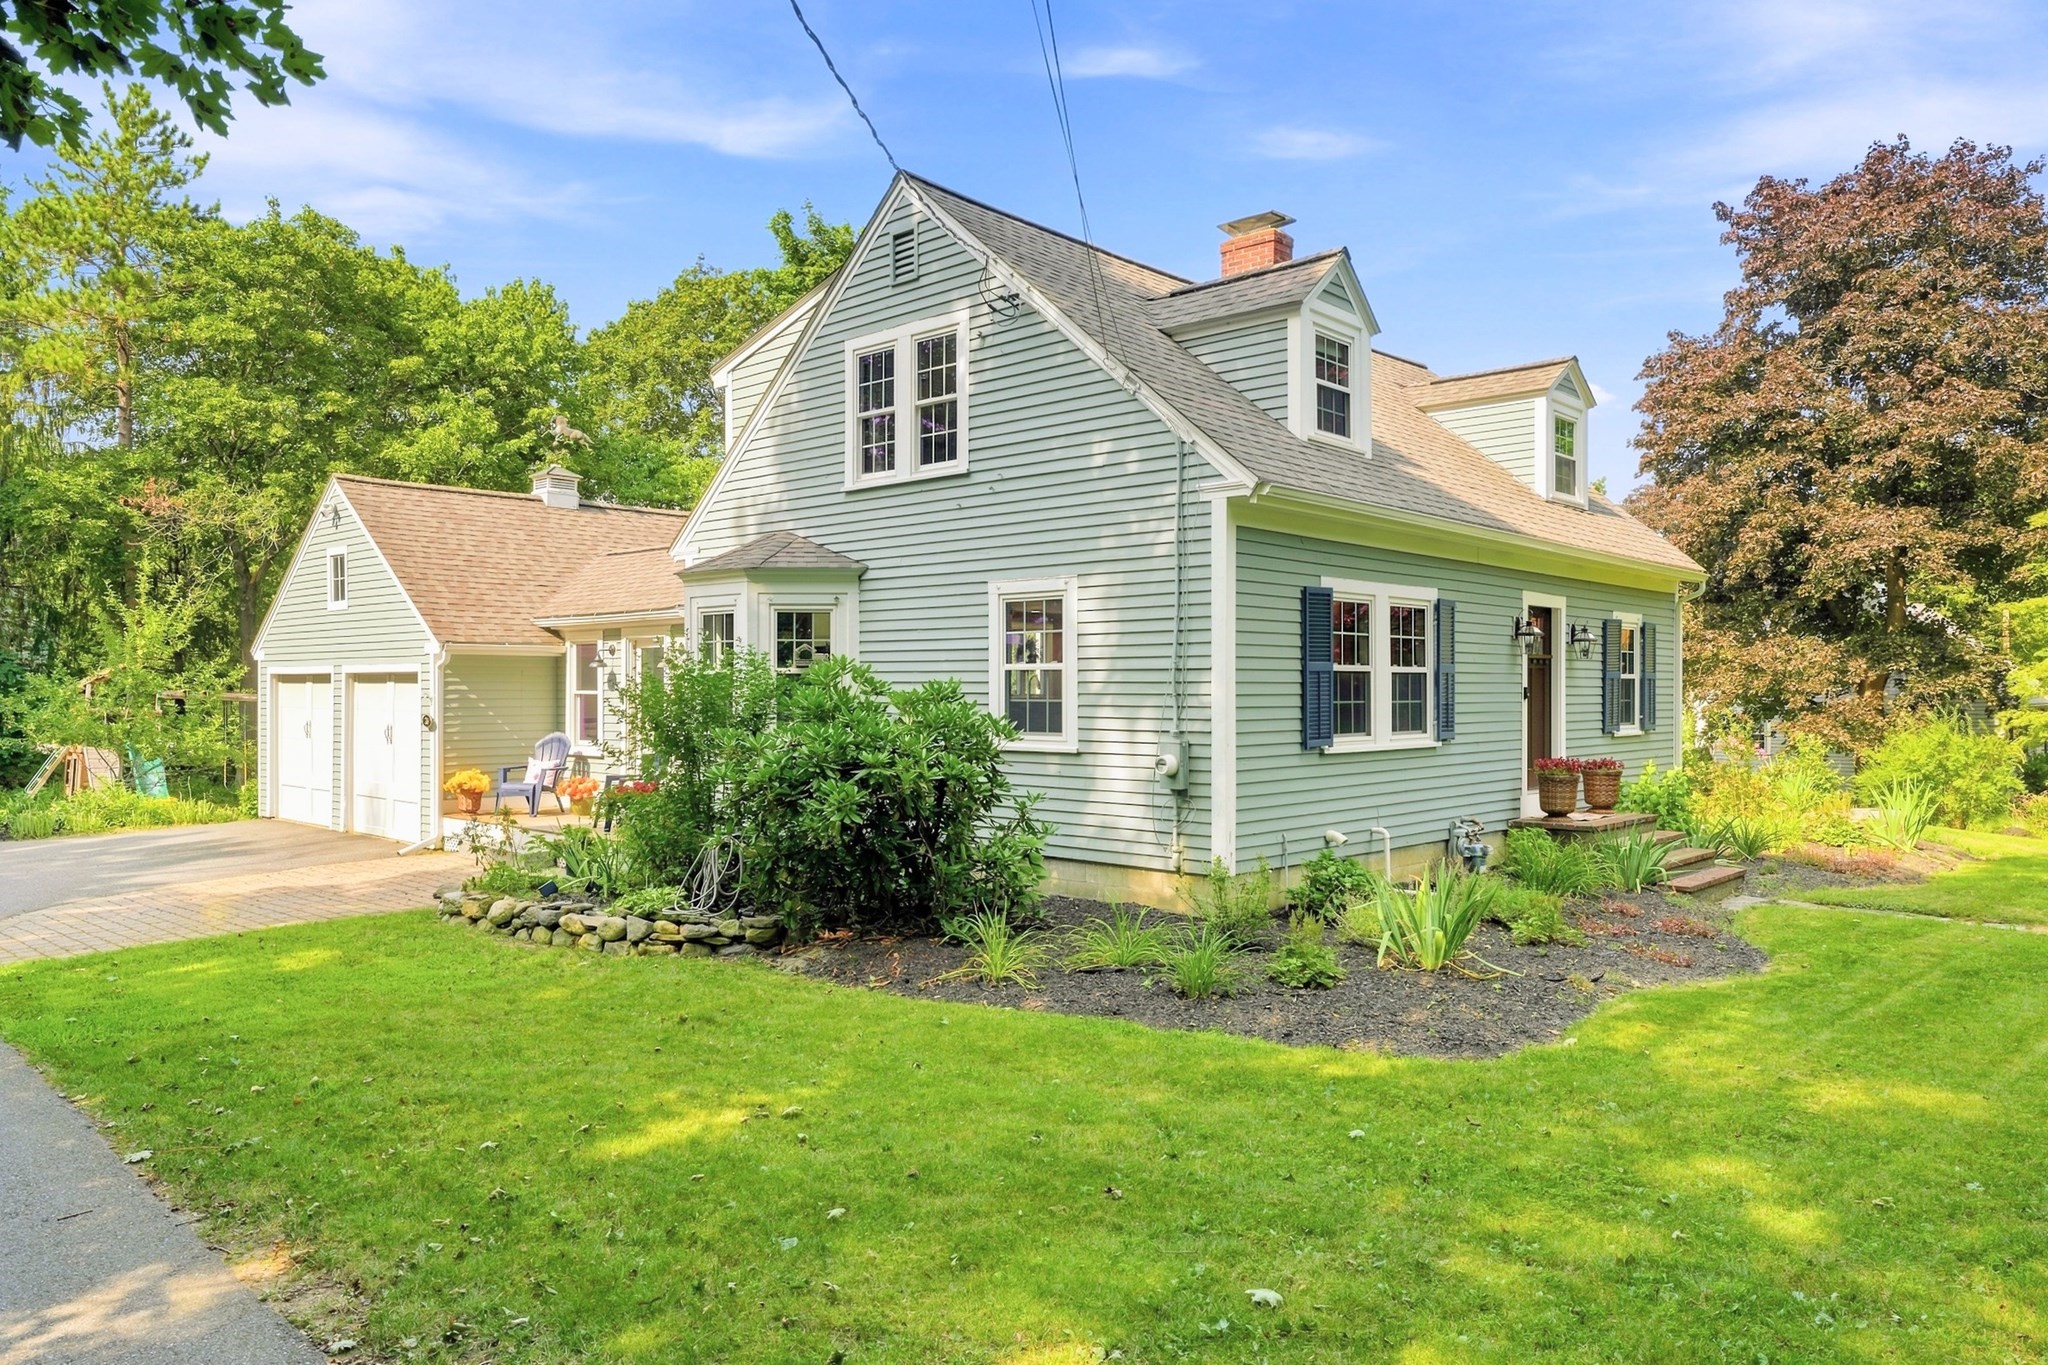 | $999,90026 Concord RdActon, MA 01720 |