
Description
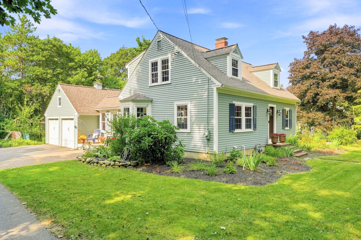
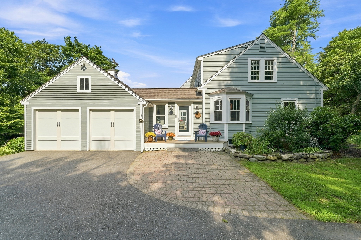
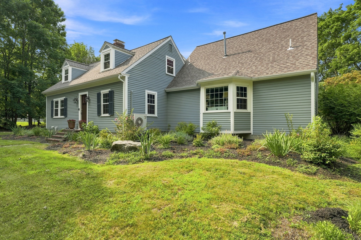
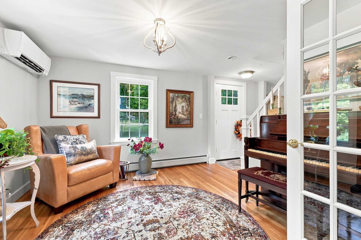
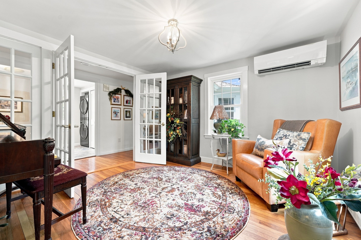
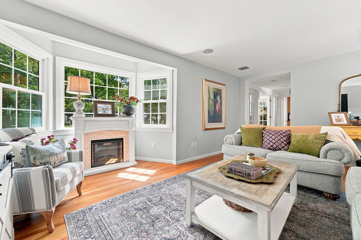
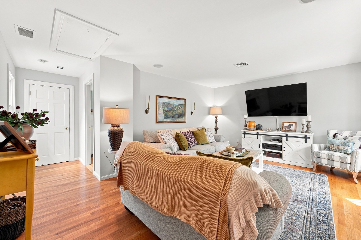
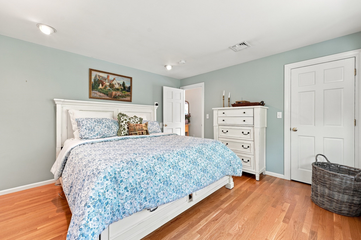
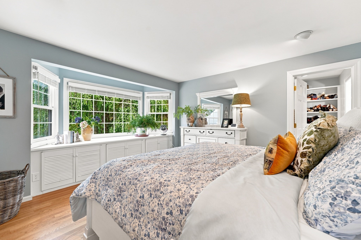
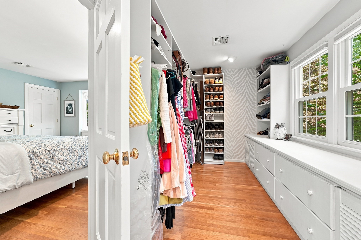
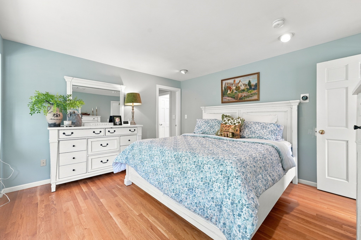
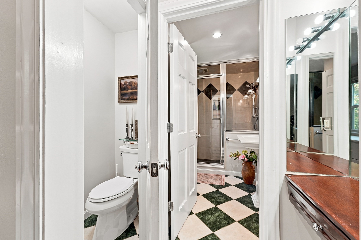
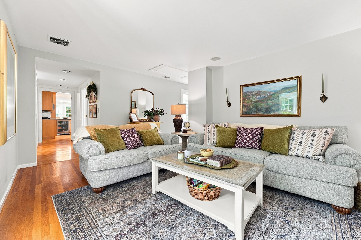
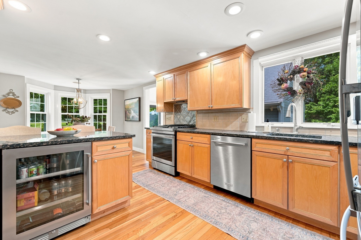
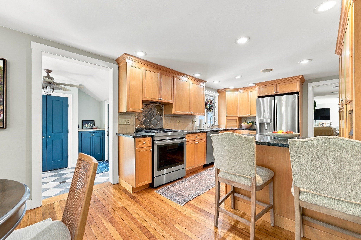
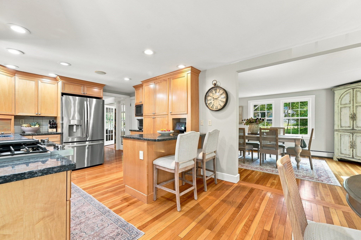
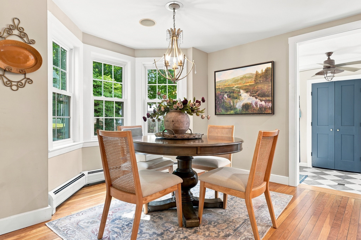
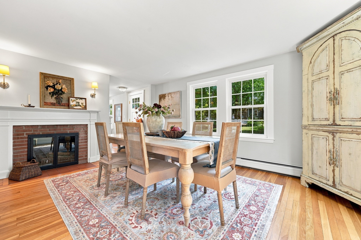
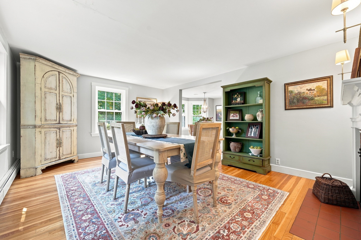
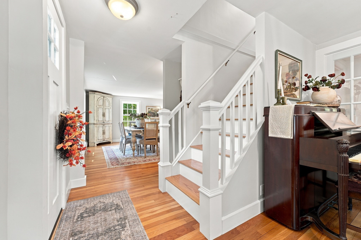
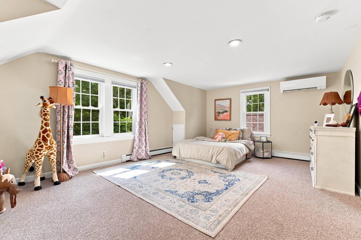
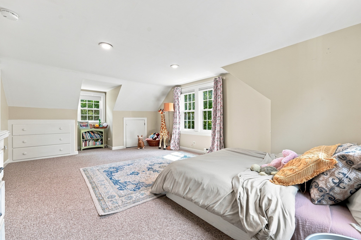
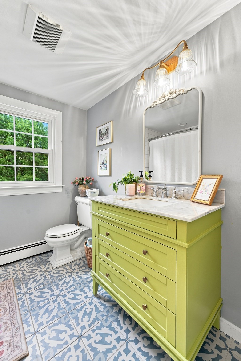
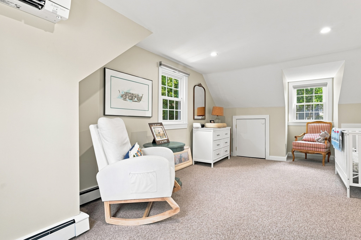
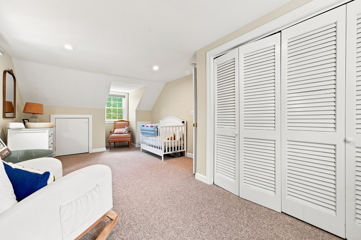
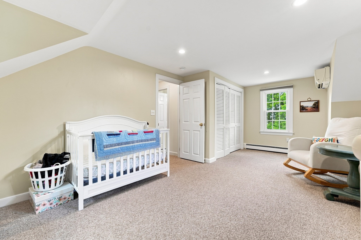
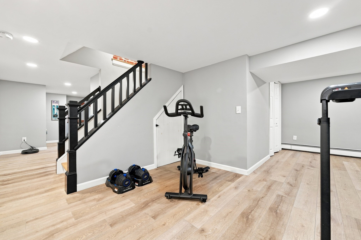
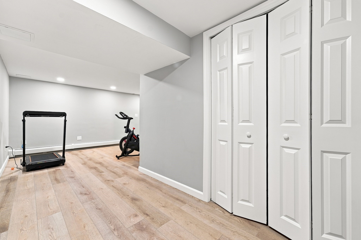
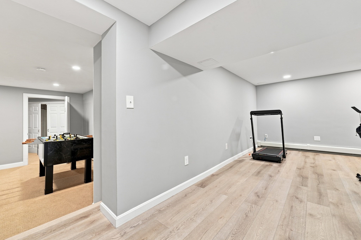
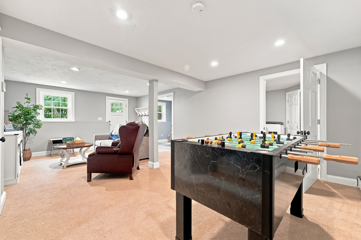
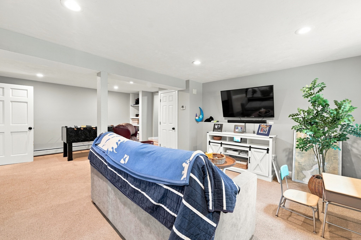
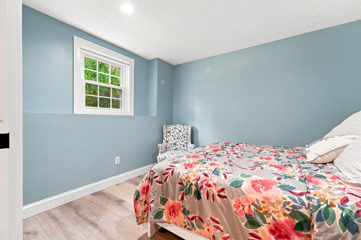
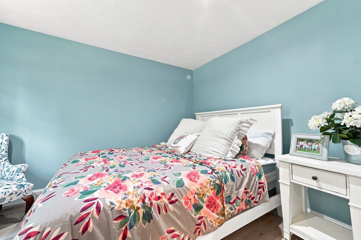
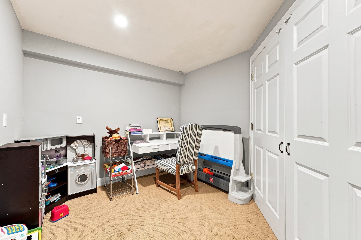
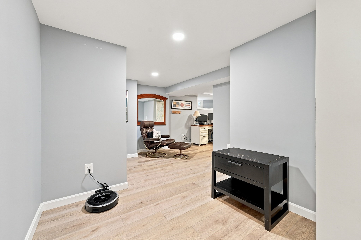
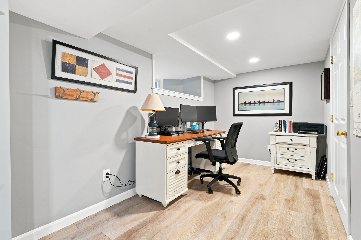
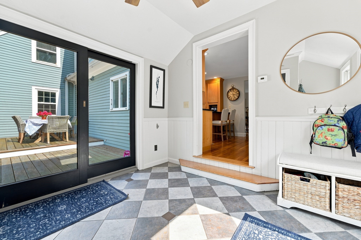
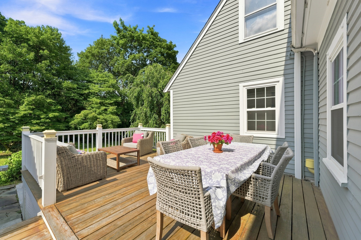
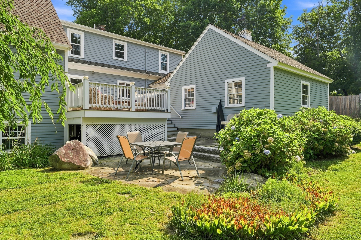
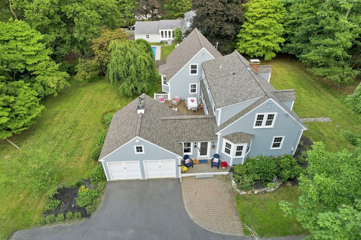
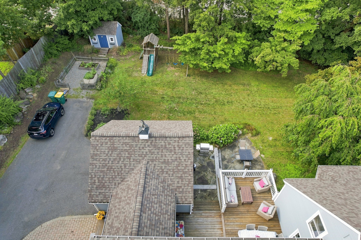
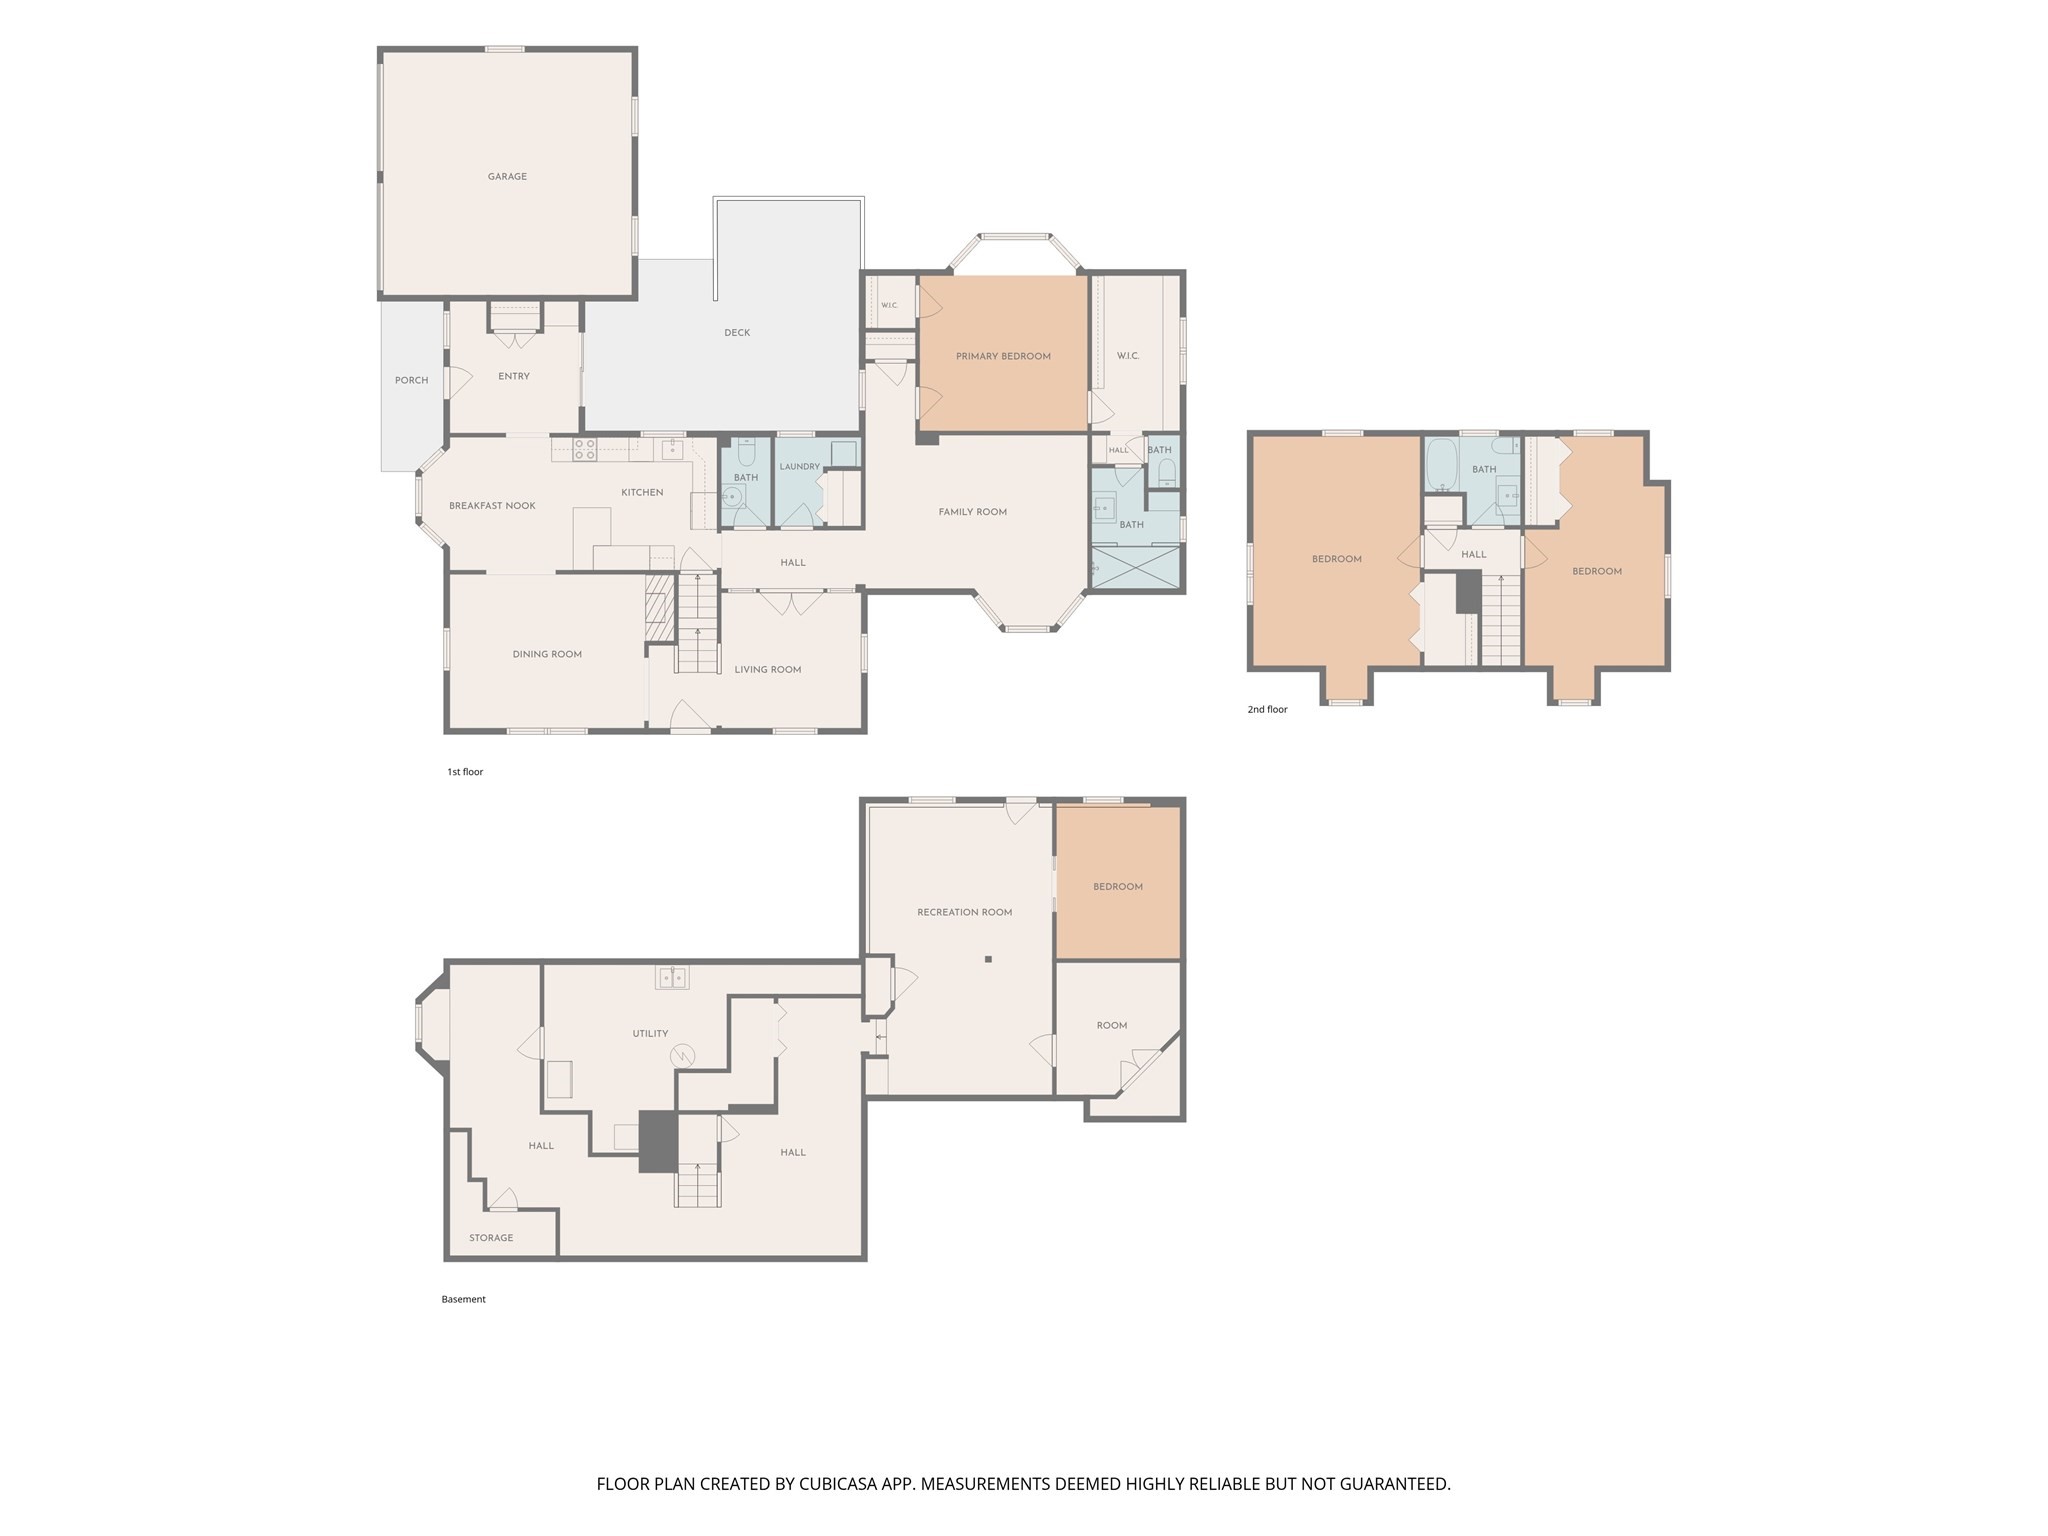
Welcome to this spacious and well maintained cape, offering versatile living space and outdoor space. The main floor features a well equipped primary bedroom, including a built in closet system and private full bath. The laundry room is also located on the main floor, allowing for easy use and extra storage space. A spacious kitchen flows into a breakfast nook, located adjacent to the formal dining room ready for dinner gatherings. Beautiful French doors lead into a main floor living room providing a quiet relaxing space, just down the hall from the large family room. Upstairs you will find two large bedrooms and a full bathroom. The walkout lower level features a bonus room, large entertaining space and a separate area for an office. Outside, enjoy the back deck overlooking the backyard, along with a lower patio area that provides additional space for outdoor dining and entertaining. A two-car garage and large driveway offer plenty of parking and storage options. With its generous floor plan, multiple living areas, and appealing outdoor spaces, this Cape is sure to impress!
Details
| MLS # | 73565219 |
|---|---|
| Listing Type | For Sale |
| Style | House |
| Sub-Type | Resale |
| Status | Active |
| Year | 1950 |
| Days On Site | 39 |
| Listing Provided By | Better Living Real Estate, LLC | Joe Sousa |
Features
| Bed(s) | 3 |
|---|---|
| Bath(s) | 3 Total |
| SQ Feet | 2,287 |
| Garage | 2 |
| Basement | Y |
| Zoning | R-2 |
| Acreage | 0.45 |
Interior
| Rooms Total | 7 |
|---|---|
| Cooling Yes / No | Yes |
| Cooling | Central Air, Ductless |
| Heating Yes / No | Yes |
| Heating | Baseboard, Natural Gas |
| Interior Features | Closet, Bonus Room, Internet Available - Unknown |
| Appliances | Gas Water Heater, Water Heater, Range, Dishwasher, Refrigerator, Freezer, Washer, Dryer, Wine Refrigerator |
| Fireplaces Total | 1 |
| Fireplace Yes / No | Yes |
| Flooring | Tile, Vinyl, Carpet, Hardwood, Flooring - Wall to Wall Carpet, Flooring - Vinyl |
Exterior
| Exterior Features | Deck, Patio, Rain Gutters, Storage, Garden |
|---|---|
| Roof | Shingle |
| Construction Materials | Frame |
| Foundation Details | Block |
| Lot Features | Gentle Sloping |
Parking
| Garage Yes / No | Yes |
|---|---|
| Attached Garage Yes / No | Yes |
| Parking Features | Attached, Garage Faces Side, Paved Drive, Paved |
| Open Parking Yes / No | Yes |
Utilities
| Utilities | for Gas Range, for Electric Dryer, Washer Hookup |
|---|---|
| Sewer | Private Sewer |
| Electric | Circuit Breakers |
Taxes
| Tax Annual Amount | 15507 |
|---|---|
| Tax Assessed Value | 904200 |
| Tax Year | 2025 |
Location
| Community Features | Public Transportation, Walk/Jog Trails, House of Worship |
|---|---|
| Senior Community Yes / No | No |
Area Information
| State | MA |
|---|---|
| County | Middlesex |
| City | Acton |
| Zip Code | 01720 |
| Area | Middlesex |
| School District | Abrhs |
| High School | Abrhs |
| Listing VS Median (in 01720) | |
Price: $999,900 low | high Med: $749,900 sqft: 2,287 low | high Med: 2,440 $ / sqft: $437 low | high Med: $307 On site: 39 low | high Med: 93 | |
Market Activity 01720
Request a showing
Request a showing
Contact
Learn More About This Property

| State | MA |
|---|---|
| County | Middlesex |
| City | Acton |
| Zip Code | 01720 |
| Area | Middlesex |
| School District | Abrhs |
| High School | Abrhs |
| Listing VS Median (in 01720) | |
Price: $999,900 low | high Med: $749,900 sqft: 2,287 low | high Med: 2,440 $ / sqft: $437 low | high Med: $307 On site: 39 low | high Med: 93 | |
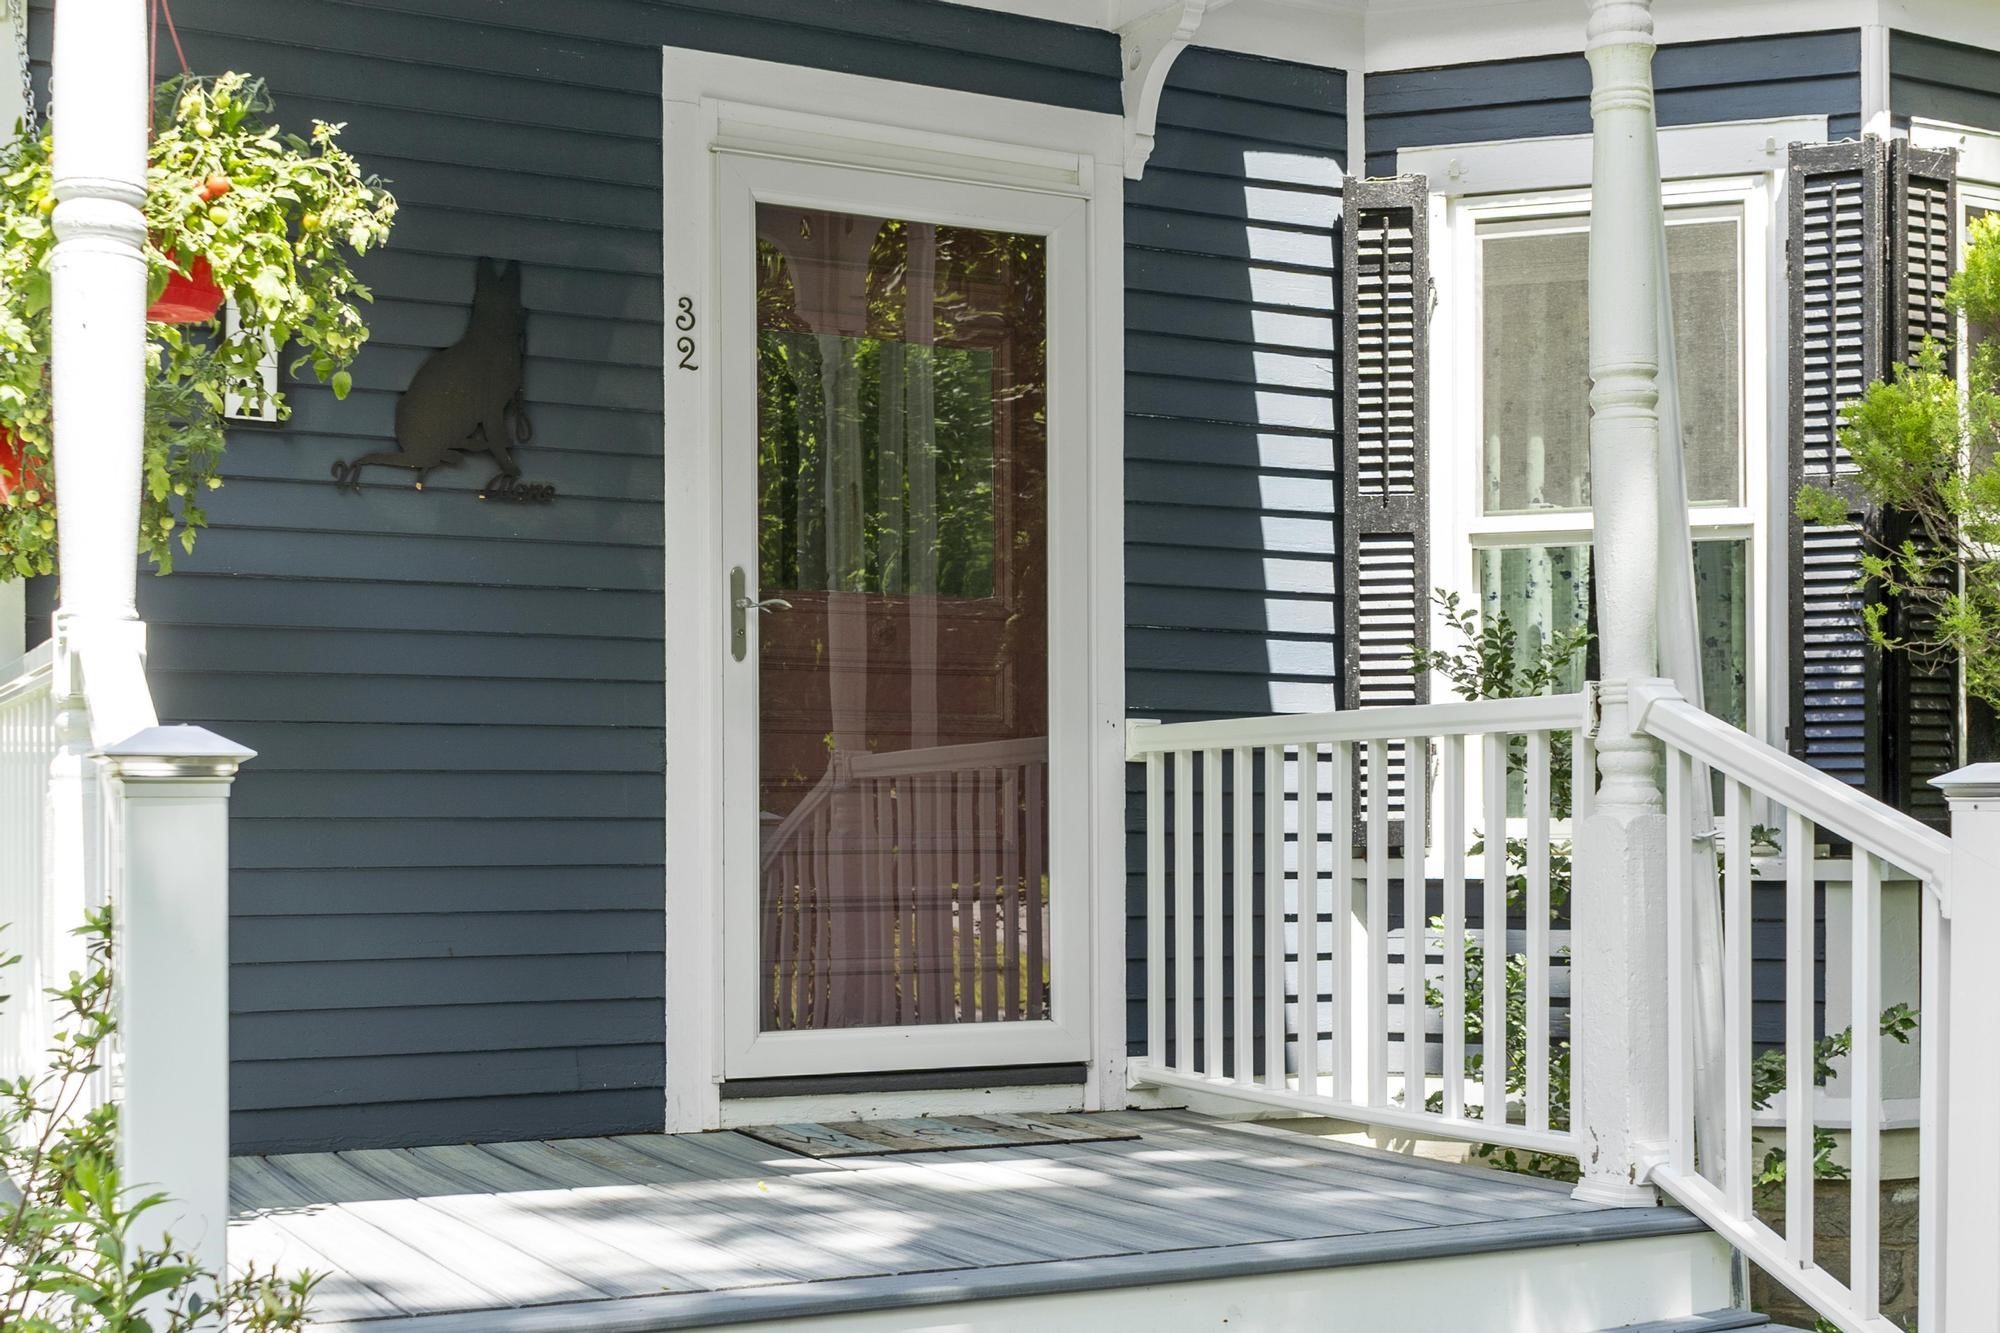 | $725,00032 Concord Rd # BActon, MA 01720 |