
Description
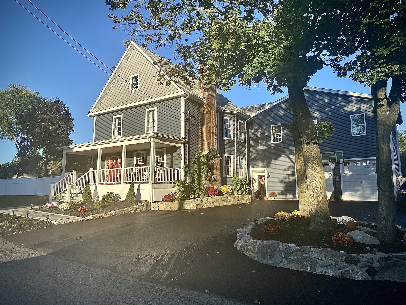
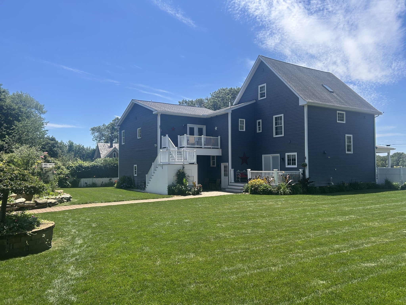
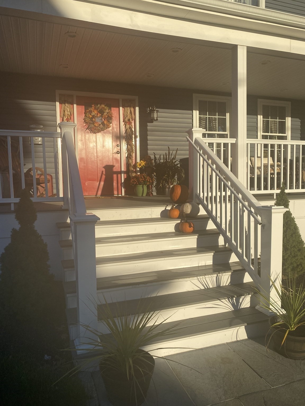
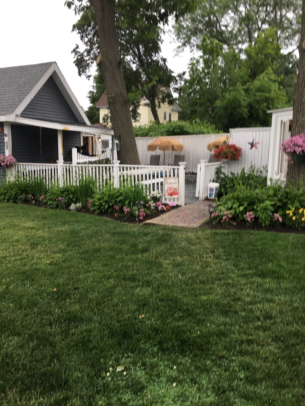
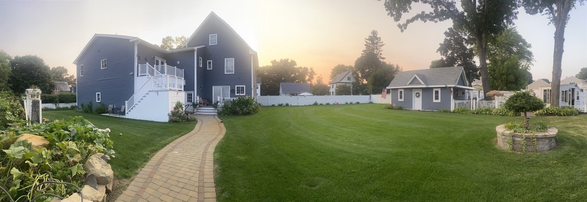
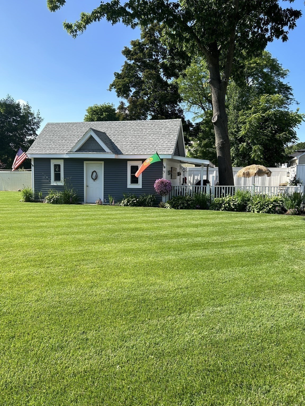
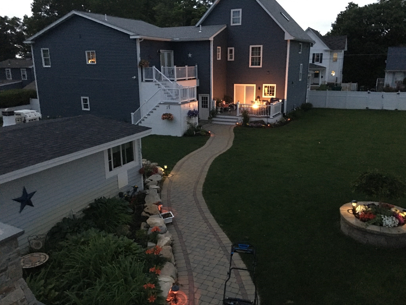
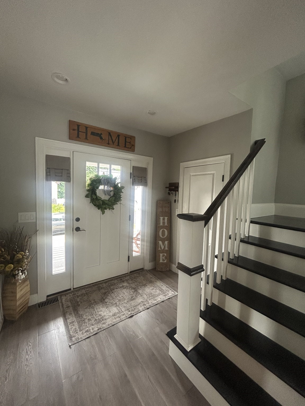
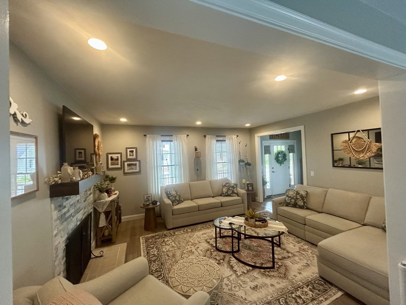
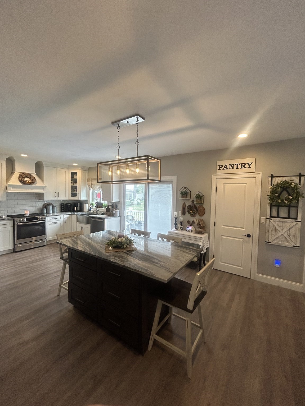
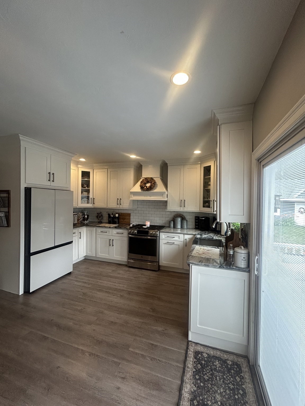
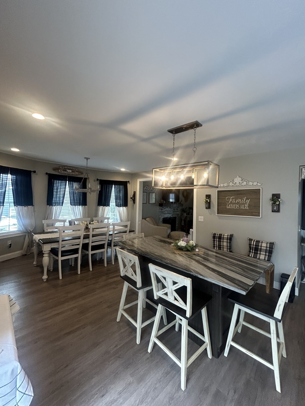
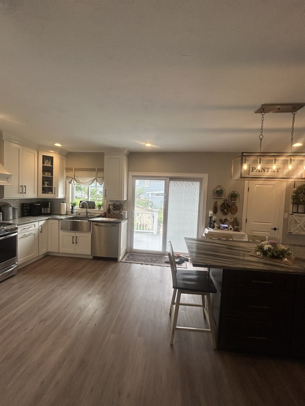
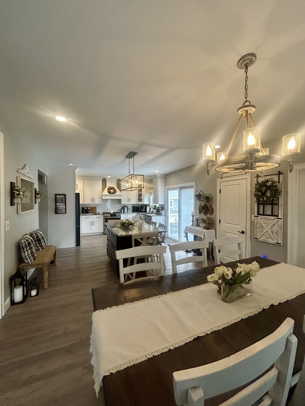
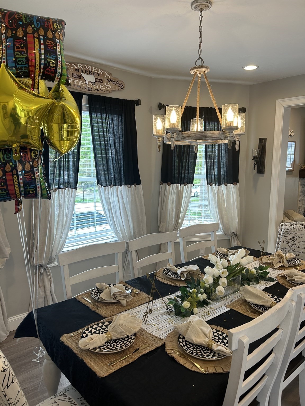
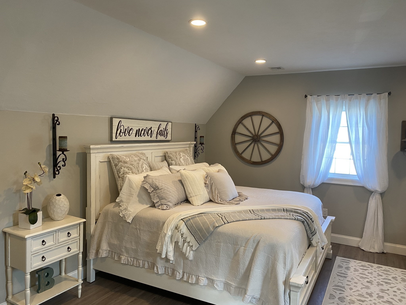
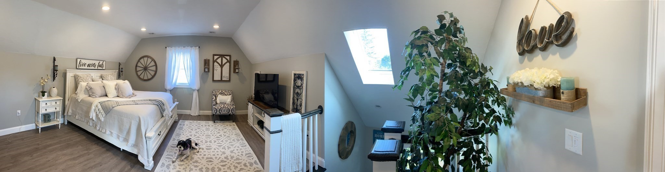
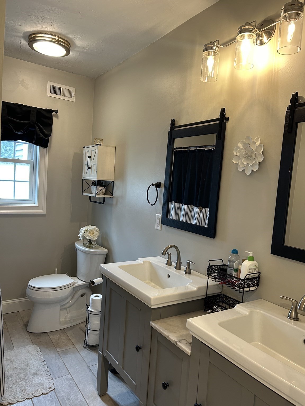
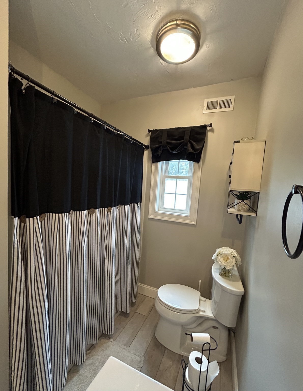
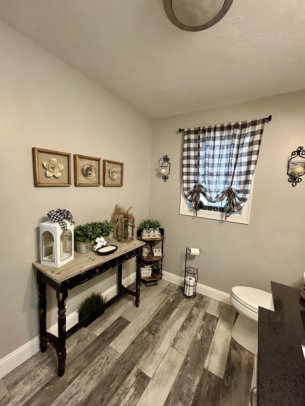
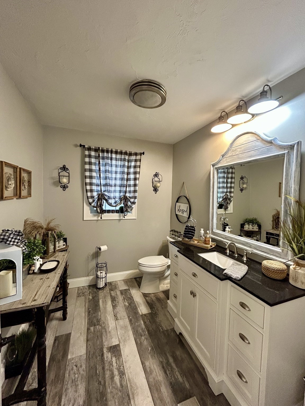
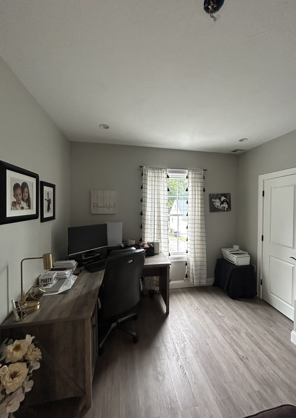
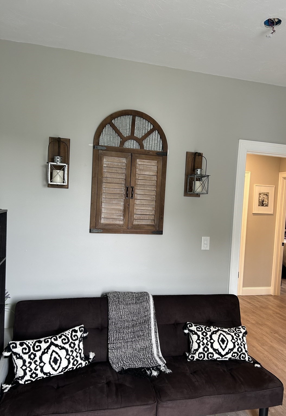
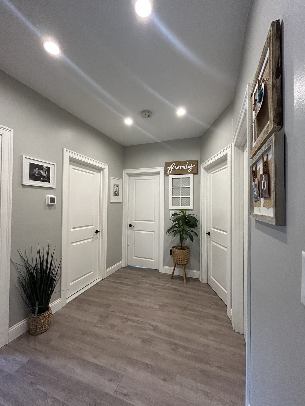
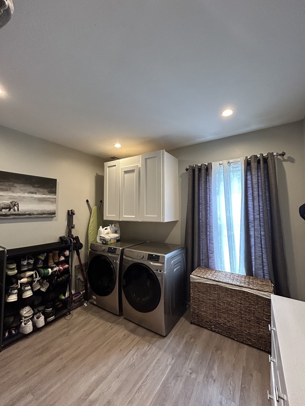
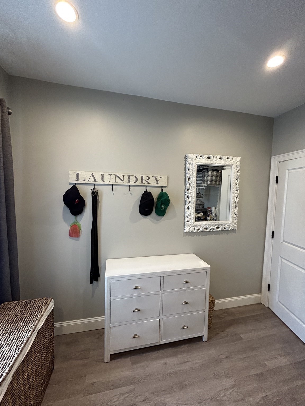
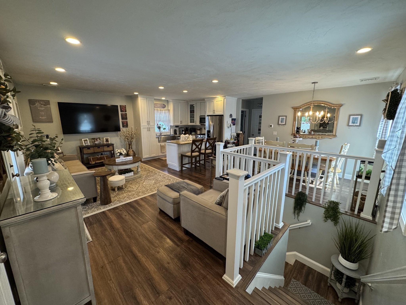
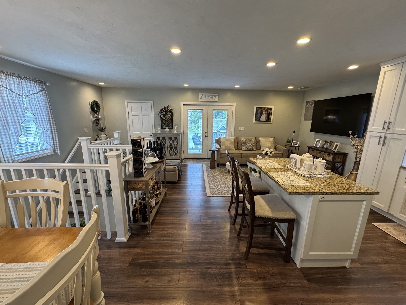
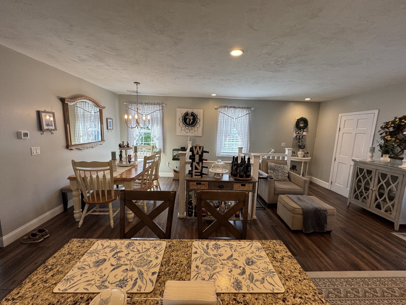
Fall in love with this beautifully renovated 1906 estate that perfectly blends historic charm with modern living! Complete with a classic farmer's porch, this home has been completely updated from the studs up in 2019 with all-new plumbing, updated electrical, and central air conditioning. Spanning approximately 3,340 square feet of gross living space, the property boasts 6 bedrooms and 3.5 bathrooms. The layout is designed for maximum convenience, featuring a dedicated second-floor laundry room situated right where the bedrooms are, plus a private third-floor master suite with a walk-in closet and full bathroom. Step outside to enjoy two backyard decks, a large driveway that fits up to 8 cars, and a two-car garage with its own private fitness studio. Best of all, the property includes an income-producing guest house above the garage-a bright, open-concept 2-bedroom apartment with a full bath, laundry, and a private deck.
Details
| MLS # | 73546310 |
|---|---|
| Listing Type | For Sale |
| Style | House |
| Sub-Type | Resale |
| Status | Active |
| Year | 1906 |
| Days On Site | 78 |
| Listing Provided By | Partners Realty Group | Tracy Resendes |
Features
| Bed(s) | 6 |
|---|---|
| Bath(s) | 4 Total |
| SQ Feet | 3,340 |
| Garage | 2 |
| Basement | Y |
| Zoning | SB |
| Acreage | 0.38 |
Interior
| Rooms Total | 10 |
|---|---|
| Cooling Yes / No | Yes |
| Cooling | Central Air |
| Heating Yes / No | Yes |
| Heating | Forced Air |
| Interior Features | Accessory Apt., Bedroom, Bathroom, Living/Dining Rm Combo |
| Appliances | Range, Dishwasher, Disposal, Microwave, Refrigerator, Freezer, Washer, Dryer, ENERGY STAR Qualified Dryer, ENERGY STAR Qualified Dishwasher, ENERGY STAR Qualified Washer, Range Hood, Plumbed For Ice Maker |
| Fireplaces Total | 1 |
| Fireplace Yes / No | Yes |
Exterior
| Exterior Features | Porch, Deck, Storage |
|---|---|
| Roof | Shingle |
| Construction Materials | Frame |
| Foundation Details | Concrete Perimeter, Stone |
Parking
| Garage Yes / No | Yes |
|---|---|
| Attached Garage Yes / No | Yes |
| Parking Features | Attached, Paved Drive |
| Open Parking Yes / No | Yes |
Utilities
| Utilities | for Gas Range, for Gas Oven, for Electric Dryer, Washer Hookup, Icemaker Connection |
|---|---|
| Sewer | Public Sewer |
| Electric | 110 Volts, 220 Volts, 200+ Amp Service |
Taxes
| Tax Annual Amount | 8520 |
|---|---|
| Tax Assessed Value | 613800 |
| Tax Block | 0000 |
| Tax Lot | 0085 |
| Tax Year | 2025 |
| Tax Map Number | 0020 |
Location
| Senior Community Yes / No | No |
|---|
Area Information
| State | MA |
|---|---|
| County | Middlesex |
| City | Hudson |
| Zip Code | 01749 |
| Area | Middlesex |
| School District | Hhs Or Assabet |
| Elementary School | Mulready |
| High School | Hhs Or Assabet |
| Listing VS Median (in 01749) | |
Price: $1,049,999 low | high Med: $649,950 sqft: 3,340 low | high Med: 1,586 $ / sqft: $314 low | high Med: $411 On site: 78 low | high Med: 32.5 | |
Market Activity 01749
Request a showing
Request a showing
Contact
Learn More About This Property

| State | MA |
|---|---|
| County | Middlesex |
| City | Hudson |
| Zip Code | 01749 |
| Area | Middlesex |
| School District | Hhs Or Assabet |
| Elementary School | Mulready |
| High School | Hhs Or Assabet |
| Listing VS Median (in 01749) | |
Price: $1,049,999 low | high Med: $649,950 sqft: 3,340 low | high Med: 1,586 $ / sqft: $314 low | high Med: $411 On site: 78 low | high Med: 32.5 | |
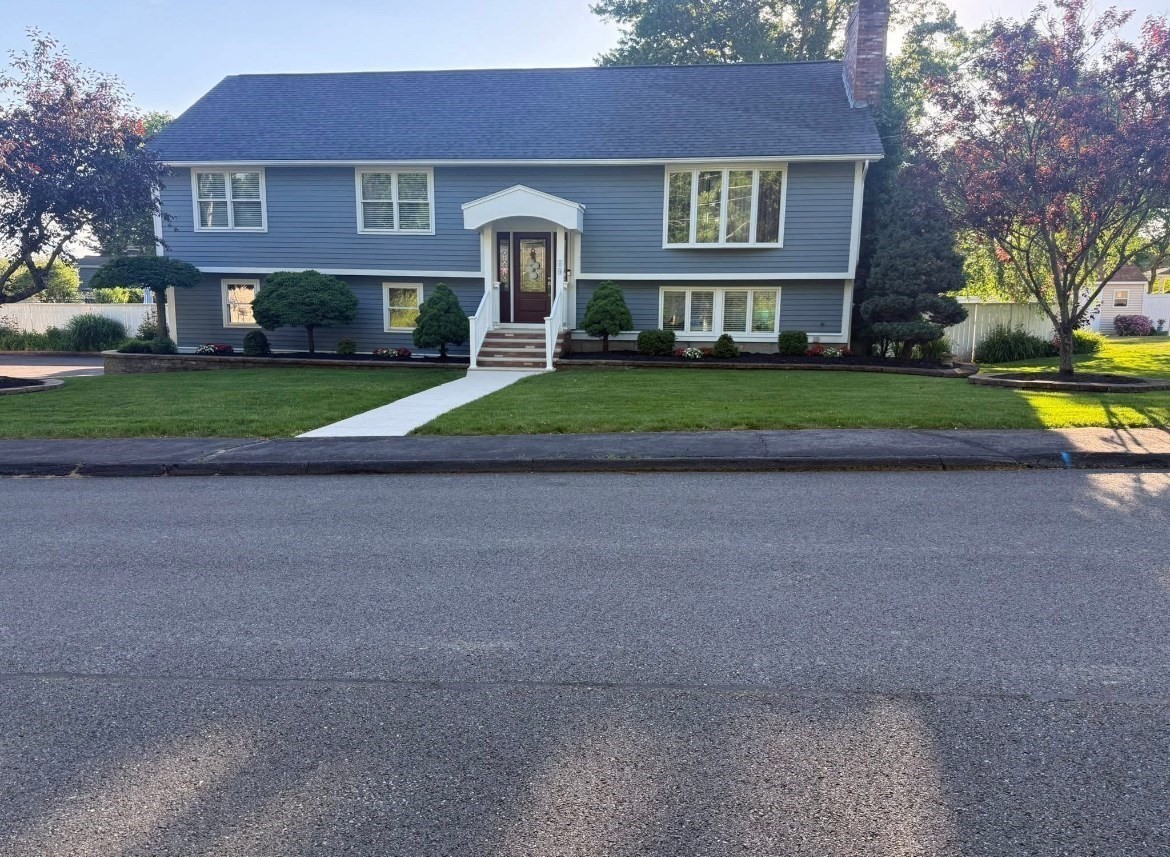 | $960,00010 Dean StreetHudson, MA 01749 |