
Description
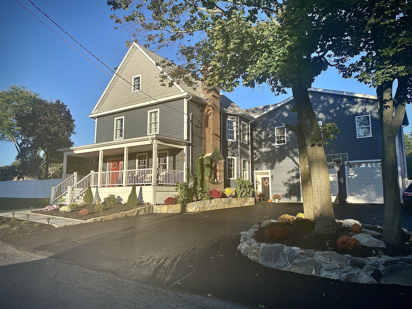
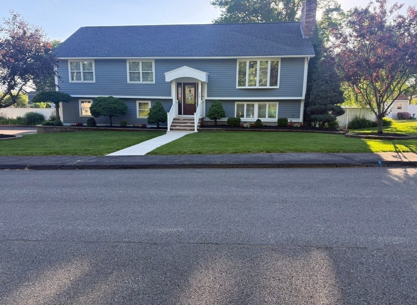
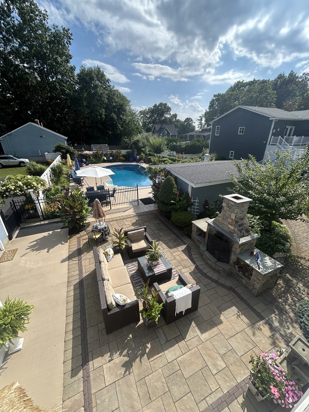
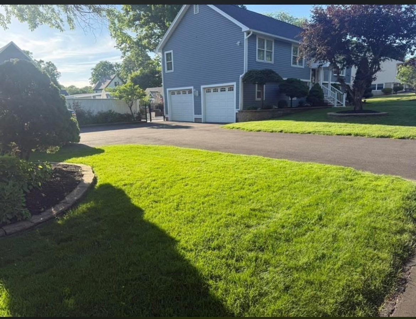
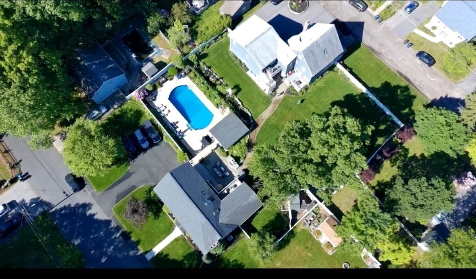
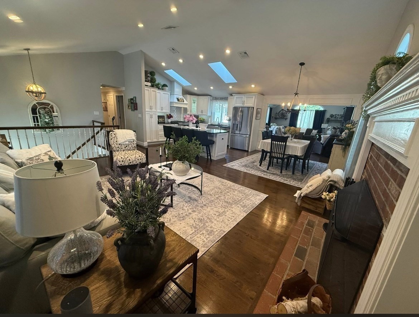
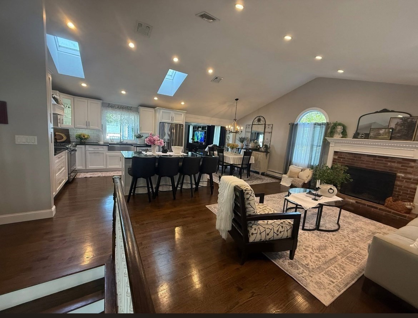
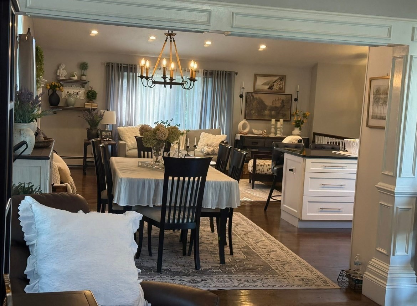
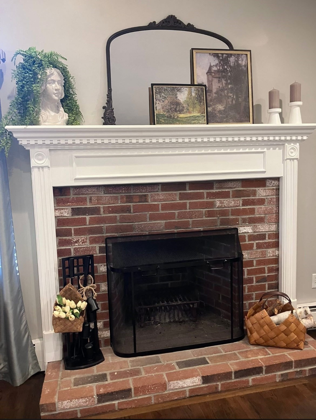
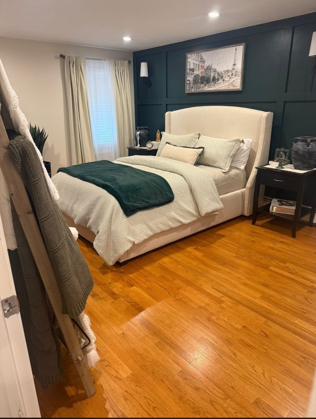
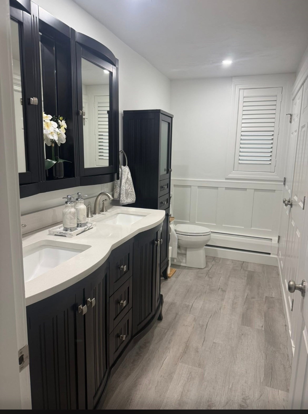
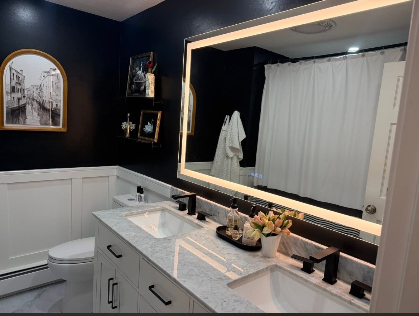
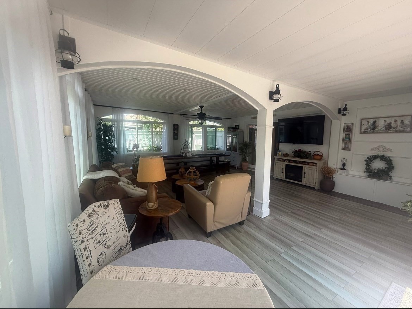
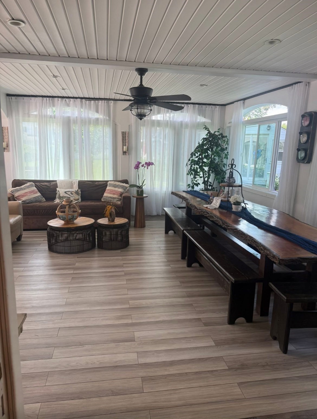
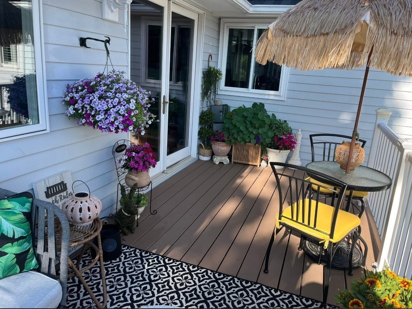
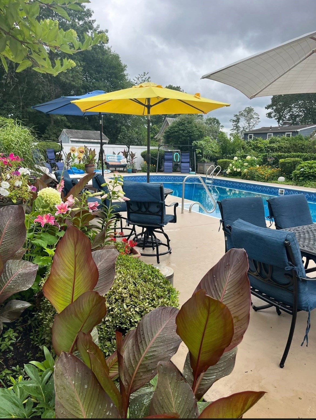
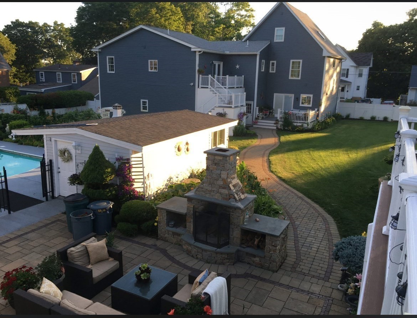
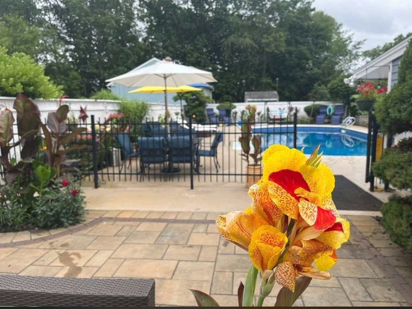
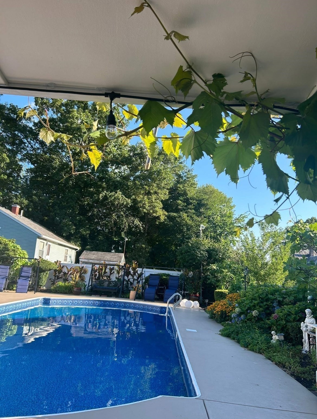
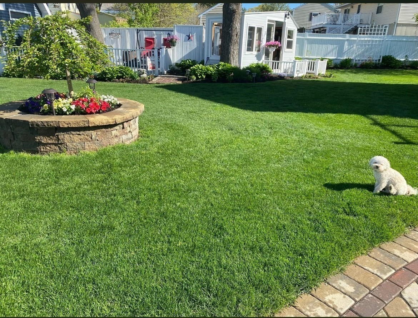
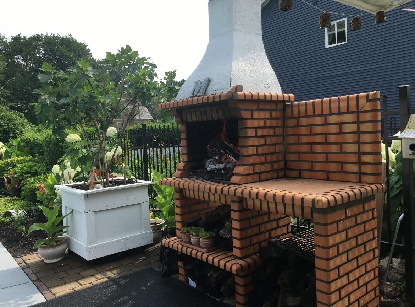
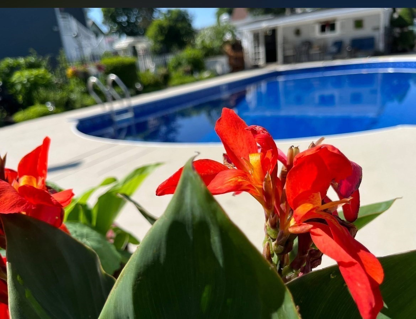
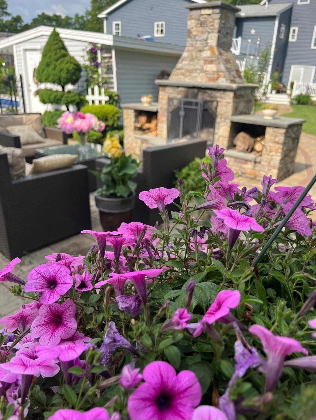
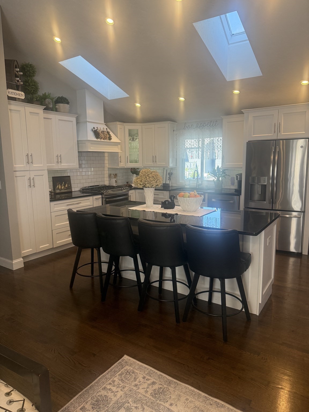
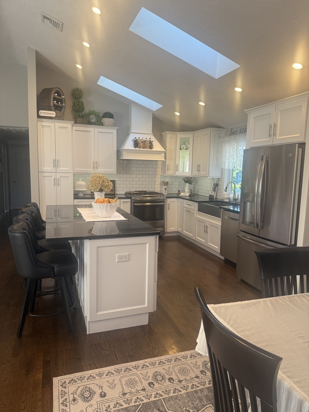
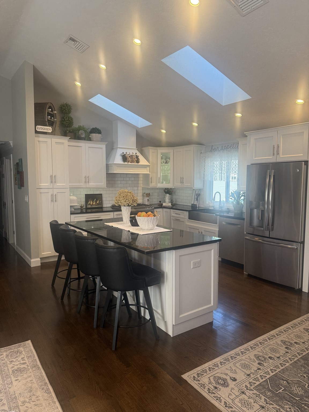
This home features a spectacular open floor plan with cathedral ceilings designed for modern living. A beautifully integrated kitchen flows into the dining room, formal living room anchored by a warm fireplace, and spacious family room, creating an inviting atmosphere filled with natural light. Refinished hardwood floors throughout the main level, 3 beds with the master having its own bath. Lower level is designed for daily relaxation and entertaining. You will find a flexible room perfect for a 4th bedroom, home office, or vibrant playroom, right next to a newly renovated, spa-like bathroom complete with a custom shower. Glass doors guide you directly into a sunroom made for hosting gatherings. From there, slide open the doors to step onto your relaxing outdoor patio with cozy couches and a warm fireplace which flows beautifully into a backyard oasis featuring an inground pool, a fully equipped outdoor kitchen and convenient pool shed. Oversized 2 car garage with cabinetry for storage
Details
| MLS # | 73546307 |
|---|---|
| Listing Type | For Sale |
| Style | House |
| Sub-Type | Resale |
| Status | Active |
| Year | 1986 |
| Days On Site | 83 |
| Listing Provided By | Partners Realty Group | Tracy Resendes |
Features
| Bed(s) | 3 |
|---|---|
| Bath(s) | 3 Total |
| SQ Feet | 2,803 |
| Garage | 2 |
| Basement | Y |
| Pool | Yes |
| Zoning | SB |
| Acreage | 0.38 |
Interior
| Rooms Total | 8 |
|---|---|
| Cooling Yes / No | Yes |
| Cooling | Central Air |
| Heating Yes / No | Yes |
| Heating | Baseboard |
| Interior Features | Finish - Cement Plaster |
| Appliances | Gas Water Heater, Range, Disposal, Microwave, Refrigerator, Freezer, Washer, Dryer, ENERGY STAR Qualified Refrigerator, ENERGY STAR Qualified Dishwasher, Plumbed For Ice Maker |
| Fireplaces Total | 1 |
| Fireplace Yes / No | Yes |
| Flooring | Wood, Tile, Hardwood |
Exterior
| Exterior Features | Patio, Pool - Inground, Cabana, Professional Landscaping, Fenced Yard, Fruit Trees, Garden, ET Irrigation Controller |
|---|---|
| Roof | Shingle |
| Foundation Details | Concrete Perimeter |
| Lot Features | Level |
| Fencing | Fenced |
Parking
| Garage Yes / No | Yes |
|---|---|
| Attached Garage Yes / No | Yes |
| Parking Features | Attached, Paved Drive, Off Street |
| Open Parking Yes / No | Yes |
Utilities
| Utilities | for Gas Range, for Electric Dryer, Washer Hookup, Icemaker Connection |
|---|---|
| Sewer | Public Sewer |
| Electric | 110 Volts, 220 Volts, 200+ Amp Service |
Taxes
| Tax Annual Amount | 10588 |
|---|---|
| Tax Assessed Value | 723500 |
| Tax Block | 0000 |
| Tax Lot | 0084 |
| Tax Year | 2026 |
| Tax Map Number | 0020 |
Location
| Senior Community Yes / No | No |
|---|
Area Information
| State | MA |
|---|---|
| County | Middlesex |
| City | Hudson |
| Zip Code | 01749 |
| Area | Middlesex |
| School District | Hhs Or Assabet |
| Elementary School | Mulready |
| High School | Hhs Or Assabet |
| Listing VS Median (in 01749) | |
Price: $960,000 low | high Med: $649,900 sqft: 2,803 low | high Med: 1,652 $ / sqft: $342 low | high Med: $393 On site: 83 low | high Med: 6 | |
Market Activity 01749
Request a showing
Request a showing
Contact
Learn More About This Property

| State | MA |
|---|---|
| County | Middlesex |
| City | Hudson |
| Zip Code | 01749 |
| Area | Middlesex |
| School District | Hhs Or Assabet |
| Elementary School | Mulready |
| High School | Hhs Or Assabet |
| Listing VS Median (in 01749) | |
Price: $960,000 low | high Med: $649,900 sqft: 2,803 low | high Med: 1,652 $ / sqft: $342 low | high Med: $393 On site: 83 low | high Med: 6 | |