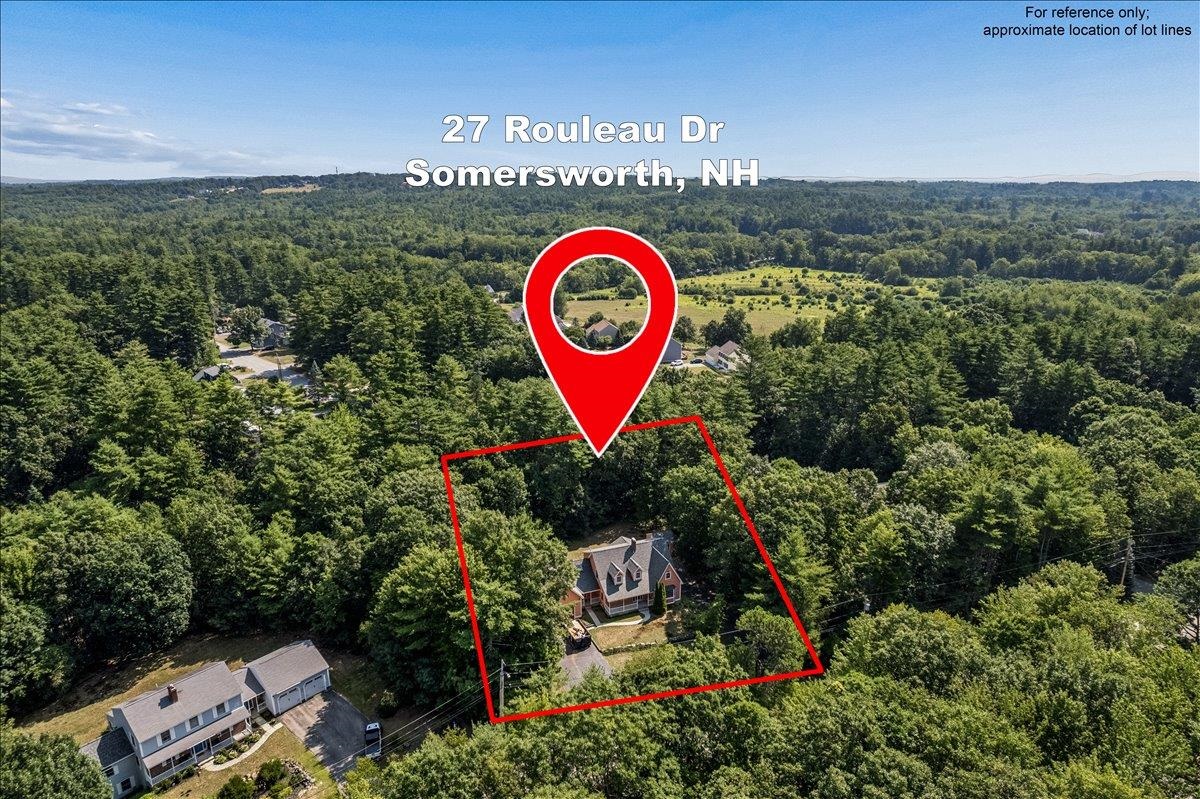
27 Rouleau Drive,Somersworth, NH 03878
Somersworth, NH 03878

Description
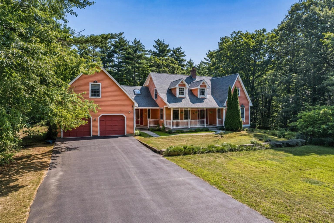
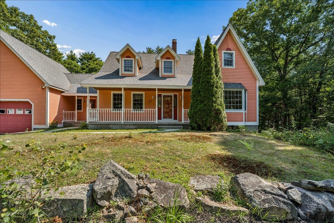
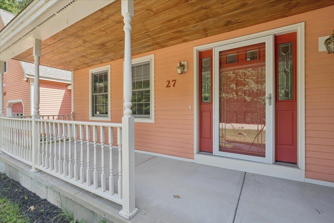
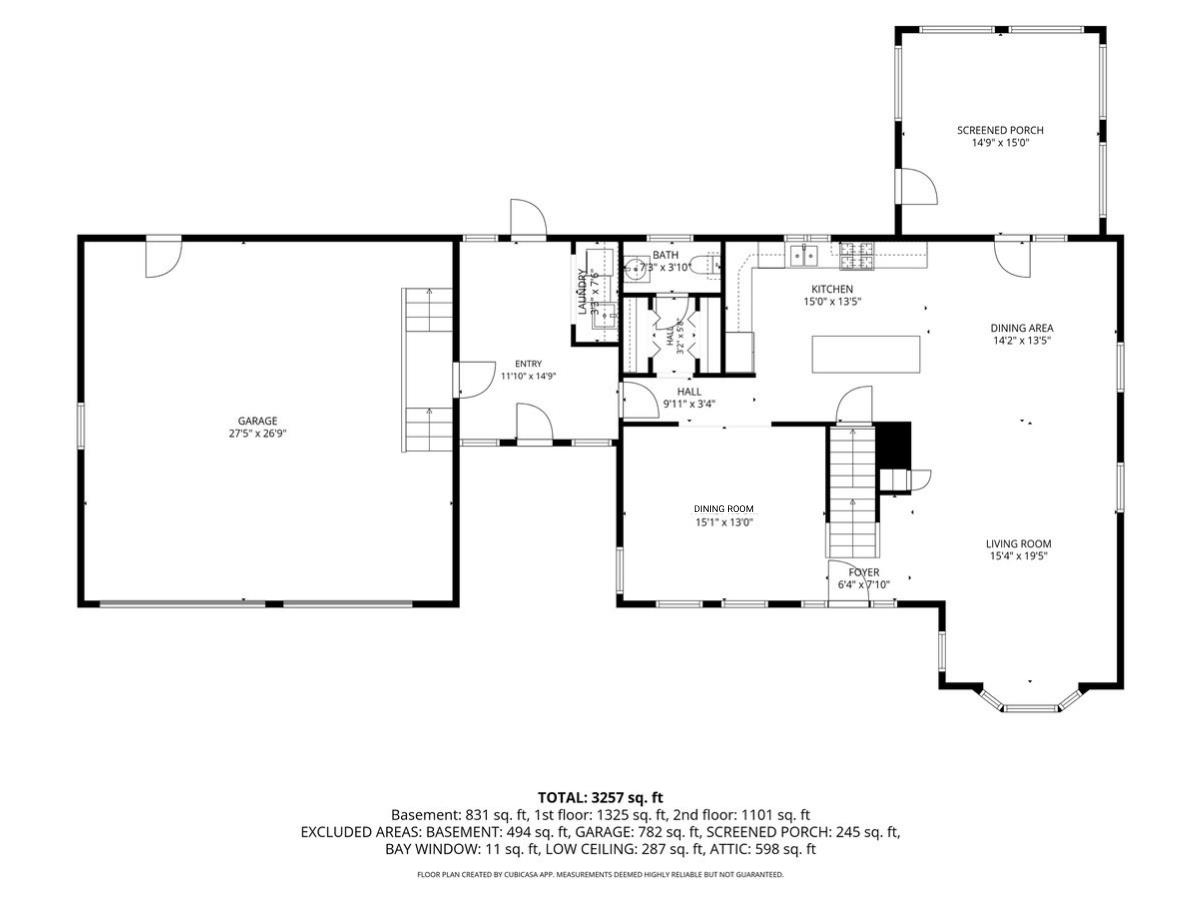
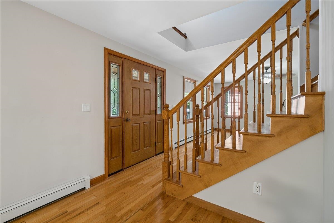
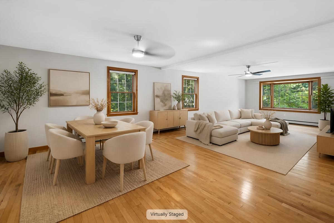
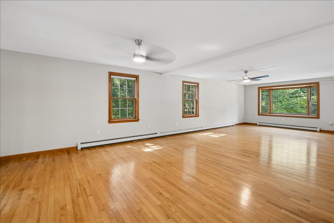
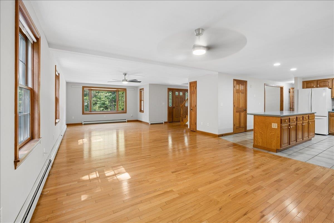
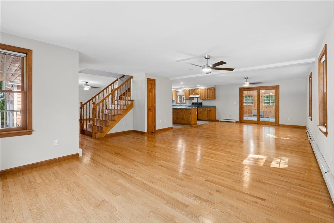
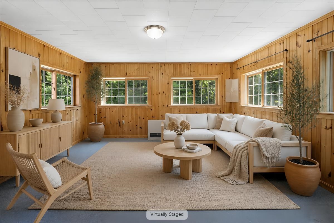
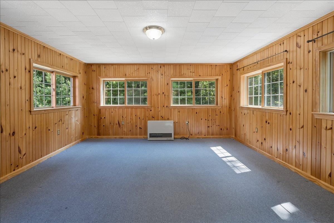
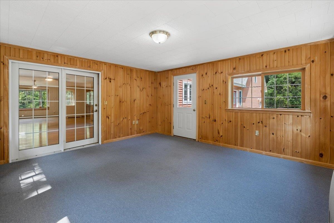
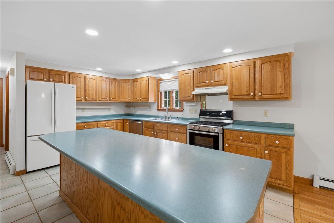
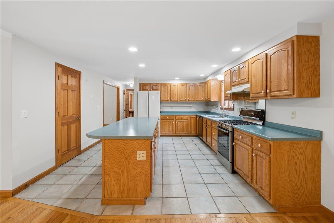
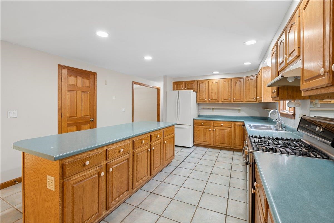
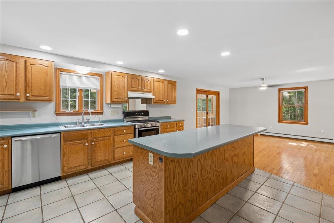
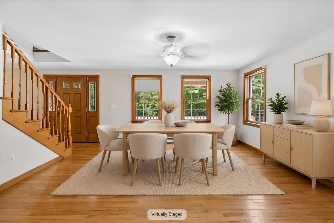
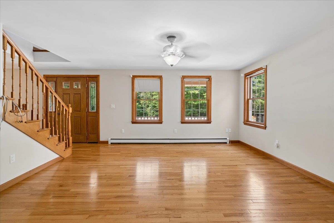
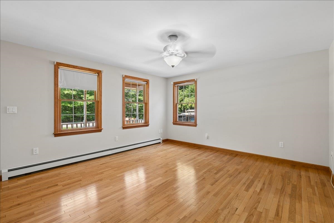
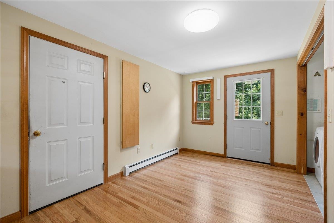
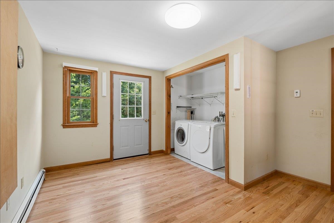
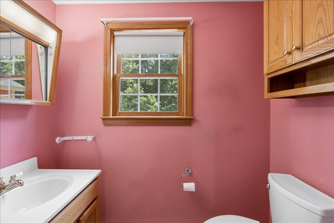
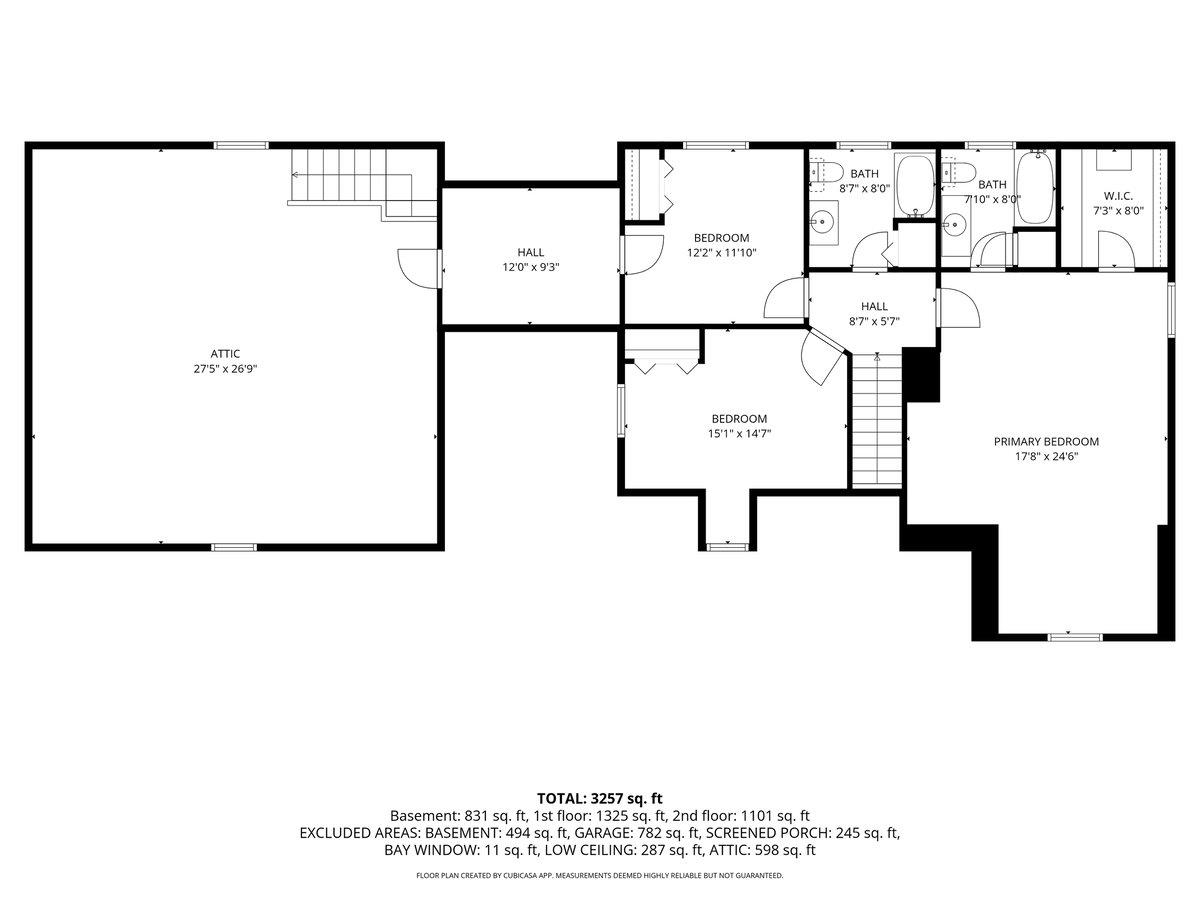
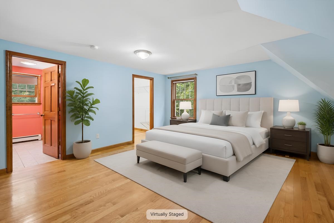
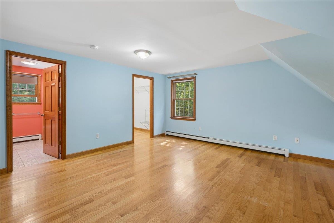
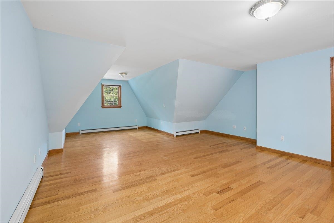
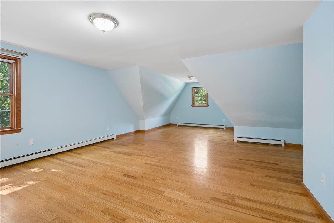
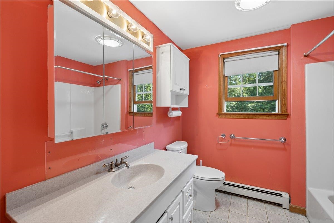
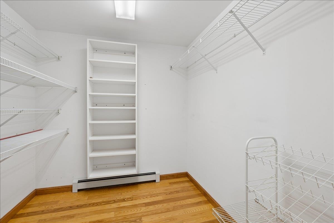
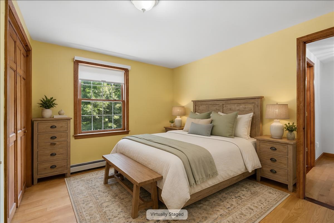
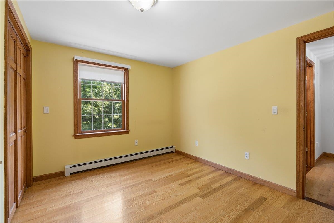
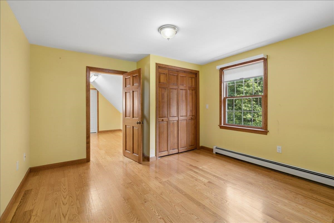
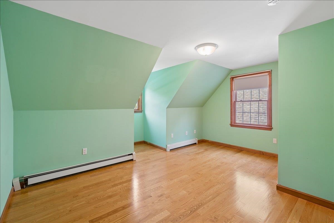
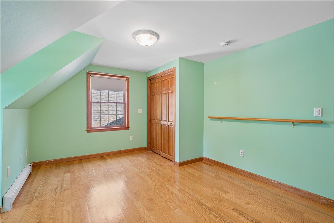
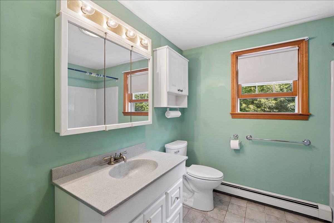
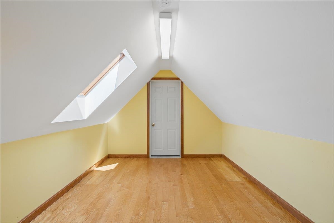
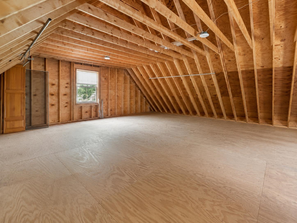
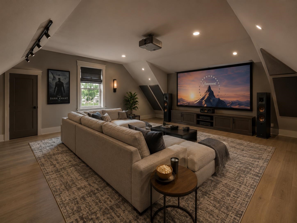
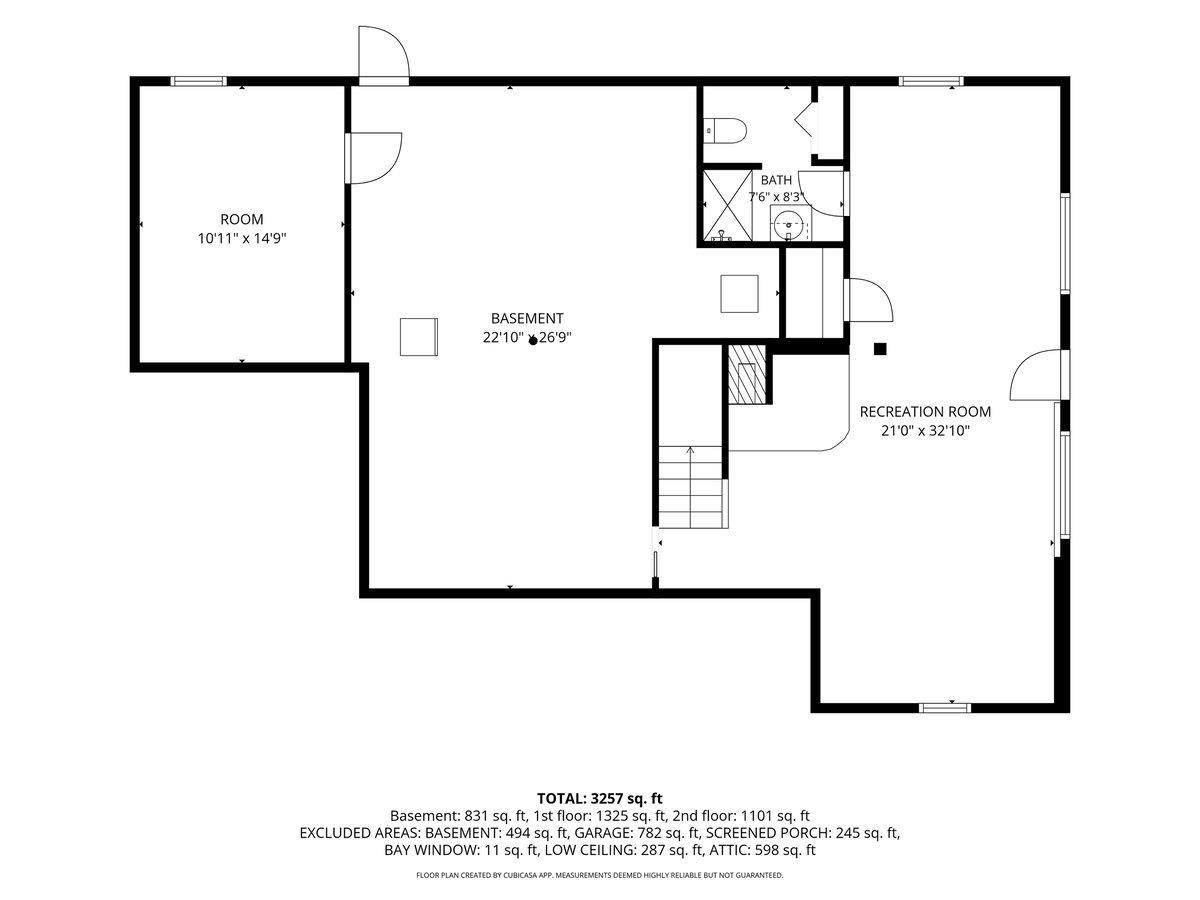
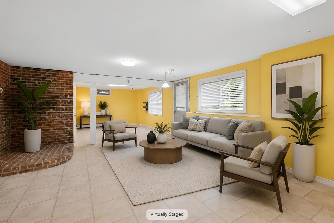
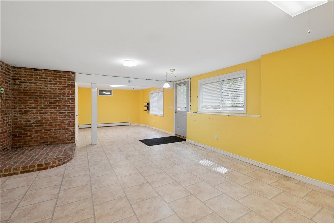
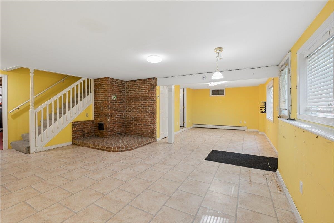
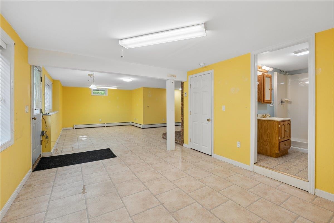
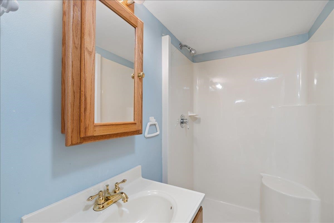
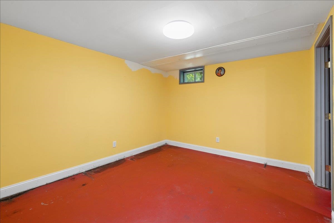
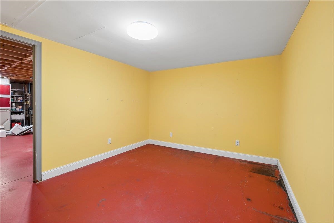
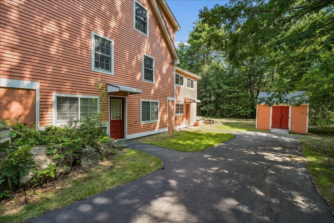
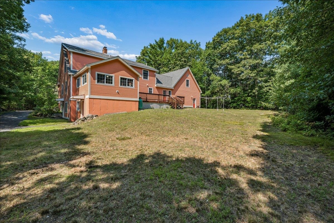
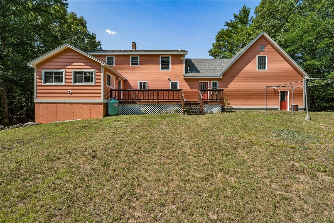
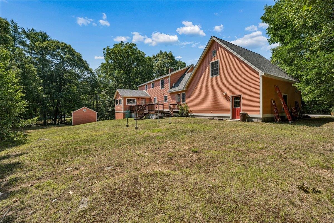
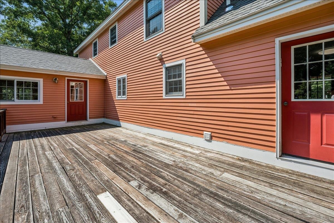
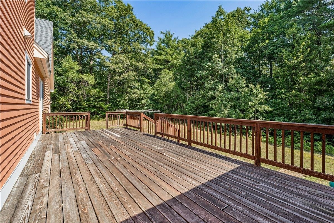
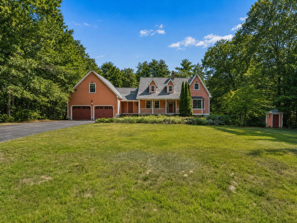
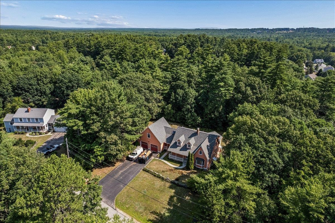
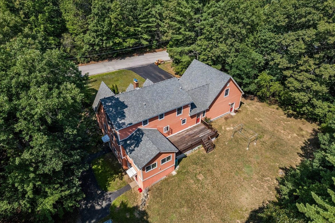
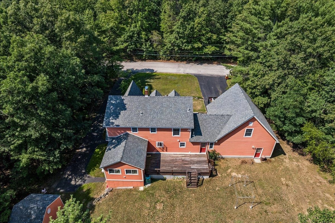
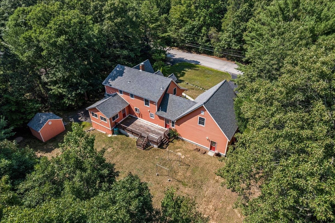
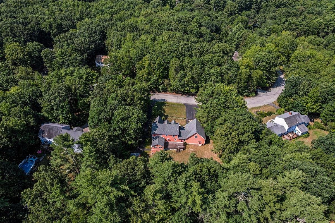
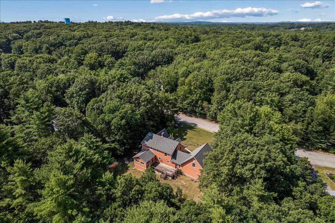
BACK on MARKET due to buyers loss of financing. DO you need "In-Law" or generational living spces!? **Welcome to this spacious Cape style home with a standout feature in the fully finished, full daylight, walkout lower level with ITS OWN private entrance & separate driveway, flexible living areas, and private 3/4 bath! Located in a quiet, established, walkable Somersworth, New Hampshire neighborhood offering exceptional flexibility and room to grow set on over an acre of private land. And look at that front farmers porch, be still my heart! This space is well-suited for multi-generational living, guests, remote / home office work, recreation, or "in law" extended-stay accommodations. The main level features a convenient breezeway with first floor laundry, two oversized pantry closets, and a large kitchen with a center island just perfect for meal preparation, casual dining, and entertaining. The kitchen flows into a front to back family room and dinette area, while a bright four-season sunroom overlooks the flat, level backyard. A formal dining room provides additional space for holidays and gatherings -OR- first floor home office. Upstairs are three spacious bedrooms, including a primary suite with an expansive walk-in closet and private bath. The oversized two-car garage also includes unfinished space above, offering exciting potential for future expansion, a studio, office, or media room. Additional unfinished basement space, a storage shed, and storage beneath the sunroom complete this versatile property. Don't miss out!
Details
| MLS # | 5102537 |
|---|---|
| Listing Type | For Sale |
| Style | House |
| Sub-Type | Resale |
| Status | (10) Active - Active |
| Year | 1998 |
| Days On Site | 55 |
| Listing Provided By | EXP Realty | Dempsey Realty Group |
Features
| Bed(s) | 3 |
|---|---|
| Bath(s) | 4 Total |
| Garage | 2 |
| Basement | Y |
| Story(s) | 2 |
| Zoning | Res |
| Acreage | 1.13 |
Interior
| Rooms Total | 12 |
|---|---|
| Cooling | None |
| Heating | Oil, Hot Water |
| Interior Features | Ceiling Fan(s), Dining Area, In-Law/ADU, In-Law Floorplan, Kitchen Island, Living/Dining, Primary BR w/ BA, Natural Light, Skylight, Walk-In Closet(s), 1st Floor Laundry, Walkup Attic |
| Appliances | Dishwasher, Dryer, Range Hood, Gas Range, Refrigerator, Washer |
Exterior
| Exterior Features | Deck, Shed |
|---|---|
| Roof | Shingle |
| Construction Materials | Clapboard |
| Foundation Details | Concrete |
| Lot Features | Landscaped |
Parking
| Garage Yes / No | Yes |
|---|---|
| Parking Features | Auto Open, Driveway, Parking Spaces 6+, Paved |
Utilities
| Utilities | Other |
|---|---|
| Electric | Circuit Breakers, Generator Ready |
| Sewer | Private |
Taxes
| Tax Annual Amount | 12287 |
|---|---|
| Tax Block | 0 |
| Tax Lot | 46 |
| Tax Year | 2025 |
Area Information
| State | NH |
|---|---|
| County | Strafford |
| City | Somersworth |
| Zip Code | 03878 |
| Area | NH Strafford |
| Elementary School | Maple Wood Elementary |
| High School | Somerswort |
| Listing VS Median (in 03878) | |
Price: $649,900 low | high Med: $375,000 On site: 55 low | high Med: 785 | |
Market Activity 03878
Request a showing
Request a showing
_20230518140439.png)
Copyright 2026 PrimeMLS. All rights reserved. This information is deemed reliable, but not guaranteed. The data relating to real estate displayed on this Site comes in part from the IDX Program of PrimeMLS. The information being provided is for consumers’ personal, non-commercial use and may not be used for any purpose other than to identify prospective properties consumers may be interested in purchasing.
Contact
Learn More About This Property

| State | NH |
|---|---|
| County | Strafford |
| City | Somersworth |
| Zip Code | 03878 |
| Area | NH Strafford |
| Elementary School | Maple Wood Elementary |
| High School | Somerswort |
| Listing VS Median (in 03878) | |
Price: $649,900 low | high Med: $375,000 On site: 55 low | high Med: 785 | |
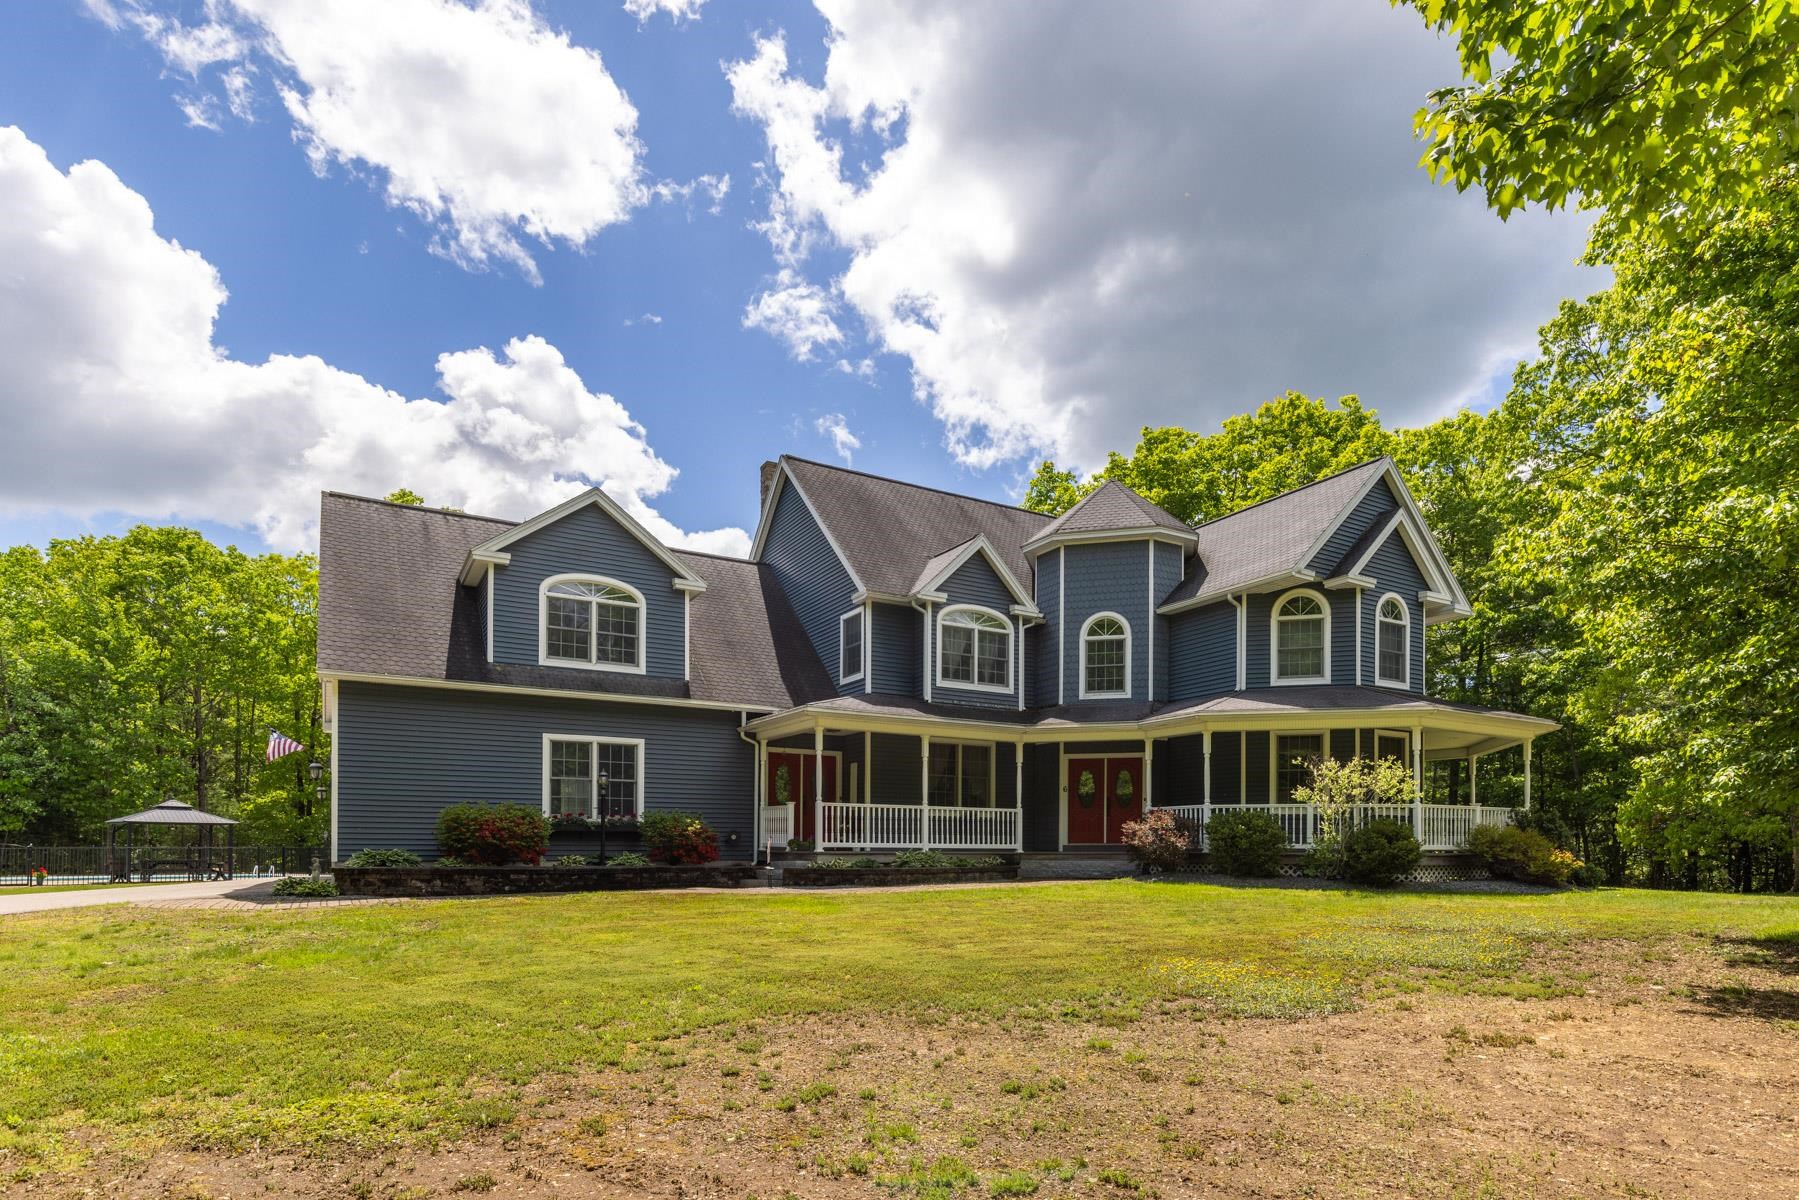 | $1,049,0006 Shawns WaySomersworth, NH 03878 |
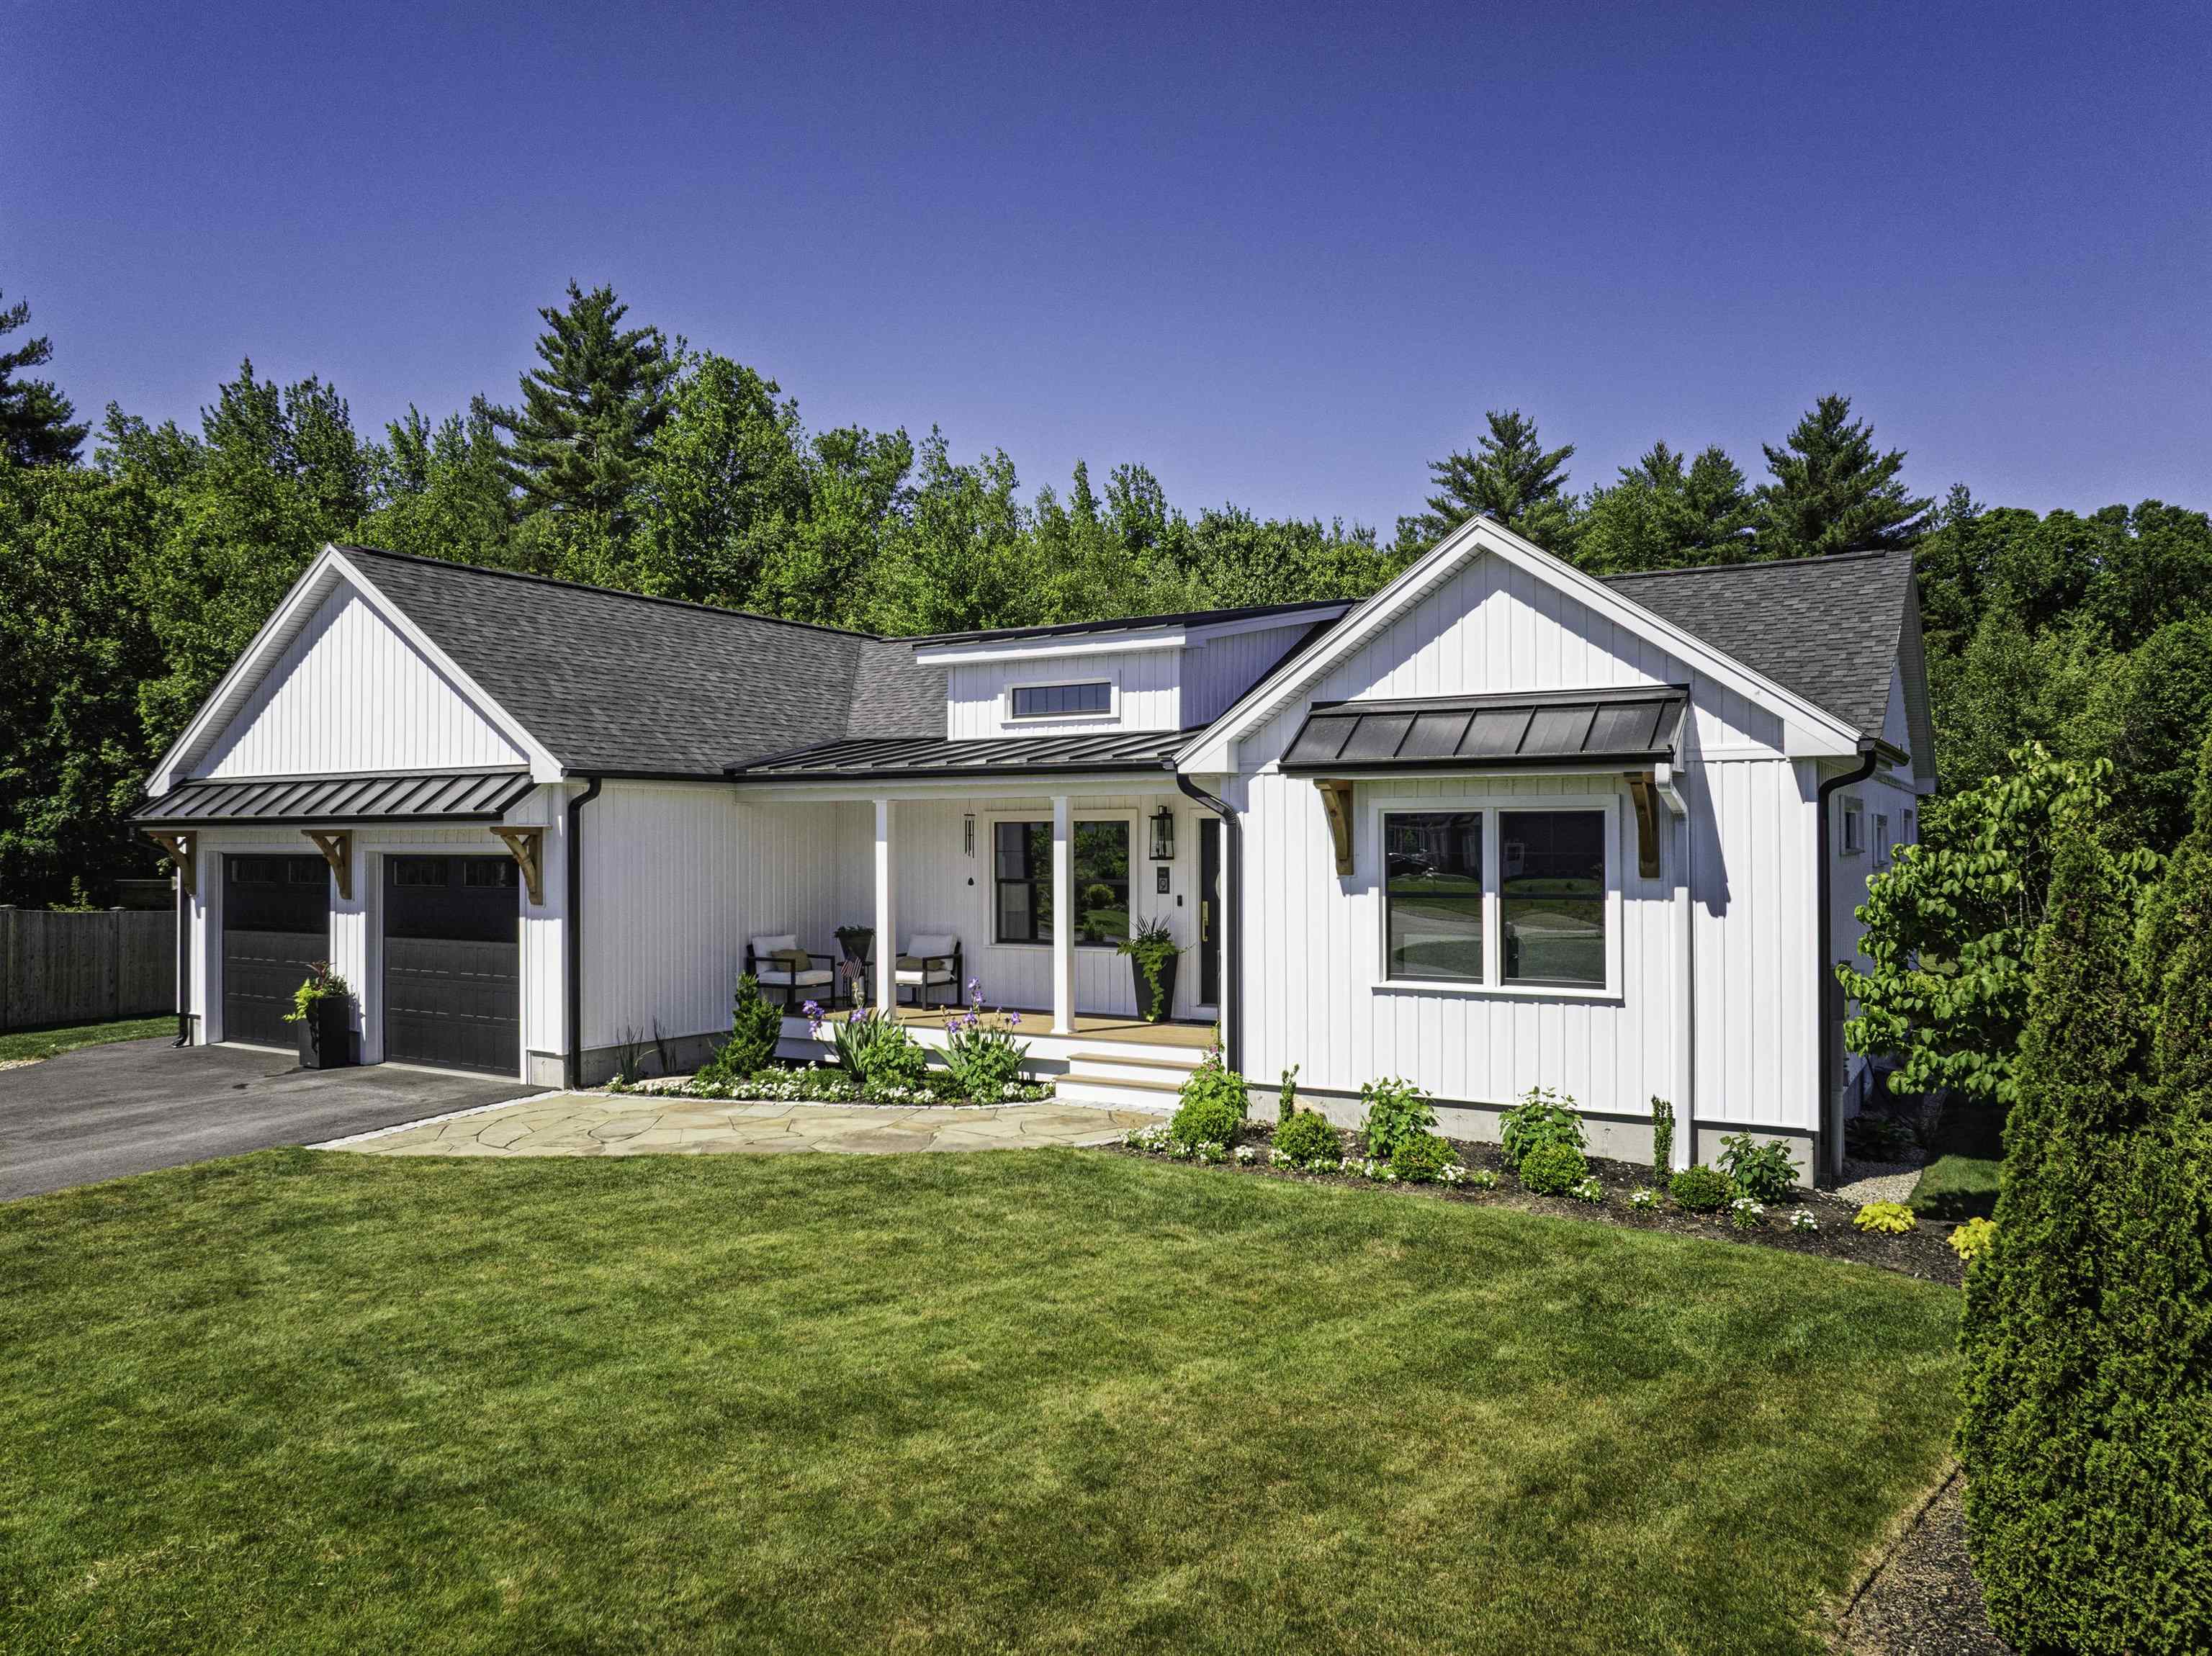 | $749,9009 Sandlot LaneSomersworth, NH 03878 |