9 Sandlot Lane,Somersworth, NH 03878
Somersworth, NH 03878

Description
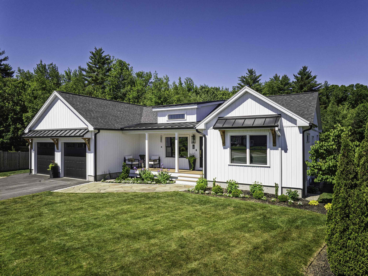
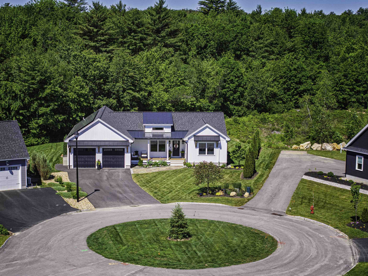
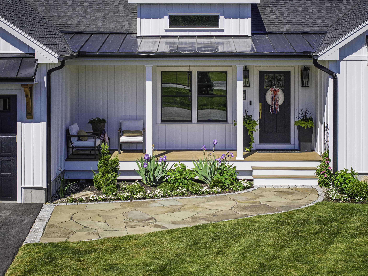
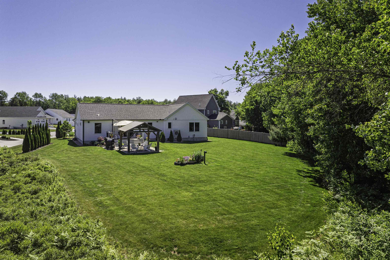
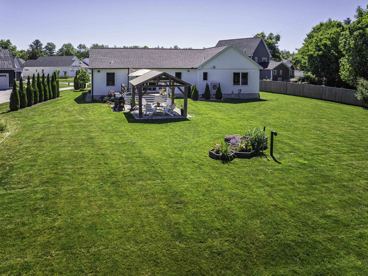
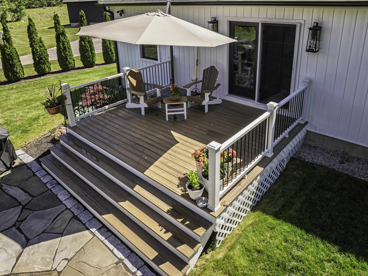
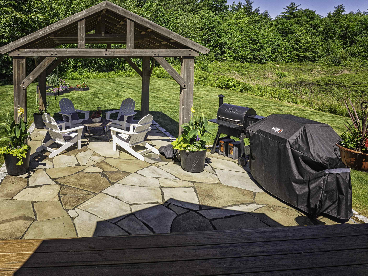
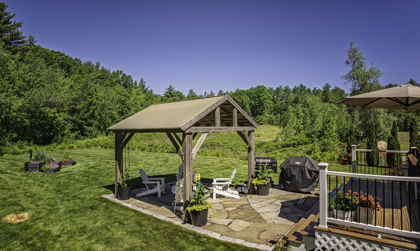
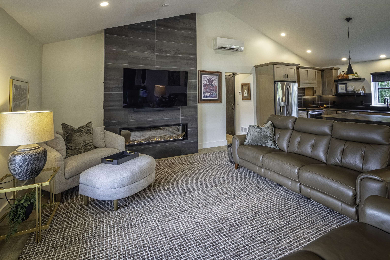
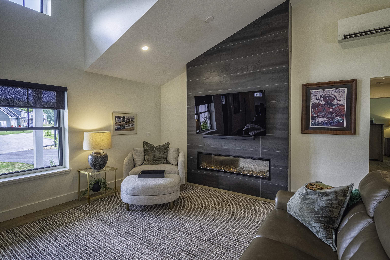
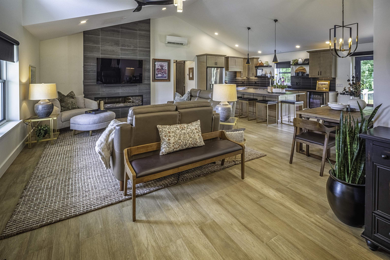
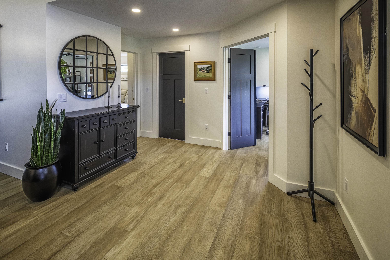
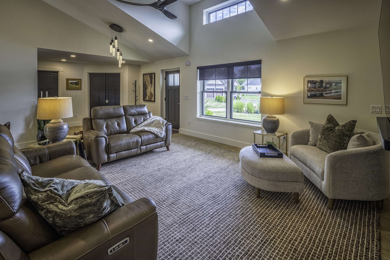
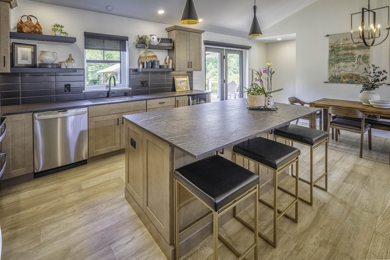
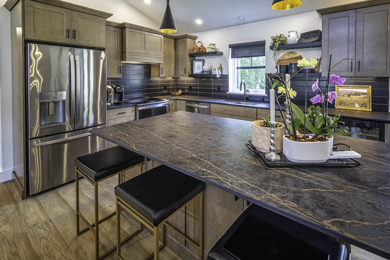
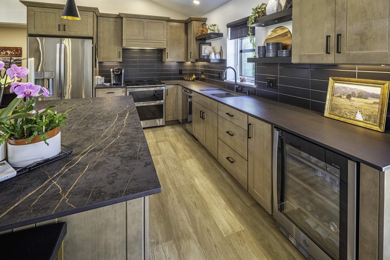
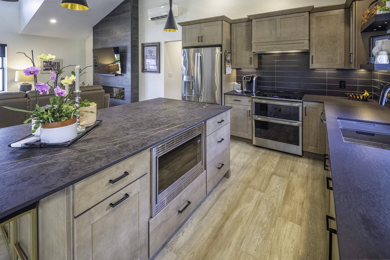
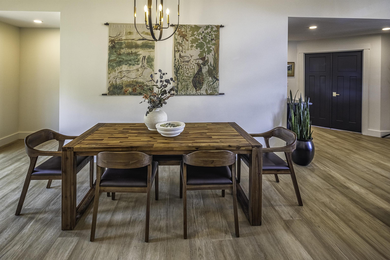
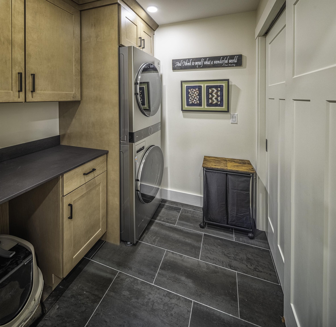
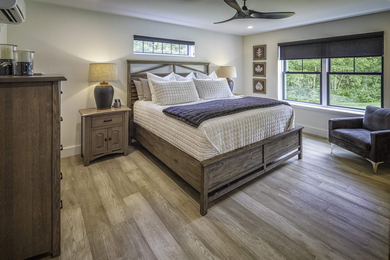
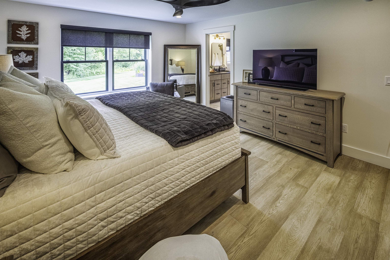
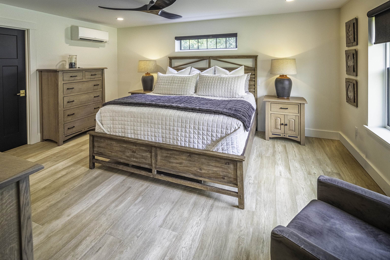
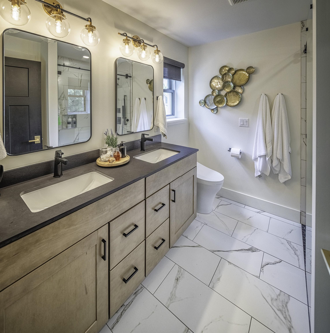
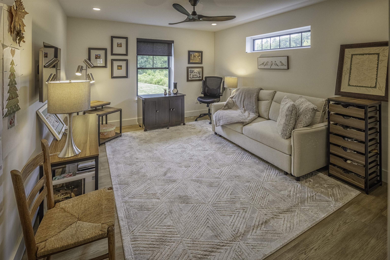
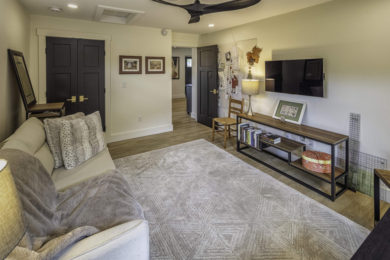
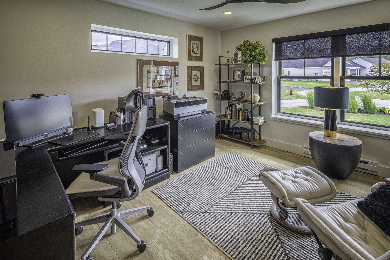
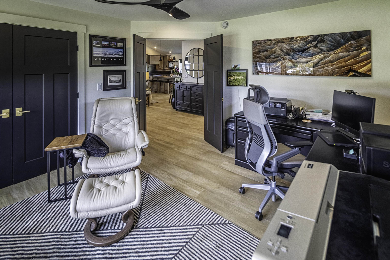
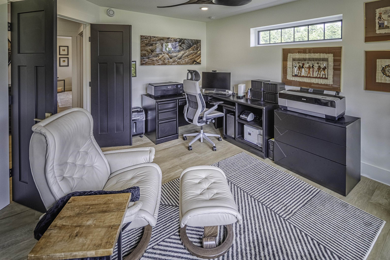
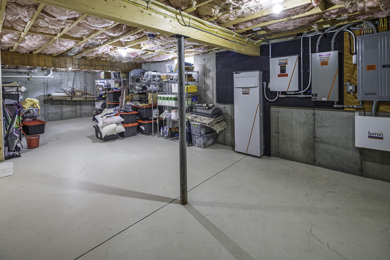
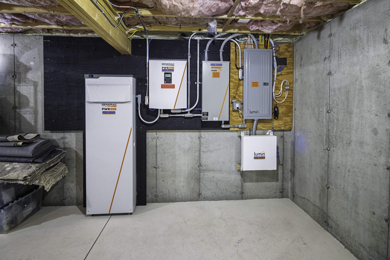
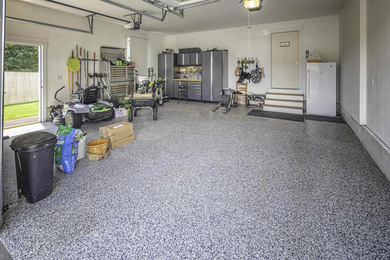
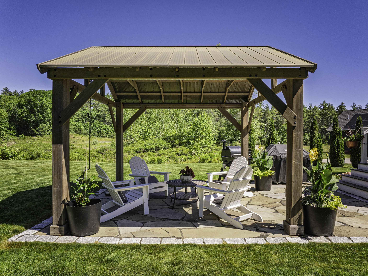
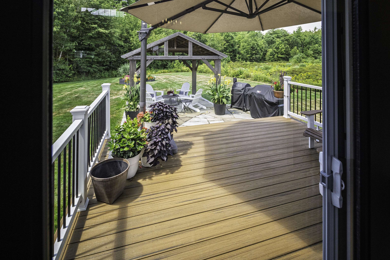
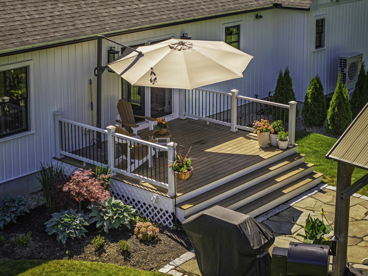
Move right into this stunning contemporary ranch, thoughtfully designed with comfort, style, and energy efficiency in mind. Featuring owned solar panels with battery backup and soaring cathedral ceilings, this home offers a bright, open floor plan that is perfect for everyday living and entertaining. The beautifully appointed farmhouse-inspired kitchen showcases rich wood cabinetry, striking Dekton countertops, stainless steel appliances, and an oversized workspace ideal for gathering with family and friends.The spacious primary suite is a private retreat, complete with a walk-in closet and a luxurious en-suite bath featuring double vanities and a tiled walk-in shower. Two additional generously sized bedrooms, a convenient laundry room, and an epoxy-coated garage floor add to the home's exceptional appeal.Enjoy outdoor living from the charming covered front porch, or step onto the private deck that leads to an expansive covered rear covered patio overlooking the backyard perfect for relaxing or entertaining in any season.Designed for efficiency as well as beauty, the total heating, utility, and electric costs to operate the home were just $1,716 for the entire year, making this an exceptional opportunity to enjoy low-maintenance, energy-conscious living without sacrificing comfort or style.With quality finishes throughout and nothing left to do but unpack, this immaculate home is truly move-in ready and offers the perfect blend of luxury, comfort, and modern efficiency.
Details
| MLS # | 5103060 |
|---|---|
| Listing Type | For Sale |
| Style | House |
| HOA Dues | $50 |
| Sub-Type | Resale |
| Status | (30) Under Contract - Pending |
| Year | 2021 |
| Days On Site | 50 |
| Listing Provided By | Coldwell Banker - Peggy Carter Team | Peggy Carter |
Features
| Bed(s) | 3 |
|---|---|
| Bath(s) | 2 Total |
| Garage | 2 |
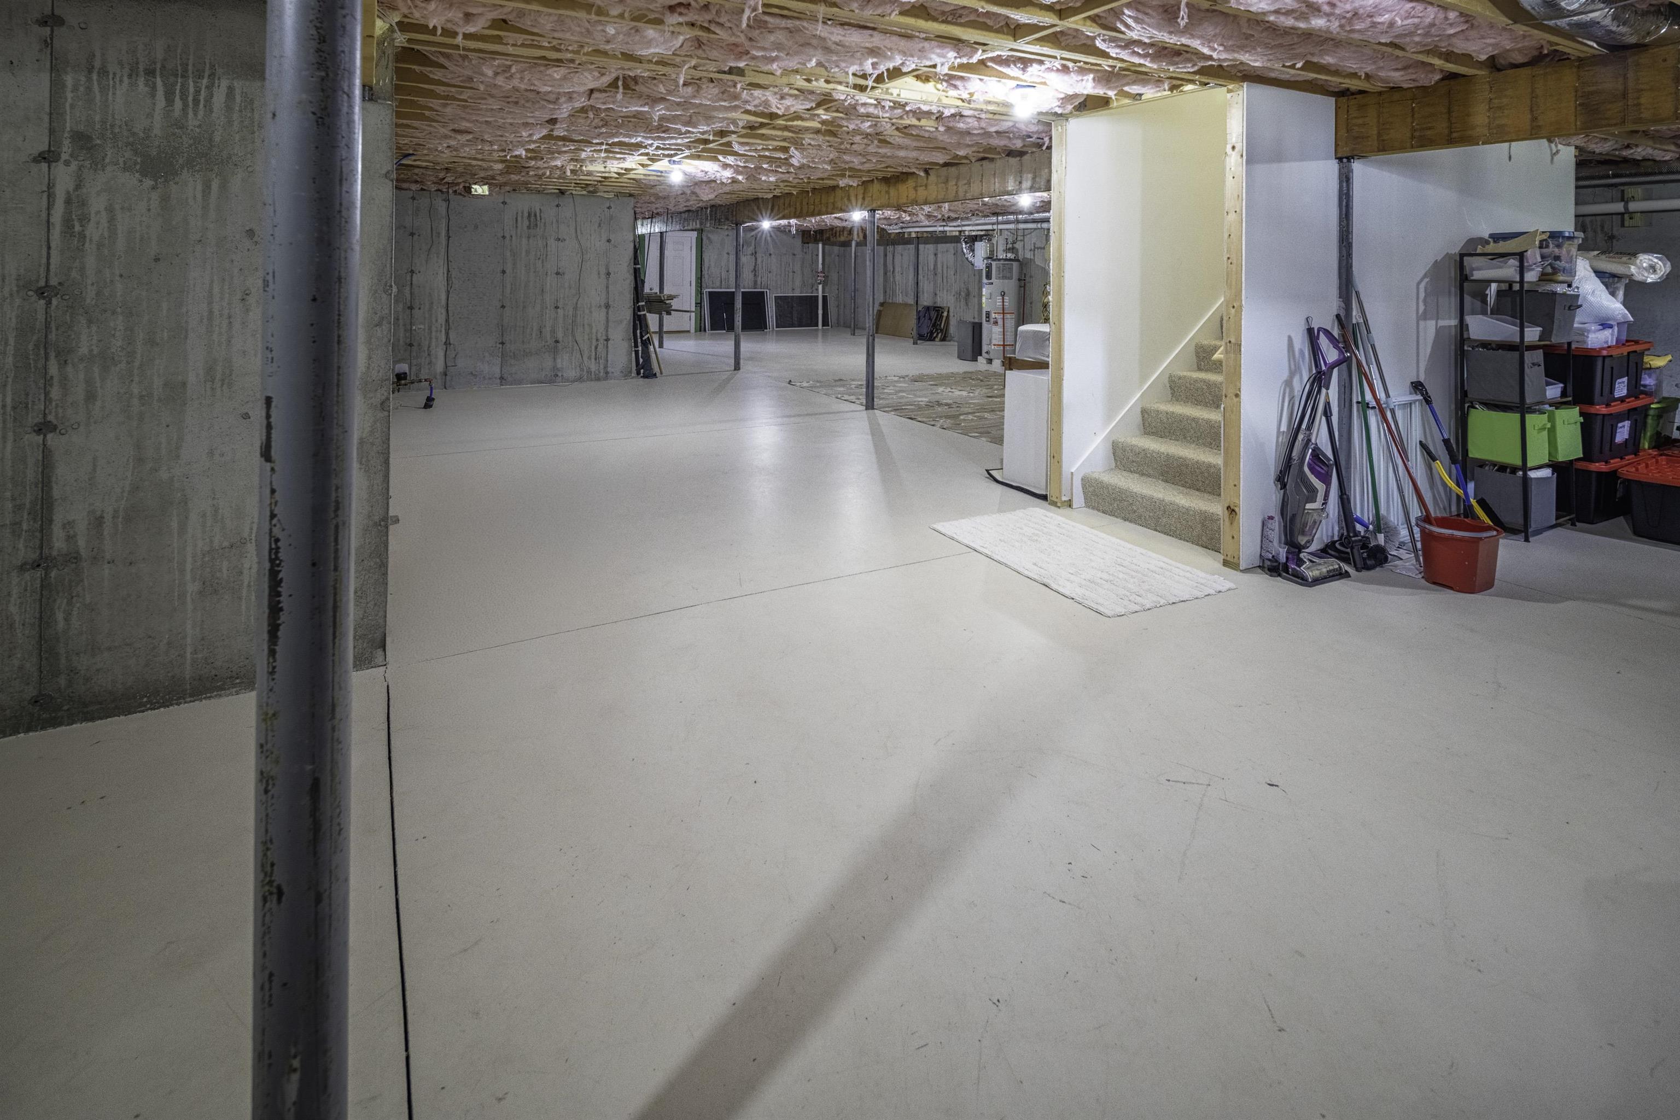
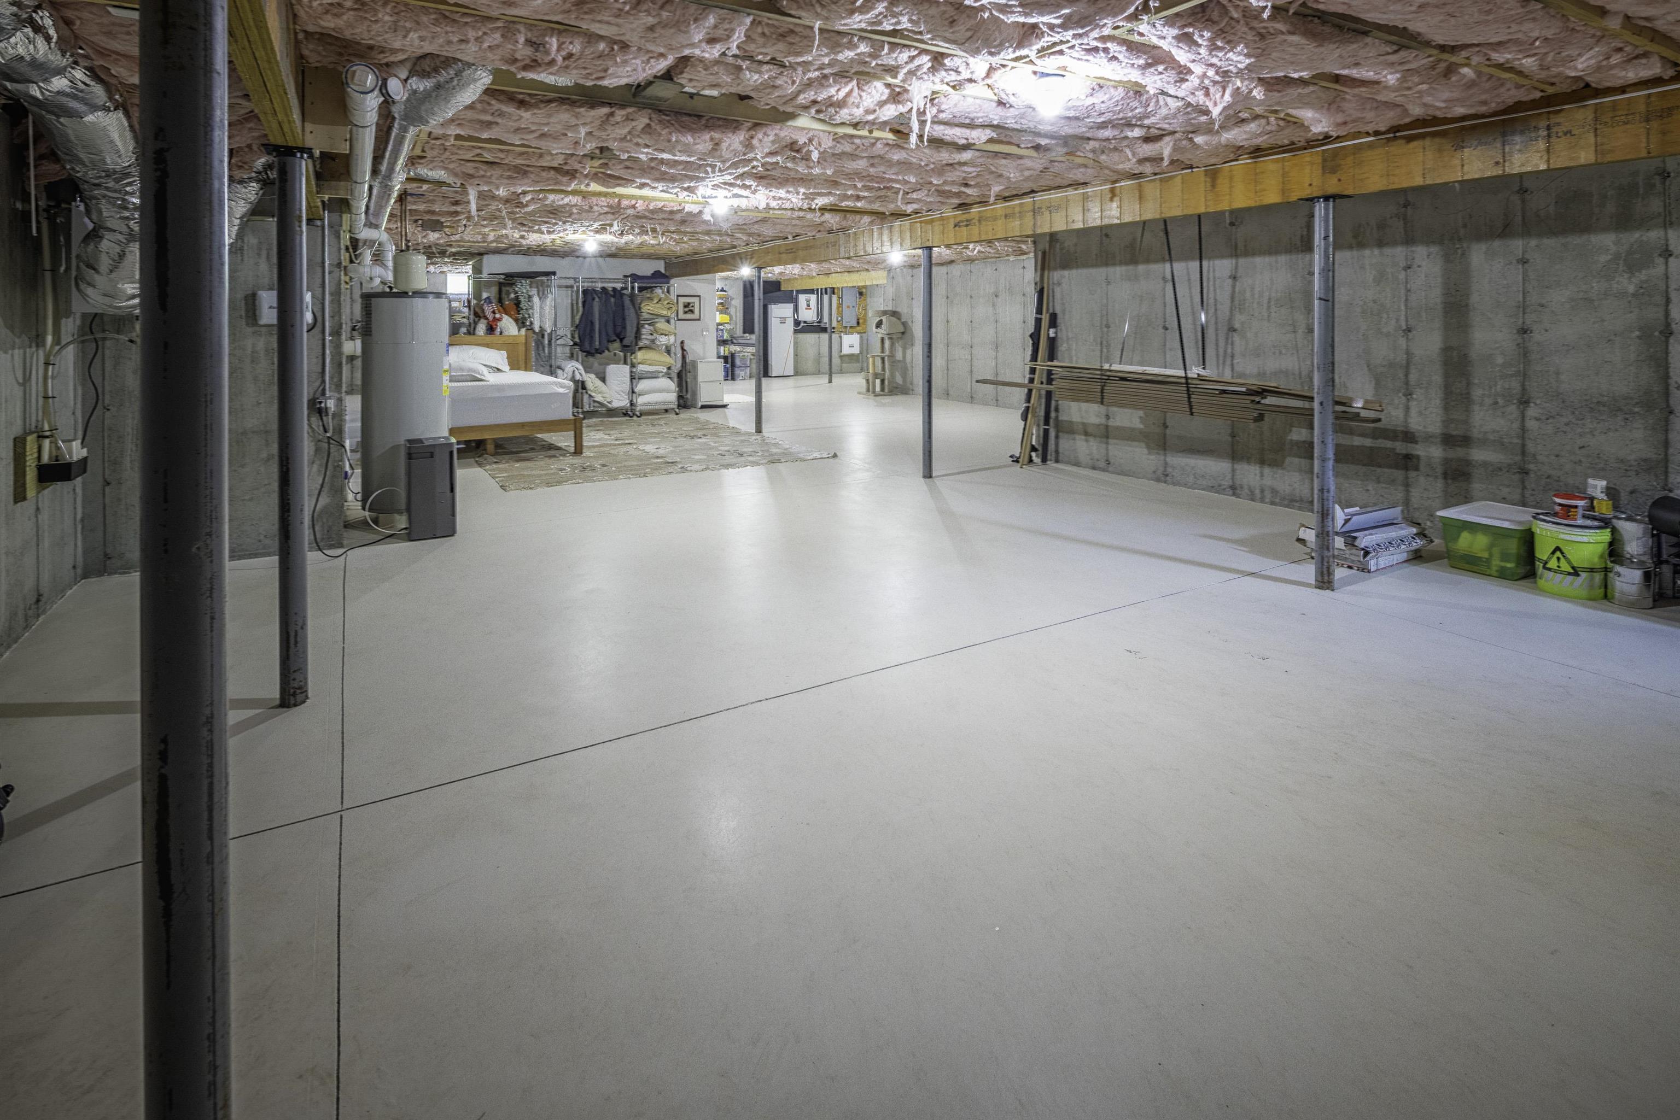
| Basement | Y |
| Story(s) | 1 |
| Zoning | R1 |
| Acreage | 0.39 |
Interior
| Rooms Total | 6 |
|---|---|
| Cooling | Mini Split |
| Heating | Solar, Air to Air Heat Exchanger, ENERGY STAR Qualified Equipment, Heat Pump, Mini Split, Ductless |
| Interior Features | Blinds, Cathedral Ceiling(s), Ceiling Fan(s), Dining Area, 1 Fireplace, Kitchen Island, Kitchen/Dining, Kitchen/Family, LED Lighting, Primary BR w/ BA, Natural Light, Walk-In Closet(s), 1st Floor Laundry, Smart Thermostat |
| Appliances | Dishwasher, Dryer, Exhaust Hood, Microwave, Mini Fridge, Washer, Electric Water Heater, Heat Pump Water Heater, Exhaust Fan |
Exterior
| Exterior Features | Deck, Patio, Covered Porch |
|---|---|
| Roof | Metal, Architectural Shingle |
| Construction Materials | Wood Frame, Vinyl Siding |
| Foundation Details | Concrete |
| Lot Features | Landscaped, Level, Abuts Conservation, Near Country Club, Near Golf Course, Near Hospital |
| Accessibility Features | 1st Floor 3/4 Bathroom, 1st Floor Bedroom, 1st Floor Hrd Surfce Flr, Accessible Common Area, Bathroom w/Step-in Shower, No Stairs, One-Level Home, Paved Parking, 1st Floor Laundry |
Parking
| Garage Yes / No | Yes |
|---|---|
| Parking Features | Attached |
Utilities
| Utilities | Cable |
|---|---|
| Electric | 200+ Amp Service, Circuit Breakers |
| Sewer | 1250 Gallon, Leach Field, Private Sewer |
Taxes
| Tax Annual Amount | 11609 |
|---|---|
| Tax Assessed Value | 620800 |
| Tax Block | 1 |
| Tax Lot | 8 |
| Tax Year | 2024 |
| Tax Year Notes | DD214 $750 |
Area Information
| State | NH |
|---|---|
| County | Strafford |
| City | Somersworth |
| Zip Code | 03878 |
| Area | NH Strafford |
| Community Name | Greenview |
| School District | Somersworth |
| High School | Somerswort |
| Listing VS Median (in Greenview) | |
Price: $749,900 low | high Med: $0 On site: 50 low | high Med: | |
Market Activity 03878
Request a showing
Request a showing
_20230518140439.png)
Copyright 2026 PrimeMLS. All rights reserved. This information is deemed reliable, but not guaranteed. The data relating to real estate displayed on this Site comes in part from the IDX Program of PrimeMLS. The information being provided is for consumers’ personal, non-commercial use and may not be used for any purpose other than to identify prospective properties consumers may be interested in purchasing.
Contact
Learn More About This Property

| State | NH |
|---|---|
| County | Strafford |
| City | Somersworth |
| Zip Code | 03878 |
| Area | NH Strafford |
| Community Name | Greenview |
| School District | Somersworth |
| High School | Somerswort |
| Listing VS Median (in Greenview) | |
Price: $749,900 low | high Med: $0 On site: 50 low | high Med: | |
 | $1,049,0006 Shawns WaySomersworth, NH 03878 |