
Description
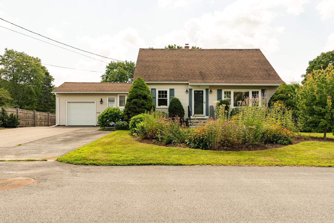
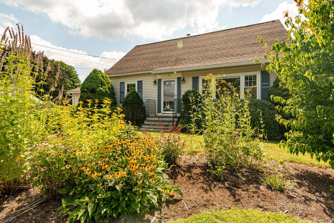
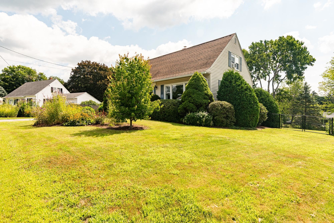
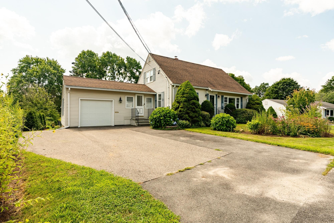
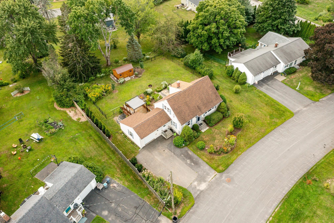
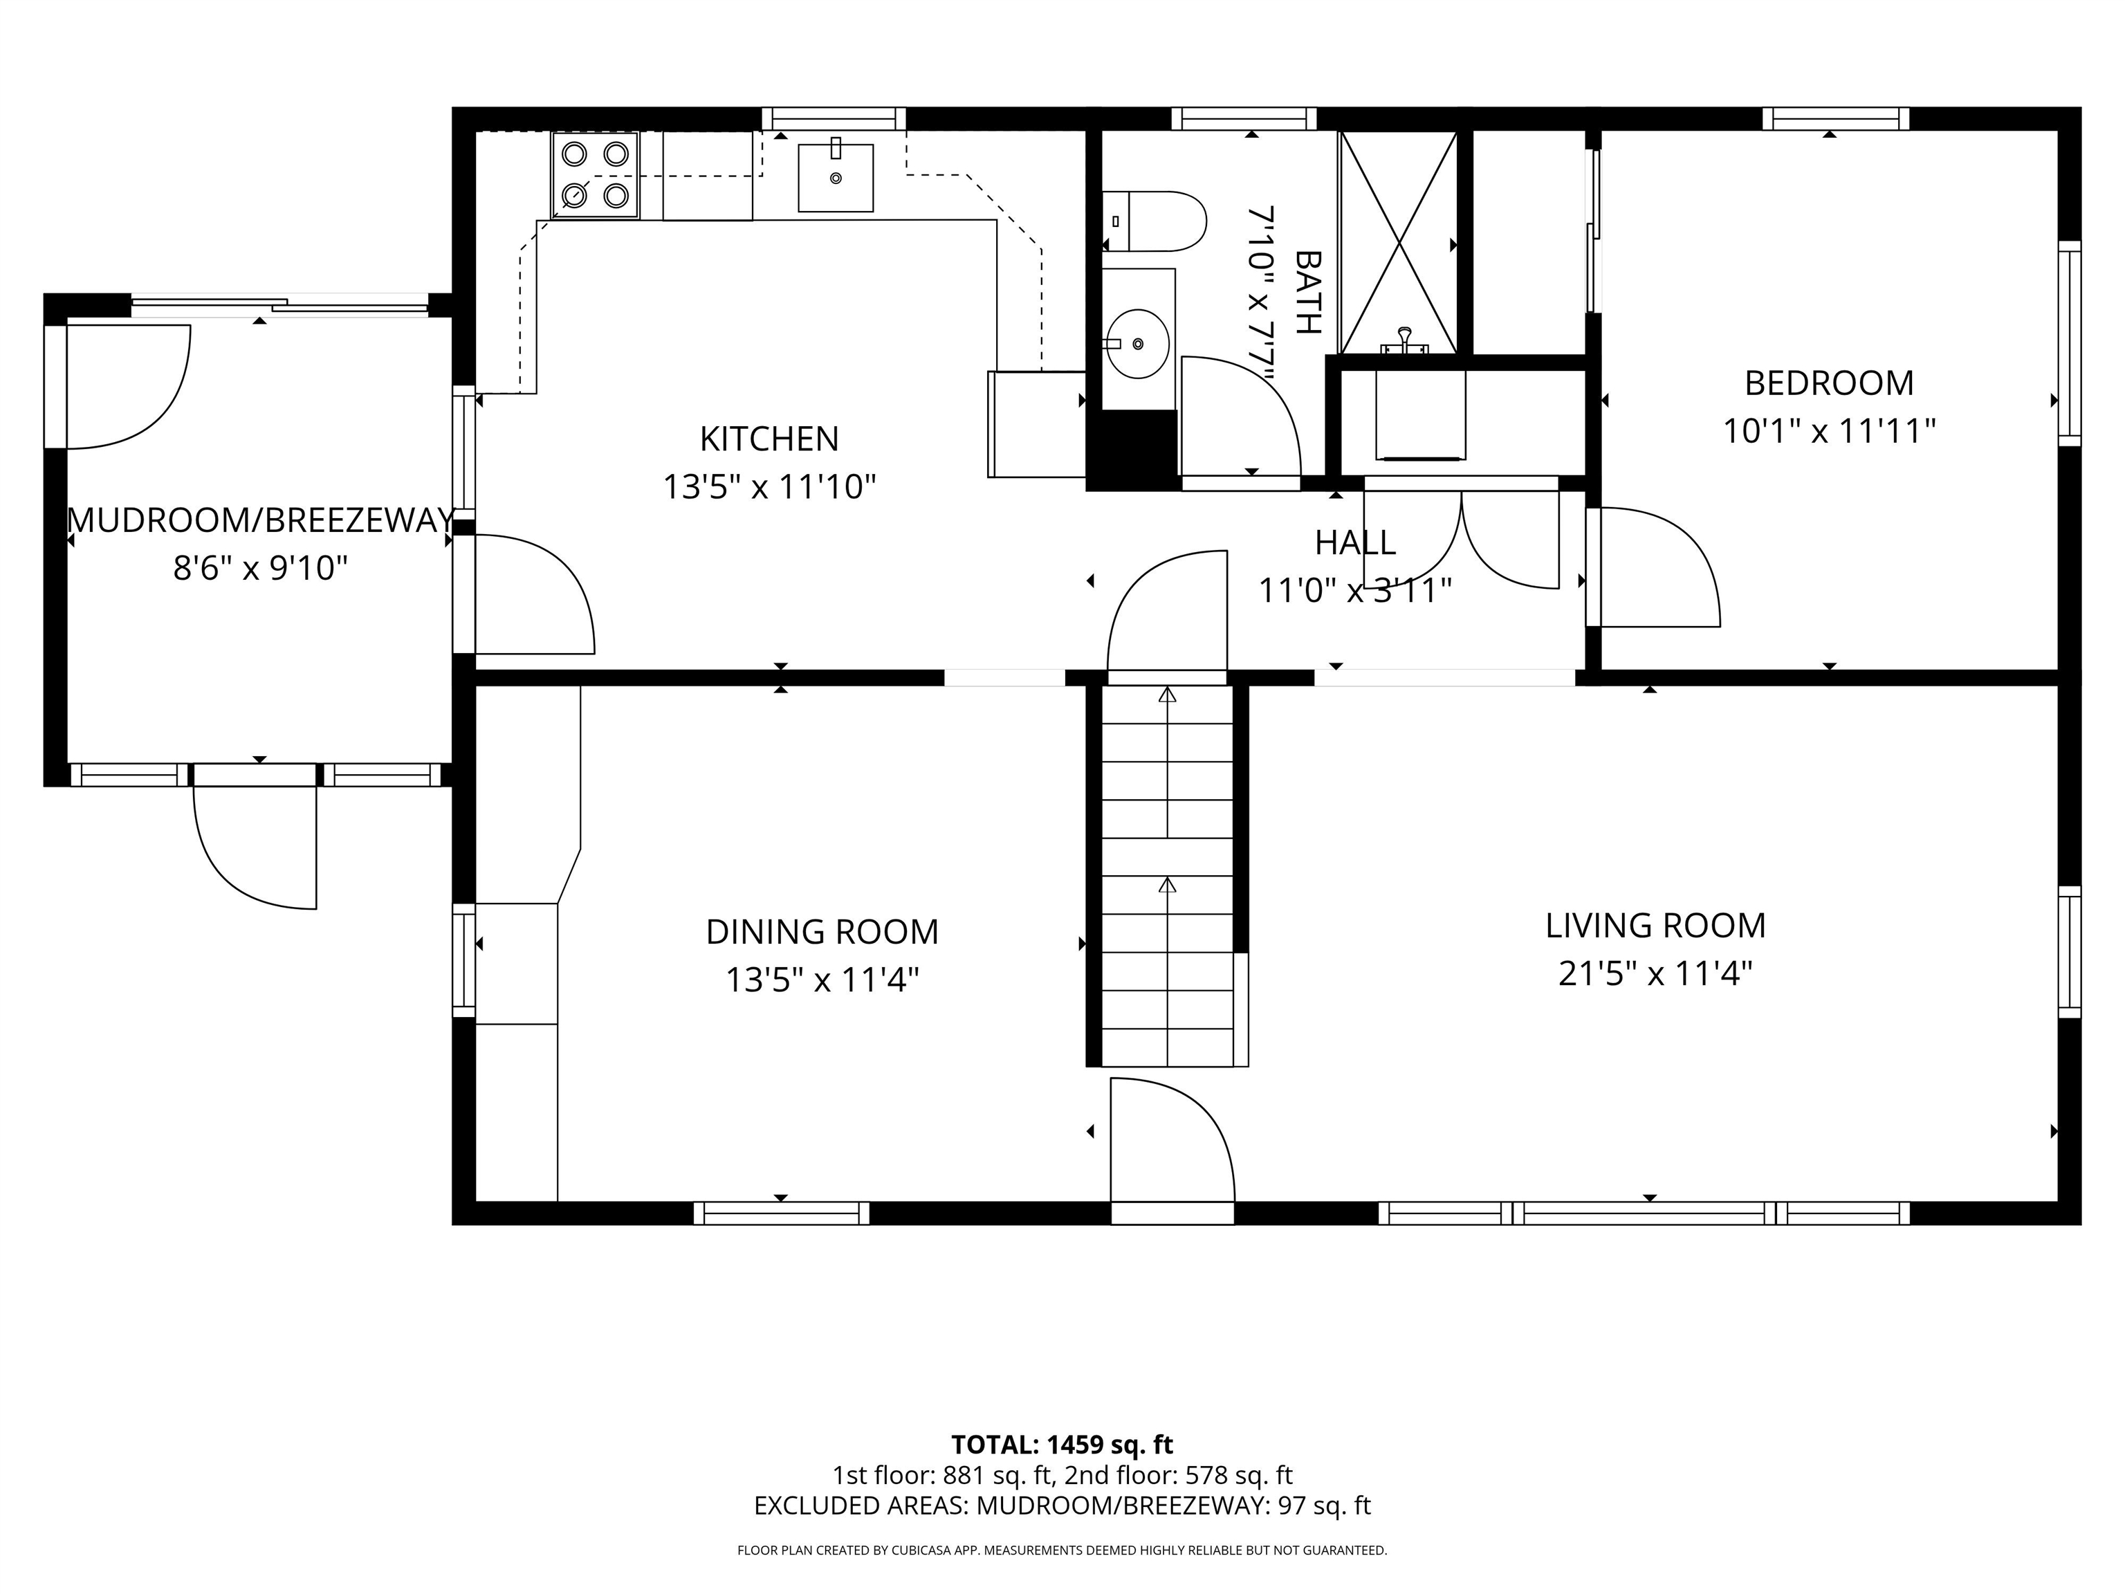
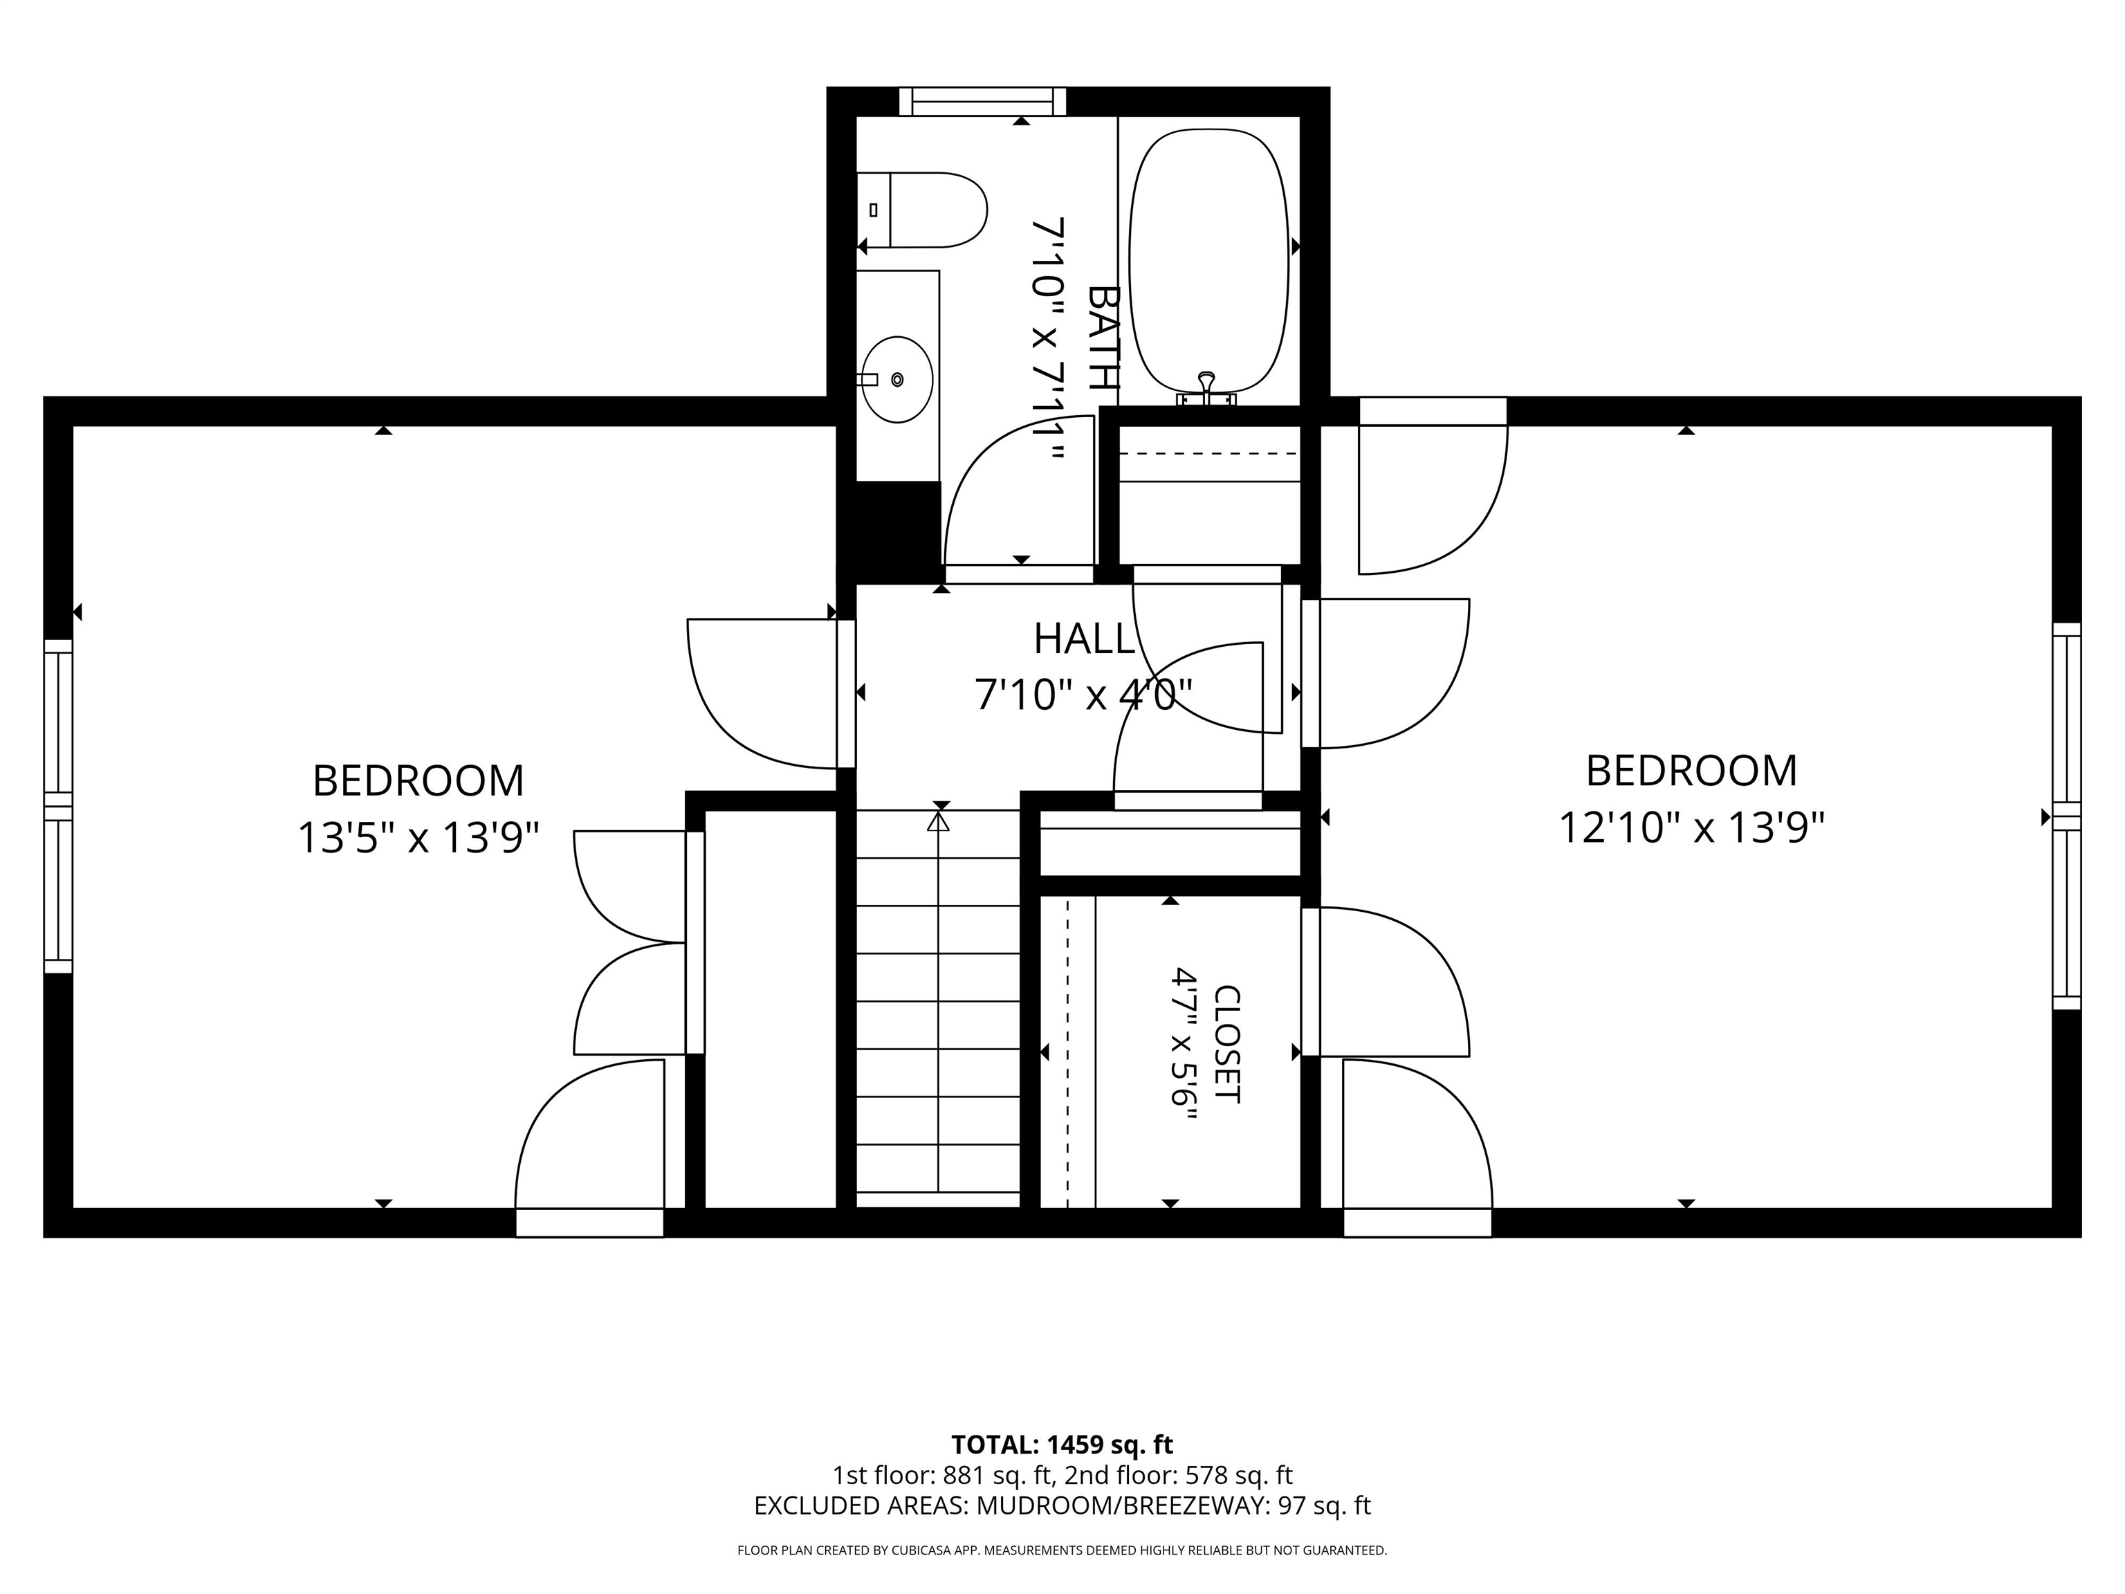
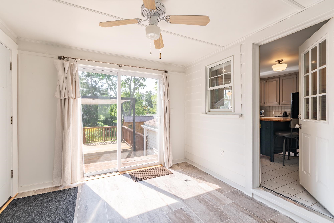
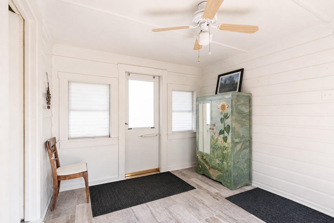
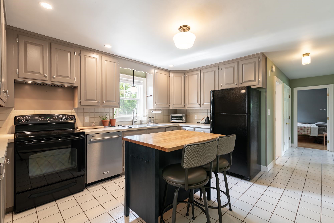
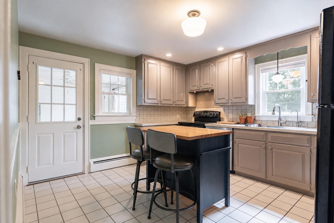
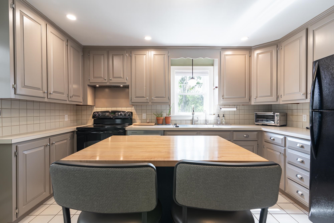
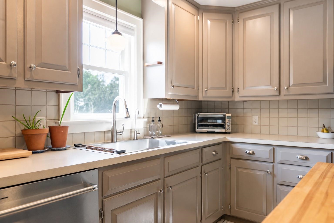
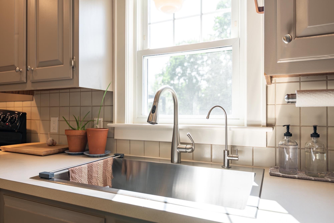
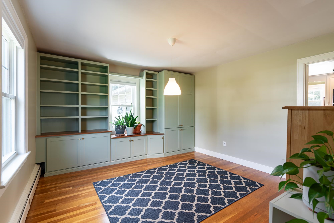
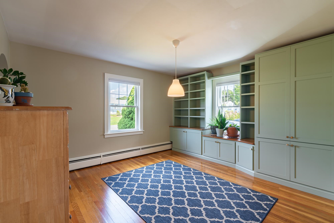
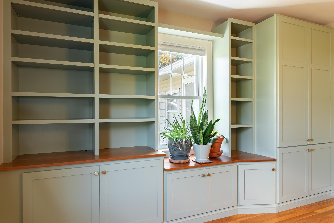
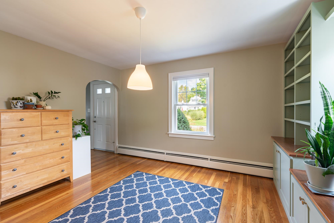
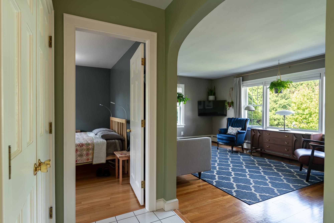
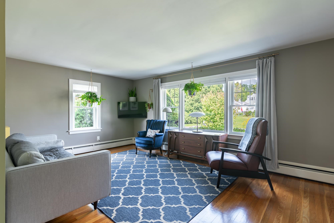
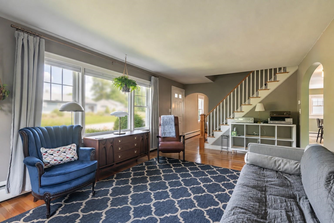
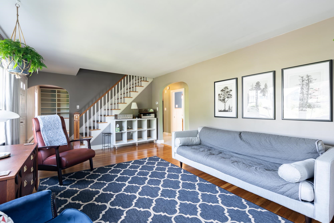
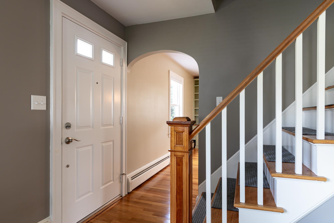
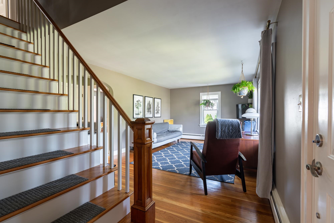
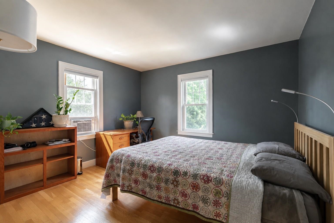
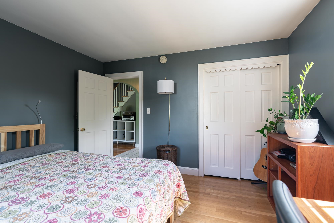
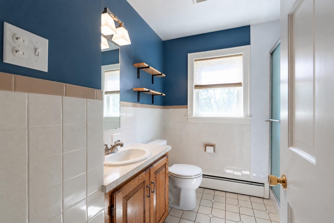
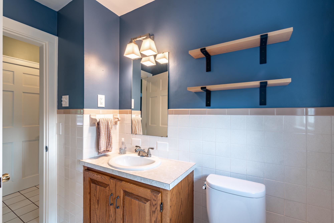
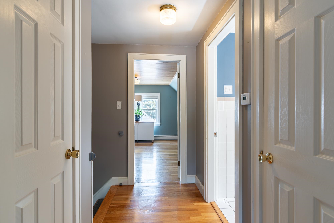
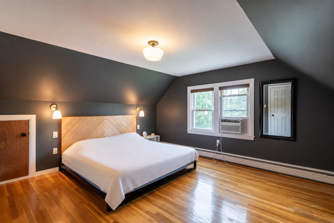
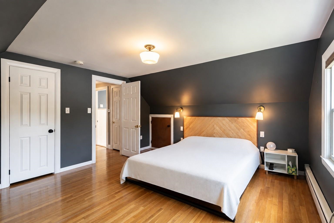
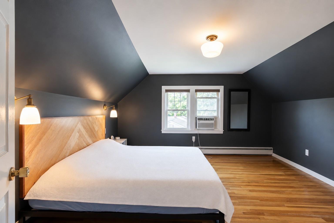
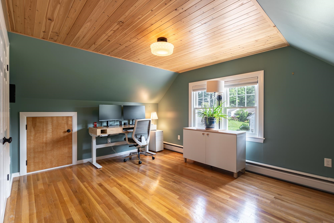
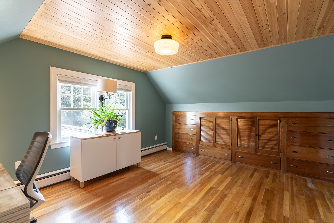
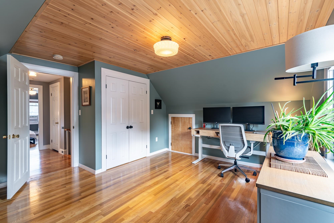
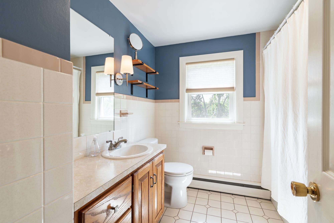
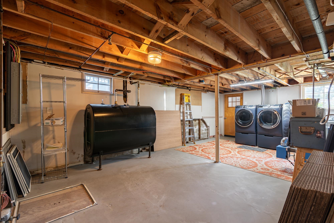
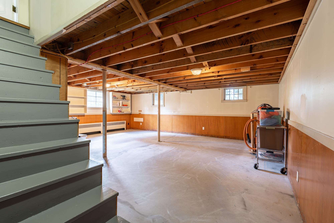
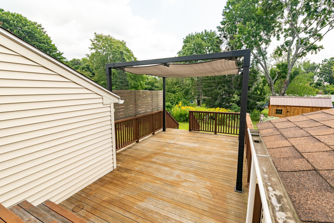
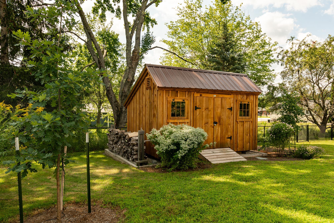
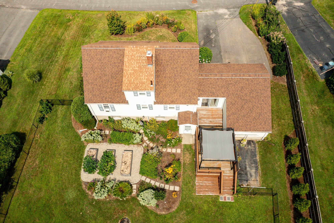
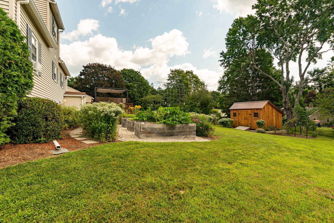
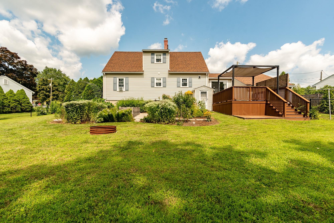
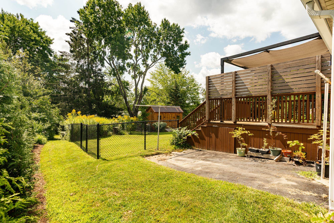
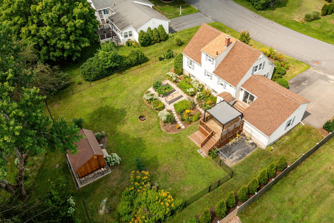
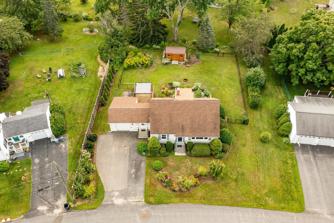
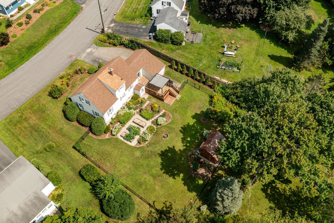
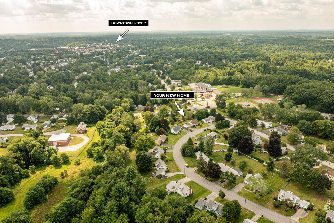
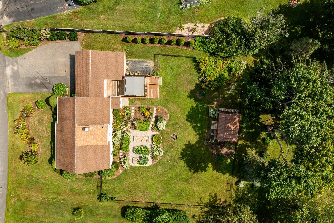
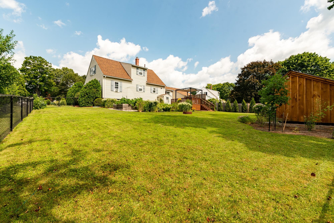
Classic charm meets thoughtful updates in this inviting 3-bedroom, 2-bath Cape, just a short walk to downtown. Beautiful rich hardwood floors run throughout, complemented by a cozy mudroom just off the garage and a dedicated dining room featuring custom cherry built-ins and a window seat. The first floor includes a spacious living room, dining, bedroom, 3/4 bath, and laundry for convenient one-level living. Upstairs, you'll find 2 additional bedrooms, offering flexibility for guests, a home office, or whatever your needs may be. Newer Buderus boiler and plenty of space in the heated lower level for storage, hobbies, a workshop, etc. Outside, the yard comes alive with mature plantings and beautiful native perennials, creating a colorful and established setting. Fenced rear yard, fire pit and deck with a canopy offers a welcoming spot to relax, entertain, and enjoy the outdoors. With shopping, restaurants, an elementary school, and major routes all just moments away, this charming home offers both the character you love and the convenience you need.
Details
| MLS # | 5105975 |
|---|---|
| Listing Type | For Sale |
| Style | House |
| Sub-Type | Resale |
| Status | (31) Under Contract - Active Under Contract |
| Year | 1956 |
| Days On Site | 32 |
| Listing Provided By | Great Island Realty LLC | Cindi Couture |
Features
| Bed(s) | 3 |
|---|---|
| Bath(s) | 2 Total |
| Garage | 1 |
| Basement | Y |
| Story(s) | 1 |
| Zoning | R-12 |
| Acreage | 0.32 |
Interior
| Rooms Total | 7 |
|---|---|
| Cooling | None |
| Heating | Oil, Hot Water |
| Interior Features | Attic with Hatch/Scuttle, 1st Floor Laundry |
| Appliances | Dishwasher, Dryer, Electric Range, Refrigerator, Washer |
Exterior
| Exterior Features | Deck, Partial Fence, Garden |
|---|---|
| Roof | Asphalt Shingle |
| Construction Materials | Wood Frame, Vinyl Siding |
| Foundation Details | Concrete |
| Lot Features | Landscaped, Level, Near Public Transit, Near School(s) |
Parking
| Garage Yes / No | Yes |
|---|
Utilities
| Utilities | Cable Available |
|---|---|
| Electric | 200+ Amp Service, Circuit Breakers |
| Sewer | Public Sewer |
Taxes
| Tax Annual Amount | 9163 |
|---|---|
| Tax Block | 0 |
| Tax Lot | 81 |
| Tax Year | 2025 |
Area Information
| State | NH |
|---|---|
| County | Strafford |
| City | Dover |
| Zip Code | 03820 |
| Area | NH Strafford |
| School District | Dover School District SAU #11 |
| Elementary School | Horne Street School |
| High School | DoverHighS |
| Listing VS Median (in 03820) | |
Price: $529,900 low | high Med: $1,250,000 On site: 32 low | high Med: 539.5 | |
Market Activity 03820
Request a showing
Request a showing
_20230518140439.png)
Copyright 2026 PrimeMLS. All rights reserved. This information is deemed reliable, but not guaranteed. The data relating to real estate displayed on this Site comes in part from the IDX Program of PrimeMLS. The information being provided is for consumers’ personal, non-commercial use and may not be used for any purpose other than to identify prospective properties consumers may be interested in purchasing.
Contact
Learn More About This Property

| State | NH |
|---|---|
| County | Strafford |
| City | Dover |
| Zip Code | 03820 |
| Area | NH Strafford |
| School District | Dover School District SAU #11 |
| Elementary School | Horne Street School |
| High School | DoverHighS |
| Listing VS Median (in 03820) | |
Price: $529,900 low | high Med: $1,250,000 On site: 32 low | high Med: 539.5 | |