New Listing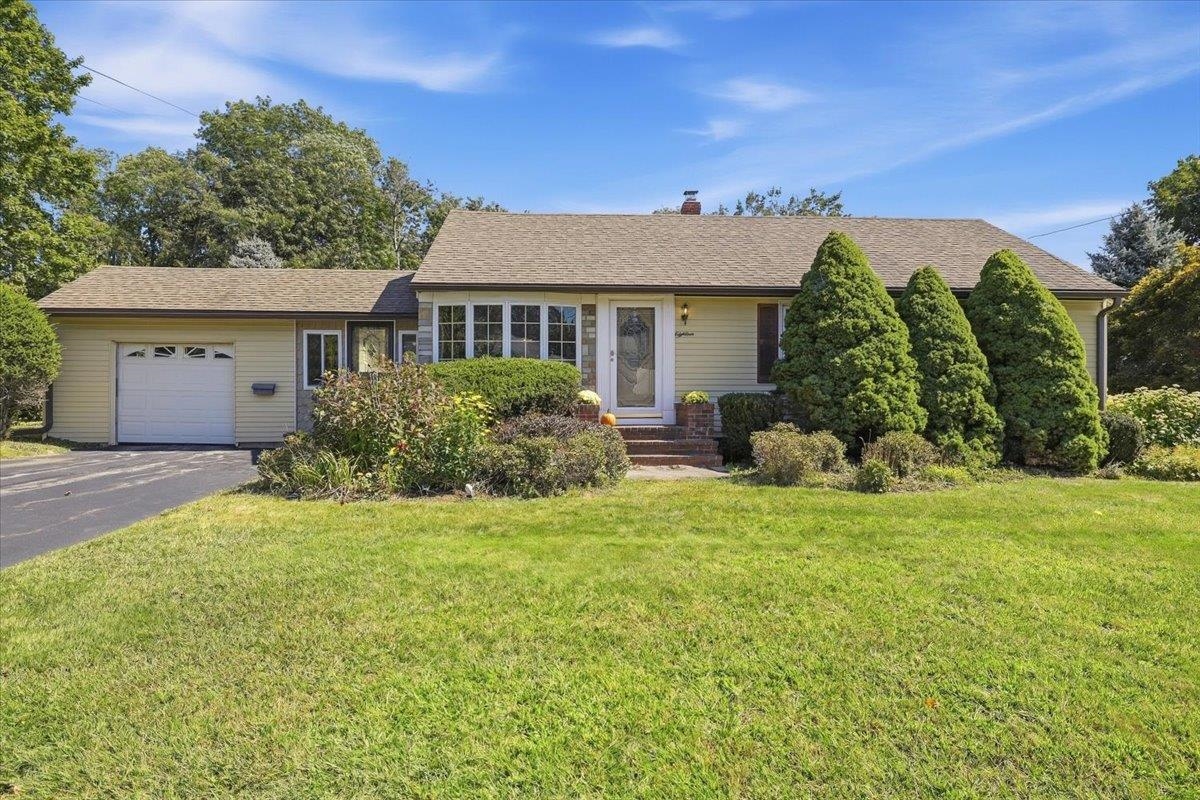

Description
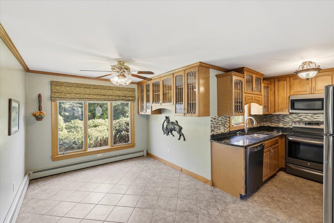
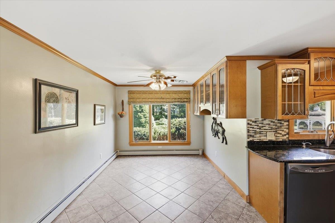
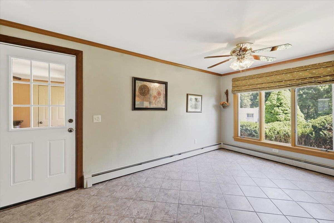
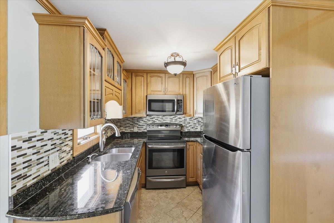
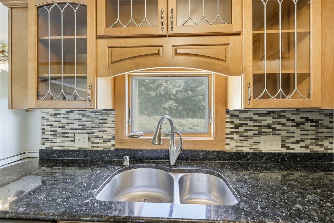
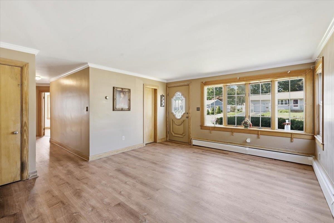
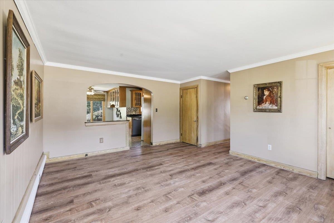
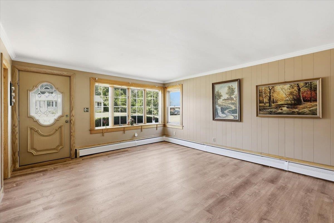
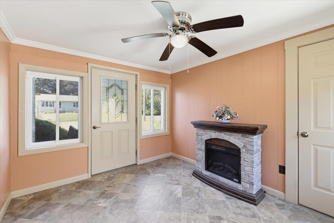
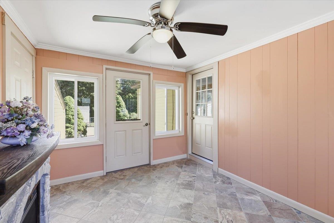
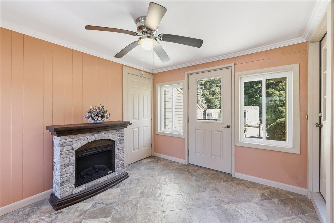
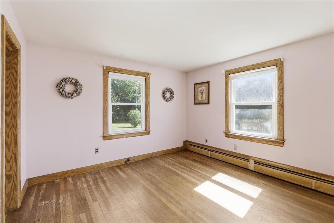
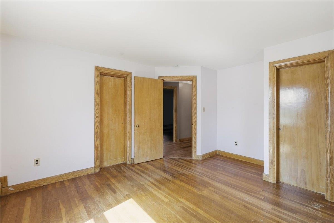
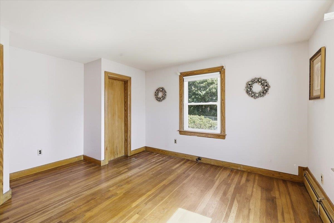
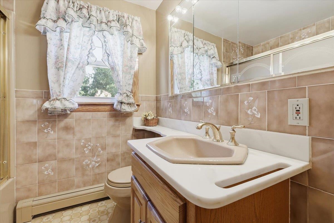
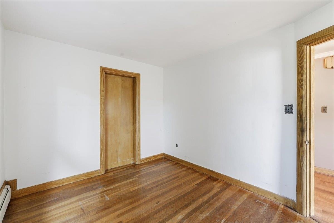
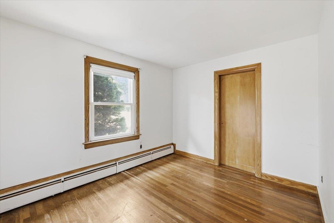
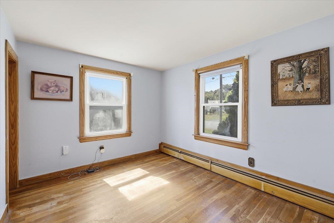
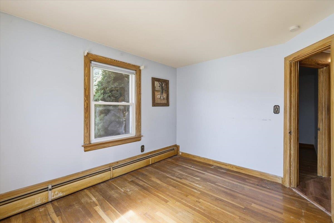
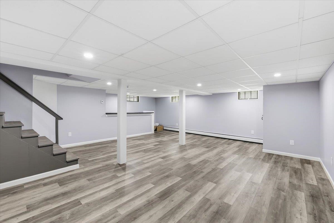
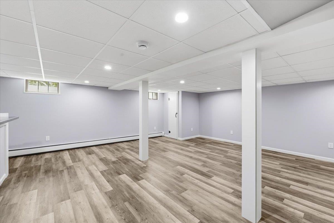
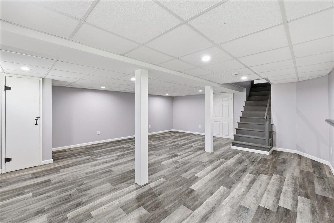
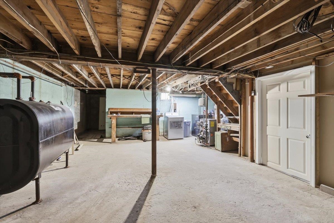
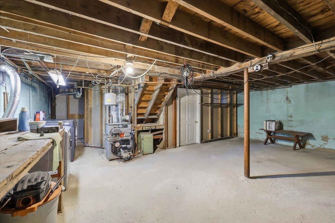
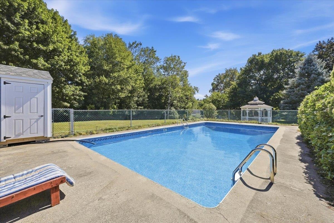
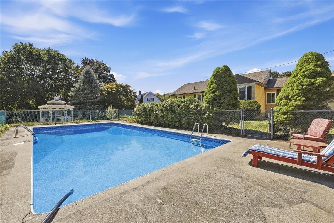
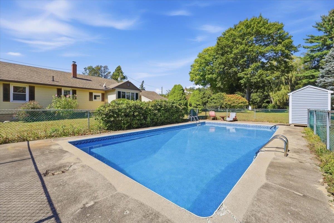
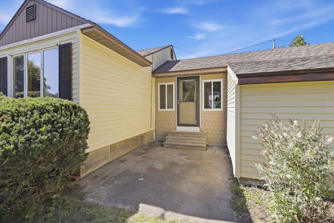
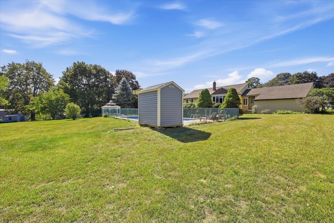
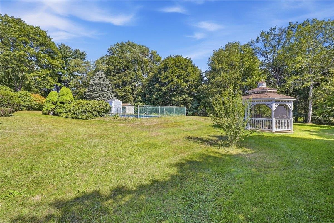
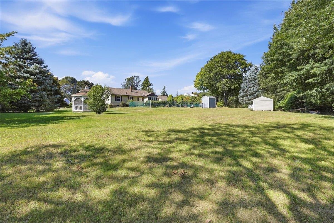
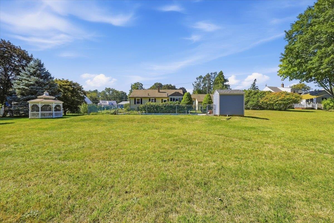
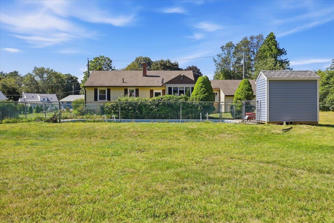
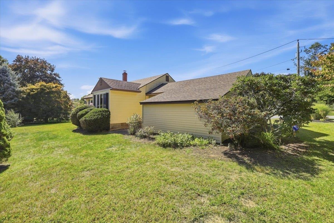
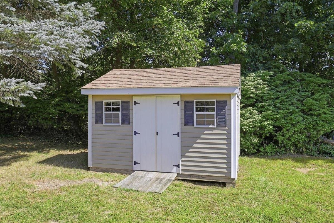
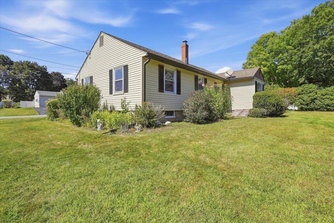
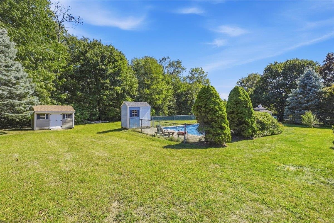
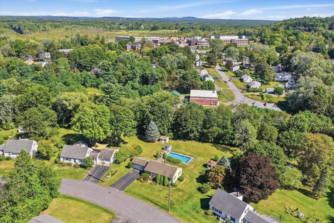
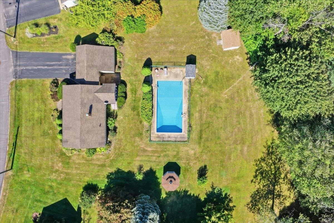
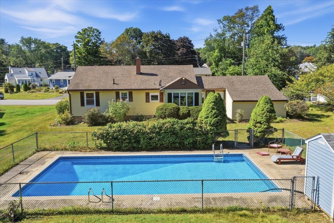
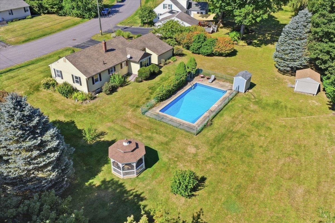
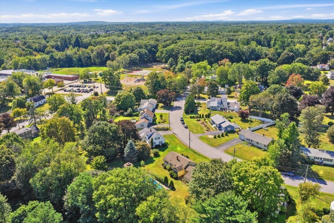
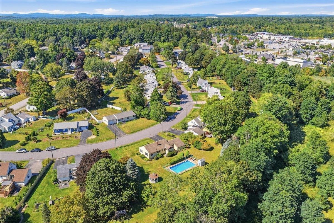
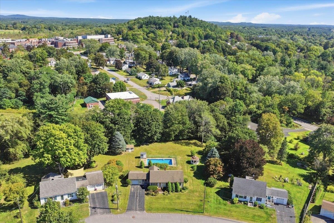
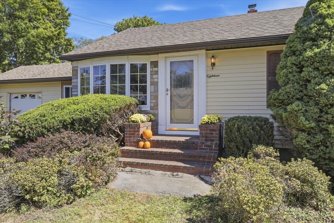
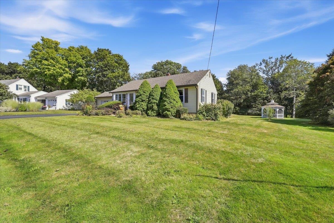
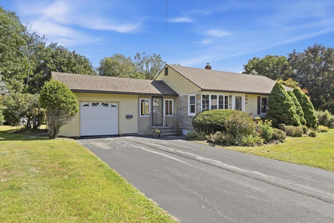
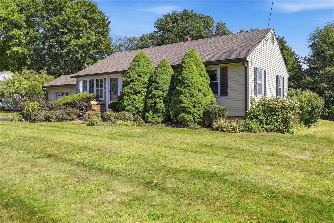
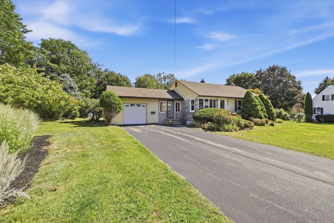
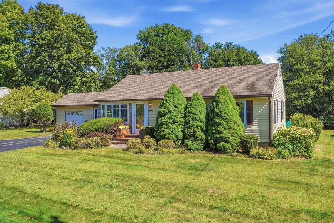
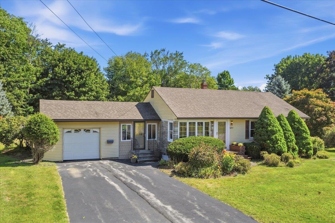
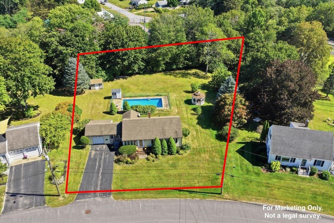
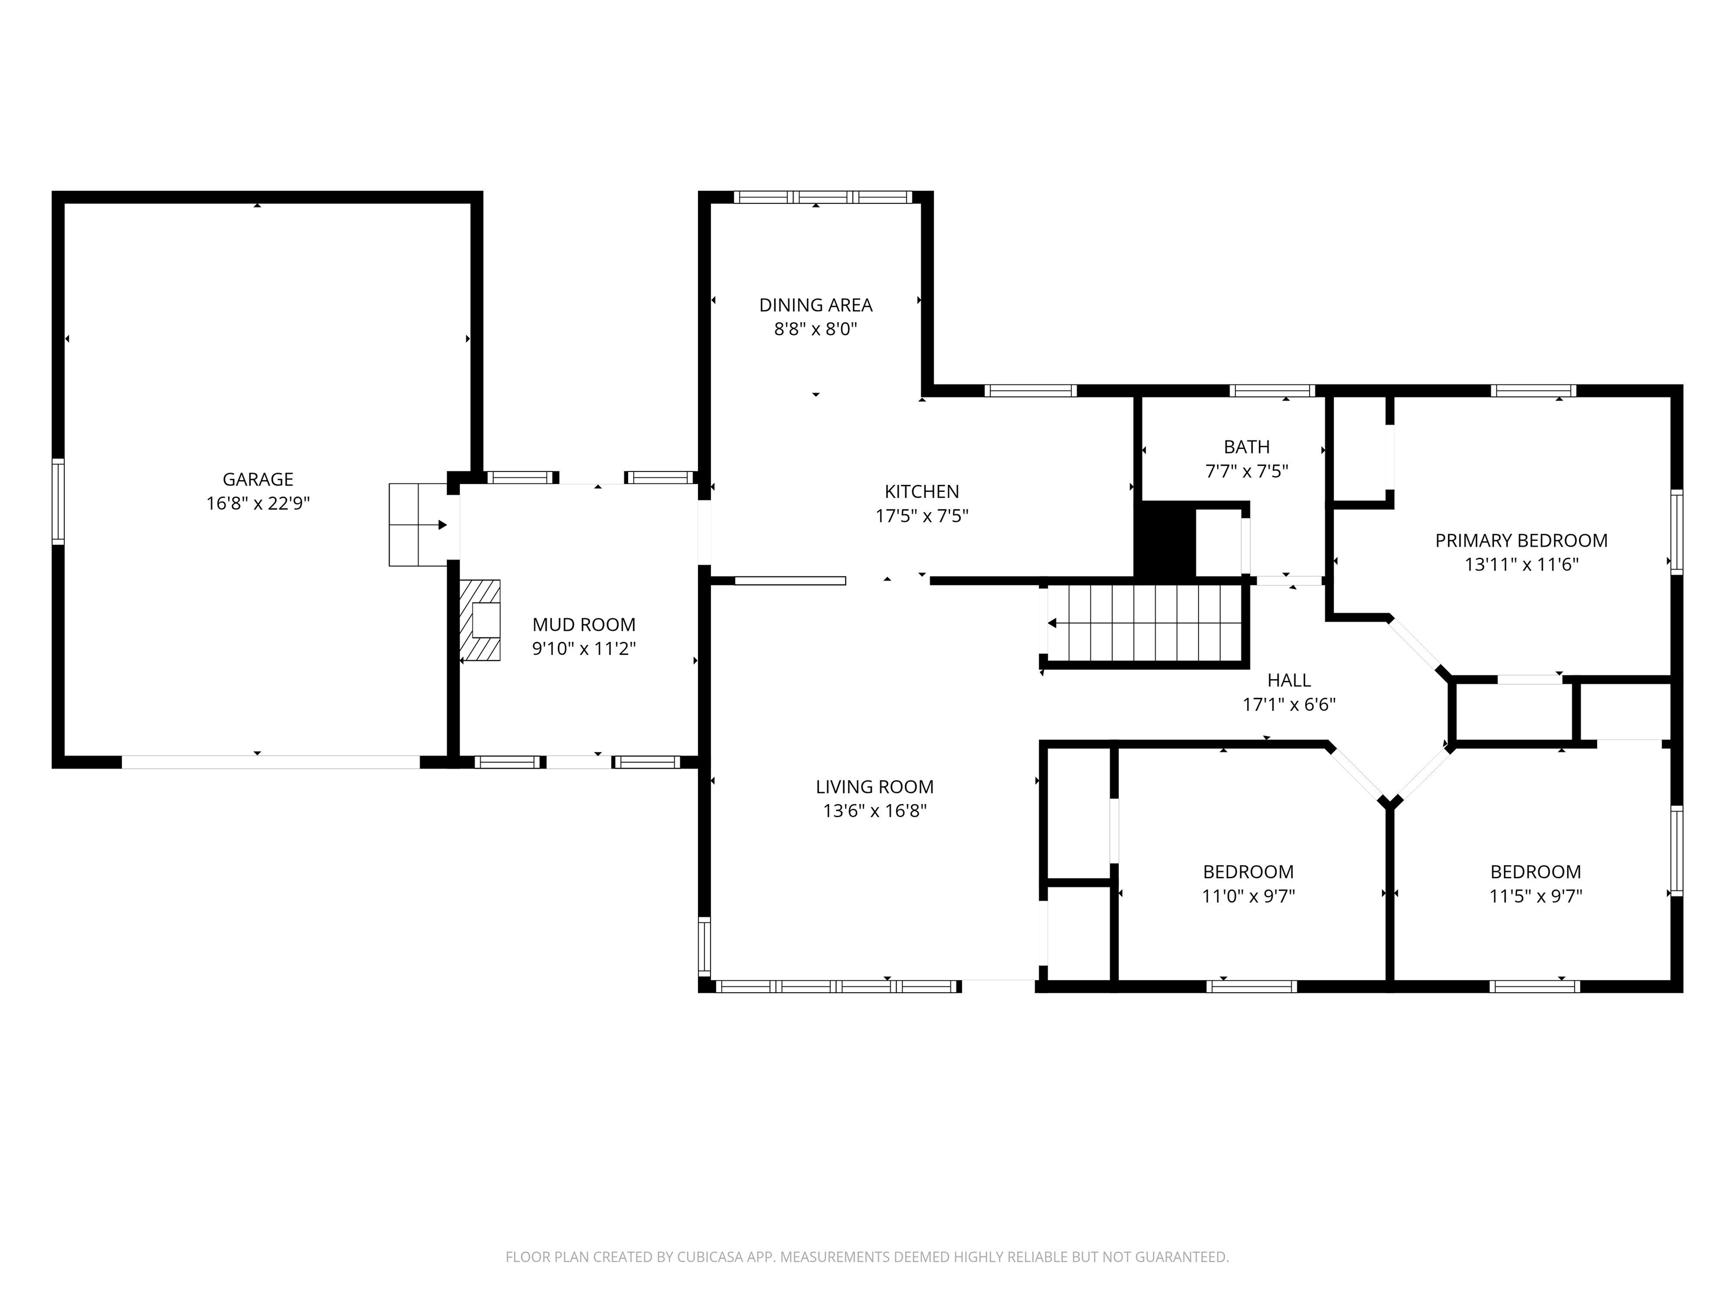
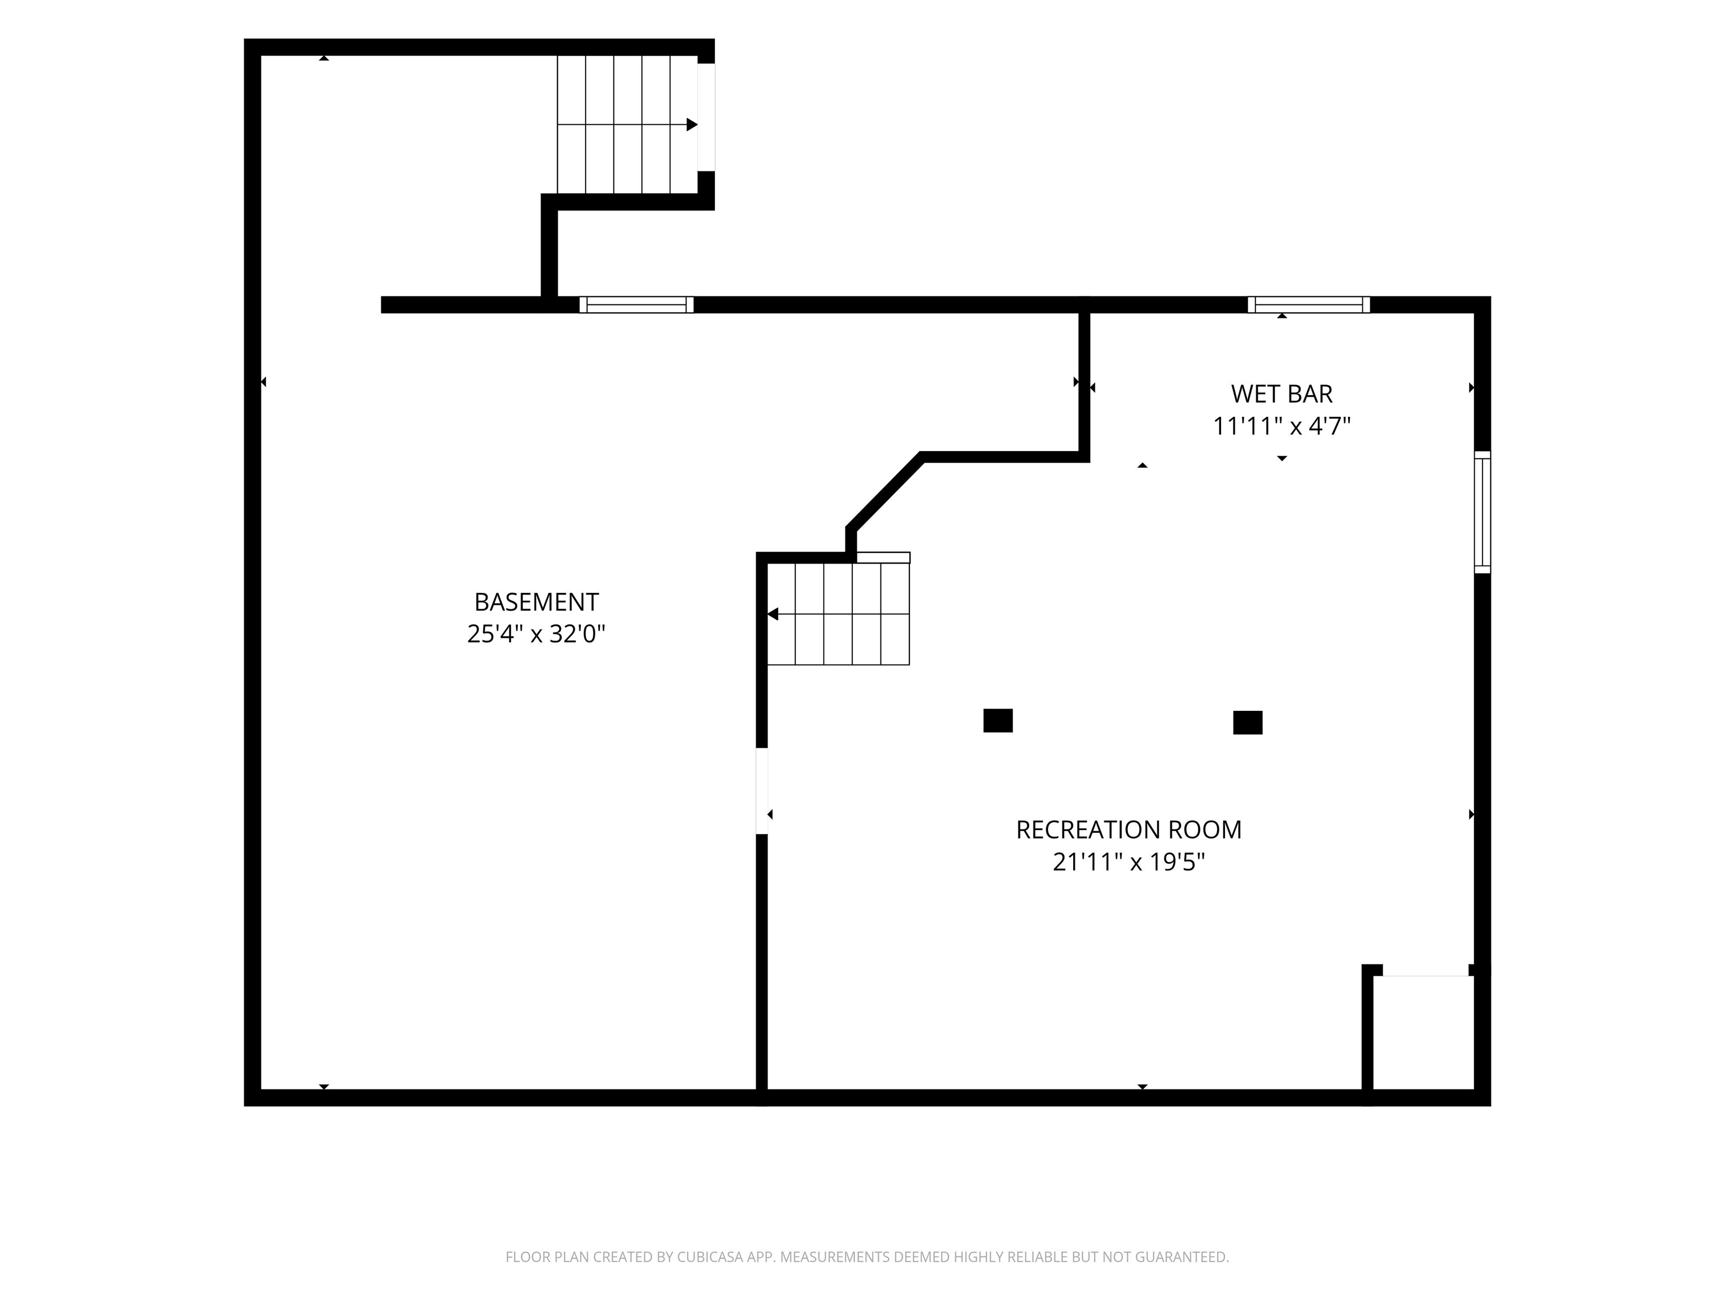
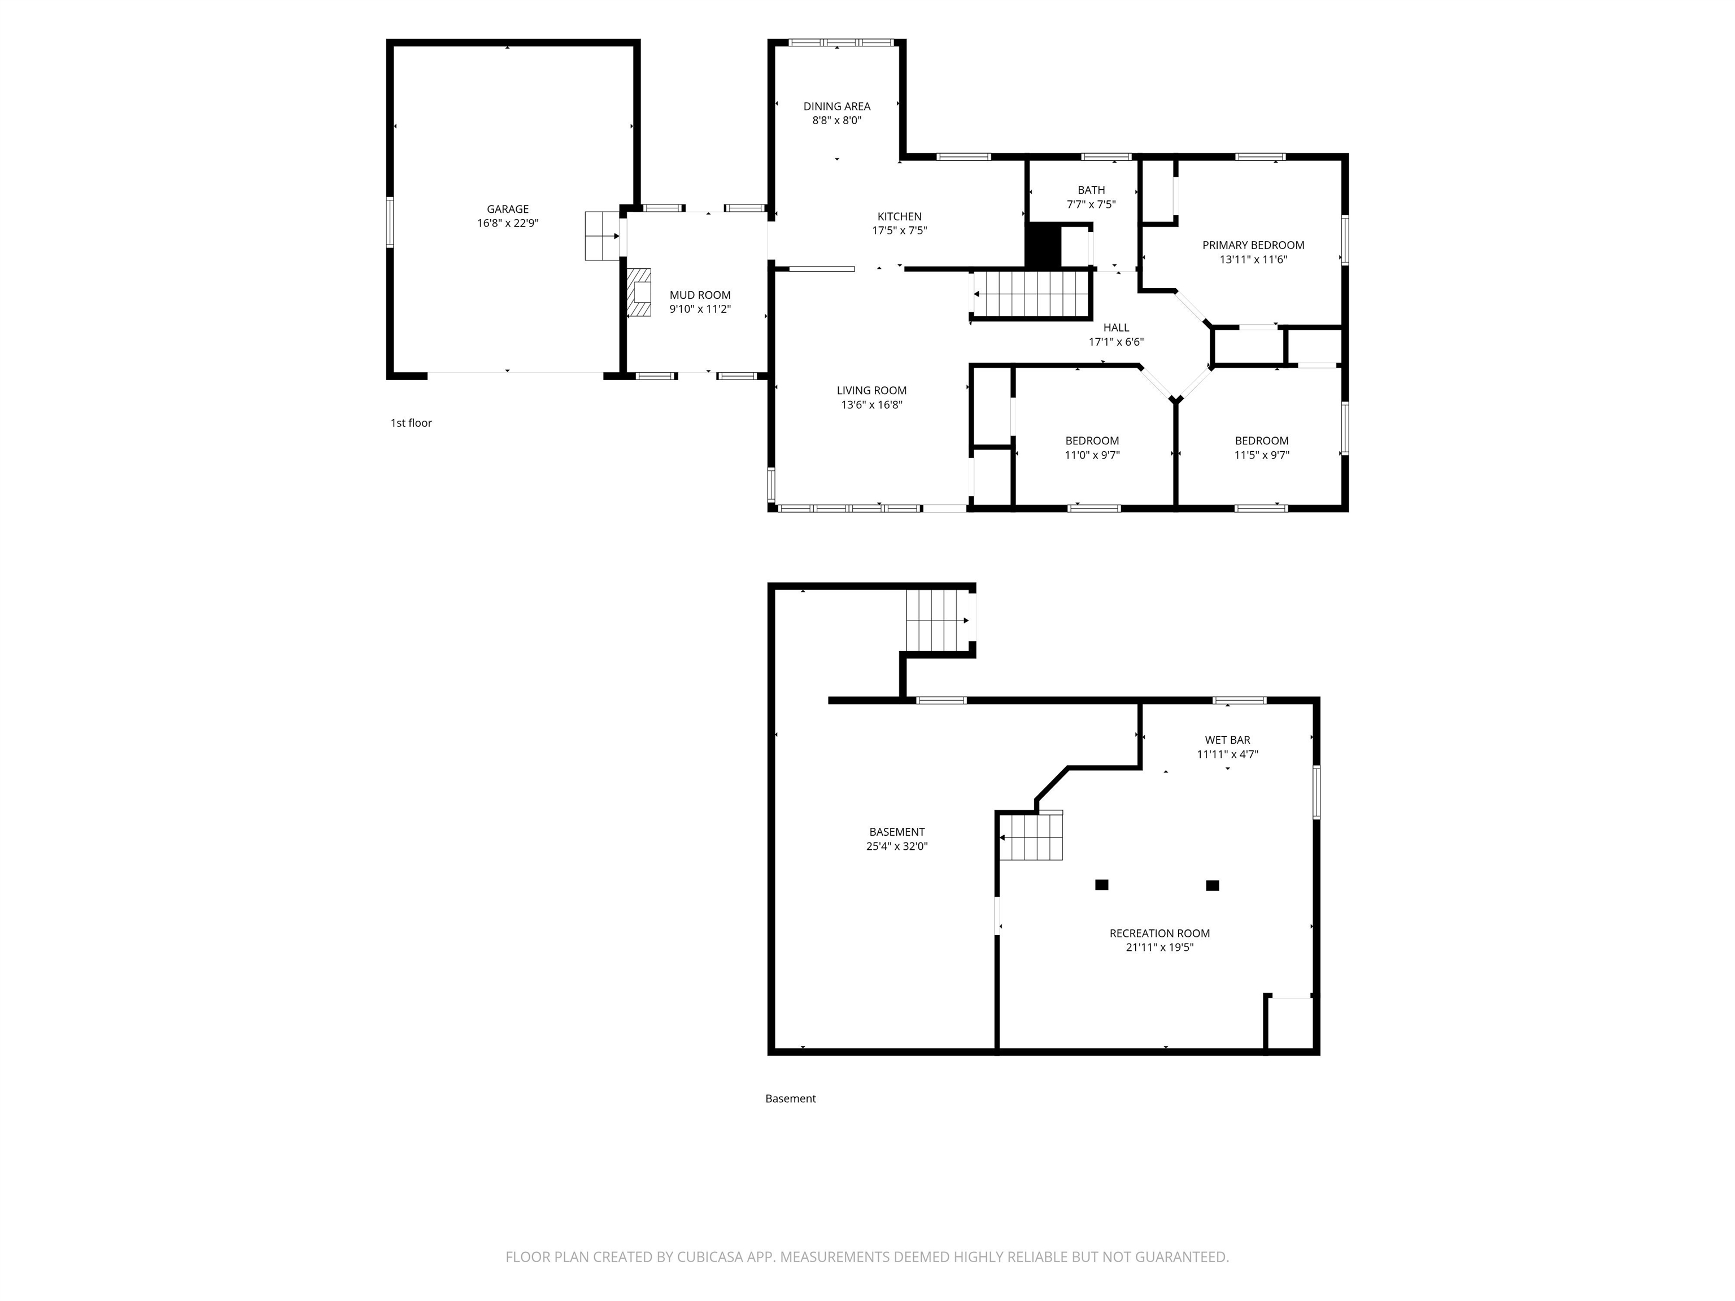
Welcome to 18 Crescent Avenue! Offered for the first time in nearly 60 years, this beautifully cared for ranch offers the convenience of one level living in a great Dover location. Step inside through the attached garage or driveway entrance and into the welcoming mudroom a convenient space to kick off your shoes, hang your jackets, and keep everyday life organized. The main living area is thoughtfully laid out with an open kitchen, dining, and living room, creating an inviting space for both everyday living and entertaining. Down the hallway, you'll find three bedrooms, each featuring beautiful hardwood flooring, along with a full bathroom. The partially finished basement provides even more space to enjoy, featuring a wet bar and a recently remodeled area with new flooring, sheetrock, and fresh paint. The remaining unfinished portion offers plenty of room for storage, hobbies, or future possibilities. The attached one car garage adds even more convenience for parking, storage, or keeping your vehicle and recreational equipment protected. Outside, enjoy your own backyard retreat with an inground pool perfect for relaxing on warm summer days and entertaining family and friends. All of this is conveniently located just minutes from shopping, Wentworth Douglass Hospital, the Spaulding Turnpike, and Downtown Dover. With nearly 60 years of pride of ownership, this is a special opportunity to own a well maintained home in a convenient location. Come take a look at 18 Crescent Avenue and see all it has to offer!
Details
| MLS # | 5109724 |
|---|---|
| Listing Type | For Sale |
| Style | House |
| Sub-Type | Resale |
| Status | (10) Active - Active |
| Year | 1956 |
| Days On Site | 7 |
| Listing Provided By | EXP Realty | Jake Pepin |
Features
| Bed(s) | 3 |
|---|---|
| Bath(s) | 1 Total |
| Garage | 1 |
| Basement | Y |
| Pool | Yes |
| Story(s) | 1 |
| Zoning | R-12 |
| Acreage | 0.71 |
Interior
| Rooms Total | 6 |
|---|---|
| Cooling | None |
| Heating | Oil, Baseboard |
| Interior Features | Bar, Dining Area, Kitchen/Dining, Natural Light, Wet Bar |
| Appliances | Dishwasher, Dryer, Electric Range, Refrigerator, Washer |
Exterior
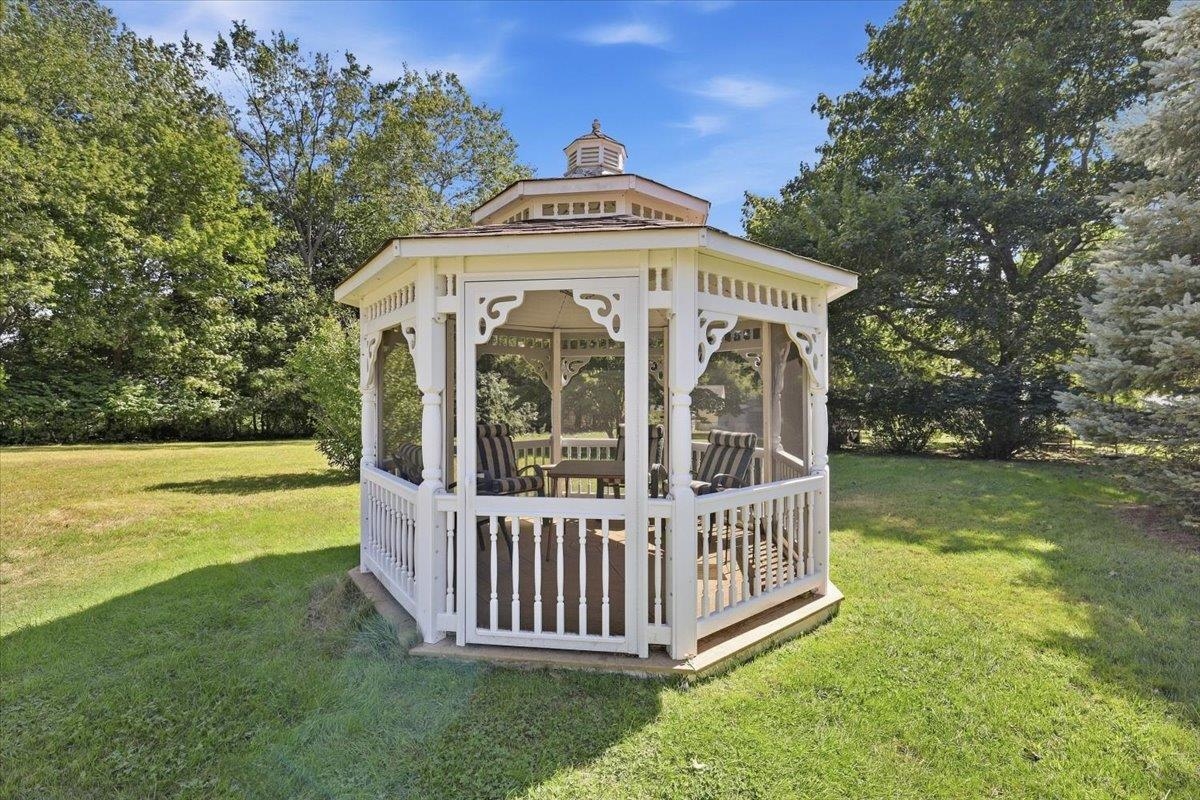
| Exterior Features | Gazebo, In-Ground Pool, Shed |
|---|---|
| Roof | Asphalt Shingle |
| Construction Materials | Aluminum Siding, Vinyl Siding |
| Foundation Details | Block, Concrete |
| Lot Features | Landscaped, Level, Open Lot, Near Shopping, Neighborhood, Near Hospital, Near School(s) |
| Accessibility Features | 1st Floor Bedroom, 1st Floor Full Bathroom, Bathroom w/Tub |
Parking
| Garage Yes / No | Yes |
|---|---|
| Parking Features | Direct Access, Driveway, Garage, Parking Spaces 5 |
Utilities
| Utilities | Cable, Phone |
|---|---|
| Electric | Circuit Breakers |
| Sewer | Public |
Taxes
| Tax Annual Amount | 8529.31 |
|---|---|
| Tax Block | 0 |
| Tax Lot | 71 |
| Tax Year | 2025 |
Area Information
| State | NH |
|---|---|
| County | Strafford |
| City | Dover |
| Zip Code | 03820 |
| Area | NH Strafford |
| School District | Dover |
| Elementary School | Horne Street School |
| High School | DoverHighS |
| Listing VS Median (in 03820) | |
Price: $475,000 low | high Med: $1,250,000 On site: 7 low | high Med: 539.5 | |
Market Activity 03820
Request a showing
Request a showing
_20230518140439.png)
Copyright 2026 PrimeMLS. All rights reserved. This information is deemed reliable, but not guaranteed. The data relating to real estate displayed on this Site comes in part from the IDX Program of PrimeMLS. The information being provided is for consumers’ personal, non-commercial use and may not be used for any purpose other than to identify prospective properties consumers may be interested in purchasing.
Contact
Learn More About This Property

| State | NH |
|---|---|
| County | Strafford |
| City | Dover |
| Zip Code | 03820 |
| Area | NH Strafford |
| School District | Dover |
| Elementary School | Horne Street School |
| High School | DoverHighS |
| Listing VS Median (in 03820) | |
Price: $475,000 low | high Med: $1,250,000 On site: 7 low | high Med: 539.5 | |