
Description
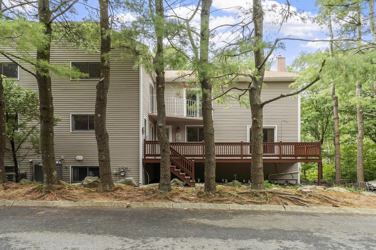
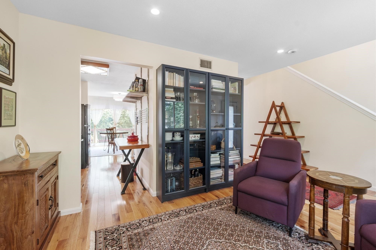
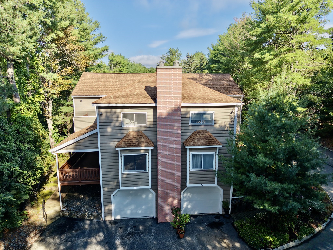
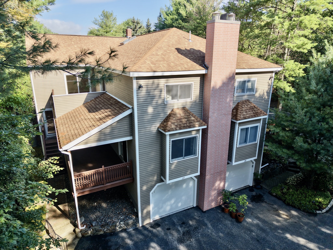
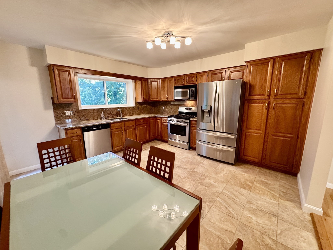
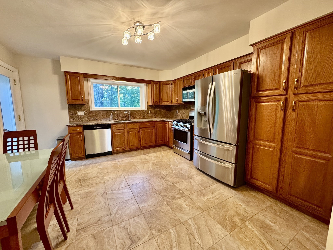
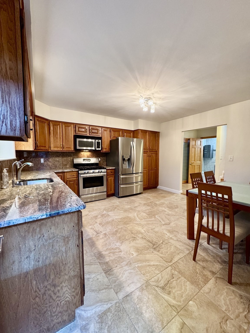
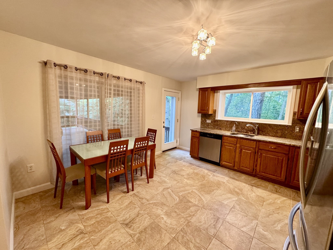
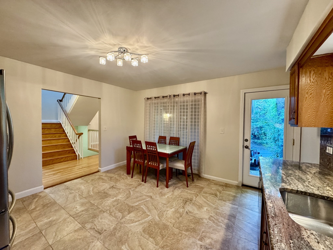
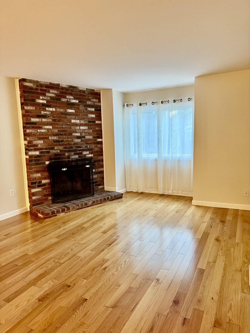
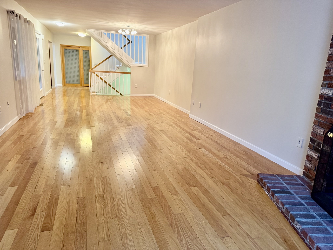
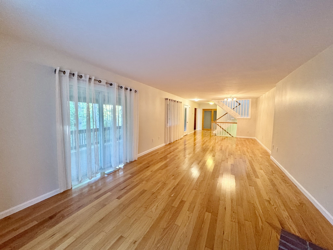
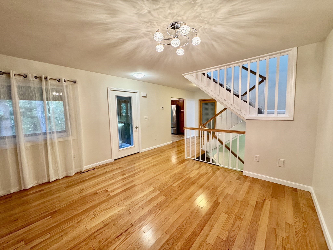
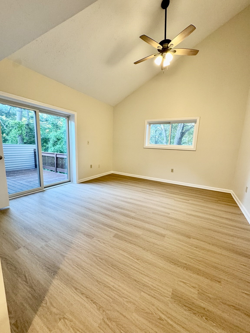
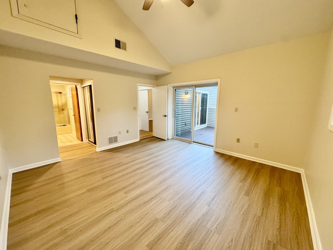
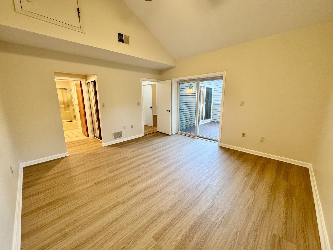
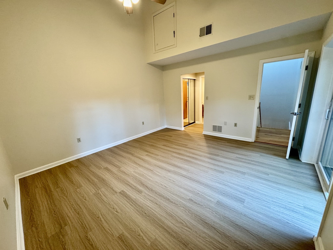
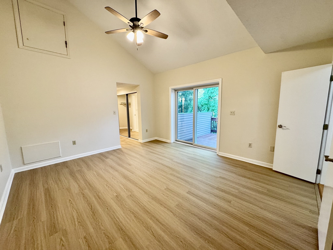
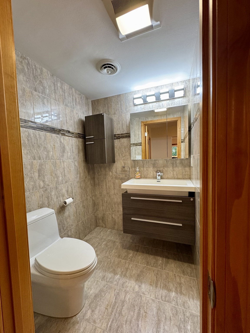
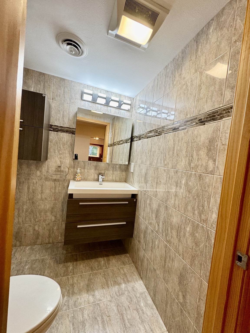
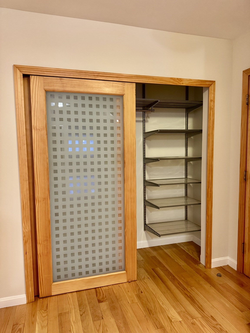
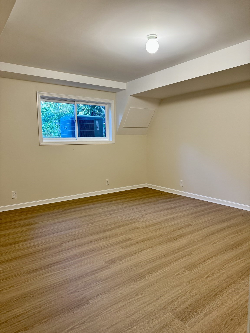
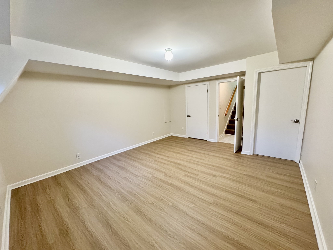
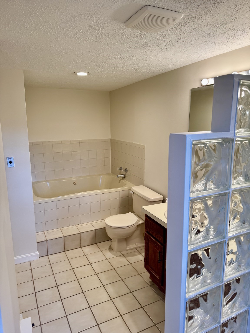
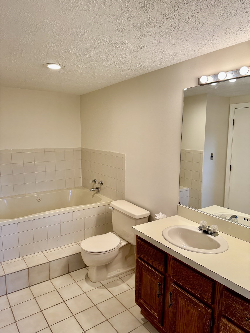
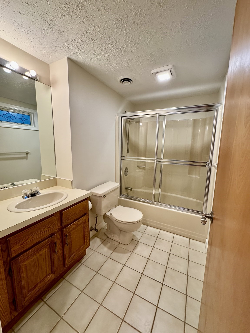
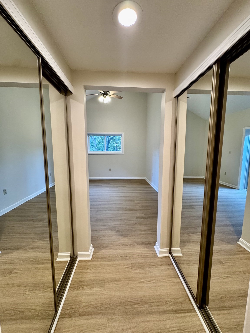
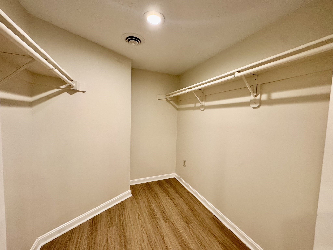
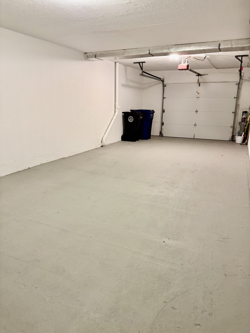
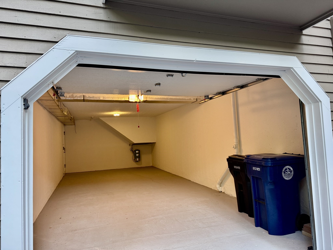
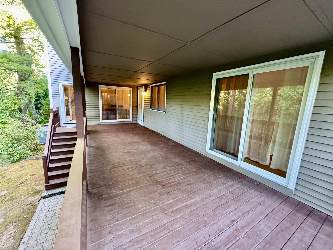
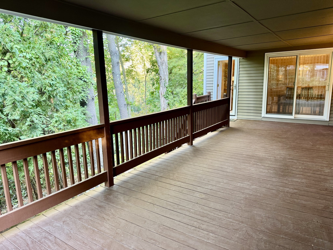
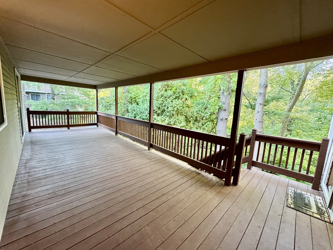
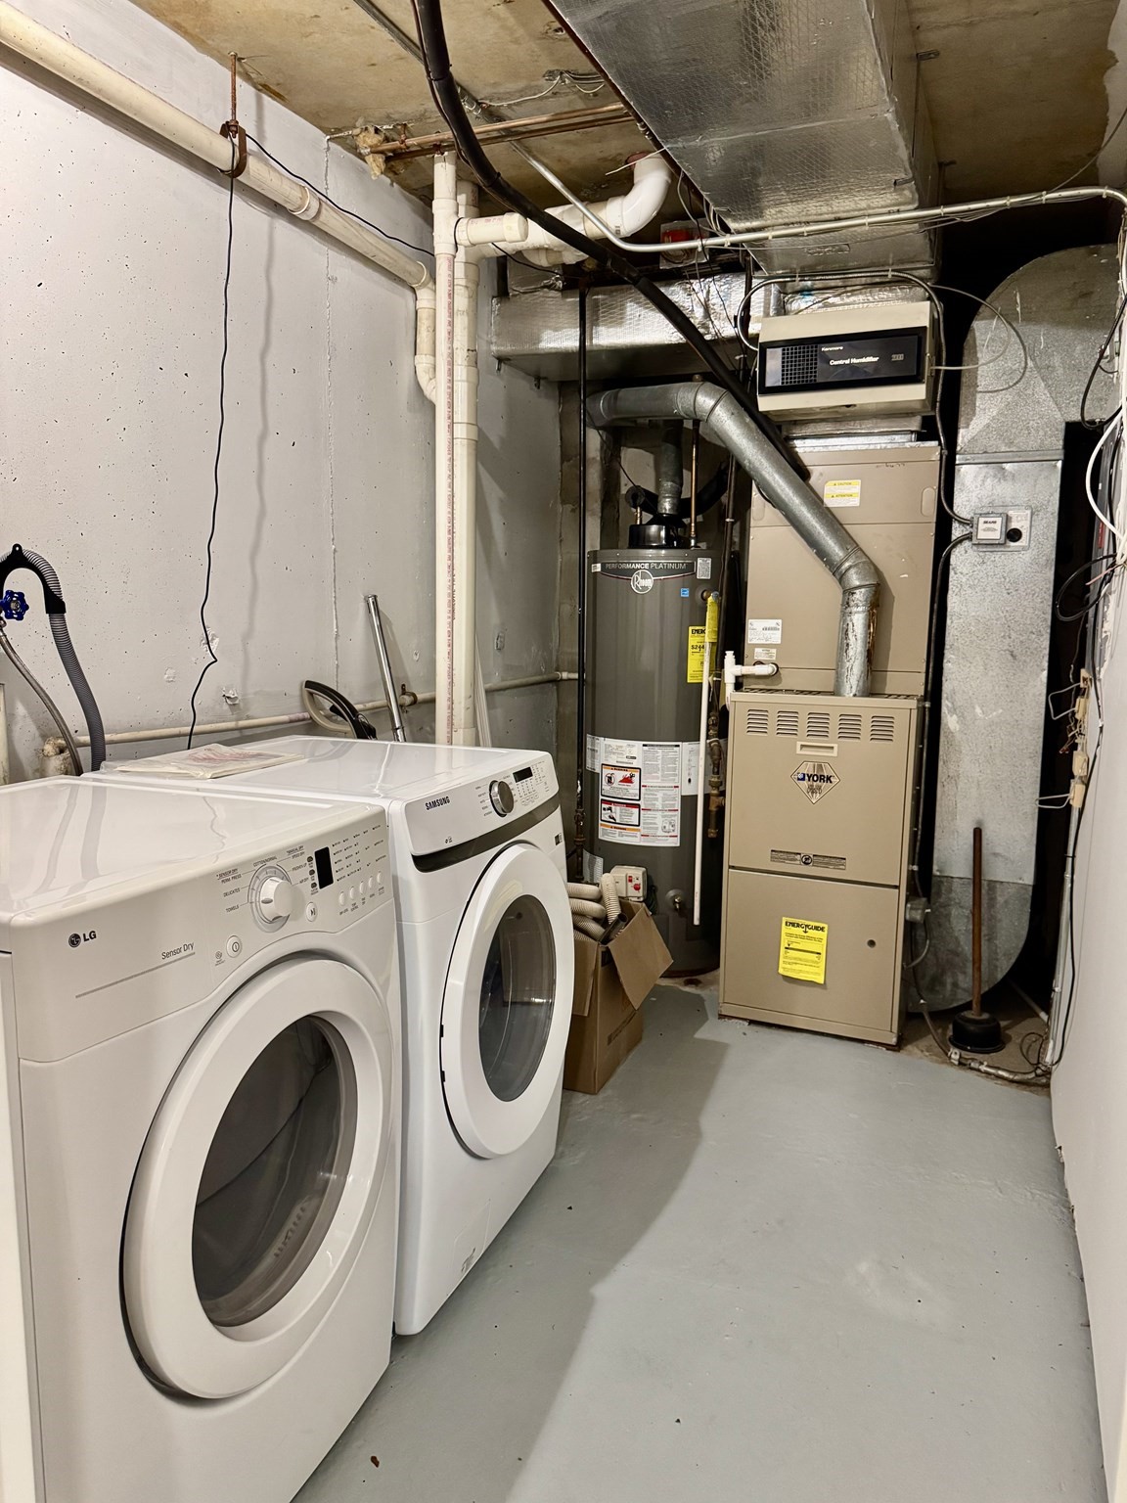
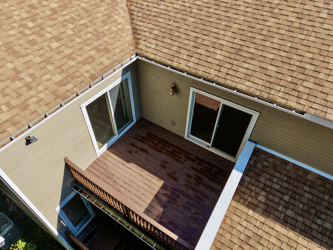
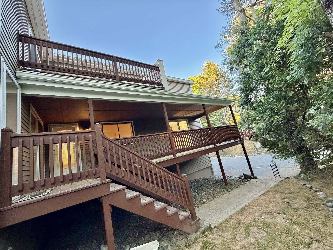
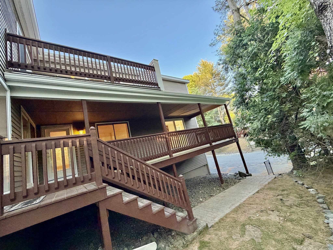
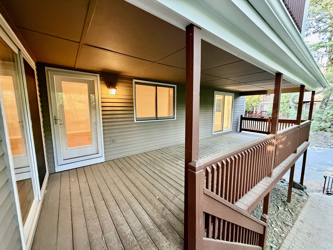
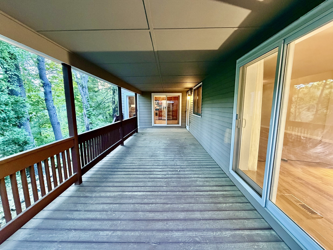
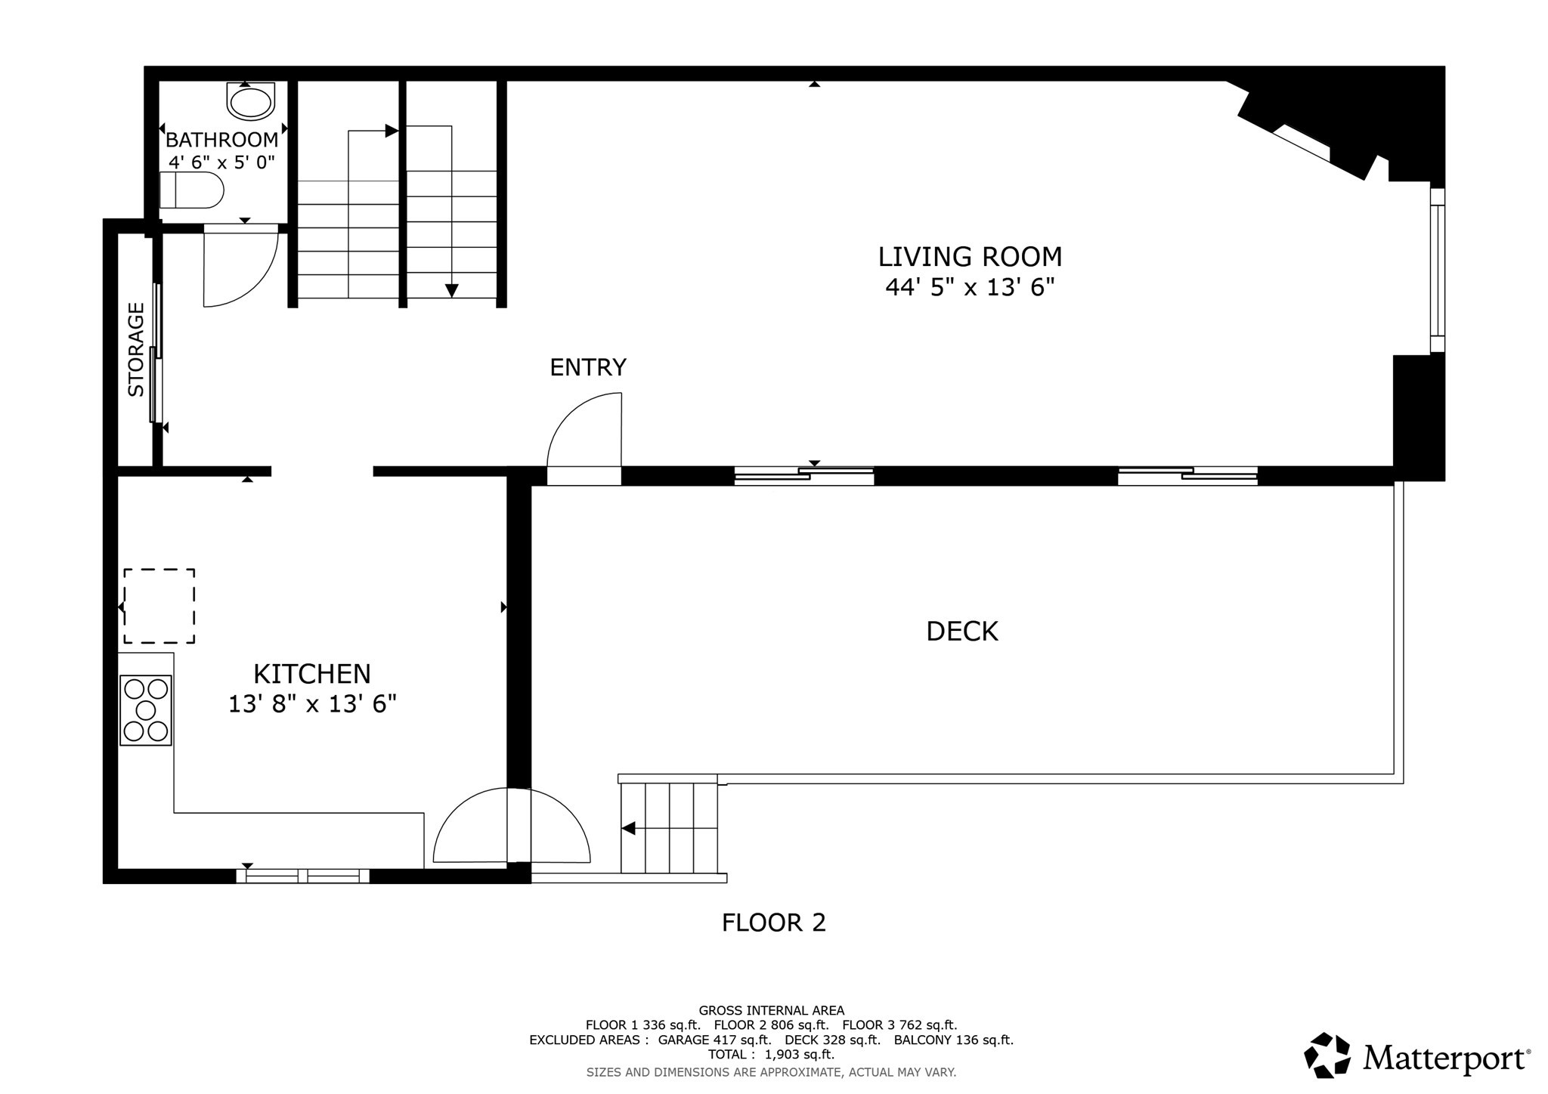
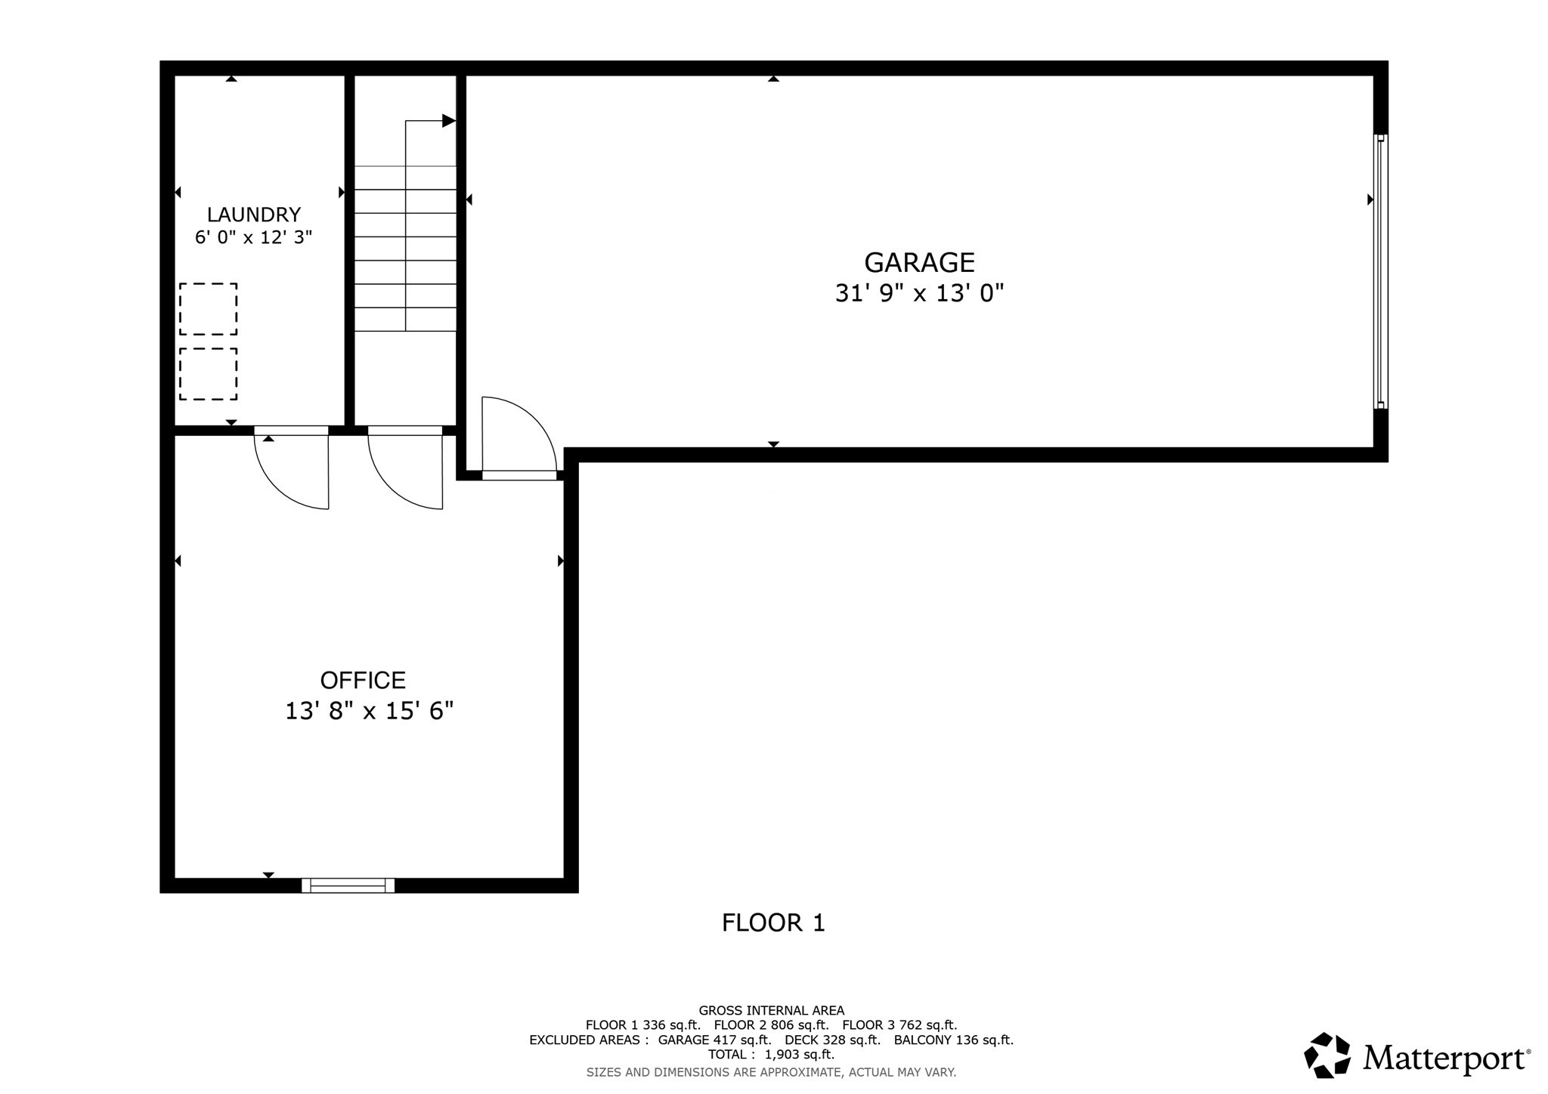
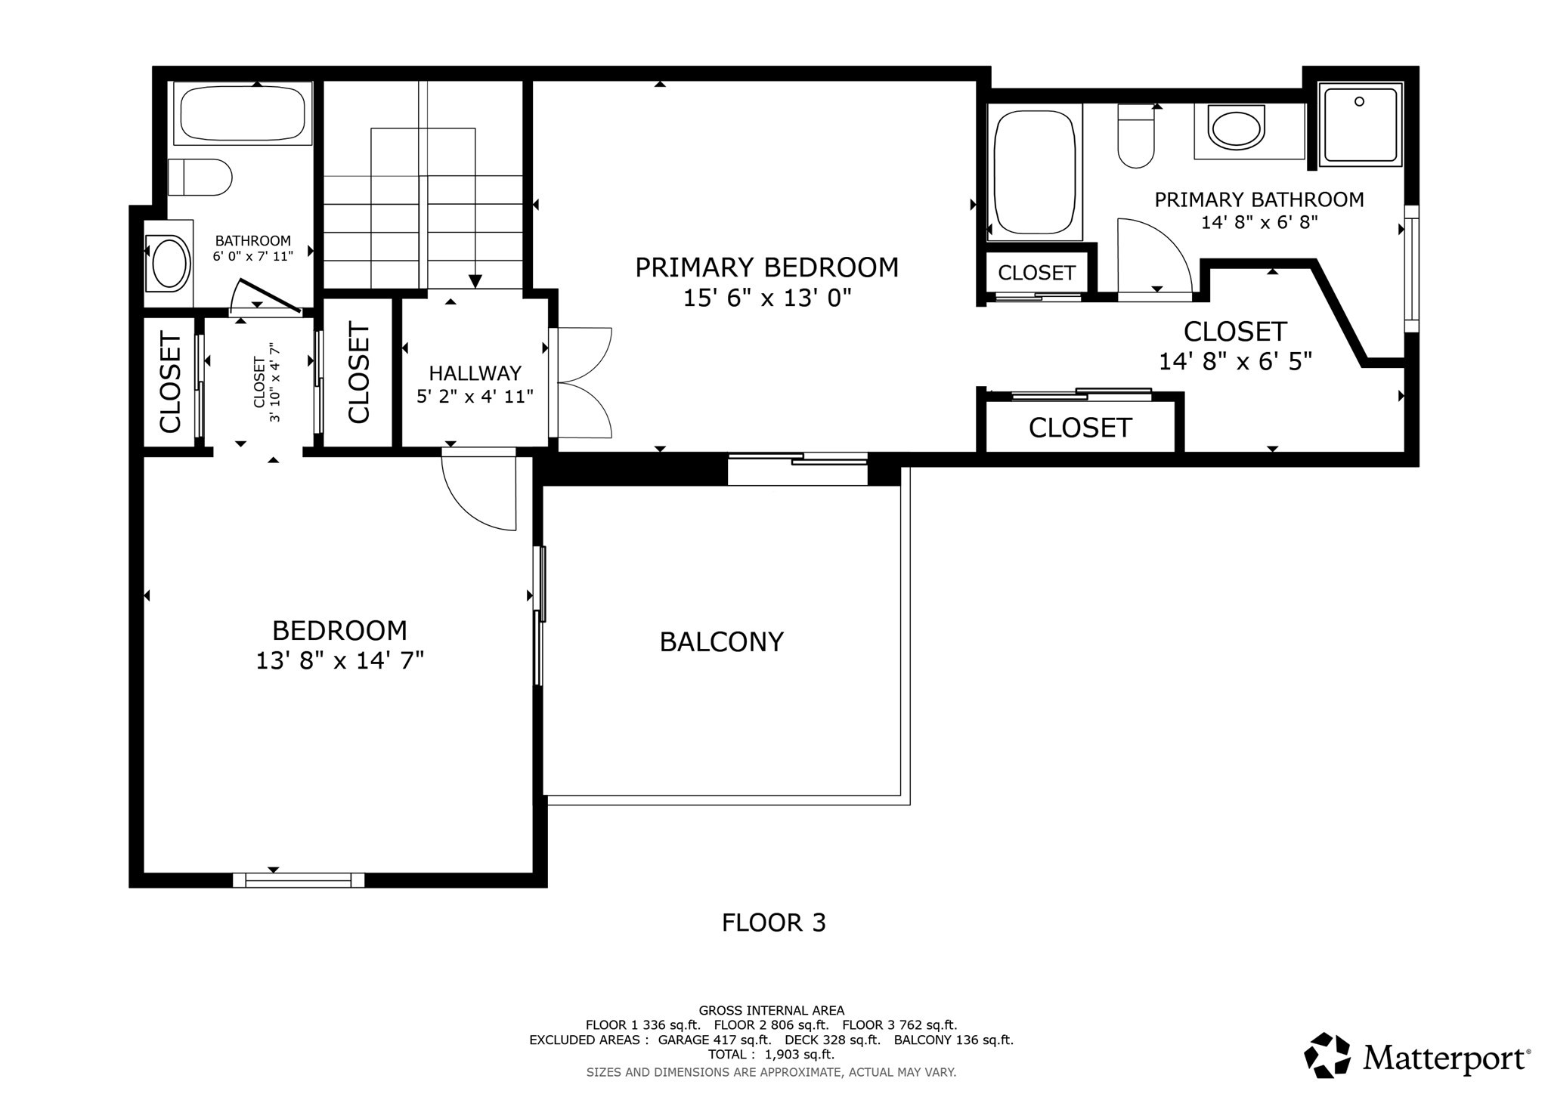
Come see this extremely gorgeous multi-level town home in the most private, serene nature setting this complex has to offer. This sun-filled, move-in ready home has three levels of generous living space. An inviting entryway welcomes you into the home. Venture through the living room with fire place to find an eat-in kitchen tastefully updated with granite countertops, stainless steel appliances, and solid stone back splash. This main level includes a dining area, sliders to an expansive covered deck, large closets, and a modern updated half bath. The second floor has two large bedrooms both with full baths and access to a second sprawling deck. The main bedroom has a Jacuzzi tub, tiled walk in shower, walk in closet, and new floors throughout The lower level includes a family / play room / office, a laundry room, storage, and two car garage. Don't miss the most desirable floorplan and perfect unit placement in this community.Open house Saturday & Sunday 1-2PM
Details
| MLS # | 73572100 |
|---|---|
| Listing Type | For Sale |
| Style | Condominium |
| Building Name | Sanctuary |
| HOA Dues | $462 |
| Sub-Type | Resale |
| Status | Active Under Contract |
| Year | 1986 |
| Days On Site | 16 |
| Listing Provided By | Boston Hub Real Estate | Joseph Firicano |
Features
| Bed(s) | 2 |
|---|---|
| Bath(s) | 3 Total |
| SQ Feet | 1,955 |
| Garage | 2 |
| Basement | Y |
| Story(s) | 3 |
| Units | 172 |
| Zoning | RES |
| Acreage | 22.96 |
Interior
| Rooms Total | 6 |
|---|---|
| Cooling Yes / No | Yes |
| Cooling | Central Air |
| Heating Yes / No | Yes |
| Heating | Central, Forced Air, Natural Gas |
| Interior Features | Home Office, Central Vacuum |
| Window Features | Insulated Windows |
| Appliances | Range, Dishwasher, Disposal, Microwave, Refrigerator, Washer, Dryer |
| Fireplace Features | Living Room |
| Fireplaces Total | 1 |
| Fireplace Yes / No | Yes |
| Flooring | Tile, Laminate, Hardwood |
Exterior
| Exterior Features | Porch, Deck, Deck - Roof |
|---|---|
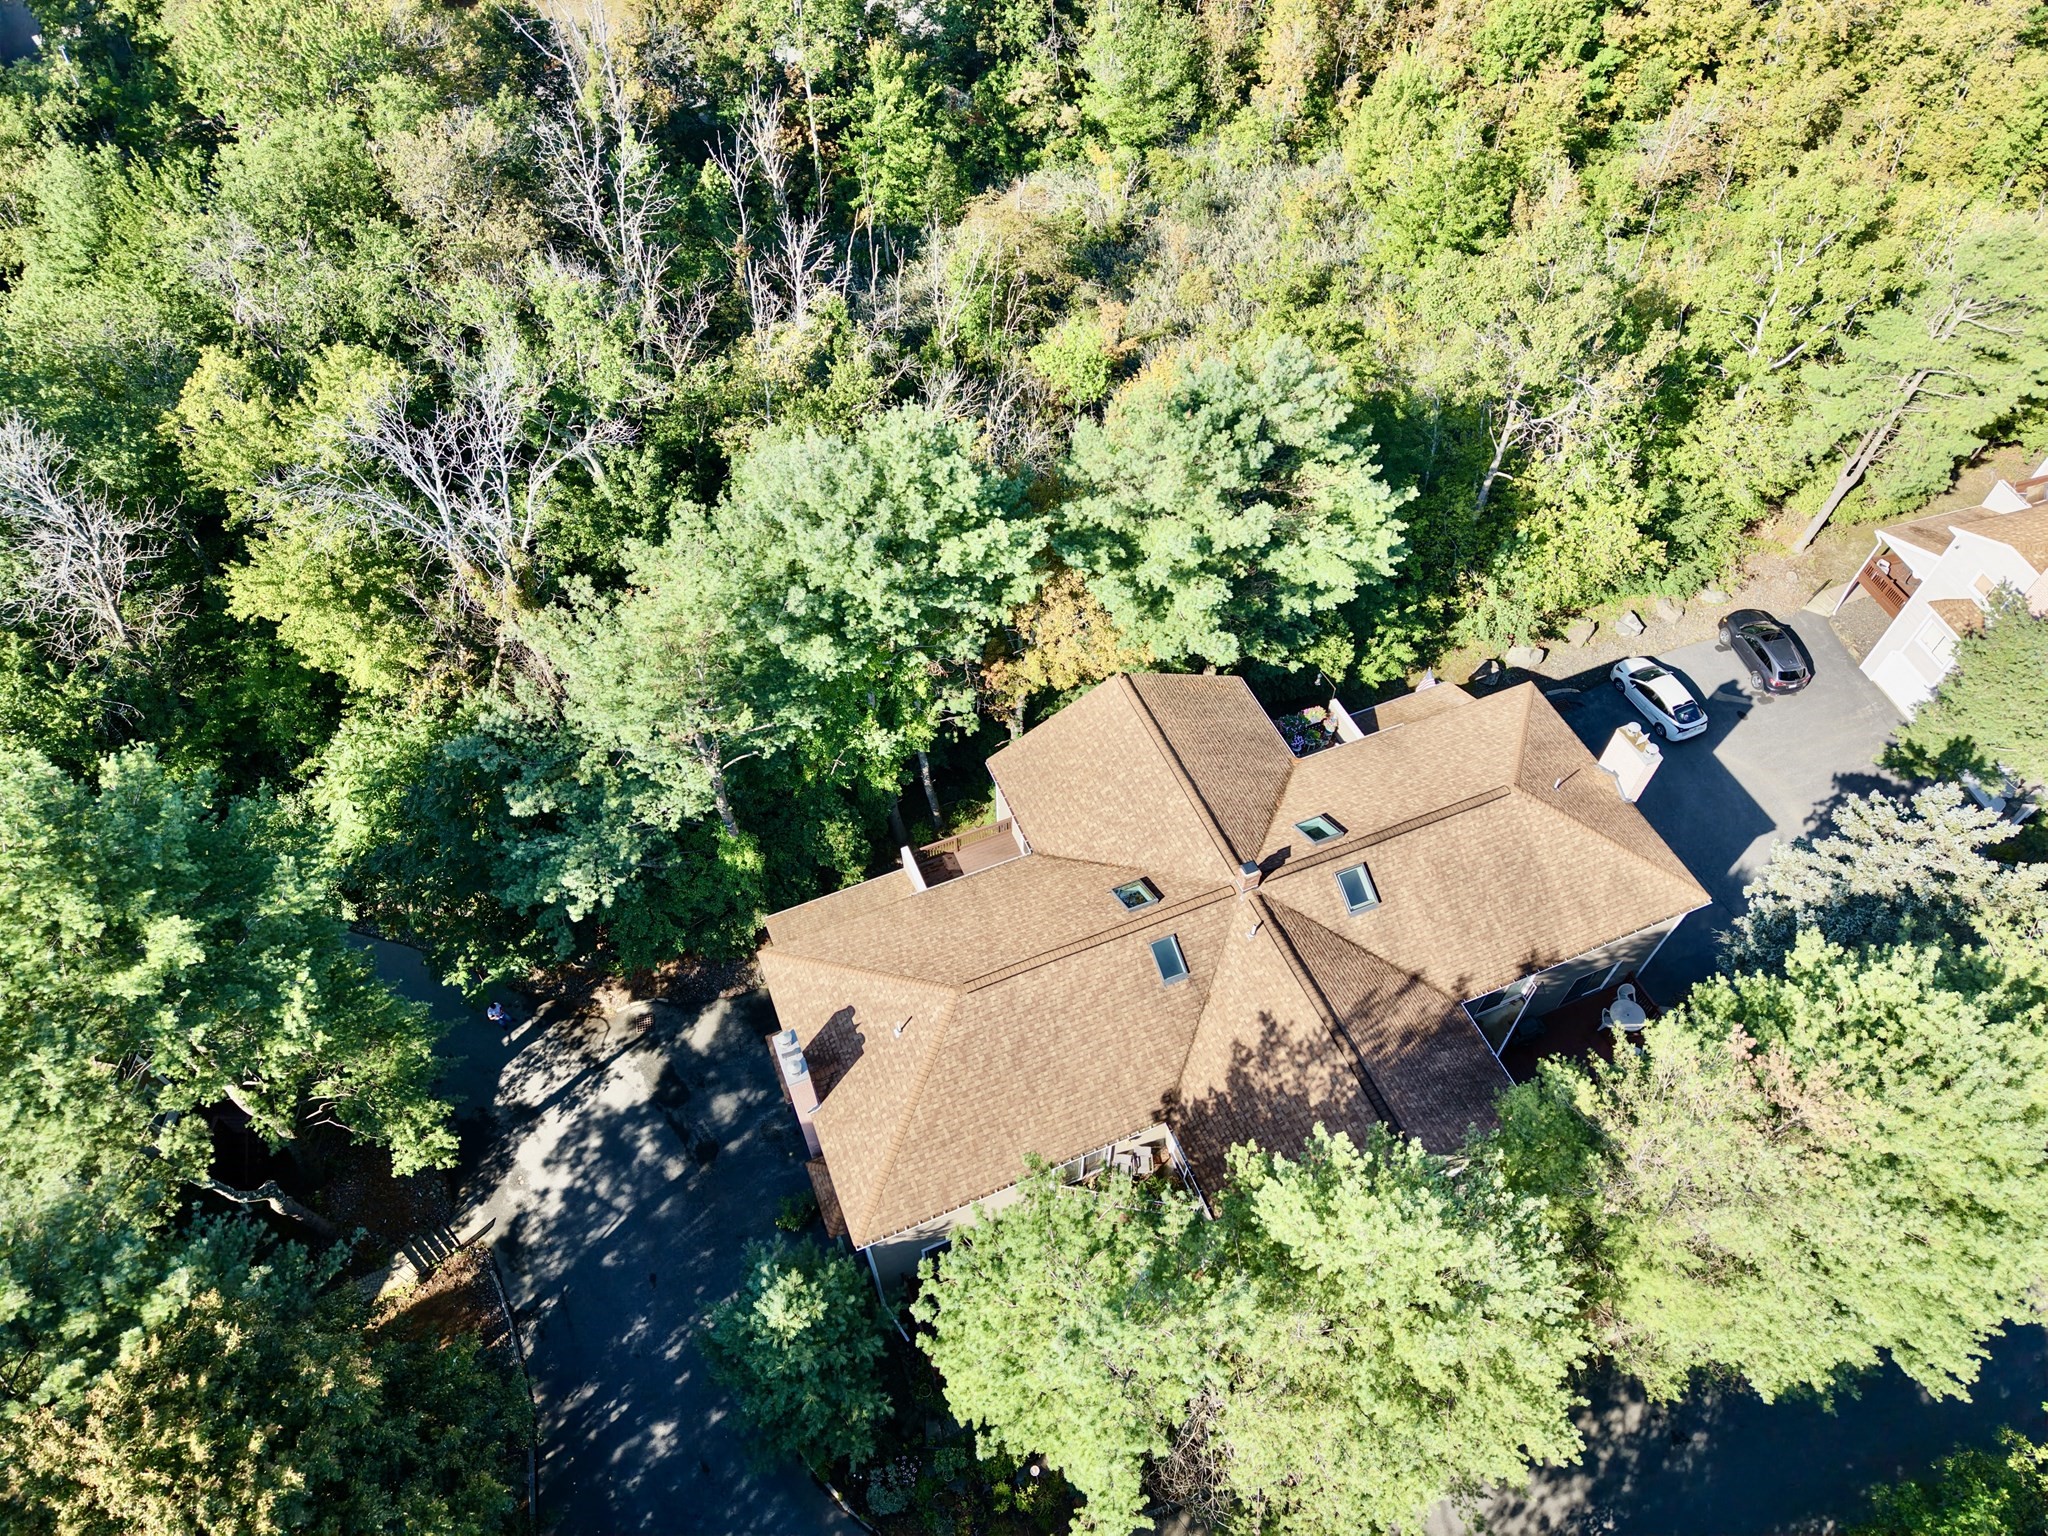
| Roof | Shingle |
| Security Features | Security System |
| Construction Materials | Frame, Stone |
Parking
| Garage Yes / No | Yes |
|---|---|
| Attached Garage Yes / No | Yes |
| Parking Features | Attached, Under, Garage Door Opener, Off Street, Deeded |
Utilities
| Utilities | for Gas Range |
|---|---|
| Sewer | Public Sewer |
| Electric | Circuit Breakers, 200+ Amp Service |
Taxes
| Tax Annual Amount | 5879 |
|---|---|
| Tax Assessed Value | 518400 |
| Tax Lot | 0001 |
| Tax Year | 2025 |
| Tax Map Number | 12 |
Location
| Community Features | Public Transportation, Shopping, Park, Walk/Jog Trails, Conservation Area |
|---|---|
| Senior Community Yes / No | No |
Area Information
| State | MA |
|---|---|
| County | Essex |
| City | Salem |
| Zip Code | 01970 |
| Area | Essex |
| School District | Salem High School |
| Elementary School | Saltonstall |
| High School | Salem High School |
| Listing VS Median (in 01970) | |
Price: $565,000 low | high Med: $497,000 sqft: 1,955 low | high Med: 1,249 $ / sqft: $289 low | high Med: $414 On site: 16 low | high Med: 25.5 | |
Market Activity 01970
Request a showing
Request a showing
Contact
Learn More About This Property

| State | MA |
|---|---|
| County | Essex |
| City | Salem |
| Zip Code | 01970 |
| Area | Essex |
| School District | Salem High School |
| Elementary School | Saltonstall |
| High School | Salem High School |
| Listing VS Median (in 01970) | |
Price: $565,000 low | high Med: $497,000 sqft: 1,955 low | high Med: 1,249 $ / sqft: $289 low | high Med: $414 On site: 16 low | high Med: 25.5 | |