
Description
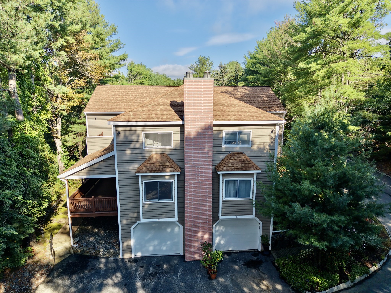
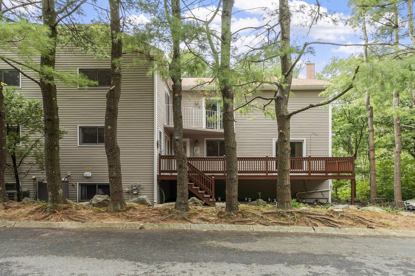
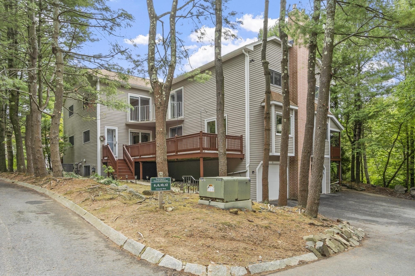
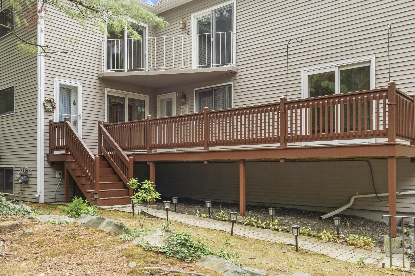
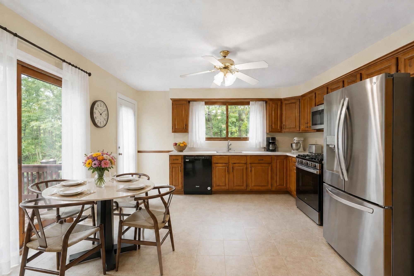
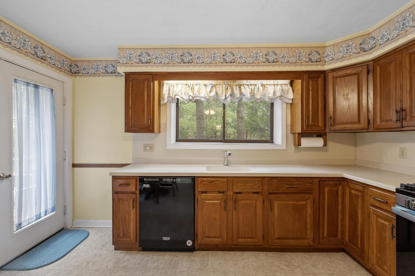
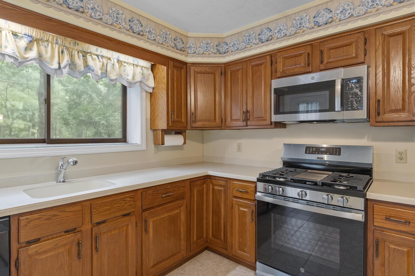
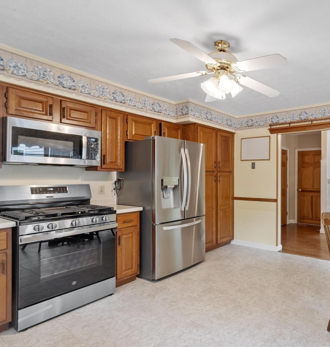
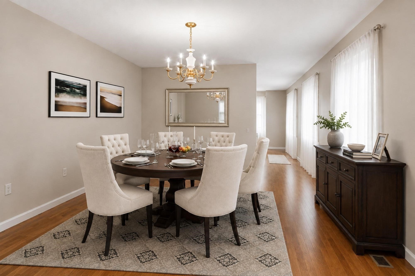
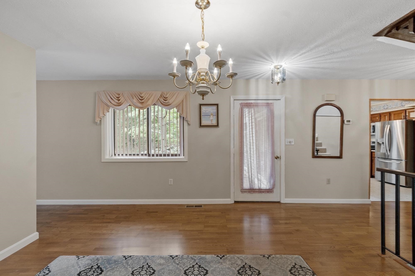
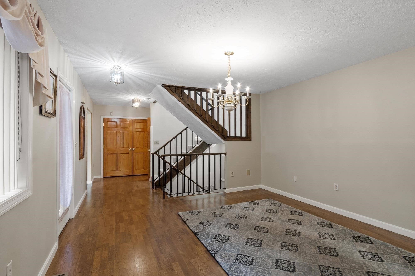
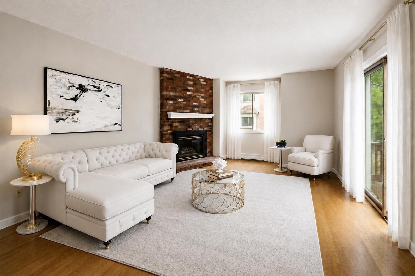
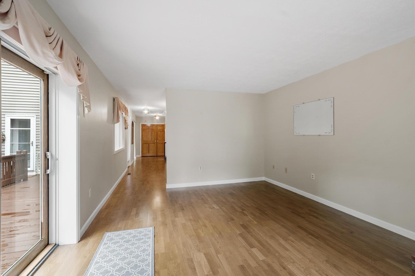
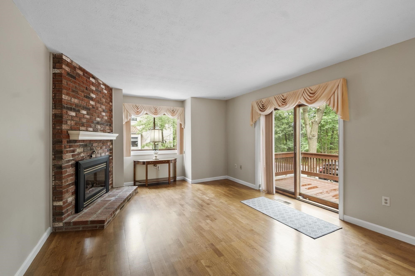
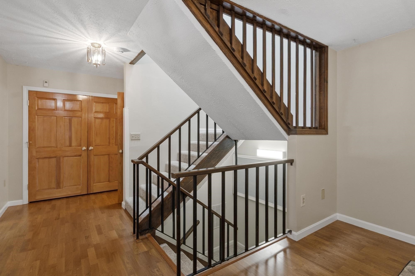
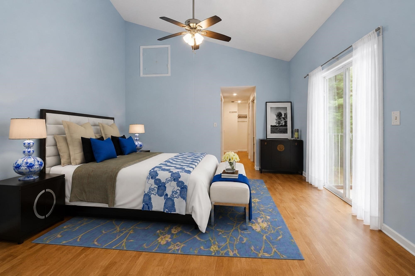
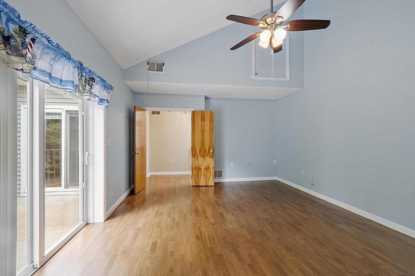
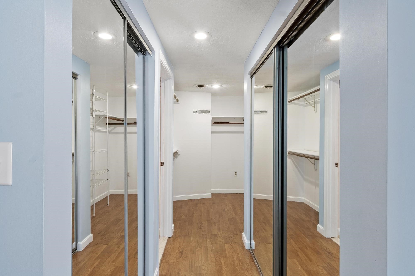
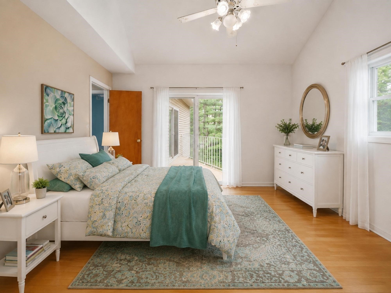
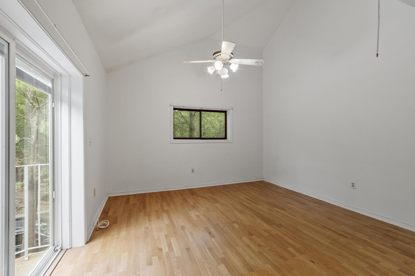
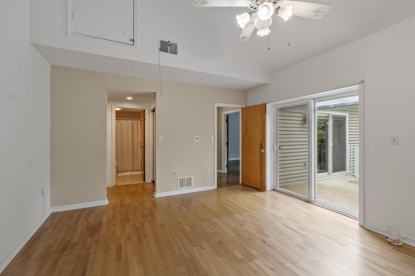
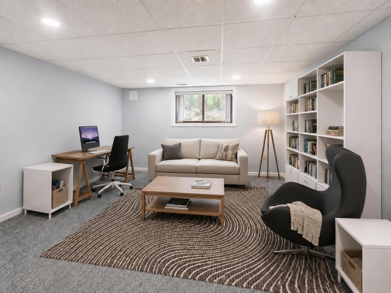
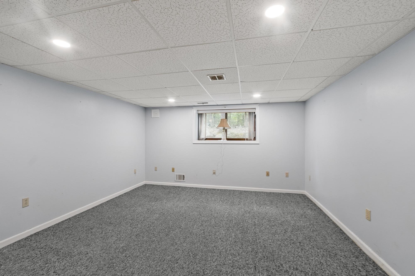
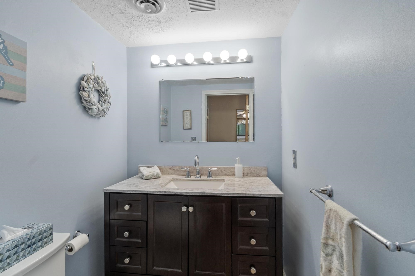
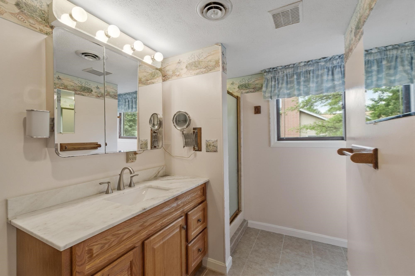
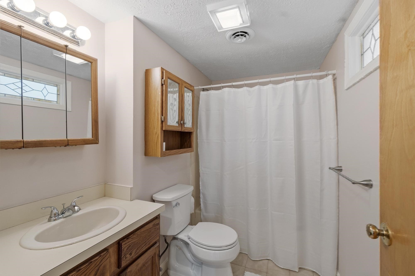
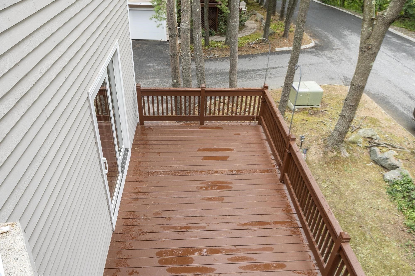
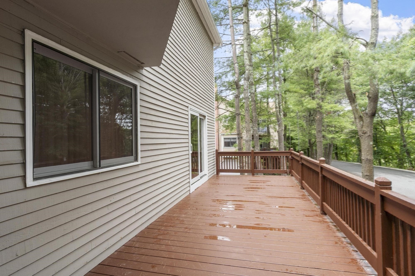
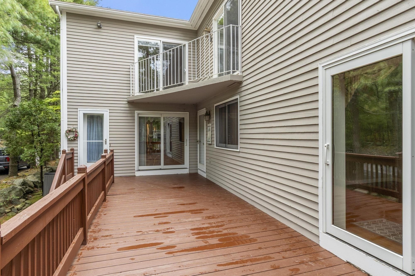
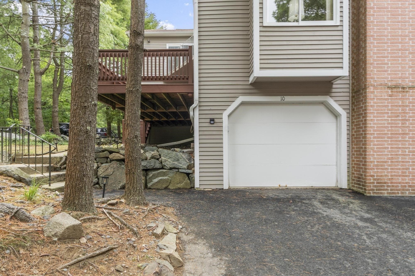
Located within "The Sanctuary" condominium development, 10 Celestial Way is available for a new owner's next chapter. Built in 1986, this well-maintained, end unit residence offers over 2100 square feet of living space, providing an exceptional opportunity for those seeking a more spacious townhome. This lovely home is designed for both comfort and convenience, spanning three stories. The main level contains the kitchen, dining room, living room and a half bath. The eat-in kitchen is fully applianced; a brand new gas range was just installed. The separate formal dining room will be appreciated for those special occasion dinners and holiday gatherings. A generous living room enhanced by a gas fireplace will provide a welcomed respite for relaxing or entertaining guests. Both the dining room and living room offer exterior access to the larger of the two decks. A convenient half bath completes the first level. The second levels boasts two spacious bedrooms, each with a vaulted ceiling, creating a sense of spaciousness and have adjoining, private, full bathrooms. Both bedroom suites provide multiple closets, including a walk-in for the main. The lowest level of the home contains a finished room which lends itself to either a family room, home office or hobby/exercise area. The laundry area is likewise located in the lower level and is equipped with conveying washer and dryer. The furnace and a/c condenser which were recently serviced, are about ten years old while the water heater was replaced only one year ago. The home is also equipped with a central vacuum system. The property includes two, dedicated tandem garage spaces, ensuring secure and accessible parking. The garage also contains some storage space and handy wall-hung cabinets. The development is in a sought-after location due to its close proximity to a variety of shopping options, services, restaurants and Highland Park. One domestic pet allowed; pet policy in attached docs. This is an estate sale.
Details
| MLS # | 73565173 |
|---|---|
| Listing Type | For Sale |
| Style | Condominium |
| Building Name | The Sanctuary |
| HOA Dues | $462 |
| Sub-Type | Resale |
| Status | Pending |
| Year | 1986 |
| Days On Site | 35 |
| Listing Provided By | Sterling Stone R. E., Inc. | Jean Kearney McGillick |
Features
| Bed(s) | 2 |
|---|---|
| Bath(s) | 3 Total |
| SQ Feet | 1,955 |
| Garage | 2 |
| Basement | Y |
| Story(s) | 3 |
| Units | 172 |
| Zoning | Res |
| Acreage | 22.96 |
Interior
| Rooms Total | 6 |
|---|---|
| Cooling Yes / No | Yes |
| Cooling | Central Air |
| Heating Yes / No | Yes |
| Heating | Forced Air, Natural Gas |
| Interior Features | Central Vacuum |
| Appliances | Range, Dishwasher, Refrigerator, Washer, Dryer, Range Hood |
| Fireplace Features | Living Room |
| Fireplaces Total | 1 |
| Fireplace Yes / No | Yes |
| Flooring | Tile, Carpet, Laminate, Hardwood |
Exterior
| Exterior Features | Deck, Balcony |
|---|---|
| Roof | Shingle |
| Construction Materials | Frame |
Parking
| Garage Yes / No | Yes |
|---|---|
| Attached Garage Yes / No | Yes |
| Parking Features | Under, Garage Door Opener, Storage, Tandem |
Utilities
| Sewer | Public Sewer |
|---|
Taxes
| Tax Annual Amount | 5730 |
|---|---|
| Tax Assessed Value | 531500 |
| Tax Block | 0001 |
| Tax Lot | 840 |
| Tax Year | 2026 |
| Tax Map Number | 12 |
Location
| Senior Community Yes / No | No |
|---|
Area Information
| State | MA |
|---|---|
| County | Essex |
| City | Salem |
| Zip Code | 01970 |
| Area | Essex |
| Listing VS Median (in 01970) | |
Price: $559,900 low | high Med: $499,000 sqft: 1,955 low | high Med: 1,078 $ / sqft: $286 low | high Med: $465 On site: 35 low | high Med: 21 | |
Market Activity 01970
Request a showing
Request a showing
Contact
Learn More About This Property

| State | MA |
|---|---|
| County | Essex |
| City | Salem |
| Zip Code | 01970 |
| Area | Essex |
| Listing VS Median (in 01970) | |
Price: $559,900 low | high Med: $499,000 sqft: 1,955 low | high Med: 1,078 $ / sqft: $286 low | high Med: $465 On site: 35 low | high Med: 21 | |