21 Balfour Street,Lexington, MA 02421
Lexington, MA 02421

Description
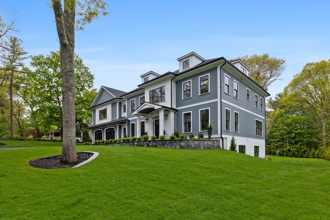
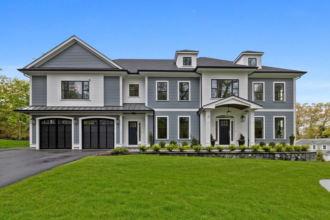
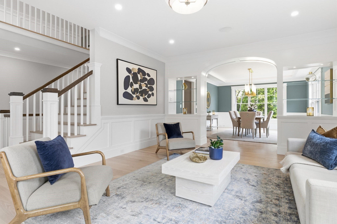
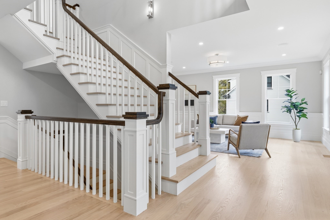
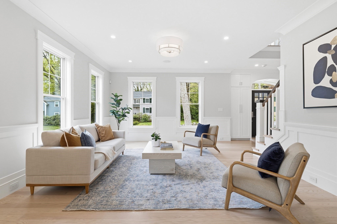
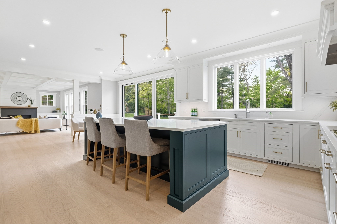
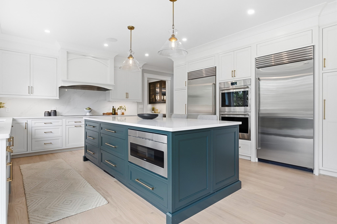
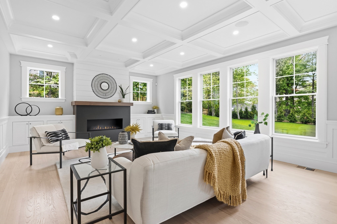
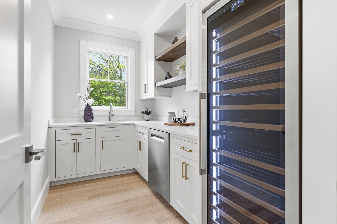
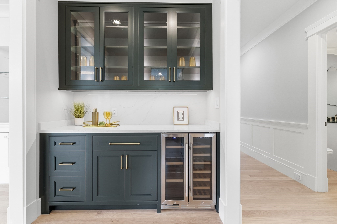
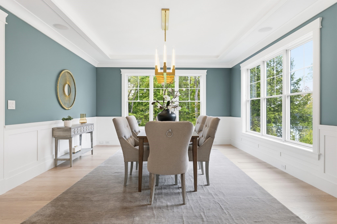
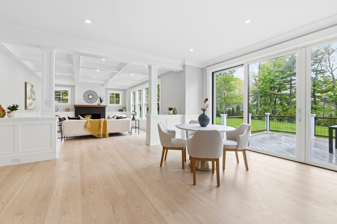
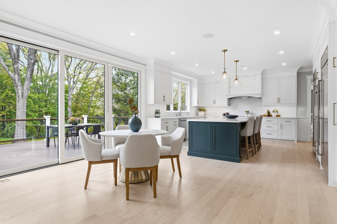
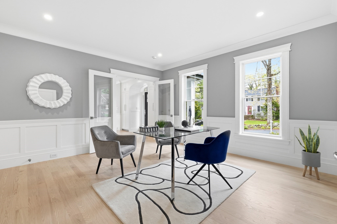
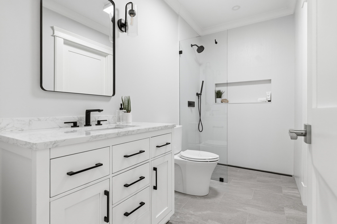
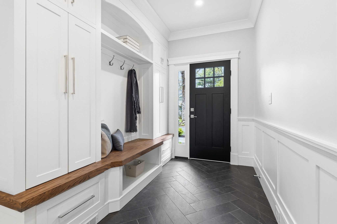
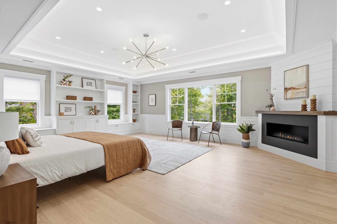
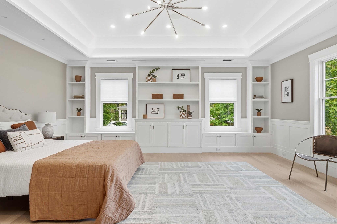
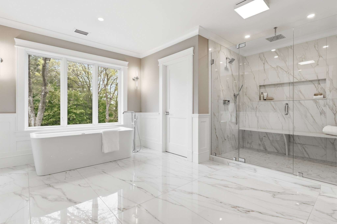
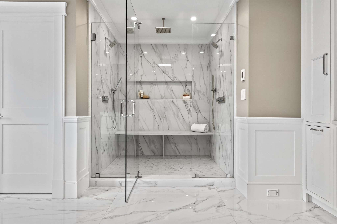
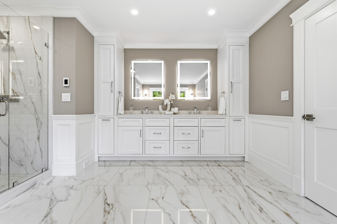
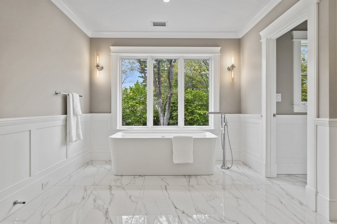
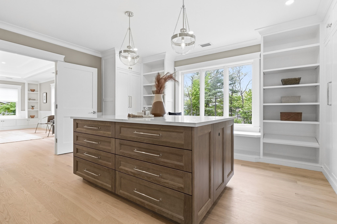
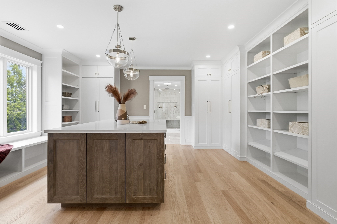
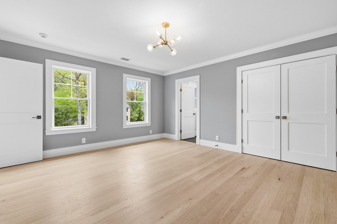
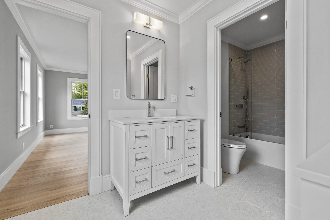
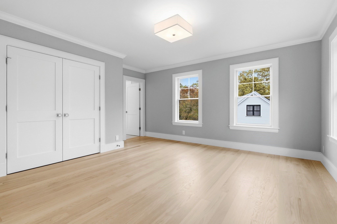
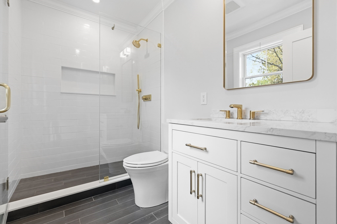
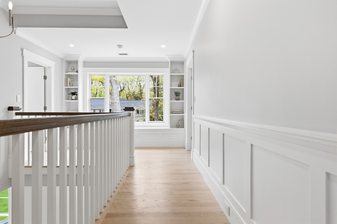
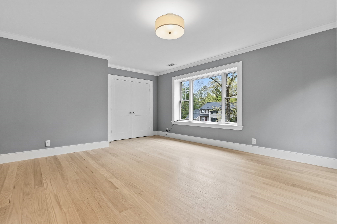
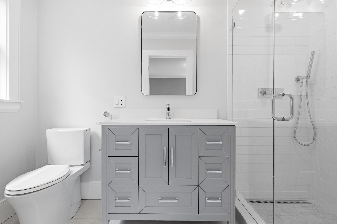
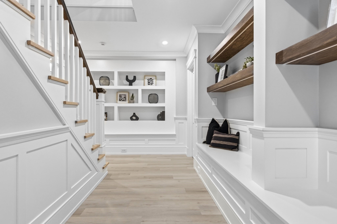
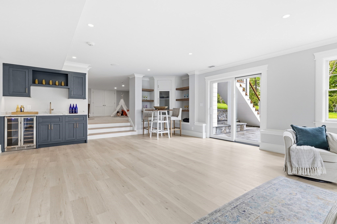
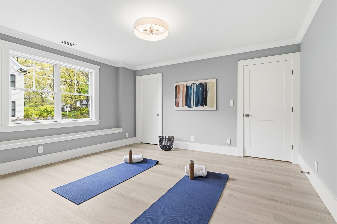
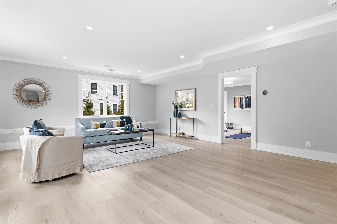
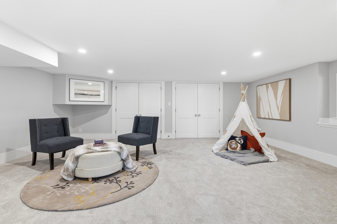
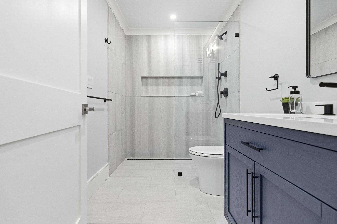
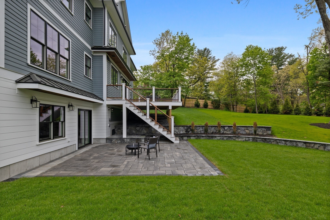
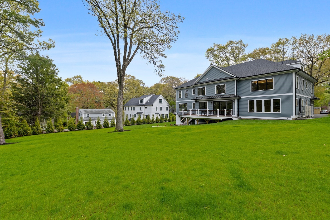
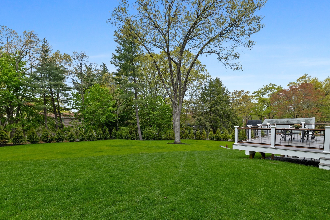
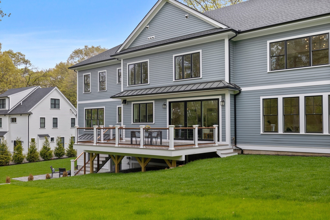
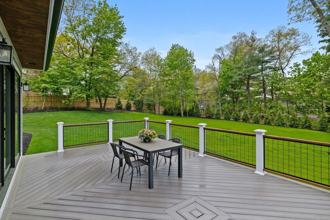
Outstanding new construction Colonial by top development group featuring superb craftsmanship and exquisite details throughout highlighting the finest millwork, cabinetry and built-ins. A brilliantly designed main level with front and rear staircases, designer kitchen with extensive custom cabinetry, oversized island, Wolf appliances and separate Sub-Zero refrigerator and freezer, along with a butler's pantry and separate prep kitchen. The flexible layout throughout provides options for a bedroom/office on main level, as well as, the lower level. Five generous bedrooms on the second level including the stunning primary suite will exceed all expectations. The finished walk-out lower level offers wonderful entertainment options with beverage center, full bath, recreational and exercise areas leading out to an expansive stone patio, custom designed deck and sprawling gorgeous backyard. Located in a sought after neighborhood with easy access to the town center and numerous amenities.
Details
| MLS # | 73519860 |
|---|---|
| Listing Type | For Sale |
| Style | House |
| Sub-Type | Resale |
| Status | Active |
| Year | 2026 |
| Days On Site | 138 |
| Listing Provided By | Compass | The Joyce Team |
Features
| Bed(s) | 6 |
|---|---|
| Bath(s) | 7 Total |
| SQ Feet | 7,123 |
| Garage | 2 |
| Basement | Y |
| Zoning | RES |
| Acreage | 0.67 |
| Golf Course | Yes |
Interior
| Rooms Total | 13 |
|---|---|
| Cooling Yes / No | Yes |
| Cooling | Central Air, Heat Pump |
| Heating Yes / No | Yes |
| Heating | Central, Forced Air, Heat Pump, Electric |
| Interior Features | Bathroom - Full, Bathroom - Tiled With Shower Stall, Closet/Cabinets - Custom Built, Recessed Lighting, Wainscoting, Crown Molding, Walk-In Closet(s), Lighting - Overhead, Wet bar, Countertops - Stone/Granite/Solid, Office, Bedroom, Game Room, Kitchen, Central Vacuum, Wet Bar, Wired for Sound, High Speed Internet, Other |
| Window Features | Insulated Windows, Screens |
| Appliances | Water Heater, Range, Oven, Dishwasher, Disposal, Microwave, Refrigerator, Freezer, Wine Refrigerator, Range Hood, Other, Wine Cooler, Second Dishwasher |
| Fireplace Features | Family Room, Master Bedroom |
| Fireplaces Total | 2 |
| Fireplace Yes / No | Yes |
| Flooring | Tile, Carpet, Hardwood, Flooring - Hardwood |
Exterior
| Exterior Features | Deck, Patio, Rain Gutters, Professional Landscaping, Sprinkler System, Decorative Lighting, Screens, Stone Wall |
|---|---|
| Roof | Shingle, Metal |
| Construction Materials | Frame |
| Foundation Details | Concrete Perimeter |
| Lot Features | Cleared |
Parking
| Garage Yes / No | Yes |
|---|---|
| Attached Garage Yes / No | Yes |
| Parking Features | Attached, Garage Door Opener, Heated Garage, Paved Drive, Off Street |
| Open Parking Yes / No | Yes |
Utilities
| Utilities | for Electric Range, for Electric Dryer, Washer Hookup |
|---|---|
| Sewer | Public Sewer |
| Electric | Circuit Breakers |
Taxes
| Tax Annual Amount | 0 |
|---|---|
| Tax Assessed Value | 0 |
| Tax Year | 2026 |
Location
| Community Features | Public Transportation, Shopping, Pool, Tennis Court(s), Park, Walk/Jog Trails, Golf, Medical Facility, Bike Path, Conservation Area, Highway Access, House of Worship, Public School |
|---|---|
| Senior Community Yes / No | No |
Area Information
| State | MA |
|---|---|
| County | Middlesex |
| City | Lexington |
| Zip Code | 02421 |
| Area | Middlesex |
| School District | Lhs |
| Elementary School | Hastings |
| High School | Lhs |
| Listing VS Median (in 02421) | |
Price: $3,675,000 low | high Med: $1,198,950 sqft: 7,123 low | high Med: 1,979 $ / sqft: $516 low | high Med: $611 On site: 138 low | high Med: 74.5 | |
Market Activity 02421
Request a showing
Request a showing
Contact
Learn More About This Property

| State | MA |
|---|---|
| County | Middlesex |
| City | Lexington |
| Zip Code | 02421 |
| Area | Middlesex |
| School District | Lhs |
| Elementary School | Hastings |
| High School | Lhs |
| Listing VS Median (in 02421) | |
Price: $3,675,000 low | high Med: $1,198,950 sqft: 7,123 low | high Med: 1,979 $ / sqft: $516 low | high Med: $611 On site: 138 low | high Med: 74.5 | |
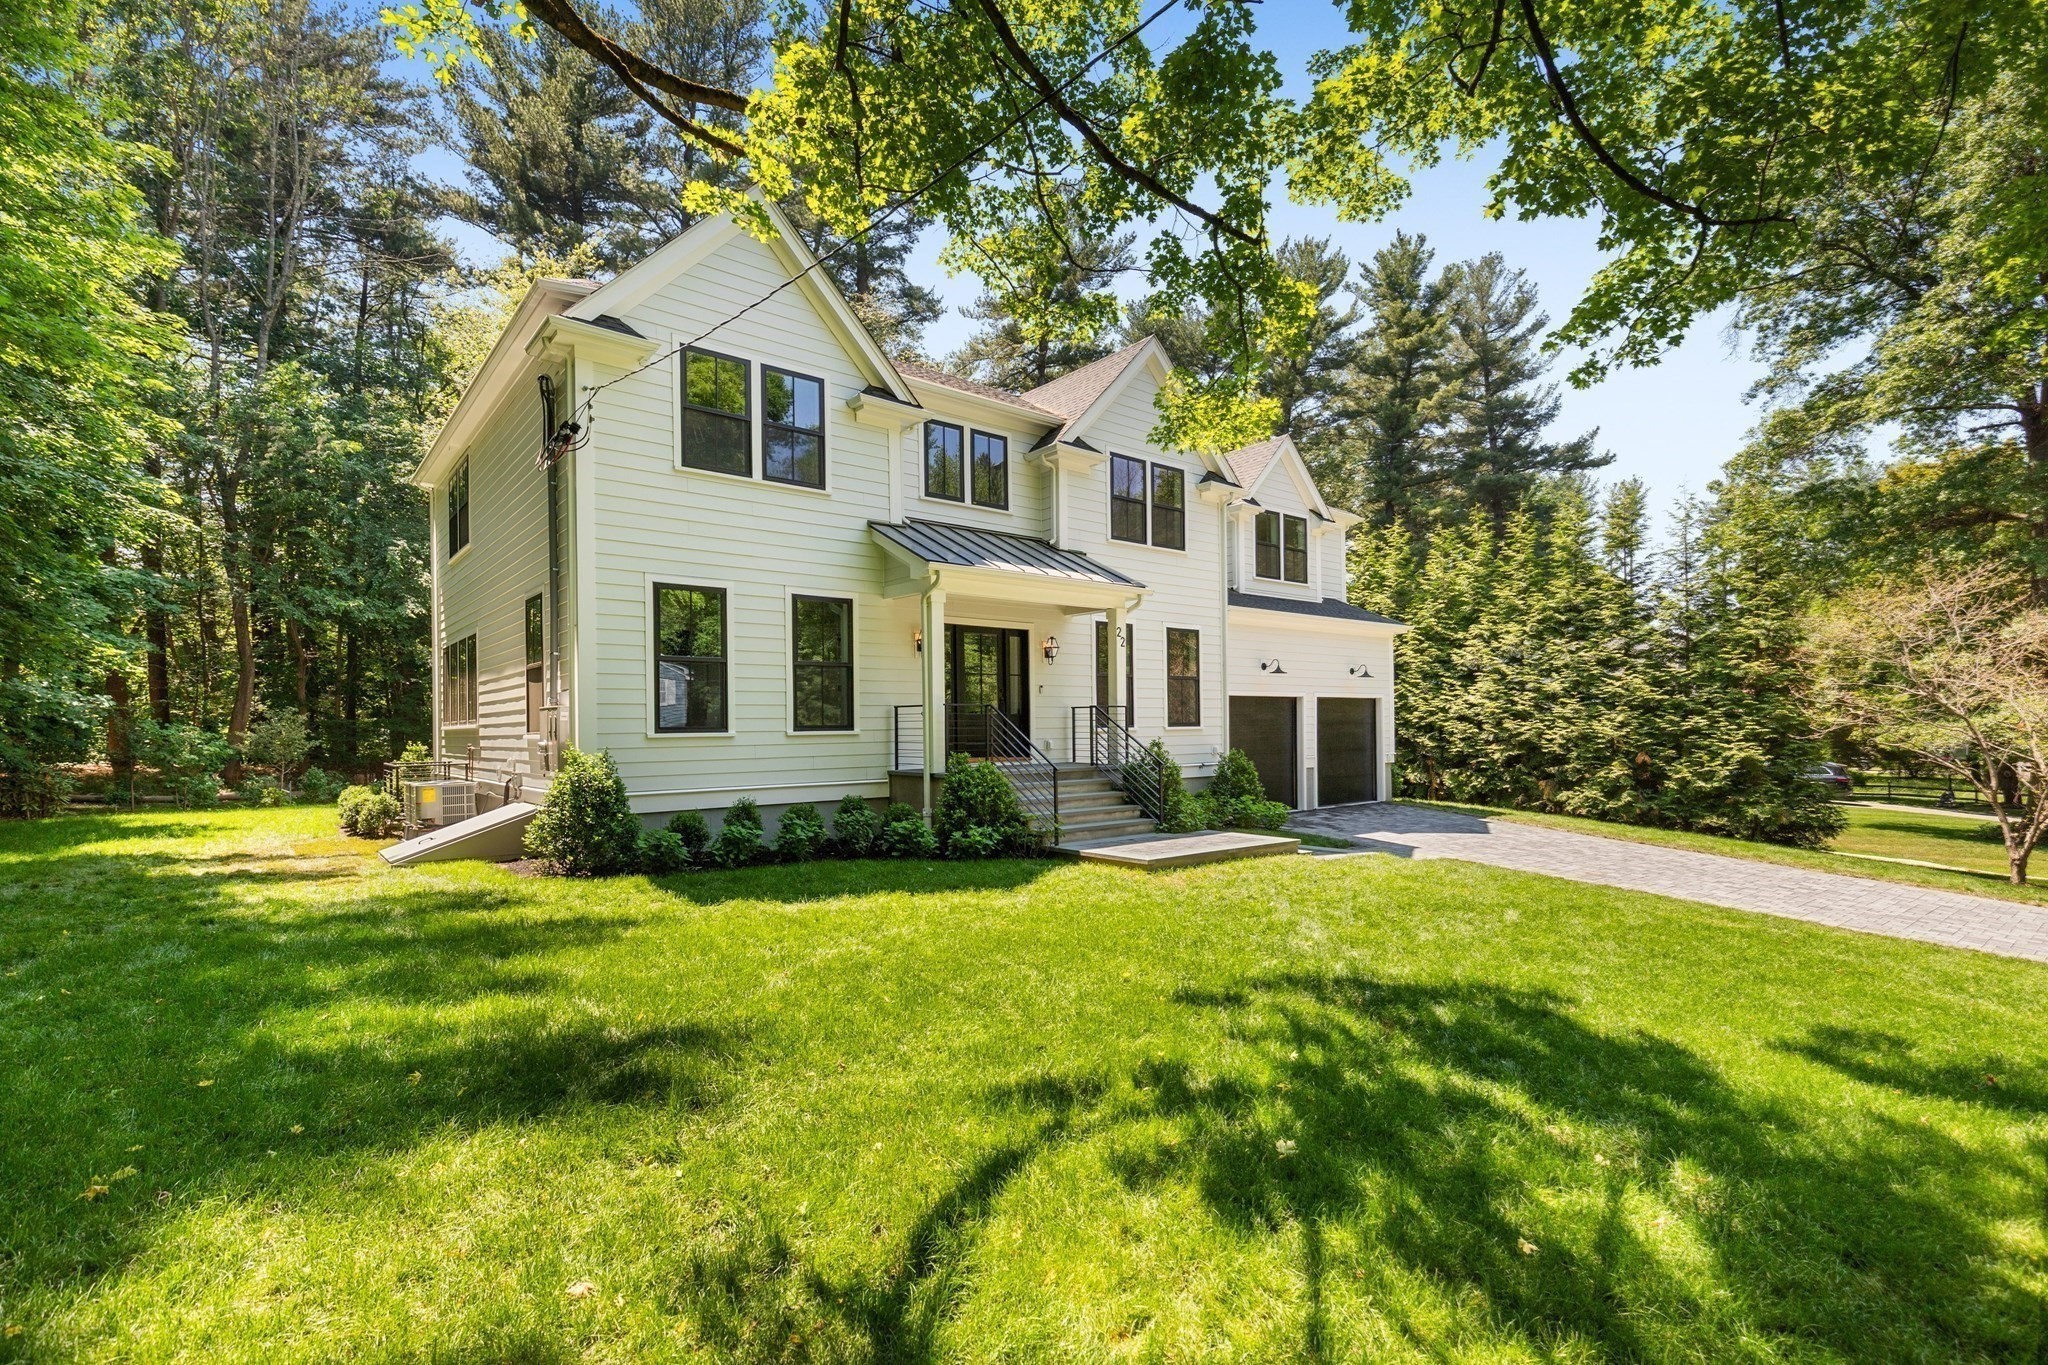 | $2,998,00022 Constitution RdLexington, MA 02421 |
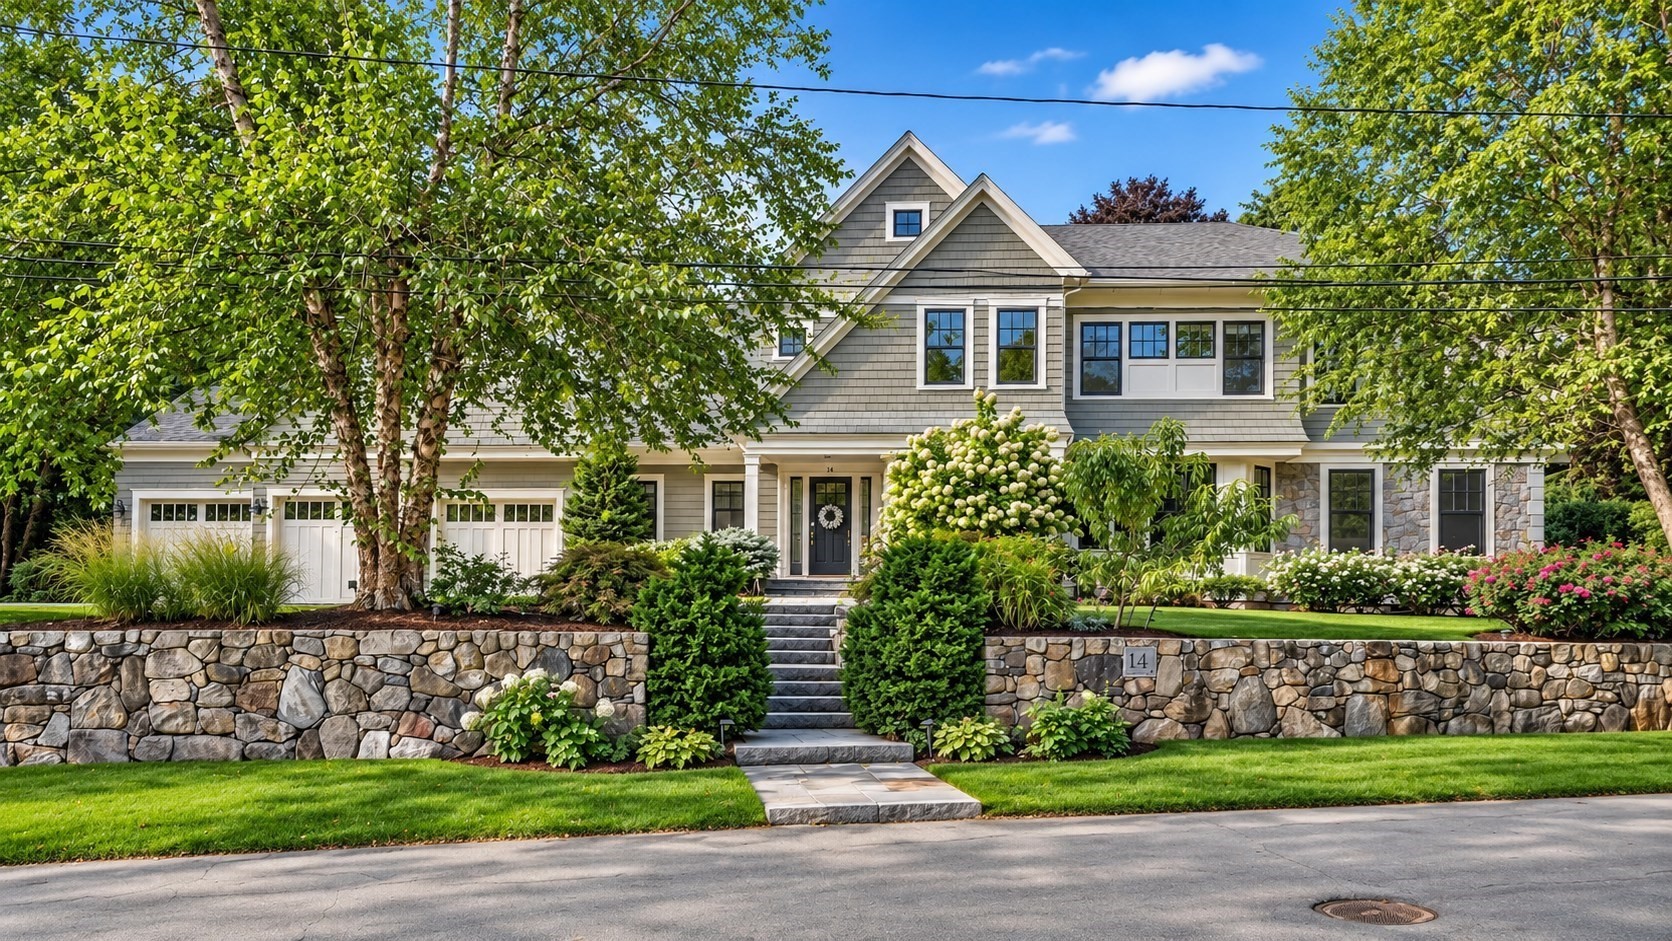 | $4,500,00014 Hastings RdLexington, MA 02421 |