 New Listing
 In-Person: 10/01 12:00 PM - 2:00 PM
In-Person: 10/03 12:00 PM - 2:00 PM
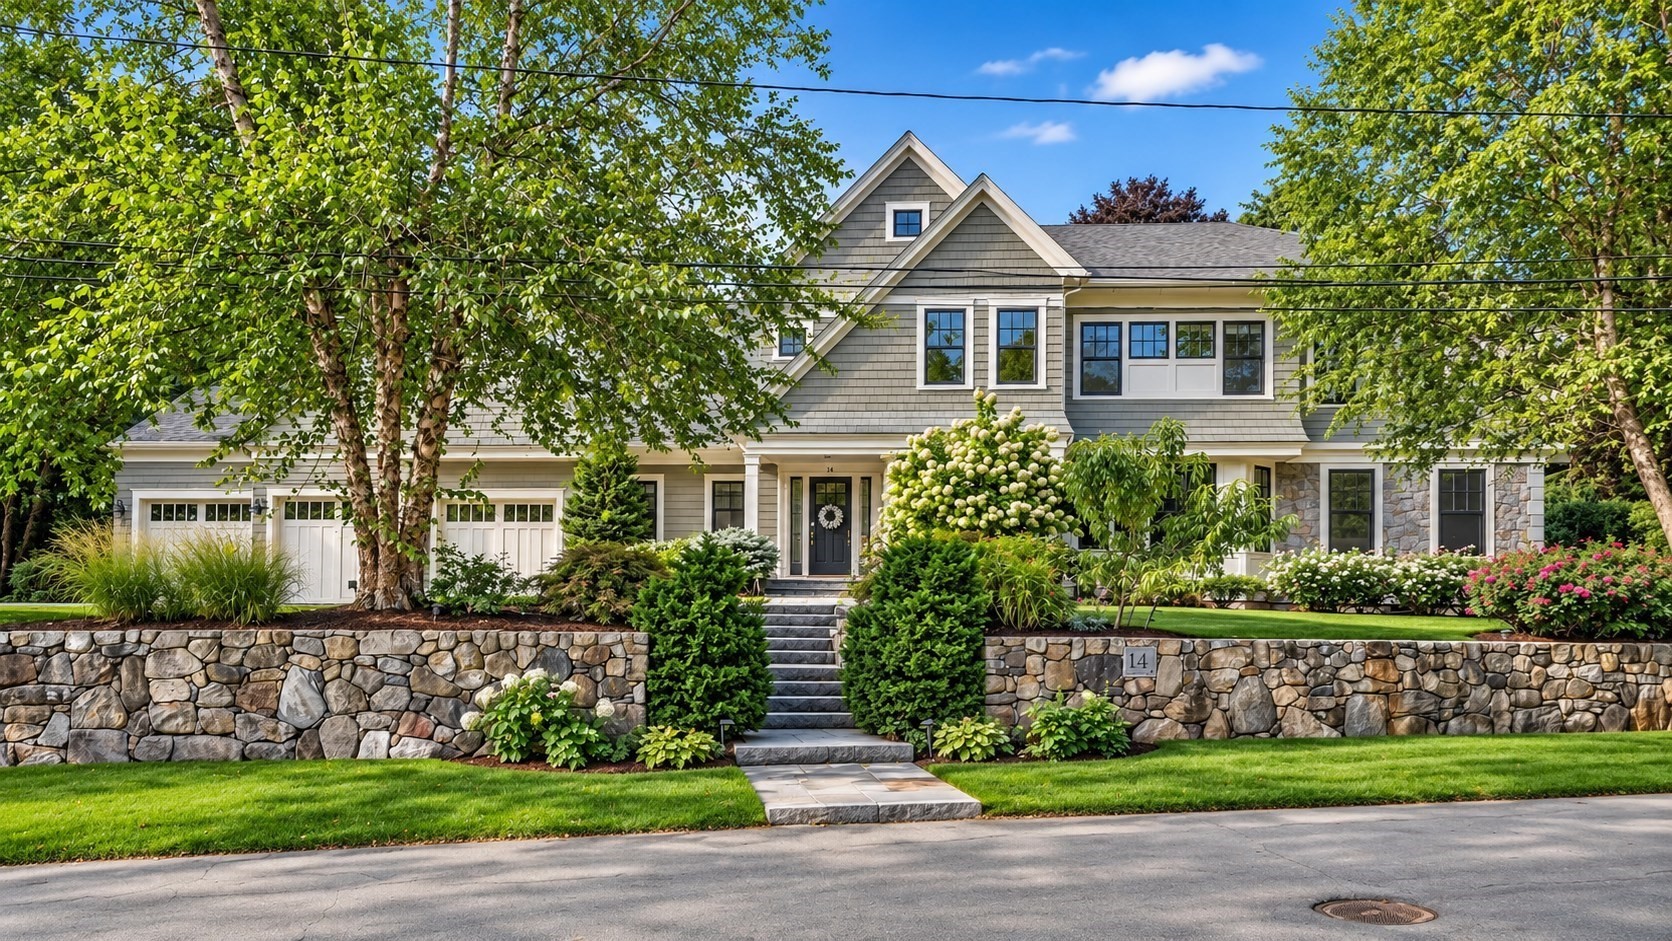
14 Hastings Rd,Lexington, MA 02421
Lexington, MA 02421

Description
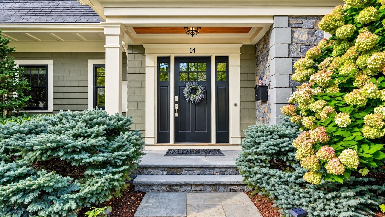
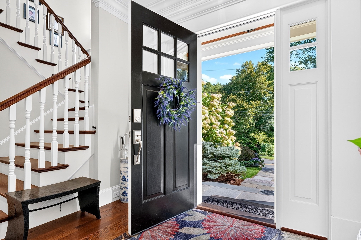
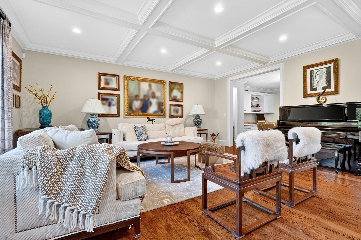
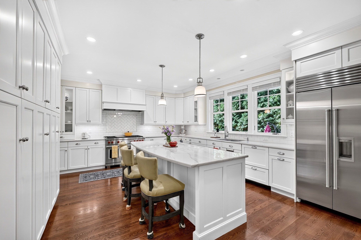
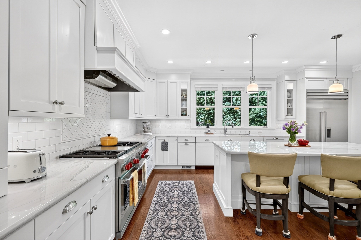
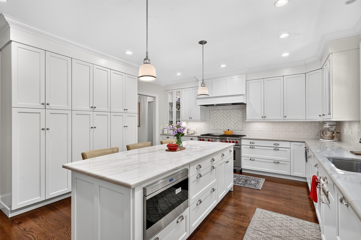
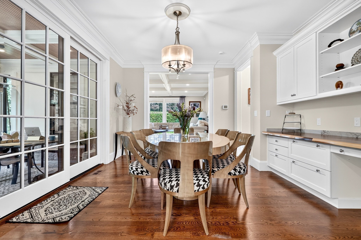
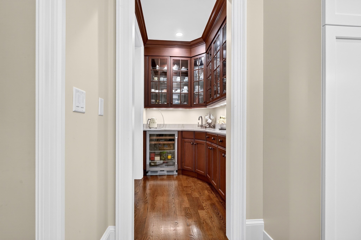
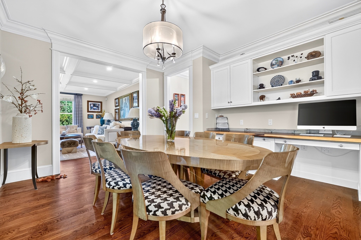
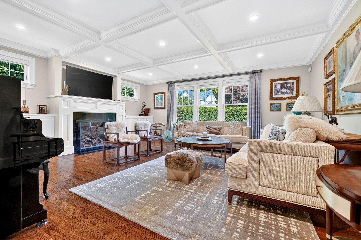
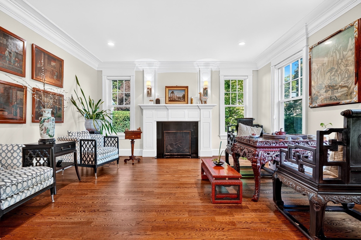
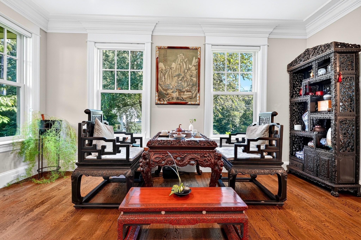
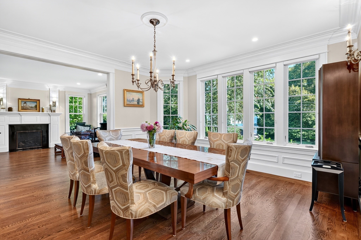
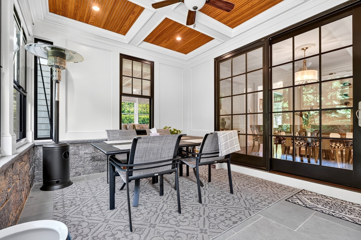
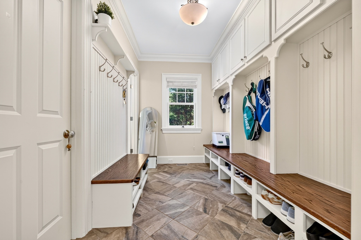
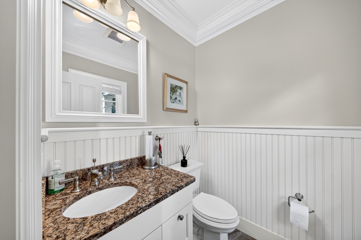
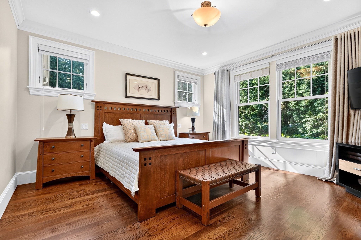
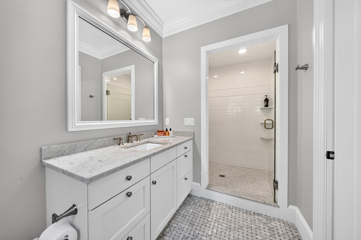
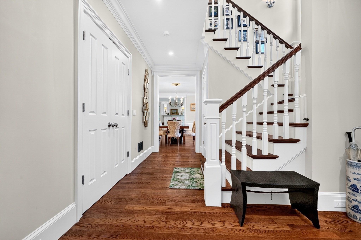
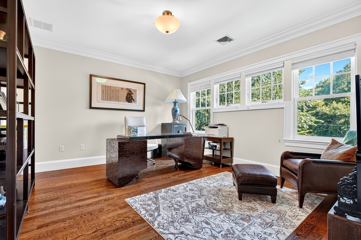
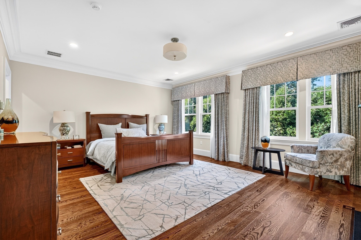
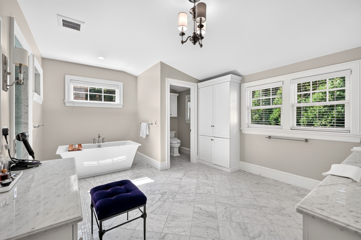
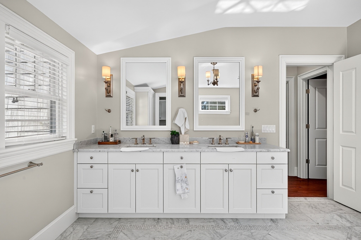
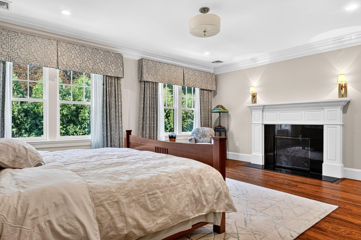
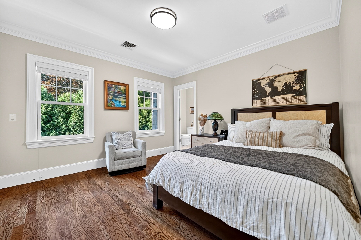
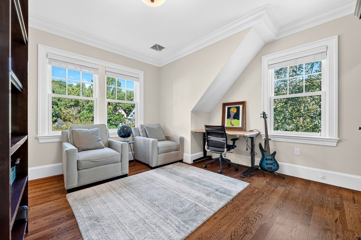
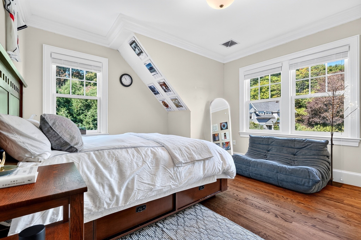
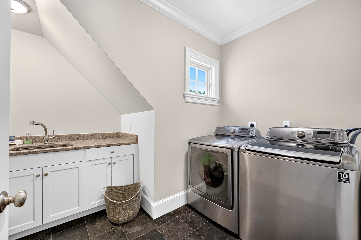
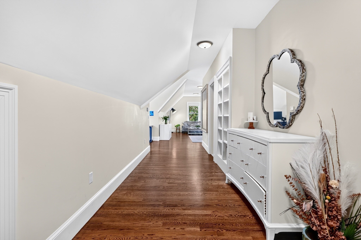
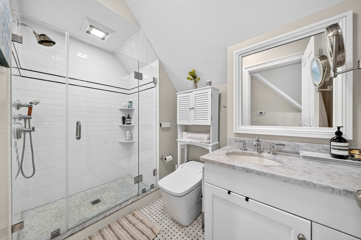
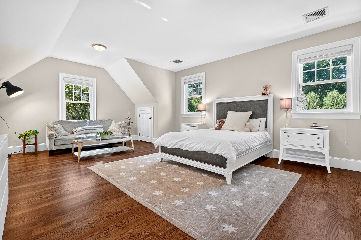
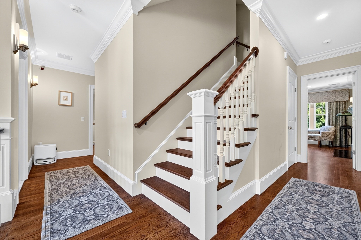
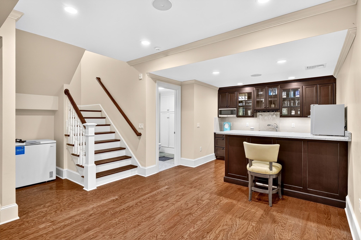
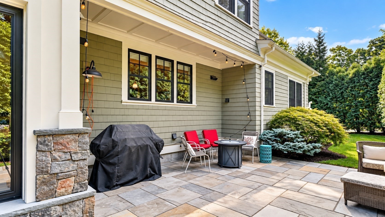
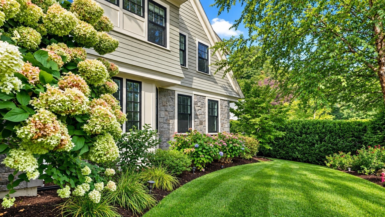
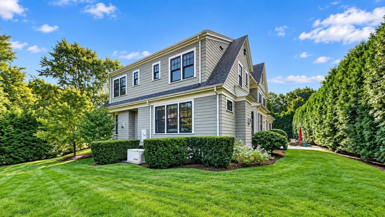
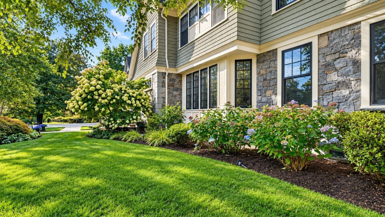
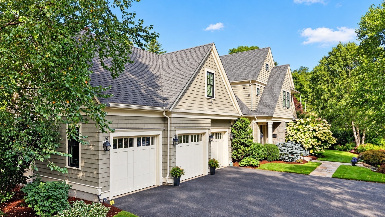
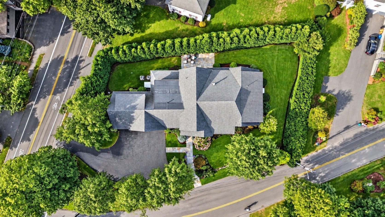
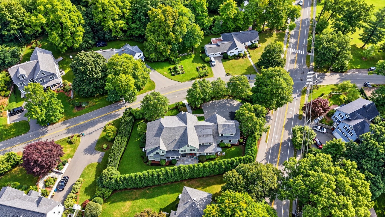
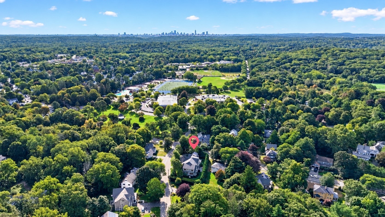
Unprecedented opportunity to own this timeless estate with an unbeatable Lexington Center location. Walking distance to the Lexington Battle Green, the heart of Lexington. Walking distance to the Lexington Town Pool, town tennis and pickleball courts, the track and field. Walking distance to Lexington High School, Bridge Elementary, and Lincoln Park. Walking distance to the Lexington Golf Club. This is a rare chance to have unmatched urban convenience while enjoying the best of suburban life. Overlooking picturesque Hastings Park, this shingle-style home exudes the elegance and class its premier custom builder had in mind. This custom home boasts 7 bedrooms, all with their own en-suite bathrooms, 2 additional half baths, soaring 9' ceilings, beautiful custom millwork, and thoughtfully designed living spaces throughout. The first floor features a chef's kitchen with large island, dining area & butler's pantry, elegant formal dining room, large living room with fireplace, a spacious family room with fireplace & built-ins, an amazing mud room, plus the main level private en-suite guest bedroom. Upstairs, a luxurious primary suite and additional en-suite bedrooms offer comfort and convenience for family and guests. The finished lower level provides even more flexible space, perfect for entertaining, recreation, or guests. A screened porch and huge stone patio with direct gas line for a grill are perfect for entertaining, while the beautiful and mature landscaped yard provides amazing privacy. A large, heated 3-car garage complete this one-of-a-kind home in the heart of Historic Lexington Center.
Details
| MLS # | 73583930 |
|---|---|
| Listing Type | For Sale |
| Style | House |
| Sub-Type | Resale |
| Status | Active |
| Year | 2014 |
| Days On Site | 1 |
| Listing Provided By | Blue Ocean Realty, LLC | Rose Hall |
Features
| Bed(s) | 7 |
|---|---|
| Bath(s) | 9 Total |
| SQ Feet | 7,719 |
| Garage | 3 |
| Basement | Y |
| Zoning | RS |
| Acreage | 0.44 |
| Golf Course | Yes |
Interior
| Rooms Total | 14 |
|---|---|
| Cooling Yes / No | Yes |
| Cooling | Central Air |
| Heating Yes / No | Yes |
| Heating | Central, Natural Gas, Hydro Air |
| Interior Features | Bathroom - Full, Bathroom - Double Vanity/Sink, Bathroom - Tiled With Shower Stall, Walk-In Closet(s), Countertops - Stone/Granite/Solid, Countertops - Upgraded, Lighting - Sconce, Lighting - Overhead, Closet, Recessed Lighting, Bedroom, Bathroom, Foyer, Exercise Room, Central Vacuum, Walk-up Attic |
| Window Features | Insulated Windows, Screens |
| Appliances | Gas Water Heater, Water Heater, Range, Dishwasher, Disposal, Microwave, Refrigerator, Freezer, Plumbed For Ice Maker |
| Fireplace Features | Family Room, Living Room, Master Bedroom |
| Fireplaces Total | 3 |
| Fireplace Yes / No | Yes |
| Flooring | Tile, Marble, Hardwood, Flooring - Hardwood, Flooring - Stone/Ceramic Tile, Flooring - Wall to Wall Carpet |
Exterior
| Exterior Features | Porch - Screened, Patio, Rain Gutters, Professional Landscaping, Sprinkler System, Decorative Lighting, Screens, Stone Wall |
|---|---|
| Roof | Shingle |
| Construction Materials | Frame, Conventional (2x4-2x6) |
| Foundation Details | Concrete Perimeter |
| Lot Features | Wooded, Level |
Parking
| Garage Yes / No | Yes |
|---|---|
| Attached Garage Yes / No | Yes |
| Parking Features | Attached, Garage Door Opener, Heated Garage, Paved Drive, Off Street, Paved |
| Open Parking Yes / No | Yes |
Utilities
| Utilities | for Gas Range, for Gas Oven, Washer Hookup, Icemaker Connection |
|---|---|
| Sewer | Public Sewer |
| Electric | Generator |
Taxes
| Tax Annual Amount | 41595 |
|---|---|
| Tax Assessed Value | 3379000 |
| Tax Year | 2026 |
Location
| Community Features | Public Transportation, Shopping, Pool, Tennis Court(s), Park, Walk/Jog Trails, Golf, Medical Facility, Bike Path, Conservation Area, Highway Access, House of Worship, Private School, Public School |
|---|---|
| Senior Community Yes / No | No |
Area Information
| State | MA |
|---|---|
| County | Middlesex |
| City | Lexington |
| Zip Code | 02421 |
| Area | Middlesex |
| School District | Lexington High |
| Elementary School | Maria Hastings Elementary |
| High School | Lexington High |
| Listing VS Median (in 02421) | |
Price: $4,500,000 low | high Med: $1,198,950 sqft: 7,719 low | high Med: 1,979 $ / sqft: $583 low | high Med: $611 On site: 1 low | high Med: 74.5 | |
Market Activity 02421
Request a showing
Request a showing
Contact
Learn More About This Property

| Open House |
|---|
| In-Person 10/01 12:00 PM - 2:00 PM |
| In-Person 10/03 12:00 PM - 2:00 PM |
| In-Person 10/06 10:00 AM - 12:00 PM |
| State | MA |
|---|---|
| County | Middlesex |
| City | Lexington |
| Zip Code | 02421 |
| Area | Middlesex |
| School District | Lexington High |
| Elementary School | Maria Hastings Elementary |
| High School | Lexington High |
| Listing VS Median (in 02421) | |
Price: $4,500,000 low | high Med: $1,198,950 sqft: 7,719 low | high Med: 1,979 $ / sqft: $583 low | high Med: $611 On site: 1 low | high Med: 74.5 | |
 | $3,675,00021 Balfour StreetLexington, MA 02421 |