18 Whiting Lane # 18,Hingham, MA 02043
Hingham, MA 02043

Description
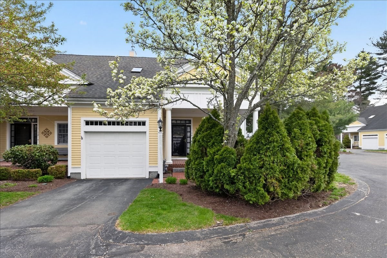
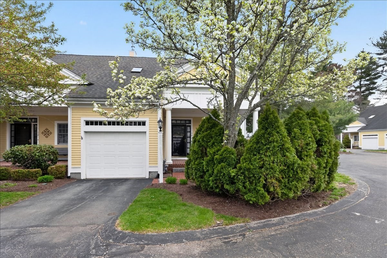
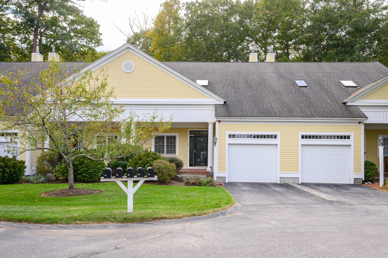
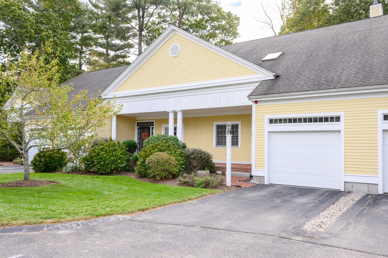
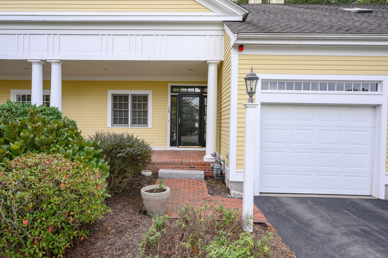
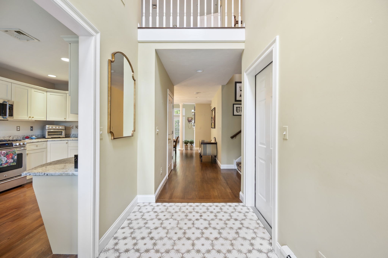
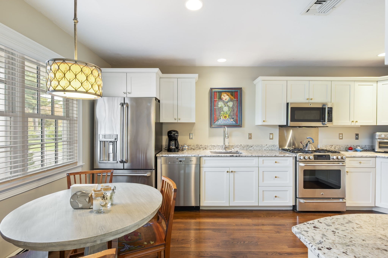
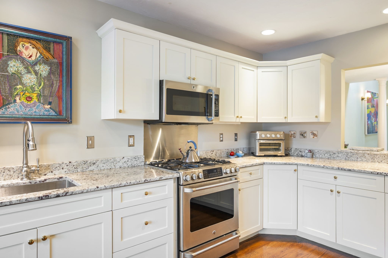
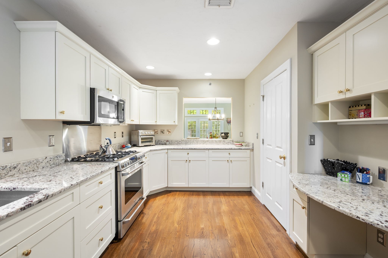
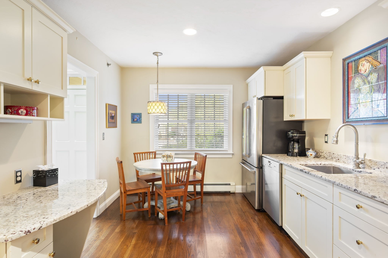
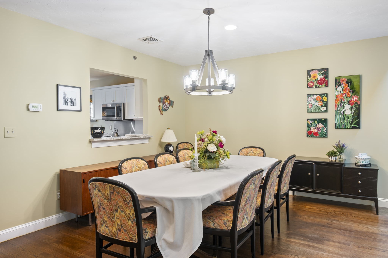
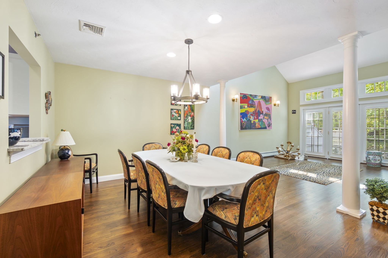
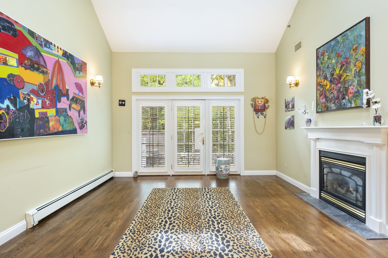
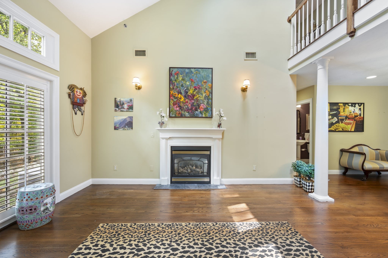
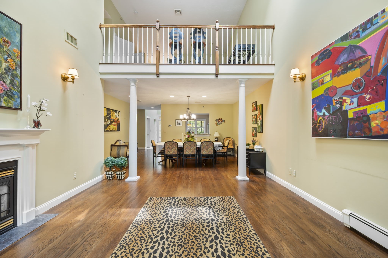
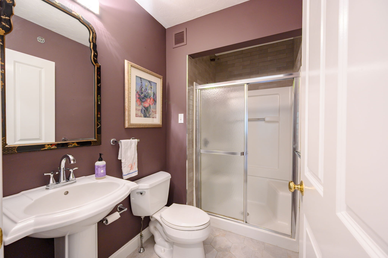
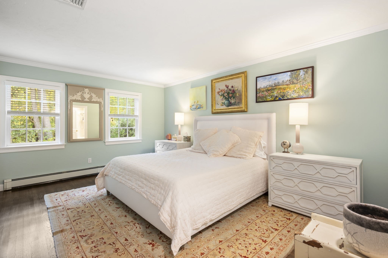
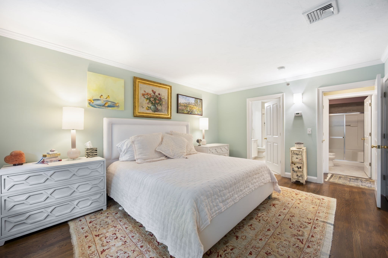
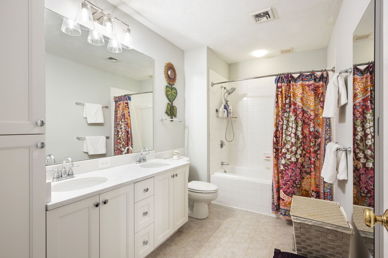
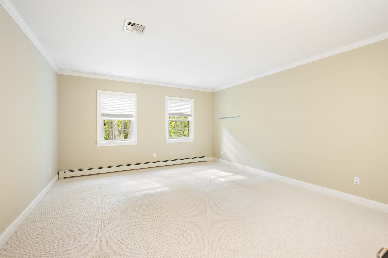
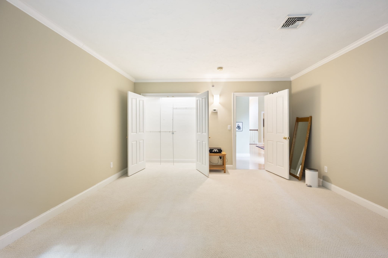
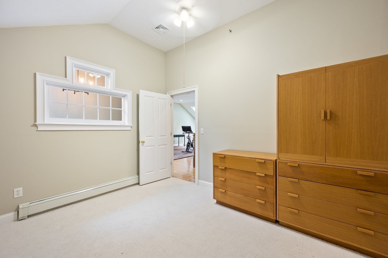
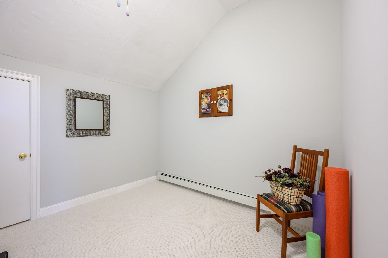
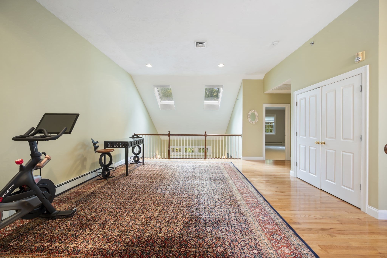
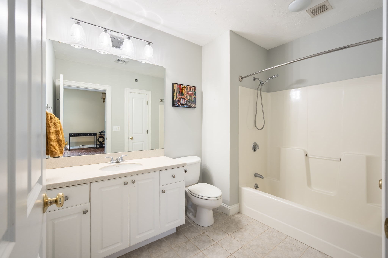
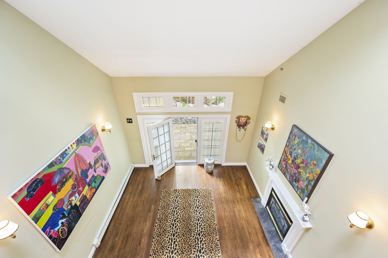
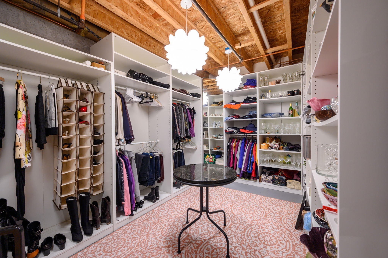
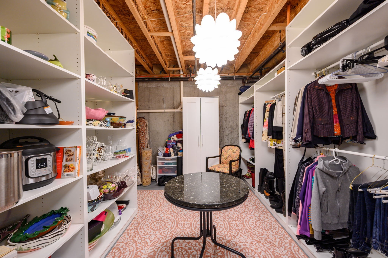
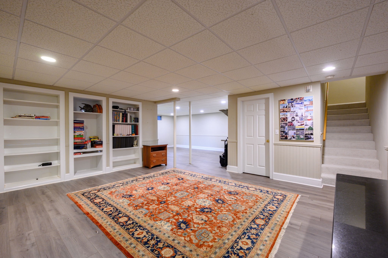
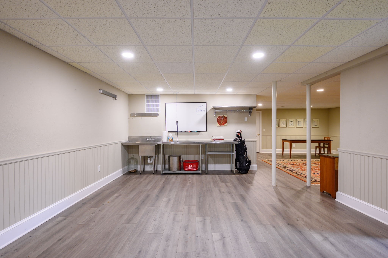
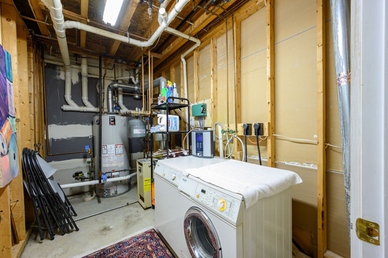
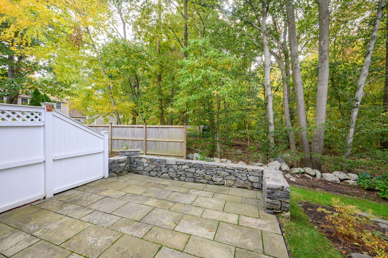
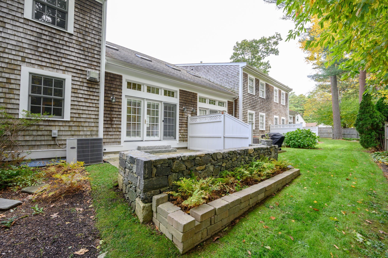
Enter this bright, sophisticated home conveniently located just minutes from Rte. 3 and Derby shopping. This quiet 24-unit townhouse community is a hidden gem. First floor living and no more mowing or shoveling, this is easy living with low condo fees! Imagine relaxing in the bright and airy space of the first floor open to the second floor loft, enjoying the warmth of the fire and the expansive feel created by the impressive ceiling design. This open floor plan townhome has an incredible layout with the main ensuite bedroom on the first floor and three rooms on the second floor suitable for bedrooms plus both 1st and 2nd floor family/ living rooms. The basement is finished with tons of hang out space plus lots of storage. Two large rooms make up the Playroom plus two storage rooms, laundry room, and a Bonus Room closet with shelves & hanging space for clothes. The one-car attached garage leads to the foyer & kitchen. Great location, layout & space. Listing agent is seller.
Details
| MLS # | 73445170 |
|---|---|
| Listing Type | For Sale |
| Style | Condominium |
| HOA Dues | $500 |
| Sub-Type | Resale |
| Status | Active |
| Year | 2002 |
| Days On Site | 338 |
| Listing Provided By | Berkshire Hathaway HomeServices Verani Realty | Nancy Wiley |
Features
| Bed(s) | 2 |
|---|---|
| Bath(s) | 3 Total |
| SQ Feet | 2,353 |
| Garage | 1 |
| Basement | Y |
| Story(s) | 3 |
| Units | 24 |
| Zoning | res |
| Golf Course | Yes |
Interior
| Rooms Total | 9 |
|---|---|
| Cooling Yes / No | Yes |
| Cooling | Central Air |
| Heating Yes / No | Yes |
| Heating | Central, Natural Gas |
| Interior Features | Cathedral Ceiling(s), Office, Media Room, Foyer, Bonus Room, Play Room |
| Window Features | Skylight |
| Appliances | Range, Dishwasher, Microwave, Refrigerator, Freezer, Washer, Dryer |
| Fireplace Features | Living Room |
| Fireplaces Total | 1 |
| Fireplace Yes / No | Yes |
| Flooring | Wood, Tile, Carpet, Flooring - Wall to Wall Carpet, Flooring - Stone/Ceramic Tile, Vinyl |
Exterior
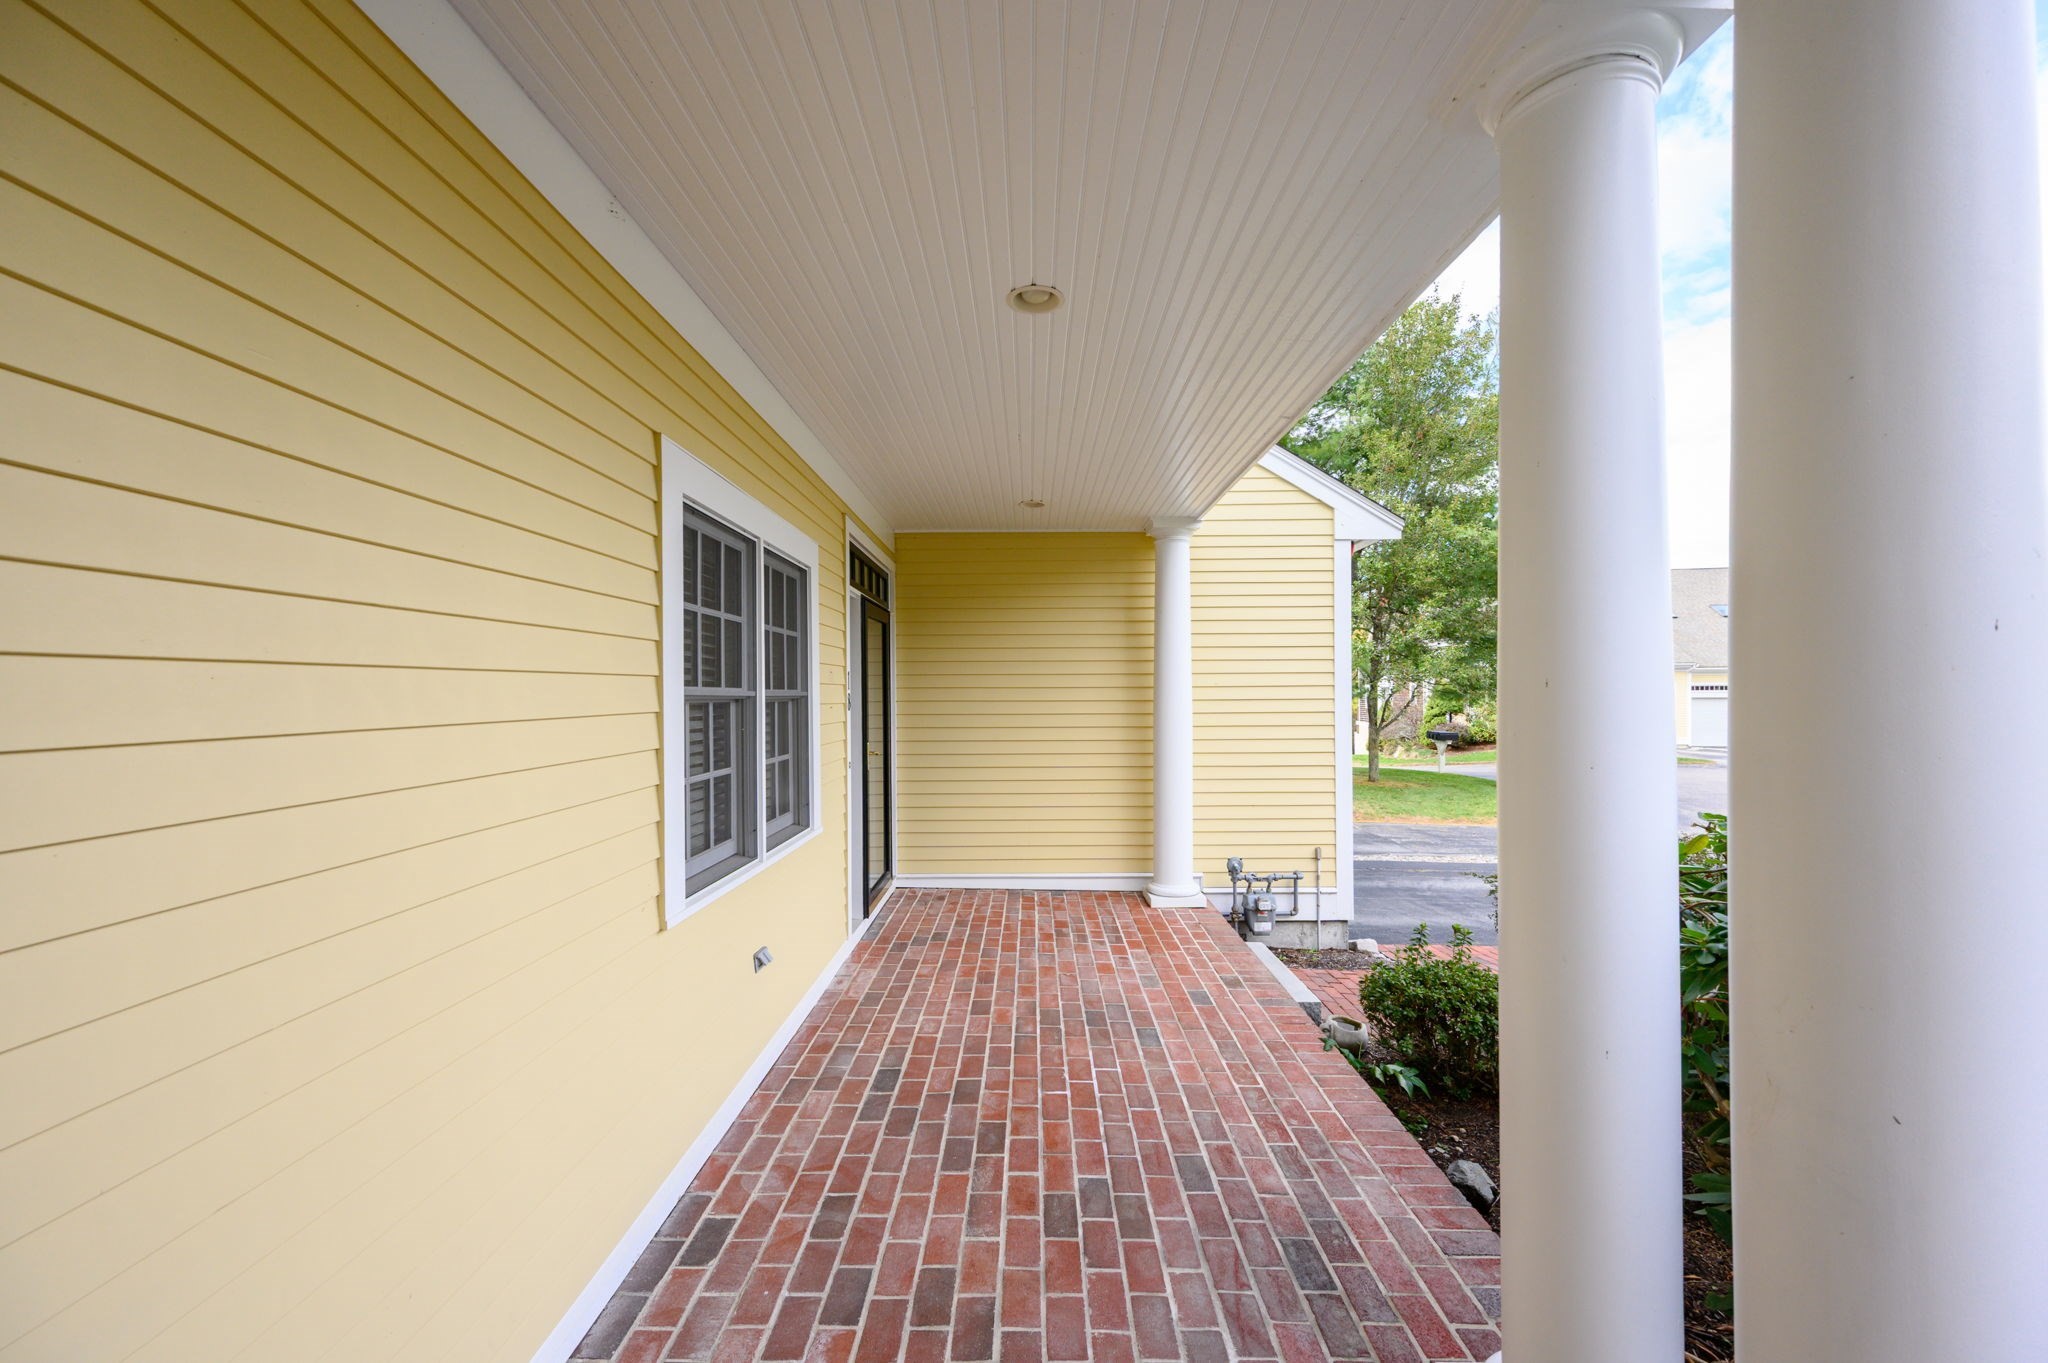
| Exterior Features | Porch, Patio, Decorative Lighting |
|---|---|
| Roof | Shingle |
| Construction Materials | Frame |
Parking
| Garage Yes / No | Yes |
|---|---|
| Attached Garage Yes / No | Yes |
| Parking Features | Attached, Paved |
| Open Parking Yes / No | Yes |
Utilities
| Utilities | for Gas Range |
|---|---|
| Sewer | Private Sewer |
Taxes
| Tax Annual Amount | 8055 |
|---|---|
| Tax Assessed Value | 753500 |
| Tax Year | 2025 |
Location
| Community Features | Shopping, Walk/Jog Trails, Golf, Bike Path, Conservation Area, Highway Access, Private School, Public School |
|---|---|
| Senior Community Yes / No | No |
Area Information
| State | MA |
|---|---|
| County | Plymouth |
| City | Hingham |
| Zip Code | 02043 |
| Area | Plymouth |
Request a showing
Request a showing
Contact
Learn More About This Property

| State | MA |
|---|---|
| County | Plymouth |
| City | Hingham |
| Zip Code | 02043 |
| Area | Plymouth |