14 Whiting Lane # 14,Hingham, MA 02043
Hingham, MA 02043

Description
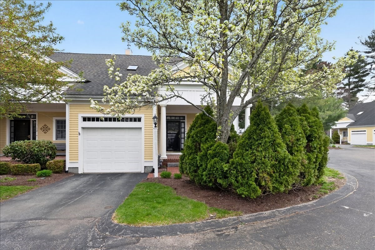
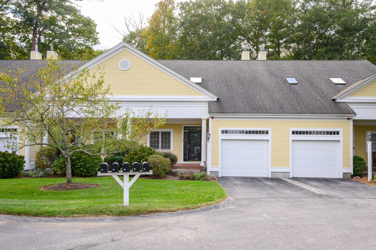
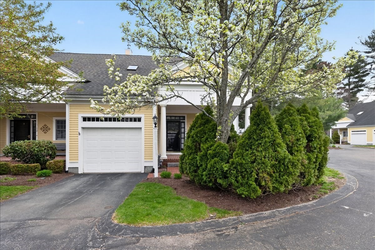
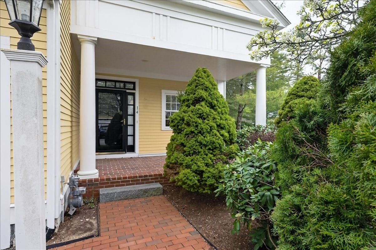
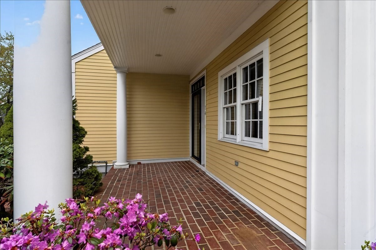
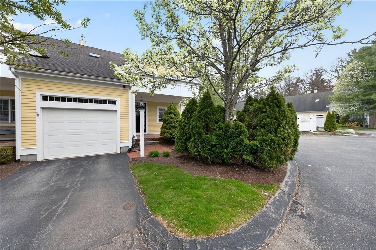
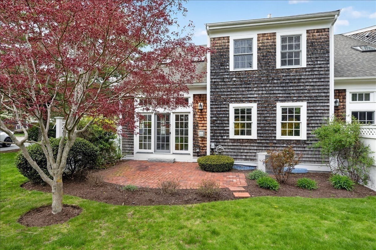
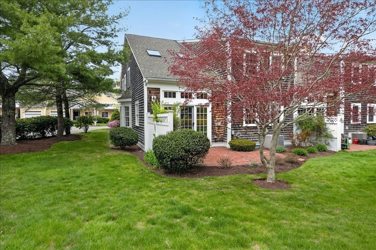
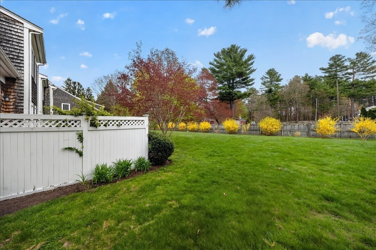
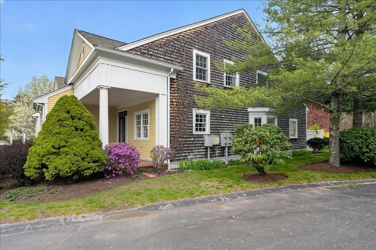
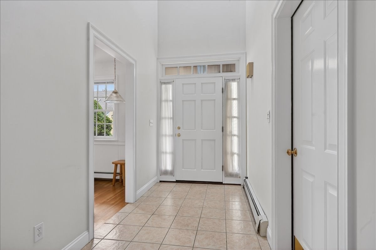
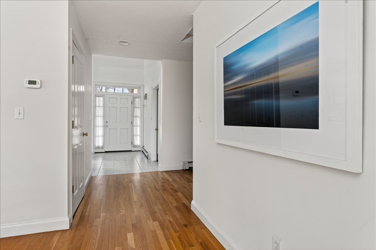
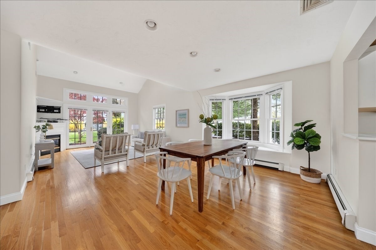
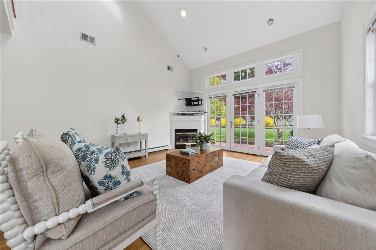
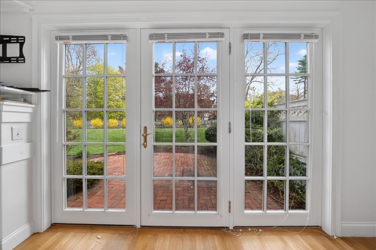
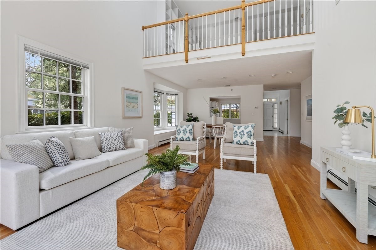
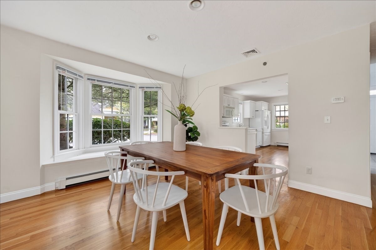
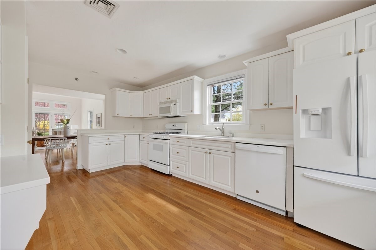
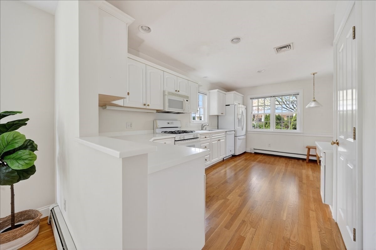
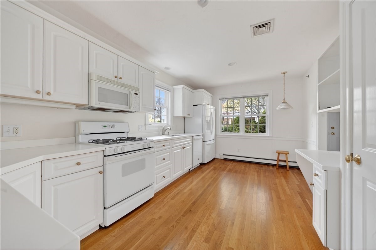
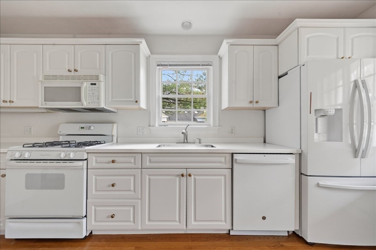
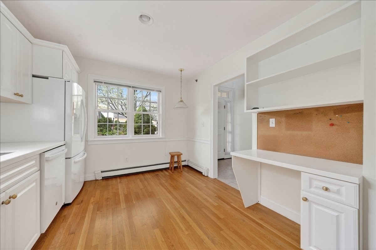
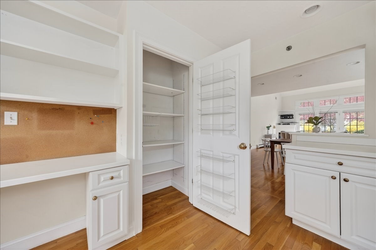
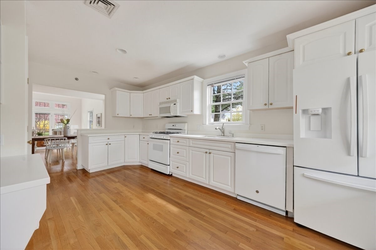
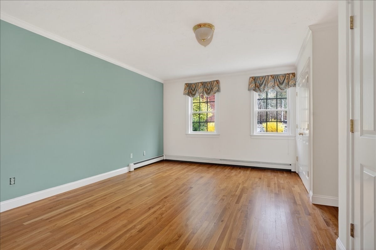
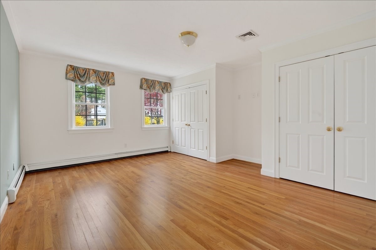
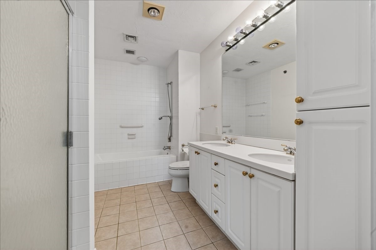
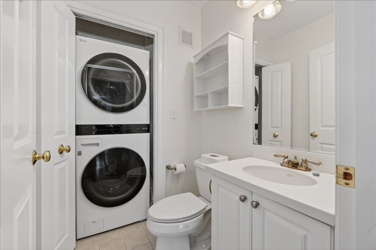
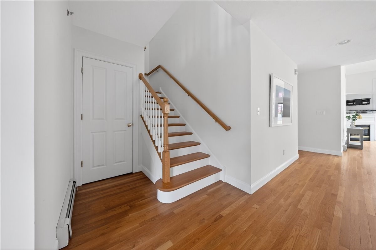
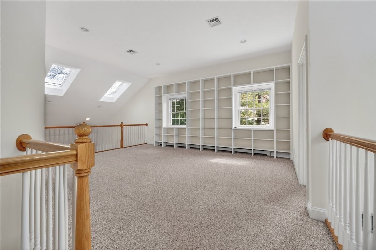
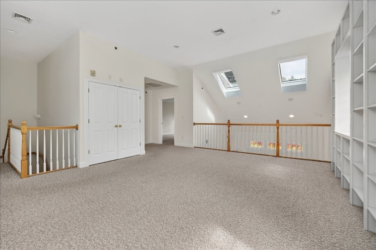
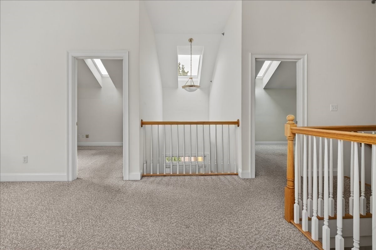
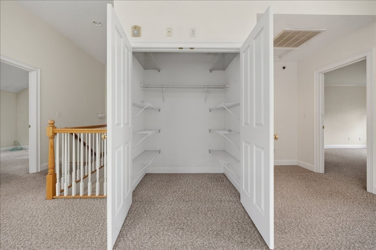
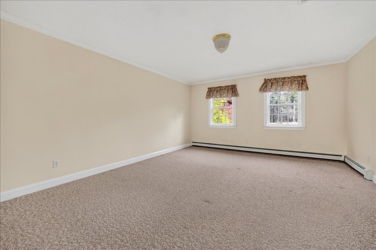
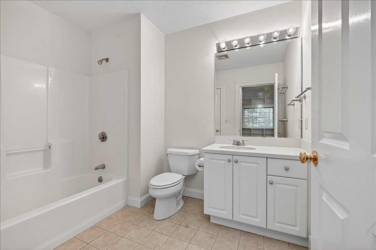
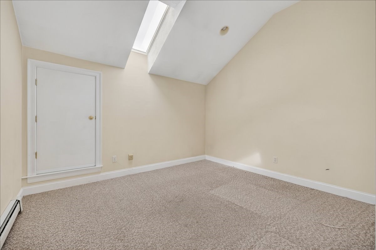
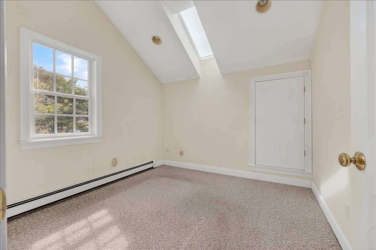
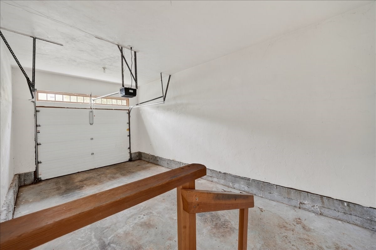
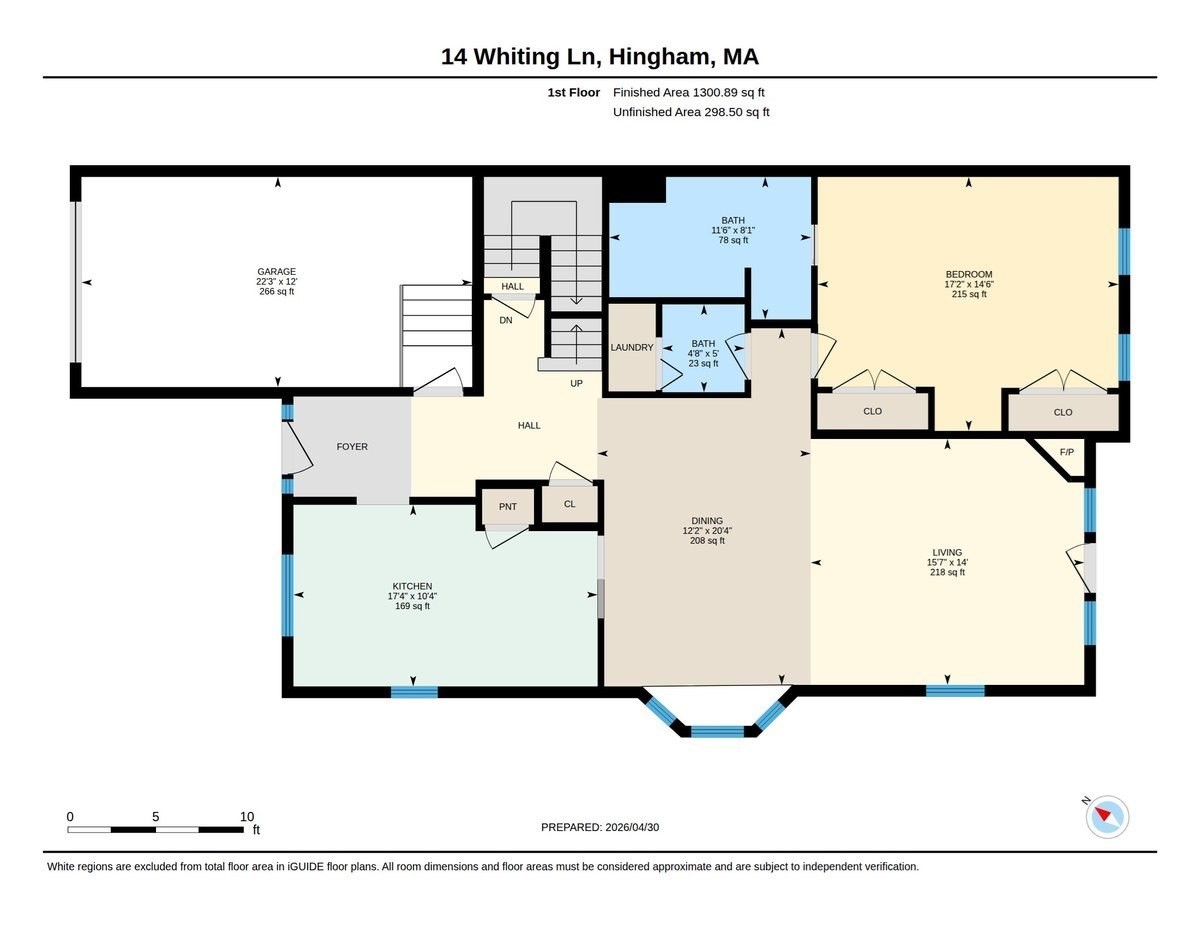
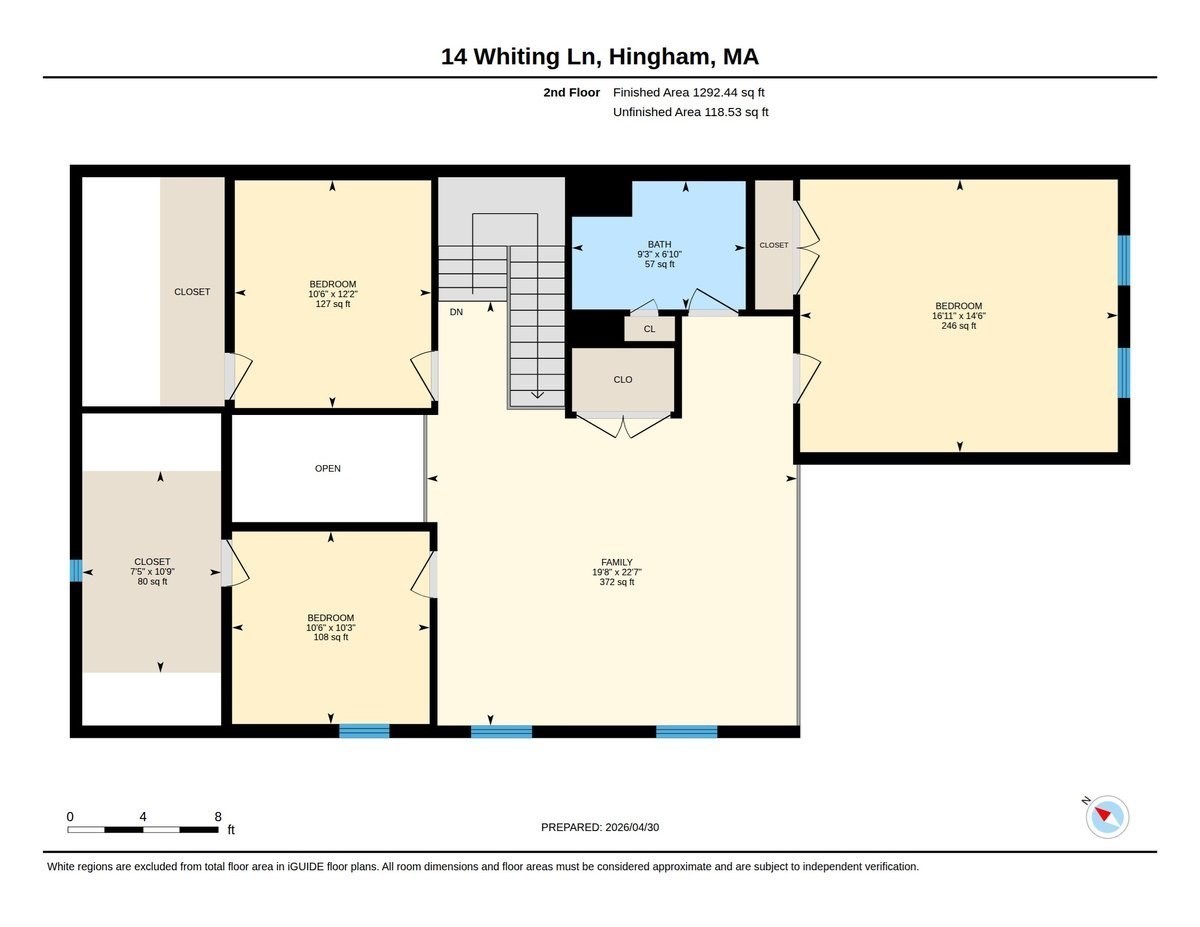
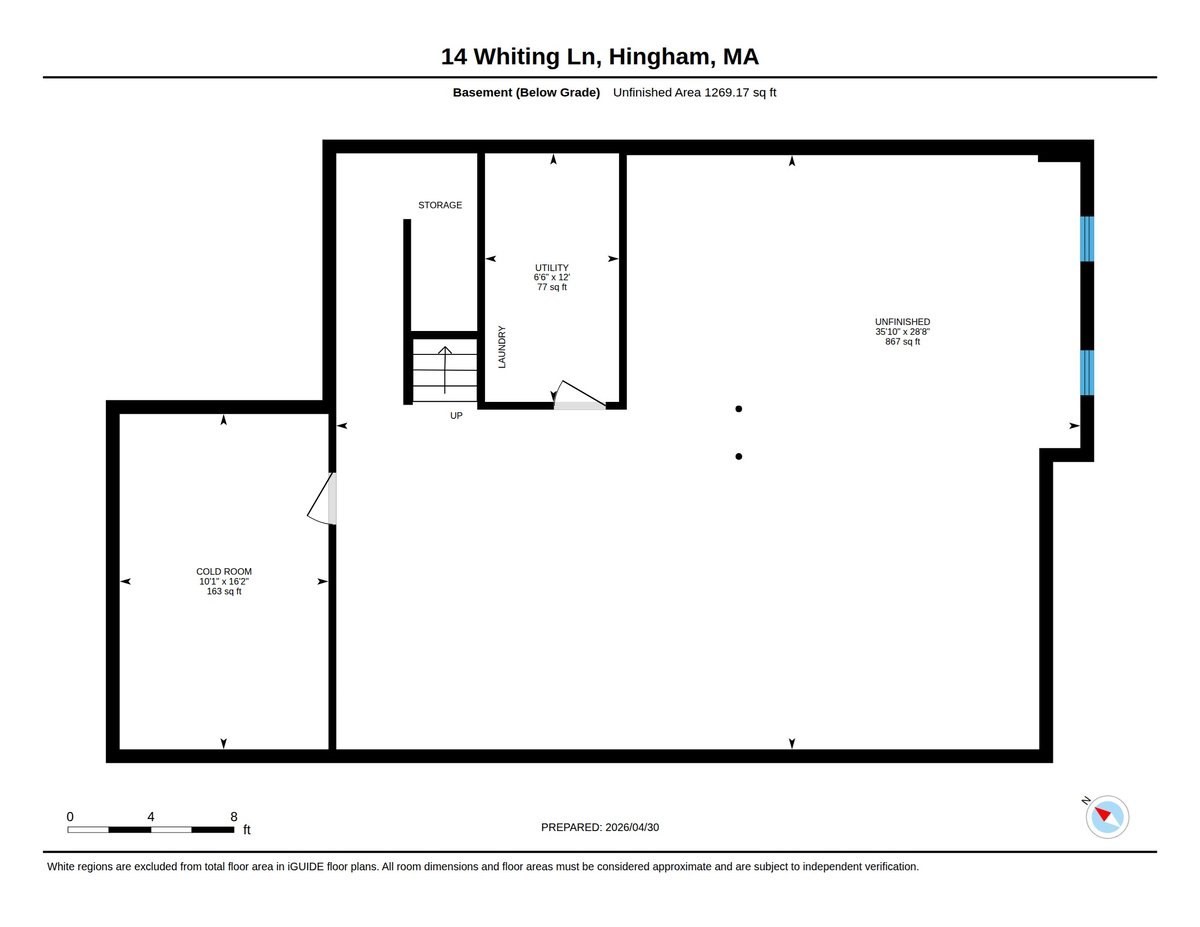
Welcome to this beautifully maintained END UNIT condo/townhouse on Whiting Lane, tucked at the back of the community for exceptional privacy and located beside visitor parking. Sunlight fills the open-concept first floor through an array of windows, glass doors and skylights. The white eat-in kitchen flows into the living and dining areas, where a gas fireplace adds warmth and ambiance. The spacious FIRST FLOOR PRIMARY en suite with two closets and first-floor laundry offers easy single-level living. Upstairs features a loft, second bedroom, full bath, office, and den for flexible use. Additional highlights include NEW FURNACE AND A/C; hardwood floors, attached garage, and a large lower level with storage or finishing potential. Low condo fees and a prime location near Route 3, Derby Street Shops, and restaurants. Ideal for right-sizing and low-maintenance living. Say goodbye to mowing and shoveling and hello to effortless lifestyle! Your story continues here! LIVES LIKE 4 BEDROOMS.
Details
| MLS # | 73510588 |
|---|---|
| Listing Type | For Sale |
| Style | Condominium |
| HOA Dues | $500 |
| Sub-Type | Resale |
| Status | Pending |
| Year | 2002 |
| Days On Site | 151 |
| Listing Provided By | Coldwell Banker Realty - Hingham | Alice Pierce |
Features
| Bed(s) | 2 |
|---|---|
| Bath(s) | 3 Total |
| SQ Feet | 2,335 |
| Garage | 1 |
| Basement | Y |
| Story(s) | 3 |
| Units | 24 |
| Zoning | RES |
| Golf Course | Yes |
| Water Front | Yes |
Interior
| Rooms Total | 8 |
|---|---|
| Cooling Yes / No | Yes |
| Cooling | Central Air |
| Heating Yes / No | Yes |
| Heating | Baseboard, Natural Gas |
| Interior Features | Closet, Office, Den, Entry Hall |
| Appliances | Range, Dishwasher, Microwave, Refrigerator, Washer, Dryer, Washer/Dryer |
| Fireplace Features | Living Room |
| Fireplaces Total | 1 |
| Fireplace Yes / No | Yes |
| Flooring | Flooring - Wall to Wall Carpet, Flooring - Stone/Ceramic Tile |
Exterior
| Exterior Features | Porch, Patio, Professional Landscaping |
|---|---|
| Roof | Shingle |
| Construction Materials | Frame |
Parking
| Garage Yes / No | Yes |
|---|---|
| Attached Garage Yes / No | Yes |
| Parking Features | Attached, Garage Door Opener, Off Street |
Utilities
| Sewer | Inspection Required for Sale |
|---|
Taxes
| Tax Annual Amount | 7721 |
|---|---|
| Tax Assessed Value | 722300 |
| Tax Year | 2025 |
Location
| Community Features | Public Transportation, Shopping, Golf, Medical Facility, Highway Access, House of Worship, Private School, Public School, T-Station |
|---|---|
| Senior Community Yes / No | No |
Area Information
| State | MA |
|---|---|
| County | Plymouth |
| City | Hingham |
| Zip Code | 02043 |
| Area | South Hingham |
| School District | Hingham High |
| Elementary School | South Elementary |
| High School | Hingham High |
| Listing VS Median (in 02043) | |
Price: $895,000 low | high Med: $1,299,000 sqft: 2,335 low | high Med: 2,087 $ / sqft: $383 low | high Med: $622 On site: 151 low | high Med: 125 | |
Market Activity 02043
Request a showing
Request a showing
Contact
Learn More About This Property

| State | MA |
|---|---|
| County | Plymouth |
| City | Hingham |
| Zip Code | 02043 |
| Area | South Hingham |
| School District | Hingham High |
| Elementary School | South Elementary |
| High School | Hingham High |
| Listing VS Median (in 02043) | |
Price: $895,000 low | high Med: $1,299,000 sqft: 2,335 low | high Med: 2,087 $ / sqft: $383 low | high Med: $622 On site: 151 low | high Med: 125 | |