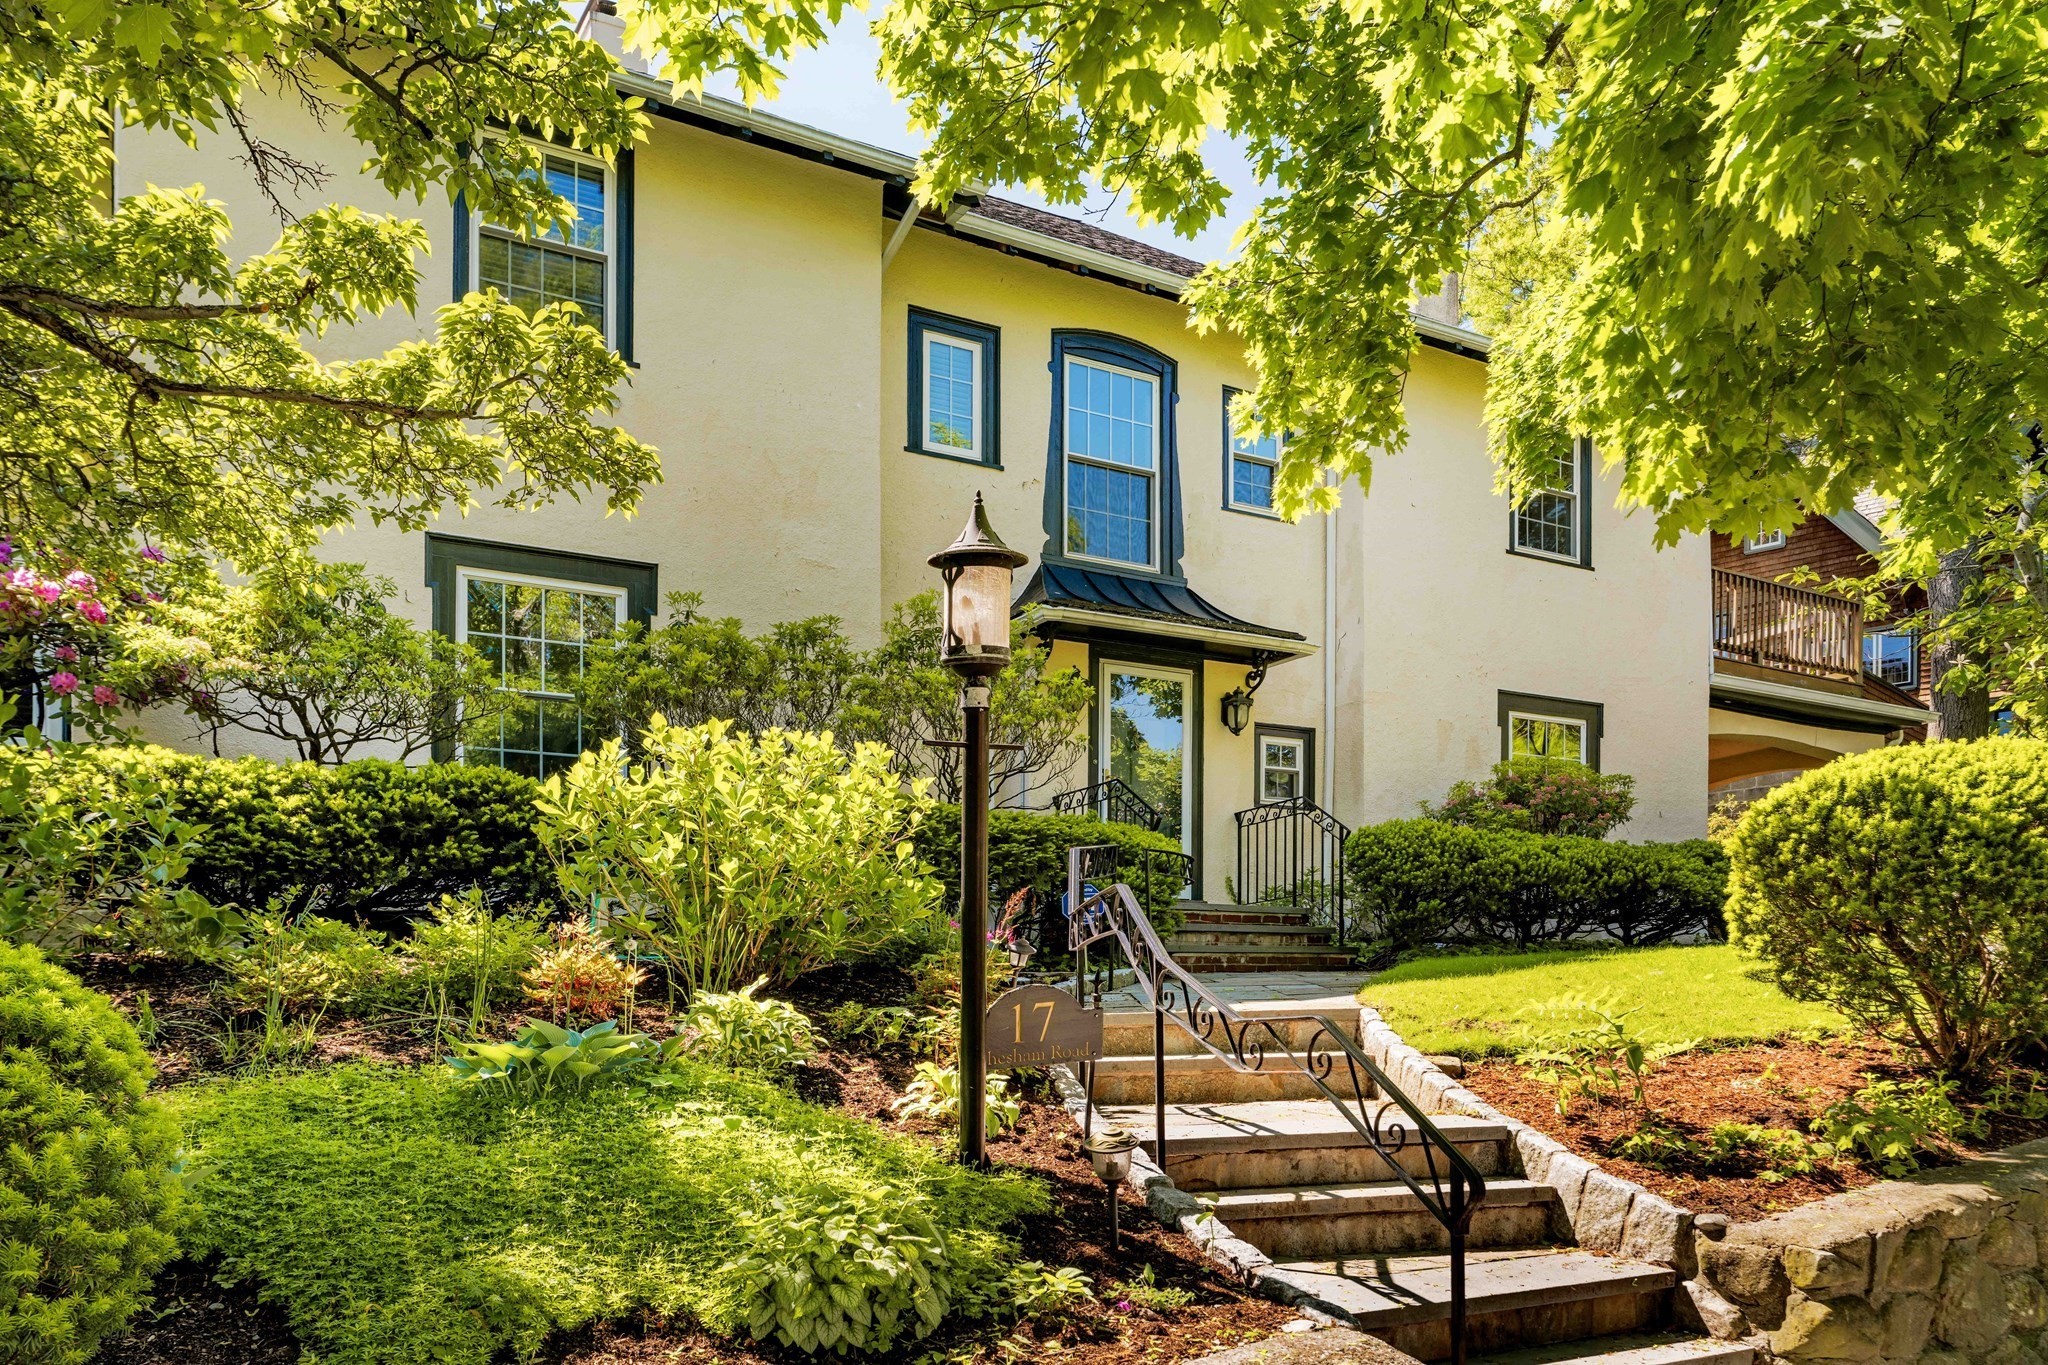
17 Chesham Road,Brookline, MA 02445
Brookline, MA 02445

Description
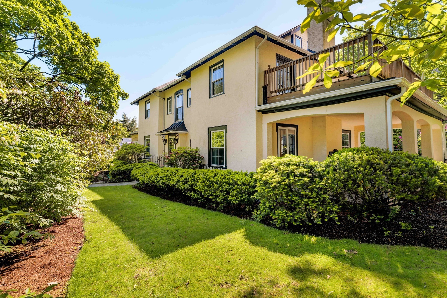
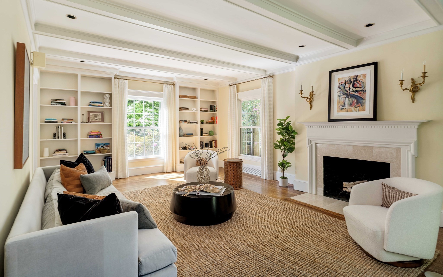
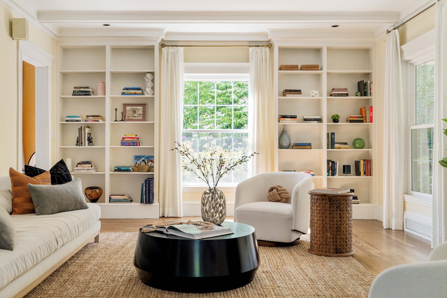
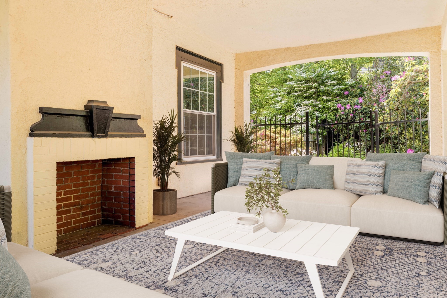
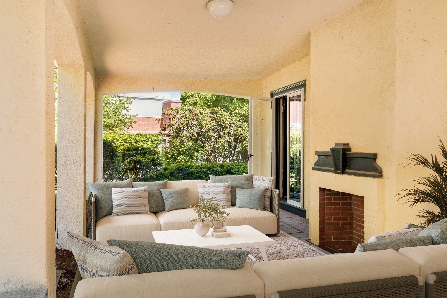
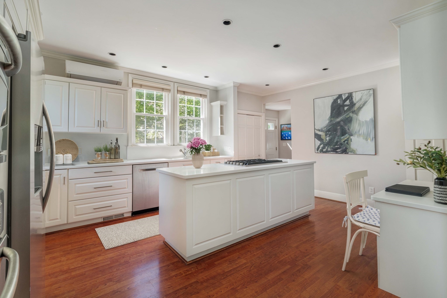
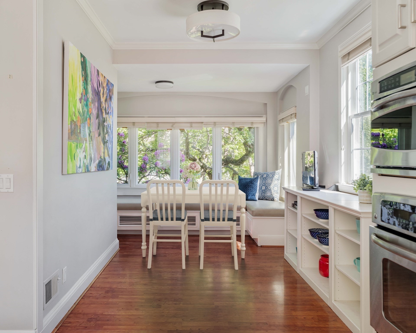
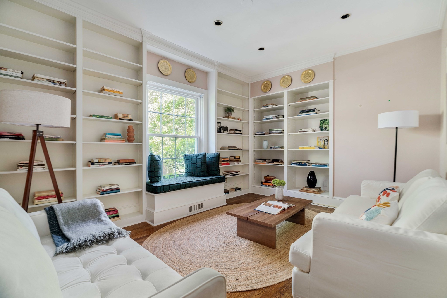
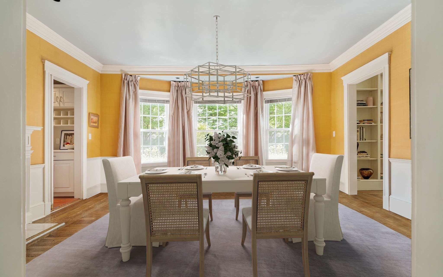
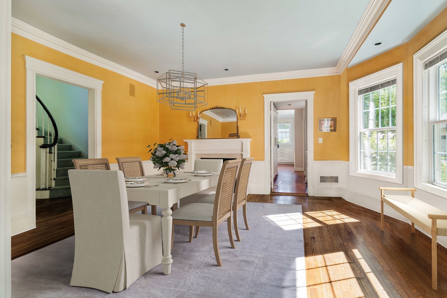
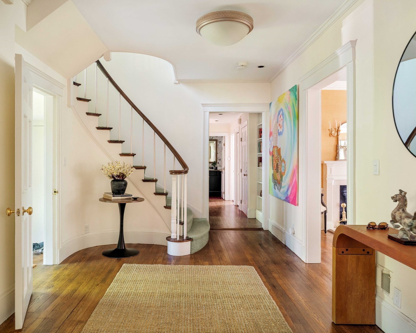
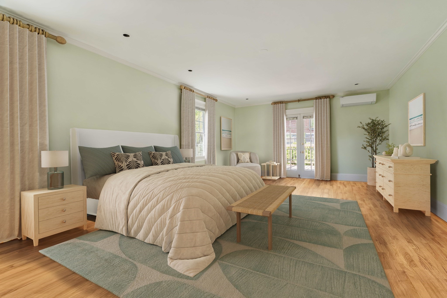
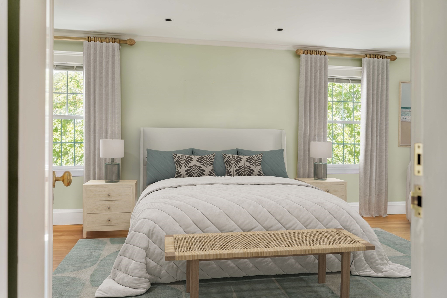
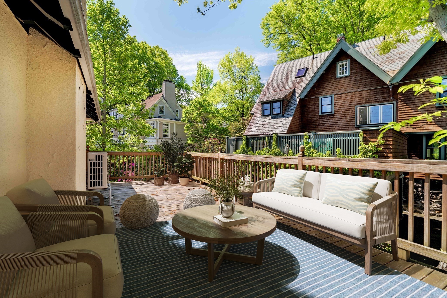
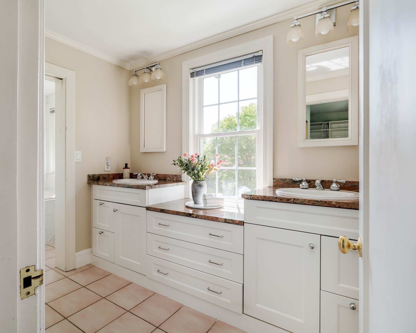
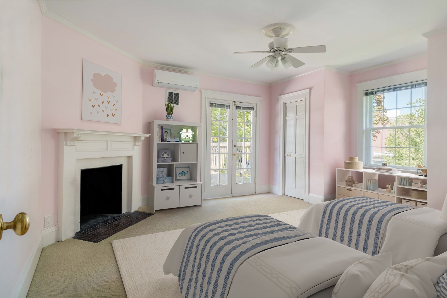
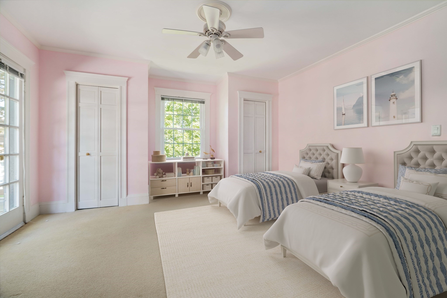
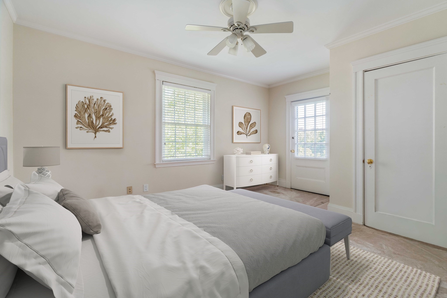
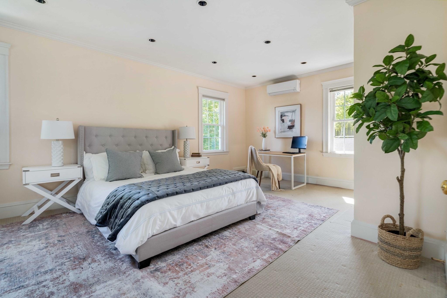
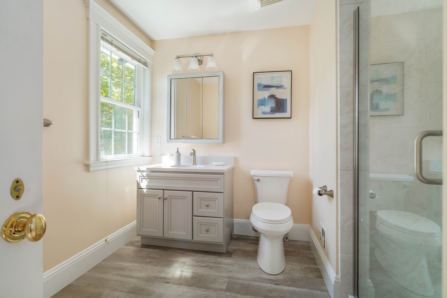
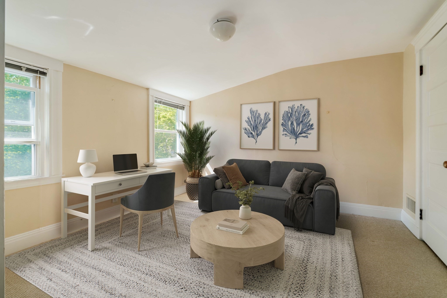
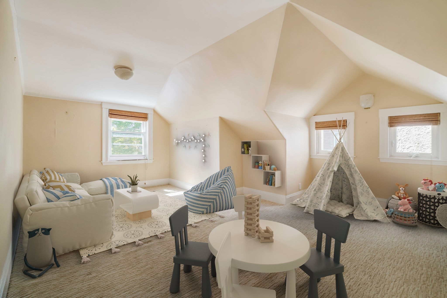
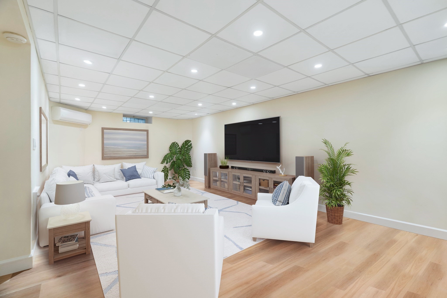
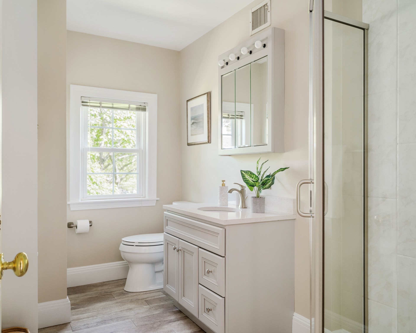
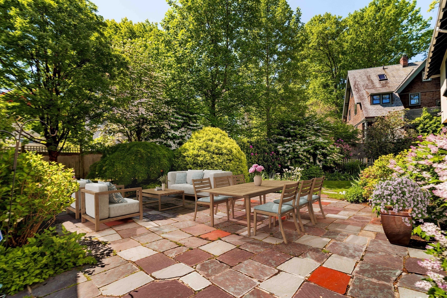
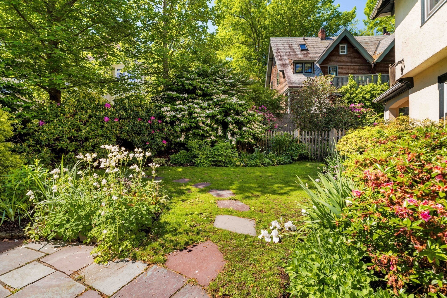
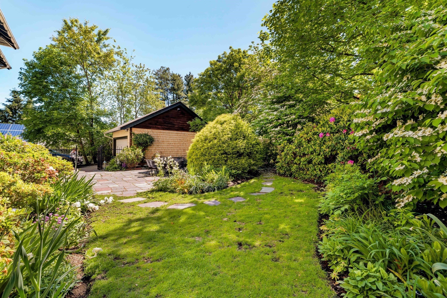
This stunning Fisher Hill home is surrounded by spectacular gardens and offers over 5,400 square feet of living space. Featuring 6 bedrooms, 5 full baths, and 1 half bath, the home welcomes you with a expansive foyer and curved staircase. The warm and inviting living room boasts floor-to-ceiling windows, a fireplace, and French doors opening to the loggia. The dining room features a fireplace and bowed window overlooking the gardens. An expansive eat-in kitchen includes a center island and upholstered seating area. A bookshelf lined family room and half bath complete the first floor.Upstairs, the grand primary suite offers a walk-in closet, en-suite bath, and shared balcony with the second bedroom. There is a second bedroom on this floor that also includes an en-suite bath and the additional additional bedrooms share a faull bath. The third floor provides extra bedrooms and ideal home office space plus there is a full bath on this floor. The third floor also offers a large walk-in closet that is perfect for additional storage..Additional highlights include a finished basement with exercise room, office, and full bath, plus a two-car garage and beautifully landscaped yard and stone patio. Ideally located for easy access to Washington Square and the C and D line of the T. Convenient to the Runkle Elementary School, Whole Foods, Trader Joes and the shops and restaurants of Coolidge Corner.
Details
| MLS # | 73570431 |
|---|---|
| Listing Type | For Sale |
| Style | House |
| Sub-Type | Resale |
| Status | Active |
| Year | 1900 |
| Days On Site | 26 |
| Listing Provided By | Compass | Bell | Whitman Group |
Features
| Bed(s) | 6 |
|---|---|
| Bath(s) | 6 Total |
| SQ Feet | 5,487 |
| Garage | 2 |
| Basement | Y |
| Zoning | Res |
| Acreage | 0.26 |
Interior
| Rooms Total | 13 |
|---|---|
| Cooling Yes / No | Yes |
| Cooling | Window Unit(s), Ductless |
| Heating Yes / No | Yes |
| Heating | Central, Forced Air, Natural Gas |
| Interior Features | Bathroom - Half, Closet, Entrance Foyer, Bathroom, Bedroom, Play Room |
| Appliances | Gas Water Heater, Oven, Disposal, Range, Refrigerator, Washer, Dryer |
| Fireplace Features | Dining Room, Living Room |
| Fireplaces Total | 3 |
| Fireplace Yes / No | Yes |
| Flooring | Wood, Tile, Carpet, Flooring - Wall to Wall Carpet, Laminate |
Exterior
| Exterior Features | Patio, Covered Patio/Deck |
|---|---|
| Roof | Shingle |
| Construction Materials | Frame |
| Foundation Details | Stone |
Parking
| Garage Yes / No | Yes |
|---|---|
| Attached Garage Yes / No | No |
| Parking Features | Detached, Garage Door Opener, Paved Drive, Off Street |
| Open Parking Yes / No | Yes |
Utilities
| Sewer | Public Sewer |
|---|
Taxes
| Tax Annual Amount | 36770.8 |
|---|---|
| Tax Assessed Value | 3590900 |
| Tax Year | 2026 |
Location
| Community Features | Public Transportation, Shopping, Pool, Tennis Court(s), Park, Medical Facility, Bike Path, Highway Access, House of Worship, Private School, Public School, University |
|---|---|
| Senior Community Yes / No | No |
Area Information
| State | MA |
|---|---|
| County | Norfolk |
| City | Brookline |
| Zip Code | 02445 |
| Area | Norfolk |
| School District | Bhs |
| Elementary School | Runkle |
| High School | Bhs |
| Listing VS Median (in 02445) | |
Price: $3,599,000 low | high Med: $531,000 sqft: 5,487 low | high Med: 792 $ / sqft: $656 low | high Med: $670 On site: 26 low | high Med: 101 | |
Market Activity 02445
Request a showing
Request a showing
Contact
Learn More About This Property

| State | MA |
|---|---|
| County | Norfolk |
| City | Brookline |
| Zip Code | 02445 |
| Area | Norfolk |
| School District | Bhs |
| Elementary School | Runkle |
| High School | Bhs |
| Listing VS Median (in 02445) | |
Price: $3,599,000 low | high Med: $531,000 sqft: 5,487 low | high Med: 792 $ / sqft: $656 low | high Med: $670 On site: 26 low | high Med: 101 | |
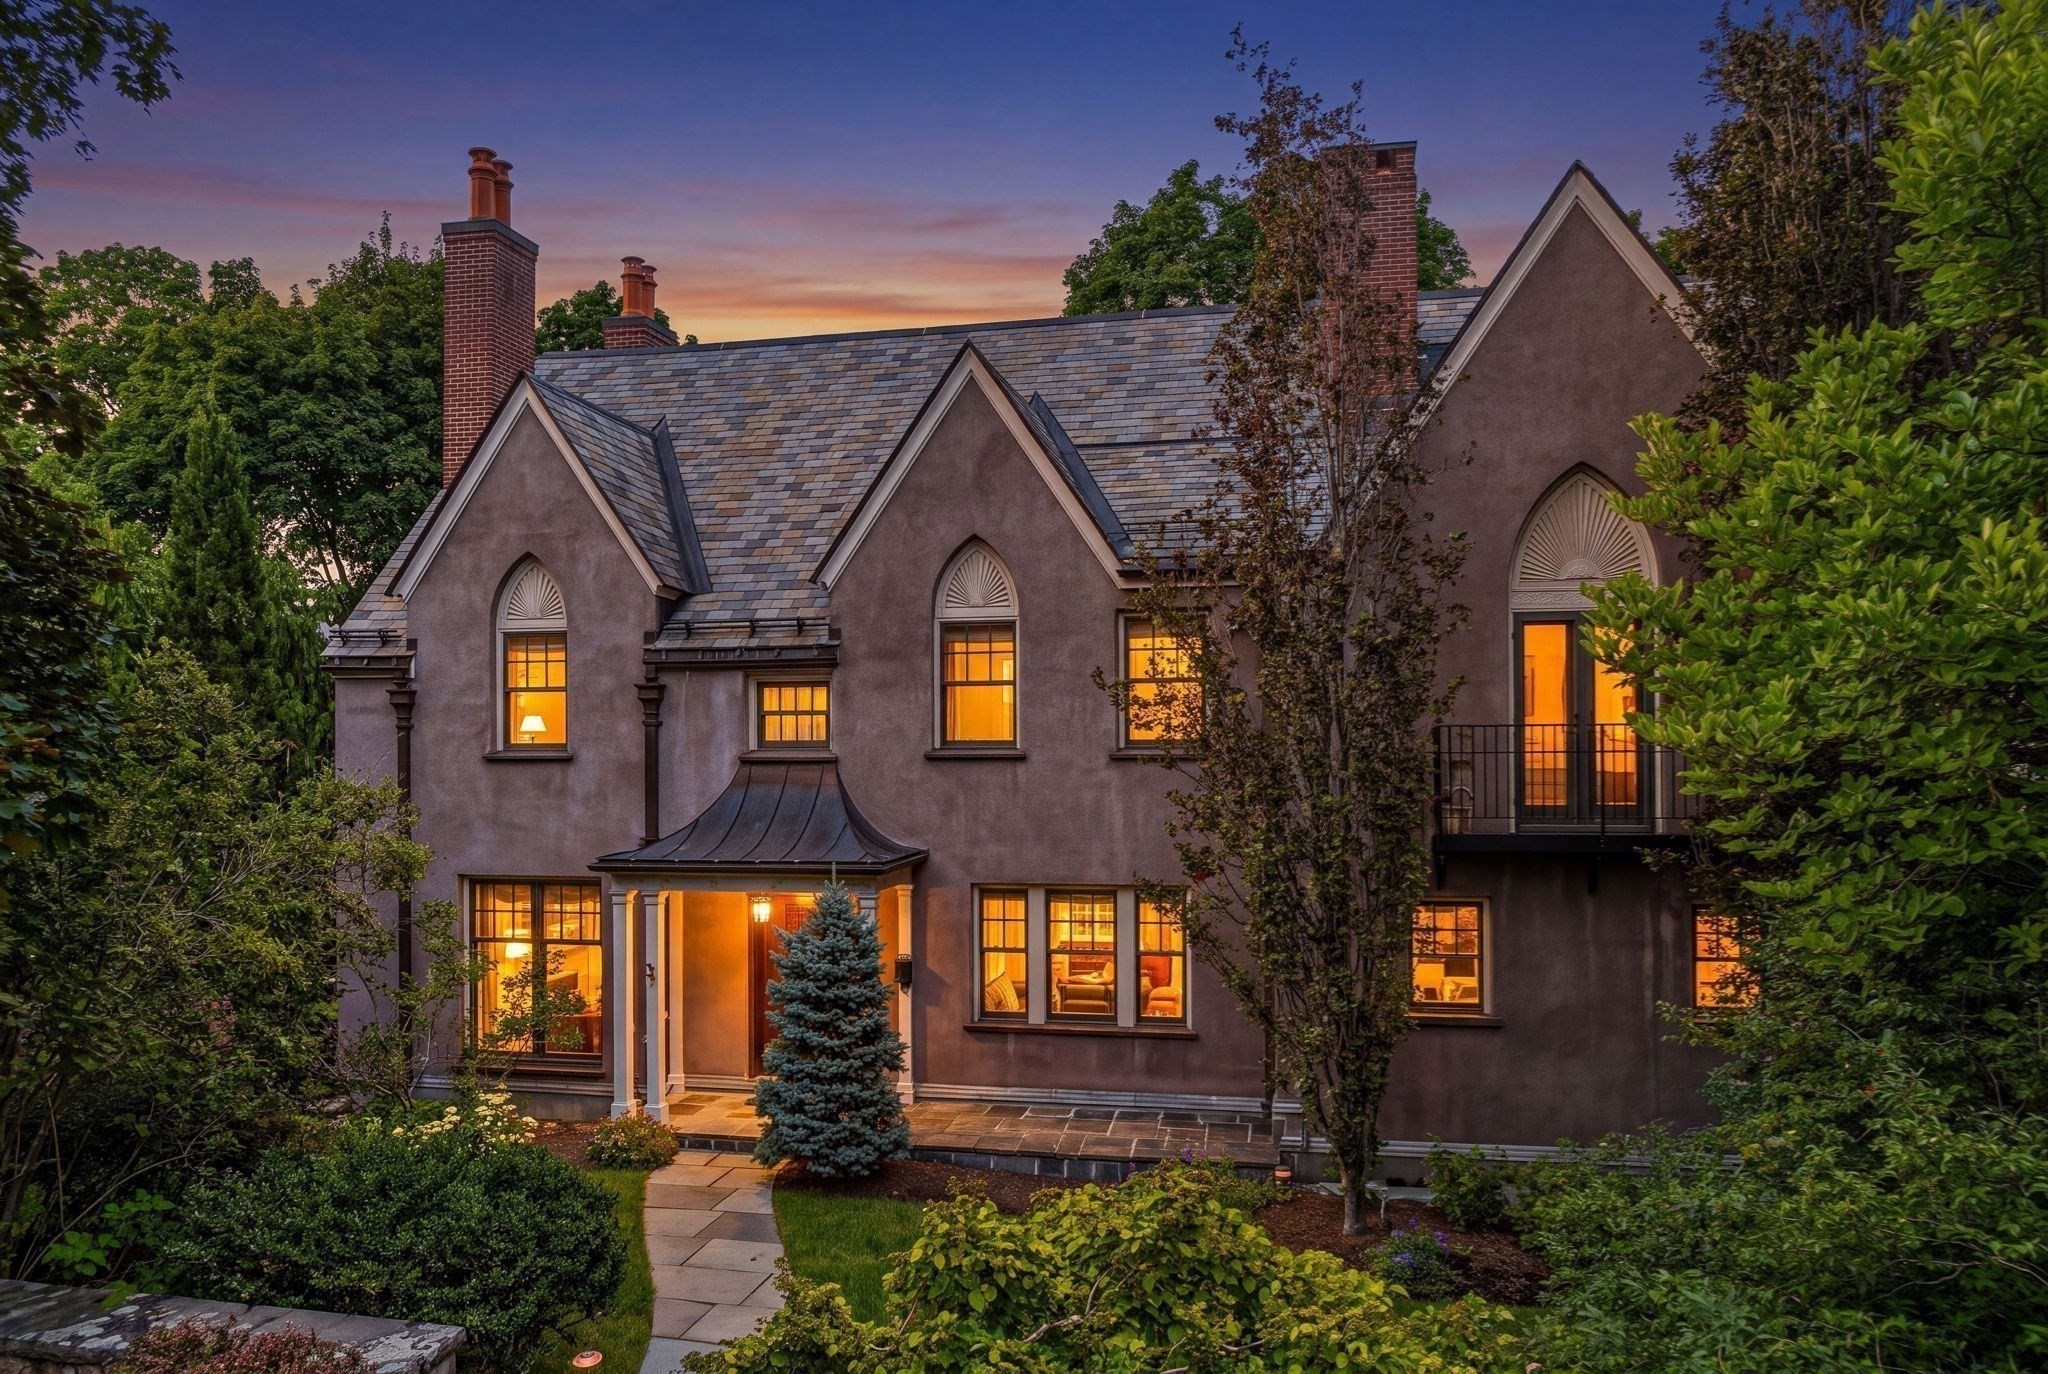 | $5,150,00067 Hyslop RdBrookline, MA 02445 |
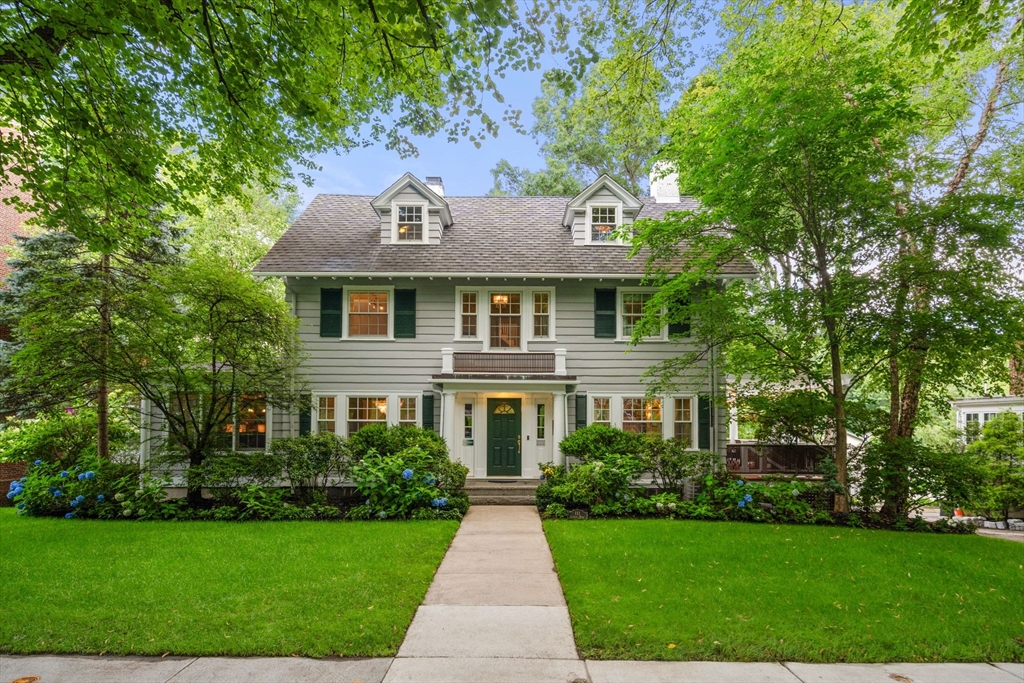 | $3,650,000111 Clinton RoadBrookline, MA 02445 |
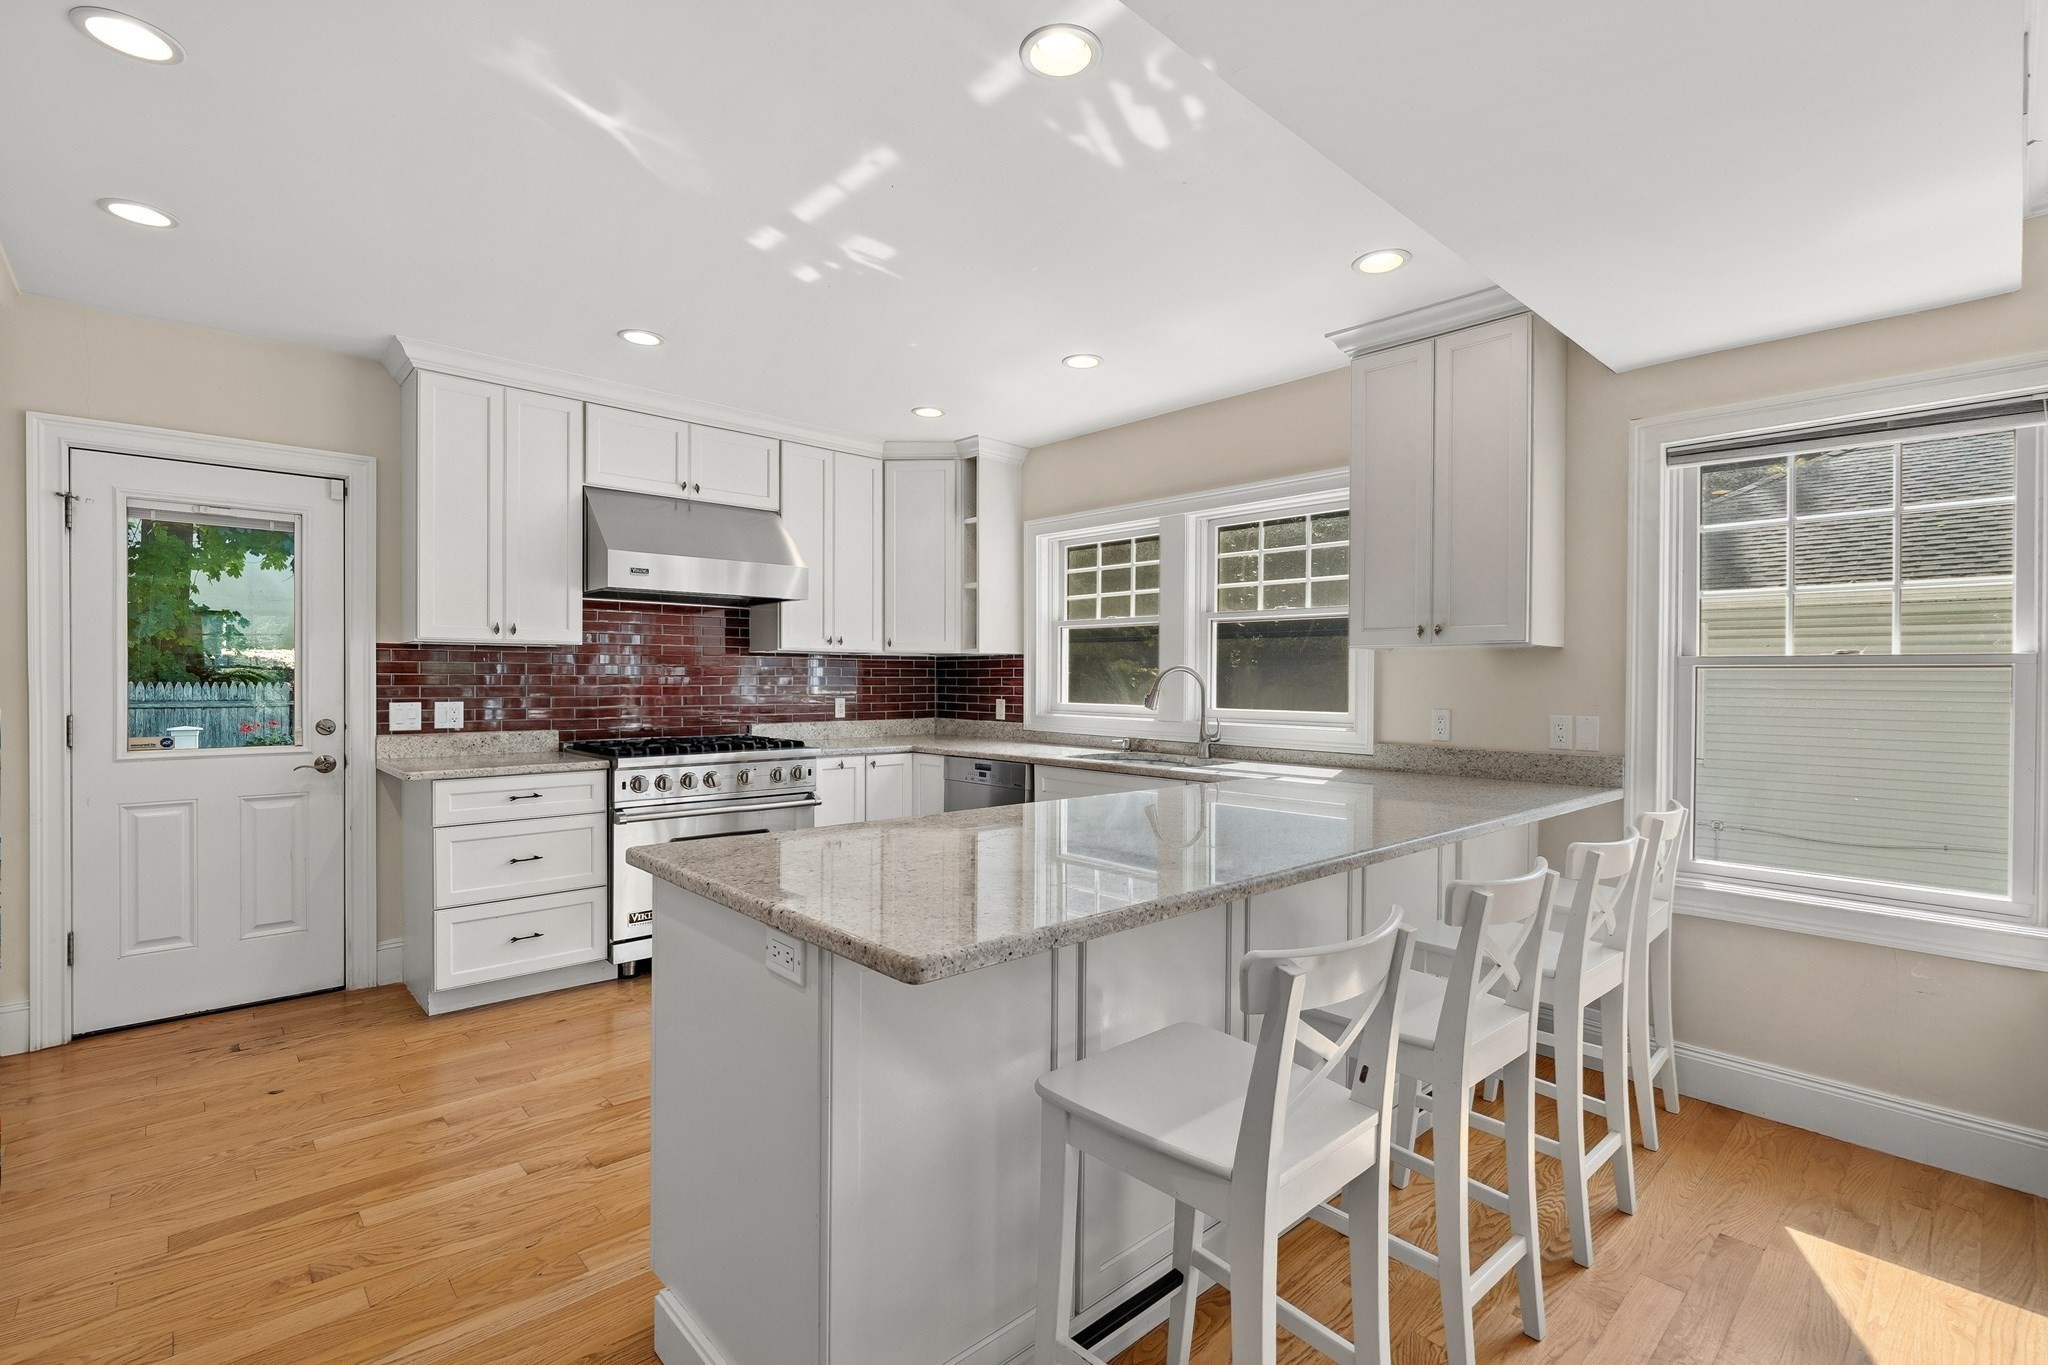 | $3,195,00037-39 Beaconsfield RoadBrookline, MA 02445 |
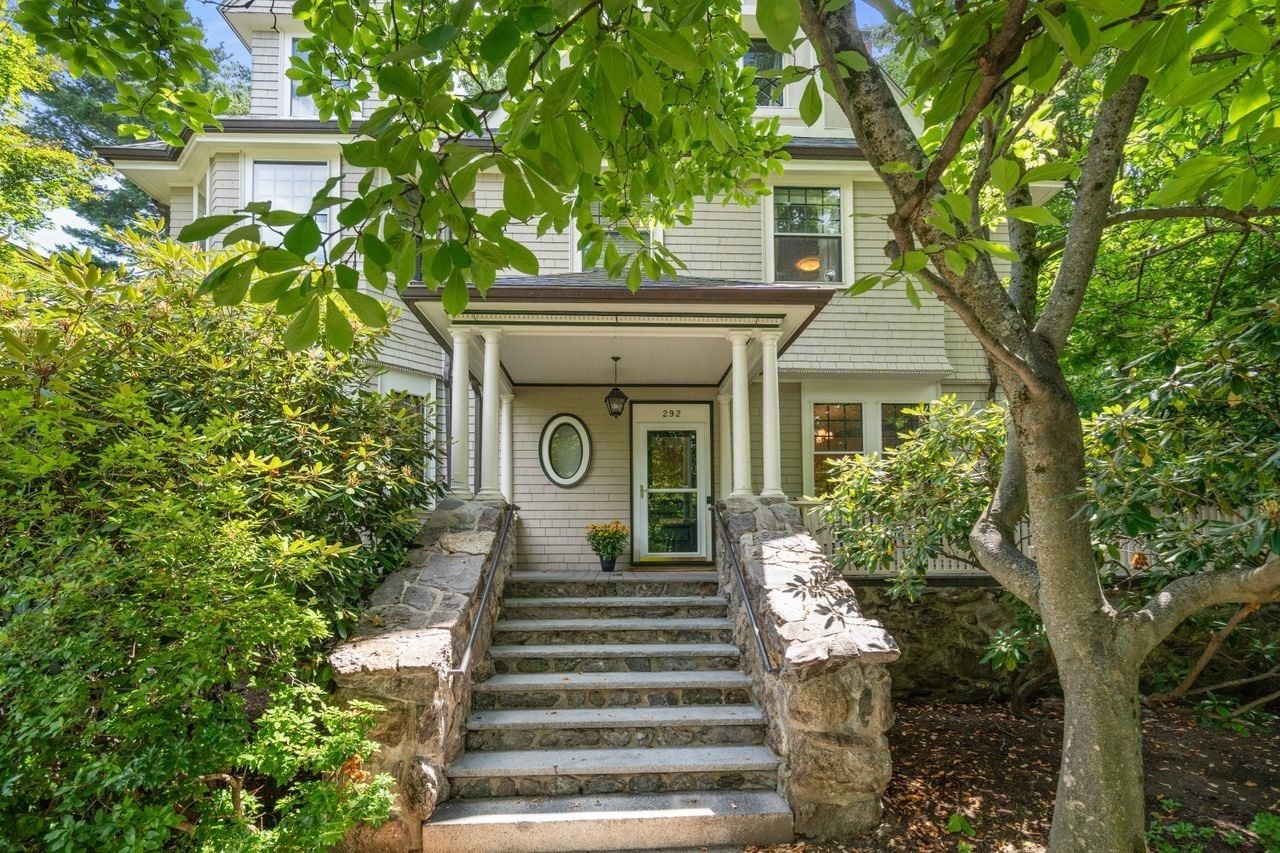 | $3,700,000292 Clinton RdBrookline, MA 02445 |