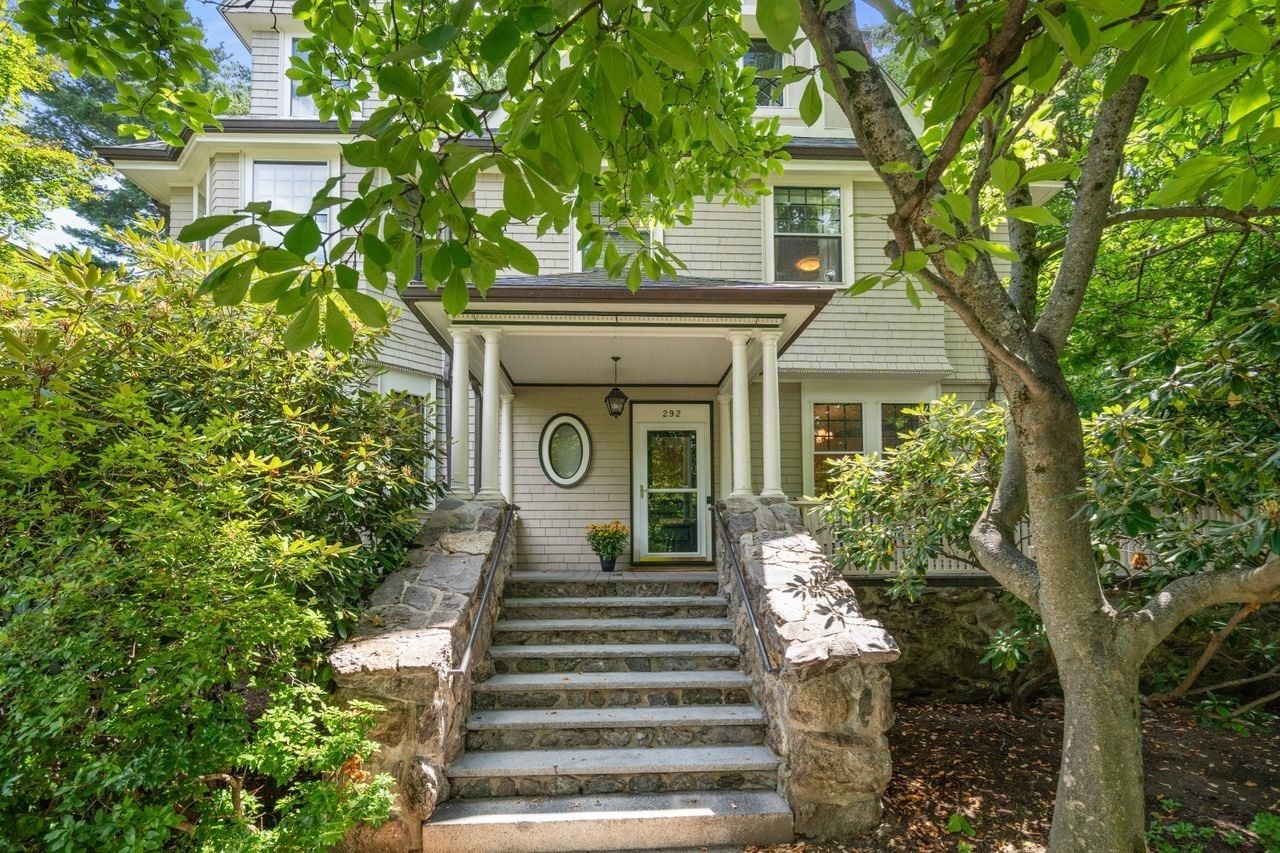
292 Clinton Rd,Brookline, MA 02445
Brookline, MA 02445

Description
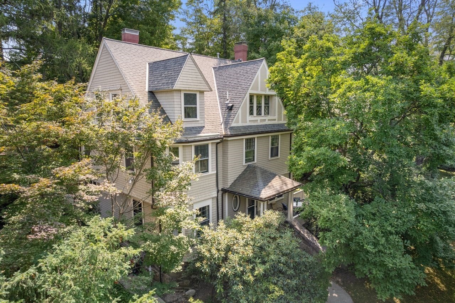
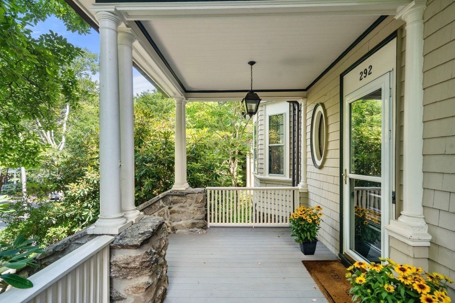
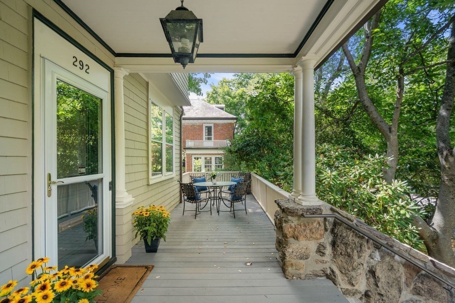
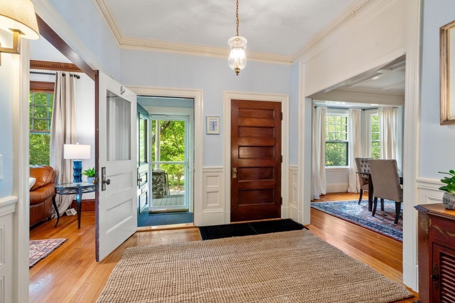
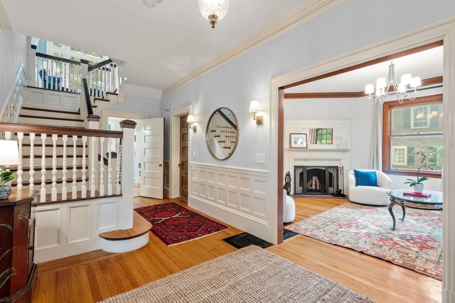
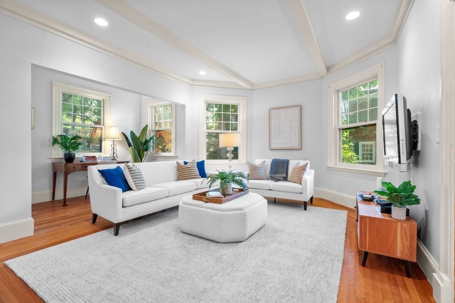
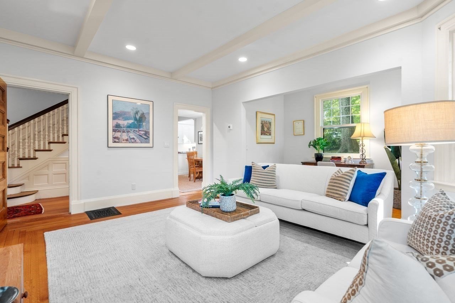
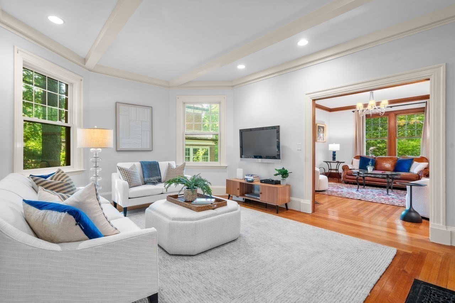
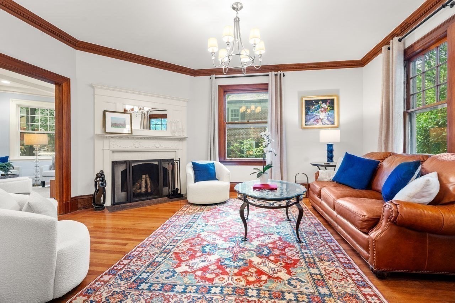
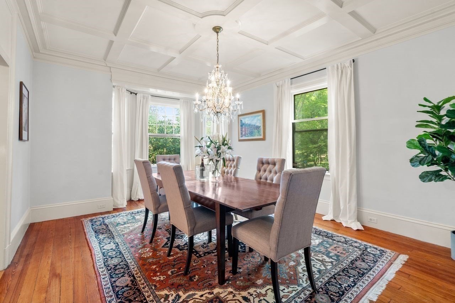
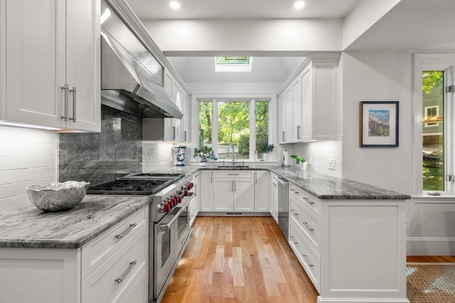
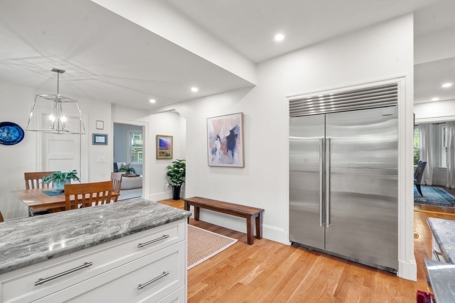
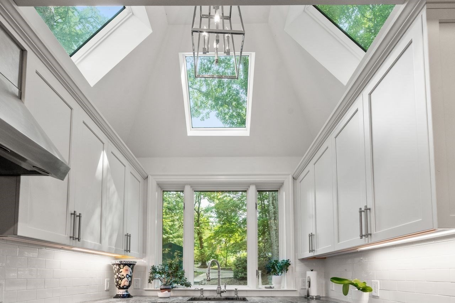
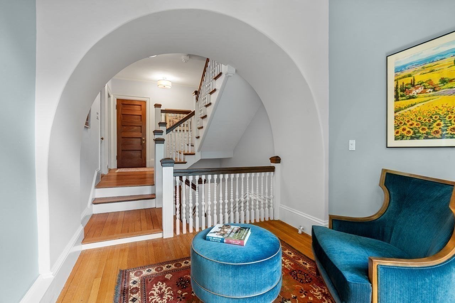
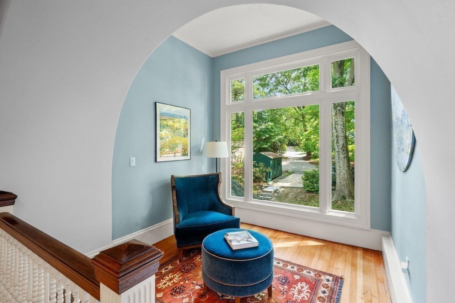
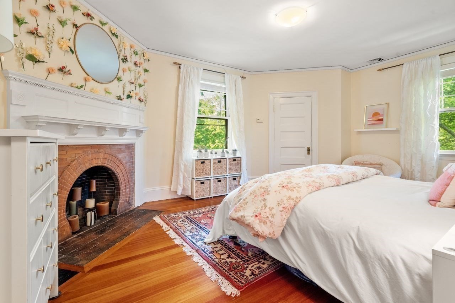
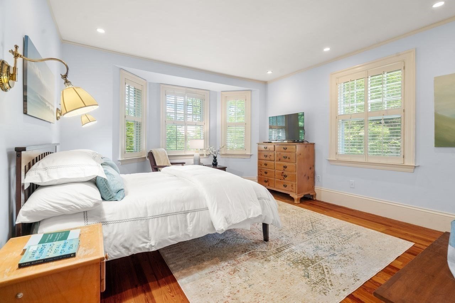
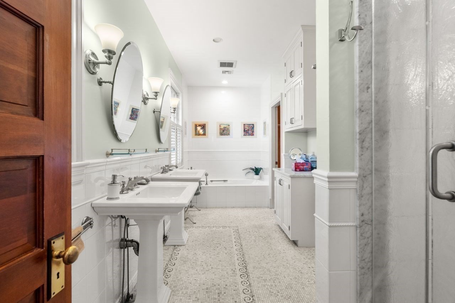
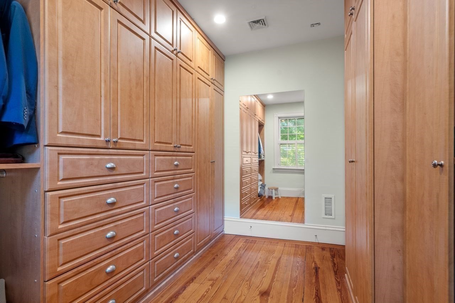
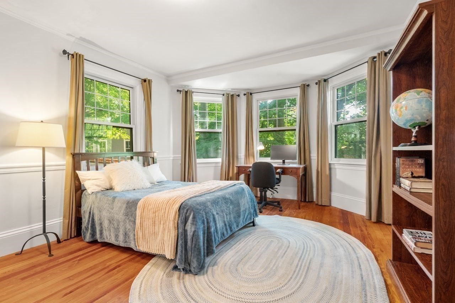
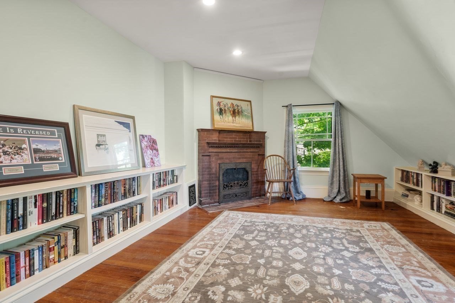
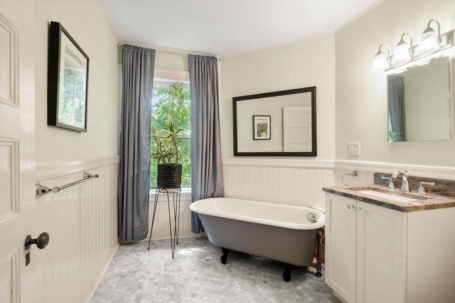
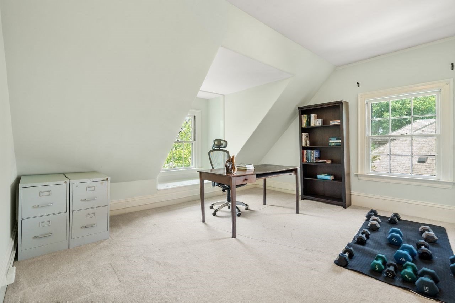
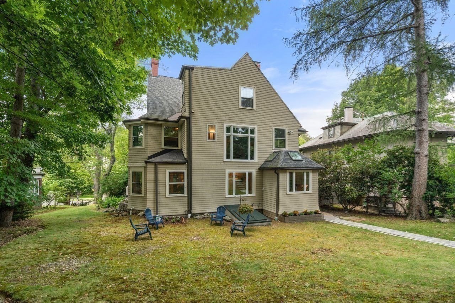
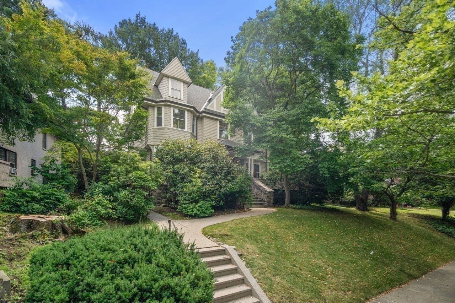
292 Clinton Road is a timeless Victorian residence, built in 1892 and prominently situated in Brookline's Fisher Hill neighborhood. Rich in architectural detail, this meticulous home has been thoughtfully updated while preserving elegance and craftsmanship. A welcoming front porch leads to a gracious foyer with soaring ceilings, abundant natural light and original woodwork. Designed for grand entertaining and comfortable everyday living, the first floor features a fireplaced living room, dining room, family room with a bay window, a renovated Chef's kitchen, pantry, mudroom and half bath. A stunning staircase leads to the second level, with a charming sun-drenched landing and a wall of glass. The primary suite offers a custom walk-in closet, and renovated en-suite bath, accompanied by two additional good-sized bedrooms with en-suite baths and a second-floor laundry room. The third floor offers flexibility with three additional bedrooms, a full bath, and a spacious room ideal for a home office.
Details
| MLS # | 73561991 |
|---|---|
| Listing Type | For Sale |
| Style | House |
| Sub-Type | Resale |
| Status | Active |
| Year | 1892 |
| Days On Site | 42 |
| Listing Provided By | Coldwell Banker Realty - Brookline | Luan White |
Features
| Bed(s) | 6 |
|---|---|
| Bath(s) | 5 Total |
| SQ Feet | 4,350 |
| Basement | Y |
| Zoning | S10 |
| Acreage | 0.18 |
| Golf Course | Yes |
Interior
| Rooms Total | 11 |
|---|---|
| Cooling Yes / No | Yes |
| Cooling | Central Air |
| Heating Yes / No | Yes |
| Heating | Forced Air, Natural Gas, Fireplace |
| Interior Features | Closet, Wainscoting, Bathroom - Full, Bathroom - With Shower Stall, Bathroom - With Tub, Entrance Foyer, Sitting Room, Bathroom, Bedroom |
| Window Features | Window(s) - Picture |
| Appliances | Gas Water Heater, Range, Dishwasher, Disposal, Microwave, Refrigerator, Washer, Dryer, Range Hood |
| Fireplace Features | Living Room, Bedroom |
| Fireplaces Total | 3 |
| Fireplace Yes / No | Yes |
| Flooring | Wood, Hardwood, Stone / Slate, Flooring - Hardwood |
Exterior
| Exterior Features | Porch, Storage, Sprinkler System |
|---|---|
| Roof | Shingle |
| Construction Materials | Frame |
| Foundation Details | Stone |
Parking
| Garage Yes / No | Yes |
|---|---|
| Attached Garage Yes / No | No |
| Parking Features | Oversized, Paved Drive, Shared Driveway, Off Street, Paved |
| Open Parking Yes / No | Yes |
Utilities
| Utilities | for Gas Range |
|---|---|
| Sewer | Public Sewer |
| Electric | 200+ Amp Service |
Taxes
| Tax Annual Amount | 23786.07 |
|---|---|
| Tax Assessed Value | 2677800 |
| Tax Year | 2026 |
Location
| Community Features | Public Transportation, Shopping, Pool, Tennis Court(s), Park, Walk/Jog Trails, Golf, Medical Facility, Laundromat, Bike Path, Conservation Area, Highway Access, House of Worship, Private School, Public School, T-Station, University, Other |
|---|---|
| Senior Community Yes / No | No |
Area Information
| State | MA |
|---|---|
| County | Norfolk |
| City | Brookline |
| Zip Code | 02445 |
| Area | Norfolk |
| School District | Brookline |
| Elementary School | Runkle |
| High School | Brookline |
| Listing VS Median (in 02445) | |
Price: $3,700,000 low | high Med: $10,000 sqft: 4,350 low | high Med: 2,292 $ / sqft: $851 low | high Med: $4 On site: 42 low | high Med: 82 | |
Market Activity 02445
Request a showing
Request a showing
Contact
Learn More About This Property

| State | MA |
|---|---|
| County | Norfolk |
| City | Brookline |
| Zip Code | 02445 |
| Area | Norfolk |
| School District | Brookline |
| Elementary School | Runkle |
| High School | Brookline |
| Listing VS Median (in 02445) | |
Price: $3,700,000 low | high Med: $10,000 sqft: 4,350 low | high Med: 2,292 $ / sqft: $851 low | high Med: $4 On site: 42 low | high Med: 82 | |
 | $5,950,0009 Willard RoadBrookline, MA 02445 |