
Description
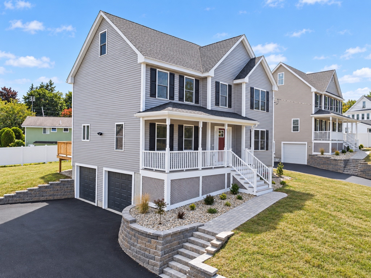
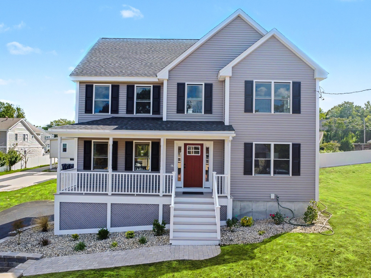
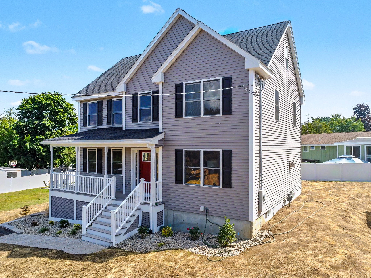
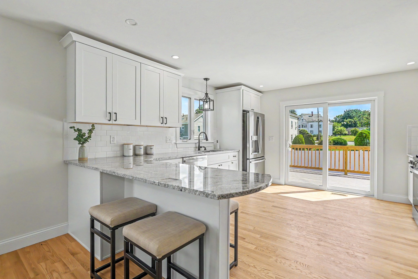
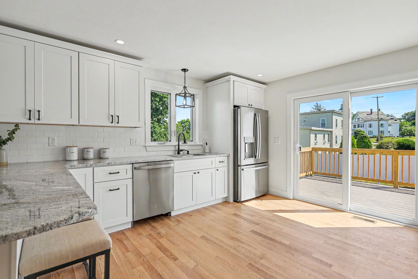
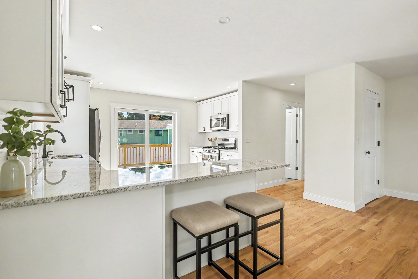
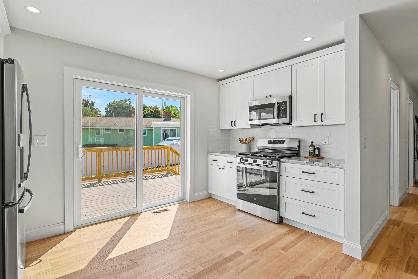
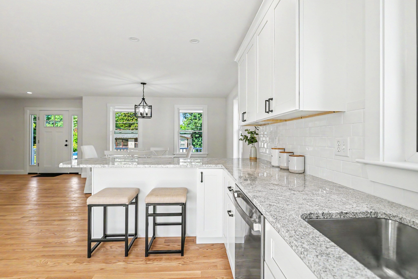
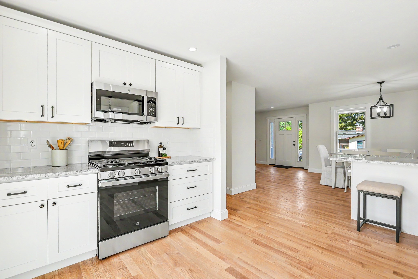
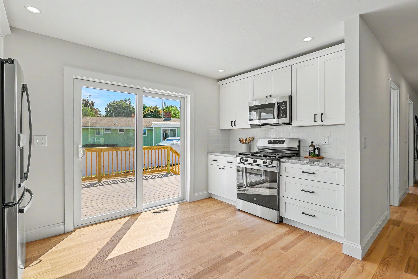
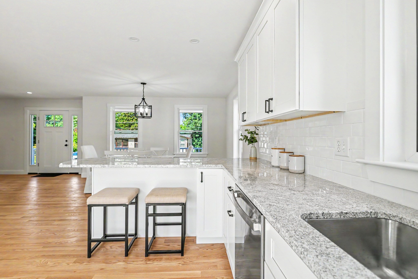
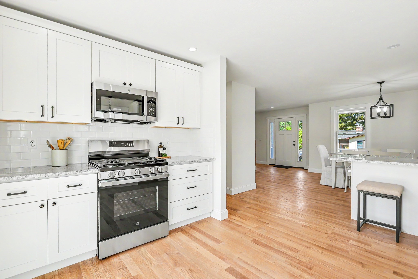
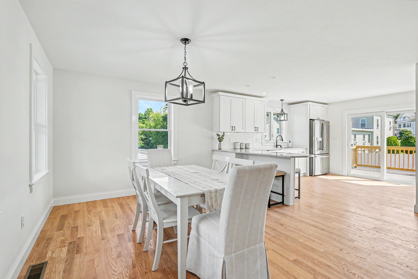
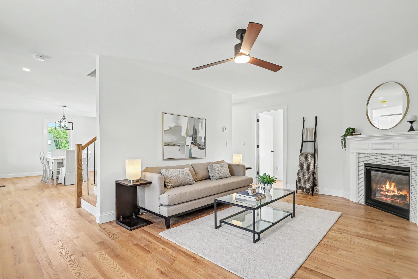
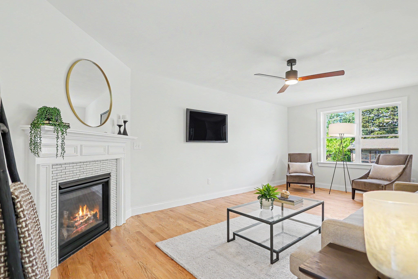
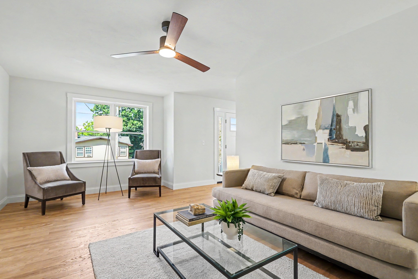
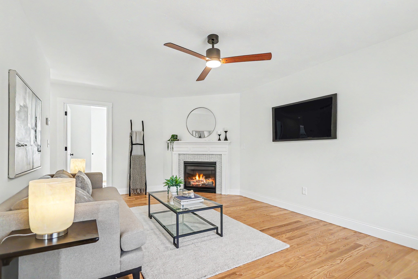
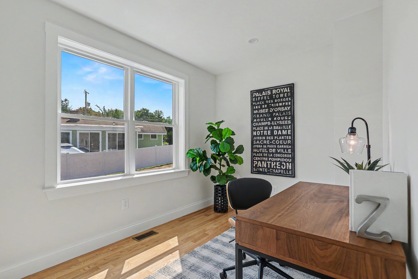
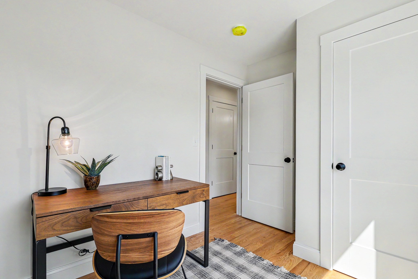
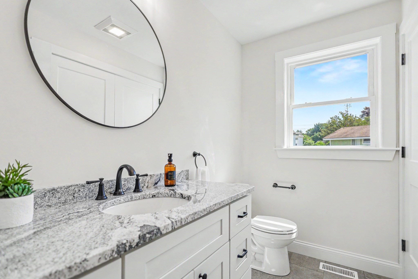
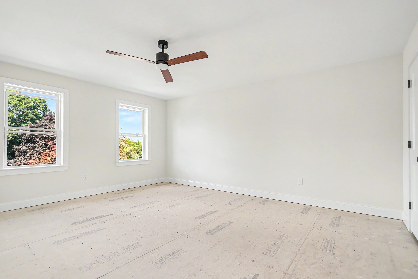
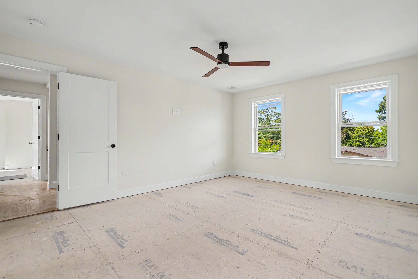
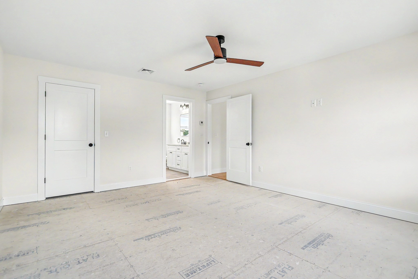
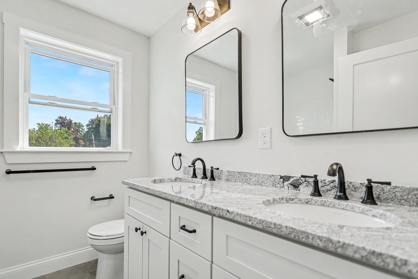
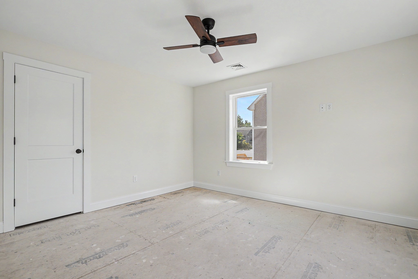
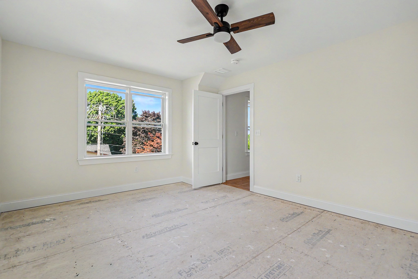
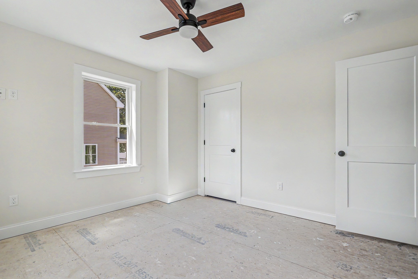
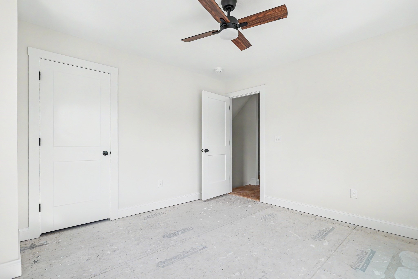
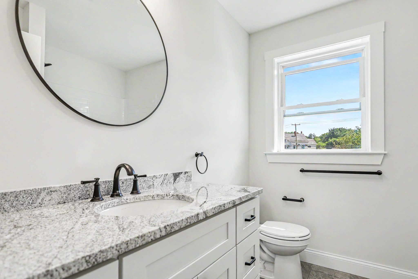
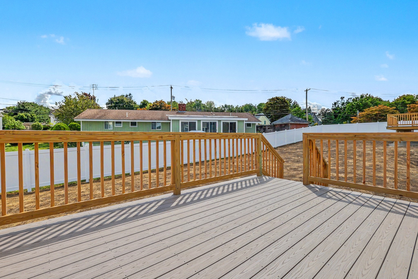
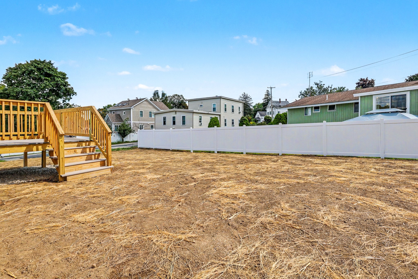
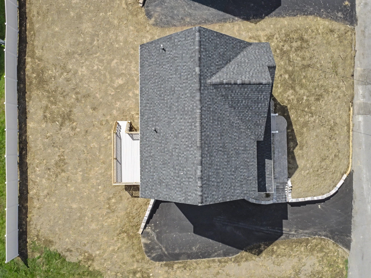
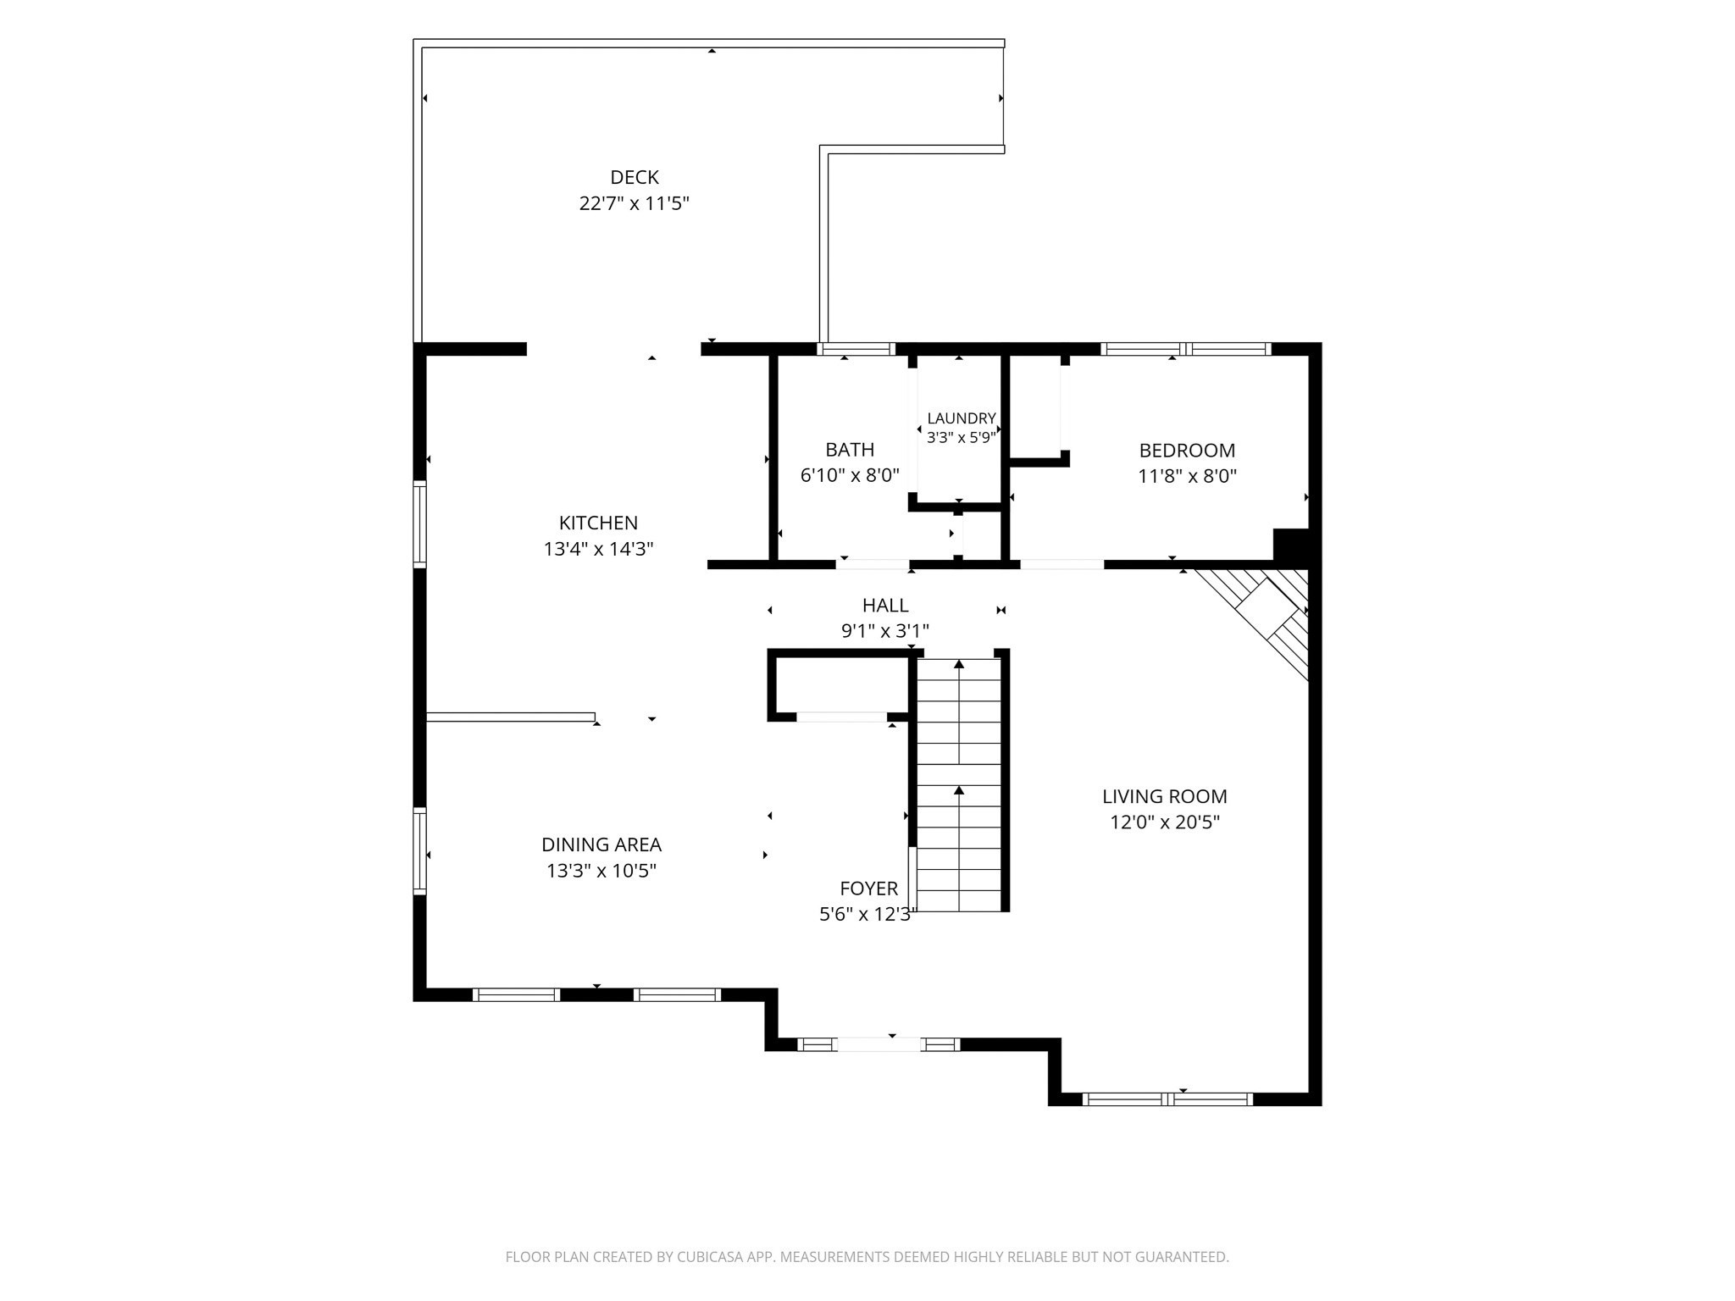
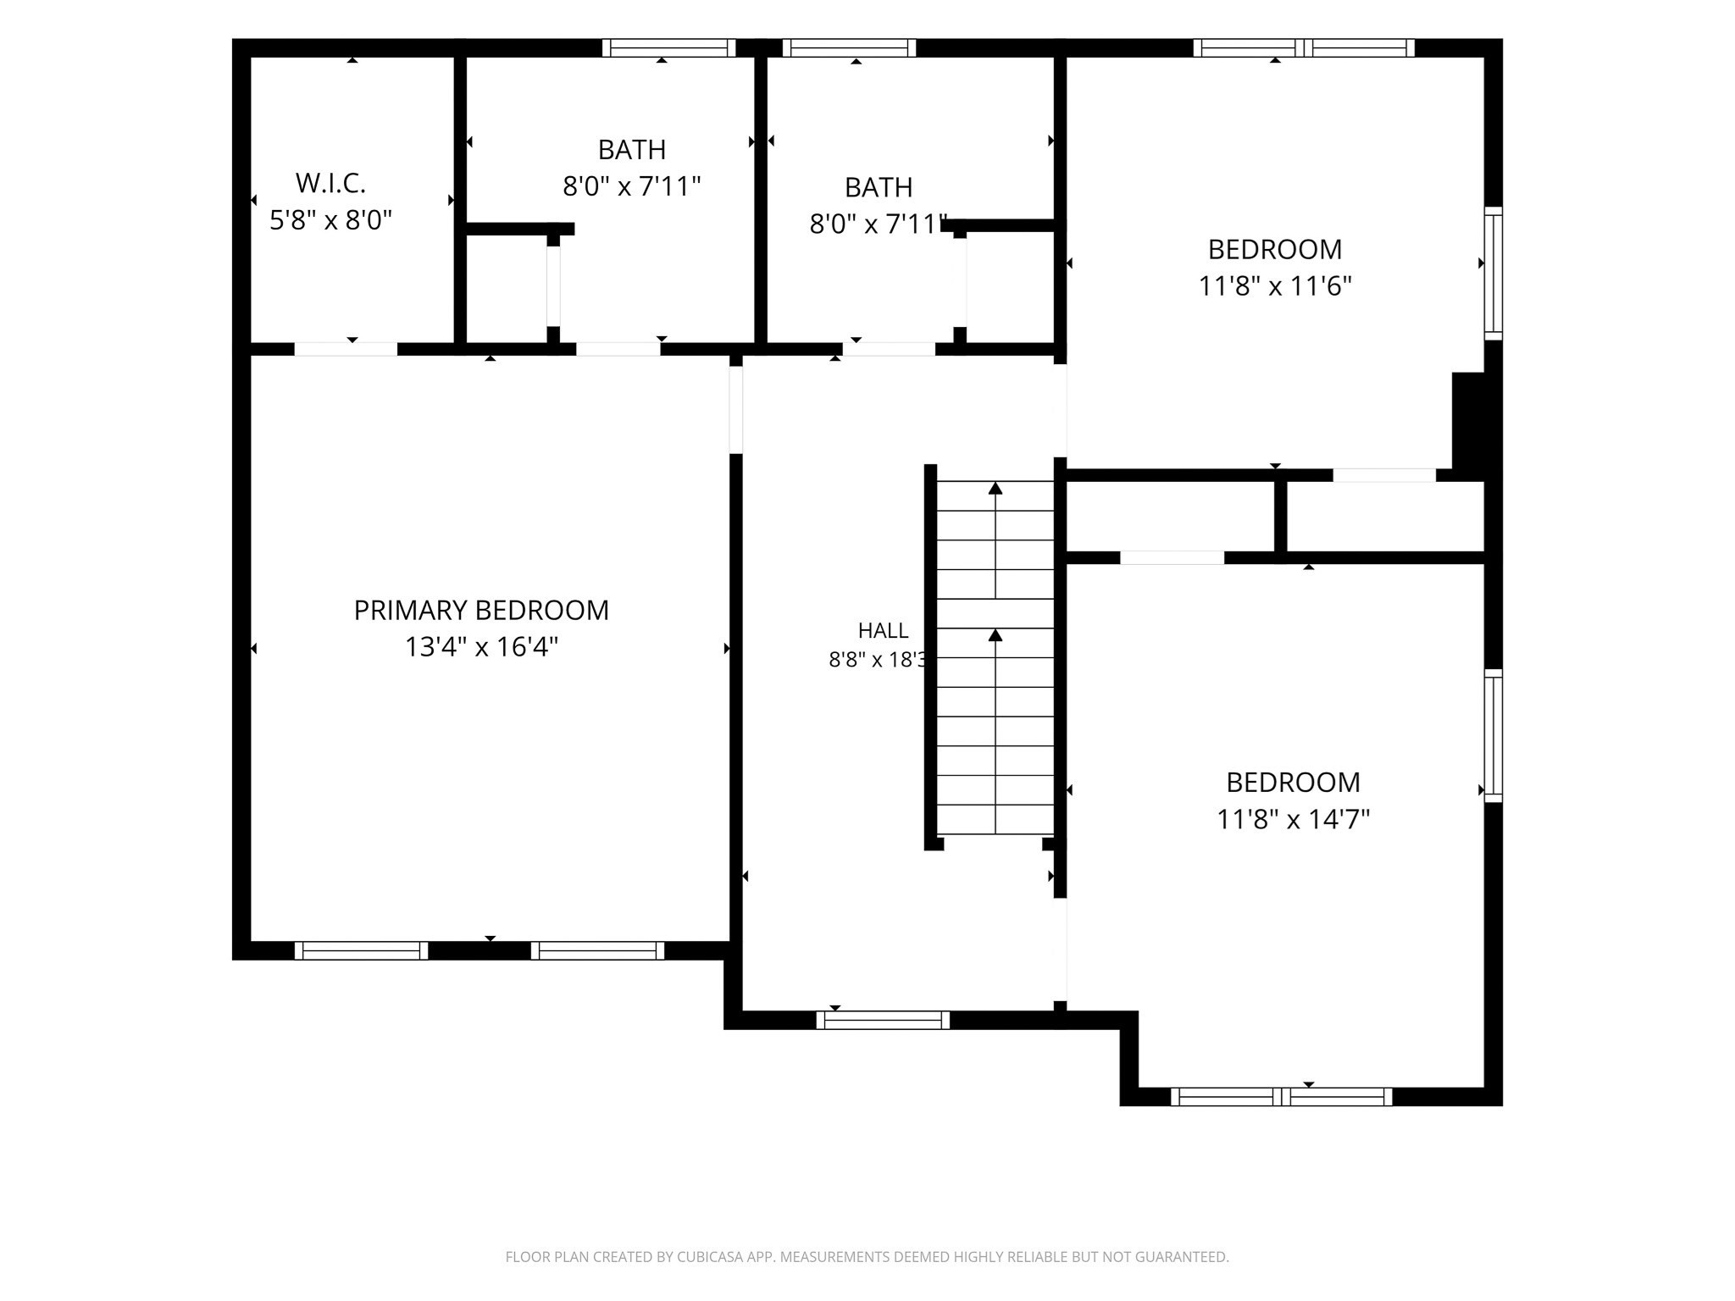
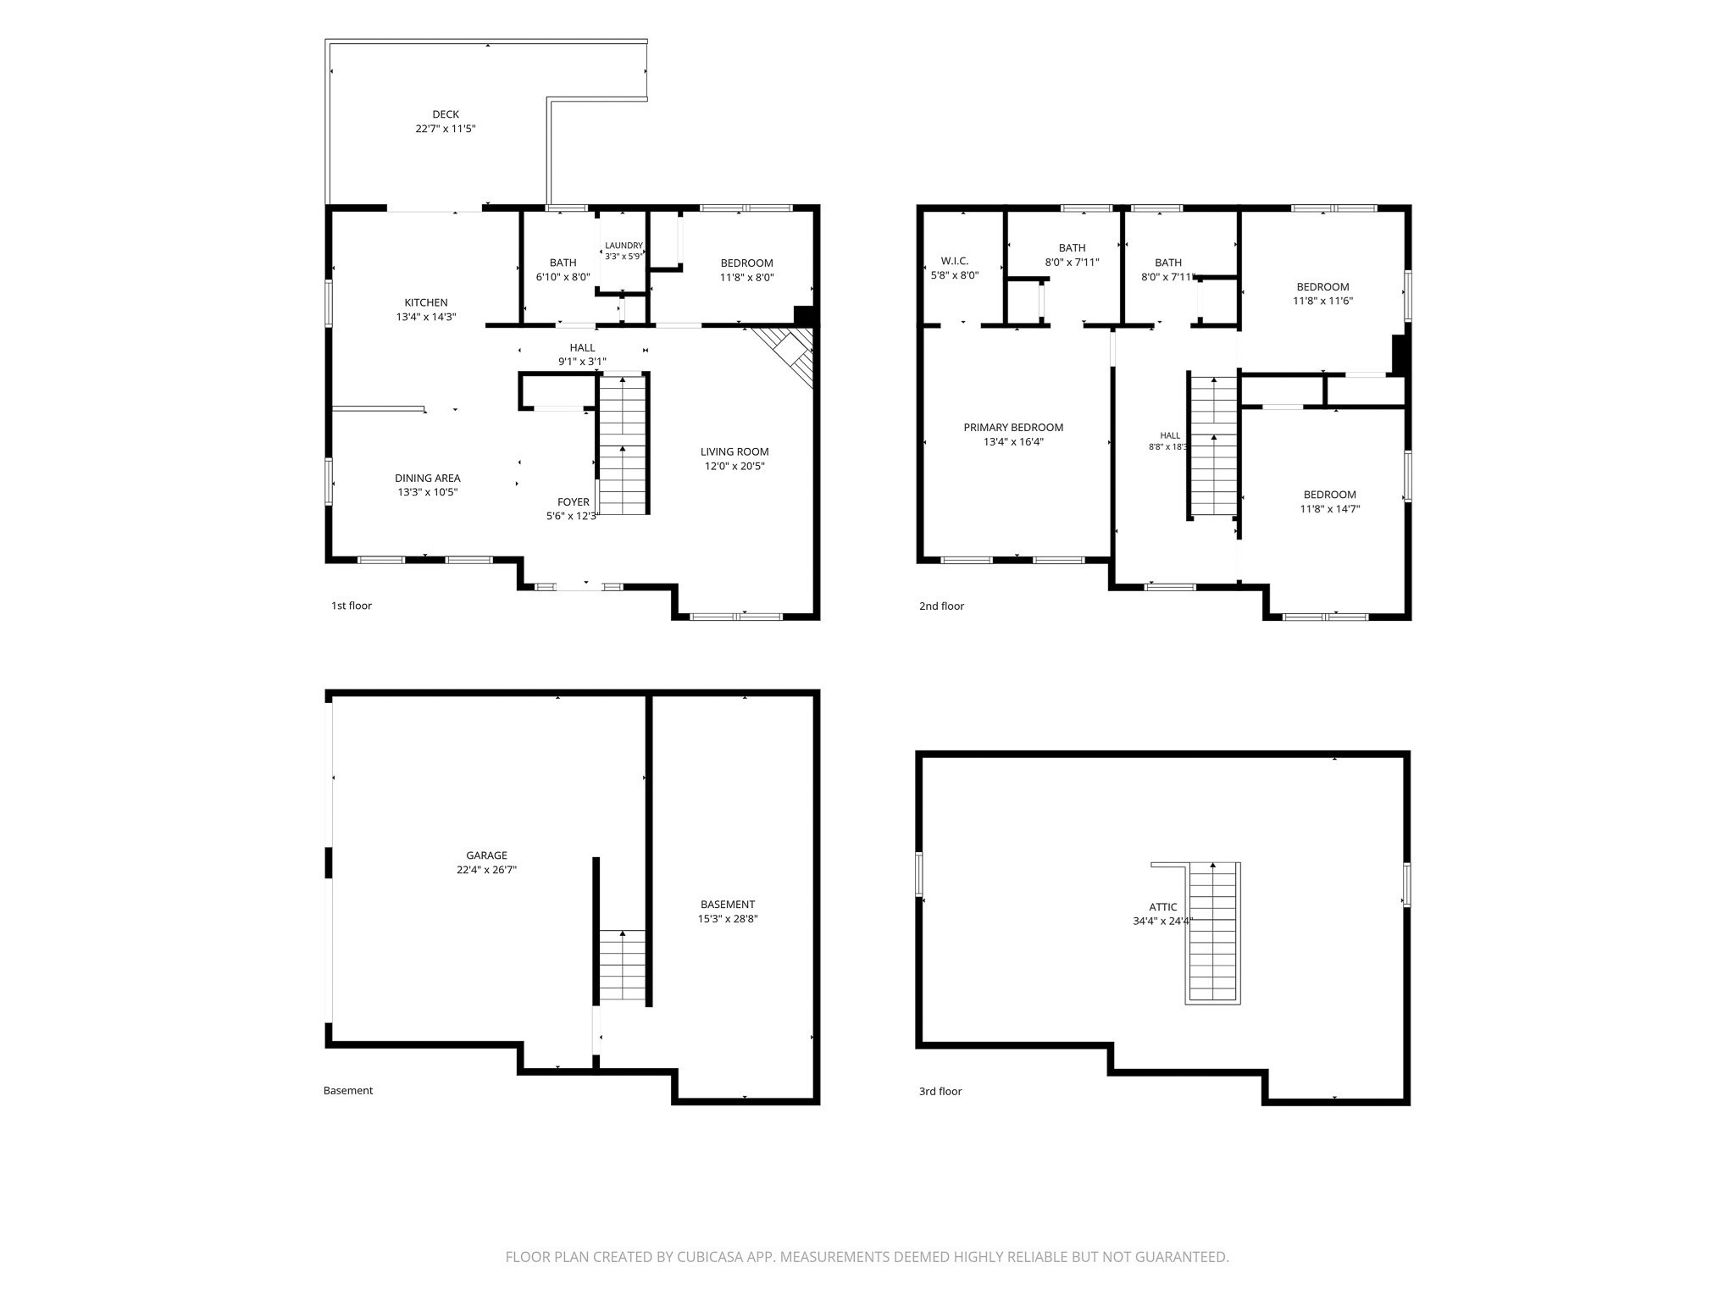
New construction designed for modern living! Relax on the classic front farmer's porch! The kitchen and dining area features rich hardwood floors, granite countertops, a functional peninsula, stainless steel appliances (including a gas range), and direct access to a spacious back deck for outdoor dining. Gather in the cozy living room by the fireplace, or use the versatile first-floor flex room as a dedicated home office, den, or playroom. Convenience is built-in with a main-floor half bath and laundry area equipped with a washer and dryer. Upstairs, retreat to the spacious front-to-back primary suite featuring a walk-in closet and private bath, alongside two additional bedrooms and a full bath. A walk-up attic provides endless potential for storage or future expansion. Complete with 2-zone central A/C, 2-zone heating, and there is still time remaining for the buyer to choose bedroom carpet colors. This home is completely turn-key and ready for your personal touch! Offers due Monday, Sept. 14 @ 5 p.m. Decision Tuesday, Sept. 15, @ 5 p.m.
Details
| MLS # | 73573270 |
|---|---|
| Listing Type | For Sale |
| Style | House |
| Sub-Type | Resale |
| Status | Pending |
| Year | 2026 |
| Days On Site | 12 |
| Listing Provided By | Diamond Key Real Estate | Edward Mahoney |
Features
| Bed(s) | 3 |
|---|---|
| Bath(s) | 3 Total |
| SQ Feet | 2,000 |
| Garage | 2 |
| Basement | Y |
| Zoning | Res |
| Acreage | 0.17 |
| Golf Course | Yes |
Interior
| Rooms Total | 7 |
|---|---|
| Cooling Yes / No | Yes |
| Cooling | Central Air |
| Heating Yes / No | Yes |
| Heating | Forced Air, Natural Gas |
| Interior Features | Home Office, Central Vacuum |
| Window Features | Insulated Windows |
| Appliances | Electric Water Heater, Range, Dishwasher, Microwave, Refrigerator, Washer, Dryer |
| Fireplace Features | Living Room |
| Fireplaces Total | 1 |
| Fireplace Yes / No | Yes |
| Flooring | Wood, Tile, Carpet, Flooring - Hardwood |
Exterior
| Exterior Features | Porch, Deck, Rain Gutters |
|---|---|
| Roof | Shingle |
| Construction Materials | Frame |
| Foundation Details | Concrete Perimeter |
| Lot Features | Cleared |
Parking
| Garage Yes / No | Yes |
|---|---|
| Attached Garage Yes / No | Yes |
| Parking Features | Under, Paved Drive, Off Street |
| Open Parking Yes / No | Yes |
Utilities
| Utilities | for Gas Range |
|---|---|
| Sewer | Public Sewer |
| Electric | 200+ Amp Service |
Taxes
| Tax Annual Amount | 0 |
|---|---|
| Tax Assessed Value | 0 |
| Tax Year | 2026 |
Location
| Community Features | Public Transportation, Shopping, Pool, Tennis Court(s), Golf, Laundromat, Highway Access, Public School |
|---|---|
| Senior Community Yes / No | No |
Area Information
| State | MA |
|---|---|
| County | Essex |
| City | Haverhill |
| Zip Code | 01832 |
| Area | Essex |
| Listing VS Median (in 01832) | |
Price: $750,000 low | high Med: $499,900 sqft: 2,000 low | high Med: 1,214 $ / sqft: $375 low | high Med: $425 On site: 12 low | high Med: 105.5 | |
Market Activity 01832
Request a showing
Request a showing
Contact
Learn More About This Property

| State | MA |
|---|---|
| County | Essex |
| City | Haverhill |
| Zip Code | 01832 |
| Area | Essex |
| Listing VS Median (in 01832) | |
Price: $750,000 low | high Med: $499,900 sqft: 2,000 low | high Med: 1,214 $ / sqft: $375 low | high Med: $425 On site: 12 low | high Med: 105.5 | |