New Listing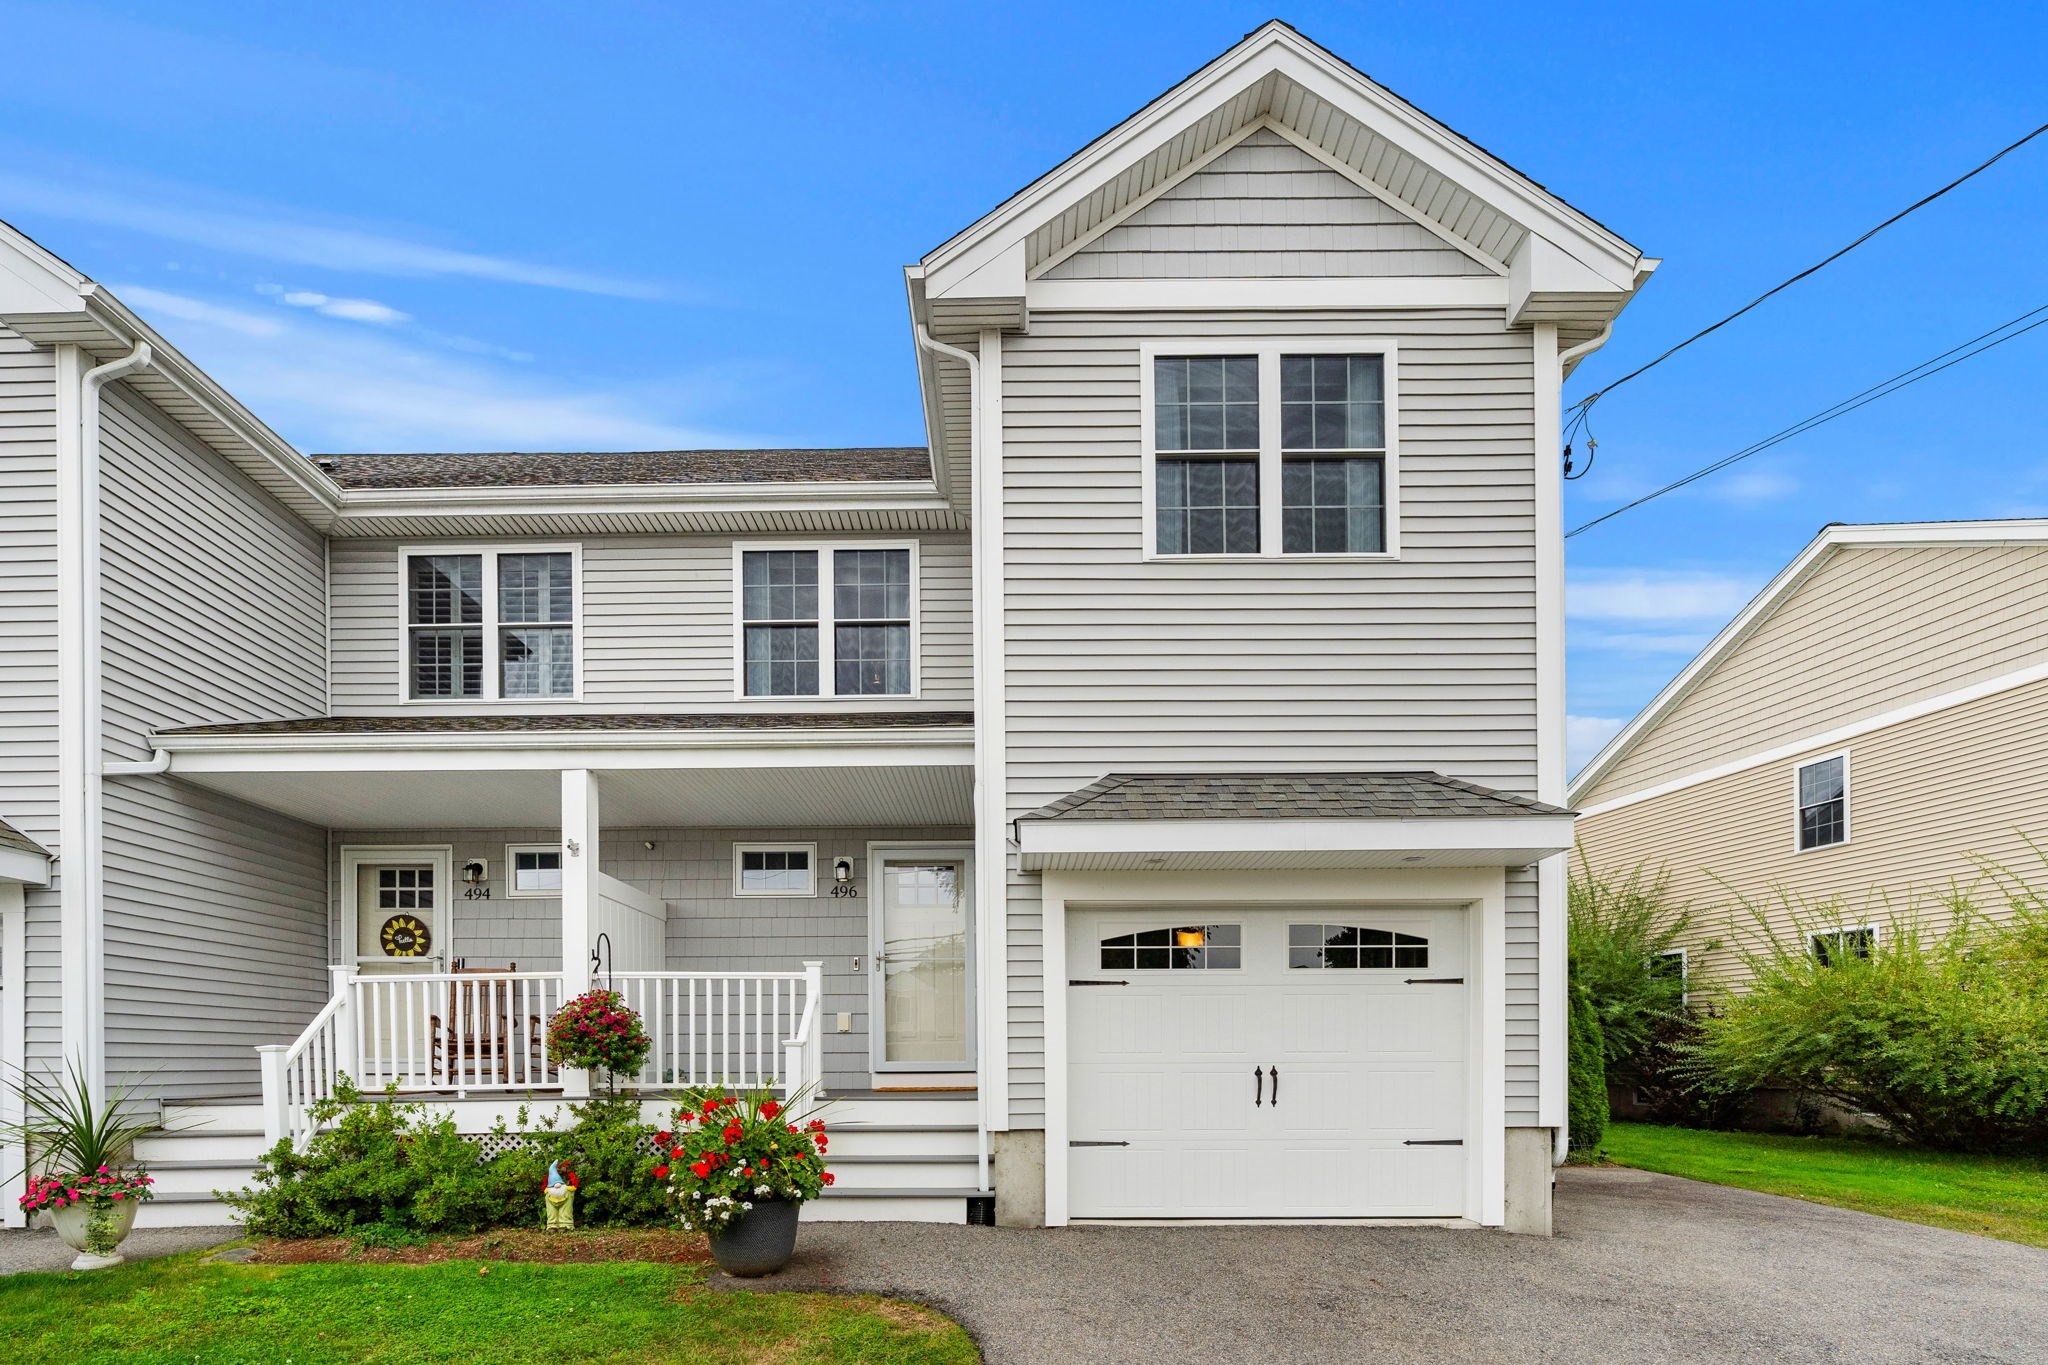
496 Hilldale Ave # 496,Haverhill, MA 01832
Haverhill, MA 01832

Description
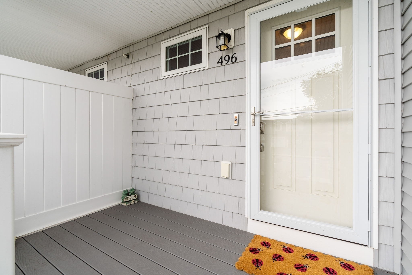
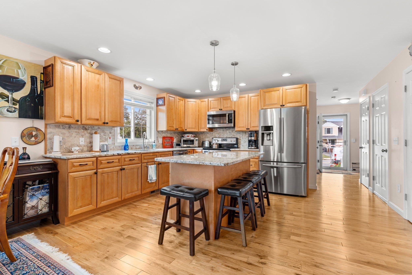
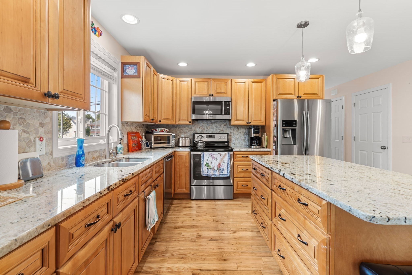
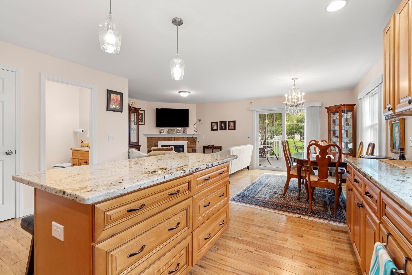
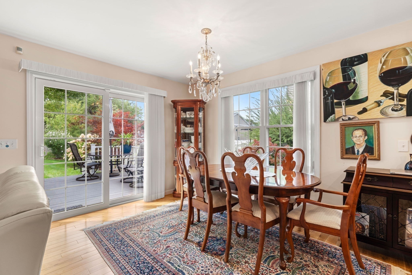
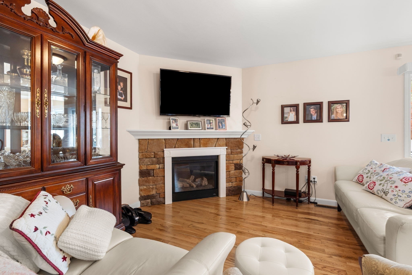
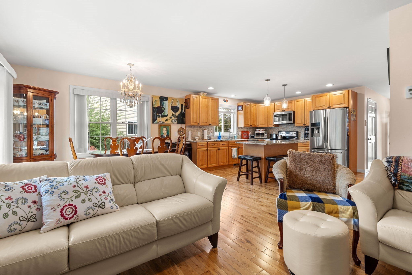
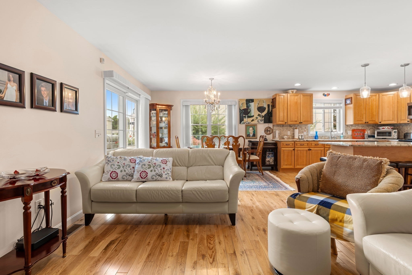
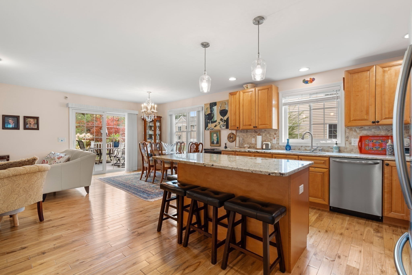
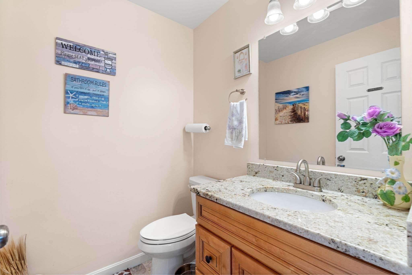
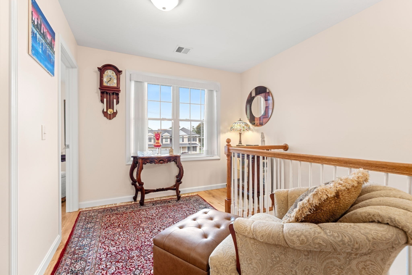
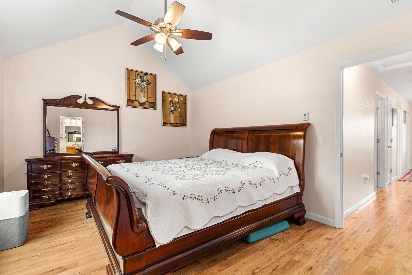
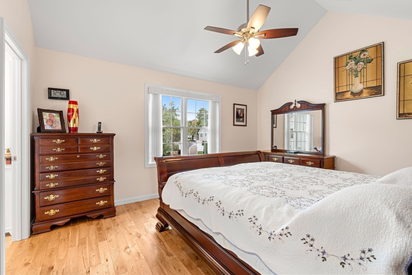
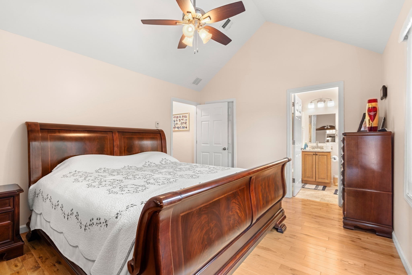
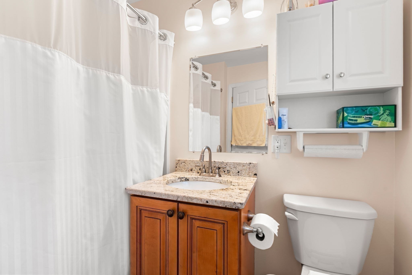
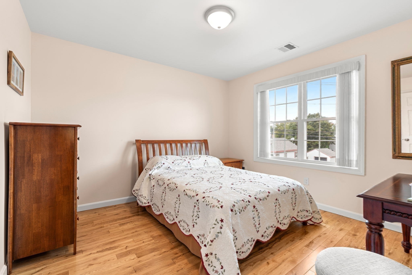
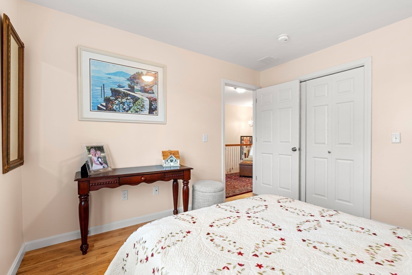
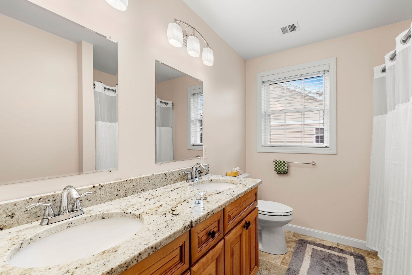
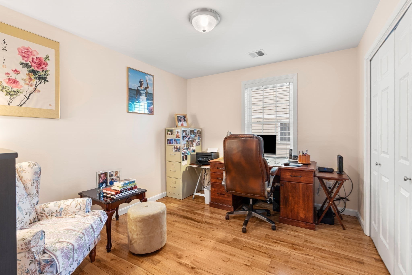
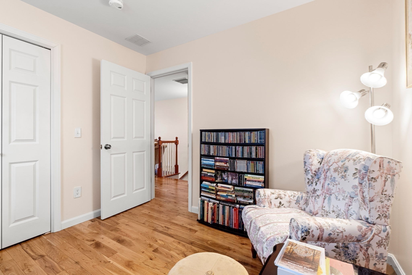
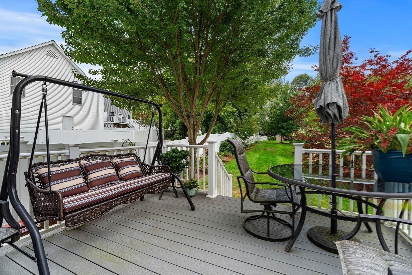
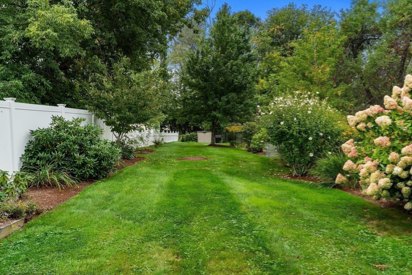
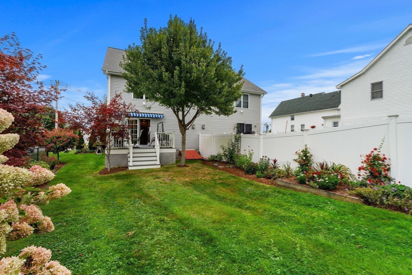
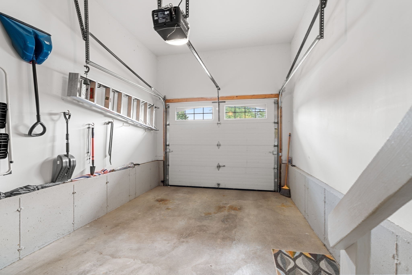
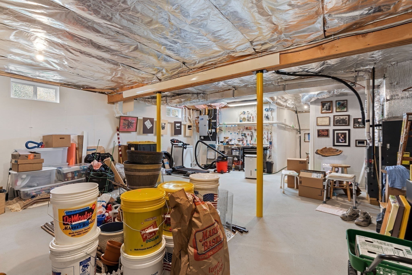
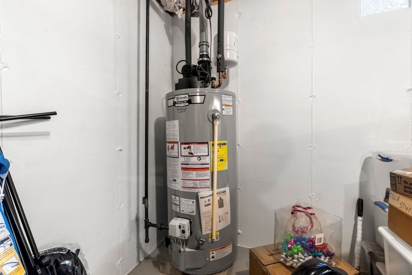
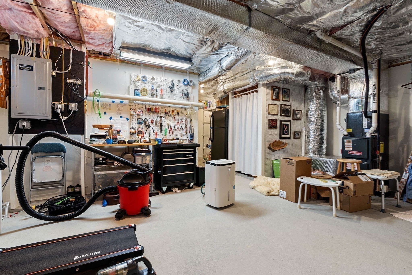
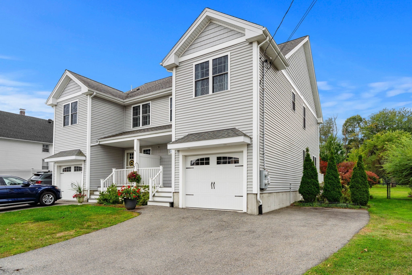
Just minutes from I-495, this beautifully maintained 2016-built 3-bedroom townhome offers modern style, abundant natural light, and effortless everyday living. The sun-filled kitchen features stone countertops, ample cabinetry, and a generous center island, opening seamlessly to the inviting living and dining areas. Step outside to enjoy easy access to the private backyard-perfect for extending your living and entertaining space outdoors. Upstairs, the spacious primary suite offers a true retreat with vaulted ceilings, a walk-in closet, and a private full bath. Two additional bedrooms and a second full bath provide plenty of room for family, guests, or a home office. The unfinished lower level offers excellent flexibility, with the potential to create additional living space or simply enjoy an abundance of storage. Outside, the oversized private backyard is a standout feature, surrounded by mature landscaping and offering plenty of room to relax, entertain, garden, or gather with friends and family. A sunny deck provides the perfect spot for morning coffee or summer evenings, creating a peaceful outdoor oasis. Completing the home is a convenient one-car garage. With its desirable location, thoughtful layout, abundant light, and exceptional outdoor space, this townhome offers the perfect blend of comfort, convenience, and versatility.
Details
| MLS # | 73579334 |
|---|---|
| Listing Type | For Sale |
| Style | Condominium |
| Building Name | 494-496 Hilldale Ave Condominium |
| Sub-Type | Resale |
| Status | Active |
| Year | 2016 |
| Days On Site | 4 |
| Listing Provided By | Coldwell Banker Realty - Lexington | Mark Lesses Group |
Features
| Bed(s) | 3 |
|---|---|
| Bath(s) | 3 Total |
| SQ Feet | 1,580 |
| Garage | 1 |
| Basement | Y |
| Story(s) | 2 |
| Units | 2 |
| Zoning | R |
| Acreage | 0.27 |
Interior
| Rooms Total | 7 |
|---|---|
| Cooling Yes / No | Yes |
| Cooling | Central Air |
| Heating Yes / No | Yes |
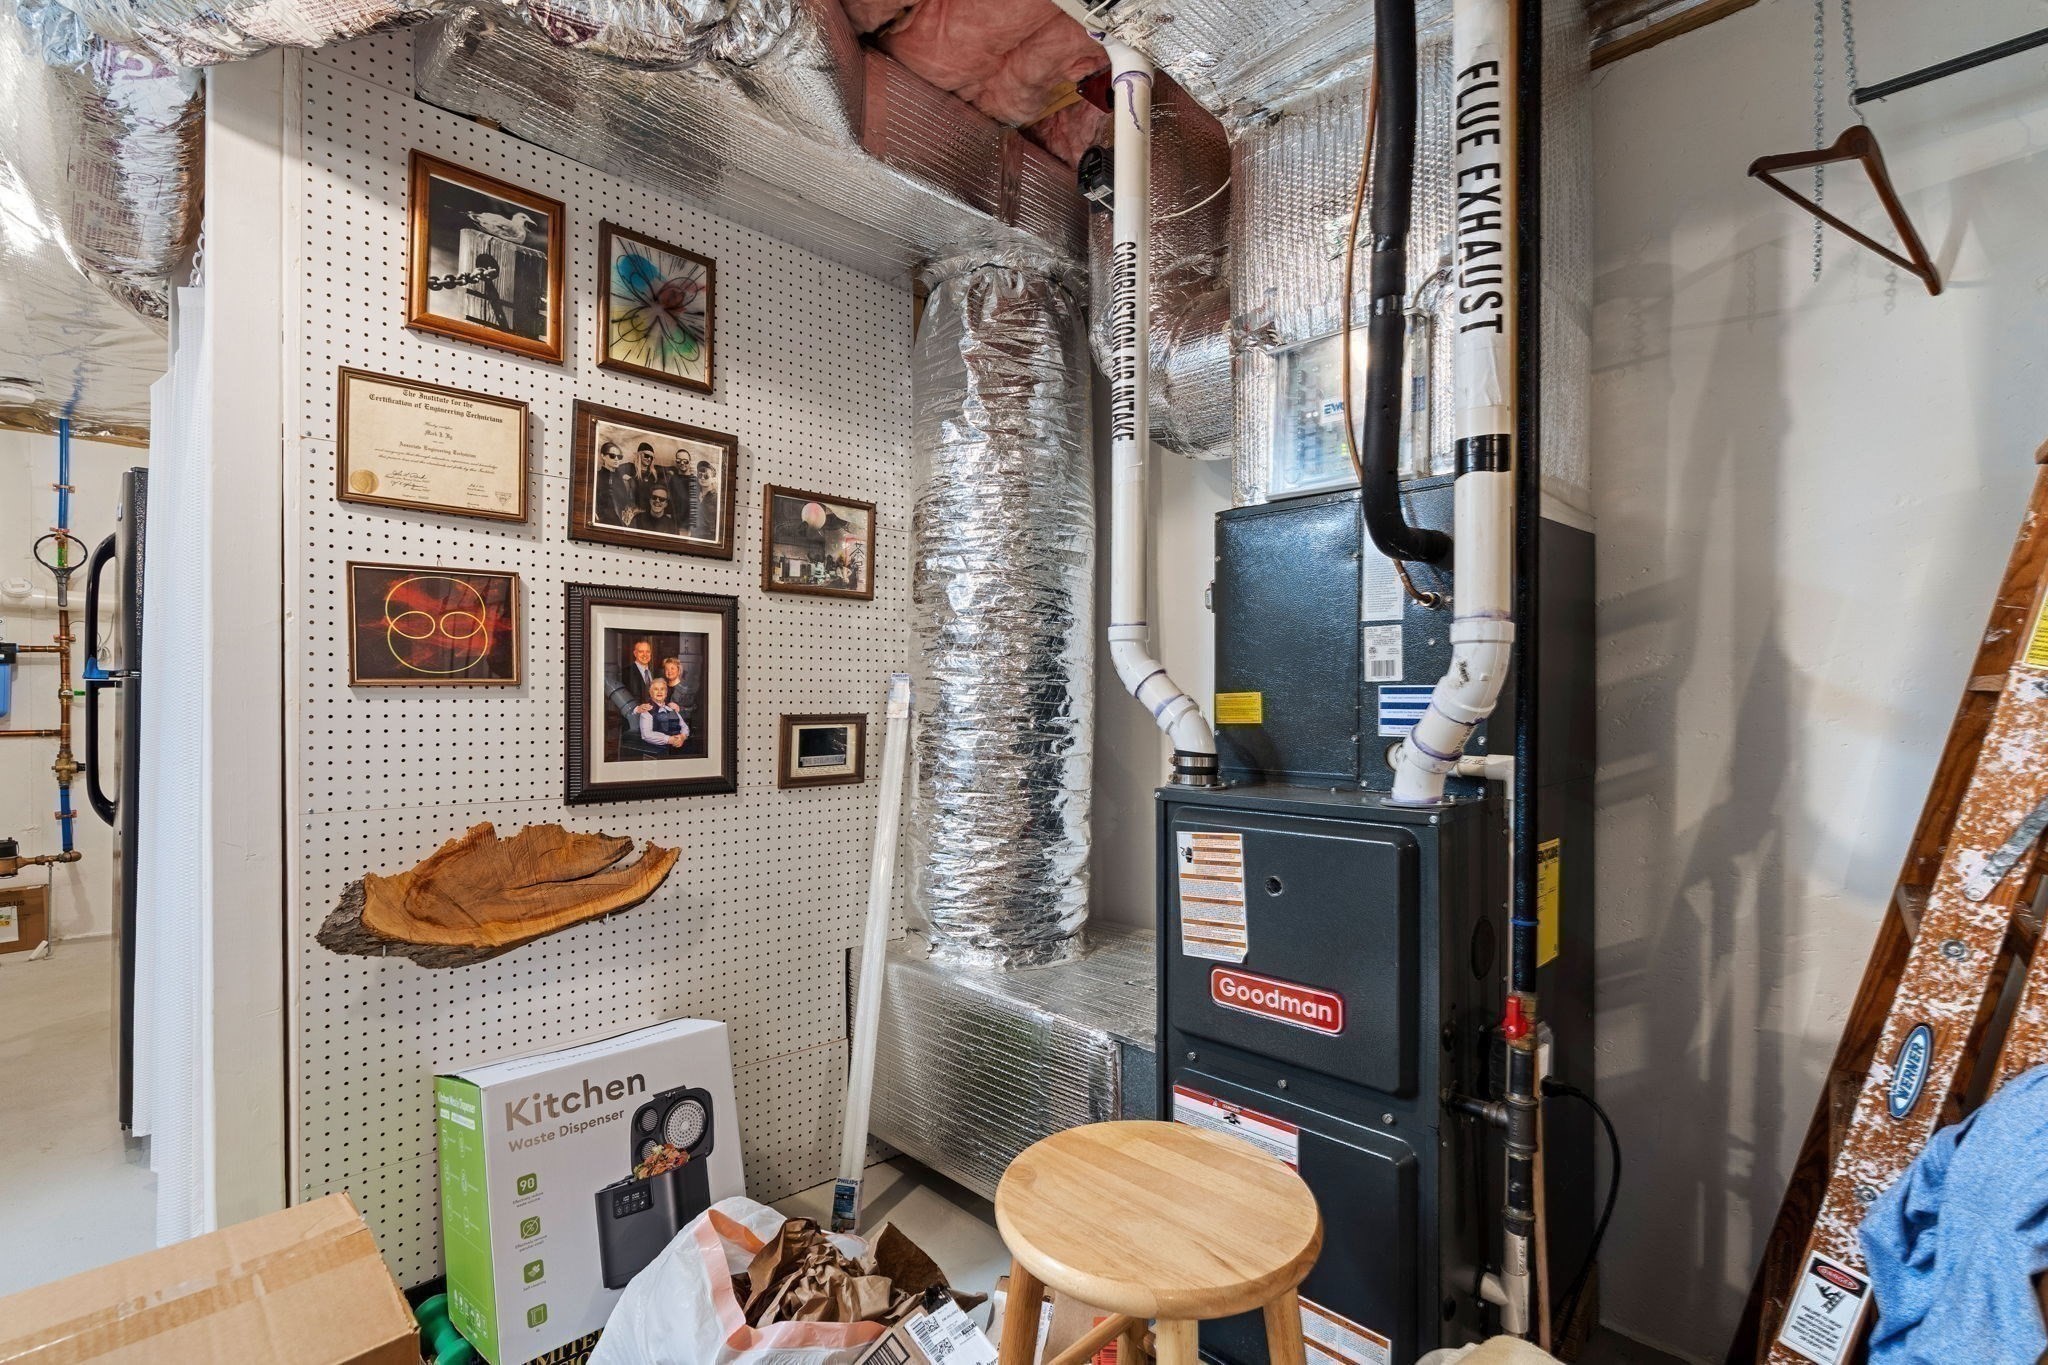
| Heating | Forced Air, Natural Gas |
| Window Features | Insulated Windows |
| Appliances | Range, Dishwasher, Disposal, Microwave, Refrigerator, Washer, Dryer |
| Fireplace Features | Living Room |
| Fireplaces Total | 1 |
| Fireplace Yes / No | Yes |
| Flooring | Tile, Hardwood |
Exterior
| Exterior Features | Porch, Deck, Storage, Fenced Yard |
|---|---|
| Roof | Shingle |
| Security Features | Security System |
| Construction Materials | Frame |
| Fencing | Security, Fenced |
Parking
| Garage Yes / No | Yes |
|---|---|
| Attached Garage Yes / No | Yes |
| Parking Features | Attached, Garage Door Opener, Off Street, Paved |
| Open Parking Yes / No | Yes |
Utilities
| Utilities | for Electric Range, for Electric Dryer |
|---|---|
| Sewer | Public Sewer |
| Electric | Generator, Circuit Breakers |
Taxes
| Tax Annual Amount | 5164 |
|---|---|
| Tax Assessed Value | 508300 |
| Tax Block | 28-5C |
| Tax Lot | 496 |
| Tax Year | 2026 |
| Tax Map Number | 563 |
Location
| Community Features | Public Transportation, Conservation Area, Highway Access |
|---|---|
| Senior Community Yes / No | No |
Area Information
| State | MA |
|---|---|
| County | Essex |
| City | Haverhill |
| Zip Code | 01832 |
| Area | Essex |
| School District | Haverhill High |
| Elementary School | Silver Hill |
| High School | Haverhill High |
| Listing VS Median (in 01832) | |
Price: $550,000 low | high Med: $495,000 sqft: 1,580 low | high Med: 1,401 $ / sqft: $348 low | high Med: $353 On site: 4 low | high Med: 6 | |
Market Activity 01832
Request a showing
Request a showing
Contact
Learn More About This Property

| State | MA |
|---|---|
| County | Essex |
| City | Haverhill |
| Zip Code | 01832 |
| Area | Essex |
| School District | Haverhill High |
| Elementary School | Silver Hill |
| High School | Haverhill High |
| Listing VS Median (in 01832) | |
Price: $550,000 low | high Med: $495,000 sqft: 1,580 low | high Med: 1,401 $ / sqft: $348 low | high Med: $353 On site: 4 low | high Med: 6 | |