 New Listing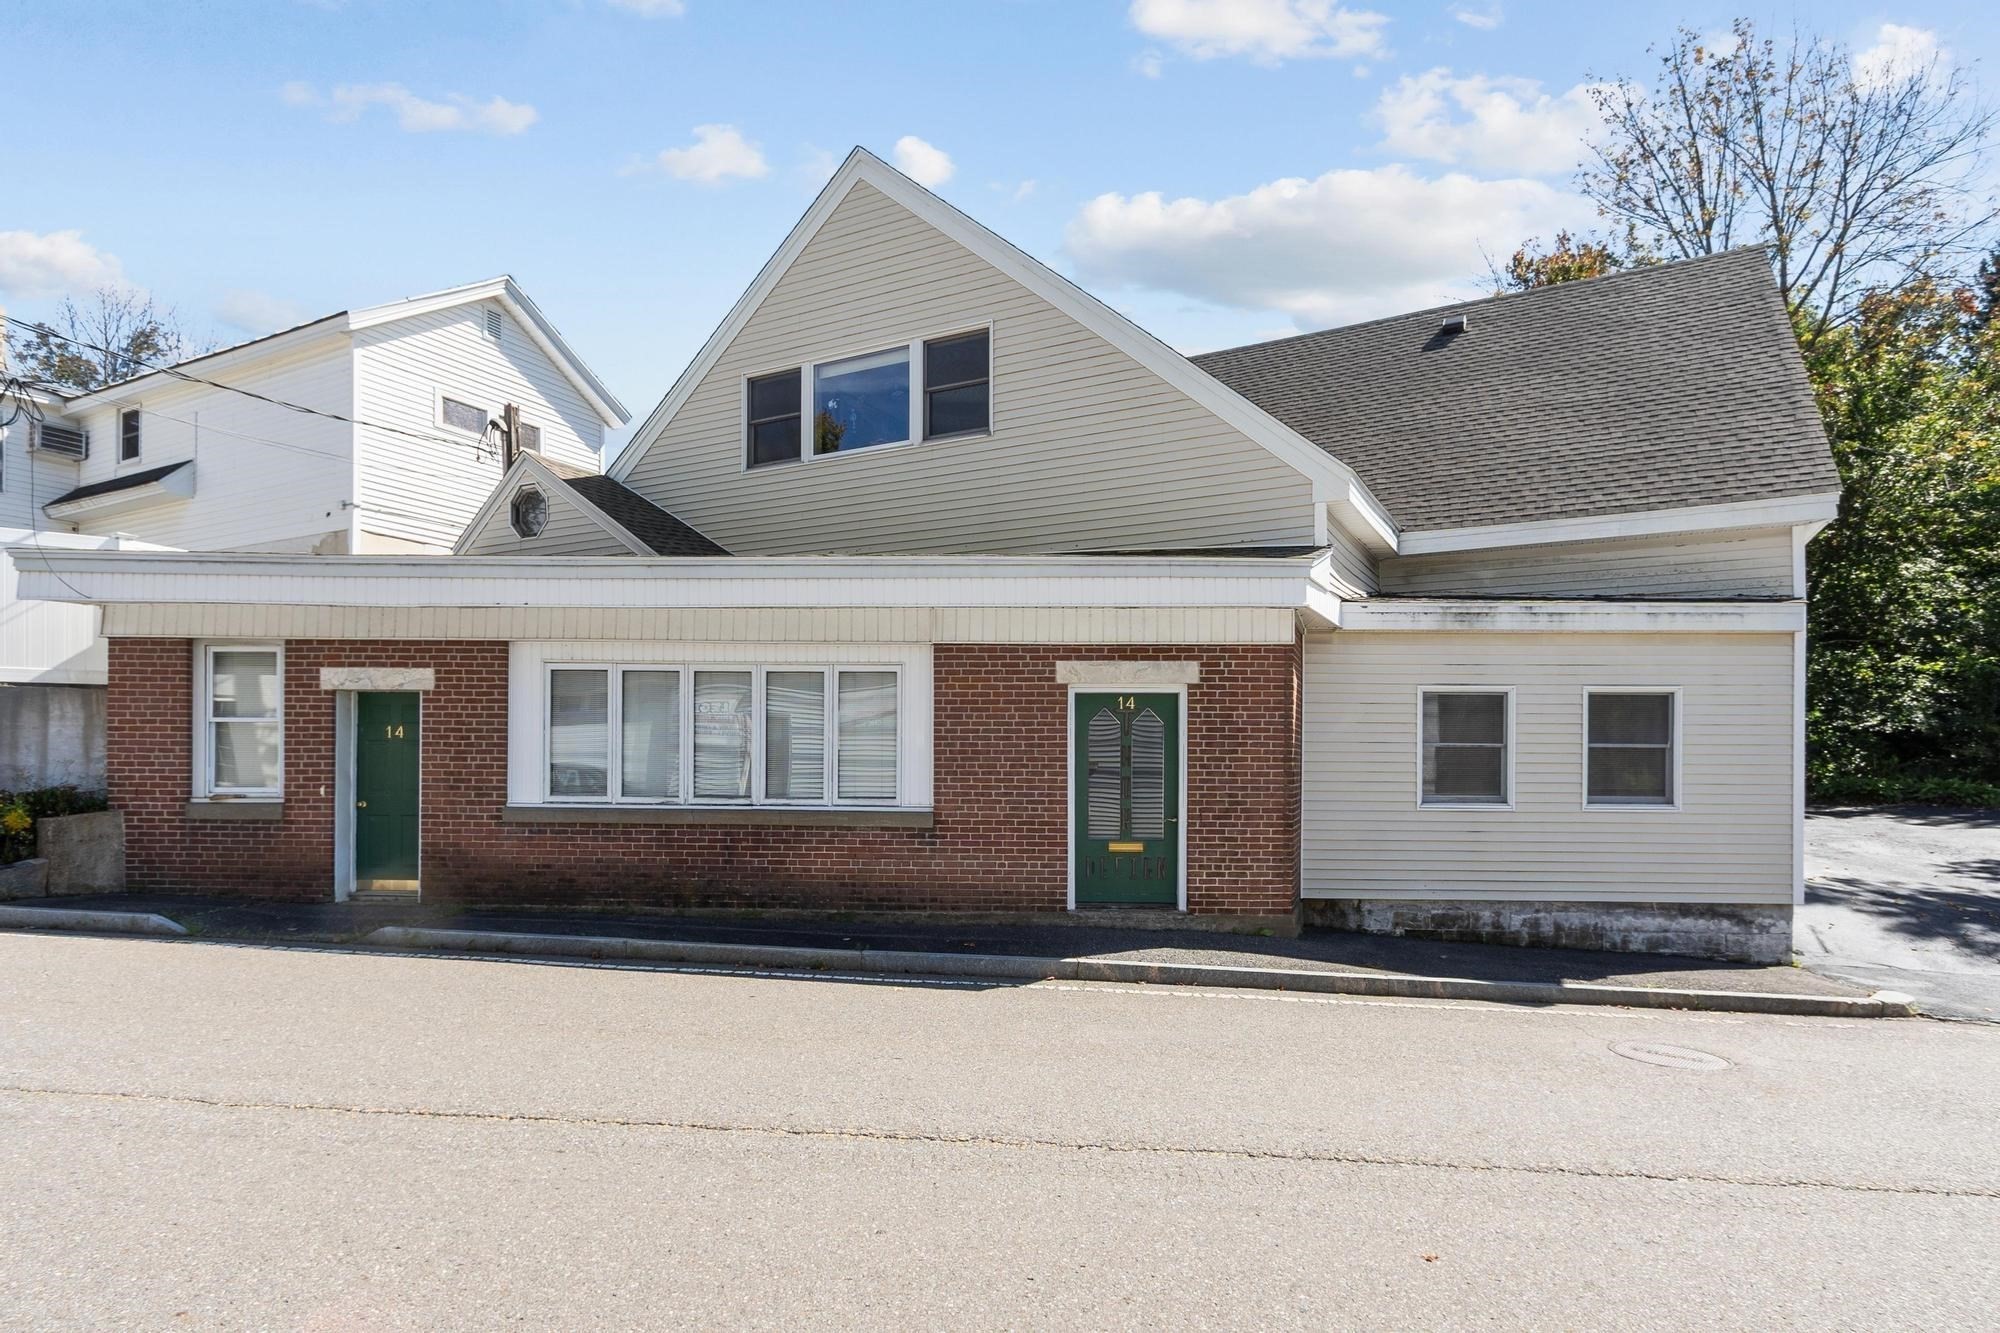

Description
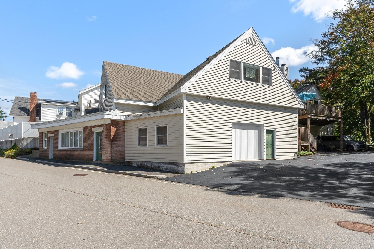
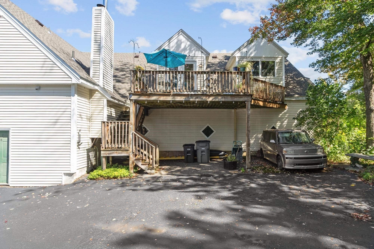
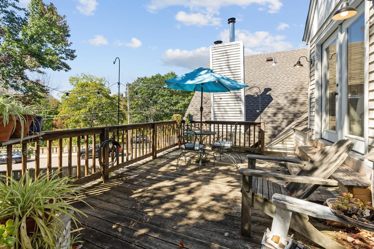
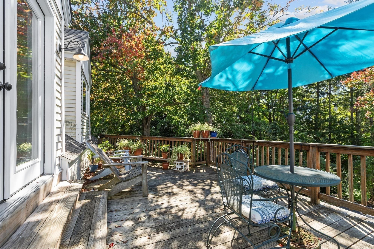
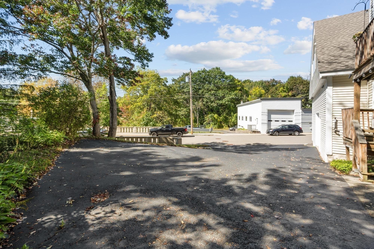
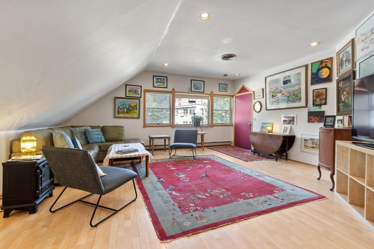
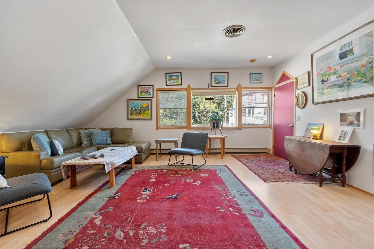
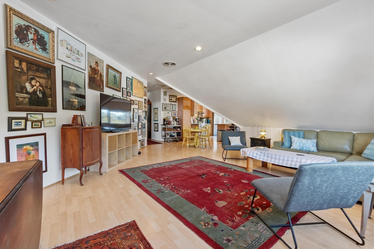
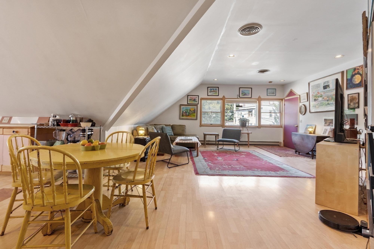
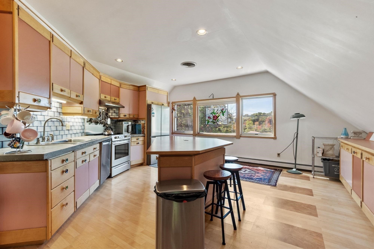
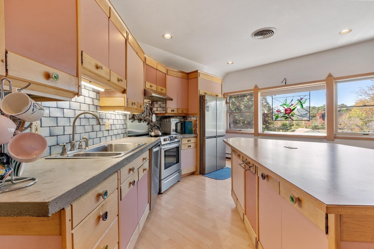
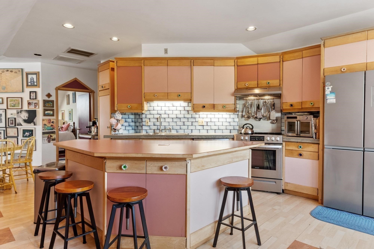
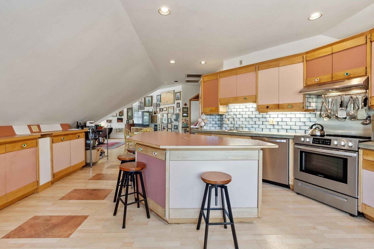
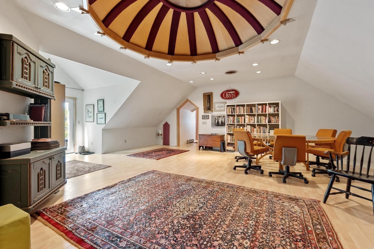
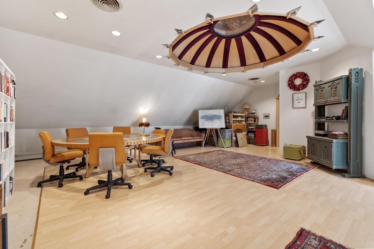
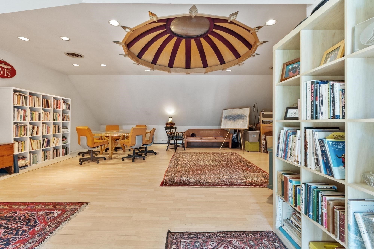
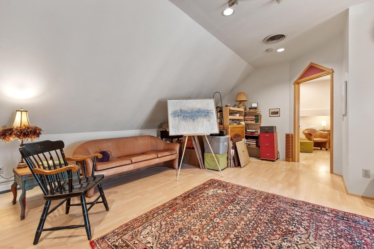
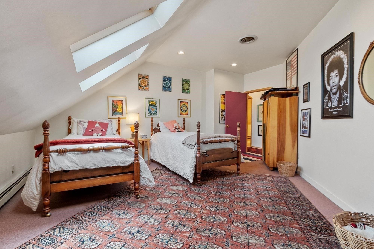
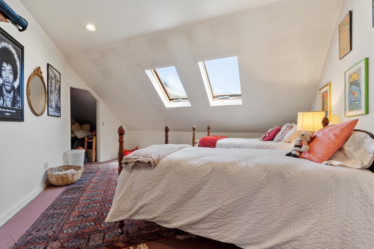
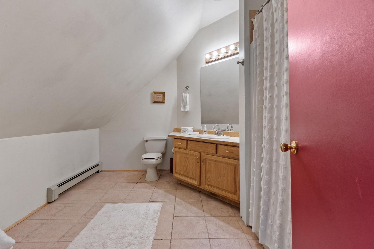
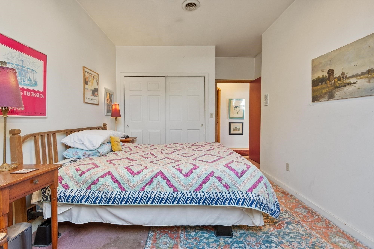
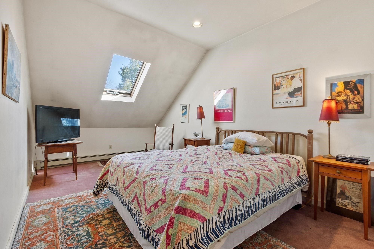
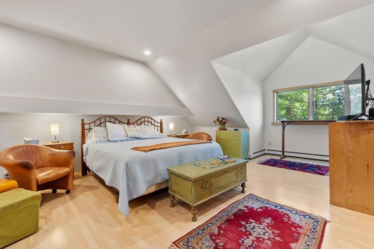
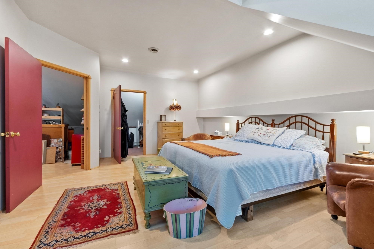
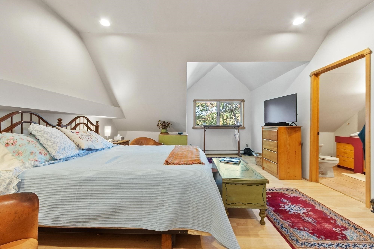
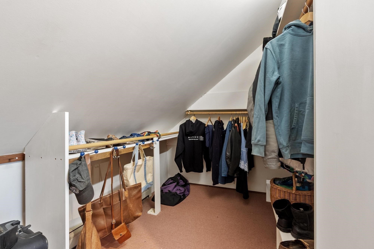
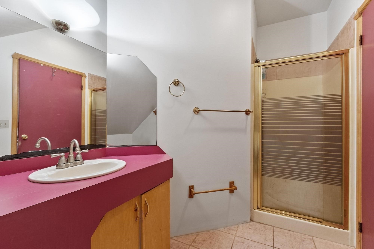
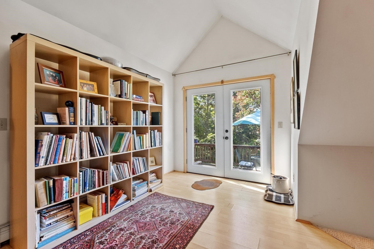
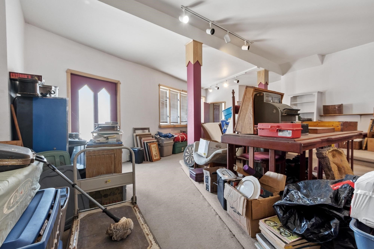
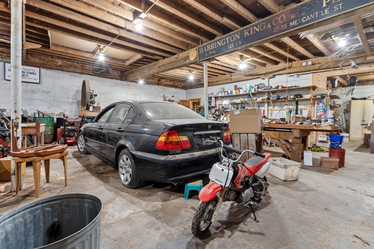
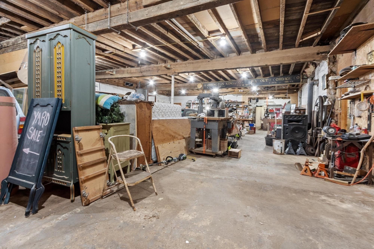
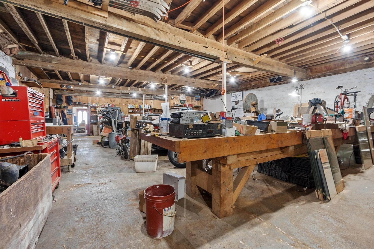
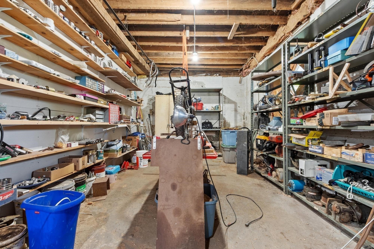
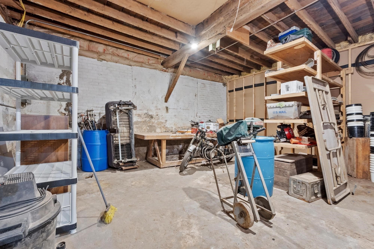
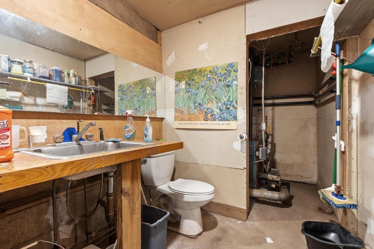
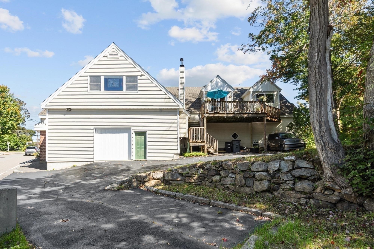
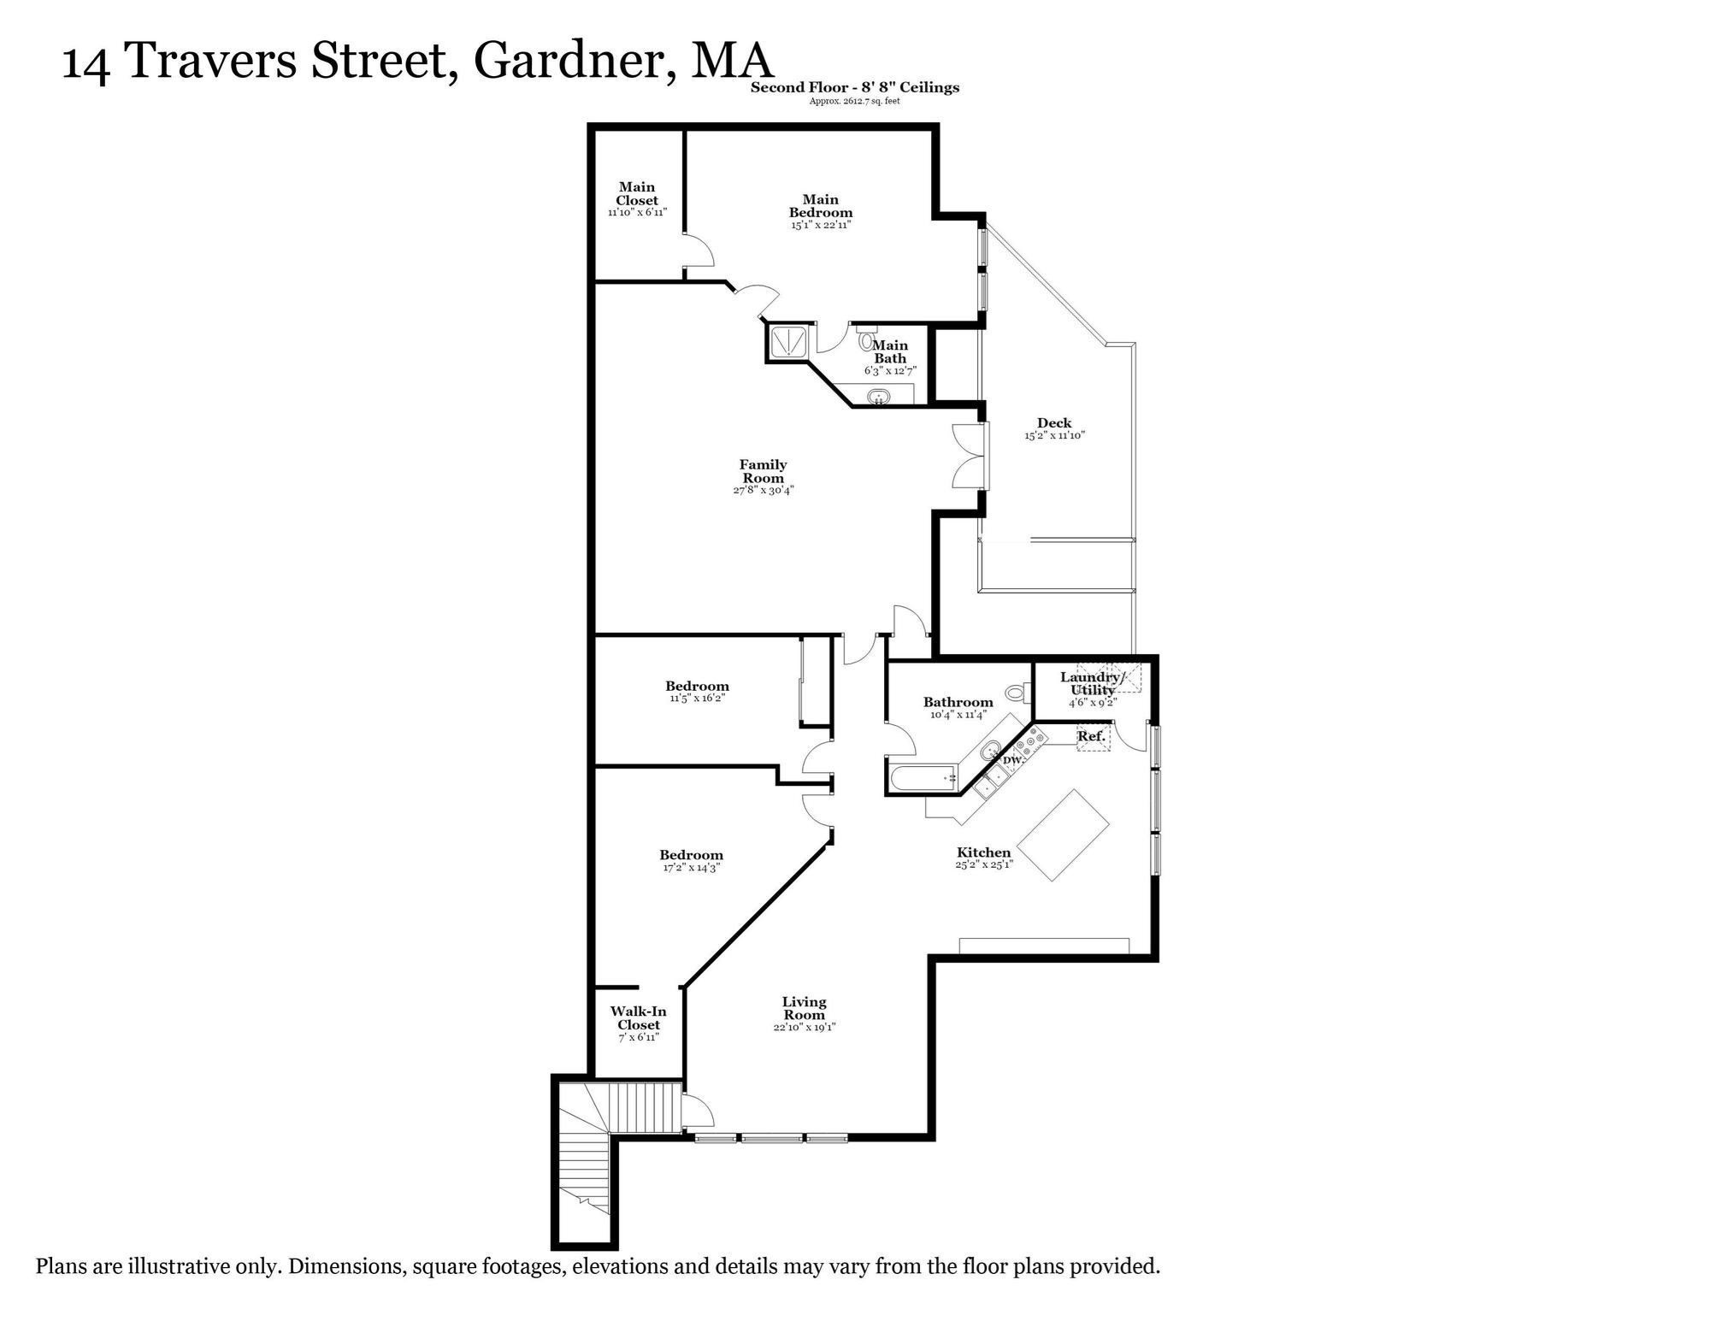
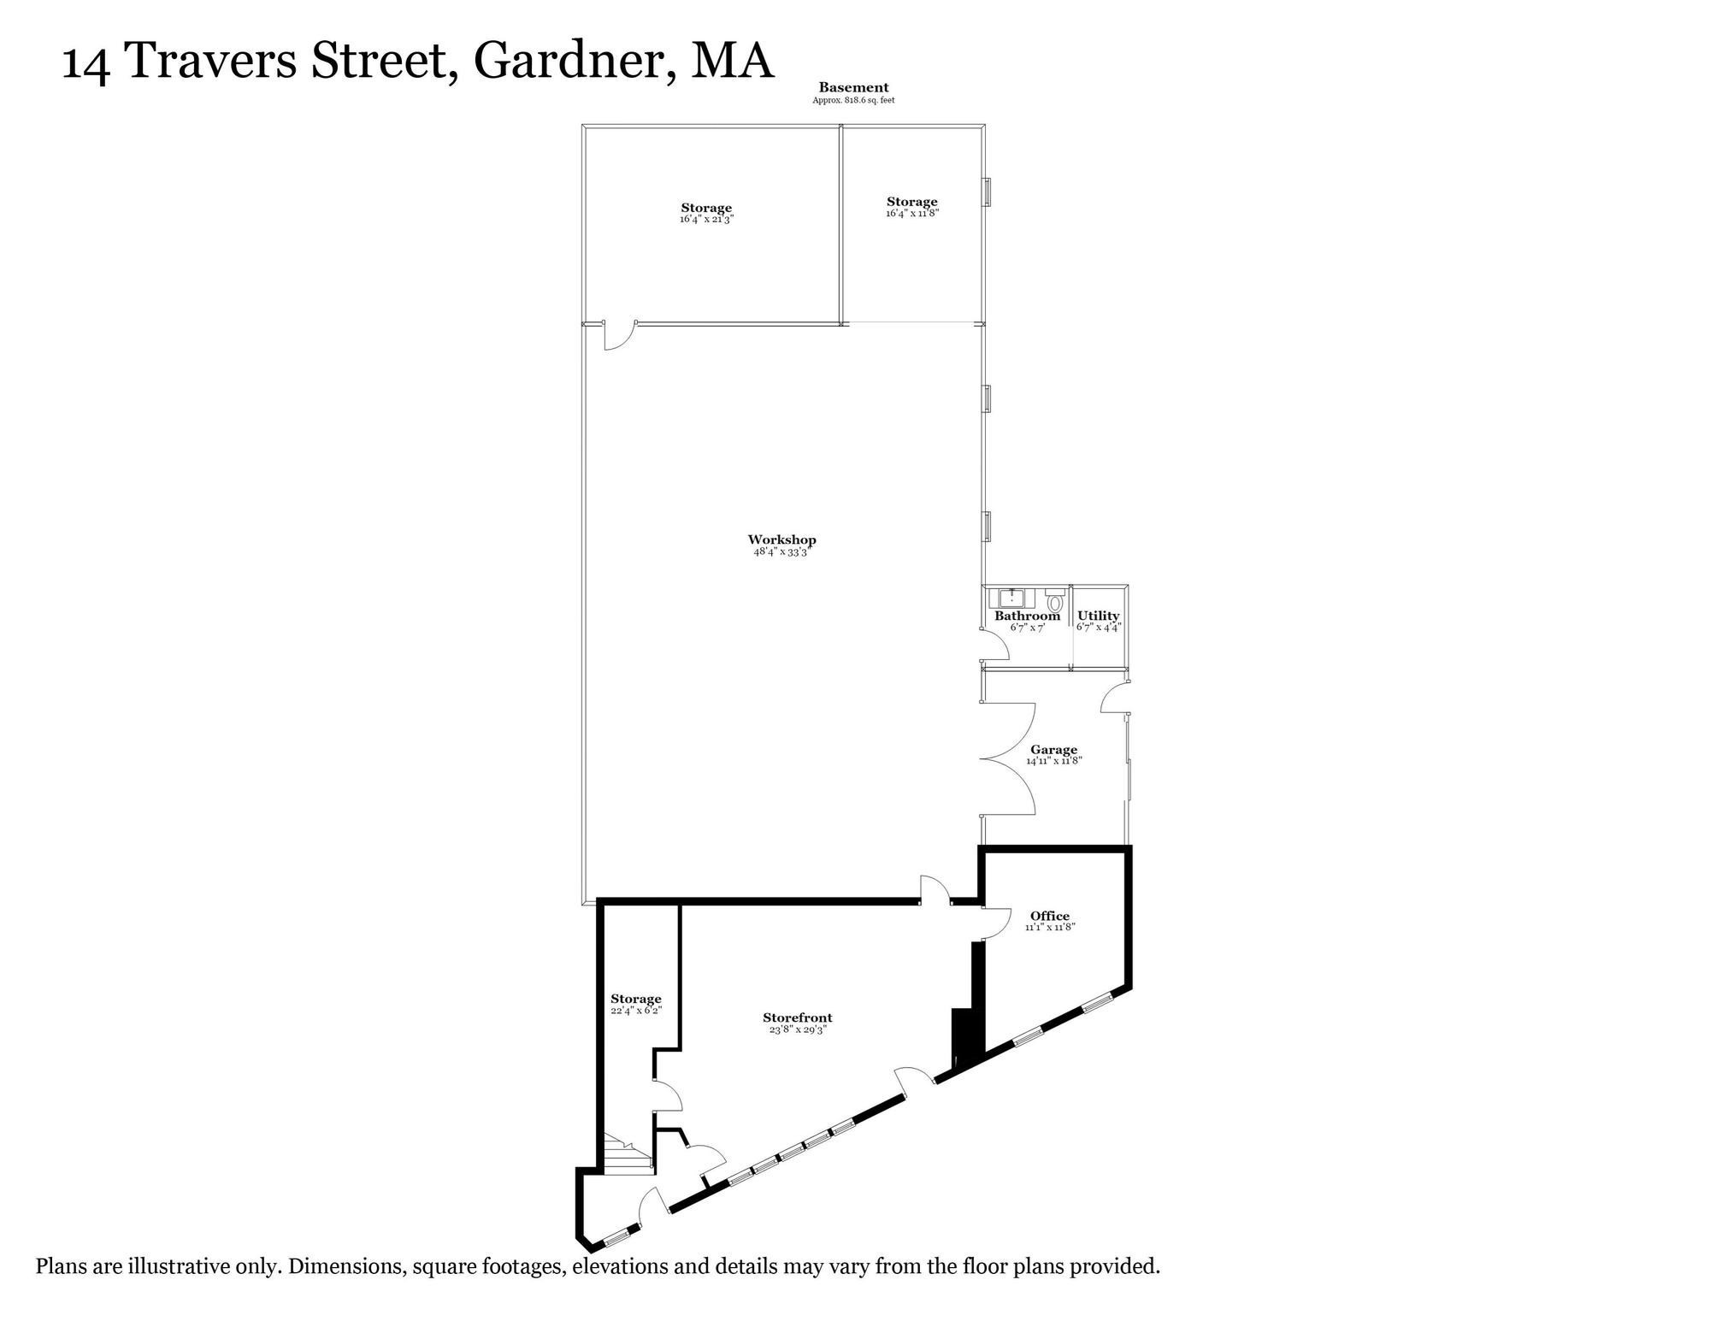
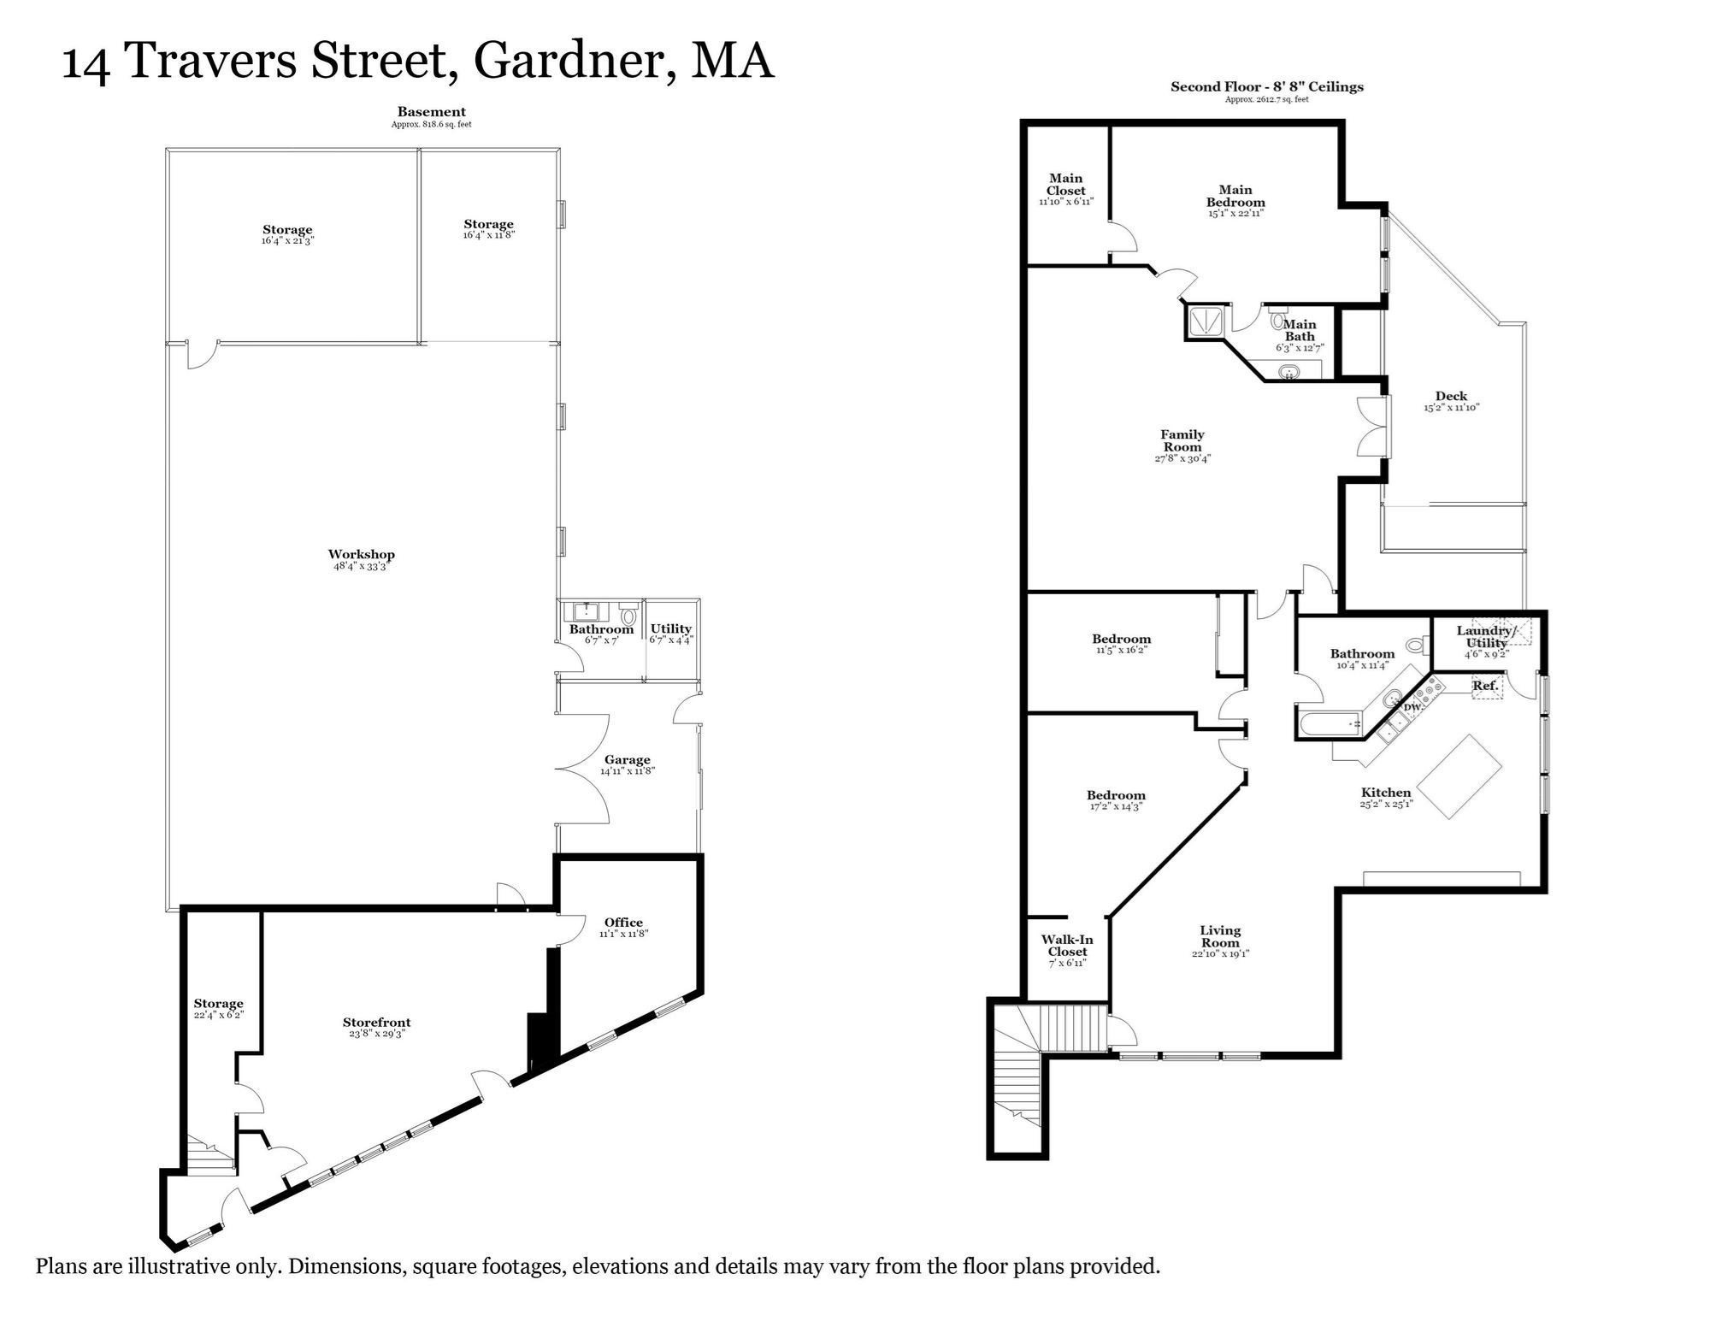
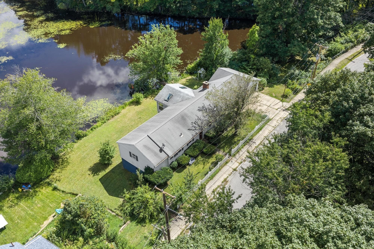
Welcome to this truly unique single family home offering spacious living, distinctive architectural details and the added bonus of a storefront/business space! The main living area features 3 bedrooms & 2 baths with a bright, sun filled open concept design. The custom kitchen flows seamlessly into the dining & living ares highlighted by a dramatic dome vaulted ceiling & skylights that fill the home w/ natural light. Central air provides comfort while sliders lead to a deck overlooking peaceful babbling brook & beautiful natural surroundings. What truly sets this home apart is the storefront/ business space on the lower level complete w/ separate office, half bath and massive workshop/storage area previously used as a custom furniture shop. Perfect for home based business, artist studio, professional office, workshop or potential rental income opportunity. Enjoy the convenience of living and working from one property while keeping the spaces separate. Fantastic commenter location just one minute from Rt. 2.
Details
| MLS # | 73582340 |
|---|---|
| Listing Type | For Sale |
| Style | House |
| Sub-Type | Resale |
| Status | Active |
| Year | 1910 |
| Days On Site | 2 |
| Listing Provided By | Janice Mitchell R.E., Inc | Shannon Johnson |
Features
| Bed(s) | 3 |
|---|---|
| Bath(s) | 3 Total |
| SQ Feet | 2,622 |
| Garage | 5 |
| Basement | Y |
| Zoning | C2 |
| Acreage | 0.19 |
Interior
| Rooms Total | 6 |
|---|---|
| Cooling Yes / No | Yes |
| Cooling | Central Air |
| Heating Yes / No | Yes |
| Heating | Baseboard, Oil |
| Interior Features | Bathroom - Half, Open Floorplan, Office |
| Window Features | Insulated Windows |
| Appliances | Water Heater, Range, Dishwasher, Refrigerator |
| Fireplace Features | Wood / Coal / Pellet Stove |
| Fireplaces Total | 0 |
| Fireplace Yes / No | No |
| Flooring | Flooring - Wall to Wall Carpet, Concrete |
Exterior
| Exterior Features | Deck - Wood, Rain Gutters |
|---|---|
| Roof | Shingle |
| Construction Materials | Frame |
| Foundation Details | Concrete Perimeter |
Parking
| Garage Yes / No | Yes |
|---|---|
| Attached Garage Yes / No | Yes |
| Parking Features | Attached, Under, Garage Door Opener, Storage, Workshop in Garage, Paved Drive, Off Street, Driveway |
| Open Parking Yes / No | Yes |
Utilities
| Utilities | for Electric Range, for Electric Dryer, Washer Hookup |
|---|---|
| Sewer | Public Sewer |
| Electric | Circuit Breakers |
Taxes
| Tax Annual Amount | 3573 |
|---|---|
| Tax Assessed Value | 259500 |
| Tax Year | 2026 |
Location
| Community Features | Public Transportation, Shopping, Park, Walk/Jog Trails, Medical Facility, Highway Access, House of Worship, Sidewalks |
|---|---|
| Senior Community Yes / No | No |
Area Information
| State | MA |
|---|---|
| County | Worcester |
| City | Gardner |
| Zip Code | 01440 |
| Area | Worcester |
| Listing VS Median (in 01440) | |
Price: $399,900 low | high Med: $396,950 sqft: 2,622 low | high Med: 1,693 $ / sqft: $153 low | high Med: $235 On site: 2 low | high Med: 77 | |
Market Activity 01440
Request a showing
Request a showing
Contact
Learn More About This Property

| State | MA |
|---|---|
| County | Worcester |
| City | Gardner |
| Zip Code | 01440 |
| Area | Worcester |
| Listing VS Median (in 01440) | |
Price: $399,900 low | high Med: $396,950 sqft: 2,622 low | high Med: 1,693 $ / sqft: $153 low | high Med: $235 On site: 2 low | high Med: 77 | |
 | $465,00040 Mill StGardner, MA 01440 |
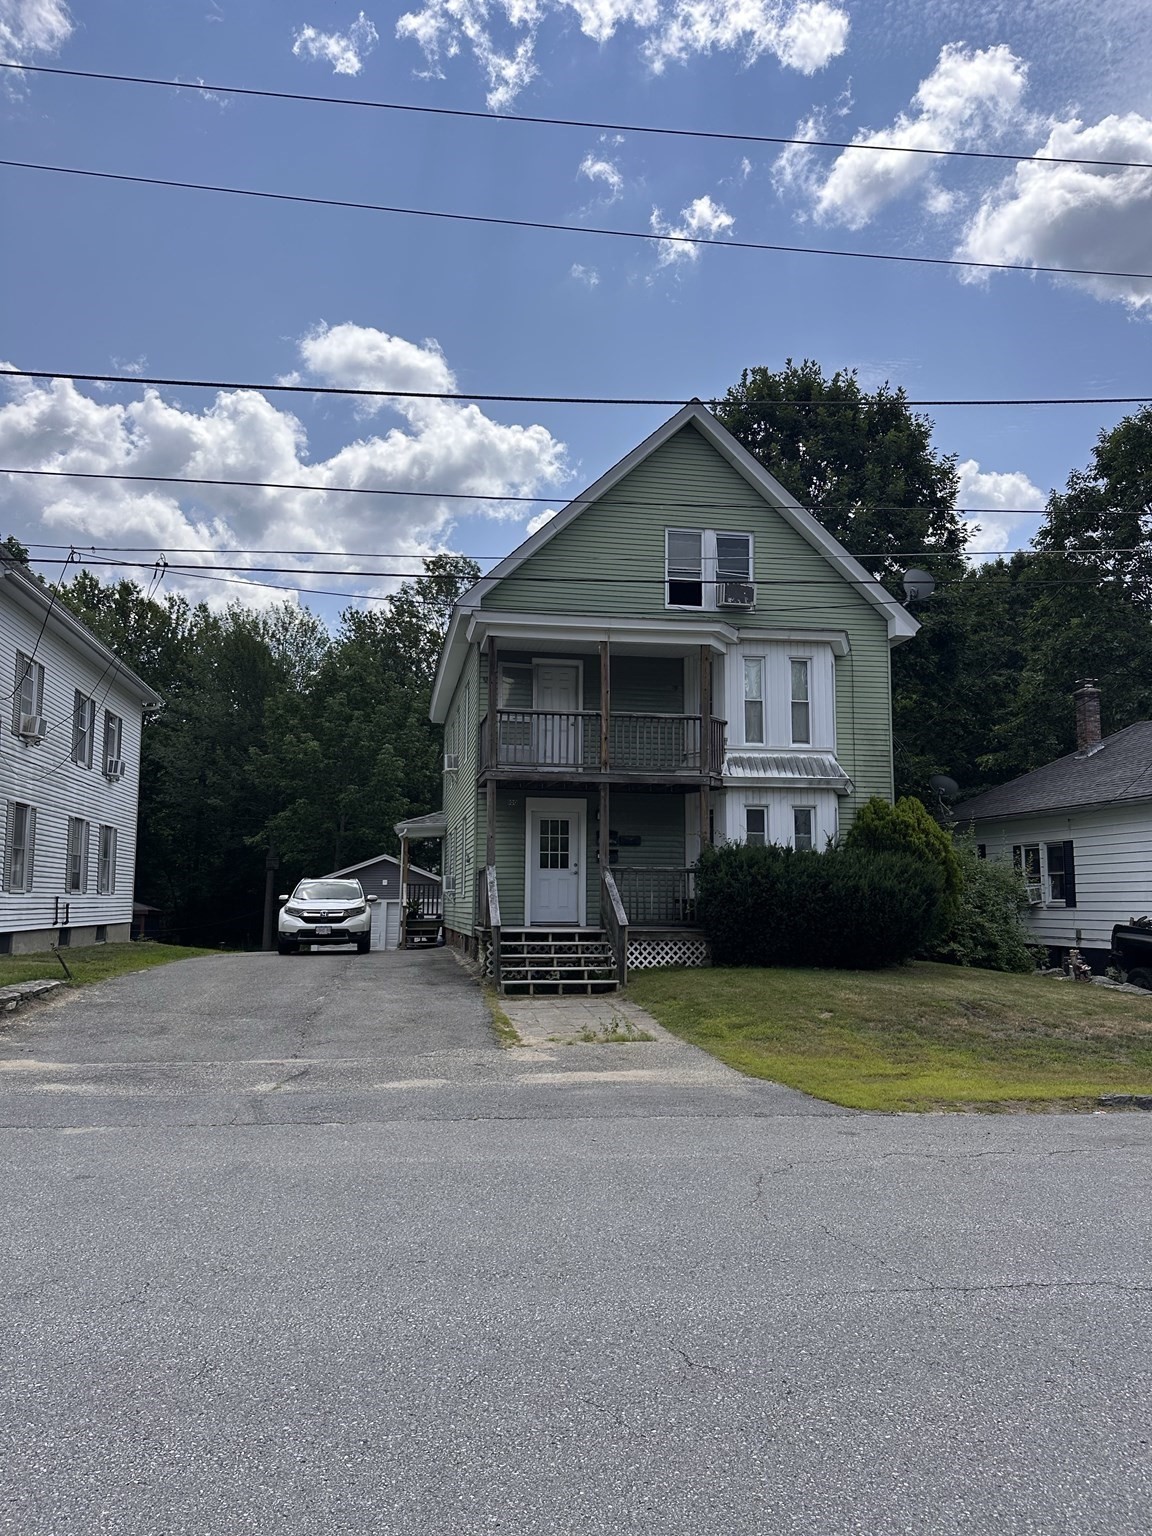 | $595,000100 Conant StGardner, MA 01440 |
 | $574,99959 Prospect StGardner, MA 01440 |